
Description
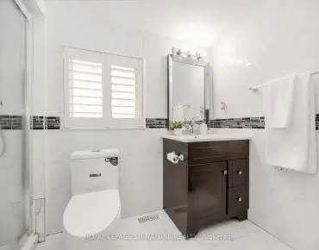
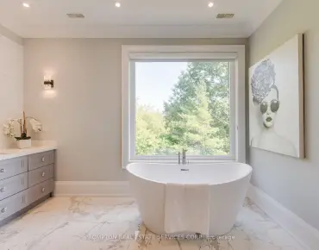
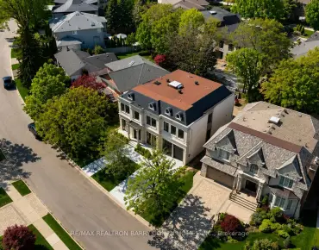
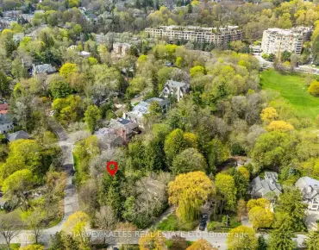
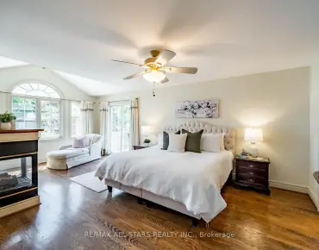
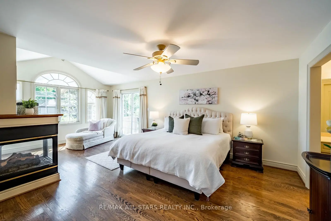
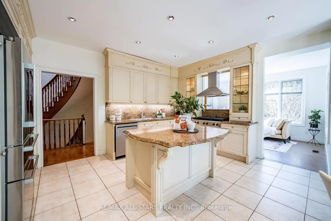
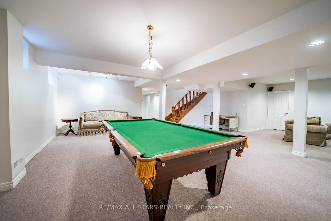
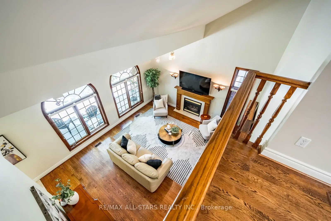
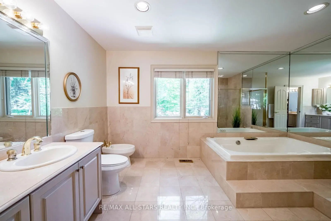
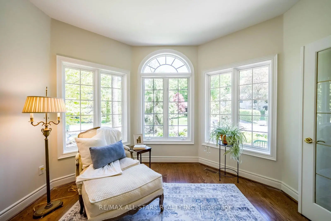
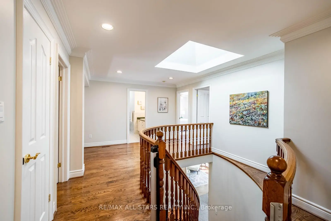
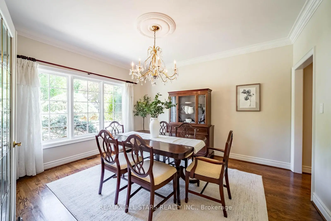
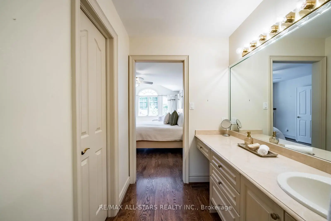
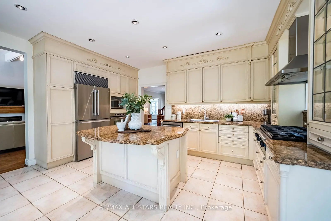
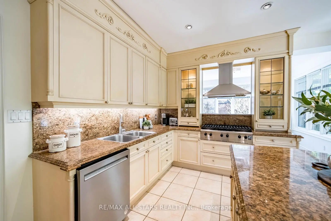
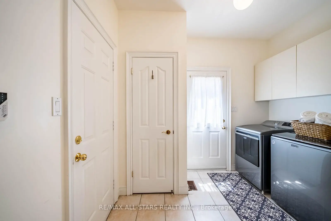
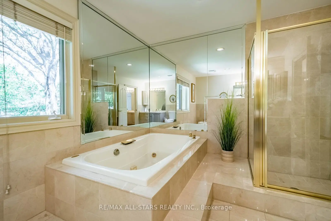
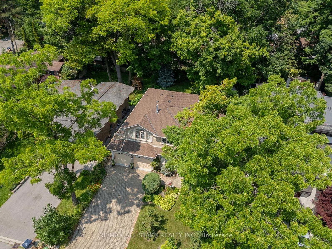
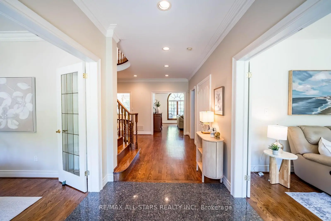
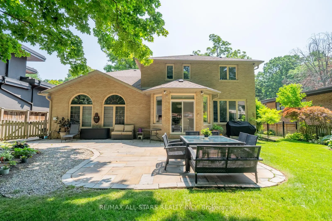
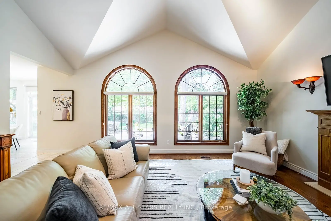
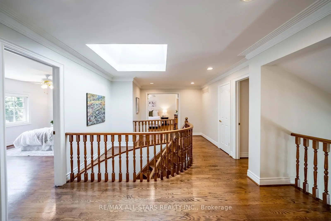
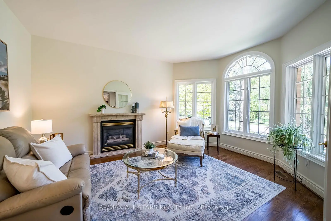
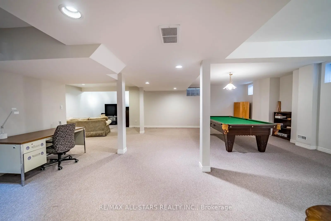
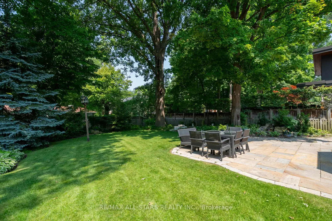
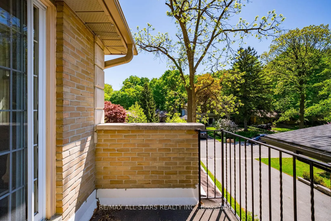
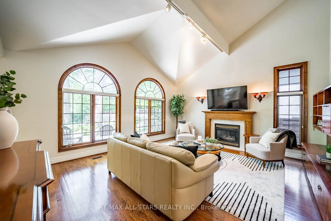
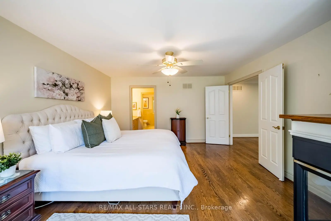
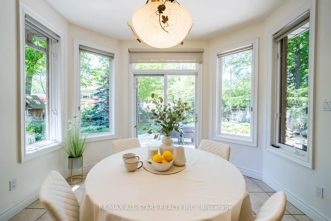
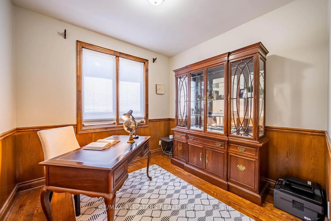
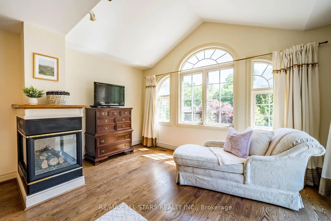
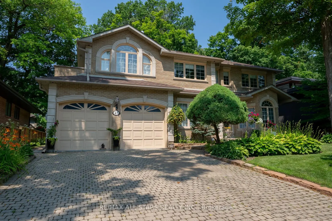
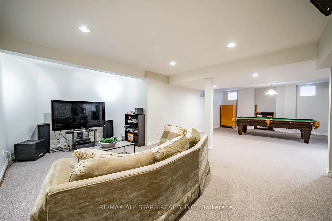
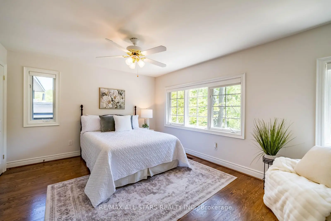
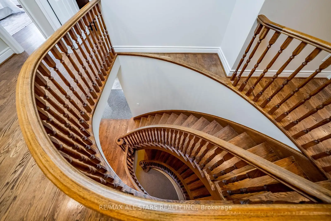
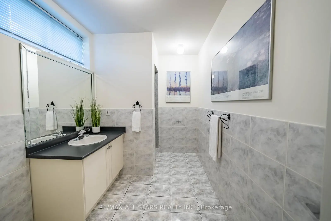
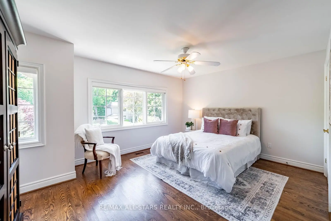
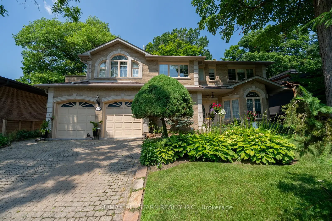
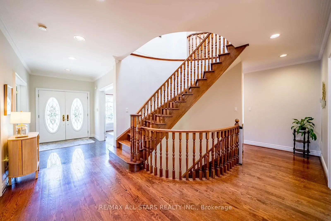
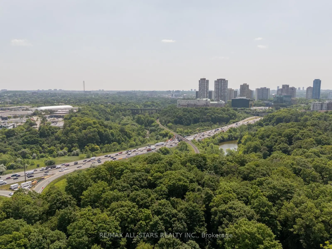
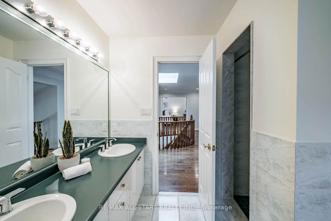
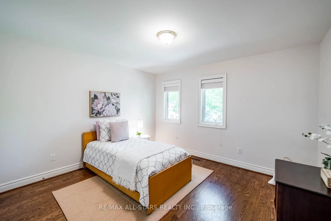
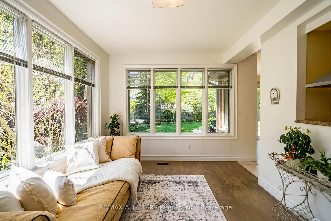
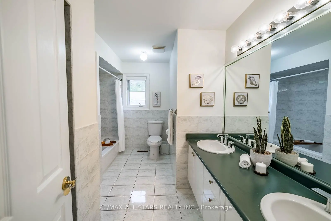
Custom-built executive residence in Don Mills offering approximately 5,300 sq ft of luxurious living space on an exceptional 65 x 145 ft private lot surrounded by mature trees. This timeless home blends elegance, warmth, and functionality for exceptional family living. Grand foyer opens to a sophisticated layout featuring formal living and dining rooms with French doors, oversized windows, and marble fireplace. Rich wood-paneled office provides the perfect work-from-home space. The stunning family room showcases soaring cathedral ceilings, custom wood accents, arched windows, and a grand fireplace overlooking the private backyard. Chef-inspired kitchen features premium cabinetry, granite countertops, Bosch built-in appliances, gas cooktop, and spacious breakfast area. Bright solarium off the kitchen creates the perfect retreat for morning coffee or quiet relaxation. Main floor laundry with garage access and separate side entrance add everyday convenience. The luxurious primary suite features a three-sided fireplace, private balcony, seating area, walk-in closet with dressing area, and spa-inspired 6-piece ensuite. Additional bedrooms are generously sized with hardwood floors, large windows, and double closets, sharing an oversized 6-piece bath. Skylight and open upper hallway overlooking the main level flood the home with natural light.Finished basement offers expansive recreation and lounge space, additional bedroom, 3-piece bath, and extensive storage with future potential. Private backyard oasis features towering trees, lush gardens, large stone patio, lawn space, and tranquil waterfall/river feature. Ideally located minutes to the DVP, Hwy 401, Shops at Don Mills, Donalda Golf Club, Edwards Gardens, parks, trails, TTC, top-rated public and private schools, and upscale dining. Rare opportunity to own a timeless custom estate in one of Toronto's most coveted family communities.**Furnace/AC 2019, Leaf Guard Gutters 2022, Irrigation 2021, Pond/River 2016, Roof 2022.
Features
- Facing: West

- Bedrooms: 4

- Bathrooms: 4

- Garages: 2

- Kitchens: 1

Details
- Lot size: 65.00 x 142.00 Feet

- Space: 3500-5000

- Tax: $ 12525.00

- C13161688

- Listing contracted with: RE/MAX ALL-STARS REALTY INC.
| Room | Size(M) | Description | |
|---|---|---|---|
| Living Rm | 3.66x4.63 | Hardwood Floor, Gas Fireplace, Large Window |
|
| Dining Rm | 4.29x3.69 | Hardwood Floor, Large Window |
|
| Office | 3.69x3.04 | Hardwood Floor, Wood Trim, Large Window |
|
| Family Rm | 5.78x4.47 | Hardwood Floor, Gas Fireplace, Cathedral Ceiling(s) |
|
| Kitchen | 4.90x3.93 | Granite Counters, Stainless Steel Appl |
|
| Breakfast | 2.48x3.37 | Large Window, Tile Floor, Sliding Doors |
|
| Sunroom | 3.21x3.93 | Large Window, Hardwood Floor |
|
| Laundry | 2.92x2.58 | Tile Floor, Access To Garage, Side Door |
|
| Primary B | 6.64x4.18 | 2 Way Fireplace, 6 Pc Ensuite, Walk-In Closet(s) |
|
| 2nd Br | 3.52x3.74 | Hardwood Floor, Double Closet |
|
| 3rd Br | 4.81x3.74 | Hardwood Floor, Double Closet |
|
| 4th Br | 4.88x3.66 | Hardwood Floor, Double Closet |
| Bathroom | Pieces | Level | |
|---|---|---|---|
| 1xBath | 2 pcs | Main |
|
| 1xBath | 6 pcs | Second |
|
| 1xBath | 6 pcs | Second |
|
| 1xBath | 3 pcs | Basement |
Property Summary
Located close to the intersection of Lawrence and DVP, 41 Deepwood Cres is a 4+1 bedrooms 4 washrooms Detached. The unit has a Double Attached Parking Spaces. The property has many nice features including Upgraded Insulation, Storage, Central Vacuum, Built-In Oven, Bar Fridge and Auto Garage Door Remot. Living Room Rm, Dinning Room Rm, Office, Family Room Rm, Kitchen, Breakfast Room, Sunroom and Laundry are on the Main floor.School Information
Elementary Schools
-
Home schoolDistance to school: 0.4 km (~7 min walk)
-
Home schoolDistance to school: 7.4 km (~22 min drive)
-
OUR LADY OF WISDOM (Grade: JK - 8)
Catholic French Immersion school
Distance to school: 3.6 km (~11 min drive) -
ST BONAVENTURE (Grade: 5 - 8)Distance to school: 1.7 km (~31 min walk)
Secondary Schools
-
Home schoolRank: 163/746 (Score: 7.3) 5 year average: 176/746 (Score: 7.1)Distance to school: 8.3 km (~25 min drive)
-
-
Loretto Abbey (Grade: 9-12)
Catholic French Immersion school
Rank: 259/746 (Score: 6.8) 5 year average: 205/746 (Score: 6.9)Distance to school: 6.0 km (~18 min drive)


Location
Community Overview
41 Deepwood Cres is at East side of Banbury-Don Mills Community. The community of Banbury-Don Mills runs from East Don River on the west to York Mills Road in the North, Wilket Creek on the east, and Eglinton Avenue on the South. Surrounded by ample green space, the Banbury-Don Mills is populated by a mature residential area with a bustling commercial business along Don Mills Road. At the community's south end, a new master plan will develop 60 Acres of space into a living, working, and entertainment hub. In addition, a crosstown LRT is under development along Eglinton to serve the residents. Furthermore, homebuyers can also find some Semi-detached and Attached Townhouses near Leslie at Bond Avenue.The second zone envelops The Donway circle and is north of the Canadian Pacific Railway track. In past 3 months, 18 Detached homes were sold at average of $2.5M. Over 50% of the residents are of European Origin, and 26% are of East and Southeast Asia origin. In 41 Deepwood Cres neighbourhood, you will find many residents are Canadian, English, Scottish, Irish, and Chinese. Numerous buses run through the community and have bus stops along York Mills Road, Don Mills Road, Lawrence Avenue, Leslie Street, and The Donway. Don Mills Trail is a 7.7km bike/walking trail opening year-round for residents, starting from York Mills Road and ending at the railway track close to Eglinton Avenue. South to Don Mills Road, 888 to 900 Don Mills plaza is anchored by C&C Chinese Groceries. Banbury-Don Mills is a highly sought-after community in Toronto. Approximate to the downtown core and straightforward highway access make the community a particularly suitable location to live for working professionals. The robust school system, larger living space, and many beautiful parks appeal to families with kids.