
Description
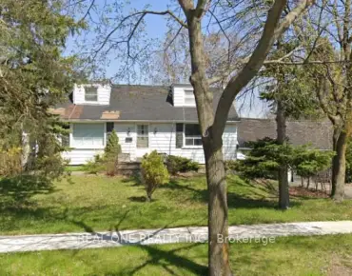
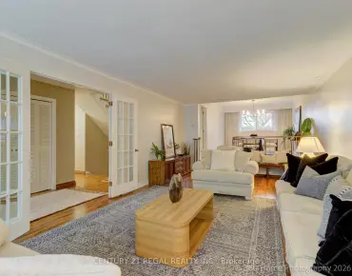
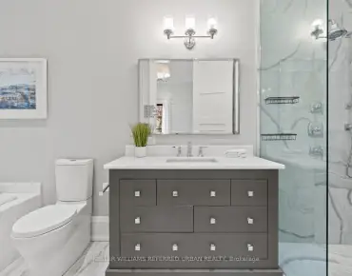
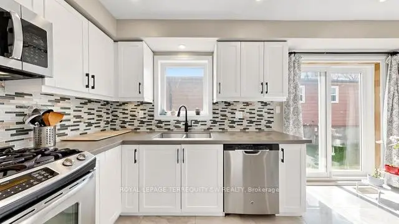
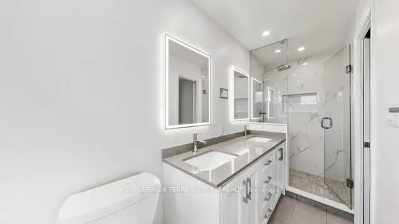
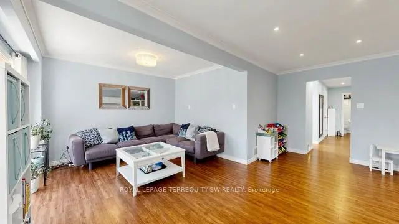
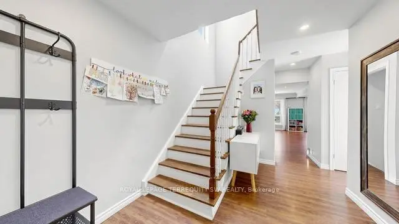
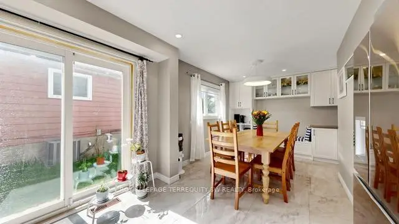
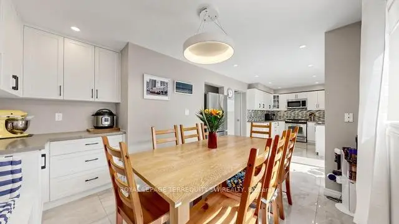
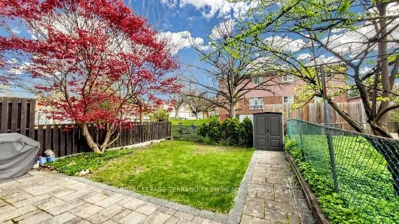
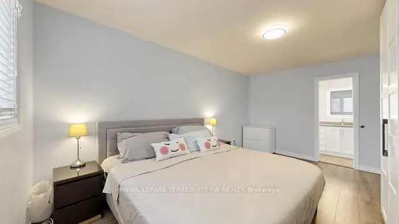
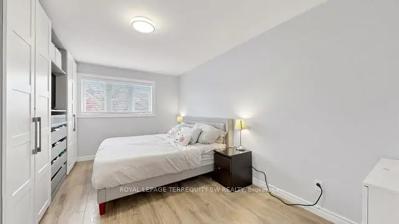
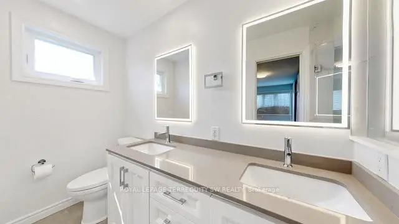
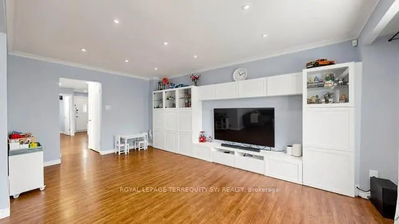
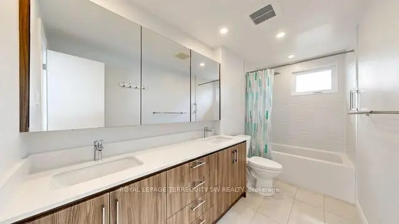
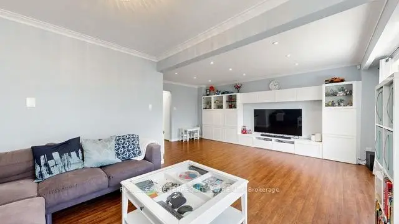
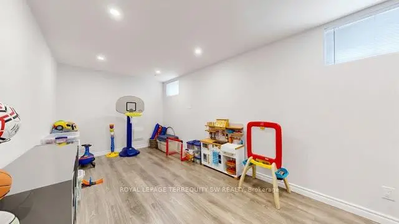
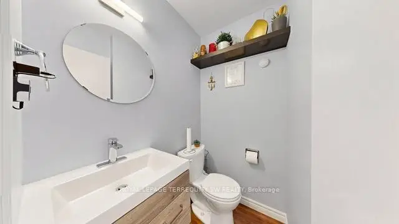
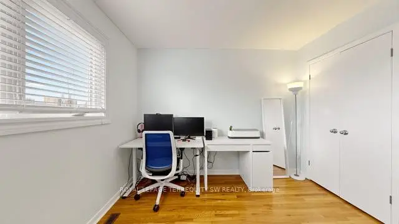
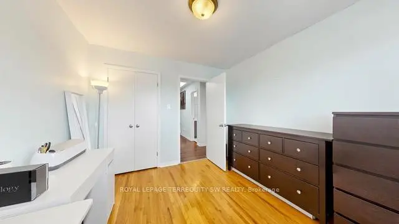
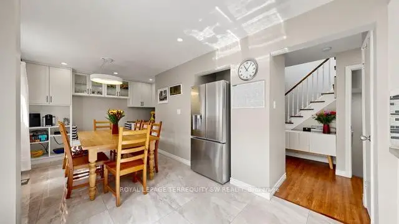
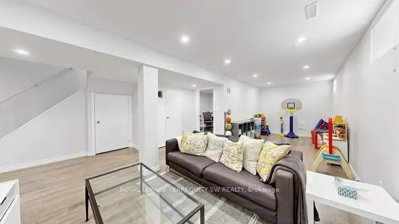
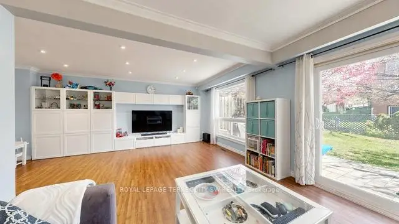
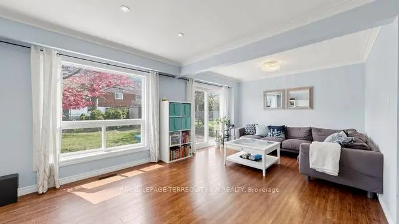
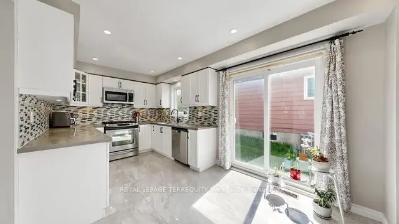
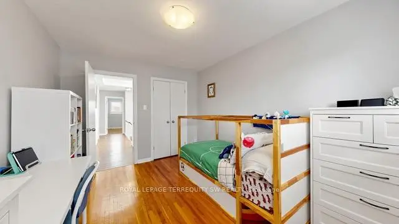
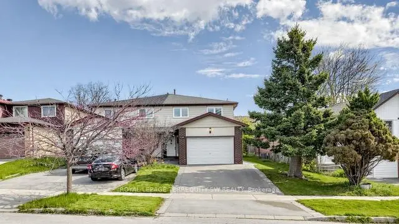
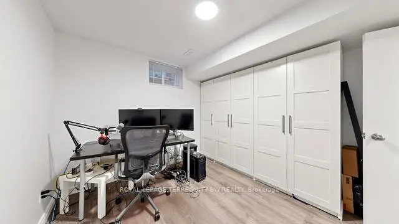
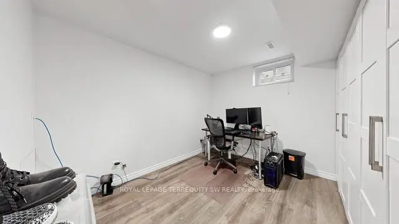
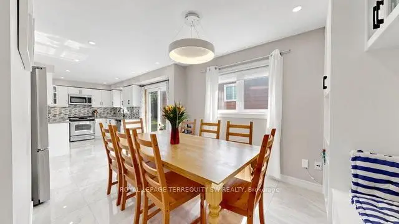
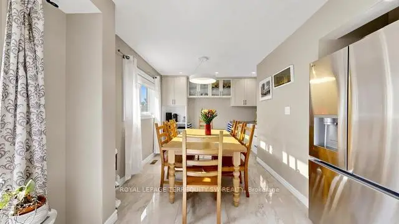
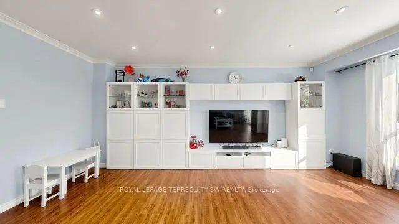
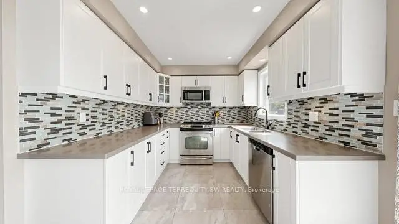
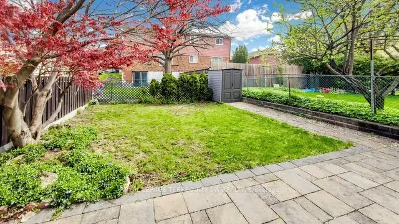
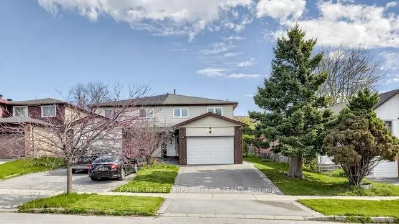
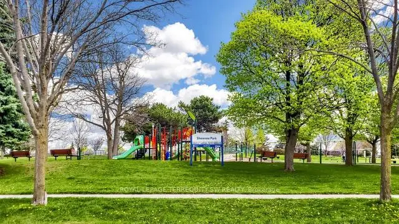
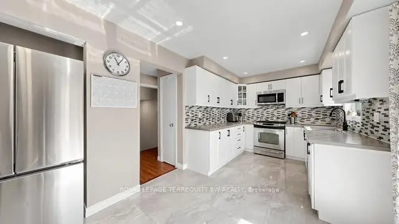
This beautifully cared-for 4-bedroom North York semi-detached is a rare find a home where the owners have invested consistently and thoughtfully over the years, leaving virtually nothing for the new owners to do but move in and enjoy. The full-size eat-in kitchen offers generous counter space and storage, including a custom pantry, with a walkout to the side yard a practical and charming touch for morning coffee or easy outdoor access. The L-shaped living and dining room is bright and versatile, with its own walkout to the backyard, creating a seamless connection between indoor living and a comfortable and private outdoor space with lovely patio stones a clean slate that's ready for the new owners to make their own. The finished basement adds excellent flexibility whether used as a fifth bedroom, a private home office, or a guest suite while the four upper bedrooms provide ample space for a growing family. The list of updates speaks for itself: roof shingles, all windows, furnace and AC, washer and dryer, driveway, interlock front porch, duct cleaning, water tank, skylight, and roof insulation have all been replaced or refreshed with a full basement, kitchen, master bedroom, and bathroom renovation rounding out years of careful stewardship. Most recently, the powder room received a stylish refresh with a new vanity in 2025.Ideally situated in one of North York's most well-established and family-friendly neighbourhoods, this home offers exceptional connectivity with the DVP/Hwy 404 and 401 literally minutes away, commuting across the city or out of town is effortless. Transit and everyday shopping are close at hand, making this a location that truly works for every stage of life. A truly turn-key home in a city where homes of this quality and care rarely come to market. **Pre-listing Inspection available!** Buy with confidence! ##Open House Sat-Sun 2-4pm ##- Don't miss your chance to see your dream home!**
Features
- Facing: North

- Bedrooms: 4

- Bathrooms: 4

- Garages: 1

- Kitchens: 1

Details
- Lot size: 31.74 x 158.98 Feet

- Space: 1500-2000

- Tax: $ 5233.36

- C13168560

- Listing contracted with: ROYAL LEPAGE TERREQUITY SW REALTY
| Room | Size(M) | Description | |
|---|---|---|---|
| Living Rm | 5.72x3.56 | Laminate, Window, Crown Moulding |
|
| Dining Rm | 3.77x3.06 | W/O To Yard, Crown Moulding, L-Shaped Rm |
|
| Kitchen | 2.77x2.69 | Window, Stainless Steel Appl, Backsplash |
|
| Breakfast | 5.62x3.49 | B/I Shelves, Quartz Counter, Tile Floor |
|
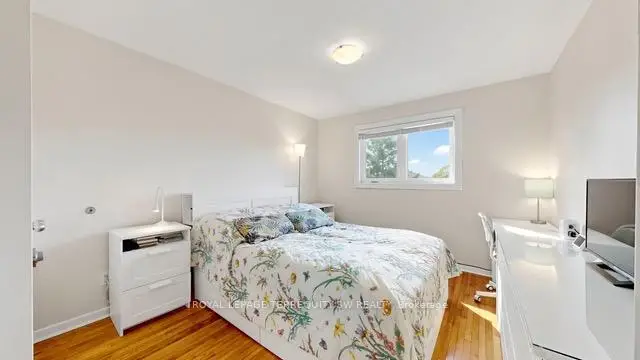
| Primary B | 4.87x3.40 | Laminate, 3 Pc Ensuite, Window |
|
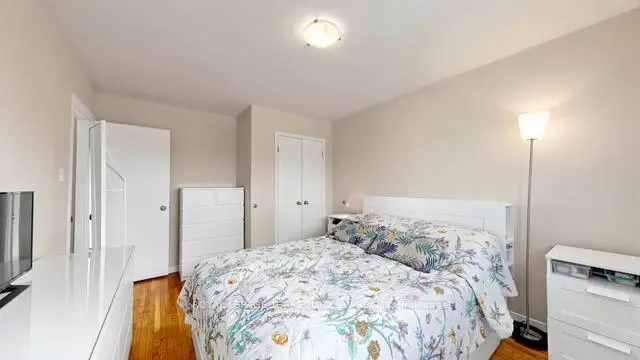
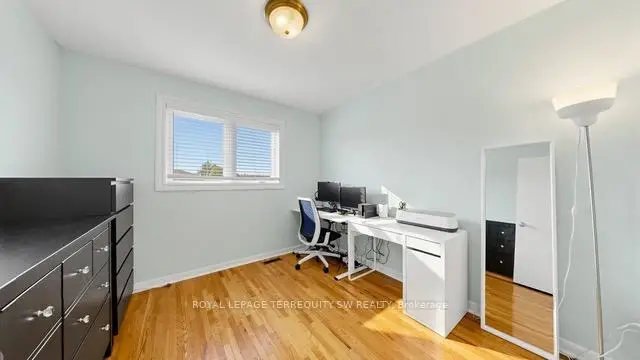
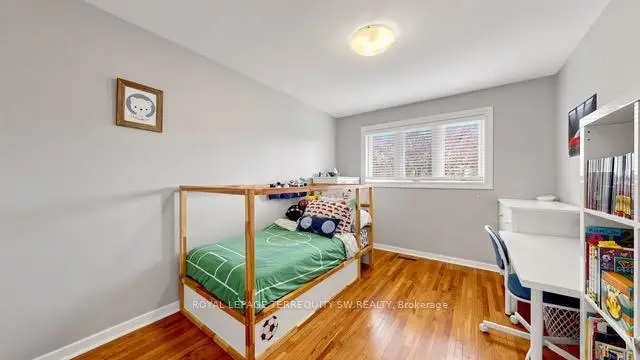
| 2nd Br | 4.24x3.28 | Hardwood Floor, Window, Closet |
|
| 3rd Br | 3.84x3.02 | Hardwood Floor, Window, Closet |
|
| 4th Br | 3.22x3.03 | Hardwood Floor, Window, Closet |
|
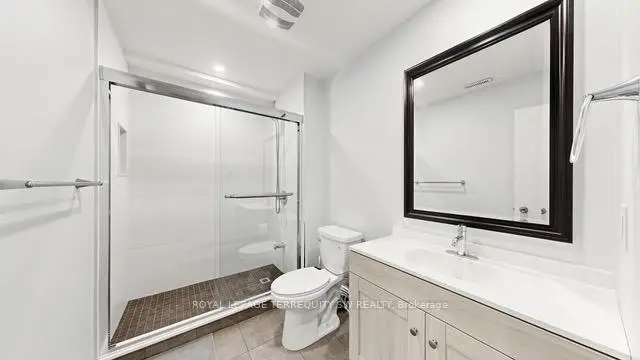
| Recreatio | 7.86x5.01 | Window, Laminate, 3 Pc Ensuite |
|
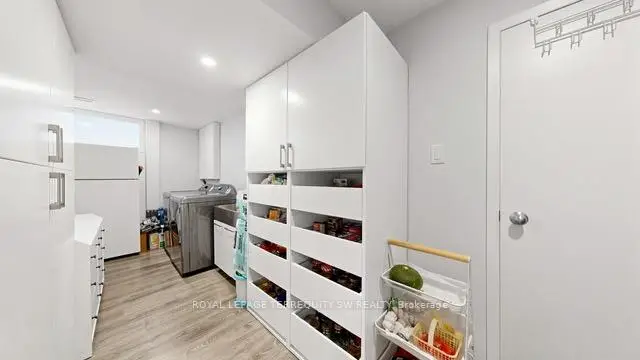
| Laundry | 5.94x1.99 | Window, Laminate |
|
| Br | 3.34x3.16 | Window, Laminate, Closet |
| Bathroom | Pieces | Level | |
|---|---|---|---|
| 1xBath | 3 pcs | Second |
|
| 1xBath | 4 pcs | Second |
|
| 1xBath | 2 pcs | Main |
|
| 1xBath | 3 pcs | Lower |
Property Summary
Located close to the intersection of Finch & Victoria Park, 115 Micmac Cres is a 4+1 bedrooms 4 washrooms Semi-Detached. The unit has a Single Attached Parking Space. The property has many nice features including Central Vacuum and Carpet Free. Living Room Rm, Dinning Room Rm, Kitchen and Breakfast Room are on the Main floor.School Information
Elementary Schools
-
Home schoolDistance to school: 0.3 km (~5 min walk)
-
Home schoolDistance to school: 1.1 km (~20 min walk)
Secondary Schools
-
Home schoolDistance to school: 2.0 km (~35 min walk)