St. Andrew-Windfields, North York, M2L 2S7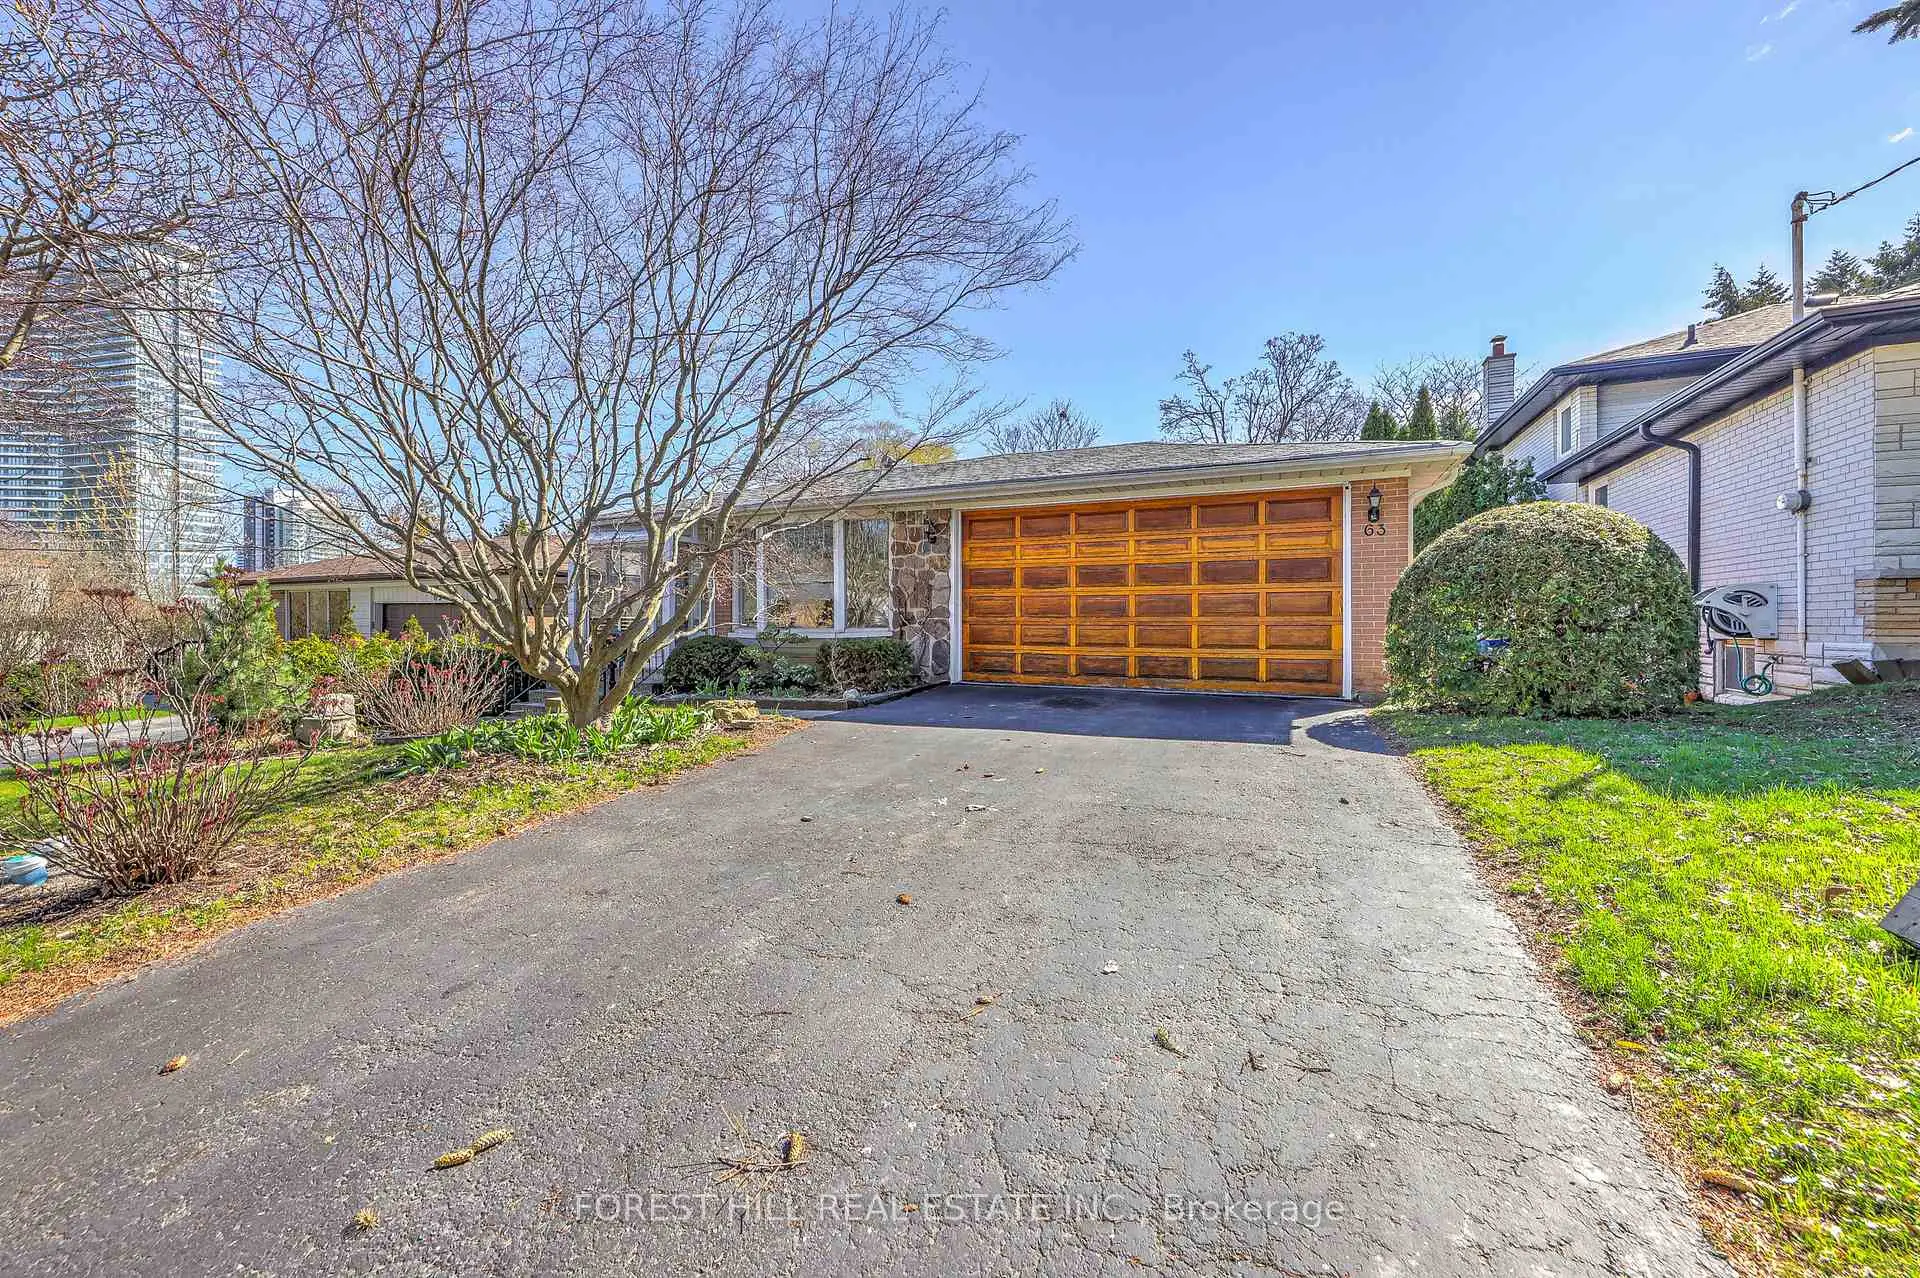

Description
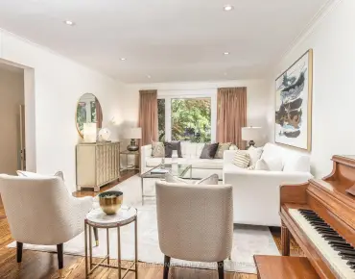
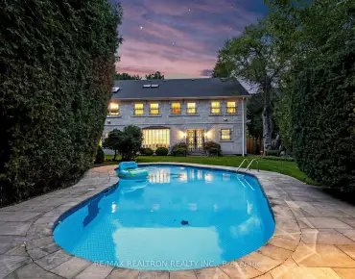
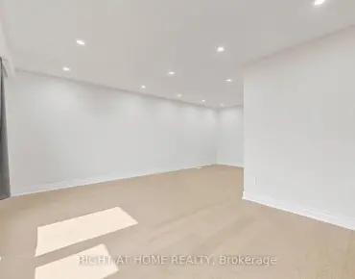
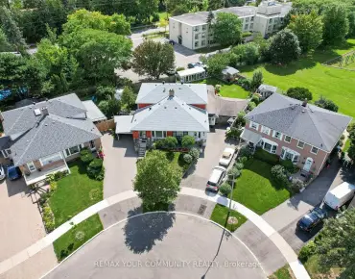
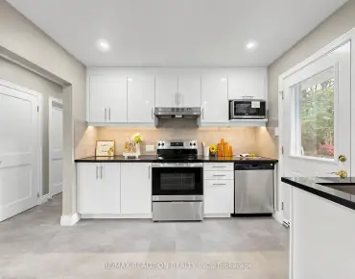
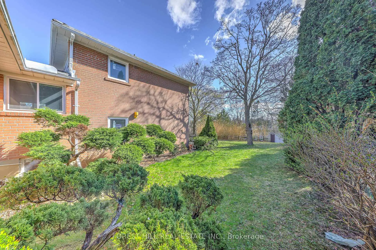
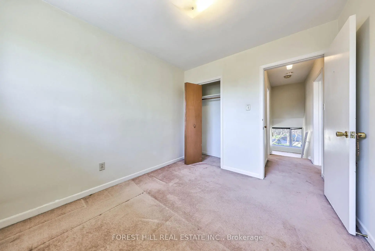
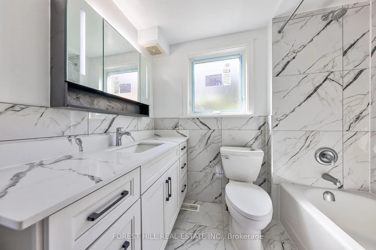
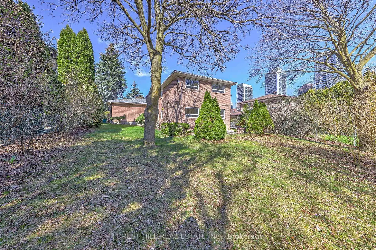
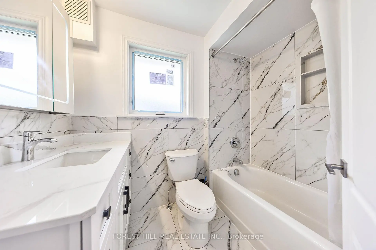
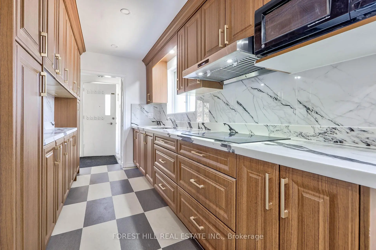
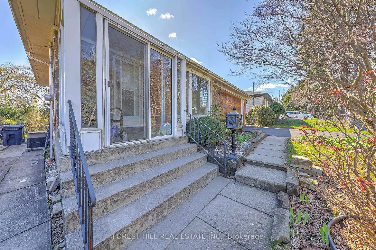
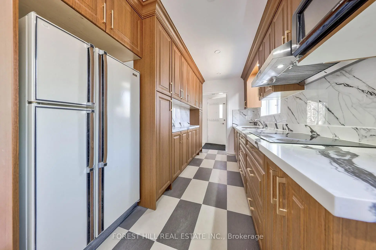
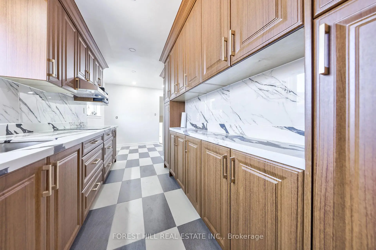
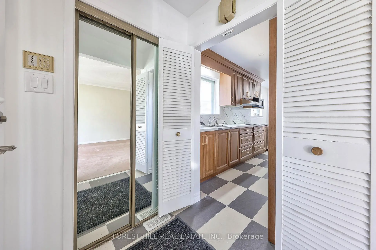
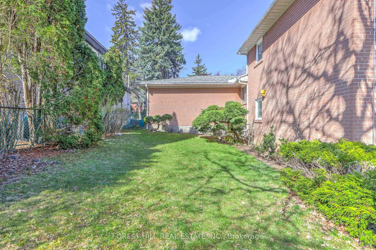
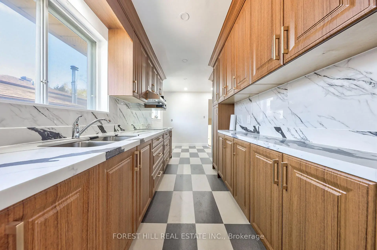
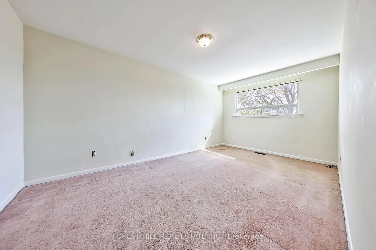
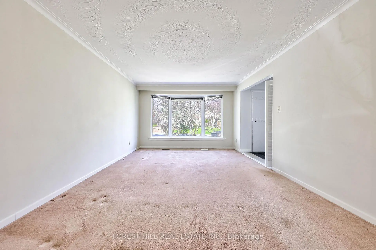
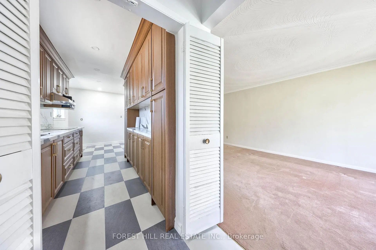
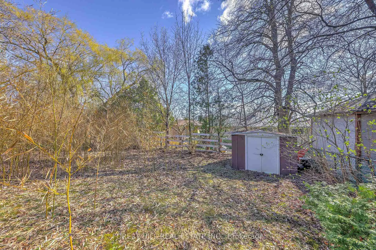
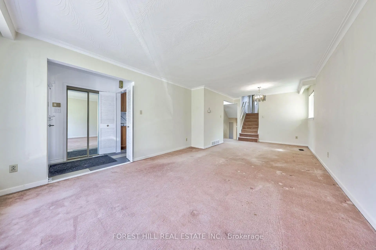
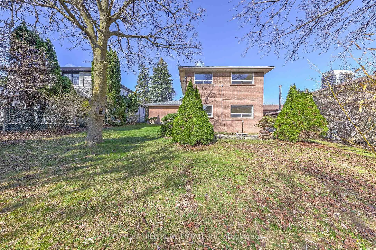
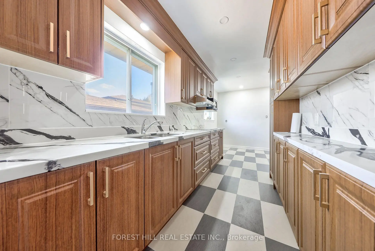
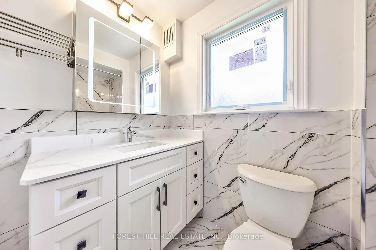
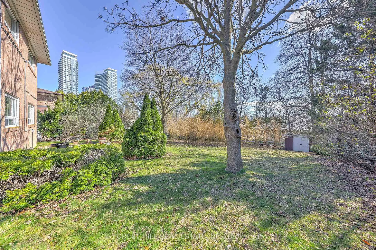
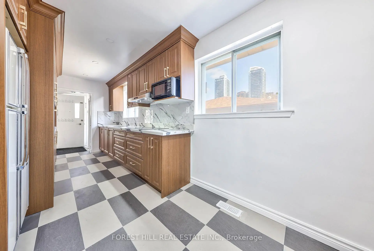
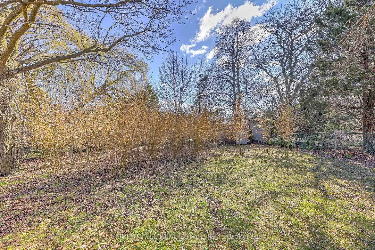
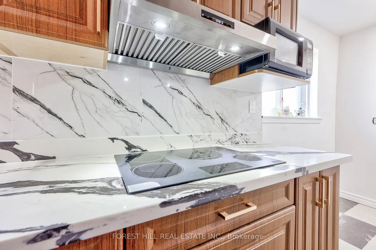
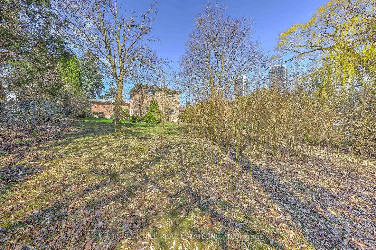
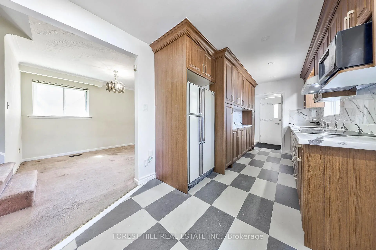
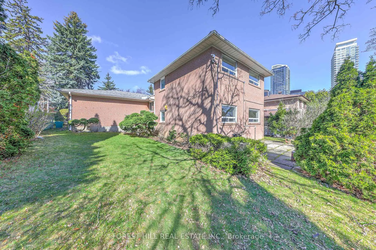
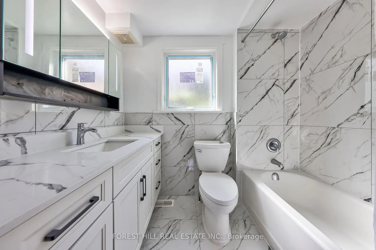
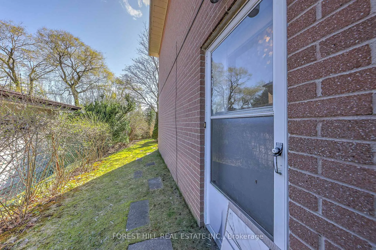
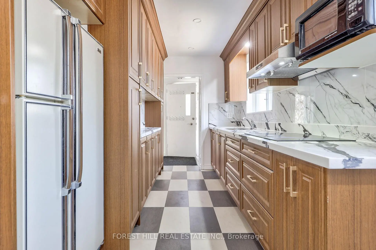
Welcome to 63 Hopperton Dr, A Rarely Offered 4+1 Bedroom Backsplit House In The Prestigious St. Andrew-Windfields Community Of North York. This Bright Family Home Sits on a Generous Lot, Surrounded by Multi-million Dollar Residences, Offering Exceptional Potential for End-users, Investors, Builders, or Renovators Alike. House Provides Comfortable Living With the Option to Move in as-is, Renovate to Suit Your Taste, or Build Your Dream Home in ONE of Toronto's Most Sought-after Neighbourhoods.***Newly Renovated Kitchen & Washrooms**Ideally Located Within Top-ranking School Boundaries Including Dunlace P.S. (French Immersion), Windfields J.H.S., and York Mills Collegiate Institute. Enjoy The Convenience of Being Just Steps to Parks, Tennis Clubs, and Transit, With a Short Drive to Highway 401, Bayview Village, and Premier Amenities Such as the Granite Club and Toronto French School.a Rare Opportunity to Secure a Premium Property in an Established, Family-friendly Enclave With Endless Future Potential.
Features
- Facing: East

- Bedrooms: 4

- Bathrooms: 2

- Garages: 2

- Kitchens: 1

Details
- Lot size: 50.03 x 142.70 Feet

- Space: 1500-2000

- Tax: $ 8559.00

- C13029244

- Listing contracted with: FOREST HILL REAL ESTATE INC.
| Room | Size(M) | Description | |
|---|---|---|---|
| Living Rm | 4.52x3.69 | Bay Window, Combined w/Dining |
|
| Dining Rm | 3.07x3.12 | Window, Combined w/Living |
|
| Kitchen | 4.03x1.93 | Ceramic Floor, Window |
|
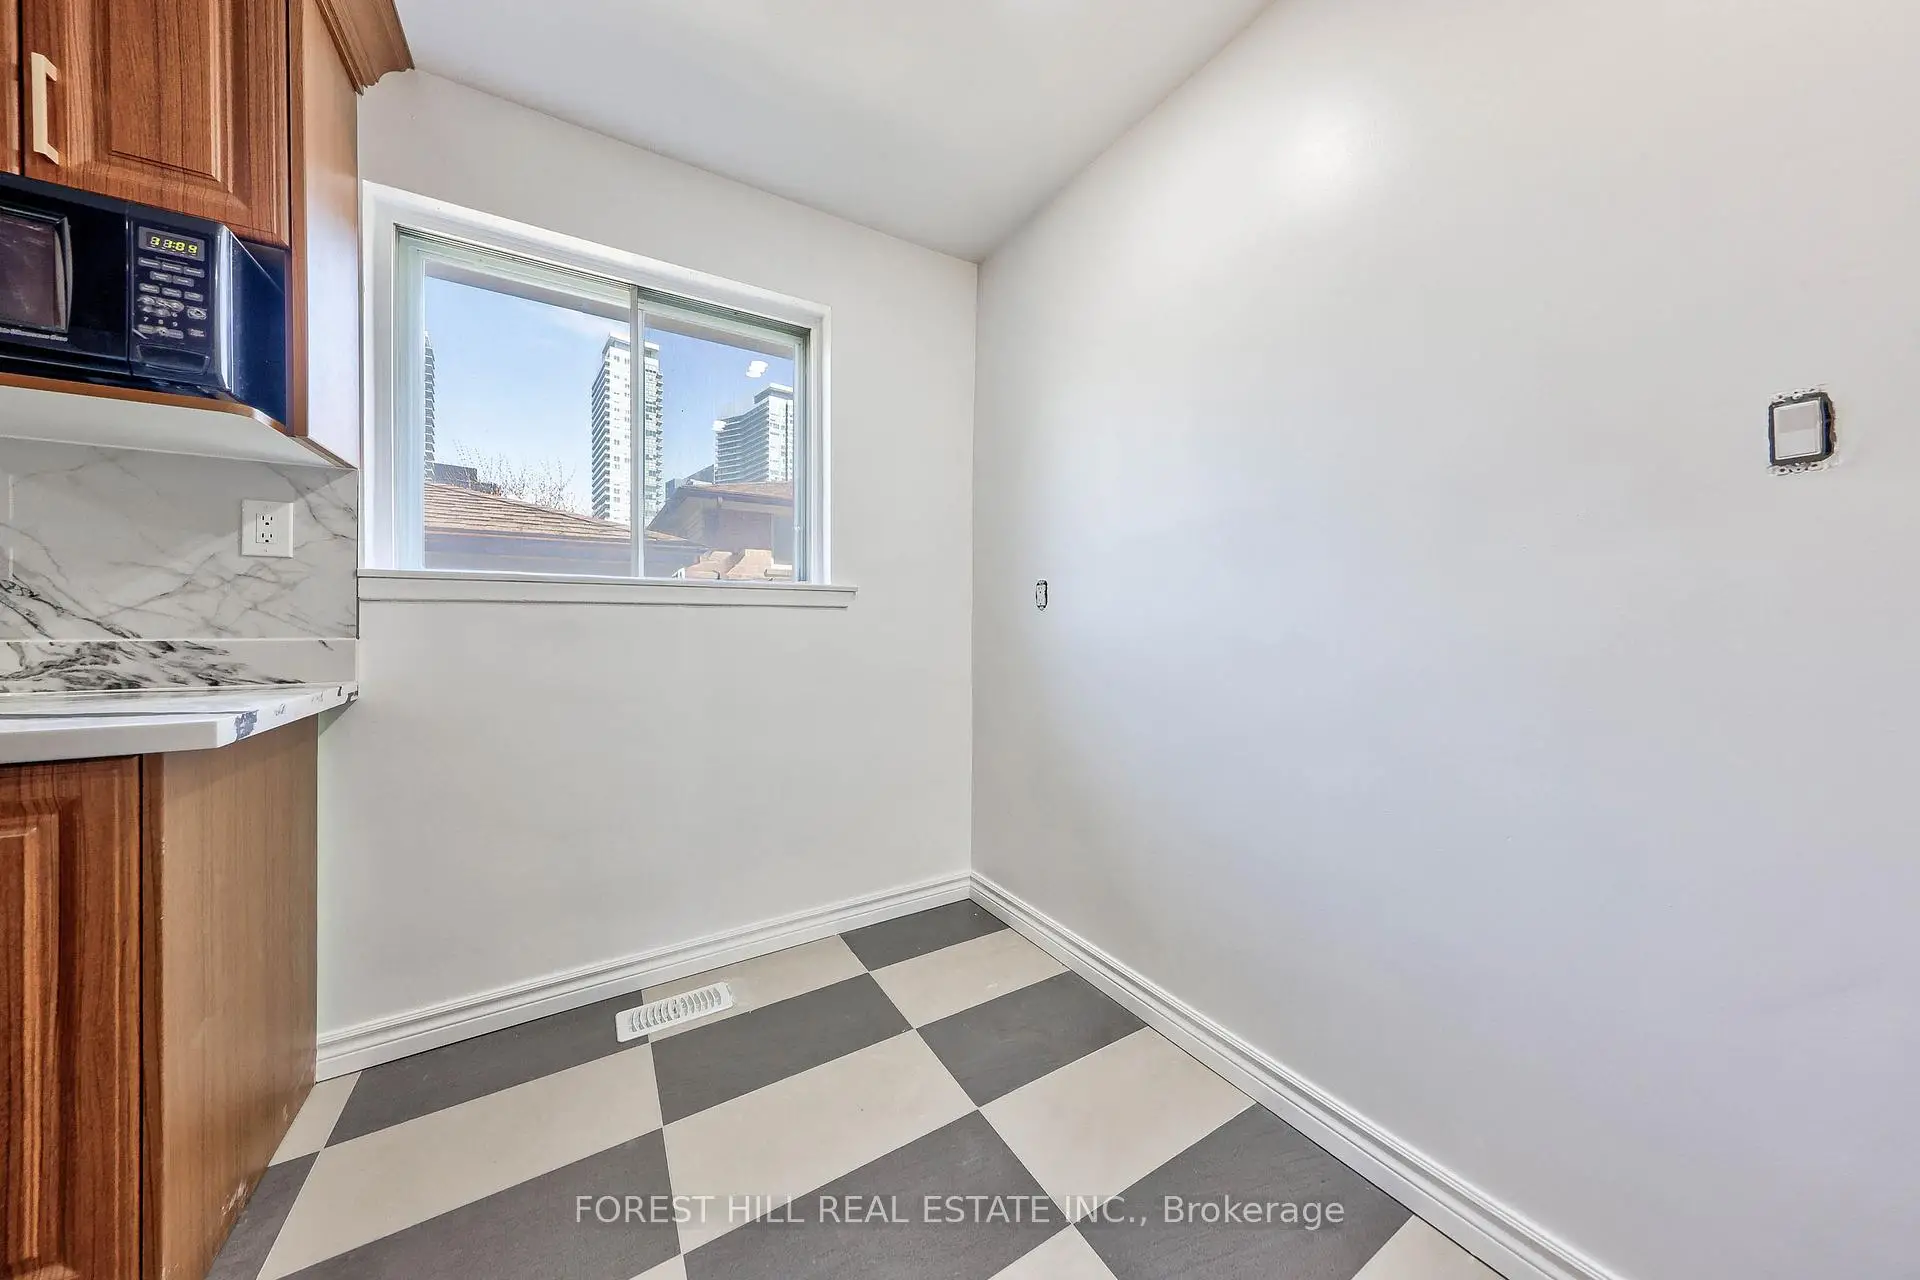
| Breakfast | 2.07x1.76 | Ceramic Floor, Pot Lights, Combined w/Kitchen |
|
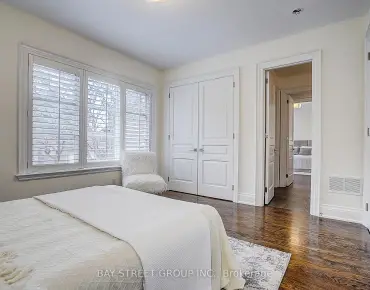
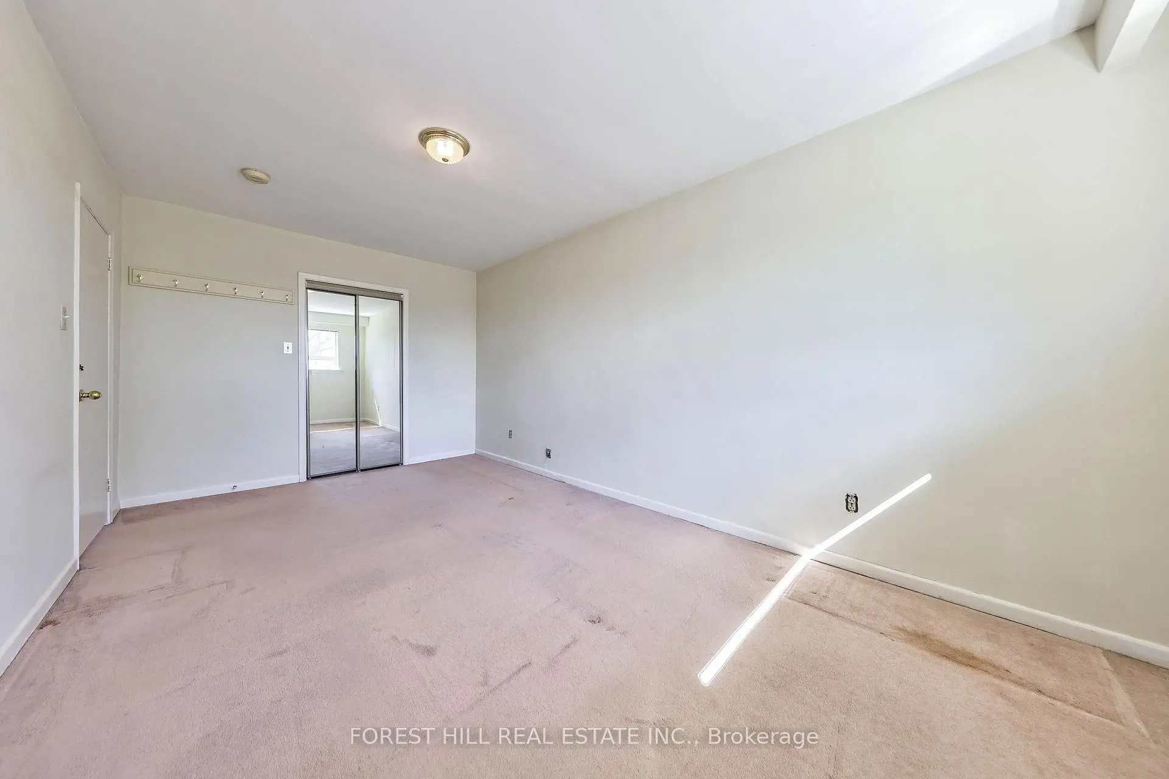
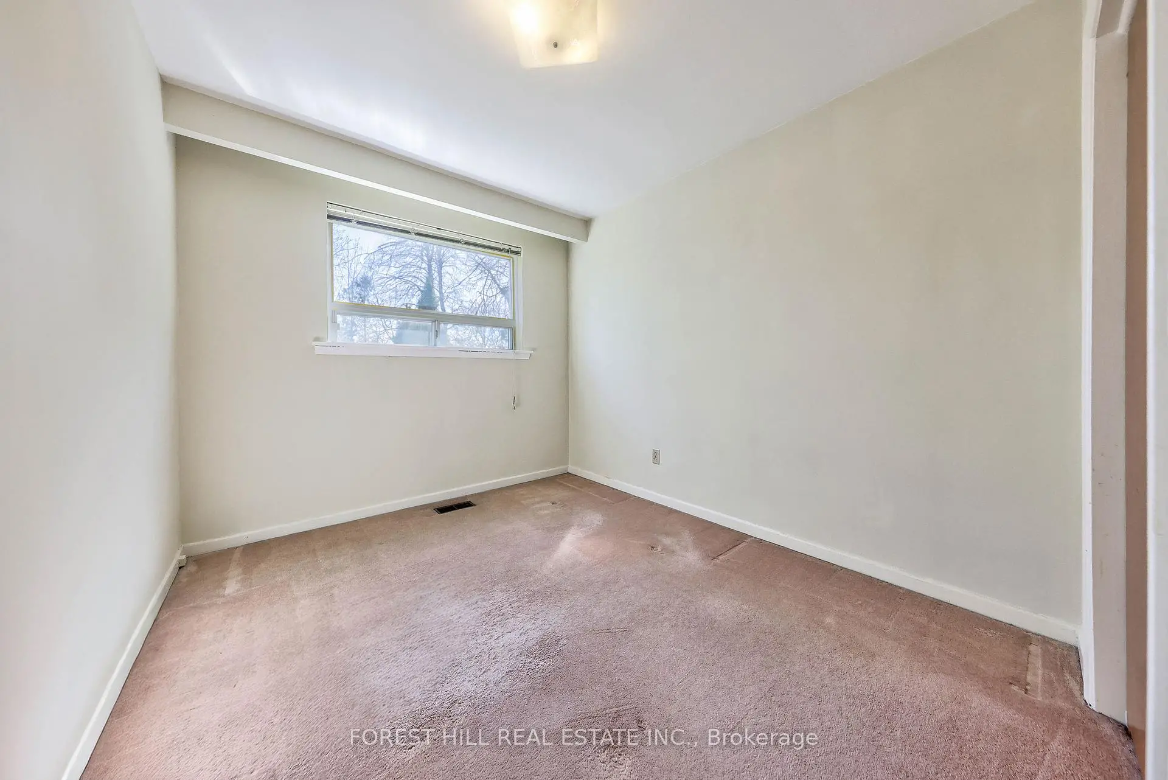
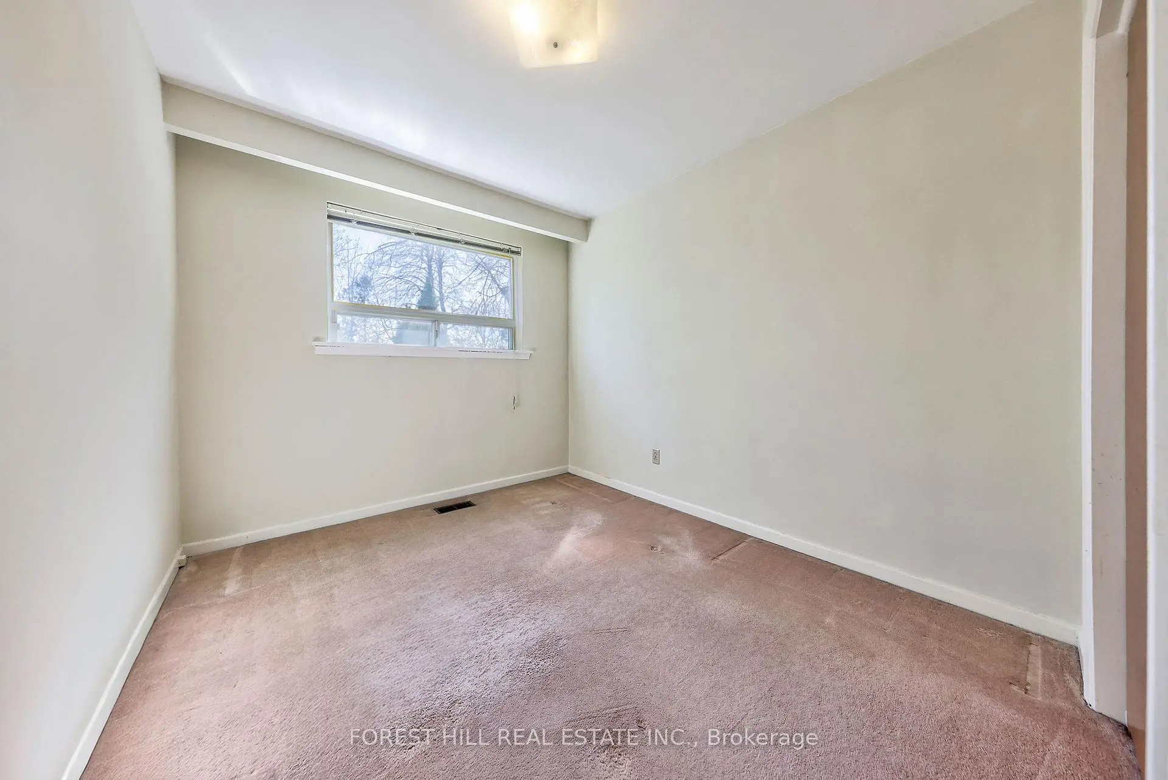
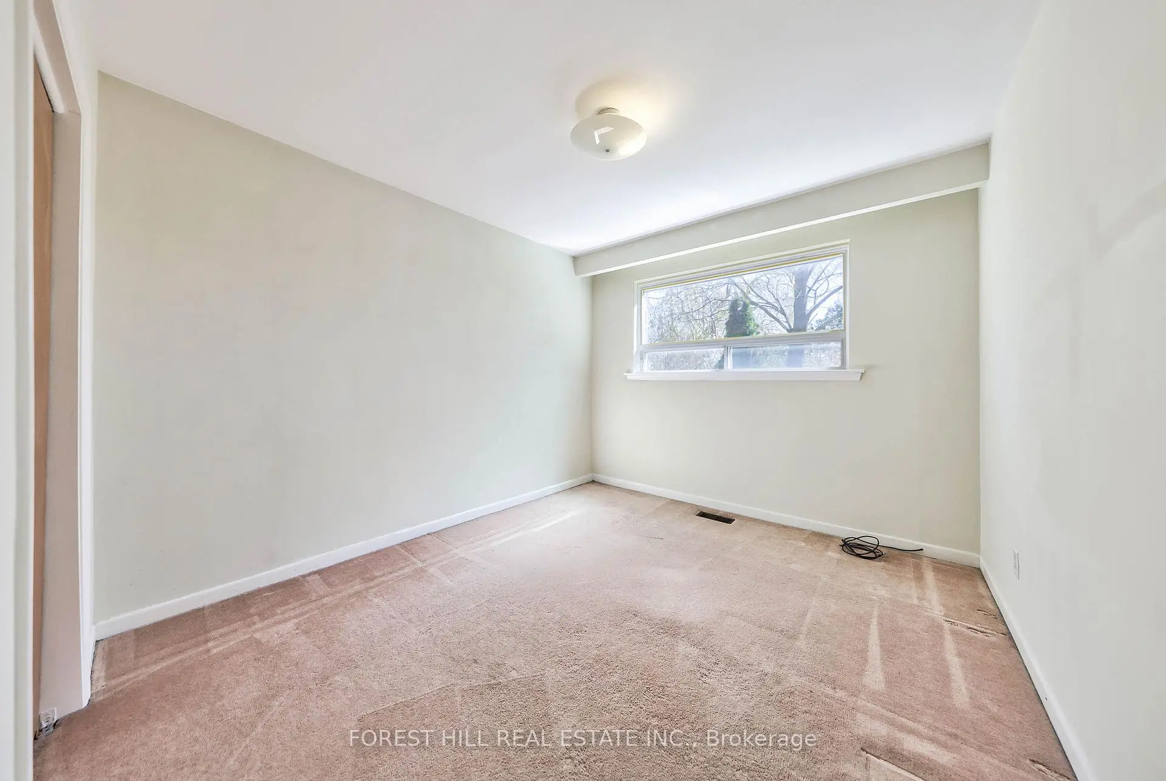
| Primary B | 5.10x2.99 | Window, Closet |
|
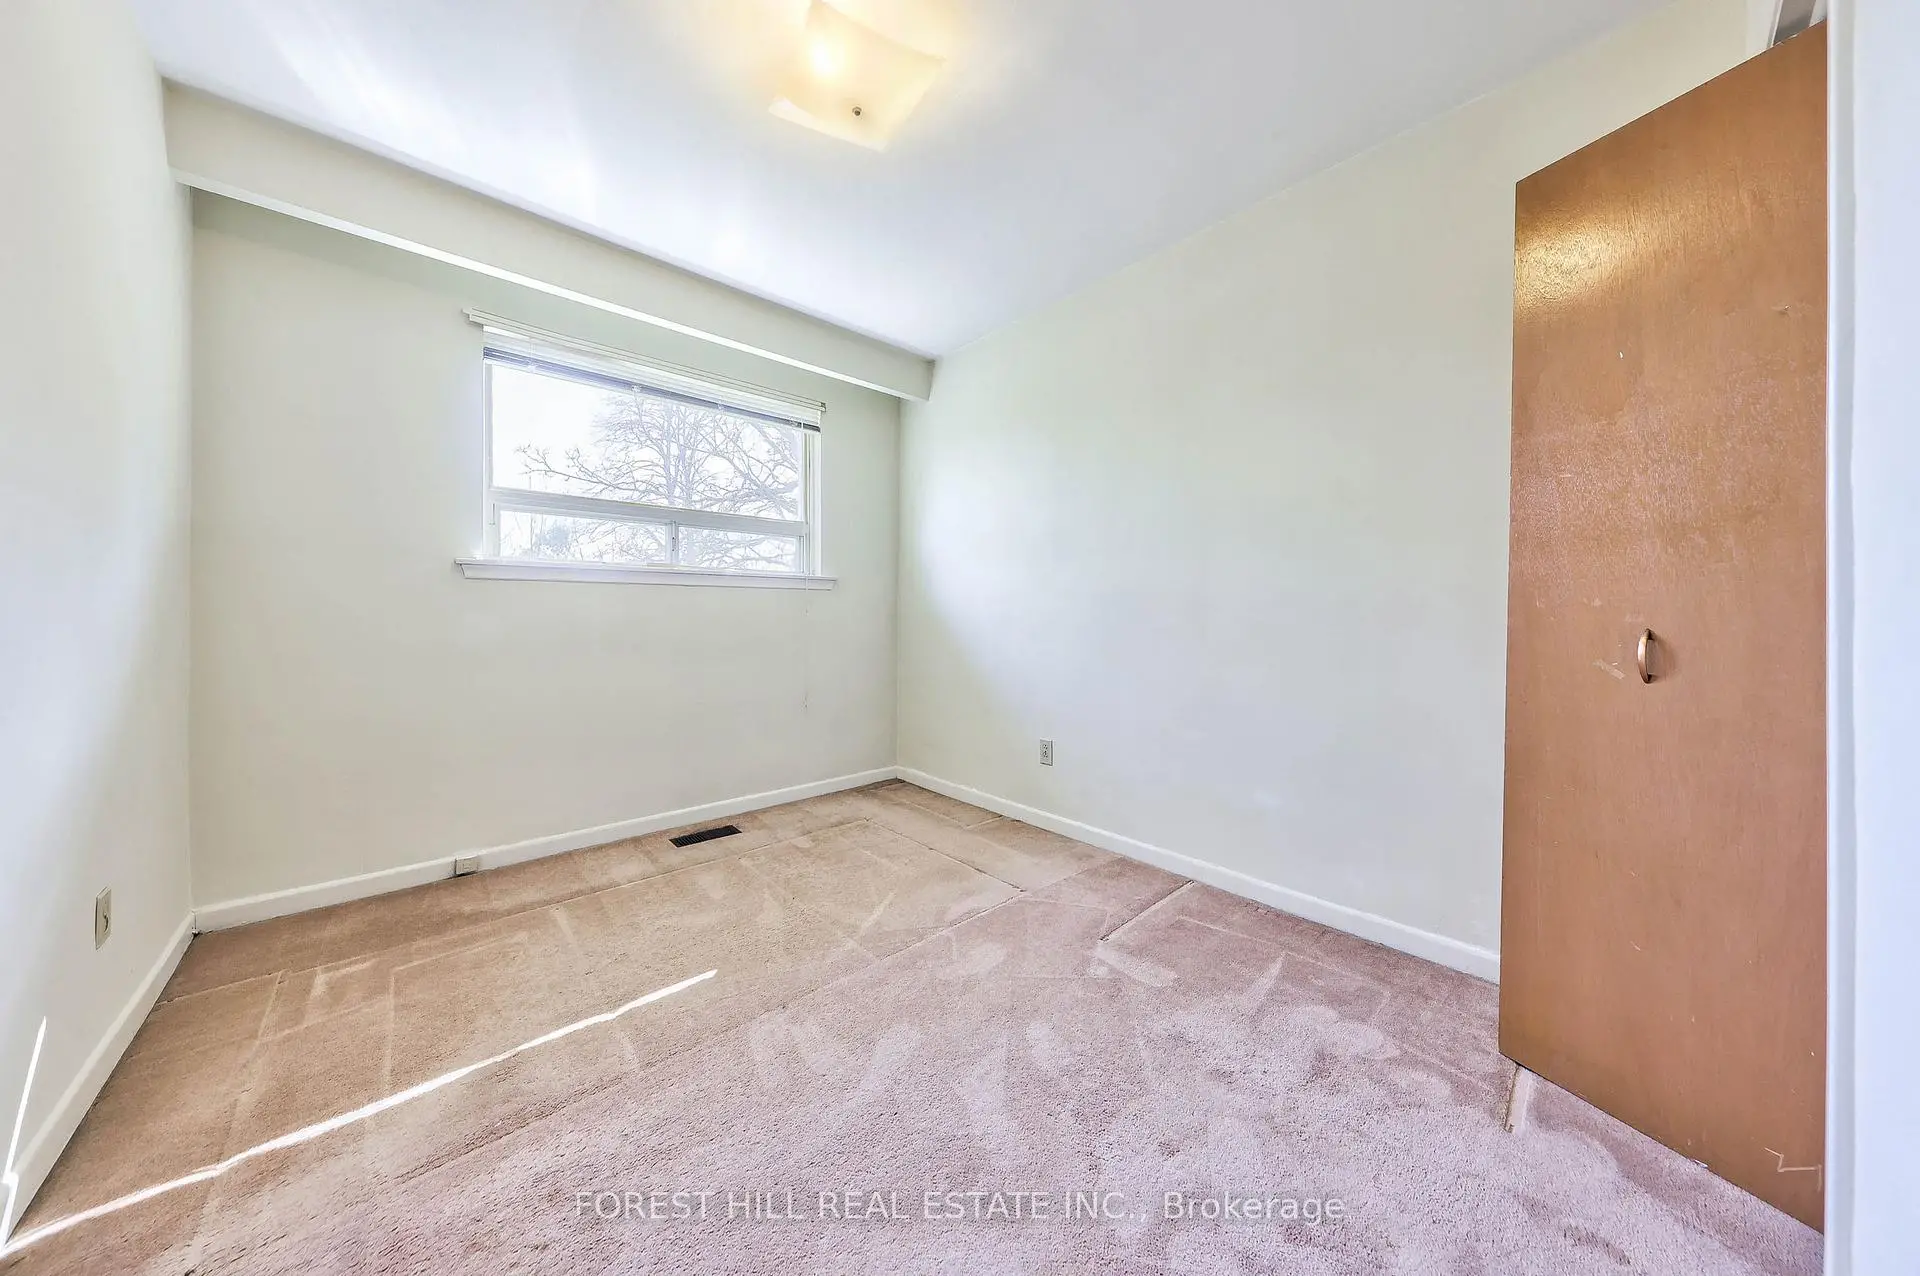
| 2nd Br | 3.08x2.71 | Window, Closet |
|
| 3rd Br | 3.44x2.96 | Window, Closet |
|
| 4th Br | 3.08x2.67 | Window, Closet |
|
| Recreatio | 7.72x3.59 |
| Bathroom | Pieces | Level | |
|---|---|---|---|
| 1xBath | 4 pcs | Upper |
|
| 1xBath | 4 pcs | Lower |
Property Summary
Located close to the intersection of York Mills Rd. & Bayview Ave., 63 Hopperton Dr is a 4+1 bedrooms 2 washrooms Detached. The unit has a Double Attached Parking Spaces. The property has many nice features including None. Living Room Rm, Dinning Room Rm, Kitchen and Breakfast Room are on the Ground floor; Primary B and second bedroom are on the upper floor; third bedroom and fourth bedroom are on the Lower floor.Local Area Profile
This property is located in a predominantly owner-occupied residential area with a mix of detached homes and apartments and condominiums. Approximately 59% of residents hold a bachelor's degree or higher, while about 14% have a college credential. Most local commuters travel by car, while a smaller share use public transit.
School Information
- Dunlace Public School (Grade:JK-5) 123/3046
- Windfields Middle School (Grade:6-8)
- Don Mills Collegiate Institute (Grade:9-12) 352/739
- York Mills Collegiate Institute (Grade:9-12) 52/739
- St. Gabriel Catholic School (Grade:JK-8) 2041/3037
- Denlow Public School (Grade:JK-5) 34/3046
- Dunlace Public School (Grade:JK-5) 123/3046