
Description
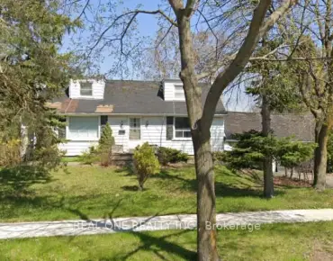
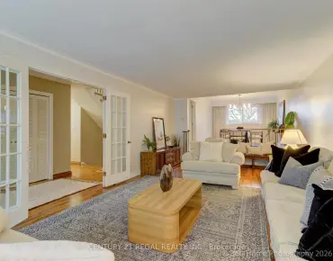
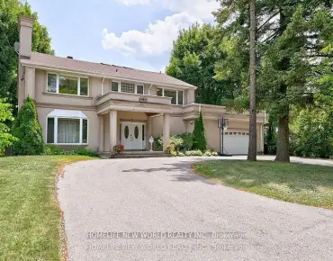
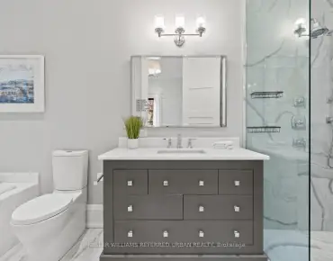
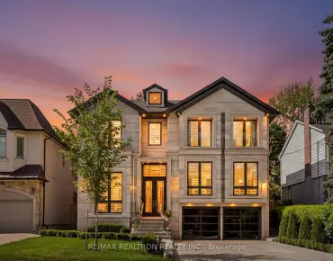
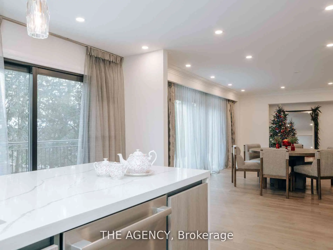
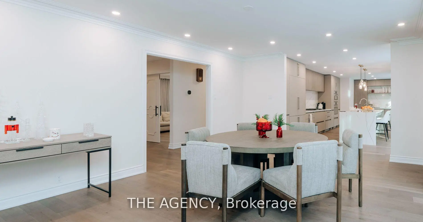
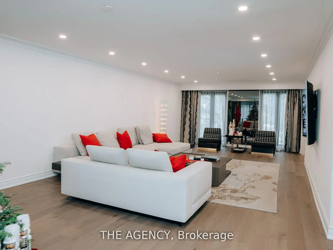
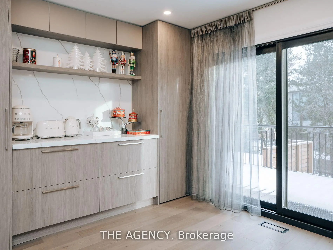
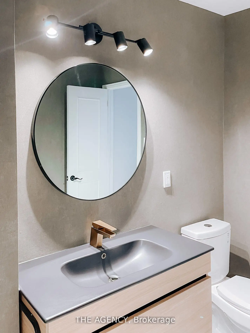
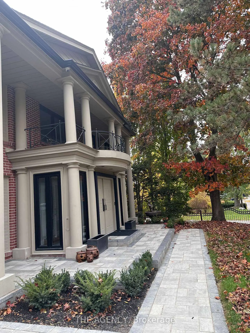
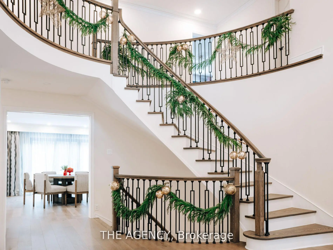
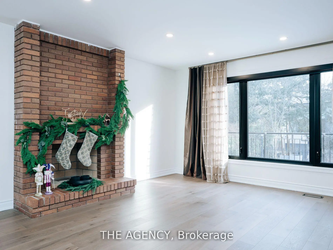
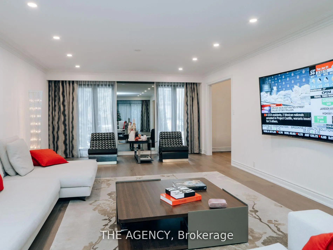
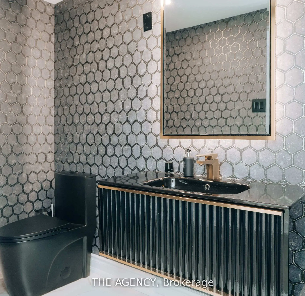
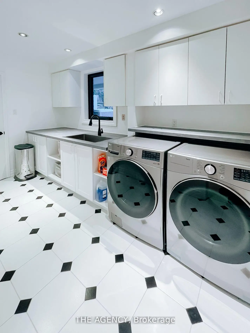
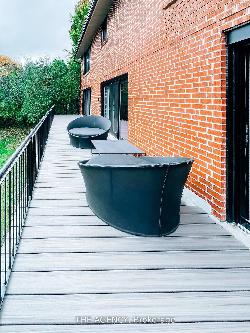
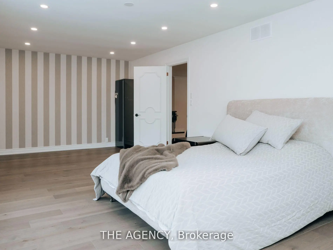
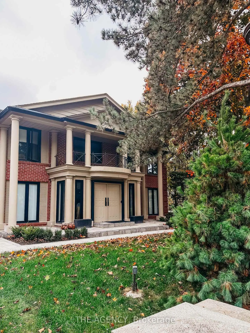
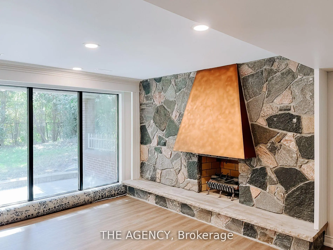
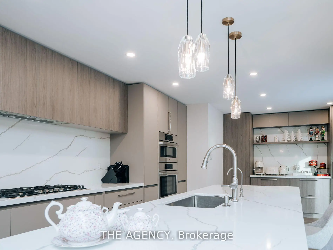
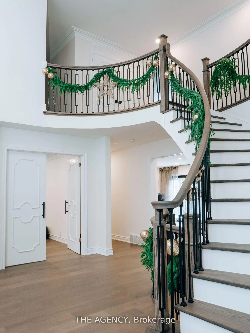
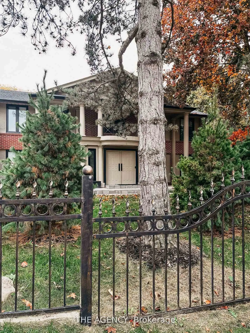
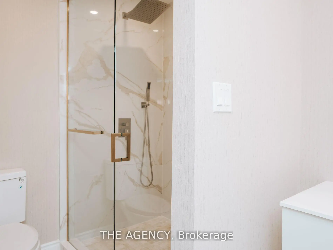
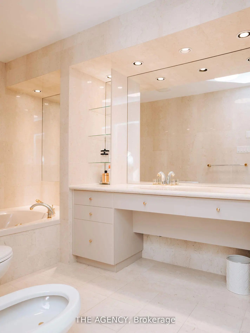

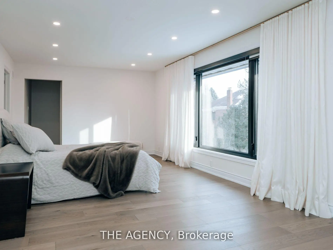
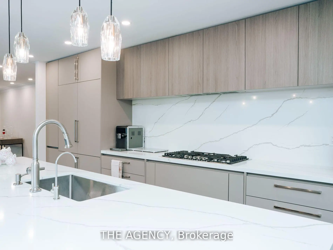

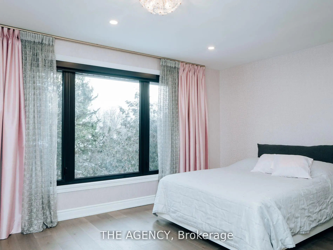
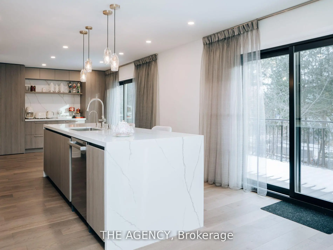
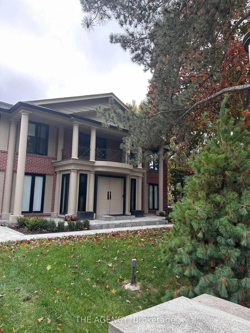
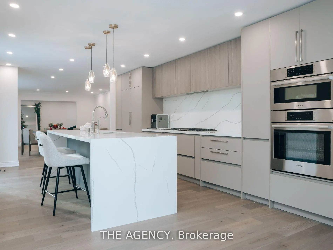
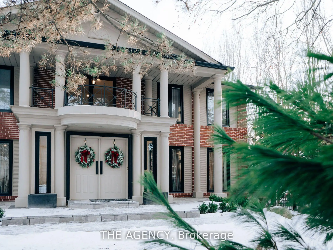
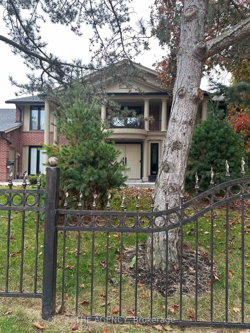
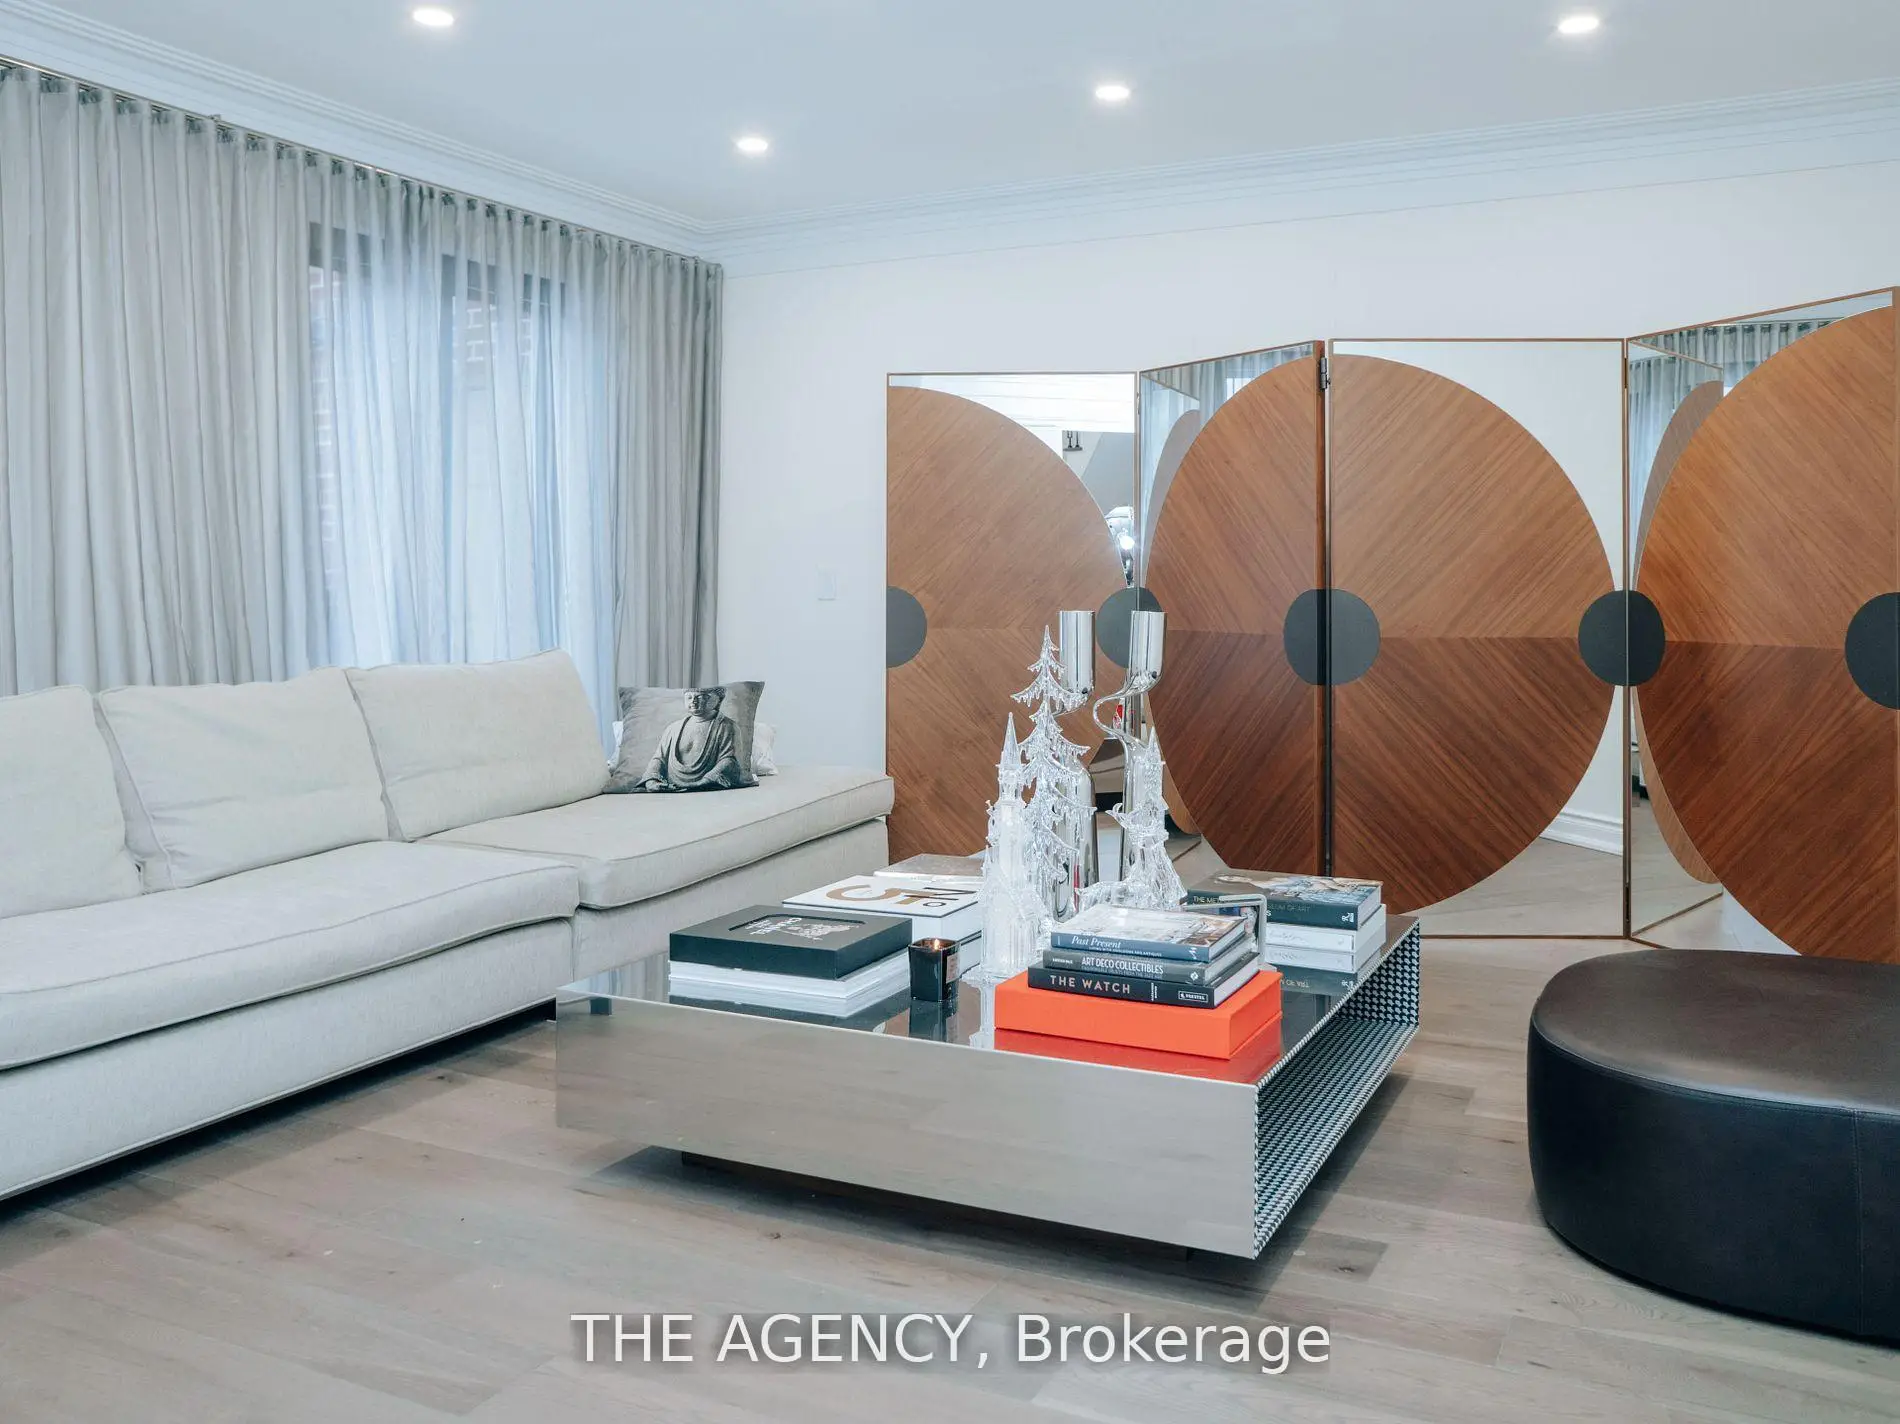
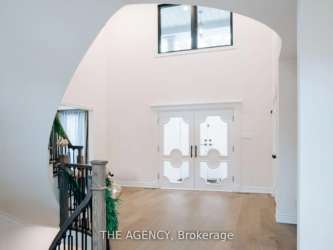

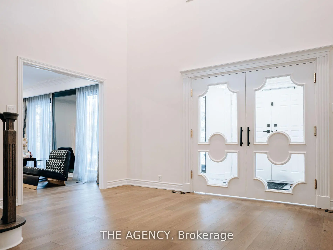
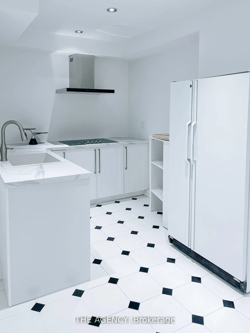
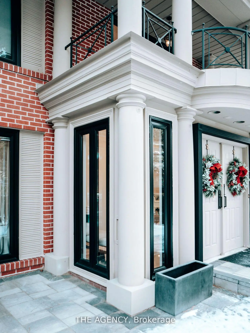
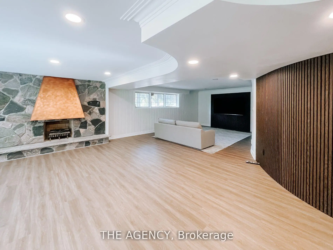
Situated in one of Toronto's most prestigious neighborhoods in the renowned Bridle Path community. This expansive two-story, five-bedroom residence sits on a wide 100' frontage along an exclusive, child-safe crescent. Move in ready, renovated top to the bottom , new roof , new windows , new floor ,much more . As an extra it has permit ready !!!!!! Featuring generously sized rooms, exotic wood finishes, multiple fireplaces, and terraces. The lower level offers a walkout with above-ground windows, a spa, two additional bedrooms, a kitchen, a recreation room, and a media/billiards room. Double-door garage for 3 cars, and parking for 6 more. The beautifully manicured, private, lush grounds complete this exceptional property.
Features
- Facing: South

- Bedrooms: 5

- Bathrooms: 8

- Garages: 3

- Kitchens: 1

Details
- Lot size: 100.00 x 120.52 Feet

- Space: 3500-5000

- Tax: $ 30615.93

- C12688916

- Listing contracted with: THE AGENCY
| Room | Size(M) | Description | |
|---|---|---|---|
| Living Rm | 10.44x4.55 | W/O To Terrace, Window |
|

| Dining Rm | 5.66x4.55 | W/O To Terrace, Window |
|
| Family Rm | 5.64x4.00 | Fireplace, Window |
|
| Kitchen | 5.05x4.06 | Centre Island, Modern Kitchen, W/O To Terrace |
|
| Breakfast | 3.43x3.00 | ||
| Office | 4.57x4.42 | Window |
|
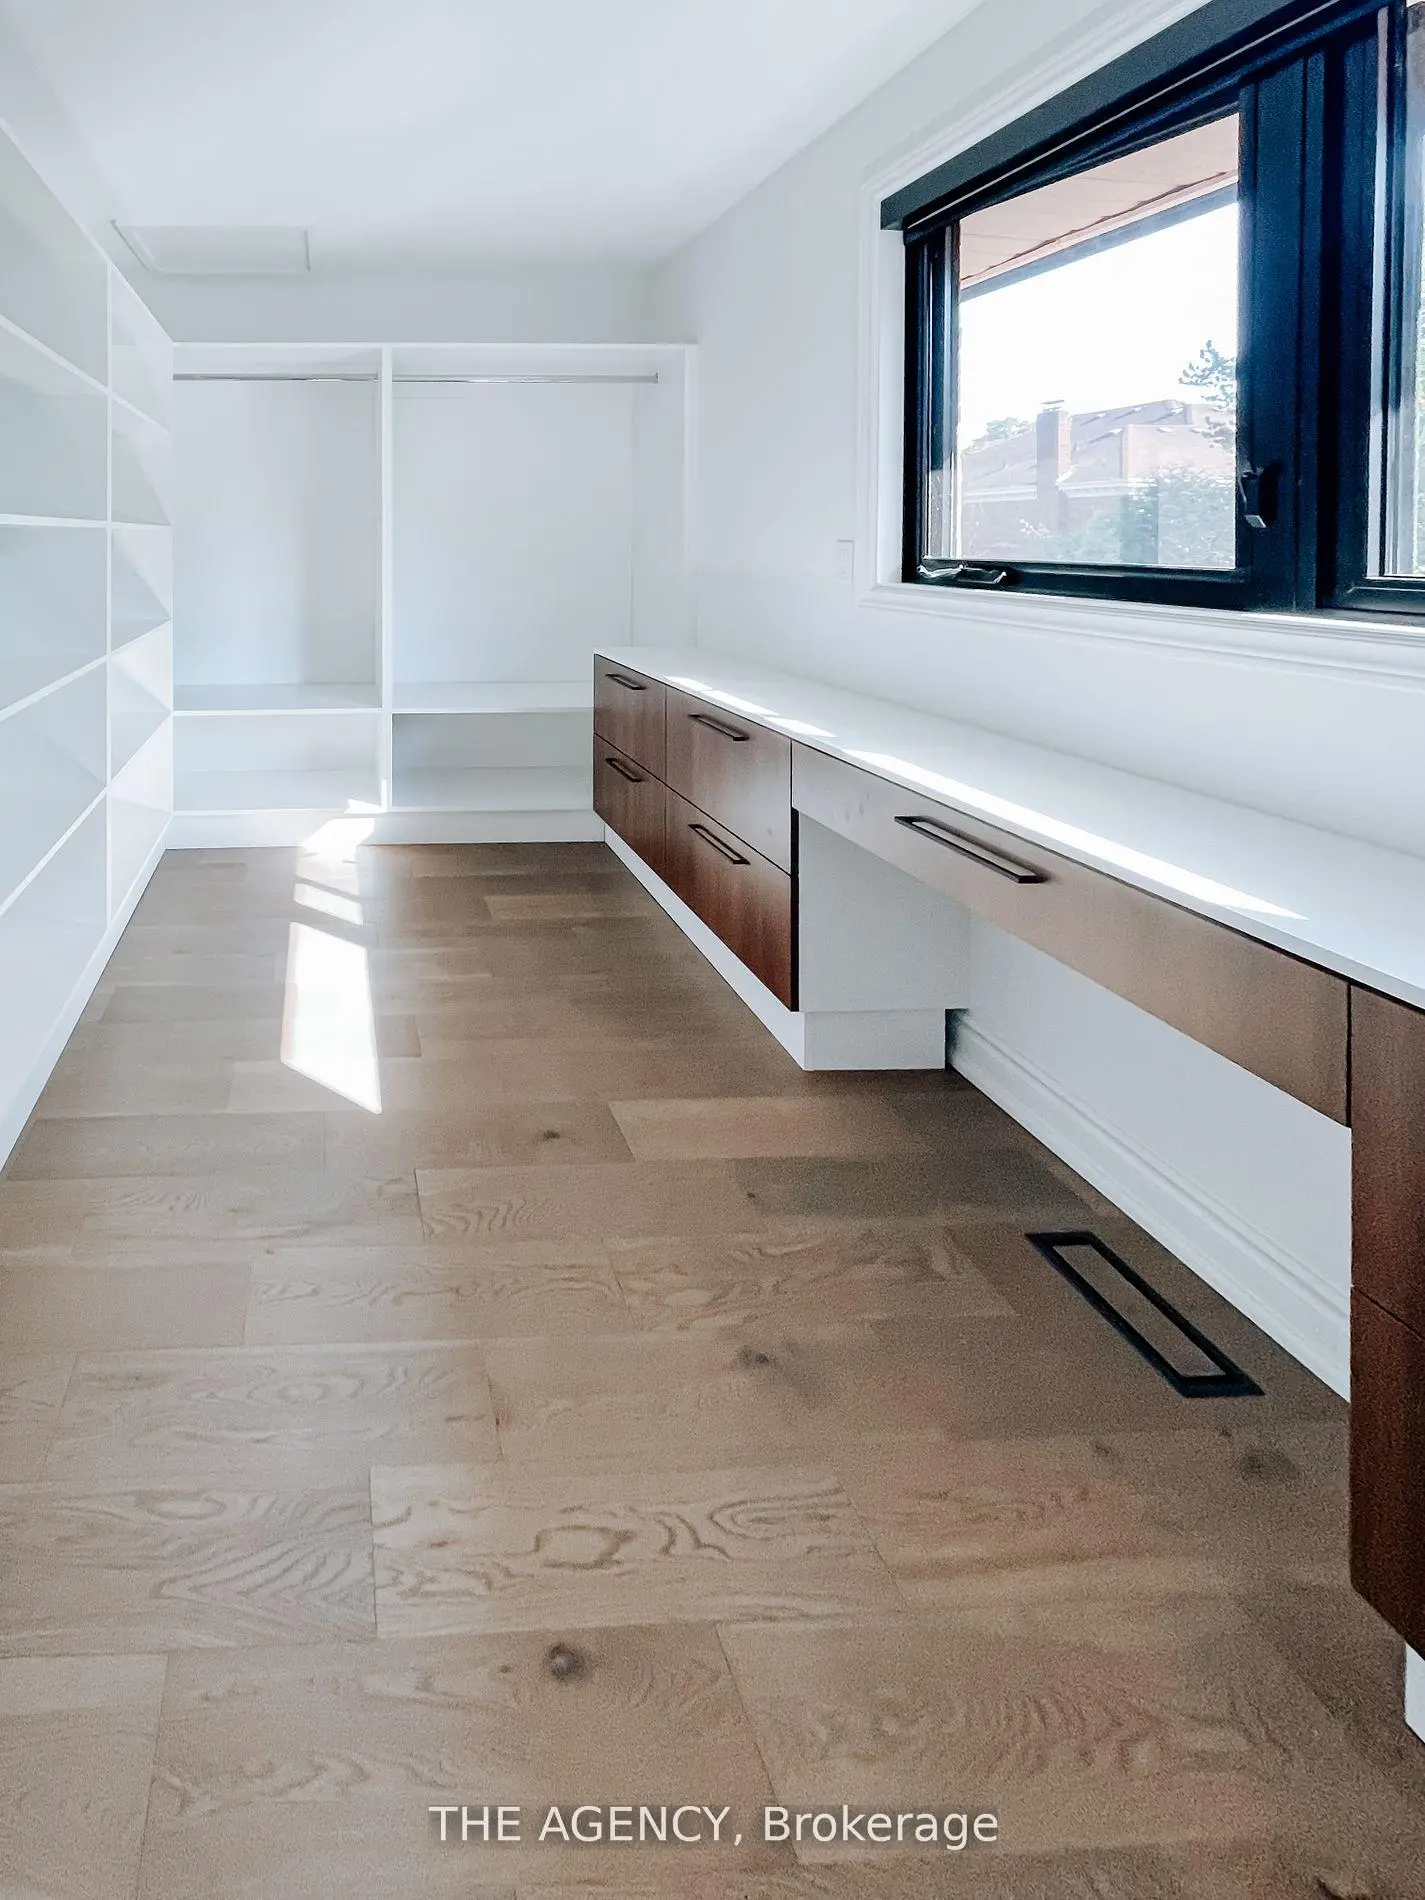
| Primary B | 7.77x3.68 | 5 Pc Ensuite, Walk-In Closet(s) |
|
| 2nd Br | 6.30x4.29 | 3 Pc Ensuite, Walk-In Closet(s) |
|
| 3rd Br | 5.51x3.68 | ||
| 4th Br | 4.55x3.04 | ||
| 5th Br | 4.20x3.89 | 3 Pc Ensuite, Closet |
|
| Recreatio | 10.31x8.56 | Fireplace, W/O To Garden |
| Bathroom | Pieces | Level | |
|---|---|---|---|
| 1xBath | 2 pcs | Ground |
|
| 1xBath | 5 pcs | Second |
|
| 3xBaths | 3 pcs | Second |
|
| 3xBaths | 3 pcs | Lower |
Property Summary
Located close to the intersection of The Bridle Path and Lawrence Ave, 7 Shady Oaks Cres is a 5+2 bedrooms 8 washrooms Detached. The unit has a 3 Built-In Parking Spaces. The property has many nice features including Sauna, Other, In-Law Suite, Central Vacuum and Auto Garage Door Remot. Living Room Rm, Dinning Room Rm, Family Room Rm, Kitchen, Breakfast Room and Office are on the Main floor; Recreation Roomreatio is on the Lower floor.School Information
Elementary Schools
-
Home schoolDistance to school: 3.4 km (~10 min drive)
-
French Immersion school
Distance to school: 2.2 km (~7 min drive) -
OUR LADY OF WISDOM (Grade: JK - 8)
Catholic French Immersion school
Distance to school: 5.9 km (~18 min drive) -
ST BONAVENTURE (Grade: 5 - 8)Distance to school: 0.9 km (~16 min walk)
Secondary Schools
-
Home schoolRank: 1/746 (Score: 10.0)Distance to school: 3.0 km (~9 min drive)
-
Loretto Abbey (Grade: 9-12)
Catholic French Immersion school
Rank: 259/746 (Score: 6.8) 5 year average: 205/746 (Score: 6.9)Distance to school: 4.2 km (~13 min drive) -
Marshall McLuhan (Grade: 9-12)Rank: 291/746 (Score: 6.6) 5 year average: 222/746 (Score: 6.8)Distance to school: 4.3 km (~13 min drive)


Location
Community Overview
7 Shady Oaks Cres is at South East Corner of Bridle Path-Sunnybrook-York Mills Community. The boundary of the community of Bridle Path-Sunnybrook-York Mills is irregular. It runs from Yonge Street and east Yonge Street on the west to York Mills Road in the North, Wilket Creek on the east, and North of Eglinton Avenue on the South. Hogg's Hollow is on the northwest corner of the community. The area is bounded by Rosedale Golf Club and Highland Crescent and is known for its expensive houses and gorgeous landscape. On the west end of the community is Bridle Path. It is the wealthiest neighbourhood in GTA. There are many celebrities from different industries living here. Bridle Path-Sunnybrook-York Mills real estate can be viewed as four separate quadrants.West of Highland Crescent and north of Rosedale Golf Club is called Hoggs Hollow. In past 3 months, 15 Detached homes were sold at average of $4.67M. Also, a significantly higher proportion of the residents have a bachelor's degree and above. Car commuters can quickly get on the route and conveniently travel in all directions. Sunnybrook Park is the largest park in the community and offers high-quality sports fields for soccer, football, tennis, cricket, field hockey and rugby. Hope Catholic Cemetery and the west side of Bayview Avenue. Bridle Path-Sunnybrook-York Mills is an upscale community in Toronto. Families in this part of North York enjoy a world-renowned hospital, many beautiful parks, and luxurious houses and condos.