Danforth Village-East York, Toronto, M4C 3G9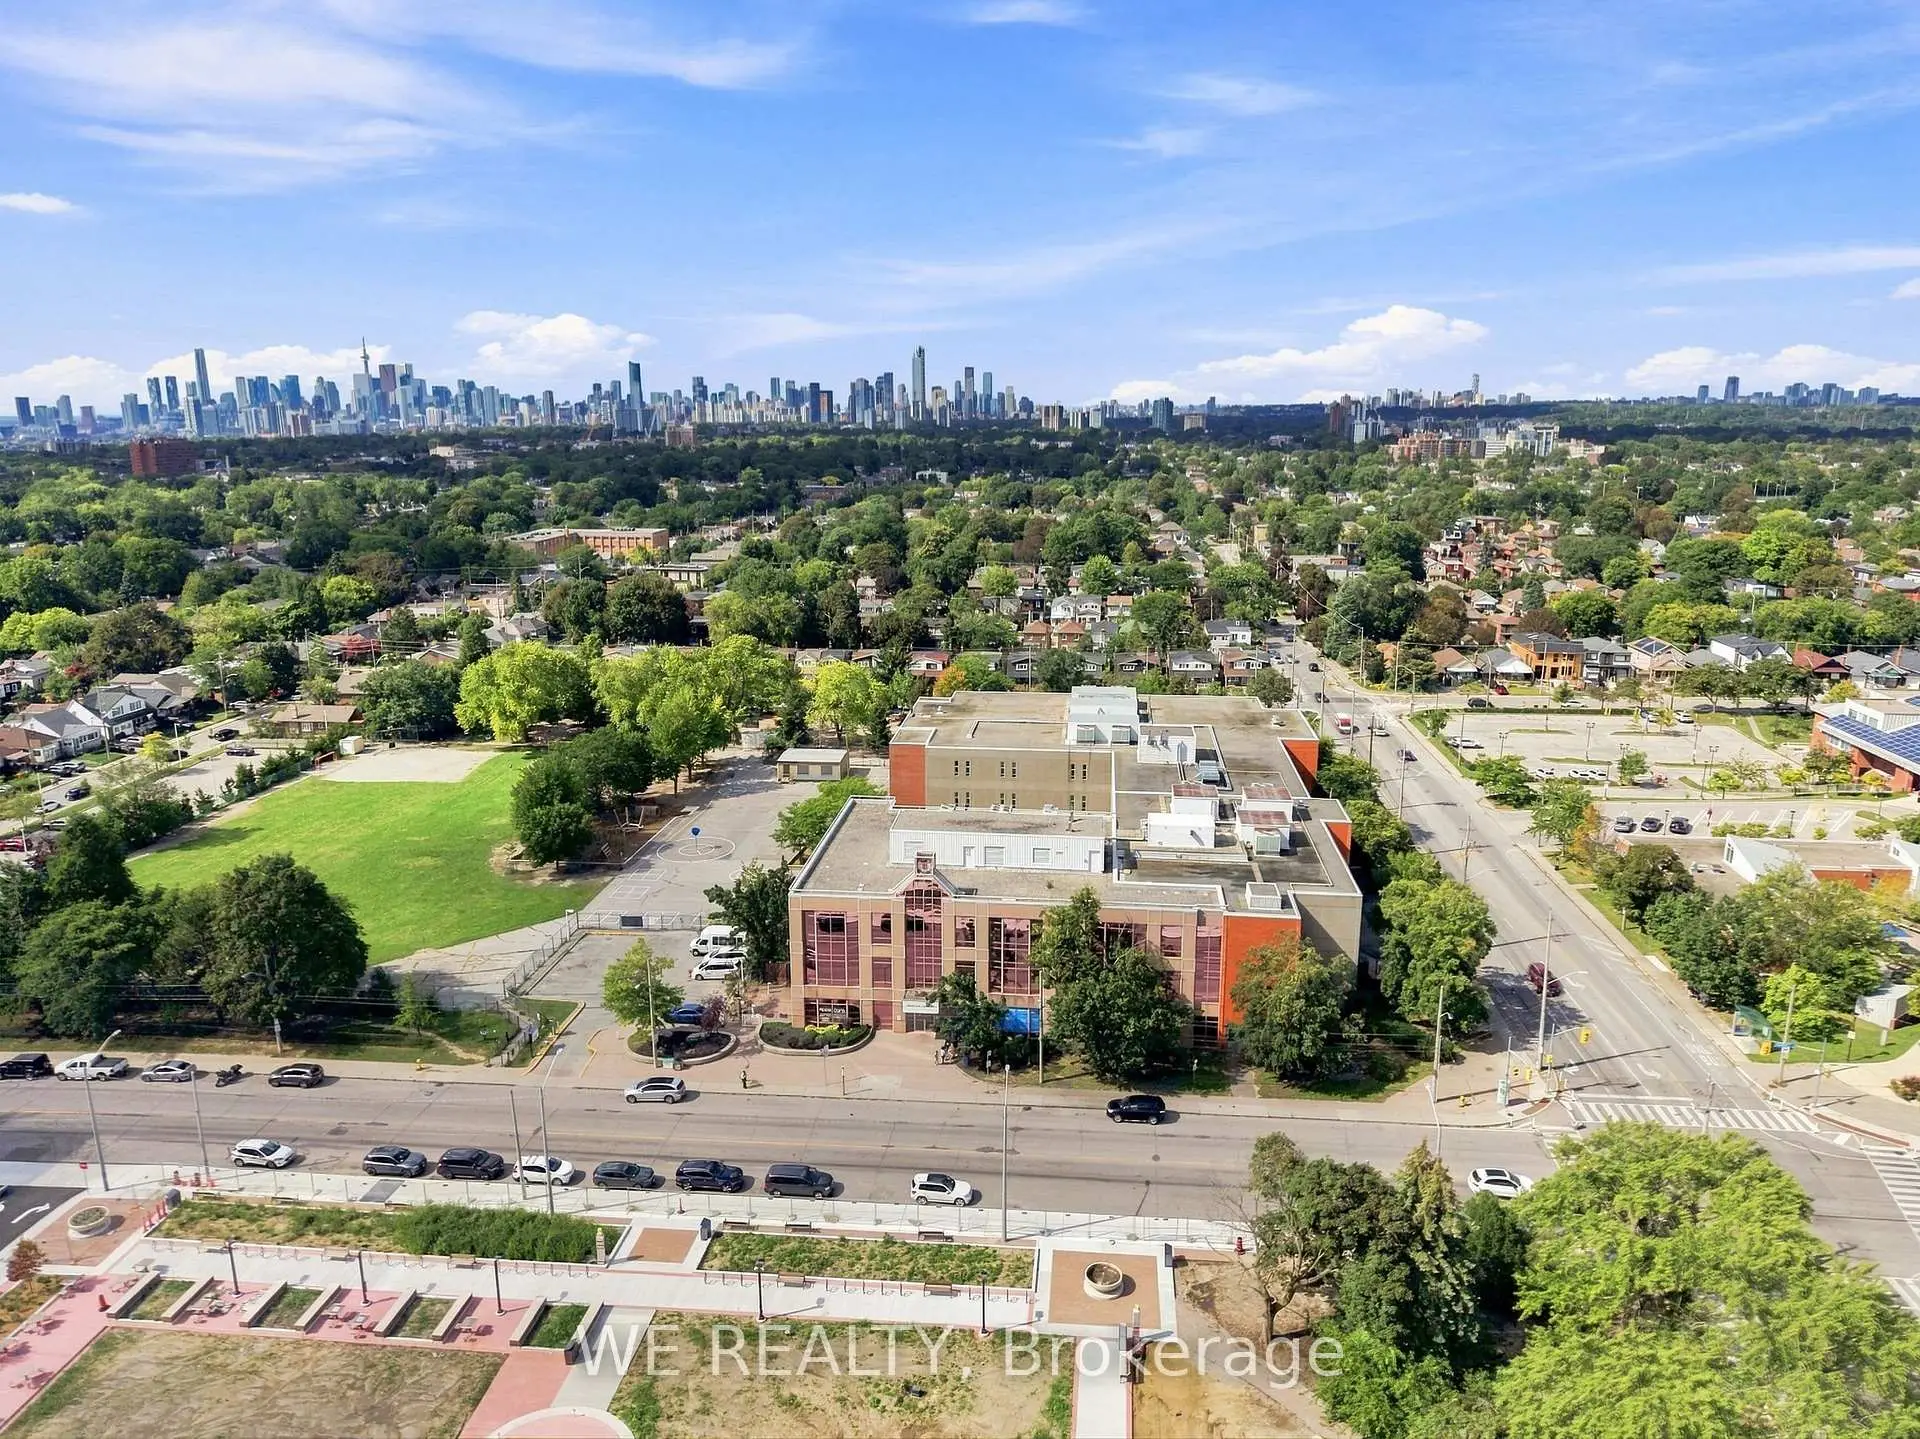

Description
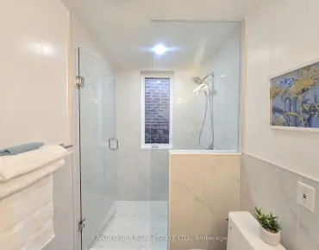
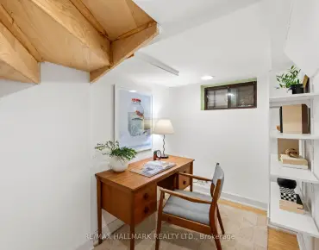
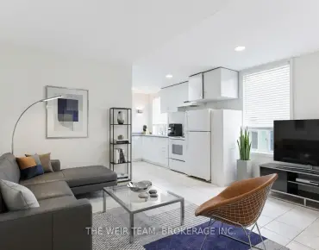
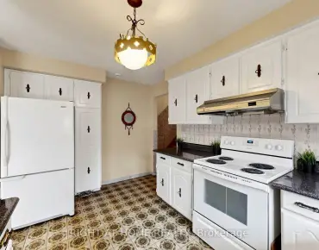
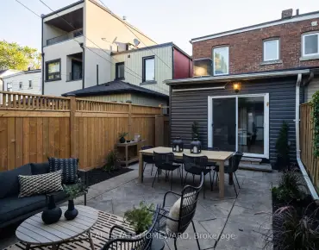
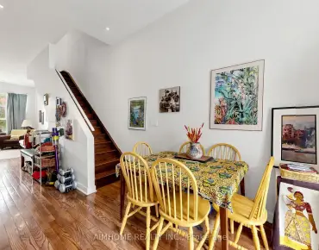
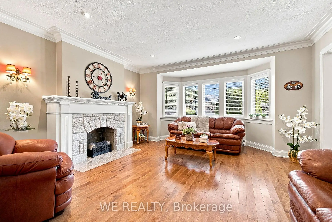
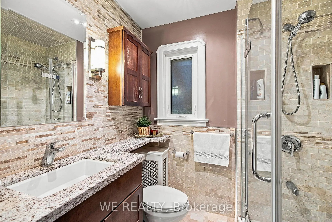
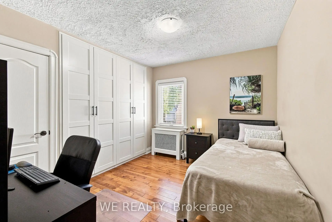
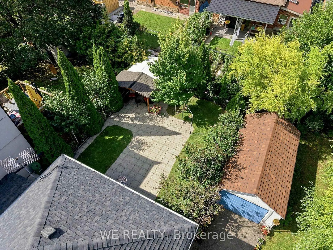
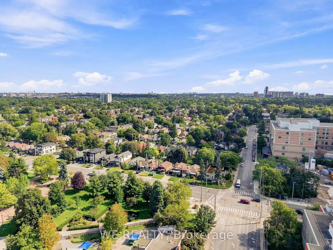
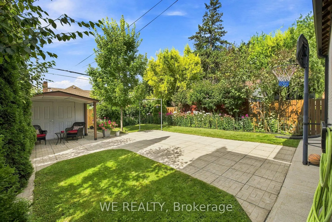
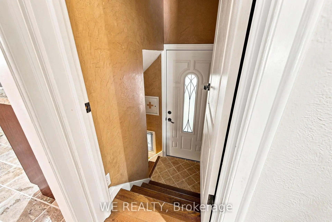
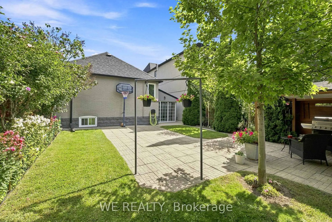
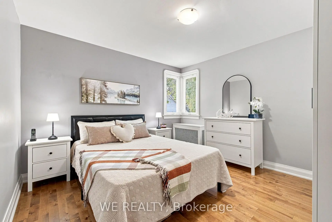
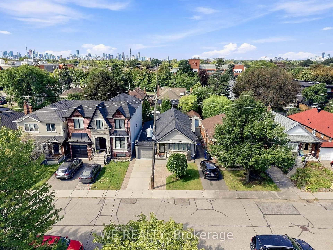
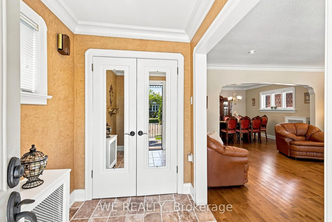
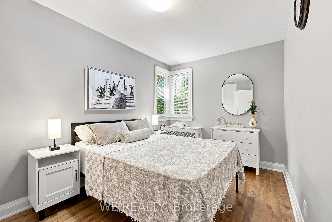
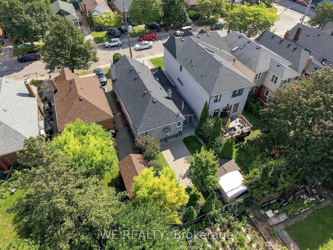
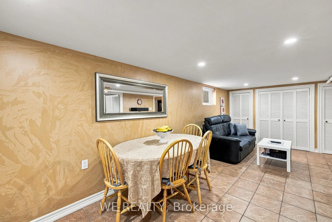
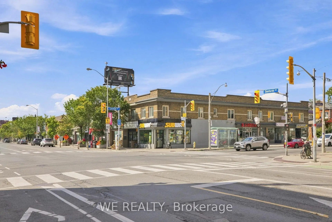
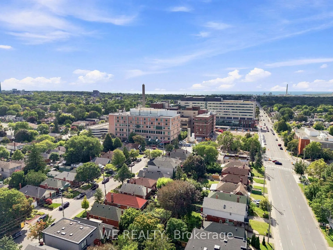
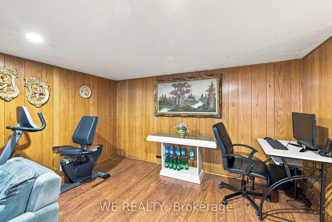
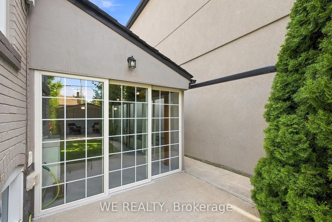
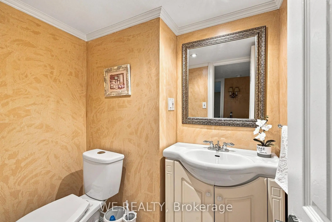
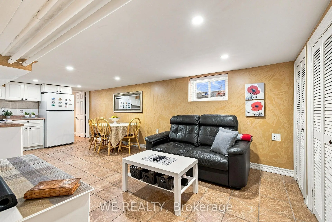
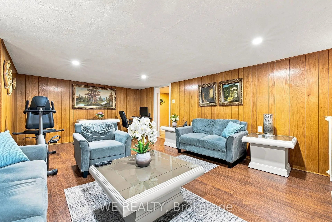
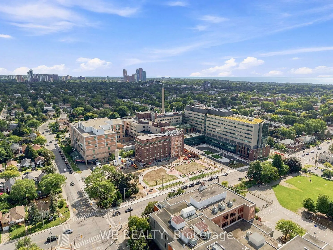
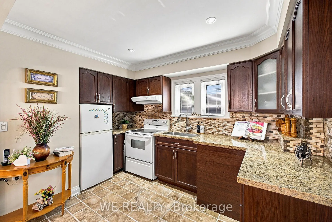
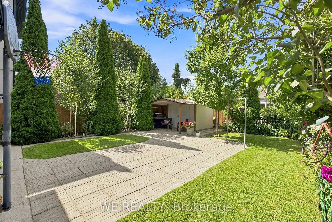
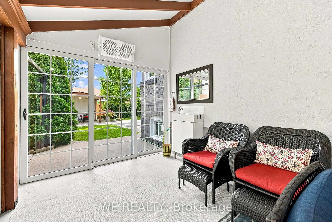
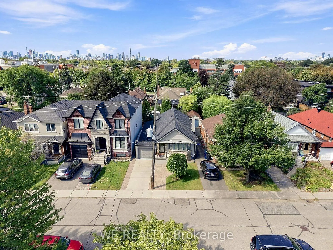
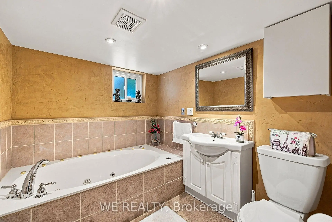
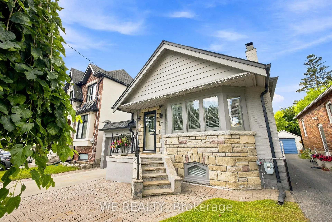
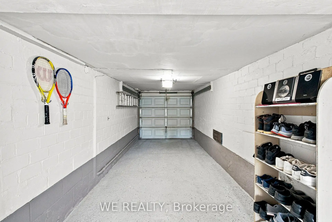
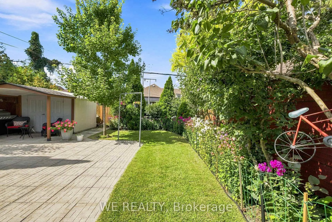
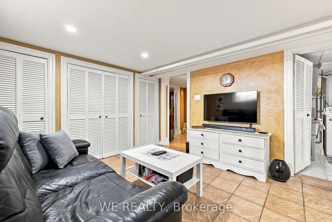
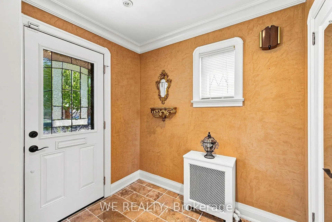
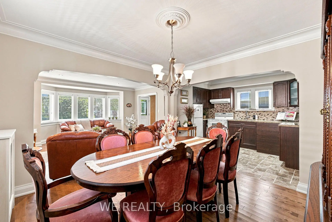
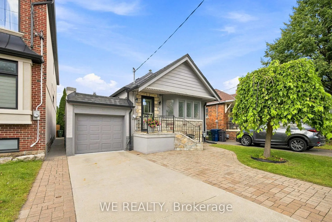
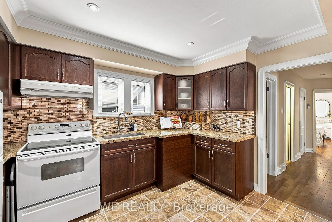
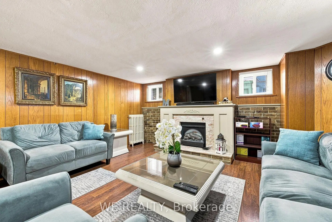
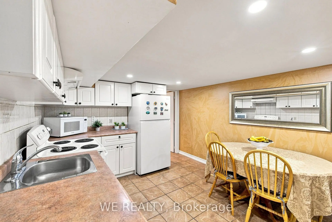
*OPEN HOUSE SEPT. 12 & 13 FROM 2-4 PM* Welcome to this beautifully renovated and thoughtfully designed home in the highly sought-after community of Danforth Village East York. Nestled amongst beautiful custom homes, this property offers an exceptional combination of modern style, versatile living space, and income potential, that is perfect for families, multi-generational living, or investors. The main floor features three spacious bedrooms and a full 3 piece bathroom with beautifully renovated interiors throughout. A standout feature is the stunning Venetian plaster wall finishes, adding a sophisticated, timeless touch and creating a truly elevated feel throughout the home.The fully finished basement offers two additional bedrooms, two bathrooms, and a full basement apartment, providing excellent flexibility for extended family, guests, or potential rental income. Outside, enjoy a beautifully landscaped front yard and backyard, perfect for relaxing, entertaining, or enjoying time with family. The property also boasts a rare two-car tandem garage, offering exceptional parking and storage - a highly desirable and hard to find feature in this sought-after Toronto neighbourhood. Located in the heart of Danforth Village East York, you're just steps from an incredible selection of local shops, restaurants, cafés, schools, parks, and everyday amenities. The property is also conveniently close to Michael Garron Hospital, the Danforth, and nearby tennis courts and recreational facilities, making this an ideal location for families and professionals alike. Recently renovated throughout, beautifully finished, exceptionally versatile, and ideally located - this home is an incredibly rare find that truly has it all.
Features
- Facing: East

- Bedrooms: 3

- Bathrooms: 3

- Garages: 2

- Kitchens: 1

Details
- Lot size: 33.83 x 105.00 Feet

- Space: 1100-1500

- Tax: $ 5482.22

- E13755368

- Listing contracted with: WE REALTY
| Bathroom | Pieces | Level | |
|---|---|---|---|
| 1xBath | 3 pcs | Main |
|
| 1xBath | 3 pcs | Lower |
|
| 1xBath | 2 pcs | Lower |
Property Summary
Located close to the intersection of Coxwell and Mortimer, 12 Fairside Ave is a 3+2 bedrooms 3 washrooms Detached. The unit has a Double Attached Parking Spaces. The property's basement is finished and has bedrooms. The property has many nice features including Storage, Primary Bedroom - Main, In-Law Suite, In-Law Capability, Guest Accommodations and Carpet Free. .Local Area Profile
This property is located in a predominantly owner-occupied residential area with a mix of detached homes and apartments and condominiums. Approximately 59% of residents hold a bachelor's degree or higher, while about 20% have a college credential. Public transit is commonly used by local commuters, alongside driving.
School Information
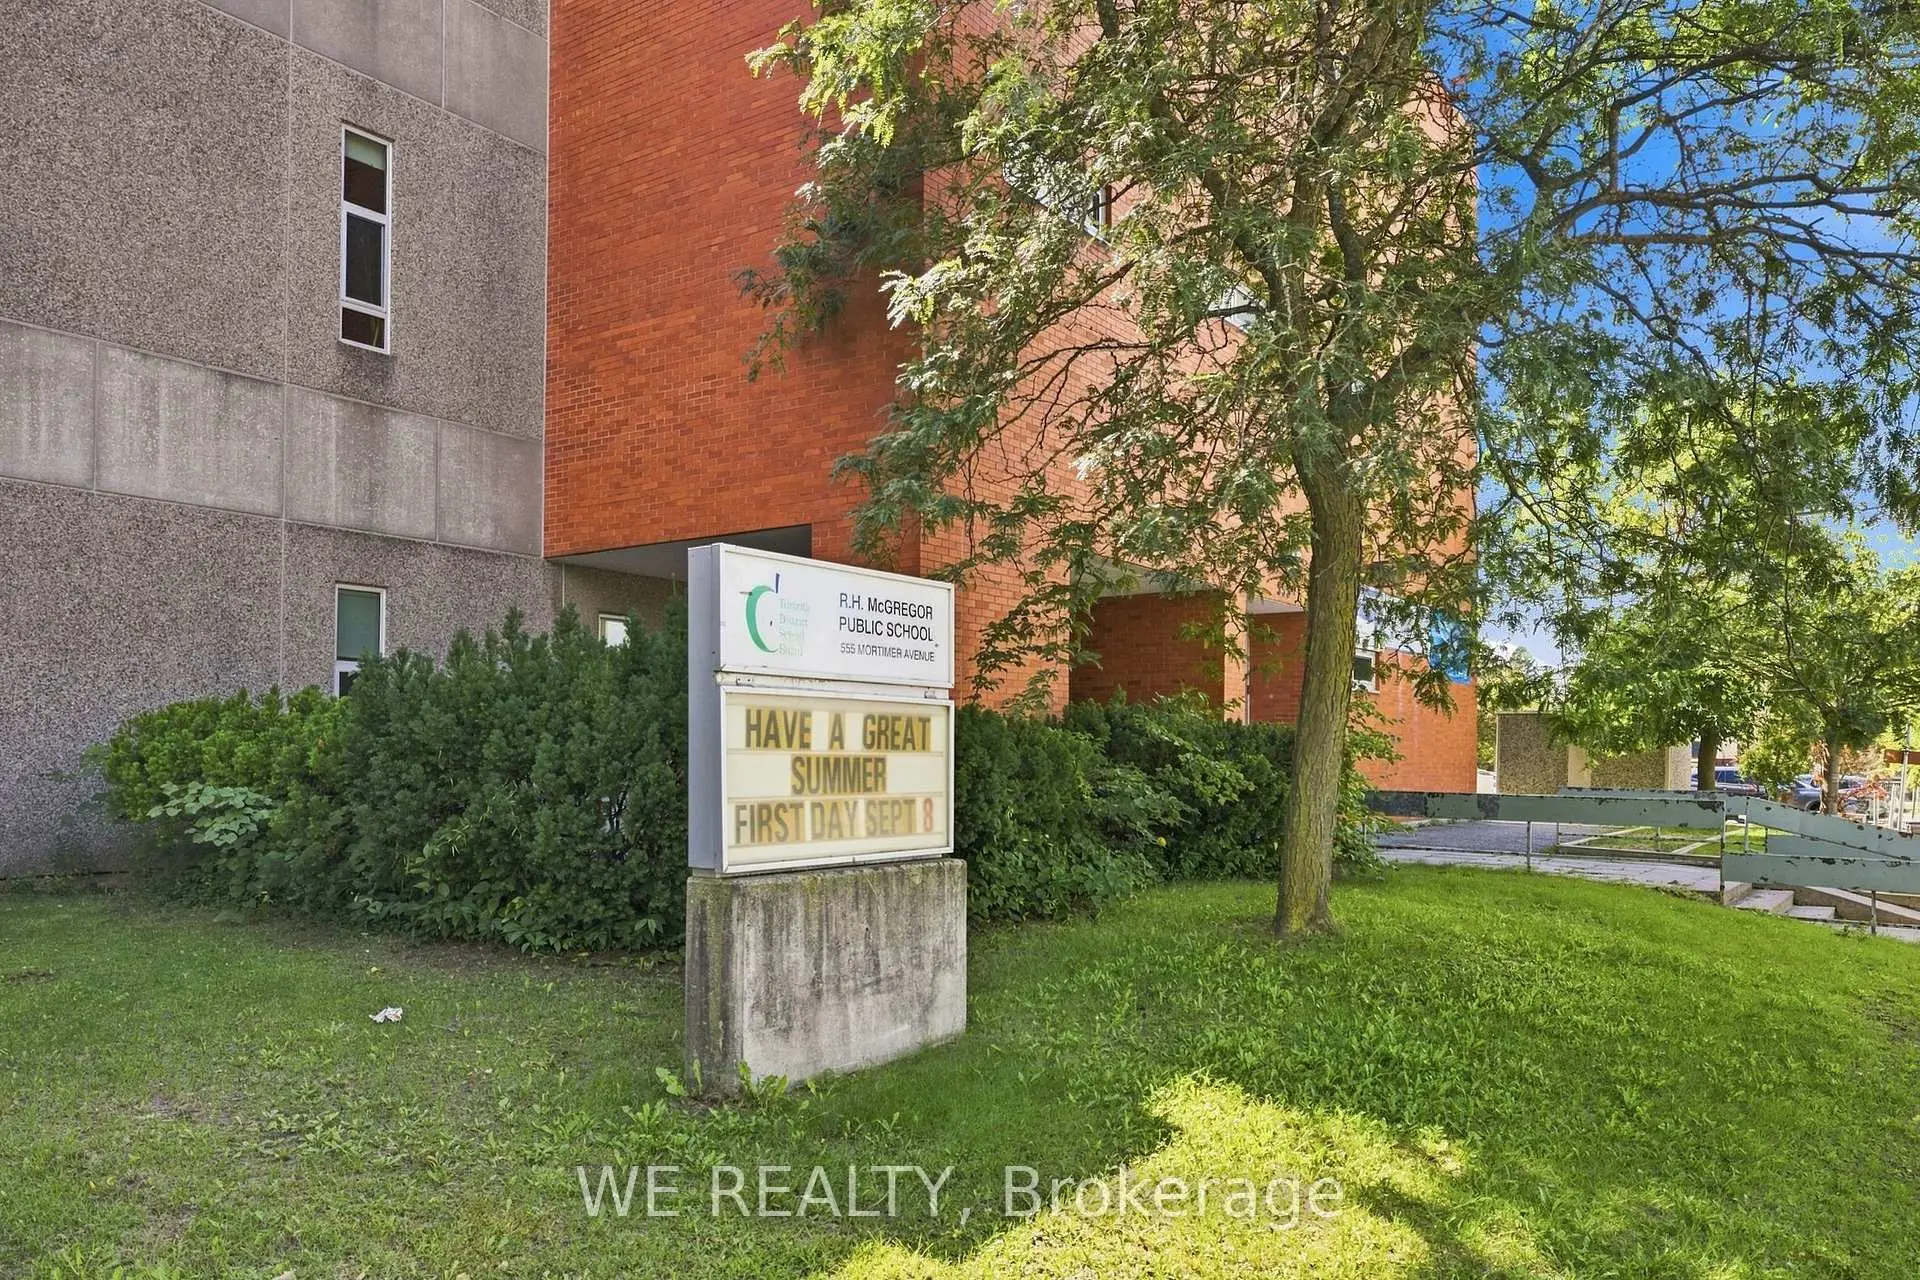
- R H McGregor Elementary School (Grade:JK-5)
- Cosburn Middle School (Grade:6-8)
- East York Collegiate Institute (Grade:9-12) 414/738
- Canadian Martyrs Catholic School (Grade:JK-8) 513/3037
- R H McGregor Elementary School (Grade:JK-5)
- Wilkinson Junior Public School (Grade:JK-6) 346/3037