Woodbine-Lumsden, Toronto, M4C 4V5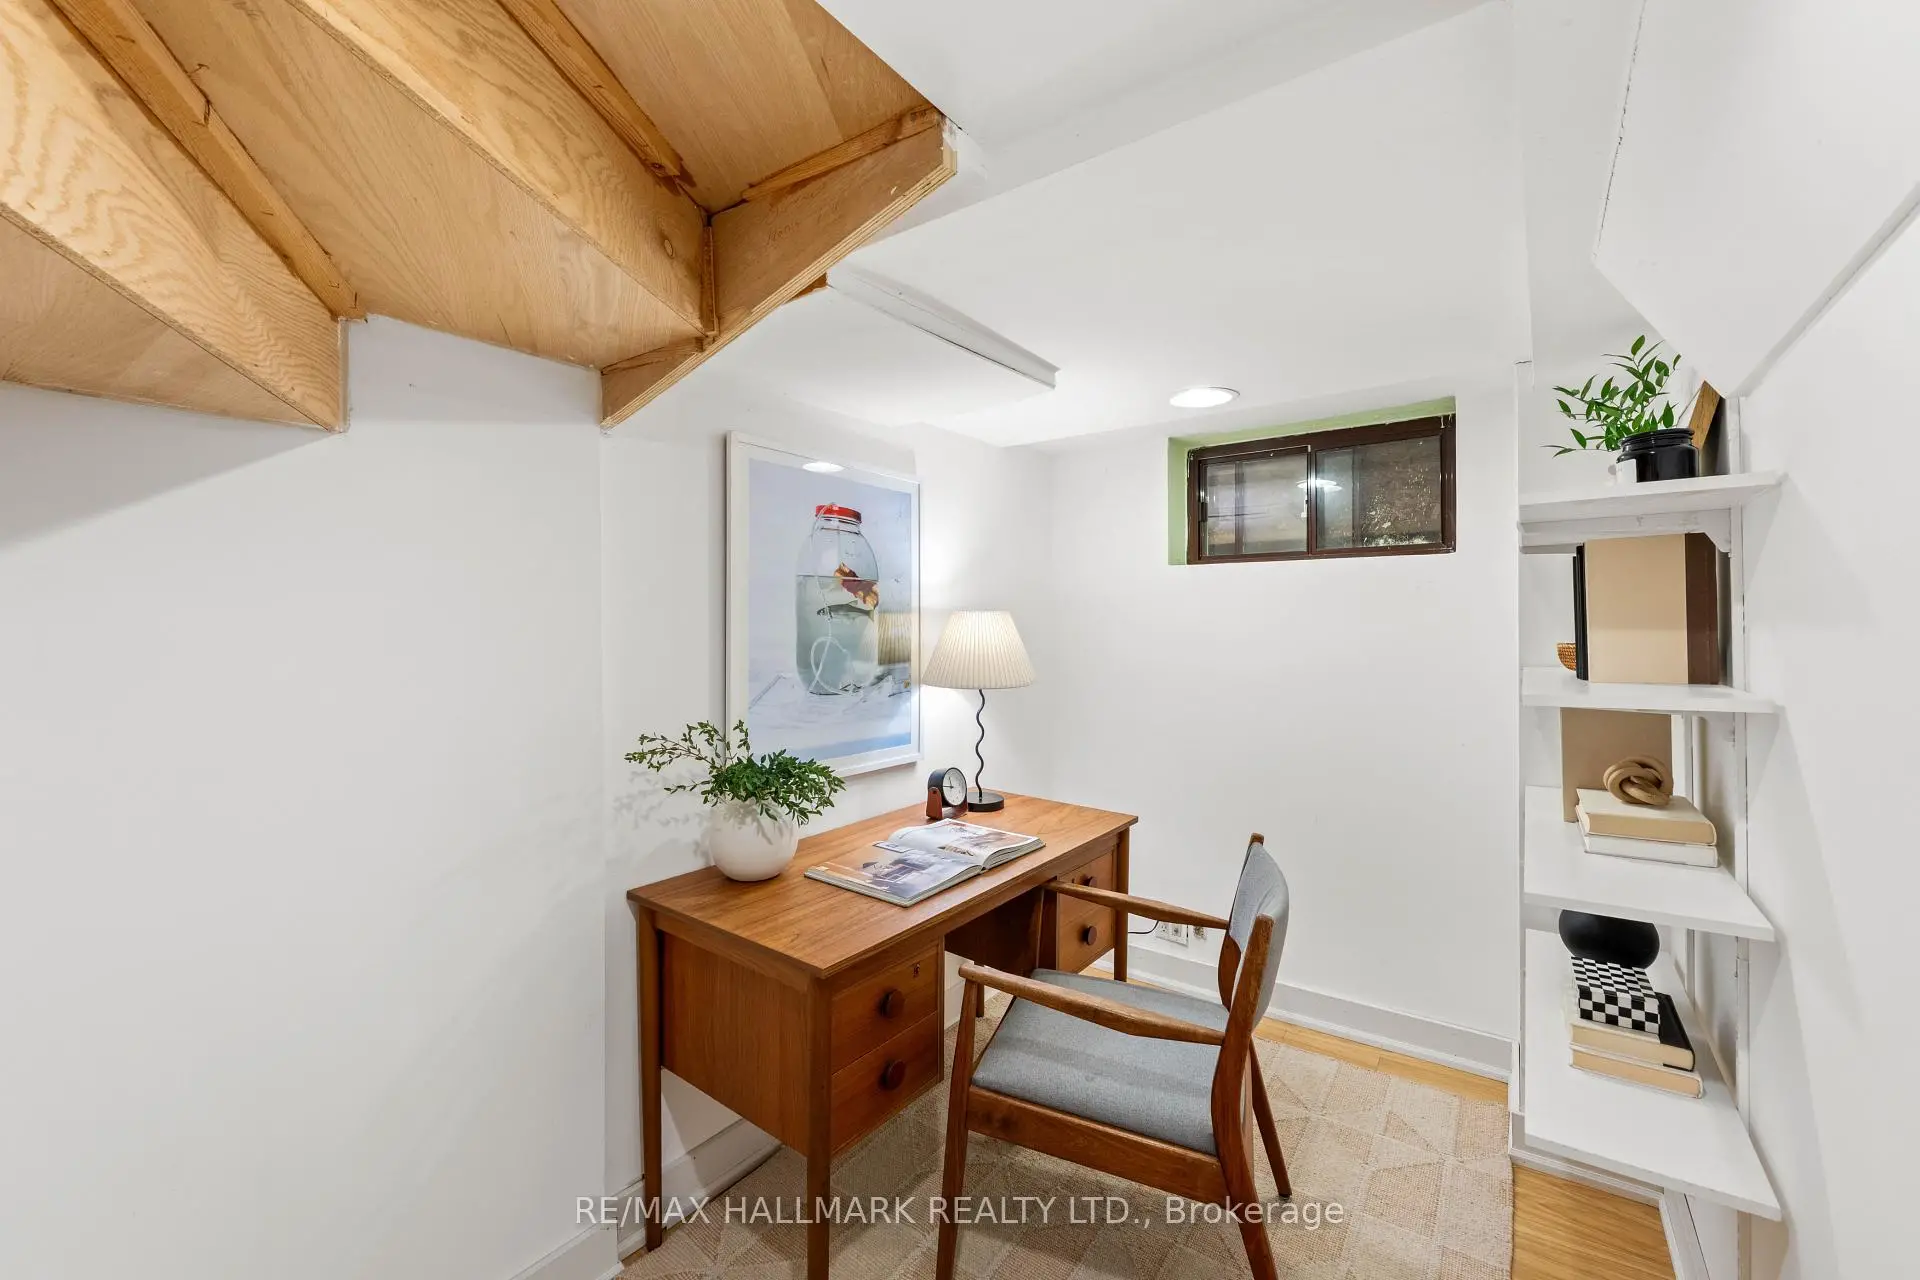

Description
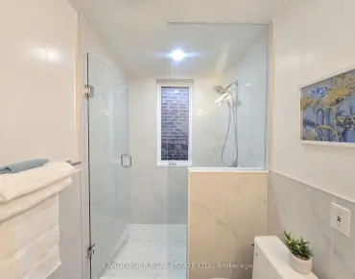
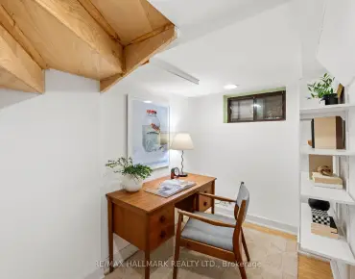
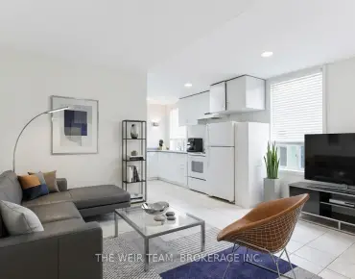
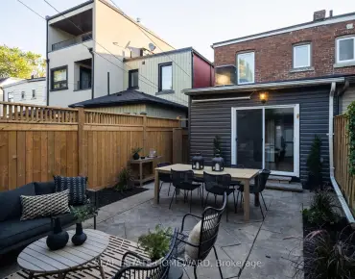
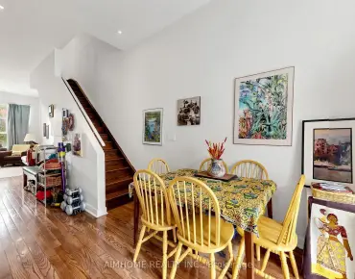
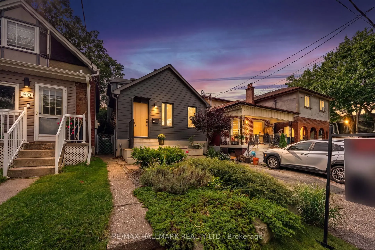
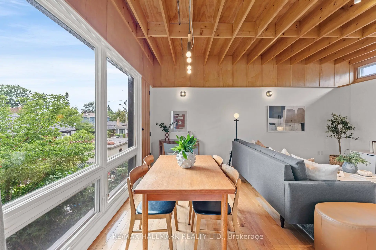
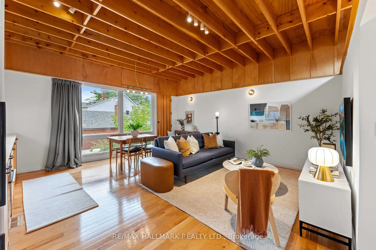
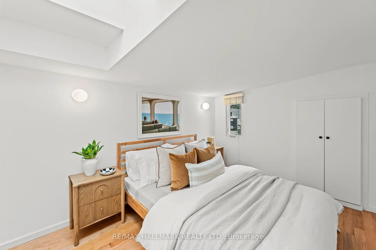
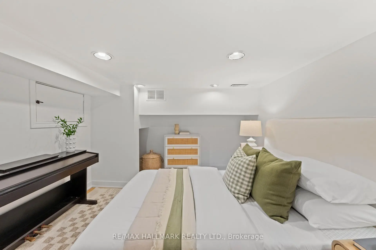
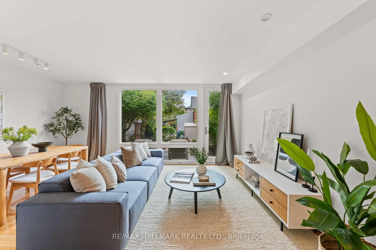
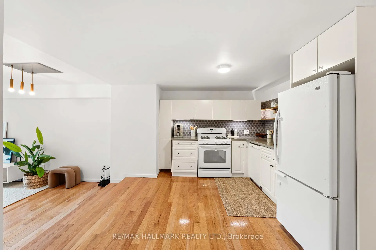
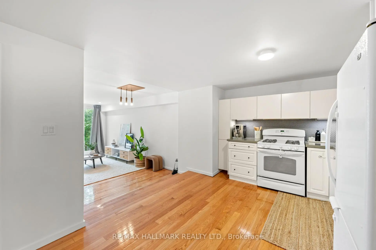
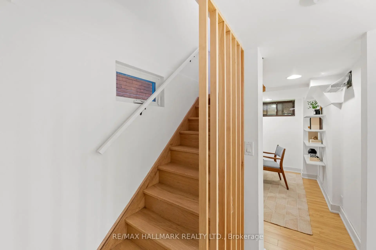
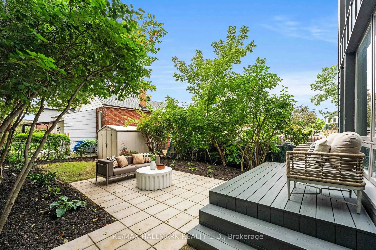
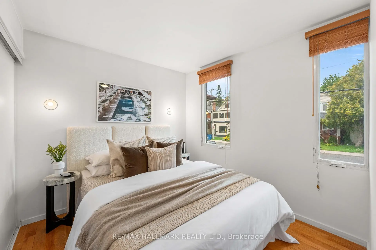
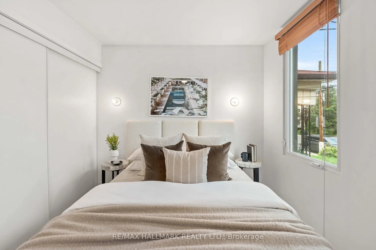
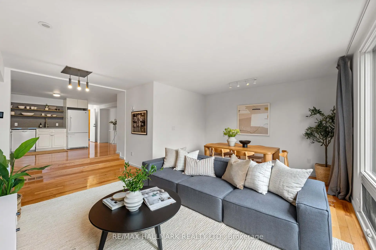
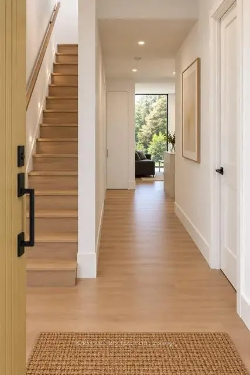
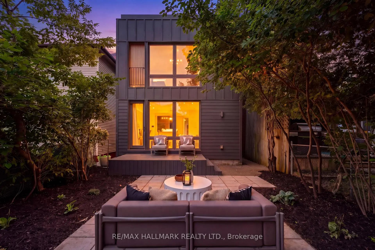
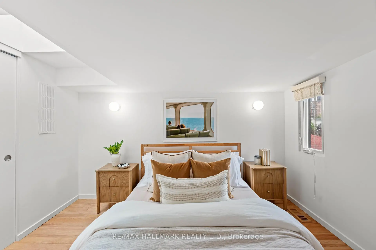
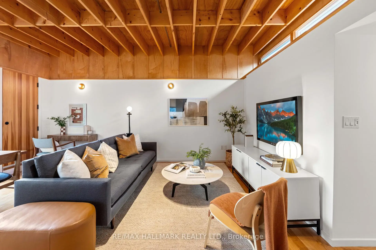
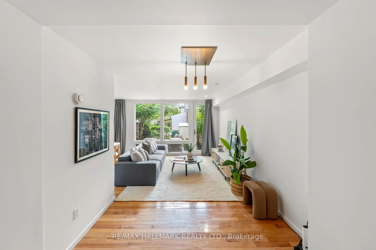
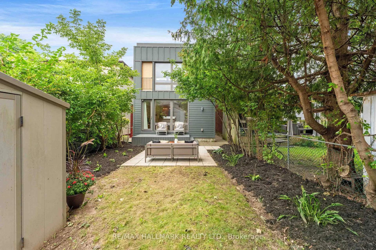
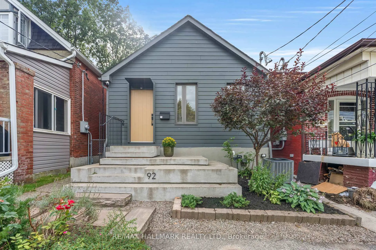
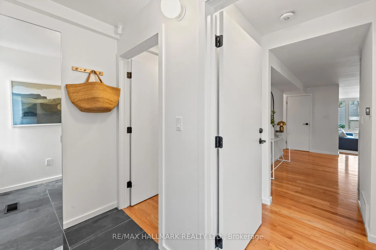
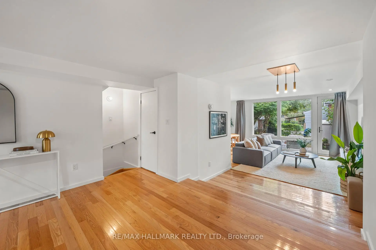
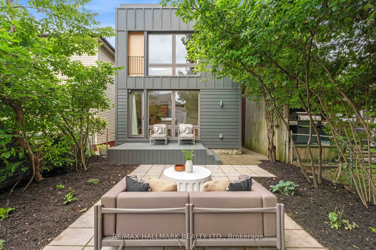
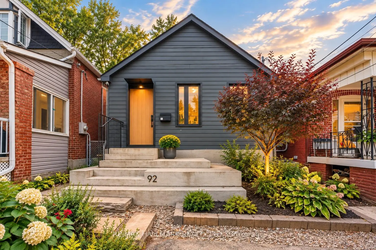
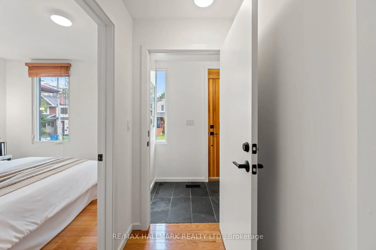
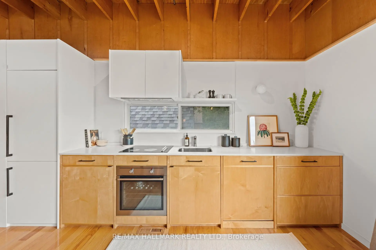
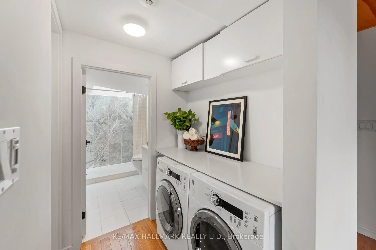
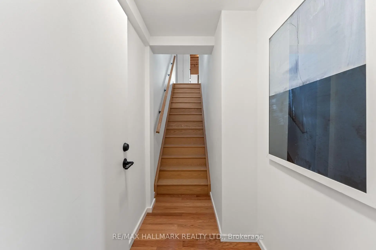
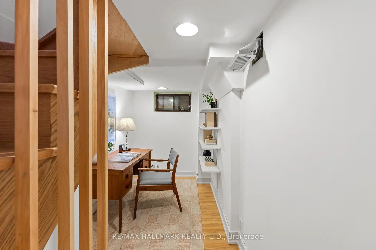
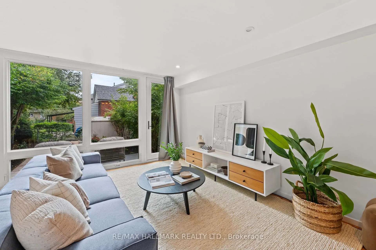
One home. So many possibilities. Featured in Dwell Magazine and thoughtfully designed by architects, 92 Chisholm Ave offers a rare combination of modern design and incredible flexibility. Currently configured for multigenerational living or income potential, this unique home can also be easily converted into a traditional 3-bedroom single-family residence with the option for a main-floor bedroom or home office. Whether you're looking to live with extended family, generate additional income, or create one beautifully connected family home, 92 Chisholm was designed to adapt. Bright, modern and intelligently planned, with an East York location close to parks, schools, transit, shops and the Danforth. Ask us how it converts - proposed single-family plans are available through the listing agents.
Features
- Facing: West

- Bedrooms: 2

- Bathrooms: 2

- Garages:

- Kitchens: 1

Details
- Lot size: 25.00 x 100.00 Feet

- Space: 1500-2000

- Tax: $ 5957.29

- E13754078

- Listing contracted with: RE/MAX HALLMARK REALTY LTD.
| Room | Size(M) | Description | |
|---|---|---|---|
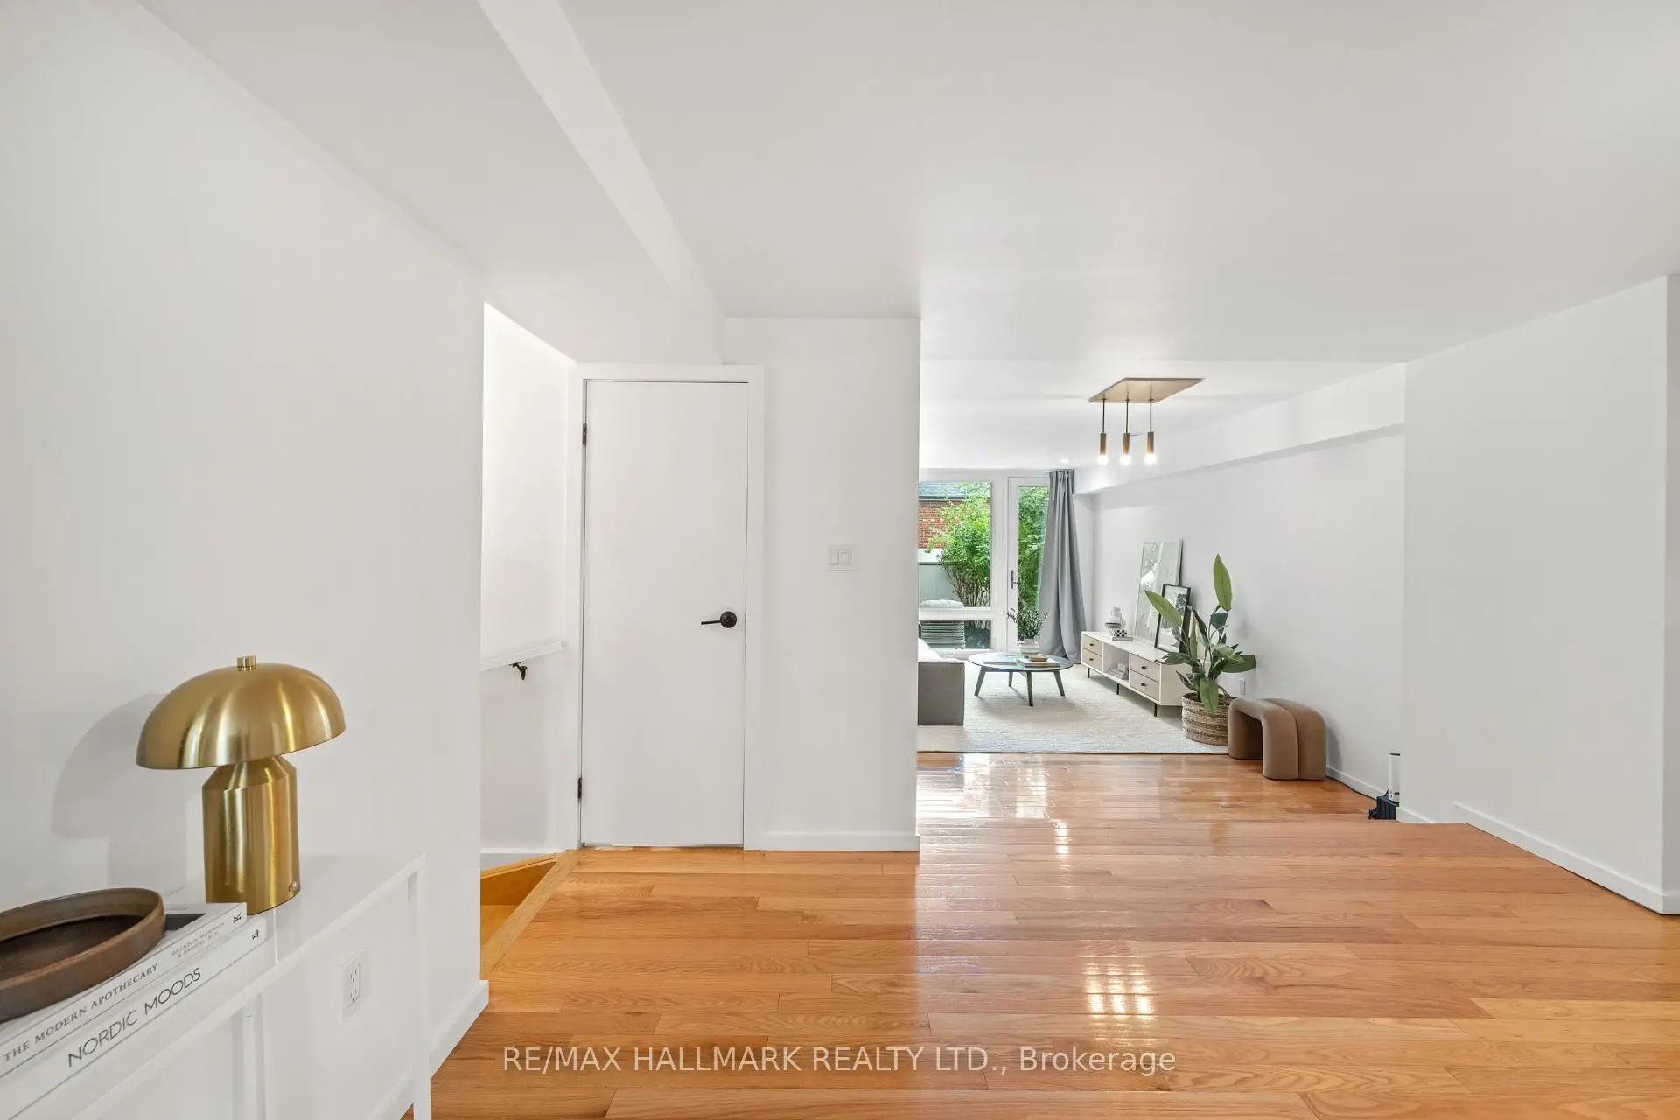
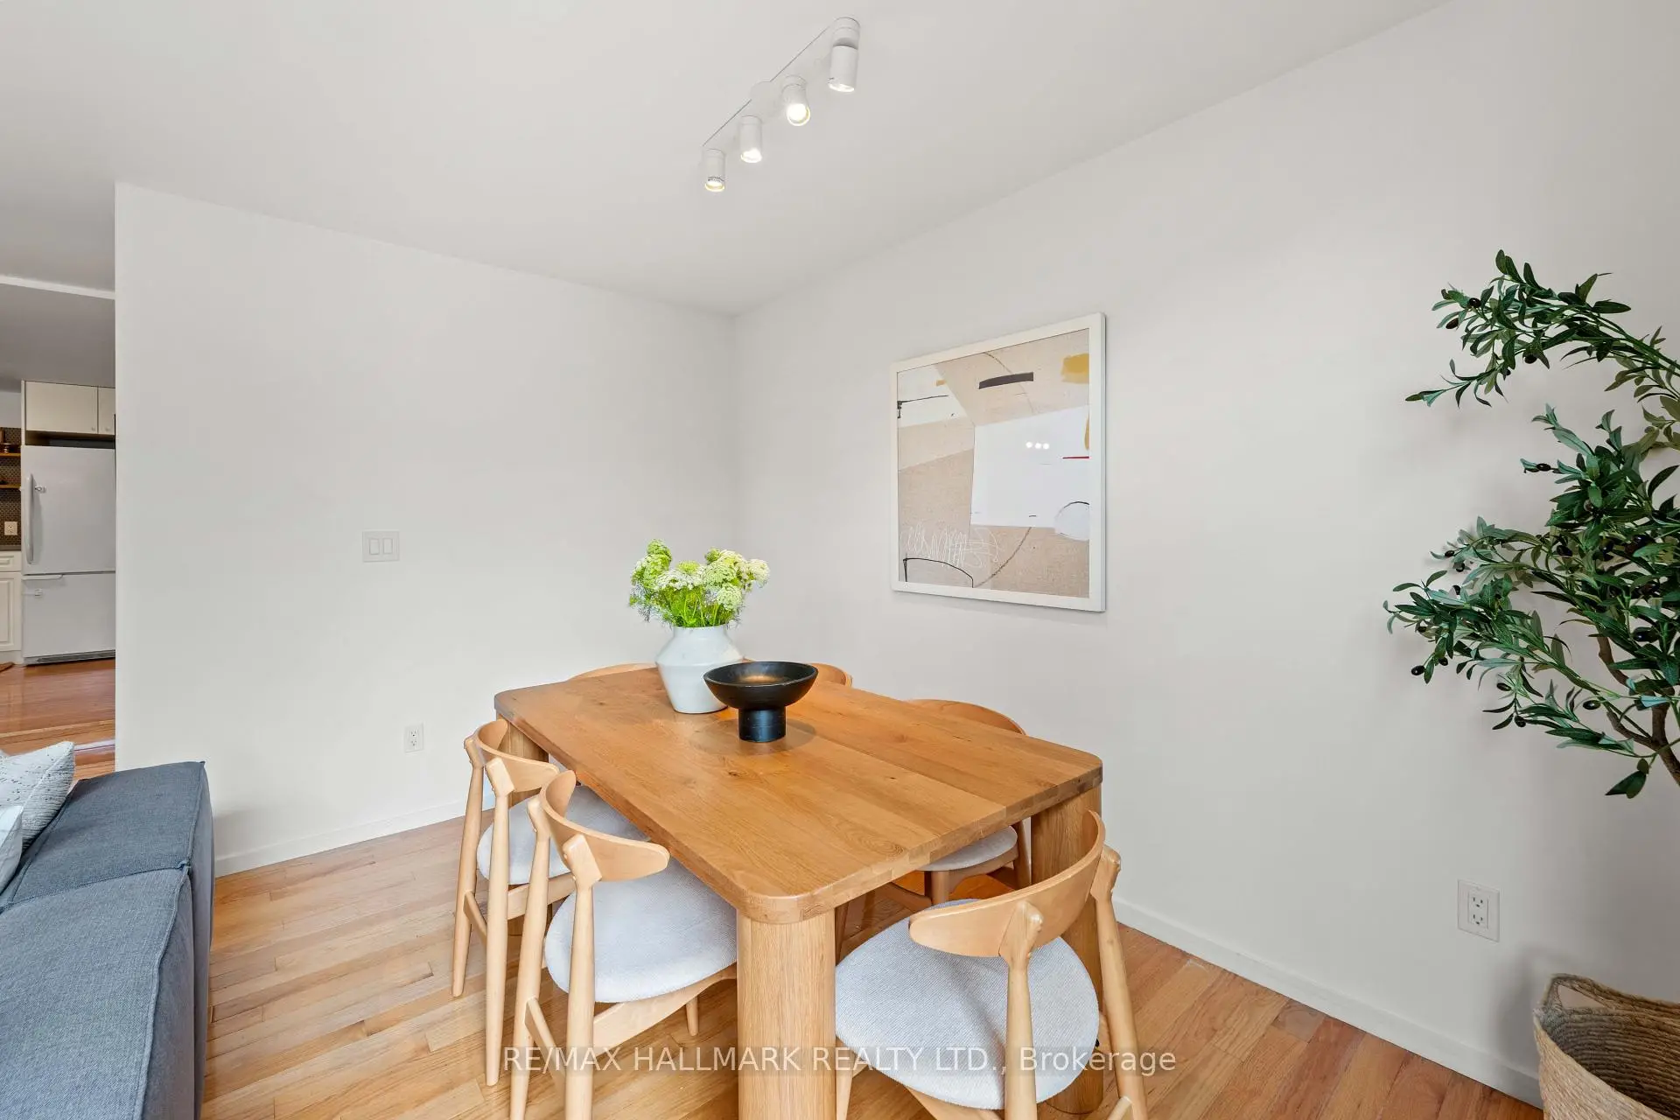
| Living Rm | 3.96x4.88 | Combined w/Dining, Hardwood Floor, W/O To Deck |
|
| Dining Rm | 2.13x2.62 | Combined w/Living, Hardwood Floor, Large Window |
|
| Br | 2.87x2.93 | Large Closet, Large Window, Hardwood Floor |
|
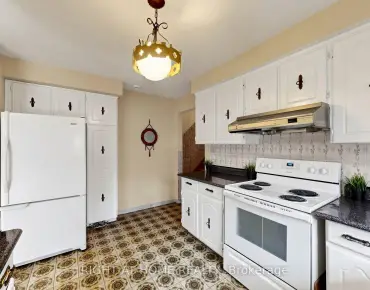
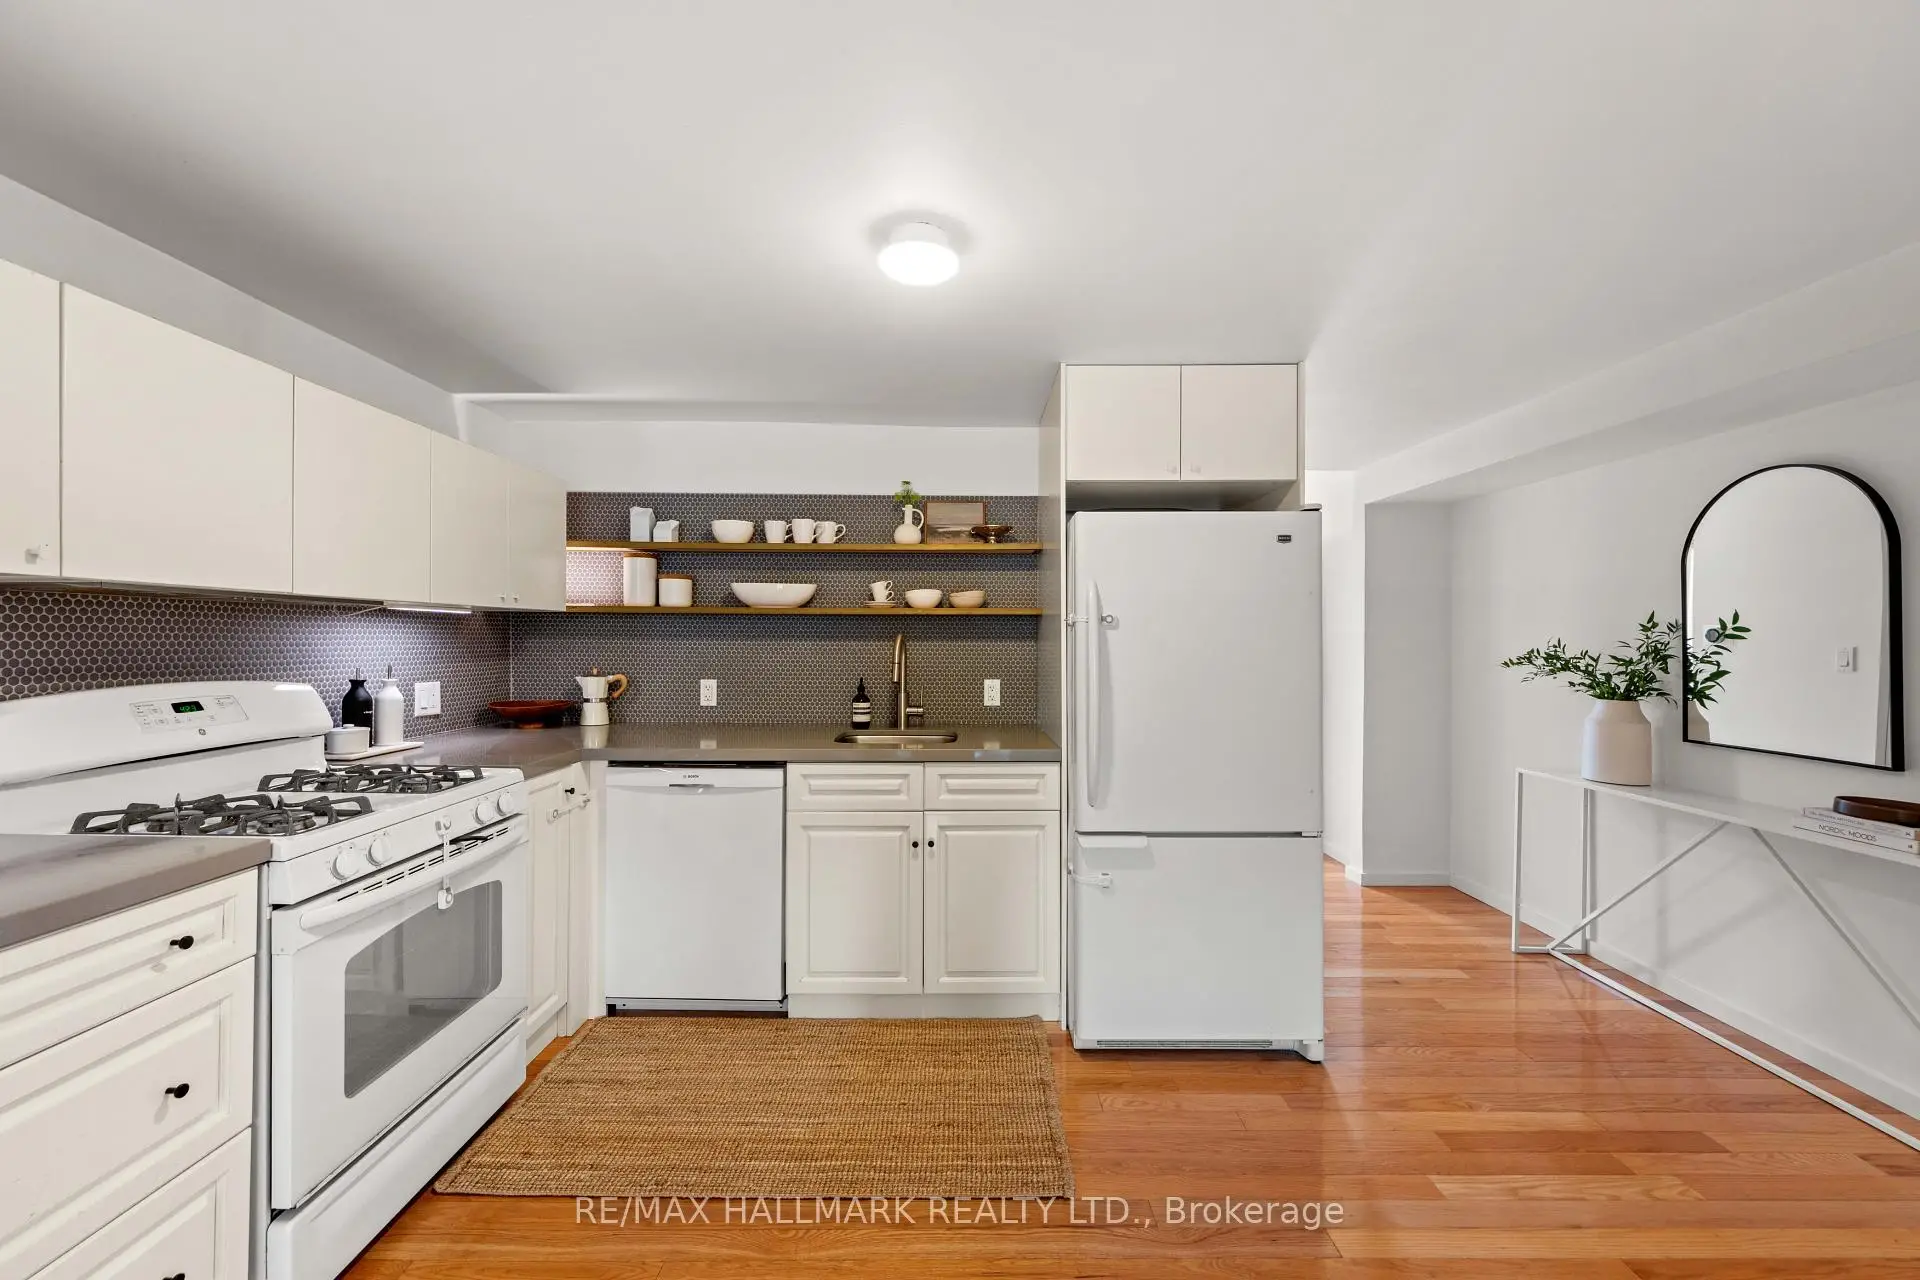
| Kitchen | 2.93x4.05 | Hardwood Floor, Granite Counters |
|
| Living Rm | 5.36x4.54 | Combined w/Dining, Hardwood Floor, Combined w/Kitchen |
|
| Dining Rm | 5.36x4.54 | Combined w/Living, Hardwood Floor, Large Window |
|
| 2nd Br | 2.62x3.02 | Hardwood Floor, Large Closet |
|
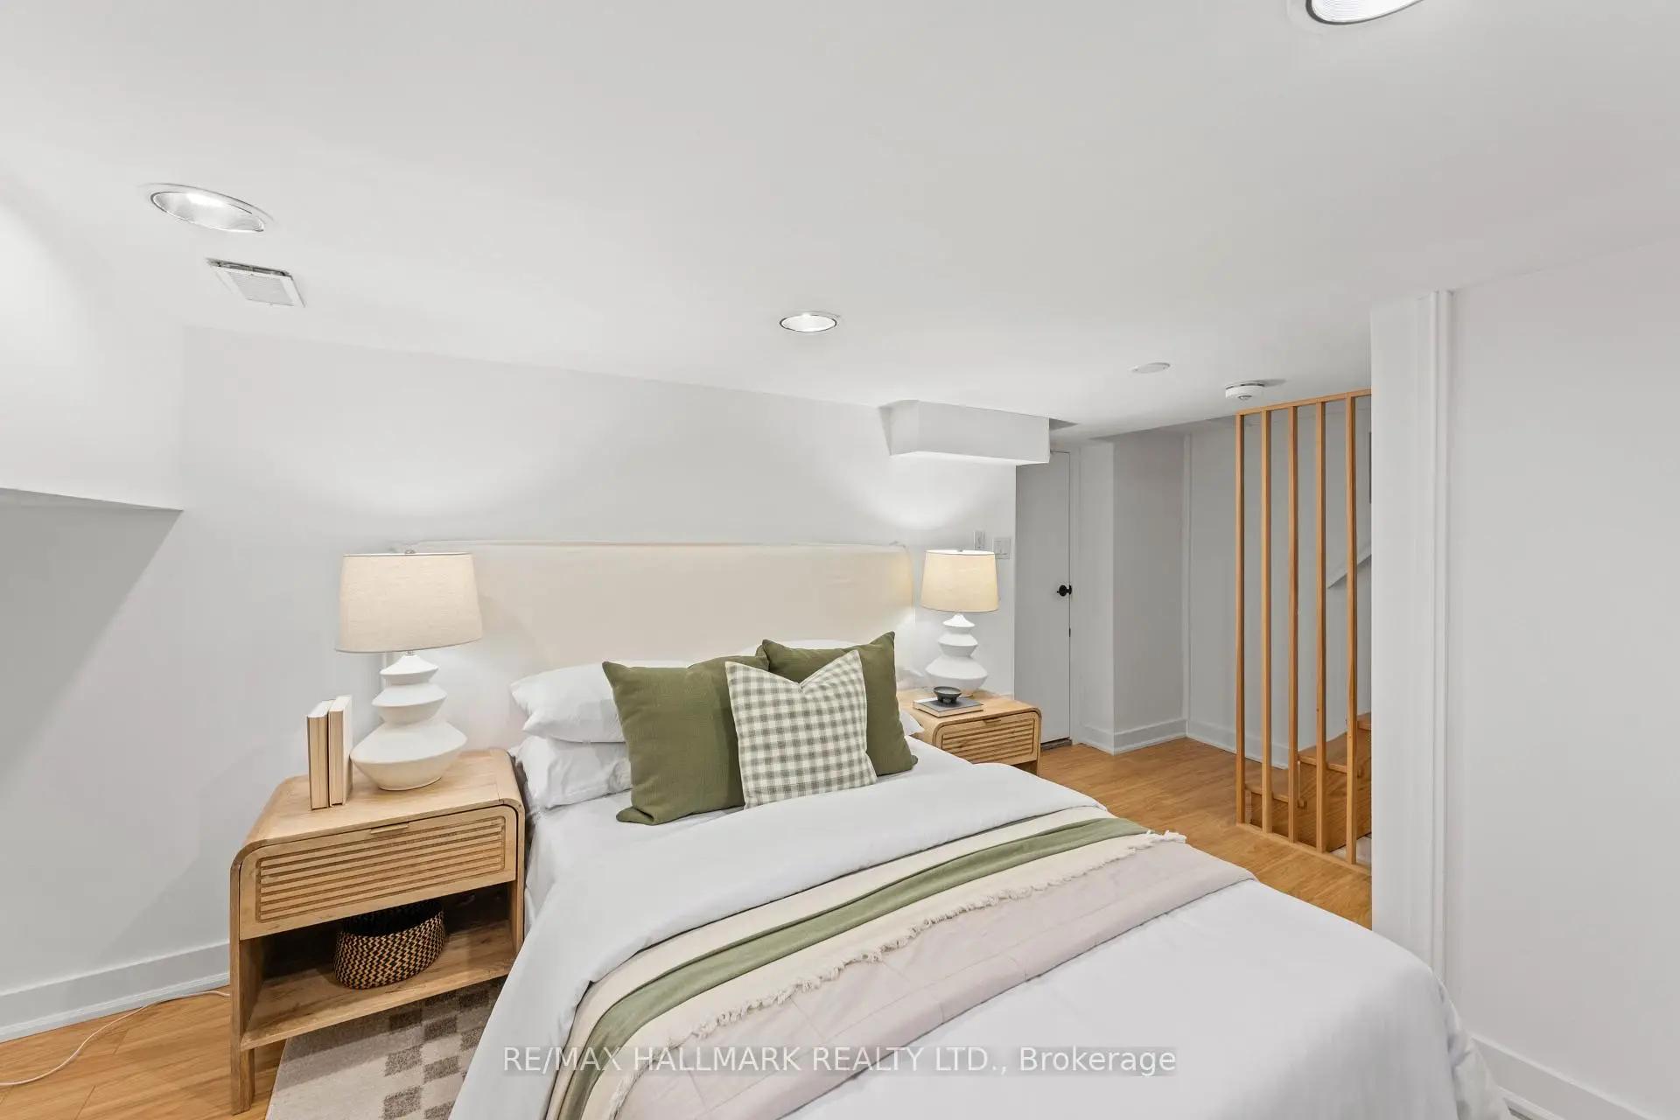
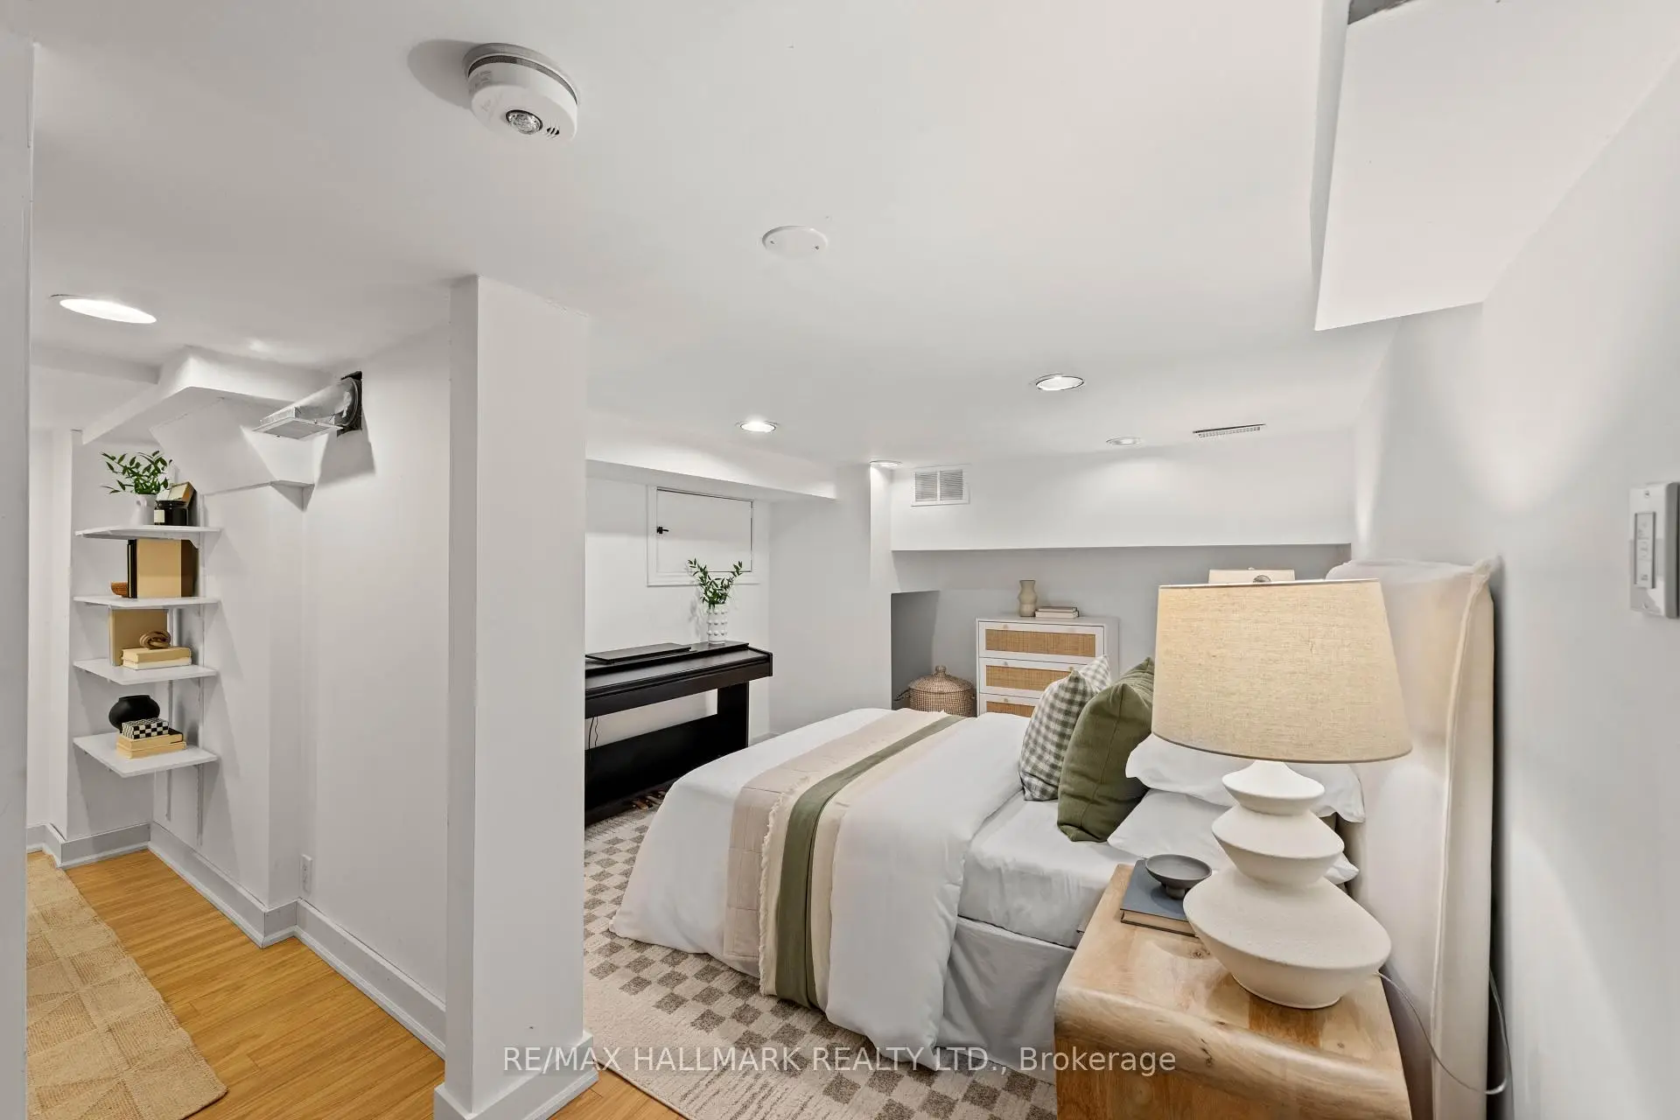
| 3rd Br | 3.05x3.35 | Laminate, Combined w/Den |
| Bathroom | Pieces | Level | |
|---|---|---|---|
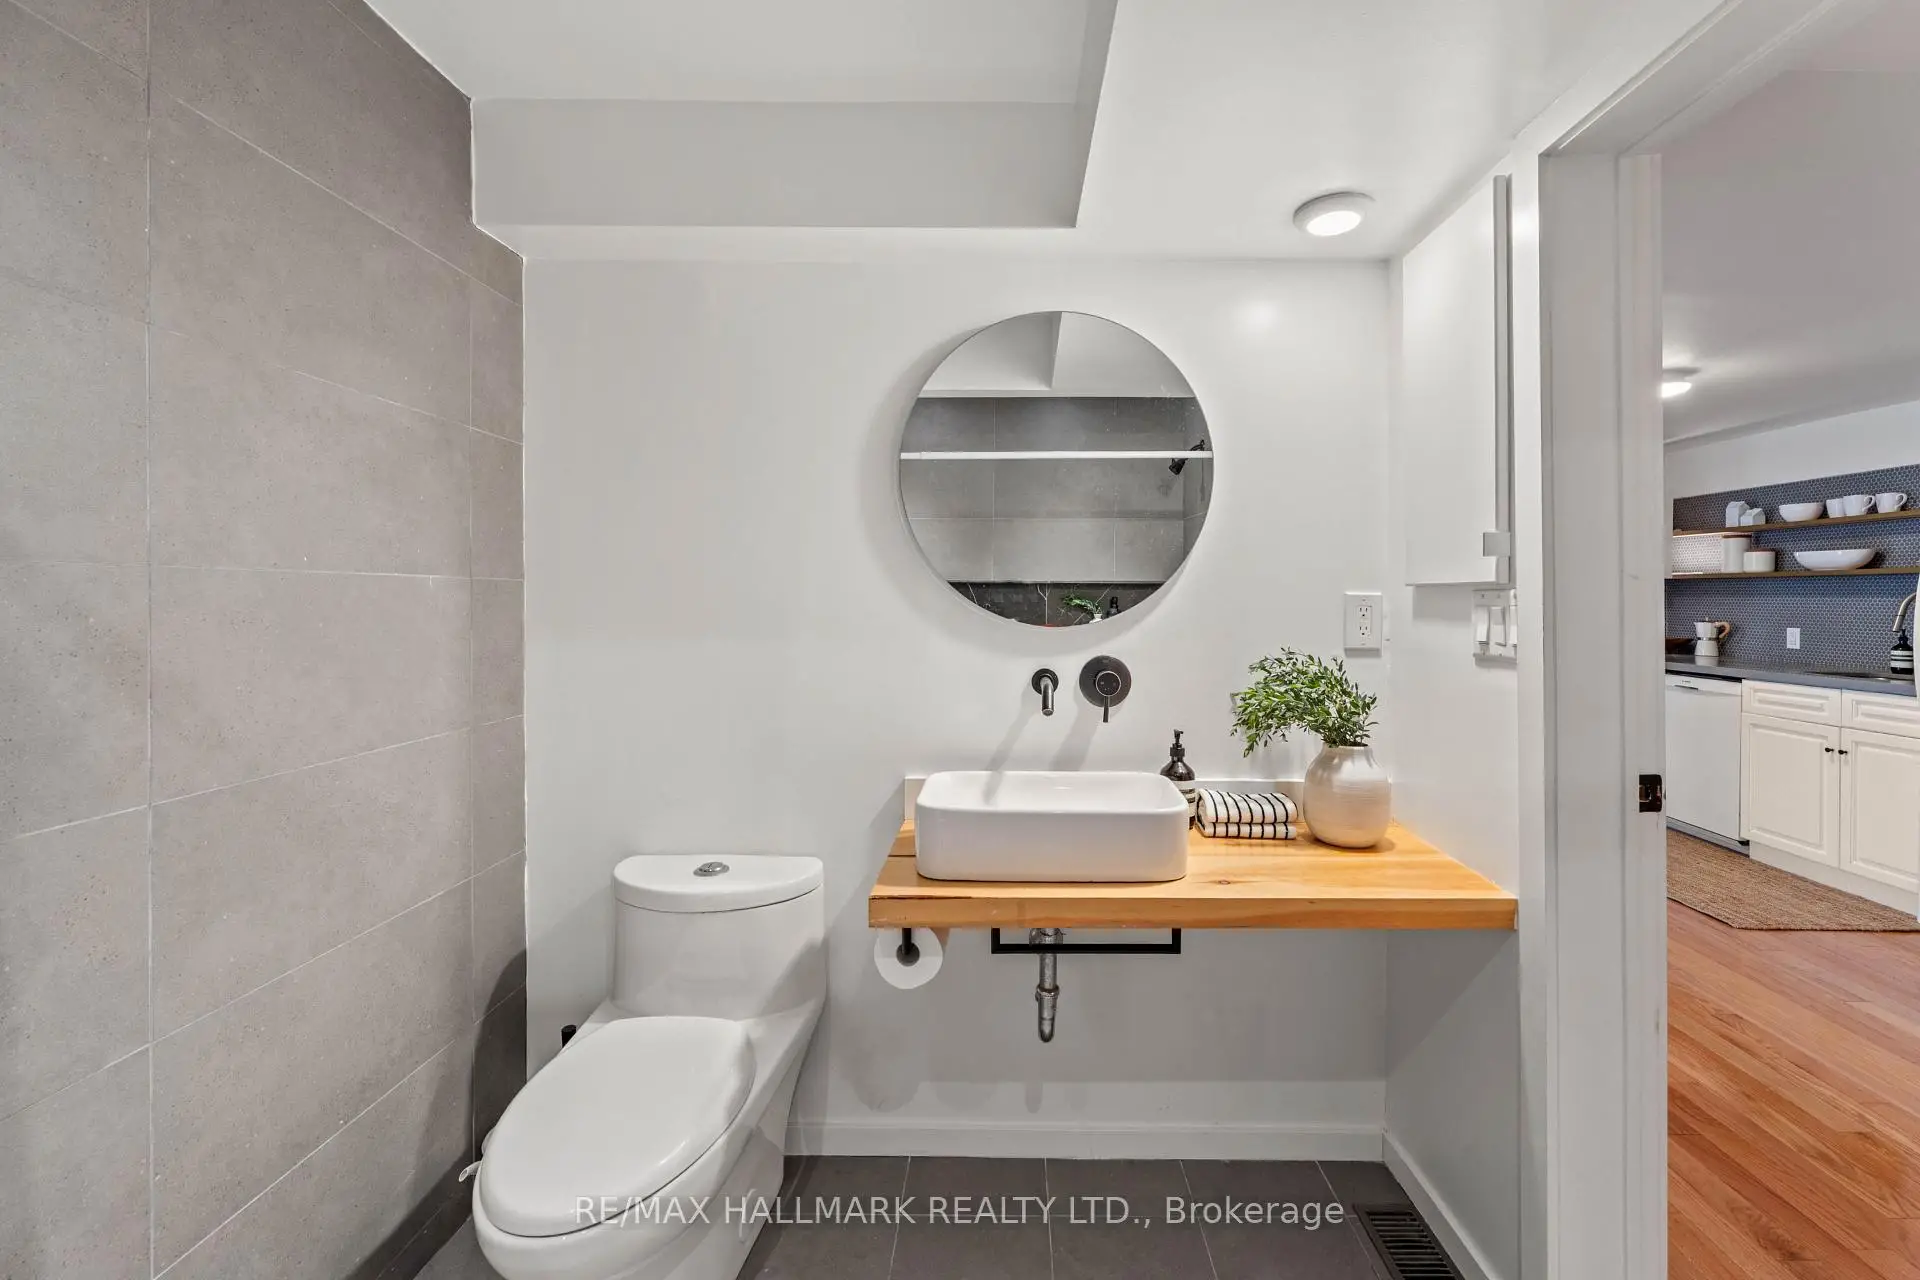
| 1xBath | 3 pcs | Second |
|
| 1xBath | 3 pcs | Main |
Property Summary
Located close to the intersection of Main St & Danforth Ave, 92 Chisholm Ave is a 2+1 bedrooms 2 washrooms Detached. The property has many nice features including Water Heater and In-Law Suite. Living Room Rm, Dinning Room Rm, Br and Kitchen are on the Main floor.Local Area Profile
This property is located in an area with a high level of homeownership with housing made up primarily of detached homes. Approximately 48% of residents hold a bachelor's degree or higher, while about 11% have a college credential. Public transit is commonly used by local commuters, alongside driving.