East End-Danforth, Toronto, M4E 3C8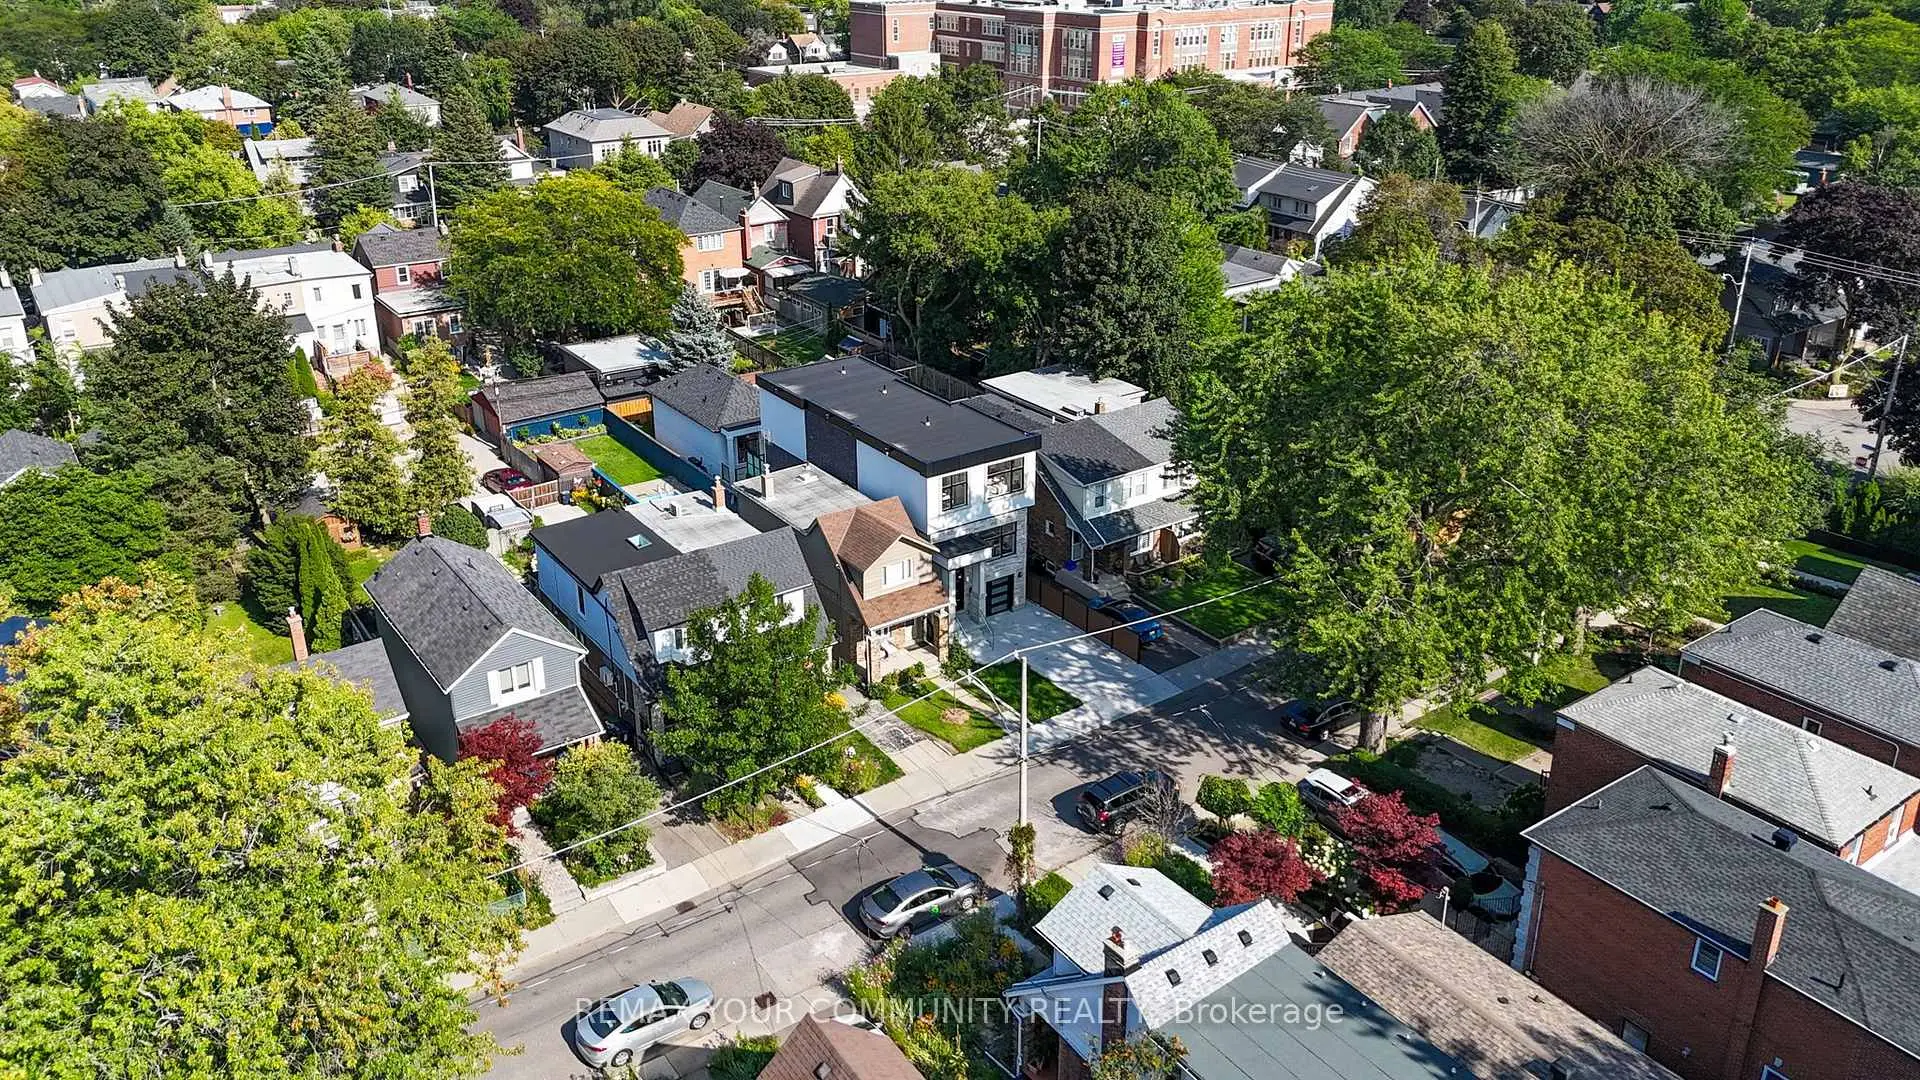

Description
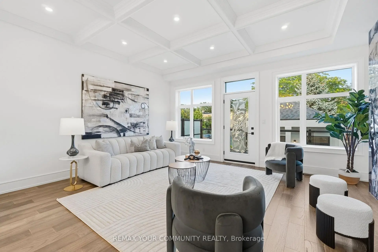
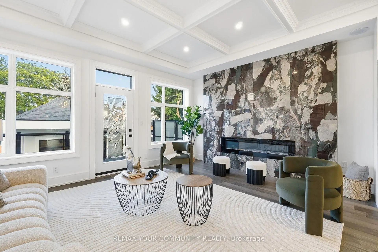
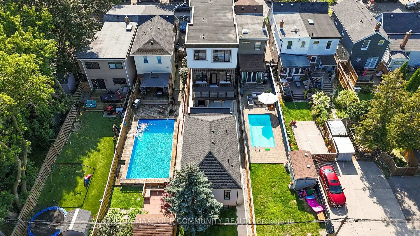
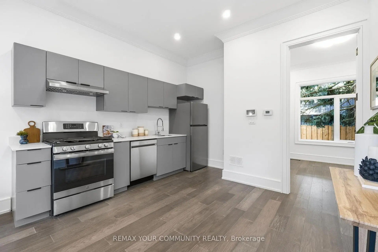
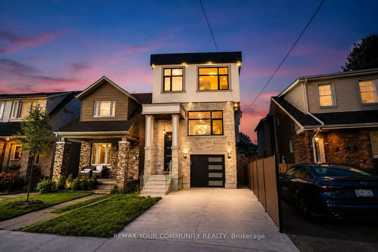
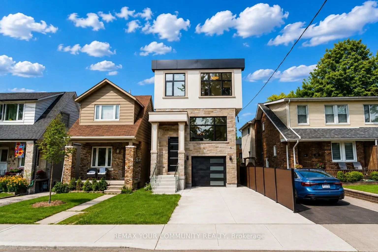
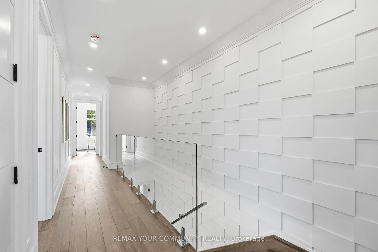
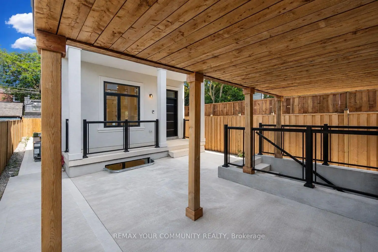
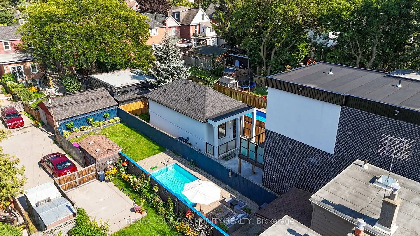
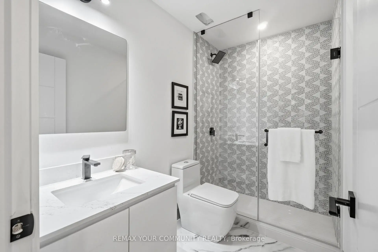
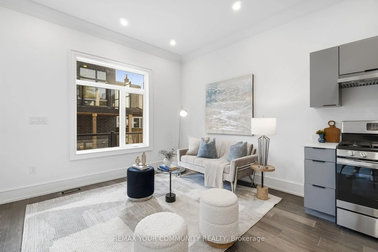
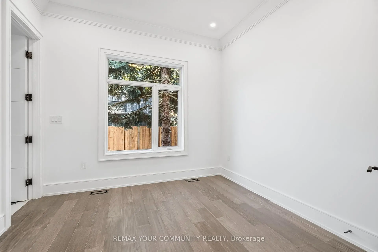
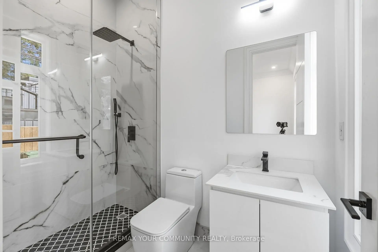
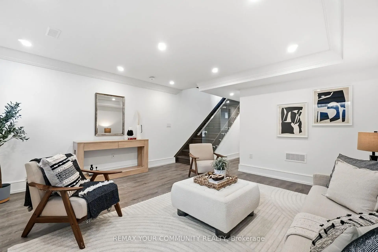
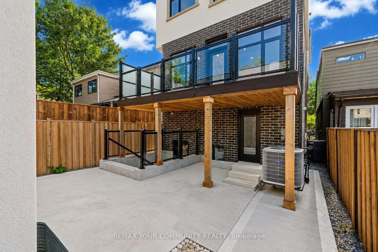
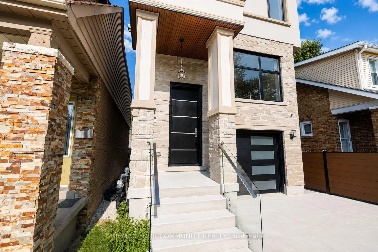
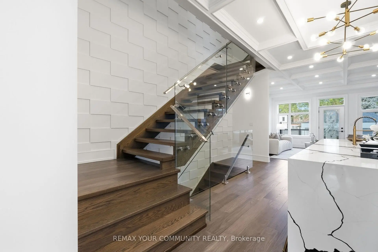
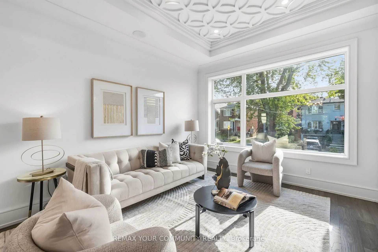
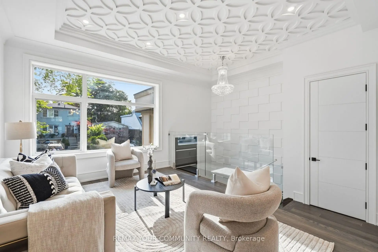
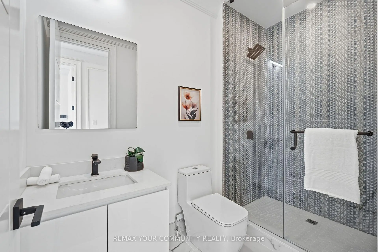
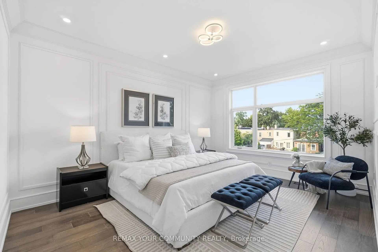
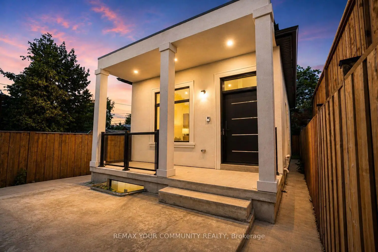
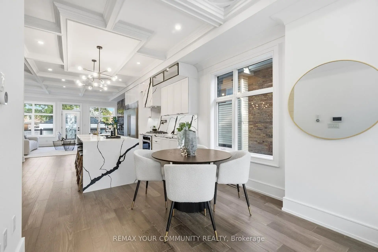
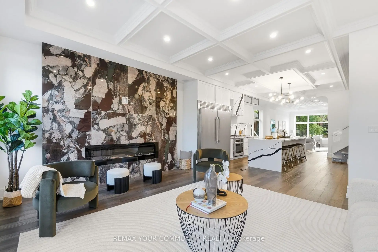
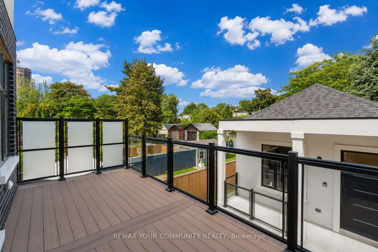
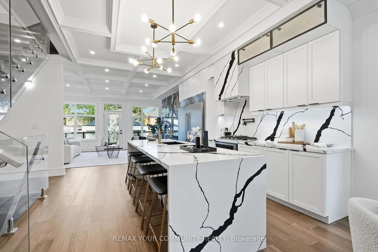
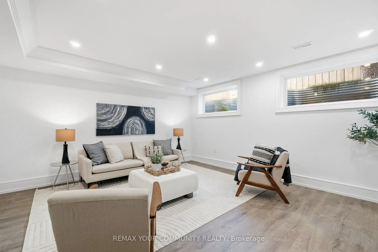
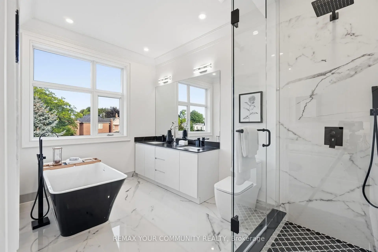
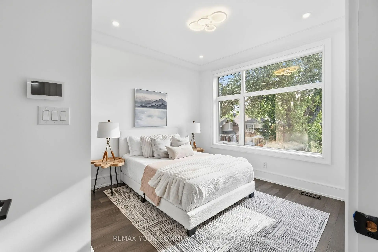
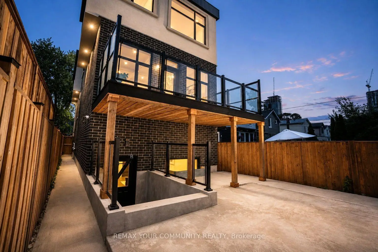
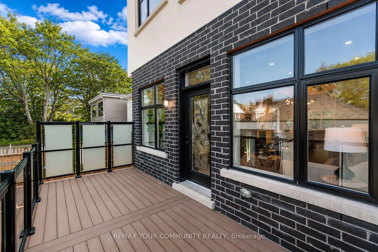
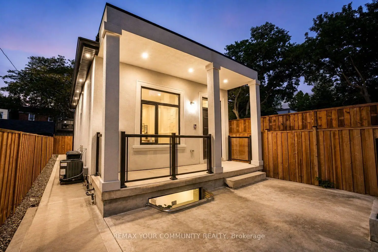
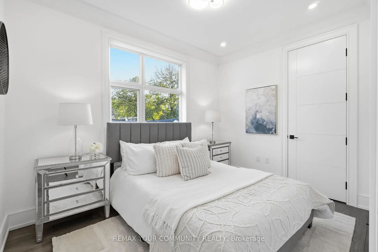
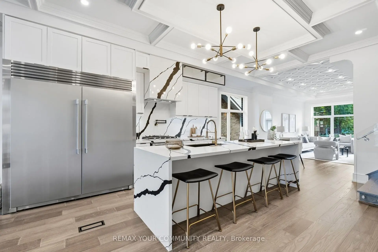
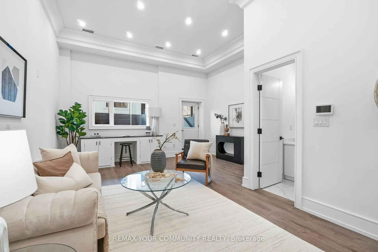
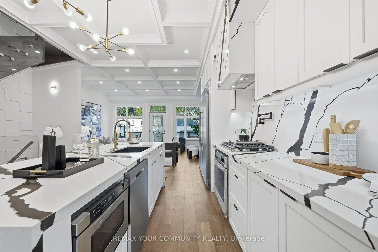
Welcome to 49 Wayland Avenue, an exceptional modern residence offering sophisticated design, impressive living space and the rare added benefit of a separate coach house. Thoughtfully designed with a focus on style, functionality and natural light, this stunning home showcases contemporary finishes, generous principal rooms and a seamless layout ideal for both everyday family living and entertaining. The open-concept main level is anchored by a beautifully appointed kitchen and flows effortlessly into the living and dining spaces, creating a warm yet refined atmosphere. Upstairs, spacious bedrooms provide comfortable private retreats, while the finished lower level adds valuable additional living space with incredible flexibility for family, guests, recreation or a home office. Outside, the property continues to impress with its private outdoor space and detached coach house, an outstanding feature offering tremendous versatility for extended family, guests, a private office or additional living space. Ideally situated in one of Toronto's most desirable east-end neighbourhoods, in proximity to excellent schools, parks, transit, shops, restaurants and the vibrant amenities of The Beaches and Kingston Road Village. A rare opportunity to enjoy the benefits of a newer, beautifully designed home combined with the versatility of a coach house in an established Toronto neighbourhood. 49 Wayland is truly a home that needs to be experienced.**In ROOMS/DETAILS the Level referring to FLAT is the Coach Souse**
Features
- Facing: East

- Bedrooms: 4

- Bathrooms: 5

- Garages: 1

- Kitchens: 1

Details
- Lot size: 25.04 x 140.20 Feet

- Space: 2000-2500

- Tax: $ 5793.20

- E13712036

- Listing contracted with: REMAX YOUR COMMUNITY REALTY
| Room | Size(M) | Description | |
|---|---|---|---|
| Dining Rm | 3.43x3.25 | Hardwood Floor, Pot Lights, Combined w/Living |
|
| Family Rm | 5.28x4.74 | Hardwood Floor, Pot Lights, Coffered Ceiling(s) |
|
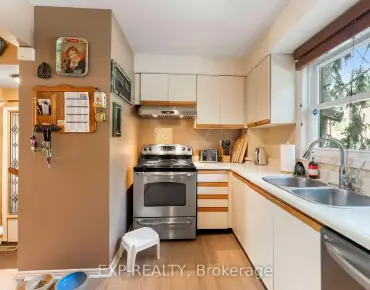
| Kitchen | 5.31x4.06 | Hardwood Floor, Pot Lights, Coffered Ceiling(s) |
|
| Living Rm | 3.37x4.39 | Hardwood Floor, Pot Lights, Coffered Ceiling(s) |
|
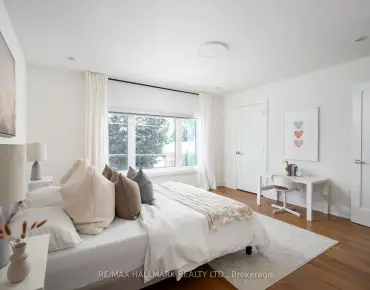
| Br | 3.59x4.92 | Hardwood Floor, Pot Lights, 5 Pc Ensuite |
|
| 2nd Br | 2.67x3.66 | Hardwood Floor, Pot Lights, Closet |
|
| 3rd Br | 3.29x3.80 | Hardwood Floor, Pot Lights, 3 Pc Ensuite |
|
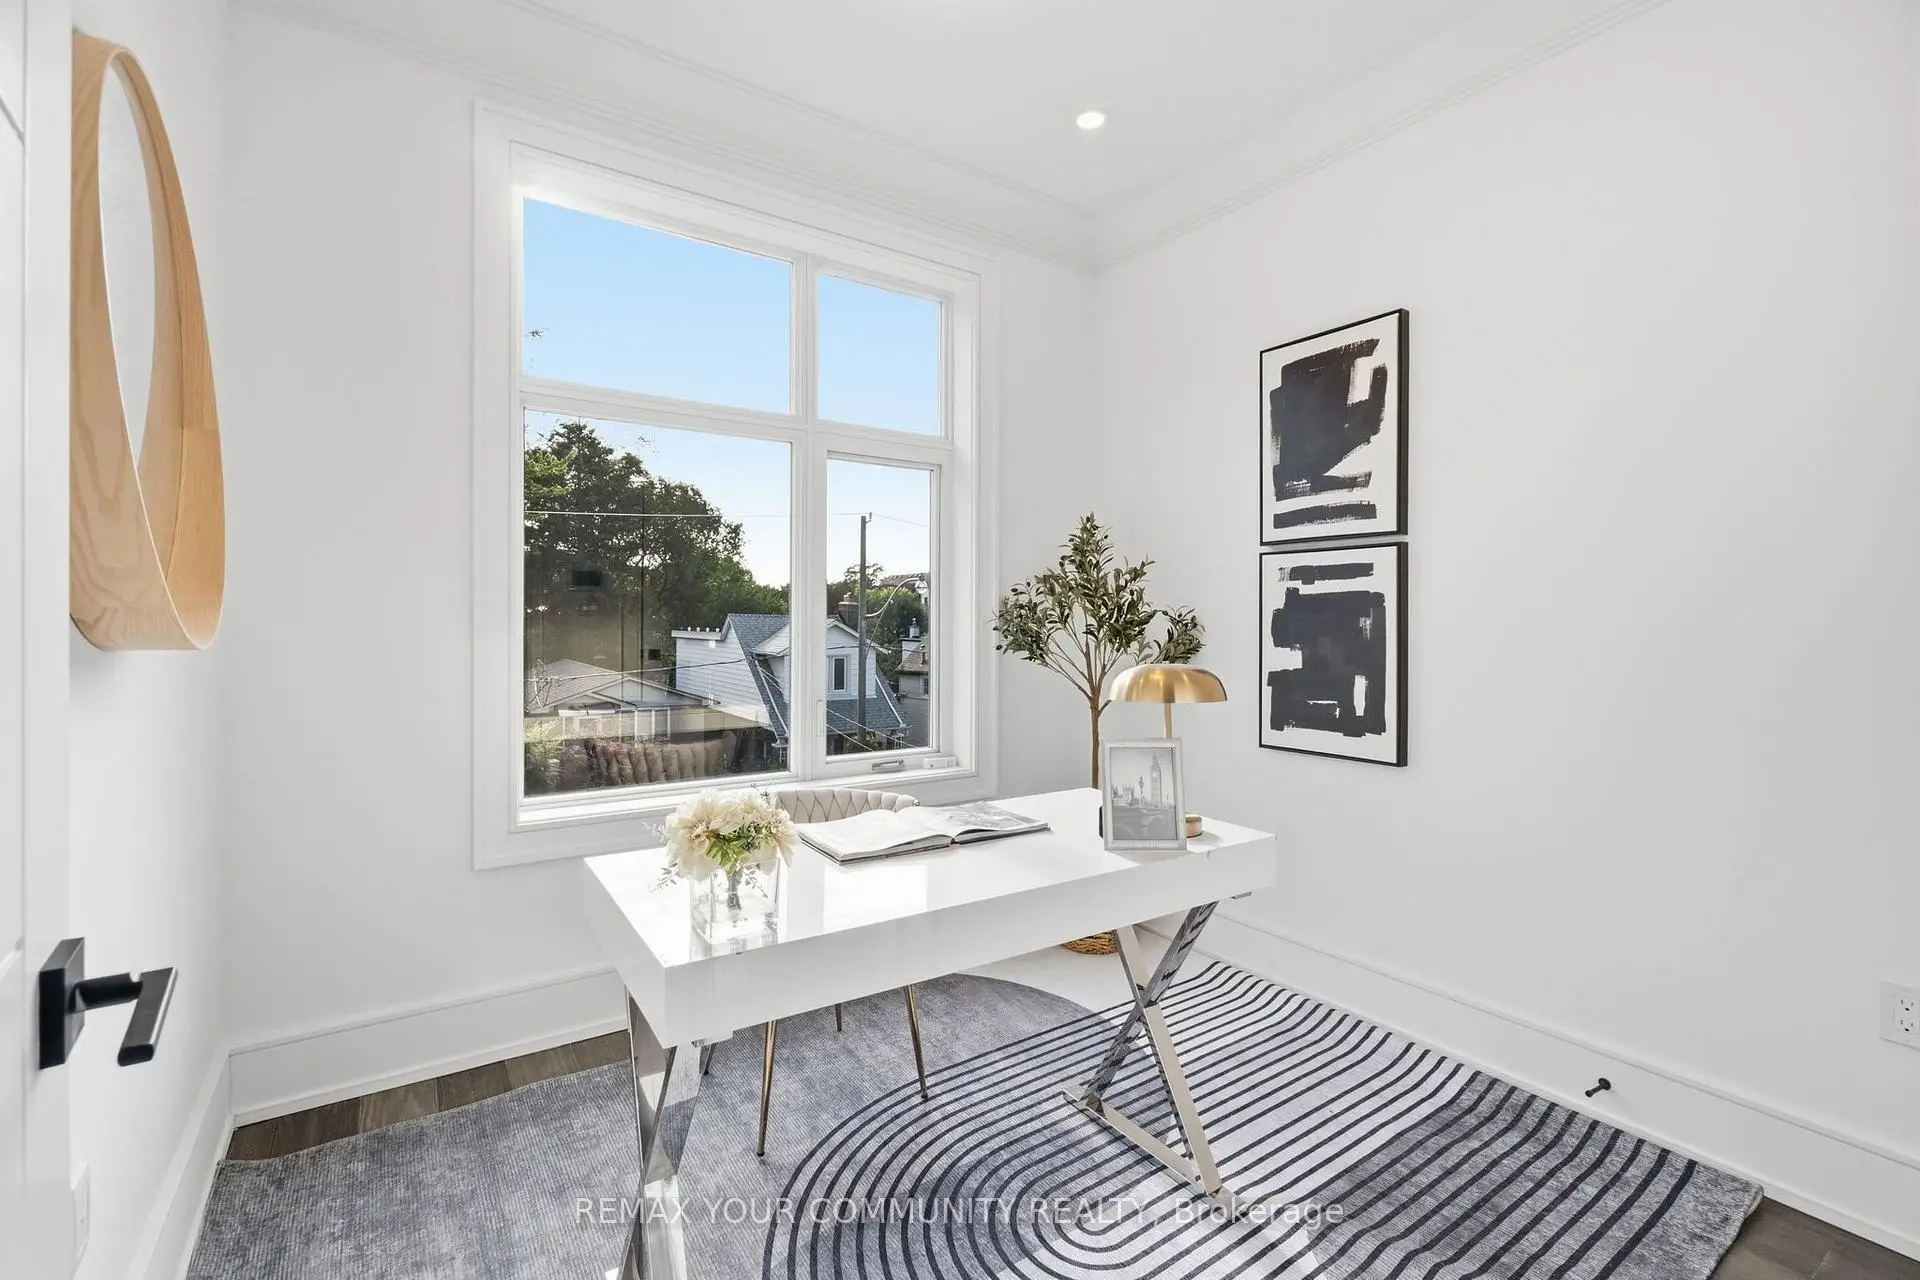
| Office | 2.72x2.49 | Hardwood Floor, Pot Lights, Closet |
|
| Den | 1.52x5.77 | Hardwood Floor, Pot Lights |
|
| Recreatio | 5.11x7.11 | Hardwood Floor, 3 Pc Ensuite, Walk-Up |
|
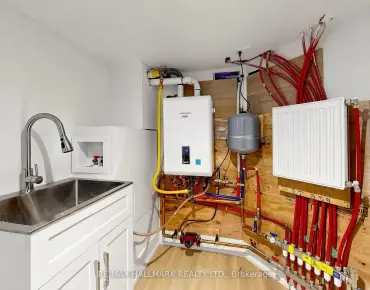
| Utility R | 2.71x3.28 | ||
| Kitchen | 3.72x3.72 | Hardwood Floor, Pot Lights, Combined w/Living |
| Bathroom | Pieces | Level | |
|---|---|---|---|
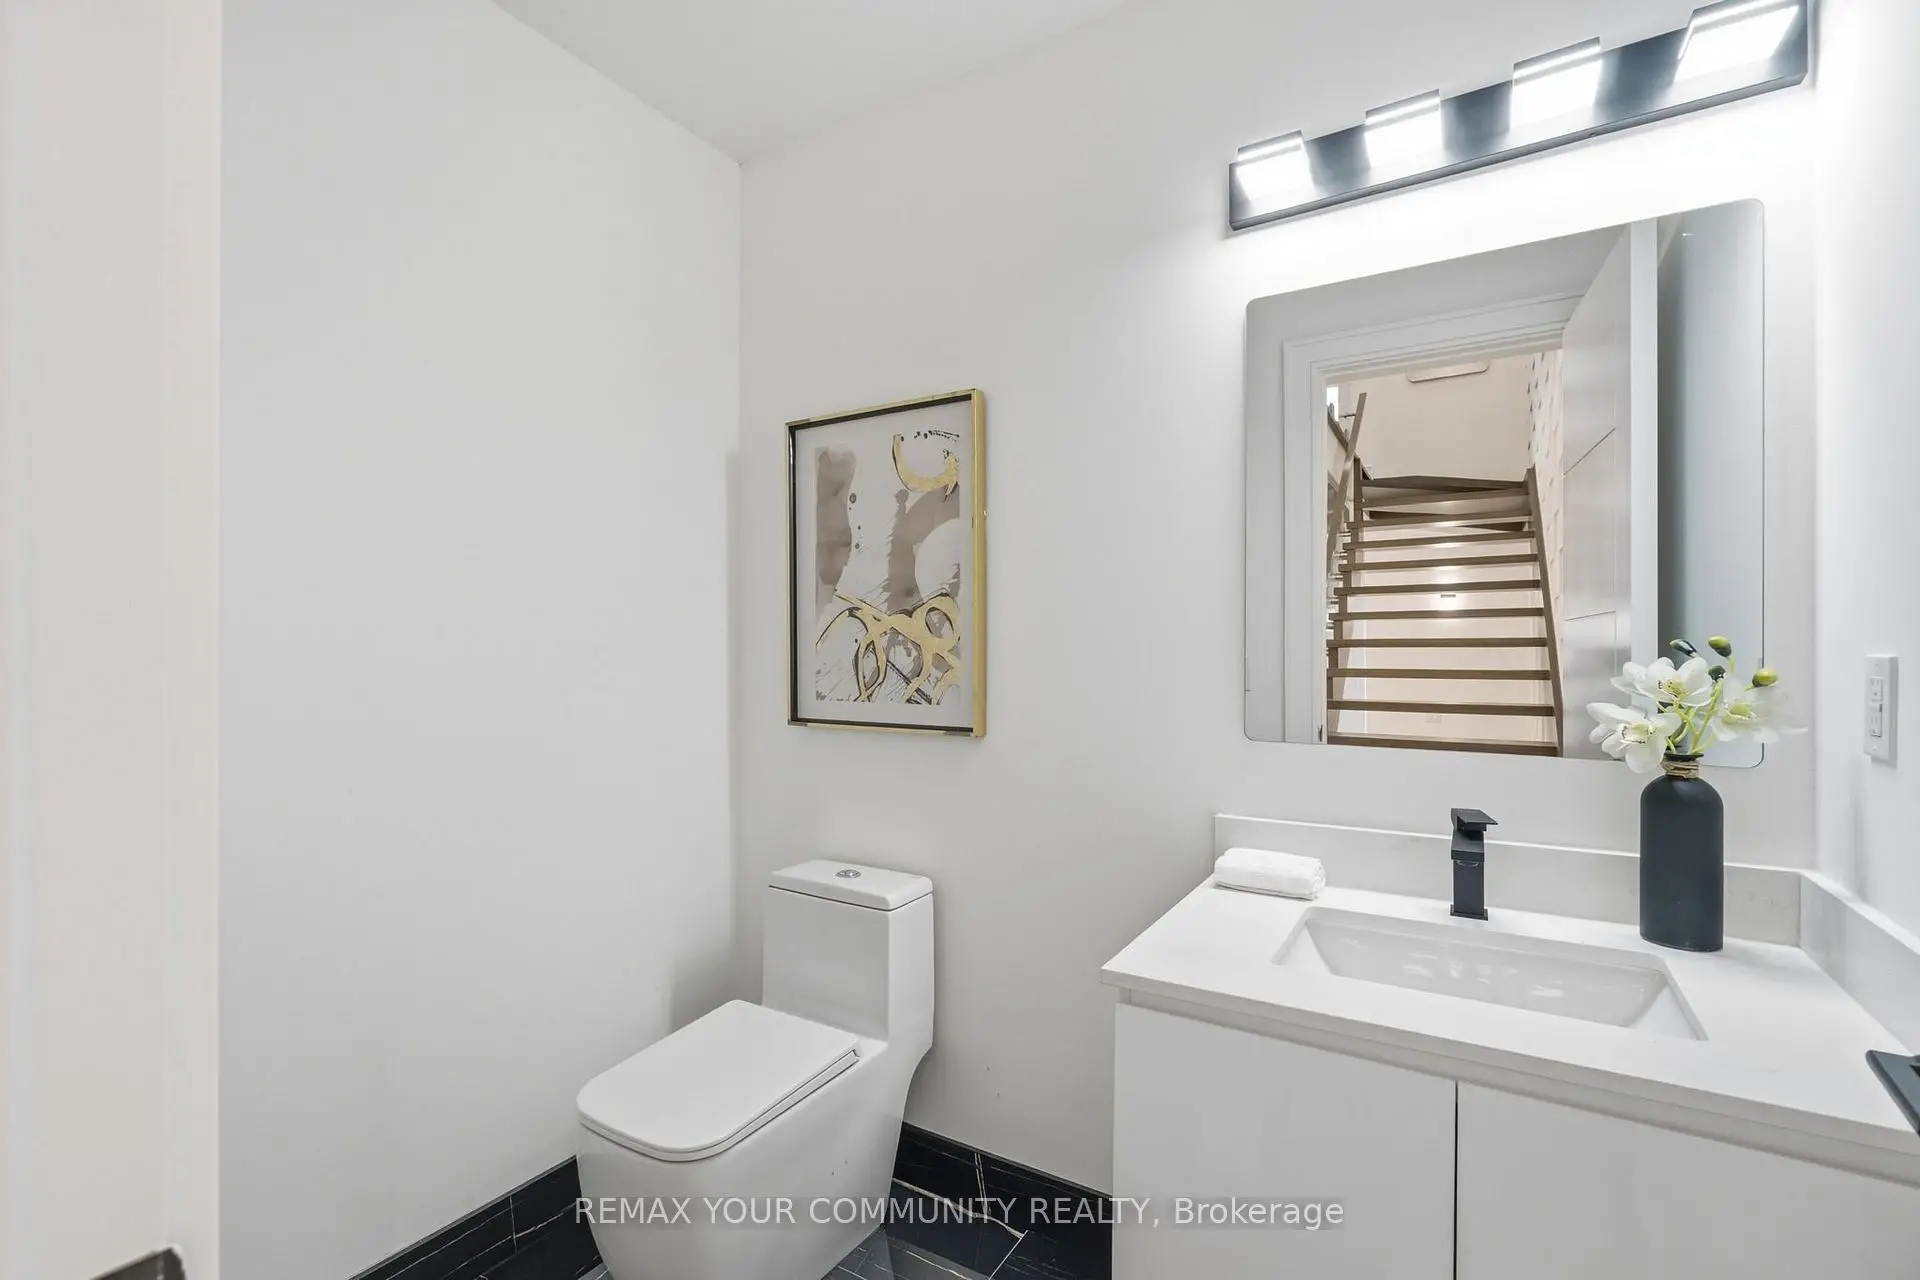
| 1xBath | 2 pcs | Main |
|
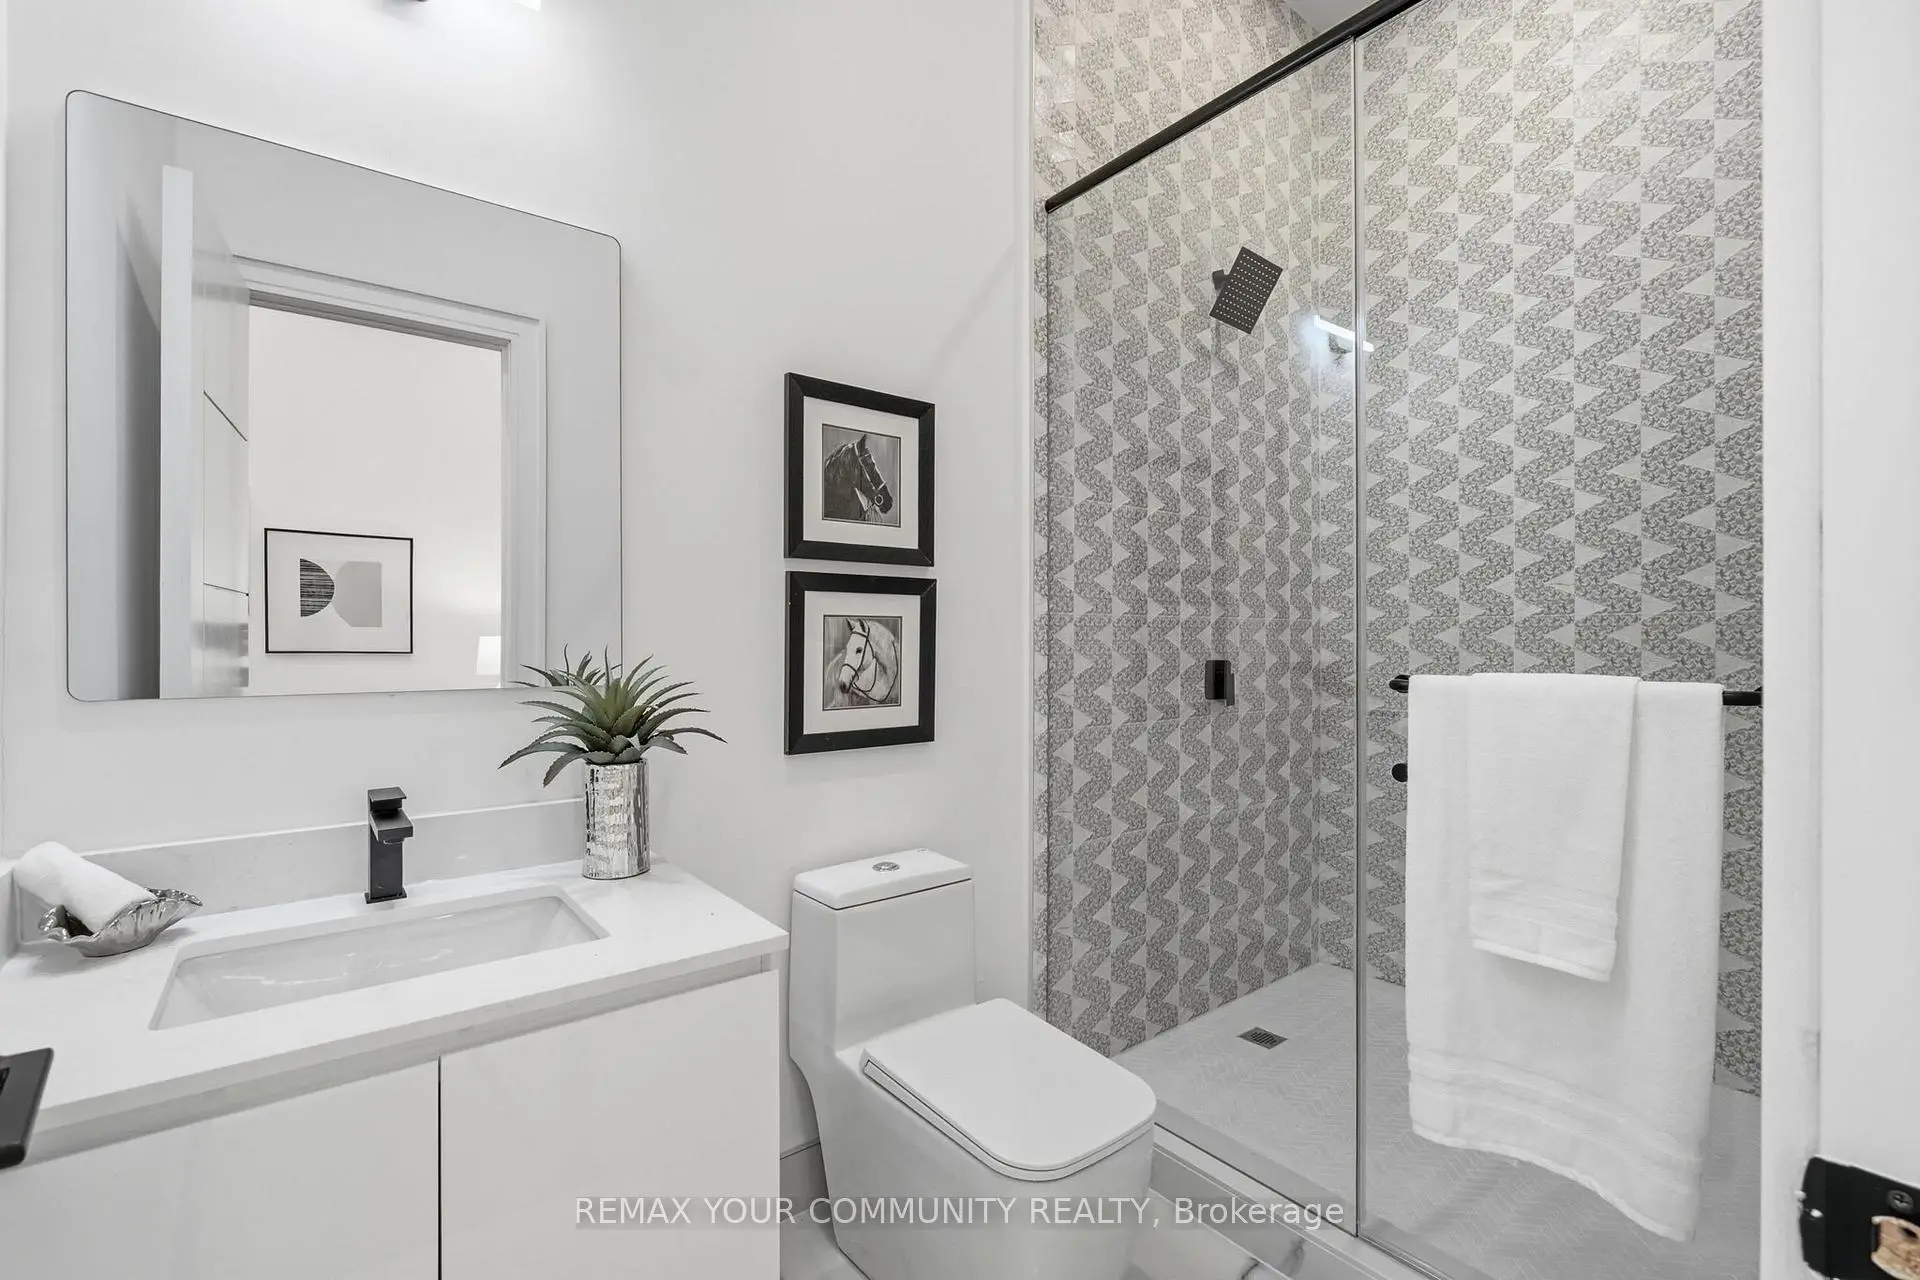
| 2xBaths | 3 pcs | Second |
|
| 1xBath | 3 pcs | Basement |
|
| 1xBath | 5 pcs | Second |
Property Summary
Located close to the intersection of MAIN ST and GERRARD ST E, 49 Wayland Ave is a 4+1 bedrooms 5 washrooms Detached. The unit has a Single Attached Parking Space. The property basement is Separate Ent Walk-Up. The property has many nice features including Floor Drain, Carpet Free and Auto Garage Door Remot. Dinning Room Rm, Family Room Rm, Kitchen and Living Room Rm are on the Main floor.Local Area Profile
This property is located in an area with a high level of homeownership with a mix of detached homes and apartments and condominiums. Approximately 61% of residents hold a bachelor's degree or higher, while about 21% have a college credential. Residents use a combination of driving and public transit for commuting.
School Information
- Kimberley Junior Public School (Grade:JK-6) 688/3037
- Glen Ames Senior Public School (Grade:7-8)
- Malvern Collegiate Institute (Grade:9-12) 63/739
- St. John Catholic School (Grade:JK-8) 893/3037
- Earl Beatty Junior and Senior Public School (Grade:JK-8) 1871/3037
- Glen Ames Senior Public School (Grade:7-8)
- Duke of Connaught Junior and Senior Public School (Grade:JK-8) 893/3037