Greenwood-Coxwell, Toronto, M4L 1J5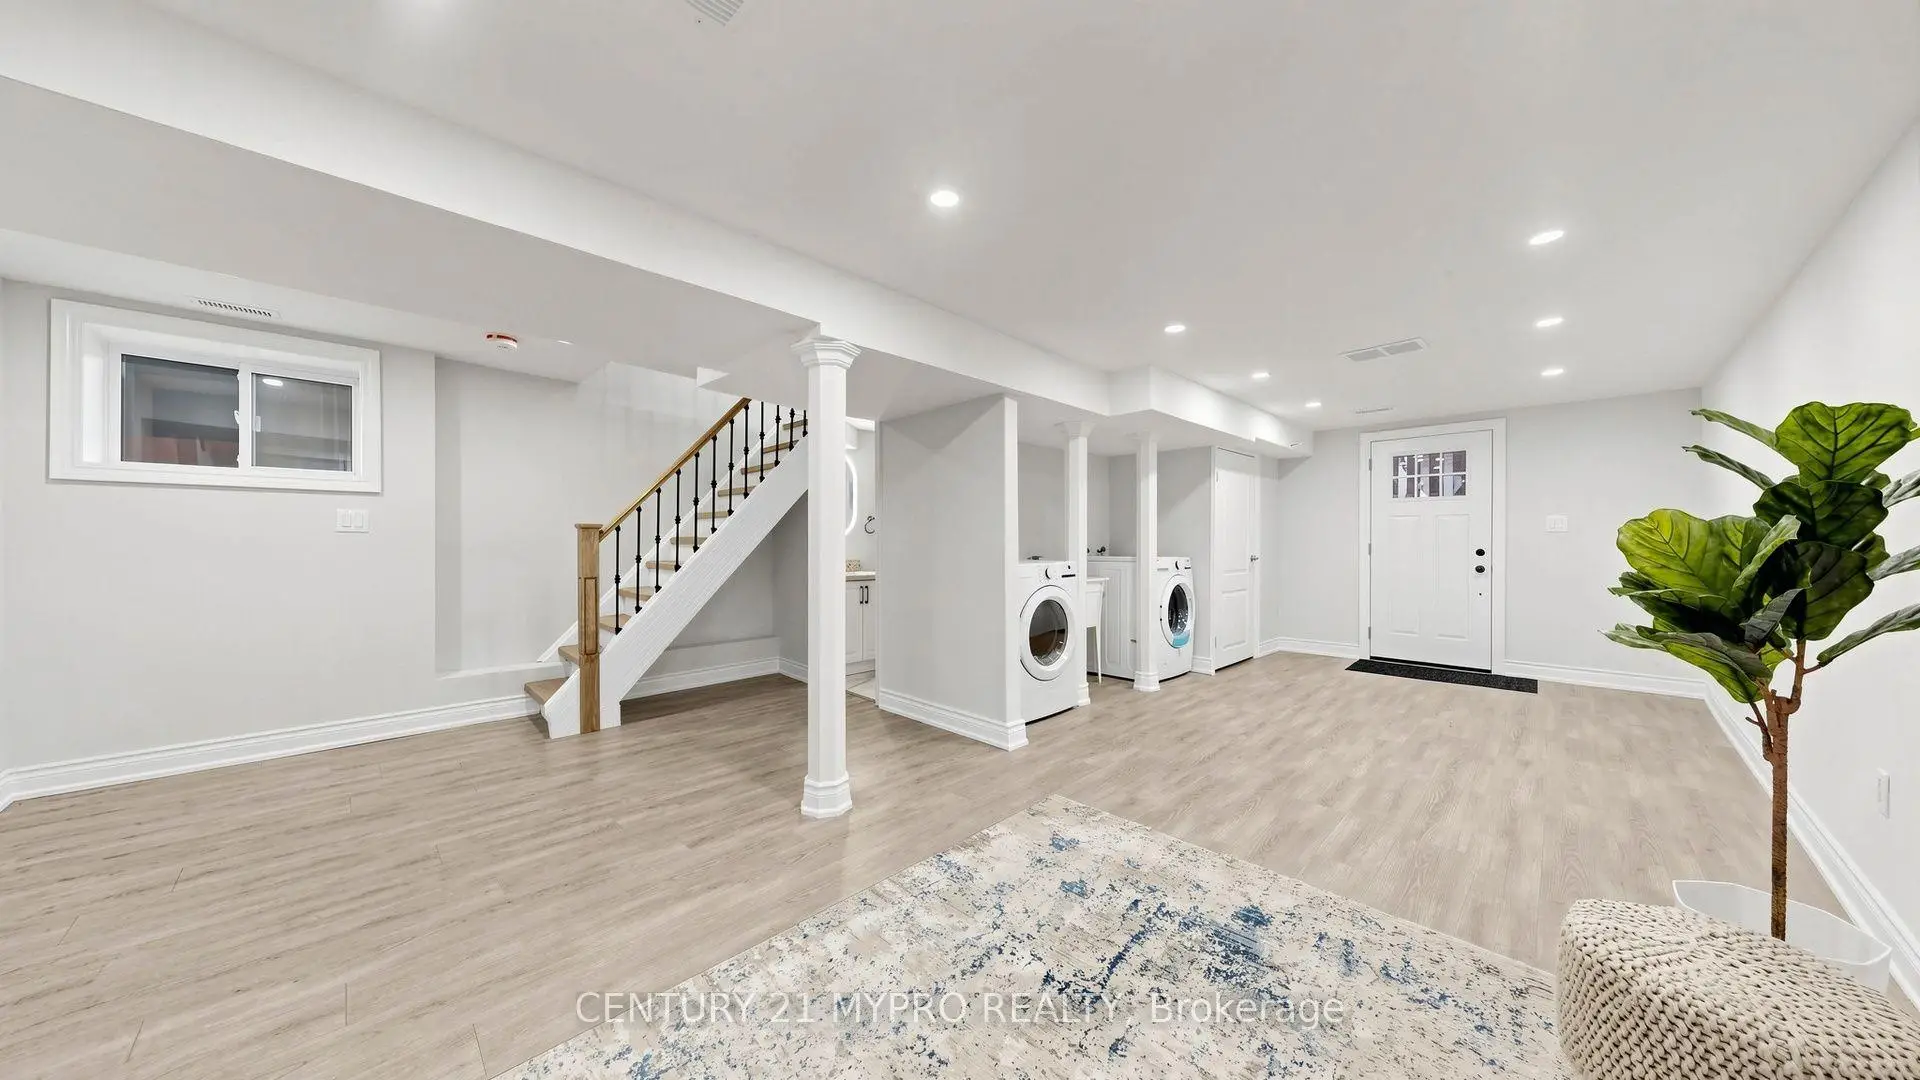

Description
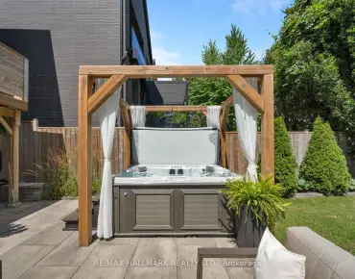
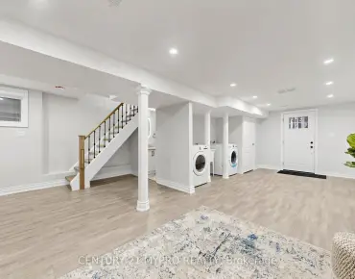
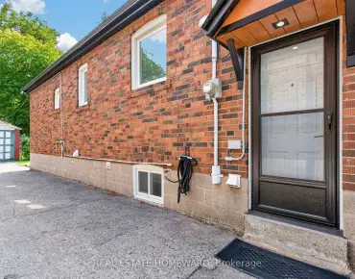
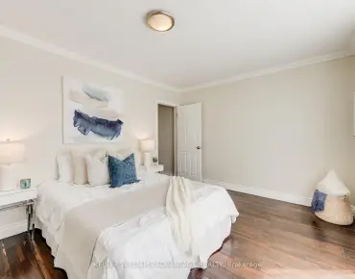
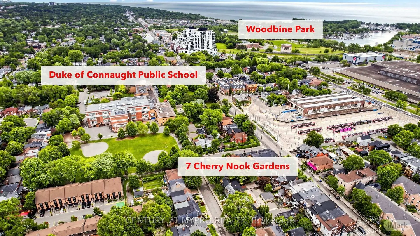
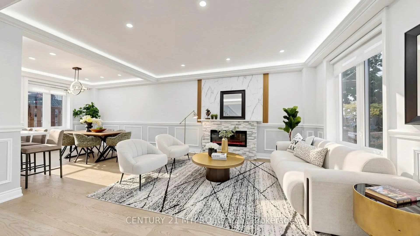
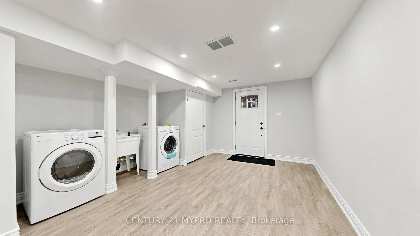
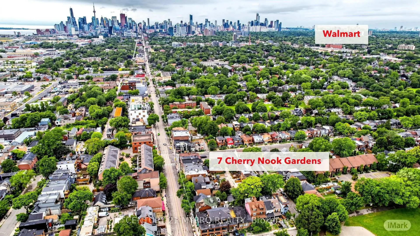
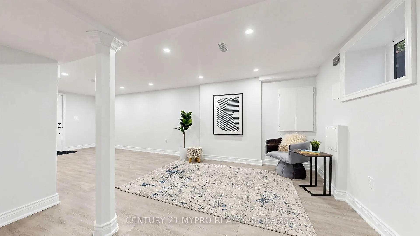
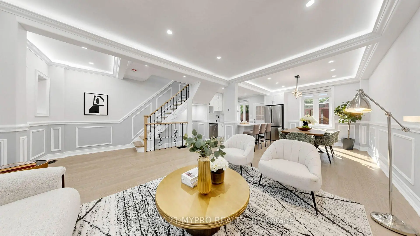
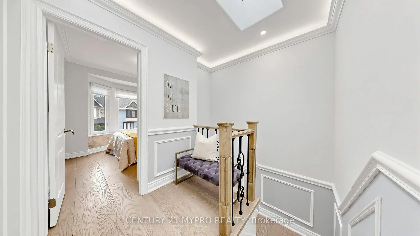
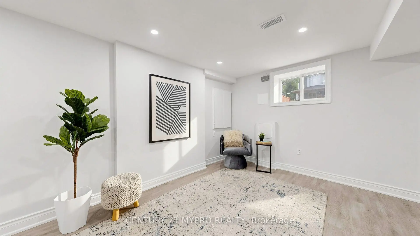
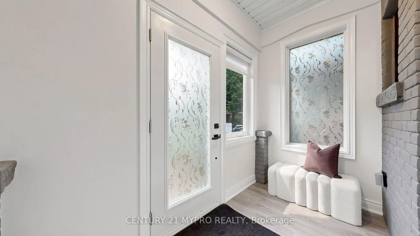
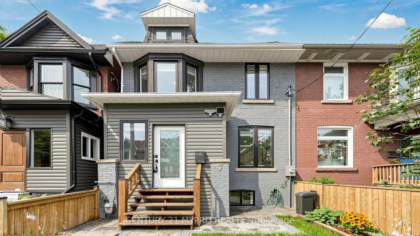
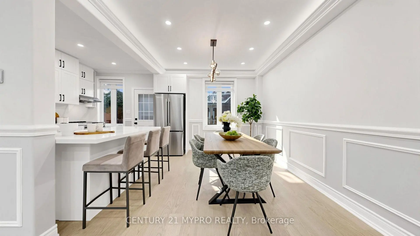
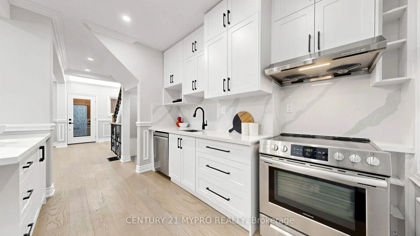
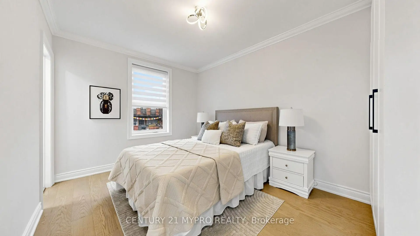
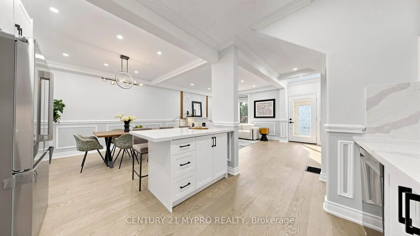
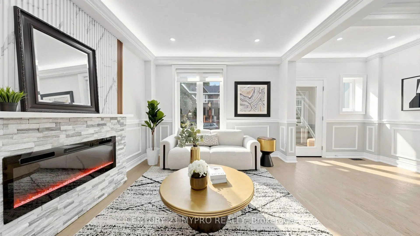
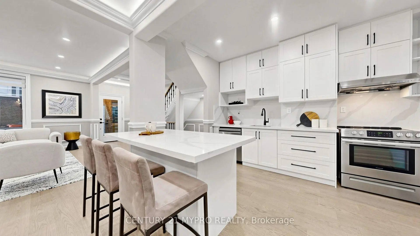
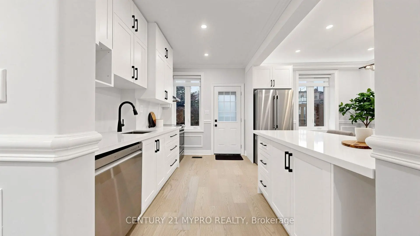
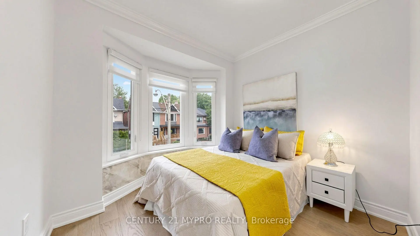
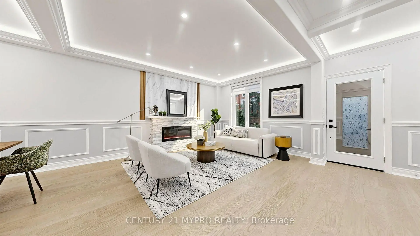
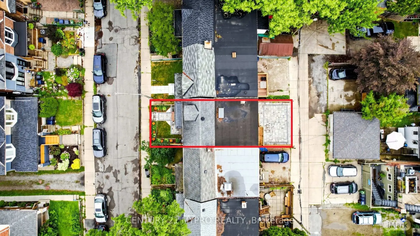
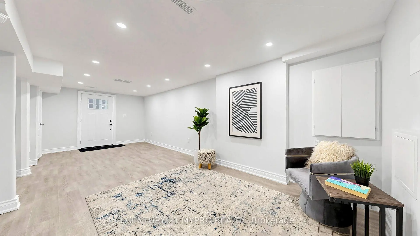
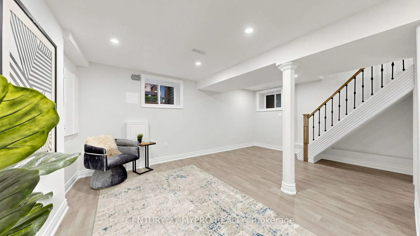
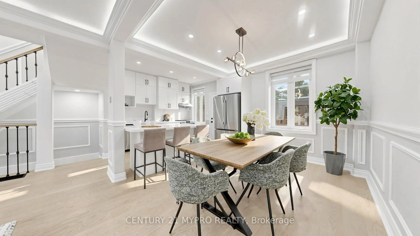
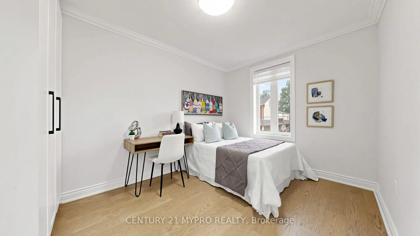
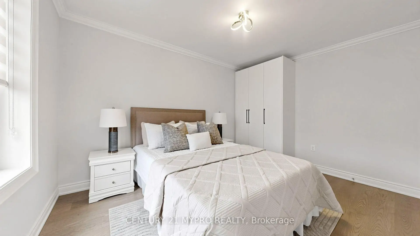
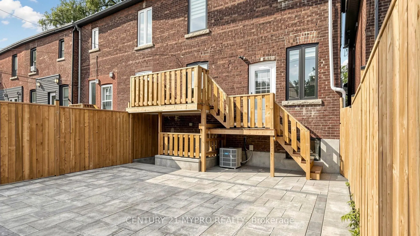
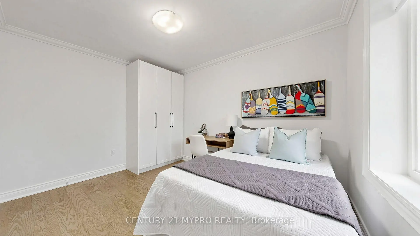
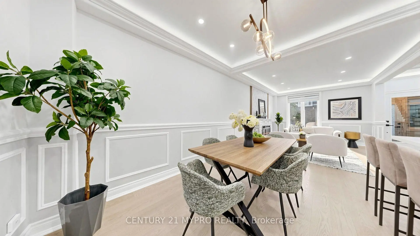
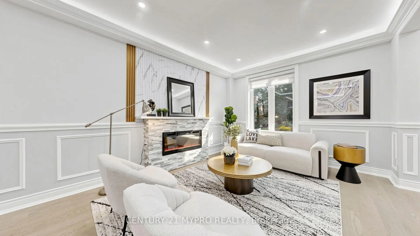
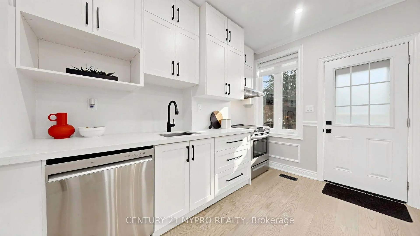
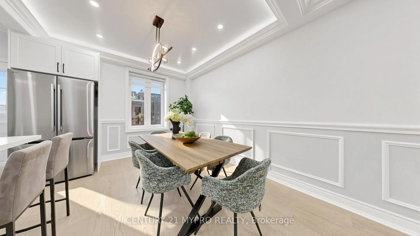
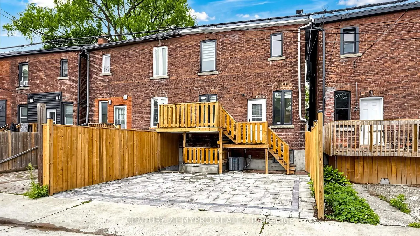
Client RemarksWelcome to the enhanced home with laneway parking located in one of Toronto's most vibrant and family-friendly neighborhoods, "Leslieville," on a ** quiet cul-de-sac. Enjoy the urban lifestyle - just a short walk to schools, parks, the beach, grocery stores, boutique shops, and restaurants. This home offers a beautifully landscaped front garden and inviting front porch, leading to a commodious open-concept living and dining room. The stylish modern kitchen boasts a functional centre island, plenty of cabinetry for storage, and a walk-out to the backyard, making outdoor dining and BBQs a breeze. Skylit staircase brings in an abundance of natural light. Spacious primary bedroom with ensuite, 2nd and 3rd bedroom with custom closet. Private-Entry basement with windows that create a bright, welcoming atmosphere ideal for a family recreation room or a home theatre.
Features
- Facing: South

- Bedrooms: 3

- Bathrooms: 3

- Garages:

- Kitchens: 1

Details
- Lot size: 20.68 x 56.06 Feet

- Space: 1100-1500

- Tax: $ 4841.73

- E13693790

- Listing contracted with: CENTURY 21 MYPRO REALTY
| Room | Size(M) | Description | |
|---|---|---|---|
| Living Rm | 0.00x0.00 | Hardwood Floor, Large Window, Open Concept |
|
| Dining Rm | 0.00x0.00 | Hardwood Floor, Window, Open Concept |
|
| Kitchen | 0.00x0.00 | Ceramic Floor, Window, Centre Island |
|
| Primary B | 0.00x0.00 | Hardwood Floor, Window, Closet |
|
| 2nd Br | 0.00x0.00 | Hardwood Floor, Closet |
|
| 3rd Br | 0.00x0.00 | Hardwood Floor, Closet |
|
| Recreatio | 0.00x0.00 | Laminate, Window, Open Concept |
|
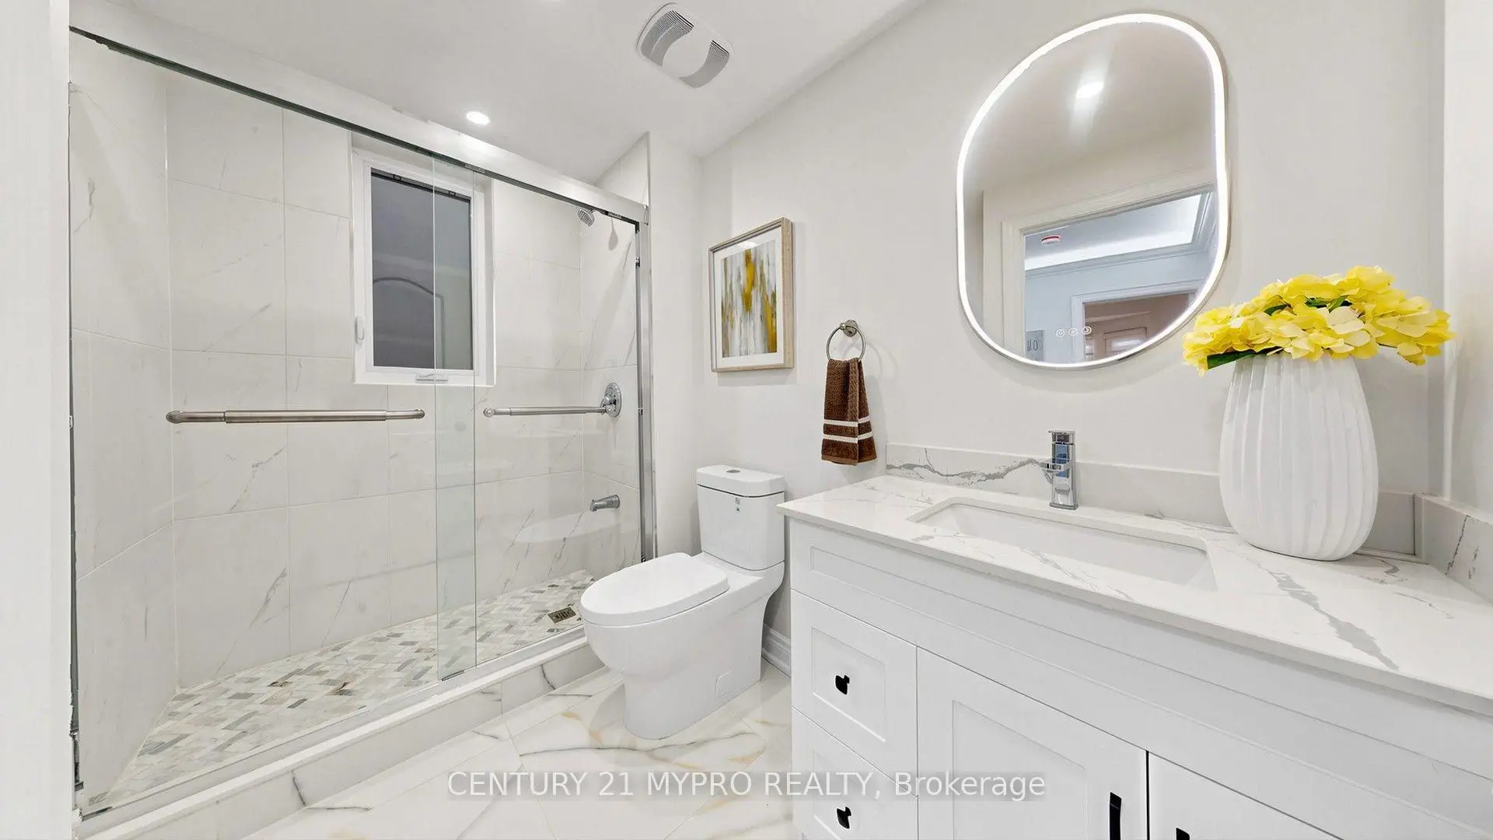
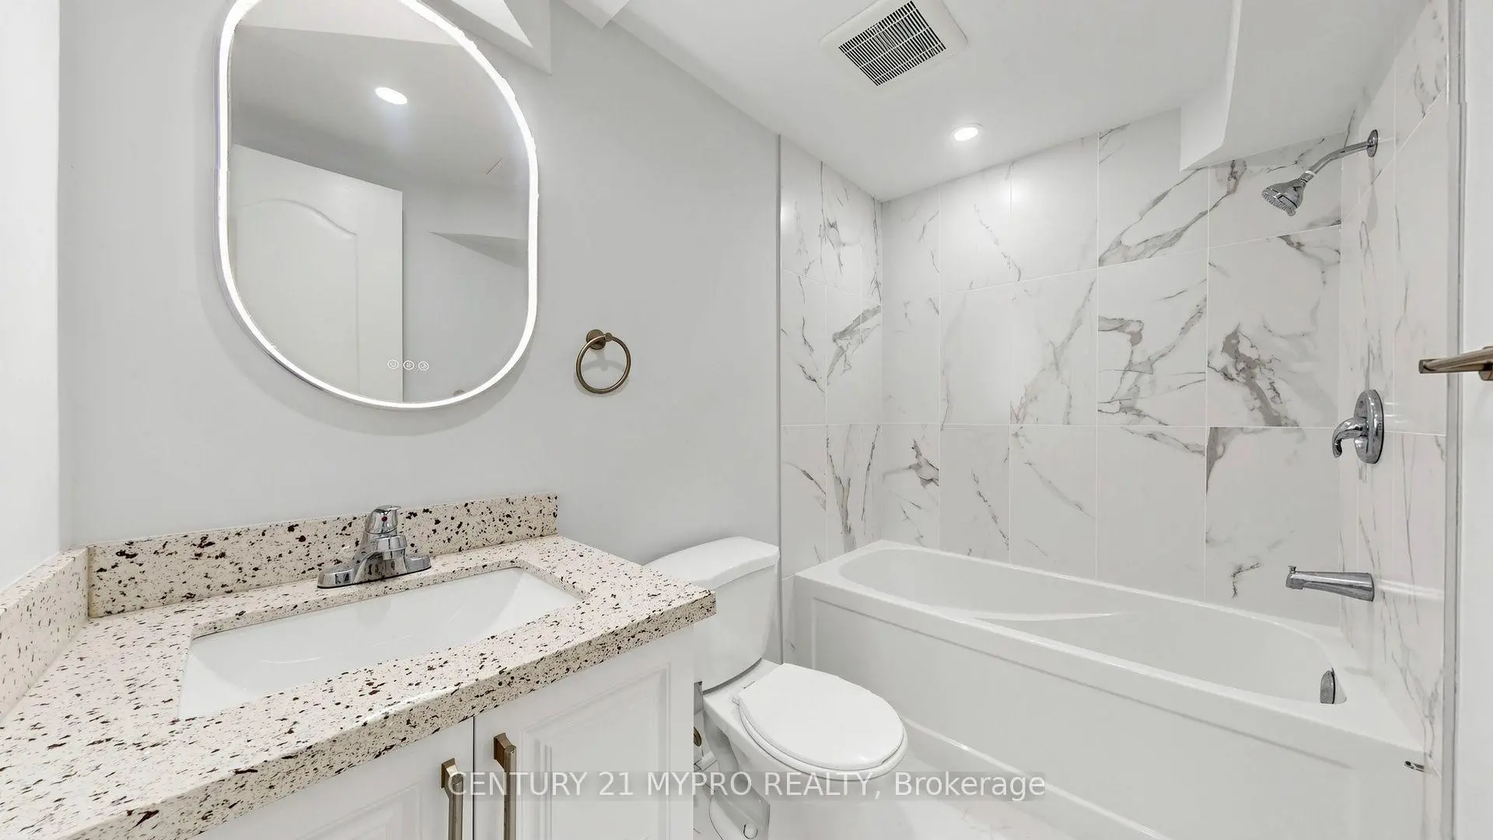
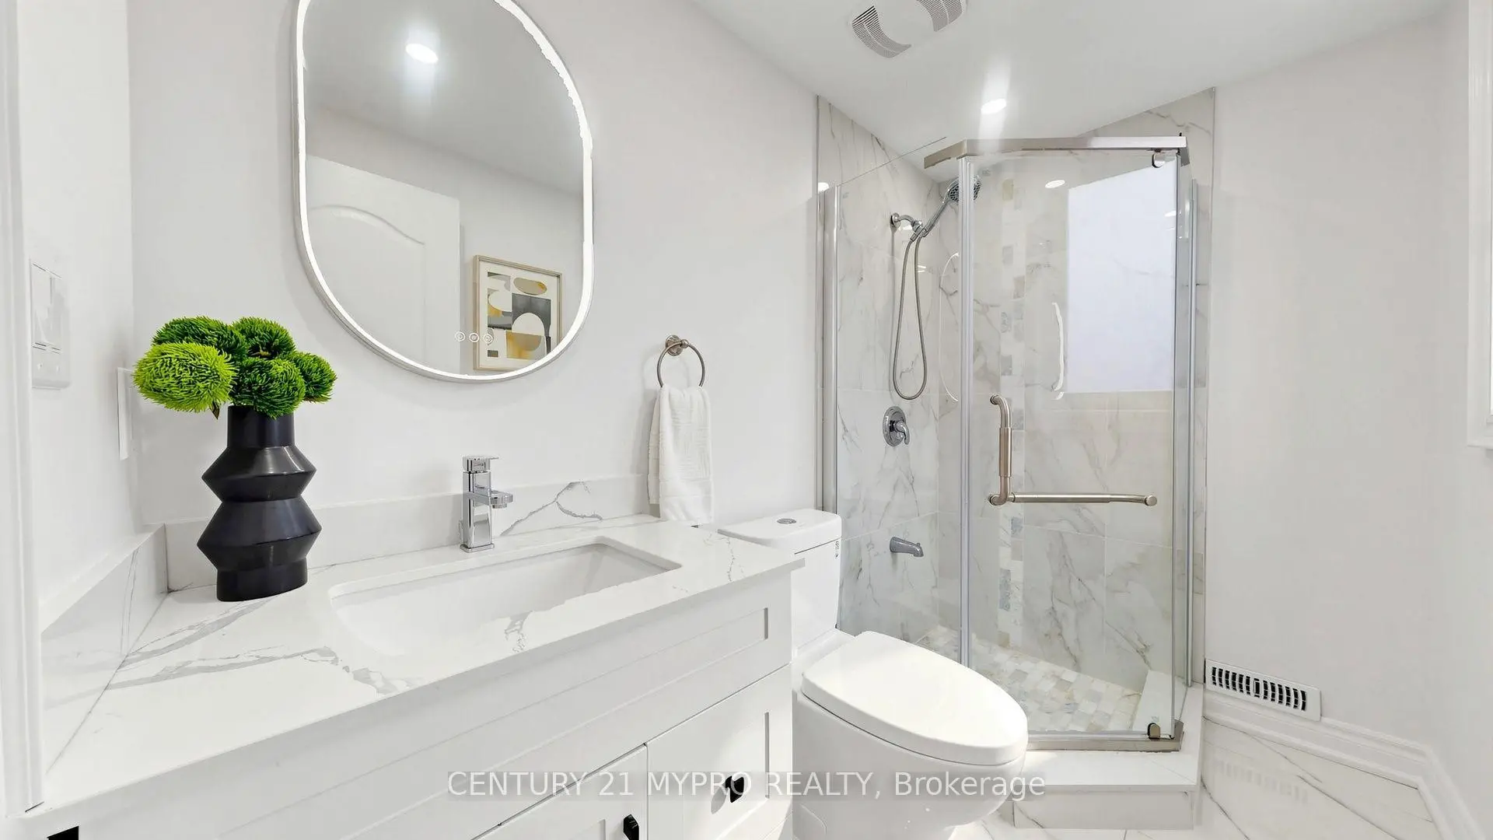
| Bath | 0.00x0.00 | 3 Pc Bath |
|
| Laundry | 0.00x0.00 | ||
| Utility R | 0.00x0.00 |
| Bathroom | Pieces | Level | |
|---|---|---|---|
| 2xBaths | 3 pcs | Second |
|
| 1xBath | 3 pcs | Basement |
Property Summary
Located close to the intersection of Greenwood Ave & Queen St E, 7 Cherry Nook Gdns is a 3 bedrooms 3 washrooms Semi-Detached. The property basement is Separate Ent . The property has many nice features including Carpet Free. Living Room Rm, Dinning Room Rm and Kitchen are on the Ground floor.Local Area Profile
This property is located in an area with a significant rental housing presence with a mix of townhouses and apartments and condominiums. Approximately 55% of residents hold a bachelor's degree or higher, while about 17% have a college credential. Public transit is commonly used by local commuters, alongside driving.