Woodbine Corridor, Toronto, M4C 3L9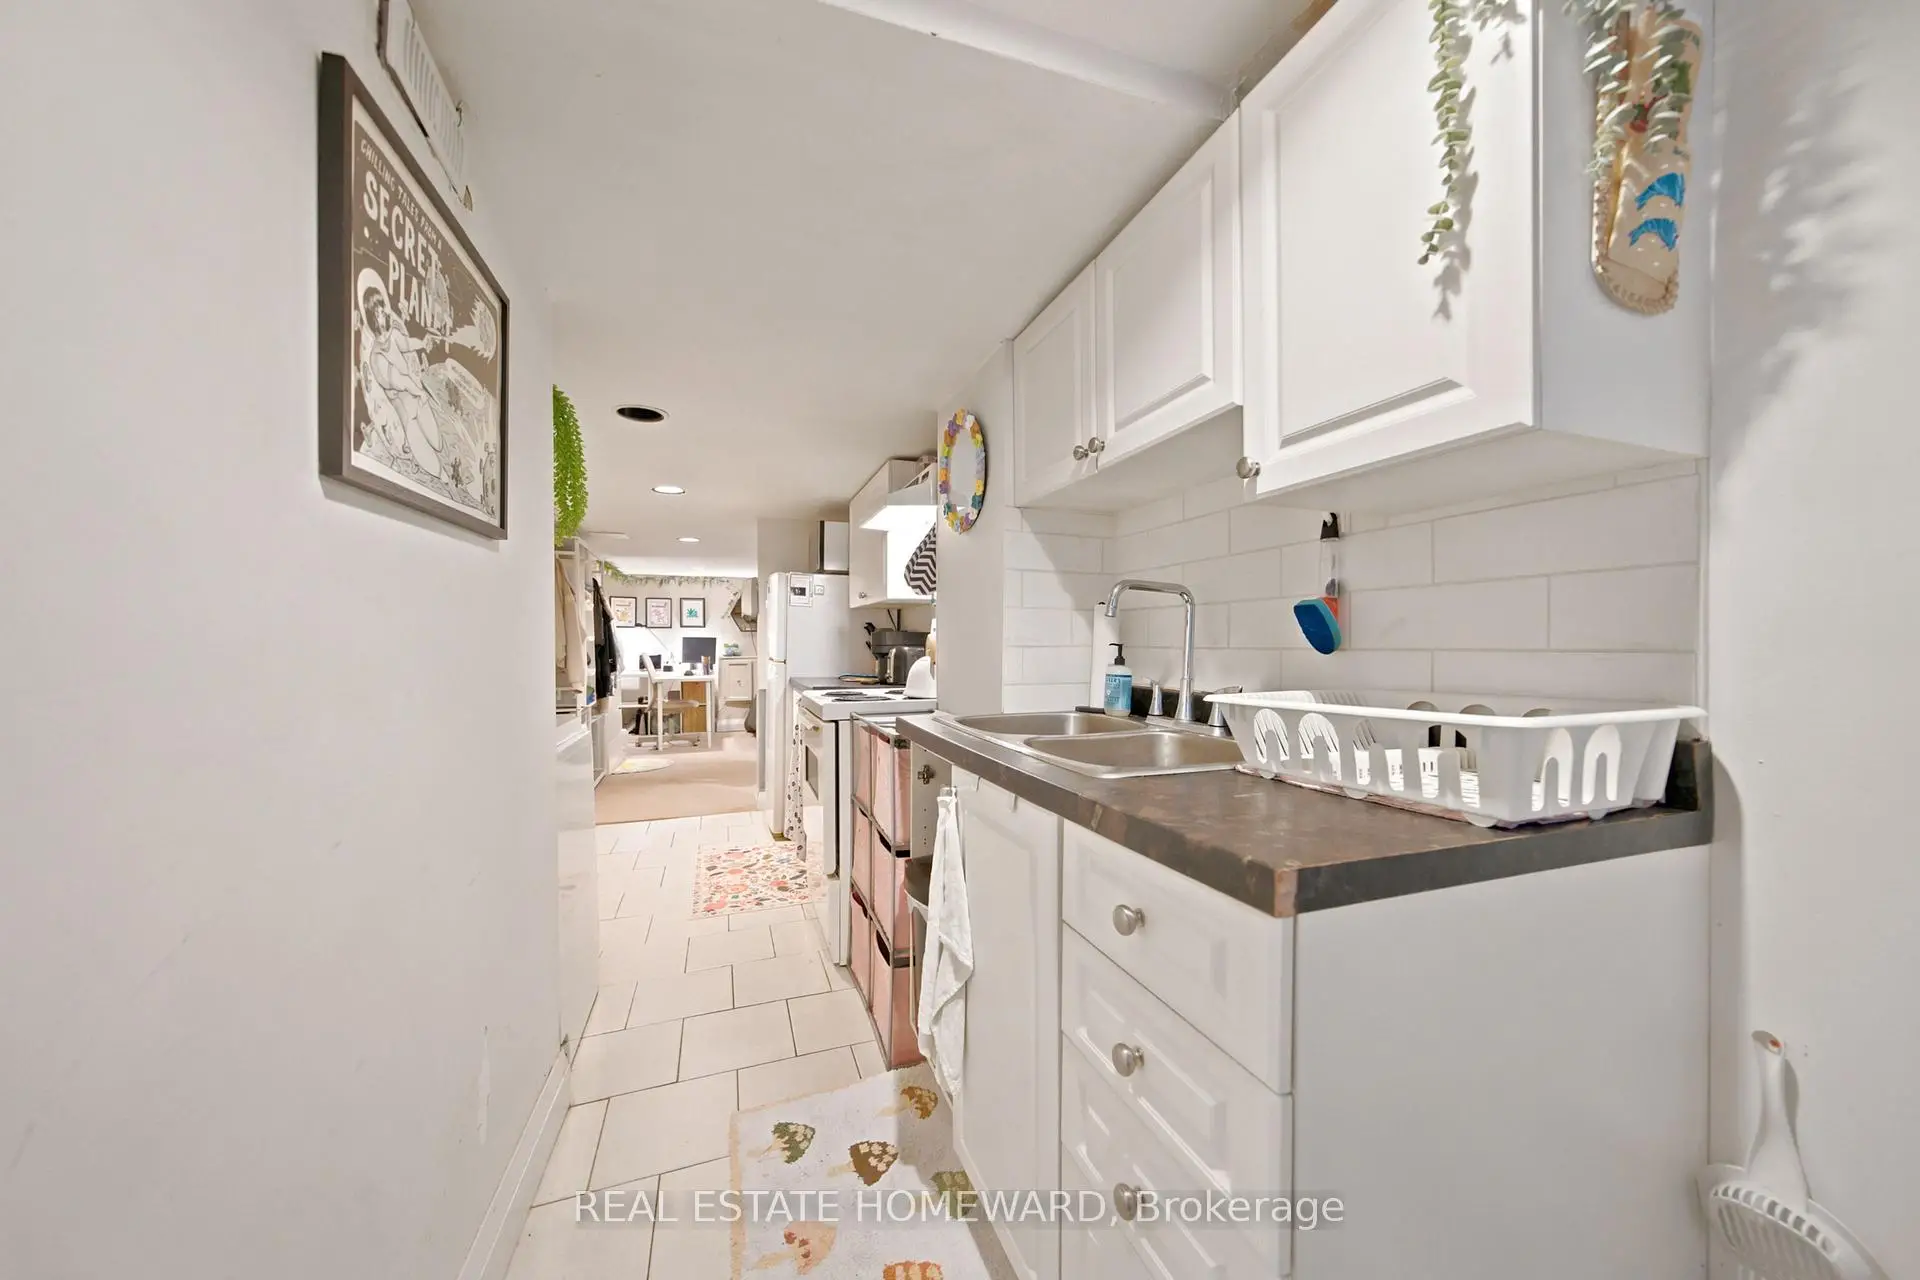

Description
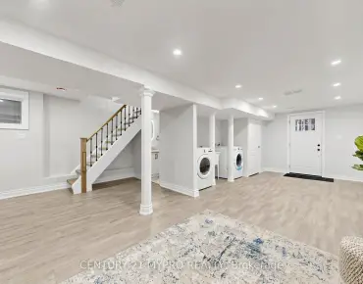
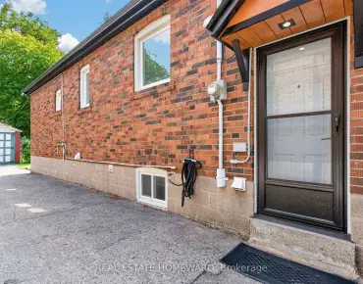
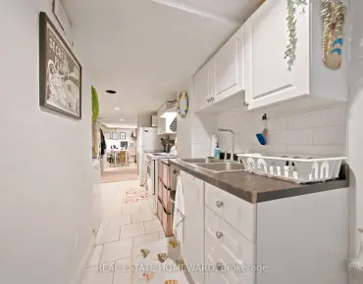
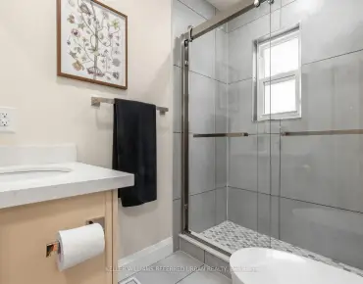
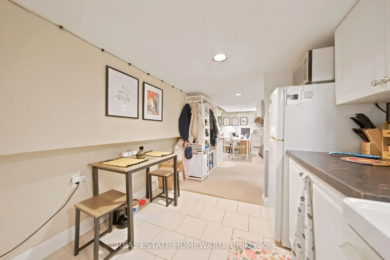
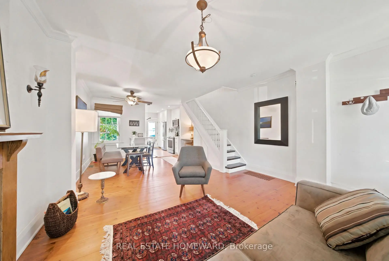
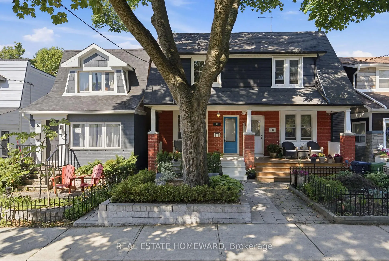
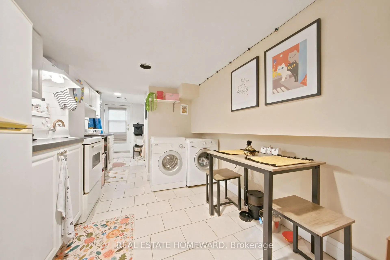
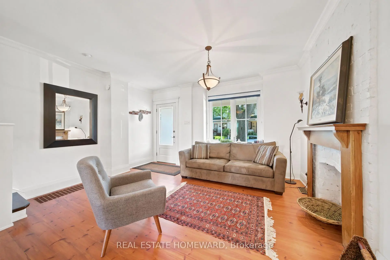
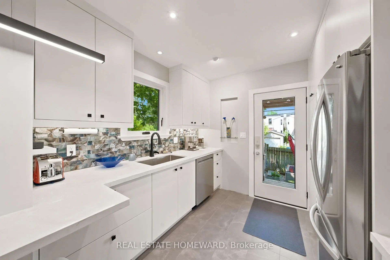
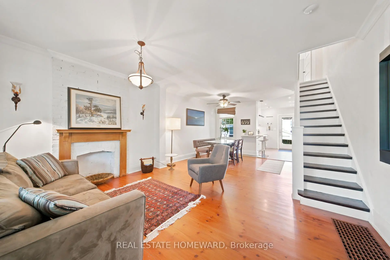
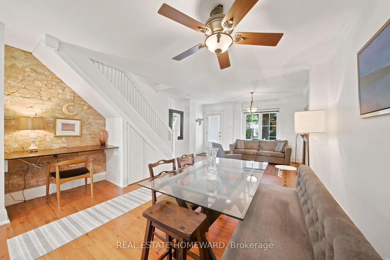
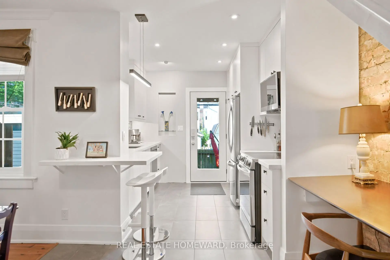
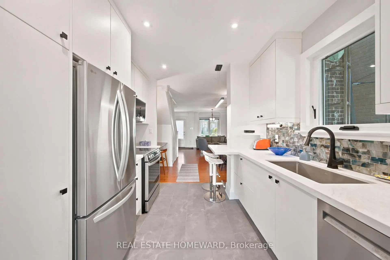
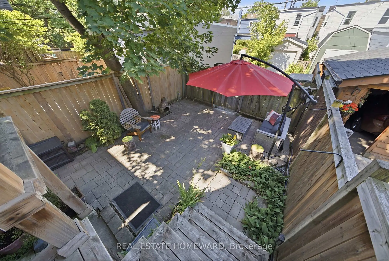
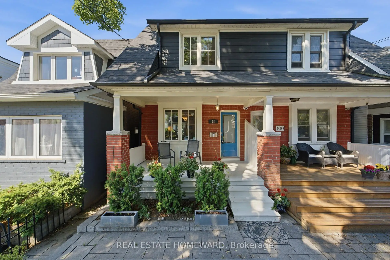
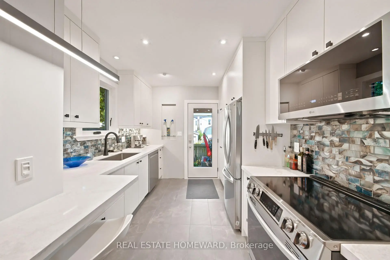
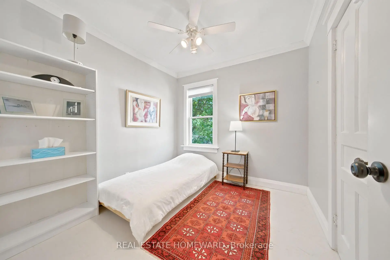
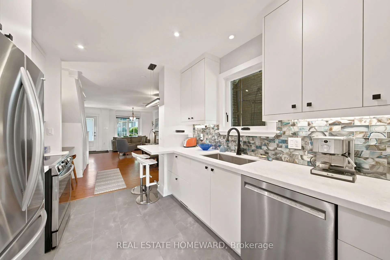
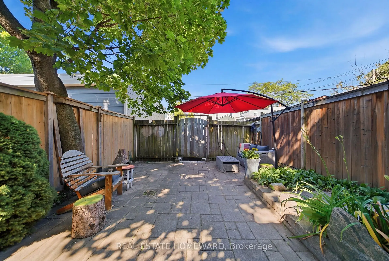
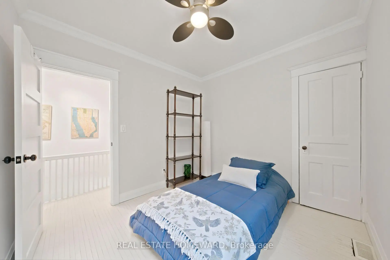
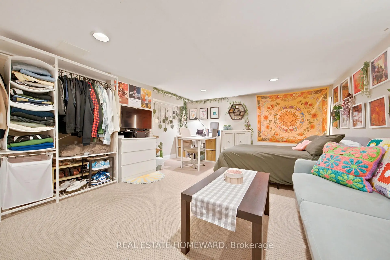
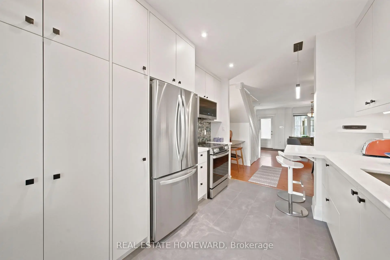
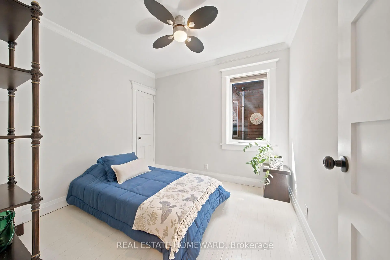
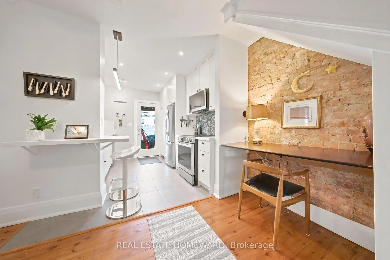
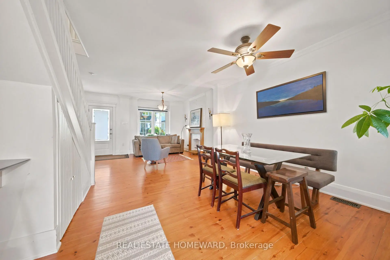
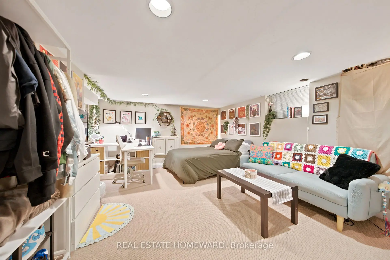
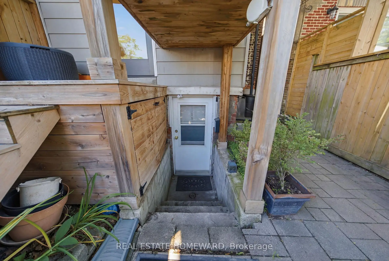
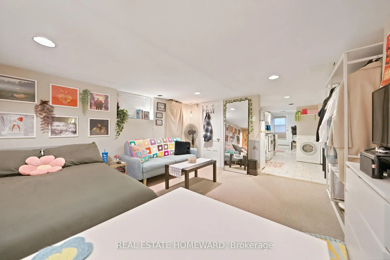
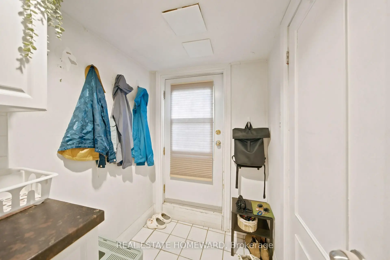
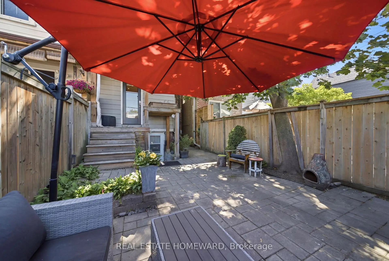
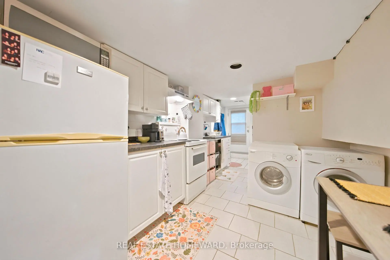
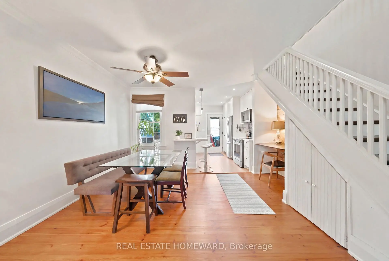
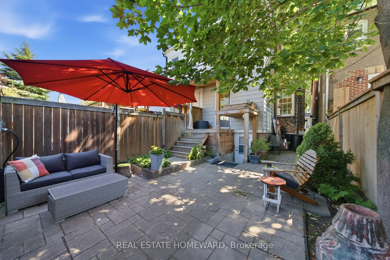
Welcome to 98 Drayton Ave, a well-maintained home in the heart of the Coxwell and Danforth neighbourhood. Featuring a renovated kitchen, bright living spaces, and a functional layout, this home offers both comfort and flexibility. The finished basement includes a studio-style suite, ideal for extended family, guests, a home office, or potential supplementary income. Enjoy the convenience of two-car parking with rear lane access, plus a private backyard space to relax or entertain. Steps to the Danforth, TTC, Coxwell Subway Station, shops, restaurants, schools, parks, and everyday amenities. A great opportunity to enjoy city living in a vibrant, well-connected east-end community.
Features
- Facing: East

- Bedrooms: 3

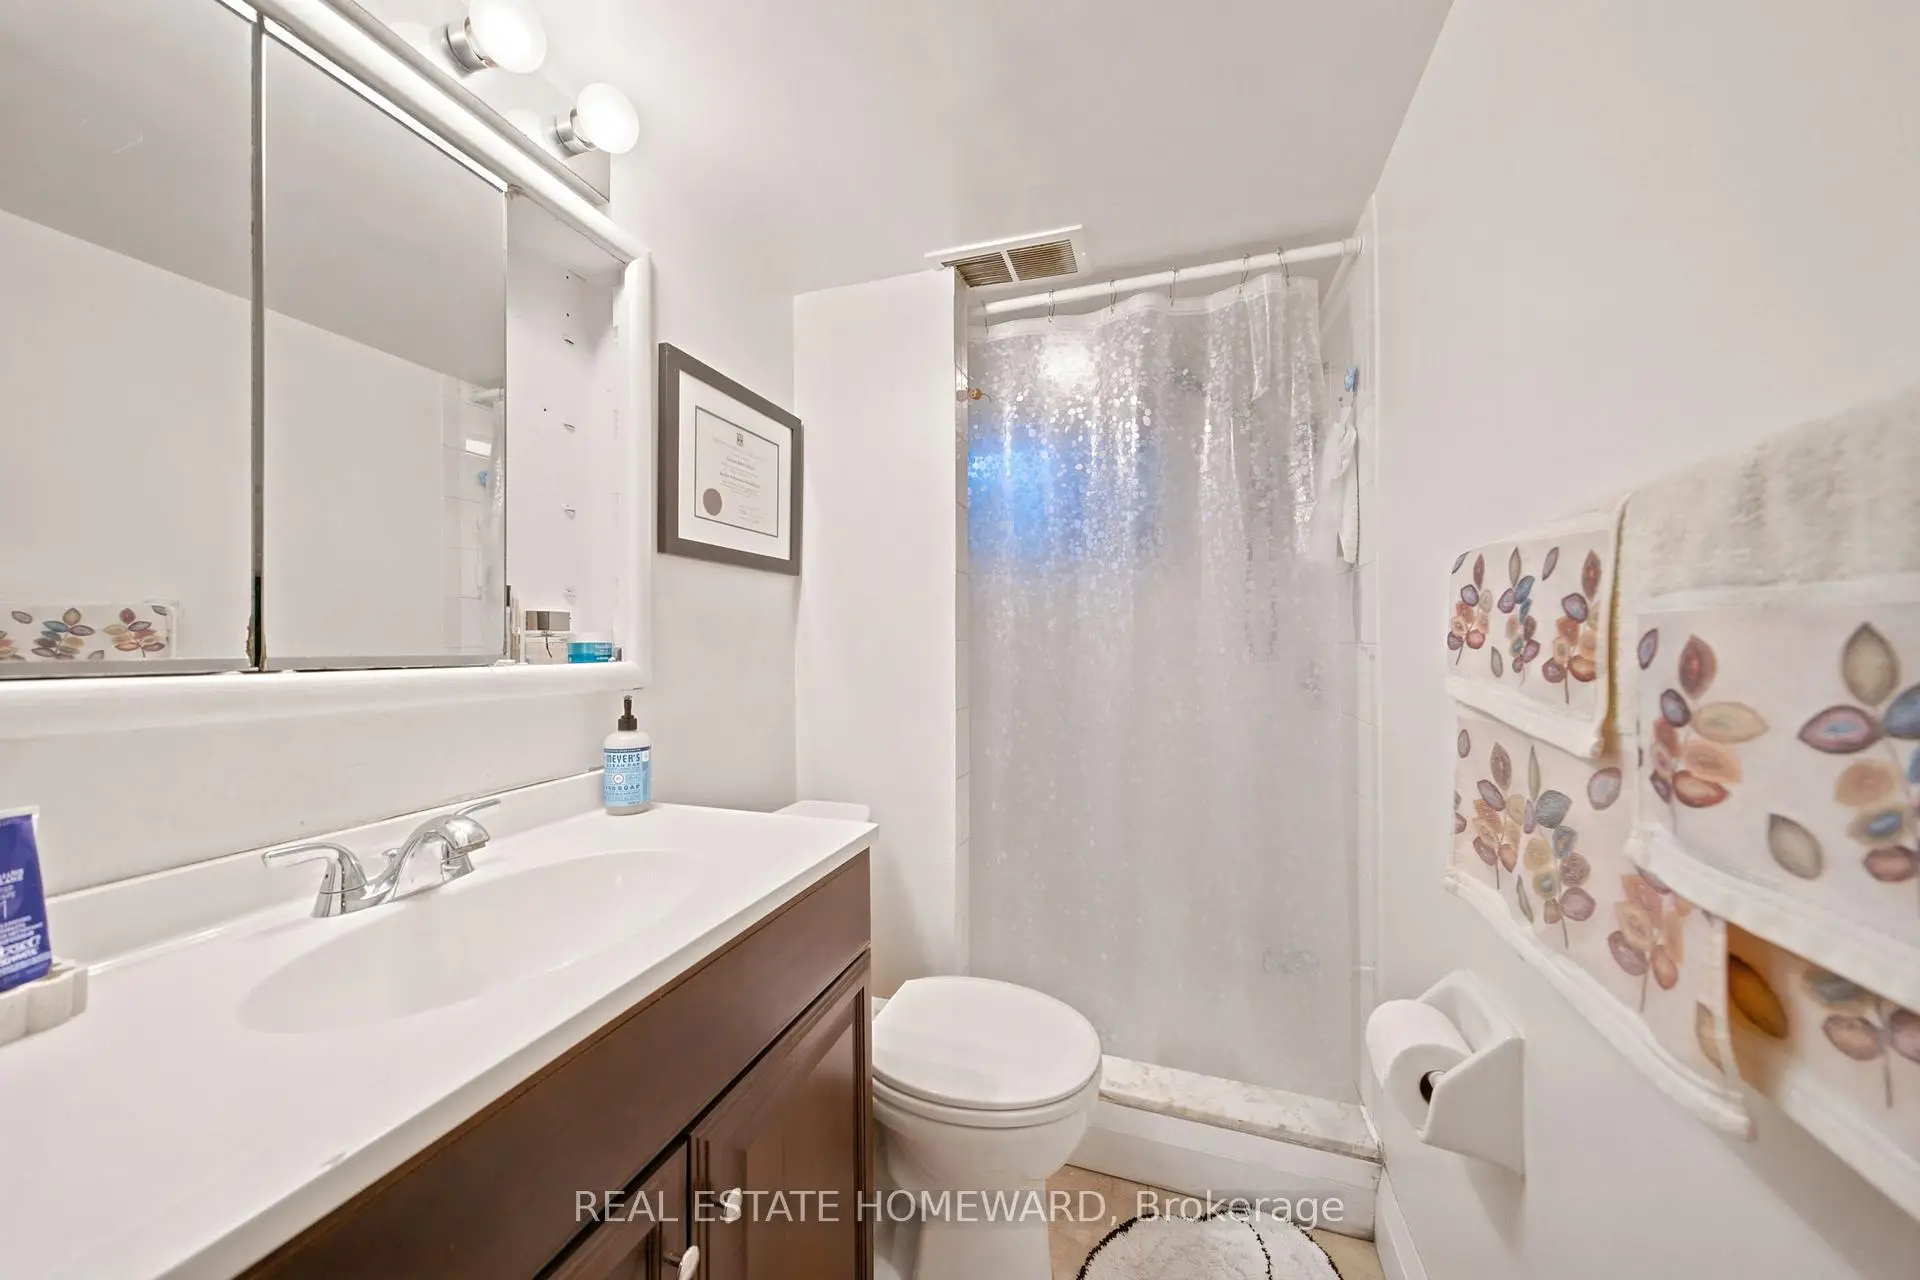
- Bathrooms: 2

- Garages:

- Kitchens: 1

Details
- Lot size: 17.50 x 93.00 Feet

- Space: 700-1100

- Tax: $ 4841.73

- E13502754

- Listing contracted with: REAL ESTATE HOMEWARD
| Room | Size(M) | Description | |
|---|---|---|---|
| Living Rm | 3.35x4.26 | Hardwood Floor |
|
| Dining Rm | 3.65x4.26 | Hardwood Floor |
|
| Kitchen | 3.35x2.74 | Tile Floor, Quartz Counter |
|
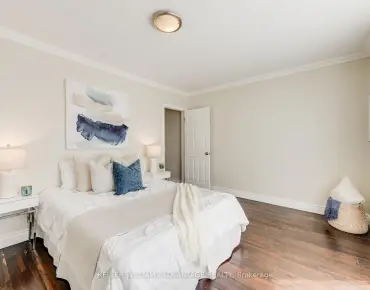
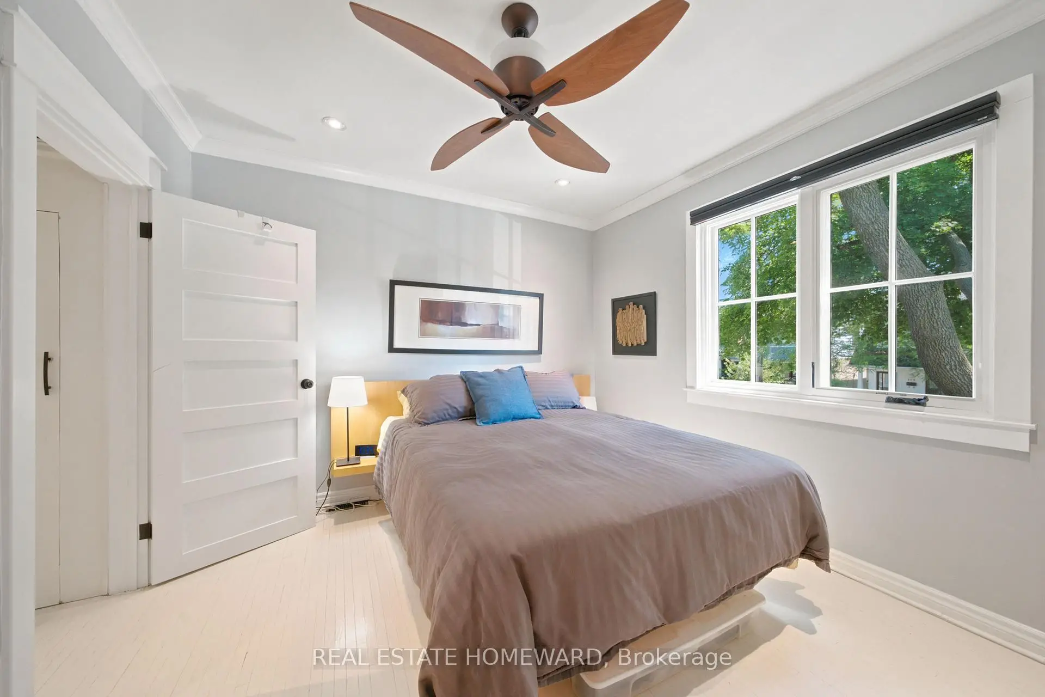
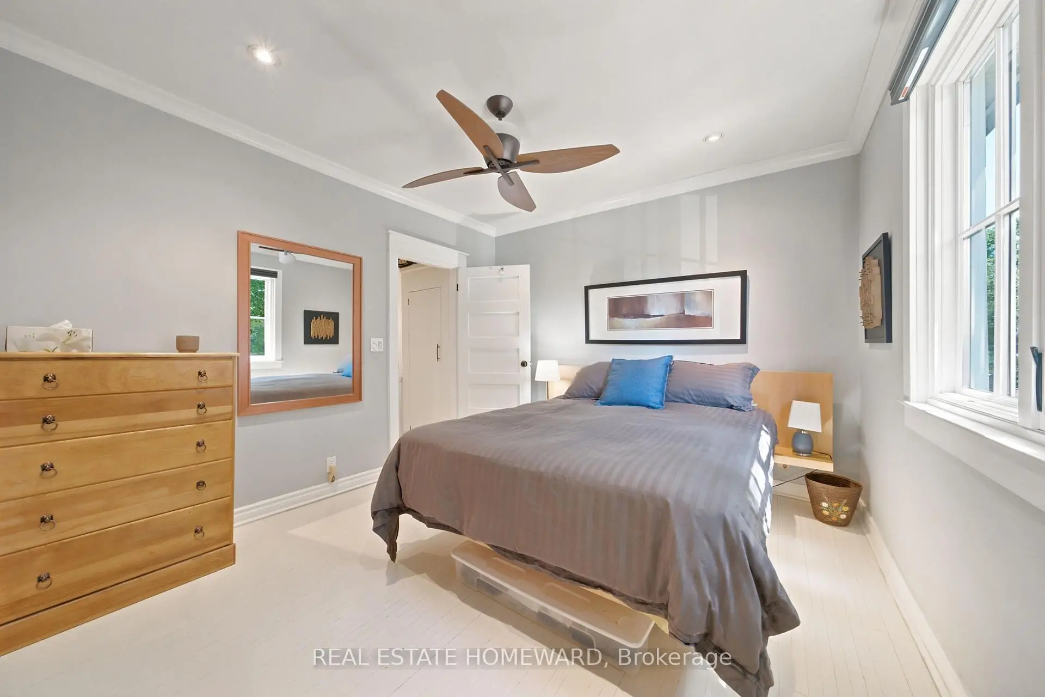
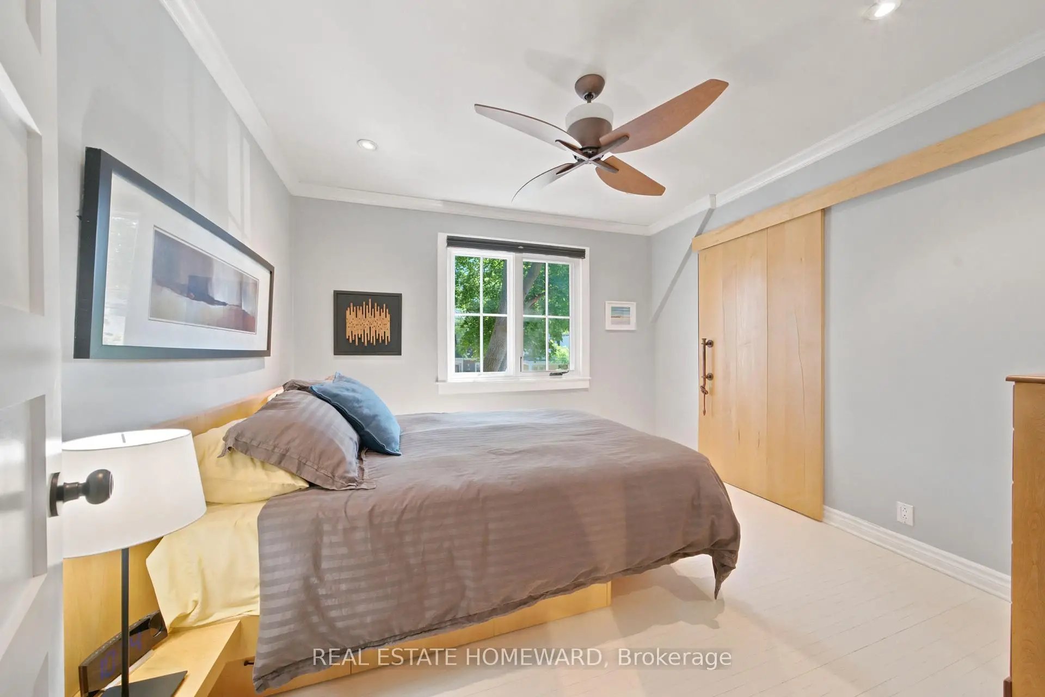
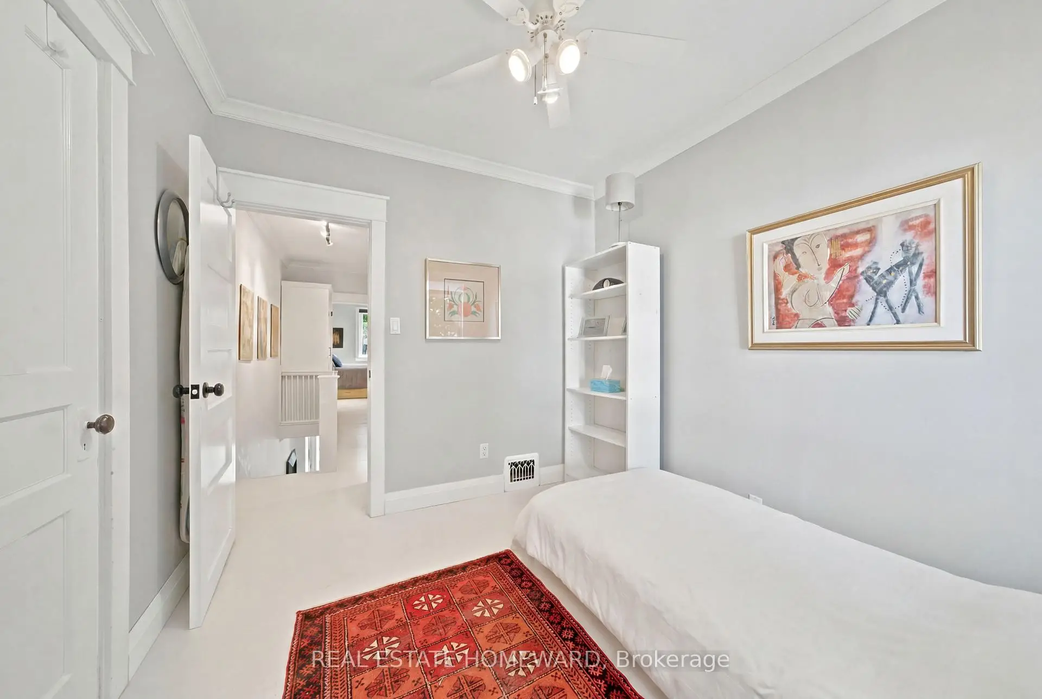
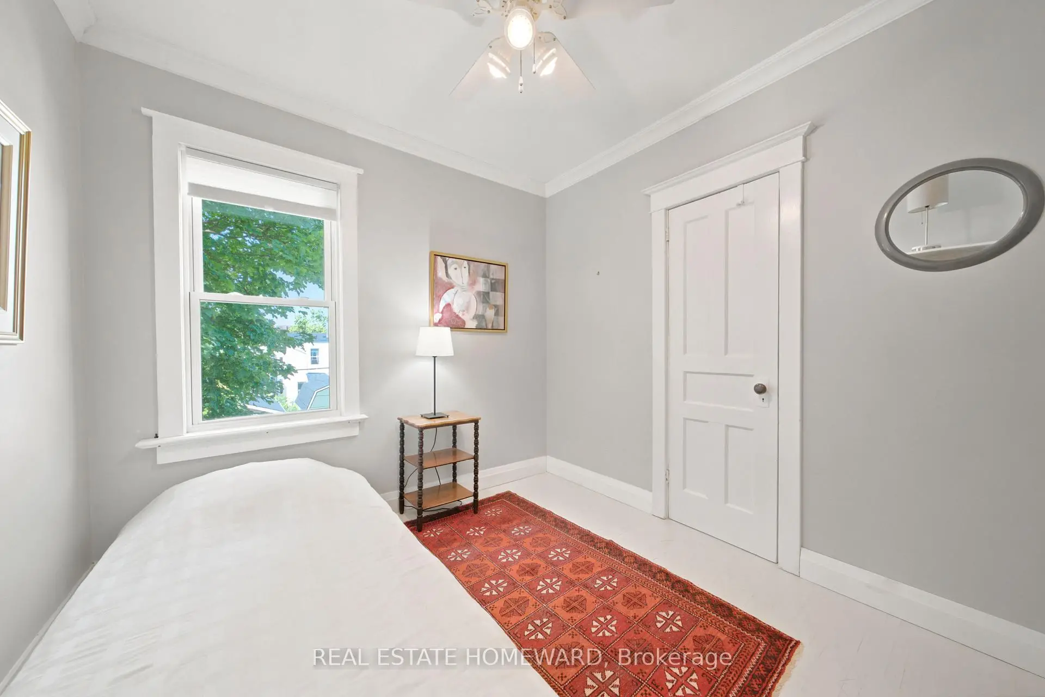
| Primary B | 3.23x3.54 | Hardwood Floor, Closet |
|
| 2nd Br | 2.74x3.05 | Hardwood Floor, Closet |
|
| 3rd Br | 2.74x2.93 | Hardwood Floor, Closet |
|
| Living Rm | 4.40x3.90 | Open Concept |
|
| Kitchen | 4.00x2.30 | Open Concept |
| Bathroom | Pieces | Level | |
|---|---|---|---|
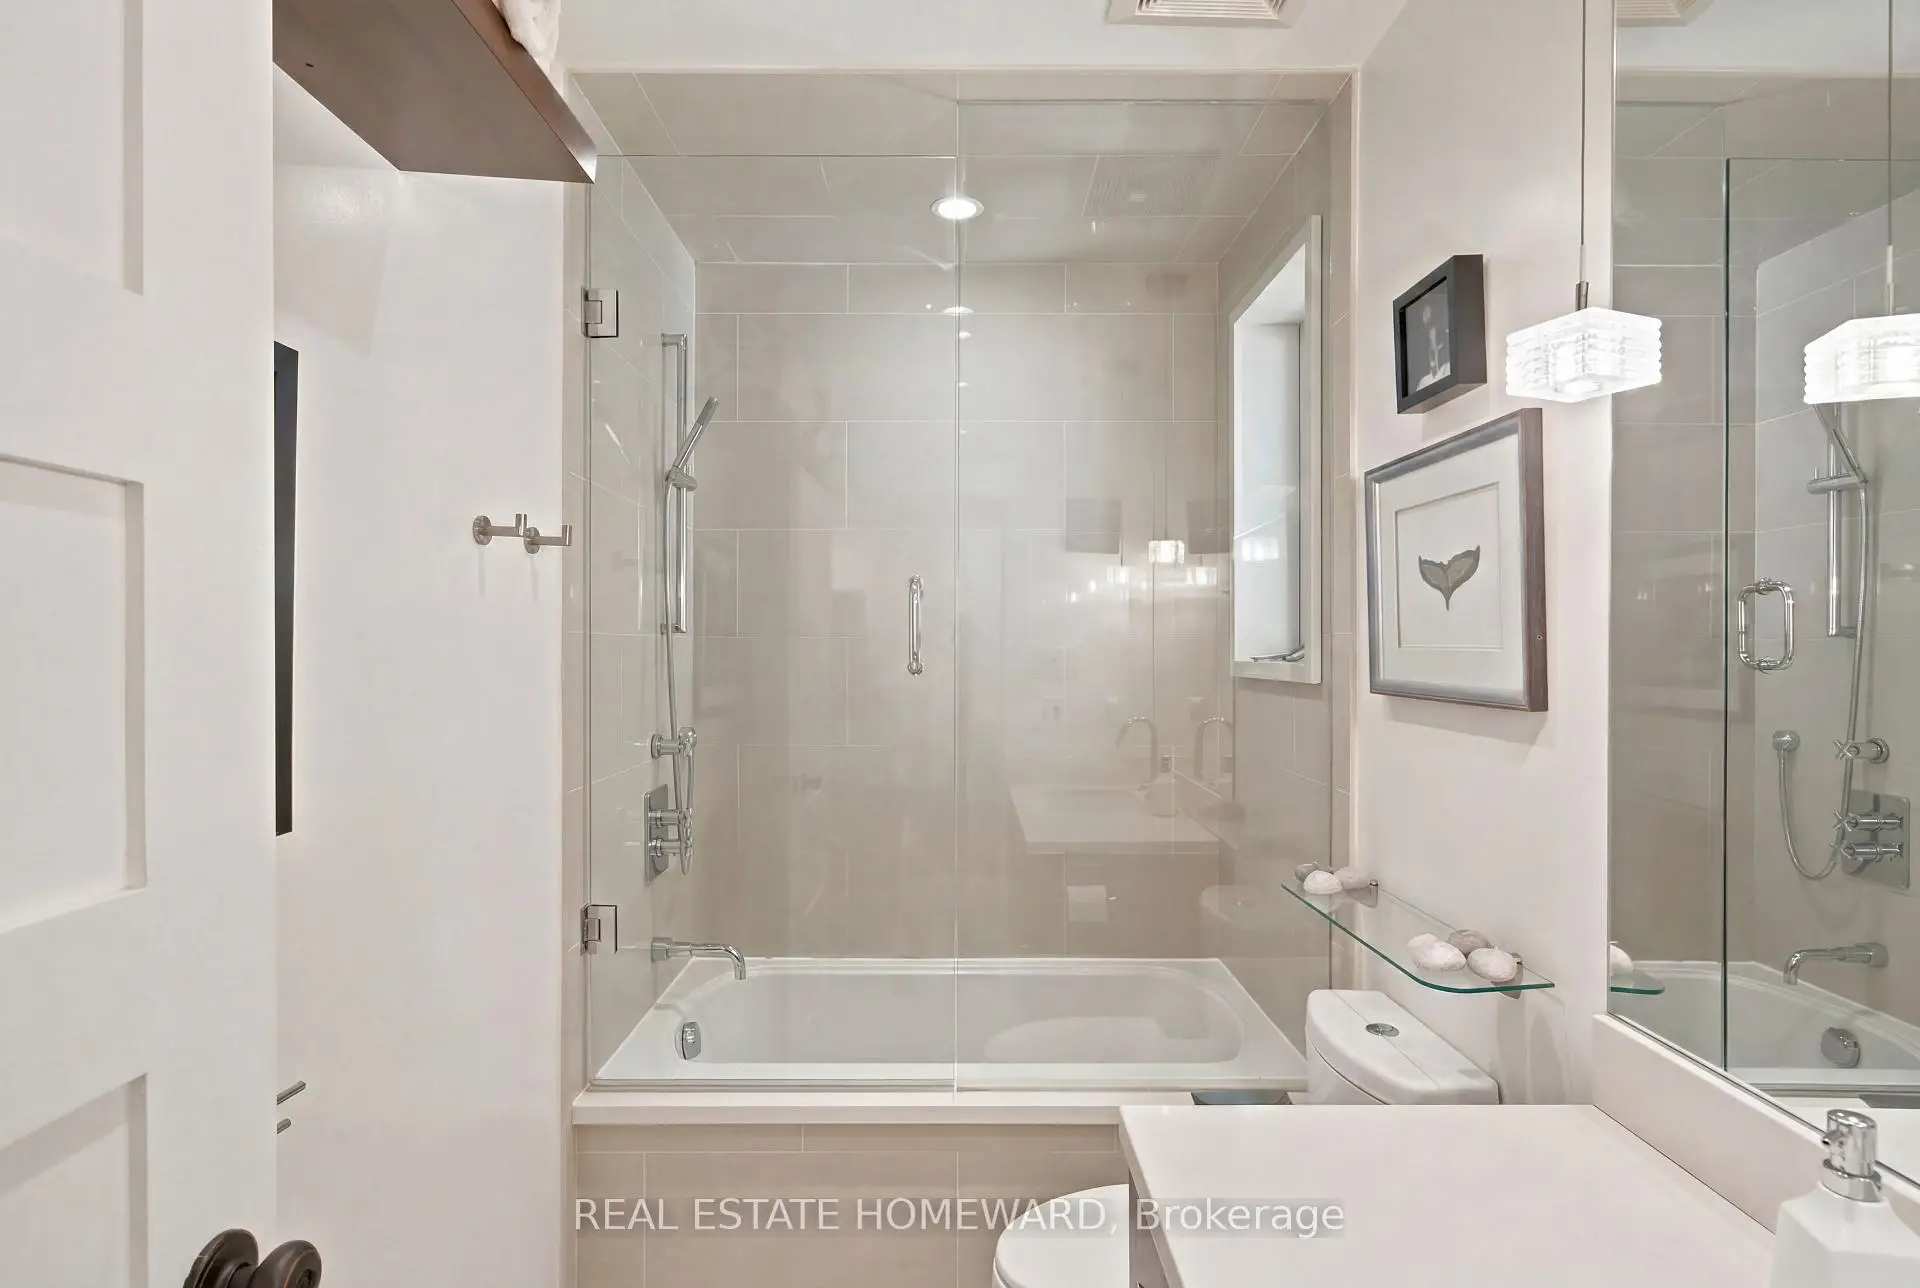
| 1xBath | 4 pcs | ||
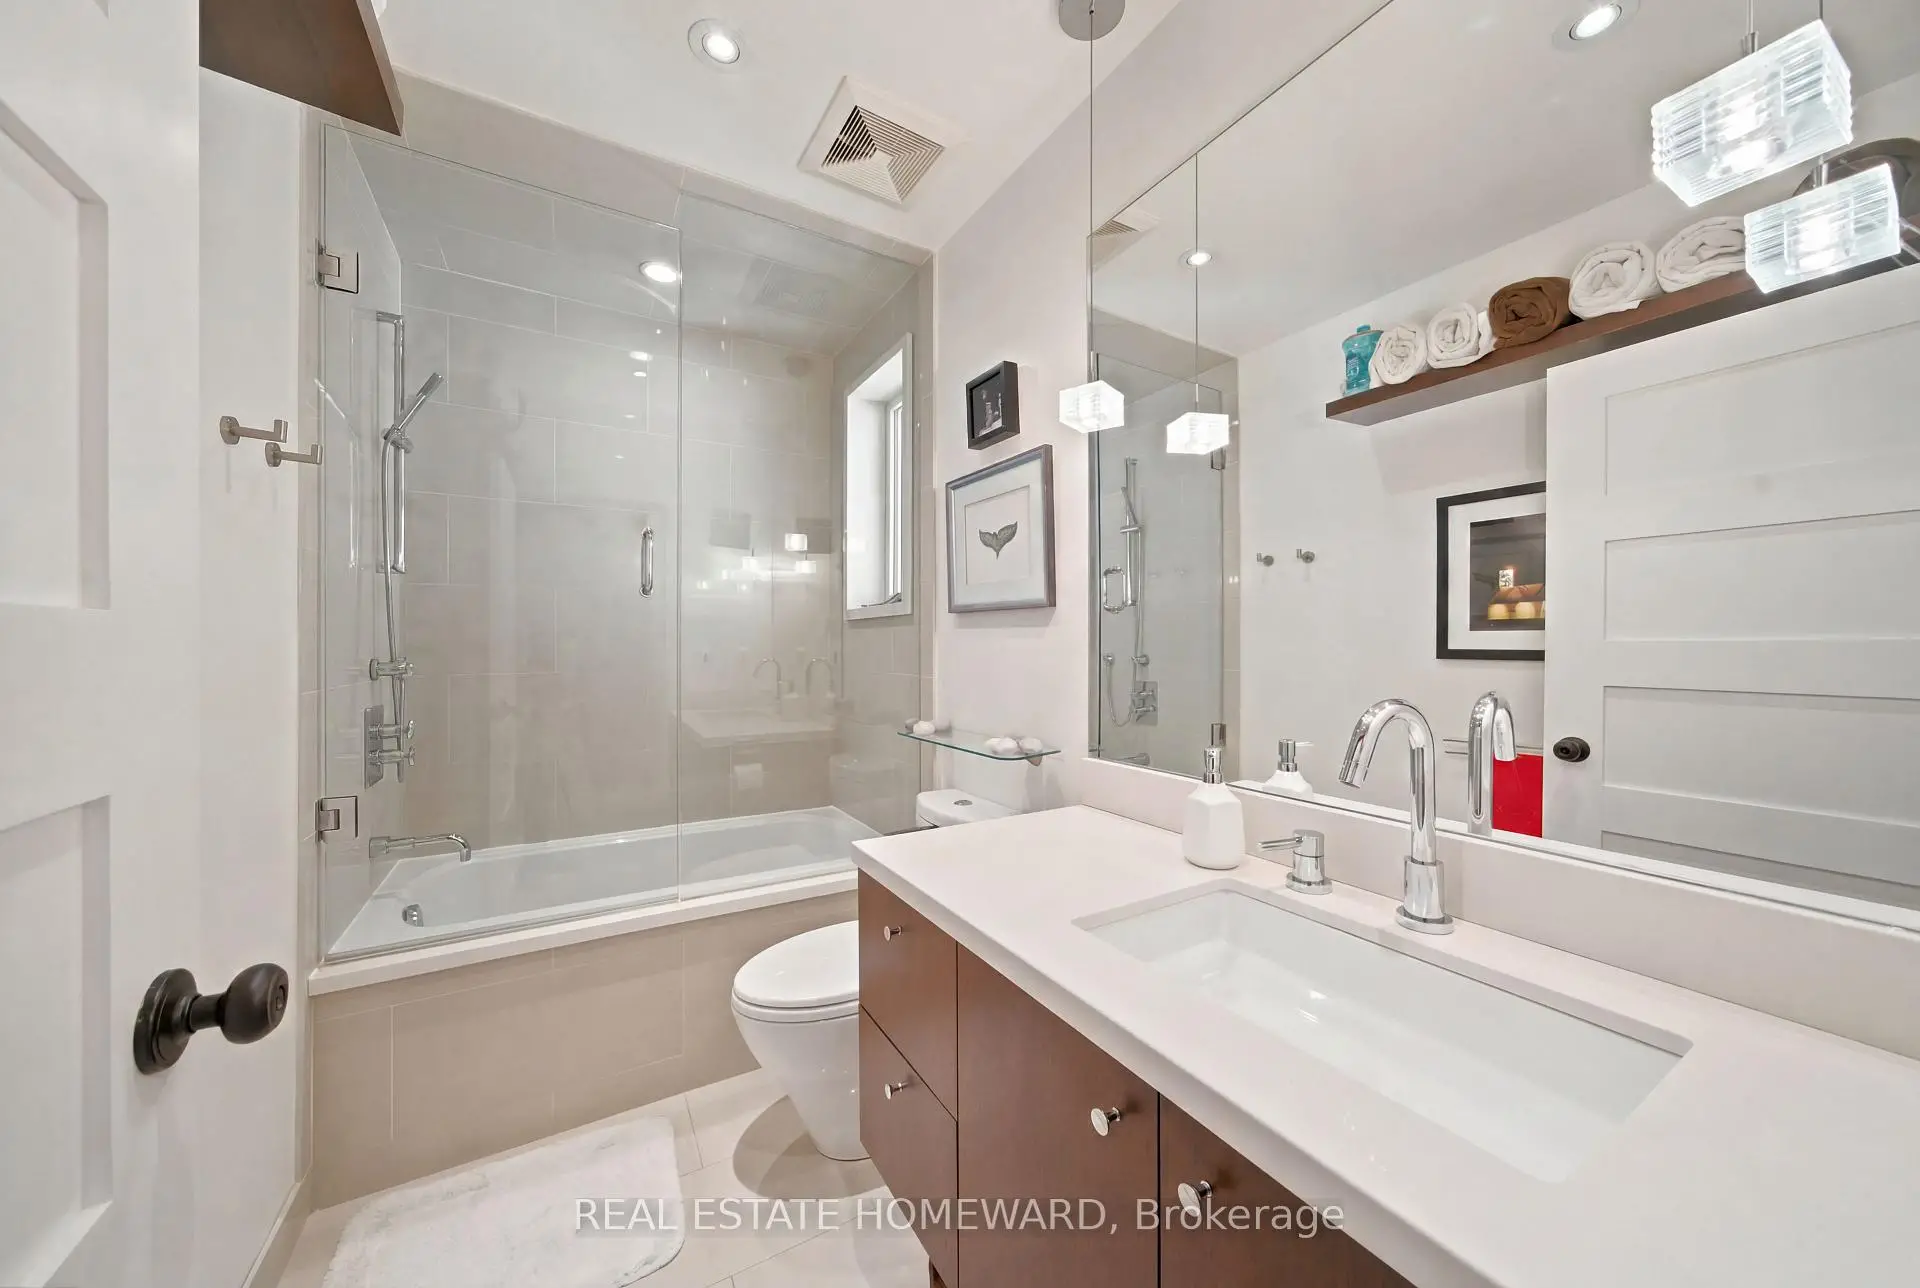
| 1xBath | 3 pcs |
Property Summary
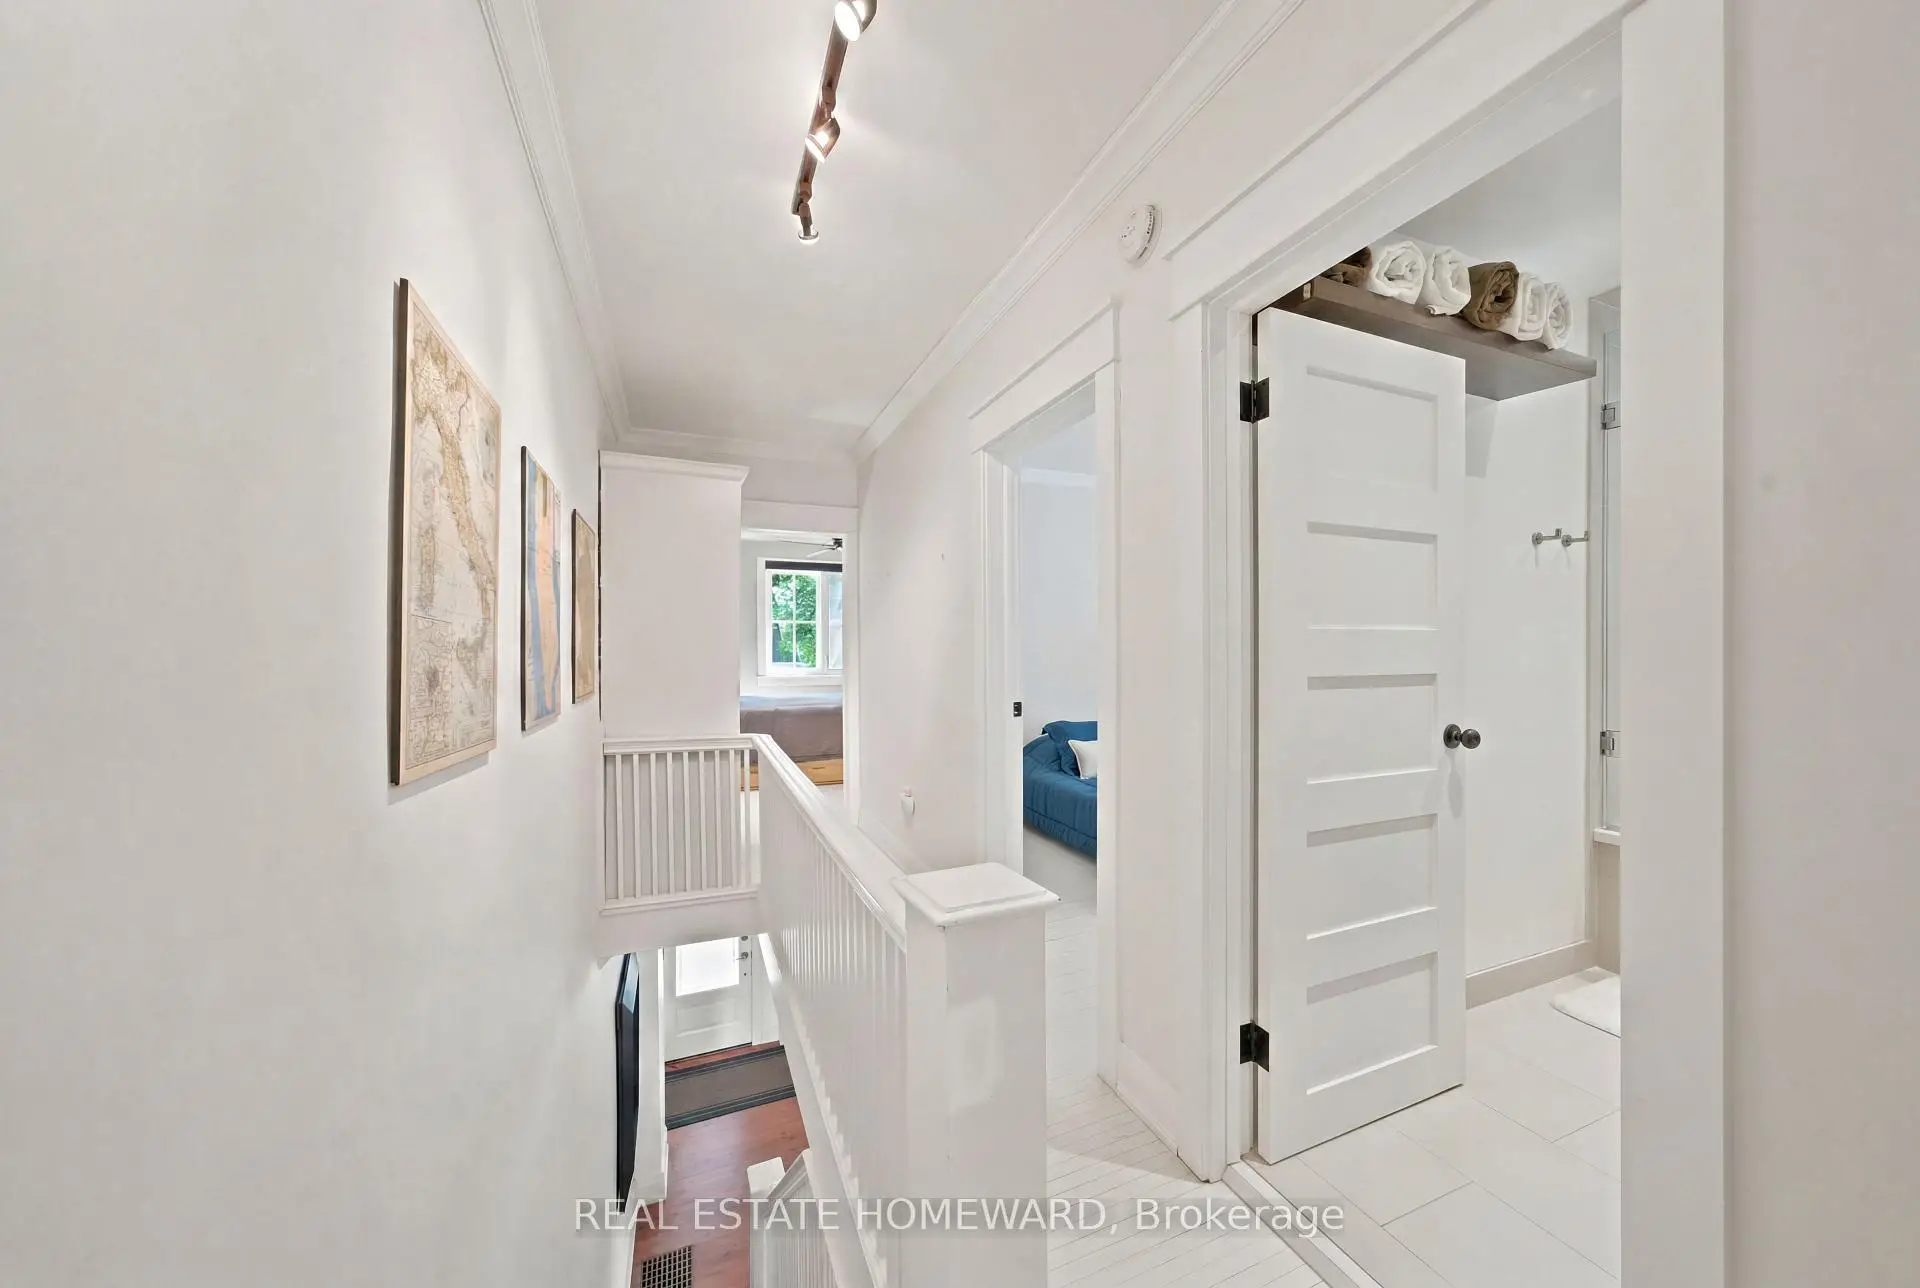
Located close to the intersection of Coxwell and Danforth, 98 Drayton Ave is a 3 bedrooms 2 washrooms Semi-Detached. The property has many nice features including None. Living Room Rm, Dinning Room Rm and Kitchen are on the Ground floor; Primary B, second bedroom and third bedroom are on the upper floor.Local Area Profile
This property is located in an area with a high level of homeownership with a mix of detached homes and apartments and condominiums. Approximately 63% of residents hold a bachelor's degree or higher, while about 15% have a college credential. Public transit is commonly used by local commuters, alongside driving.
School Information
- Earl Haig Public School (Grade:JK-8) 449/3037
- Monarch Park Collegiate Institute (Grade:9-12) 503/739
- St. Brigid Catholic School (Grade:JK-8) 1119/3037
- Bowmore Road Junior and Senior Public School (Grade:JK-8) 1195/3037
- Earl Haig Public School (Grade:JK-8) 449/3037
- Wilkinson Junior Public School (Grade:JK-6) 346/3037