O'Connor-Parkview, Toronto, M4B 2L7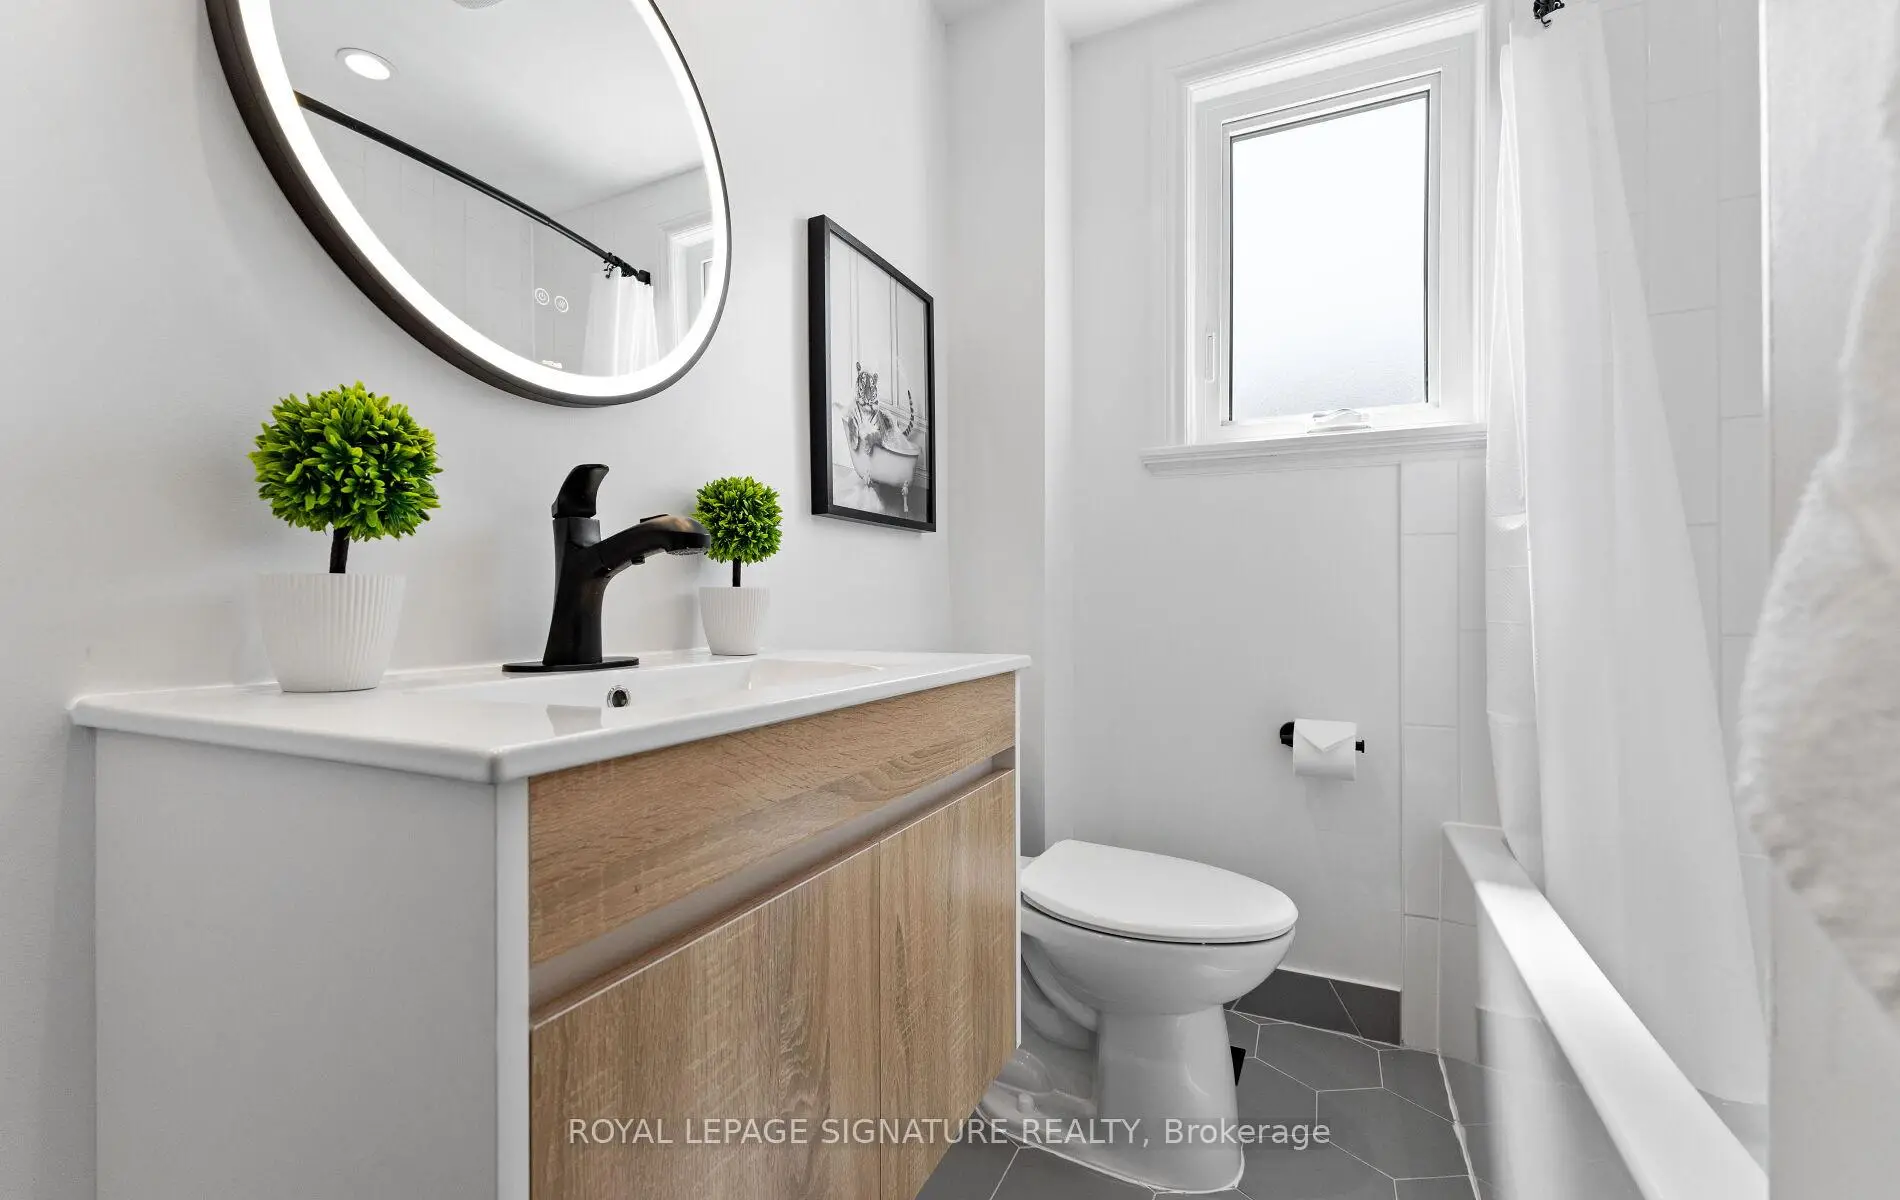

Description
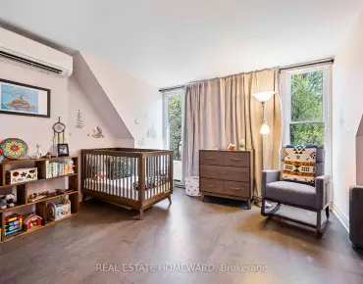
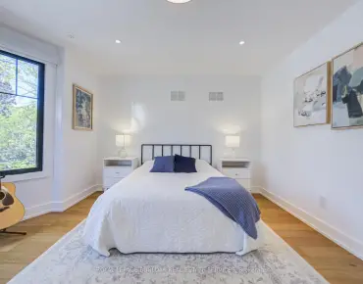
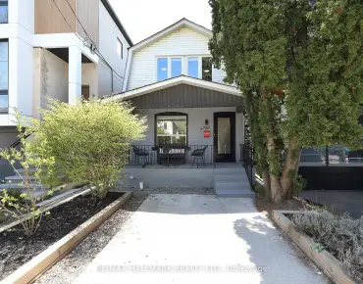
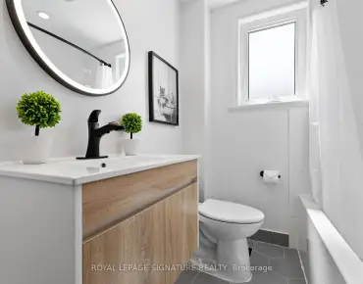
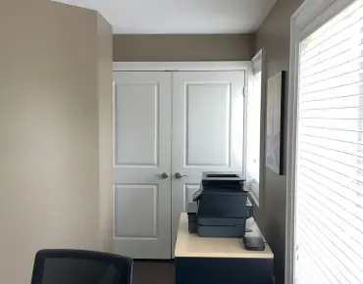
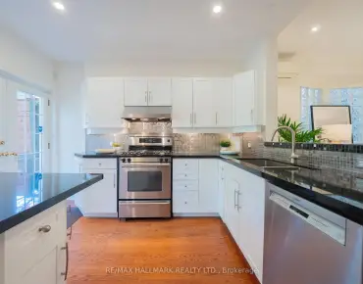
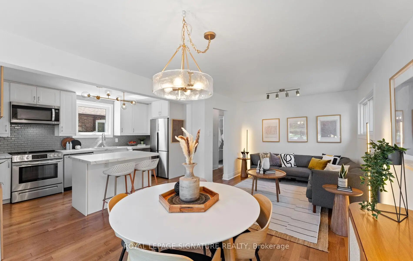
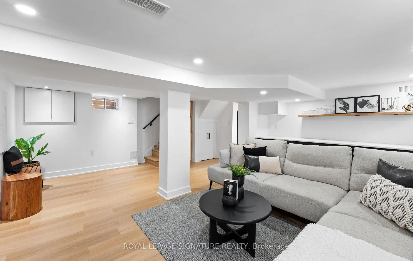
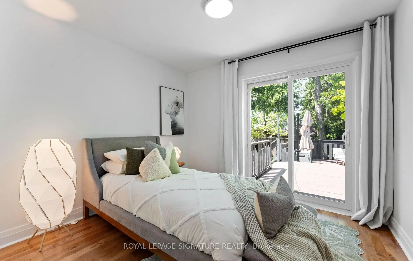
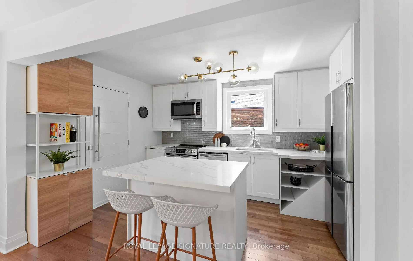
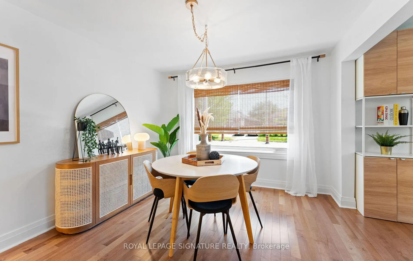
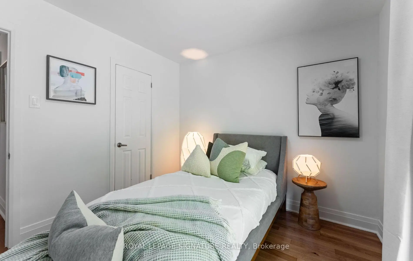
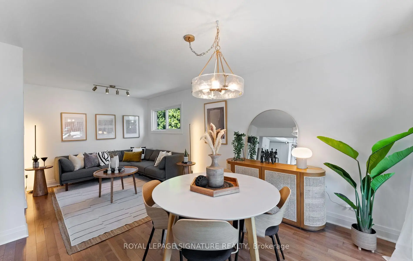
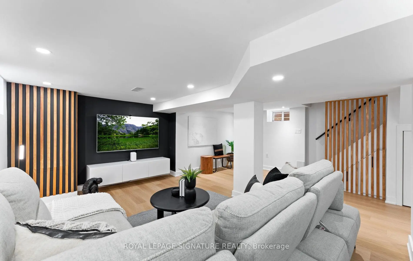
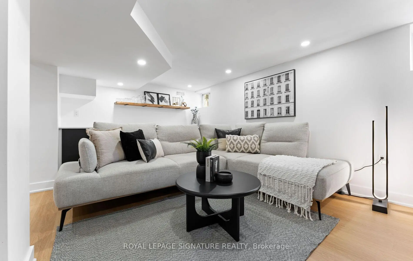
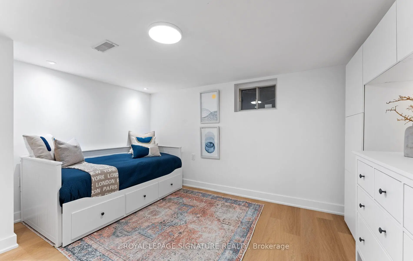
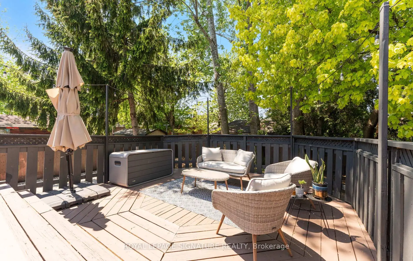
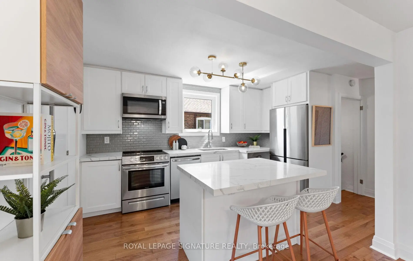
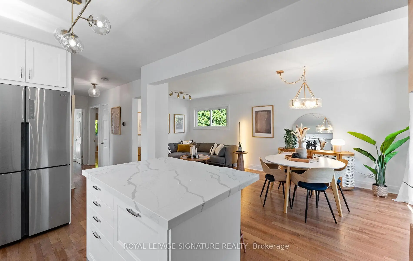
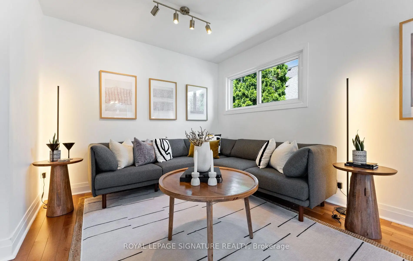
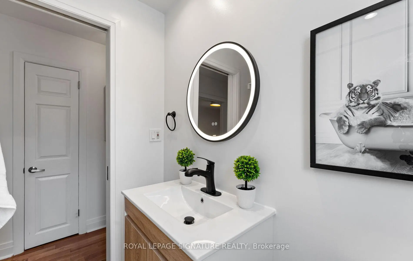
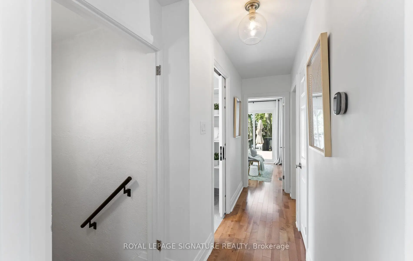
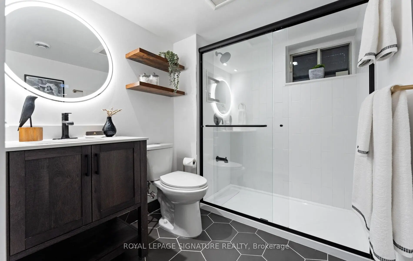
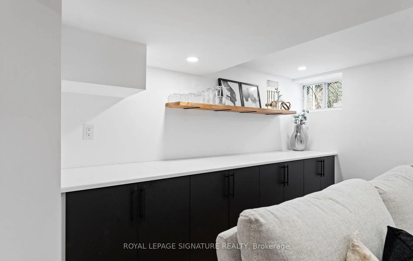
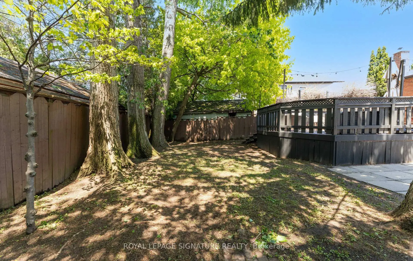
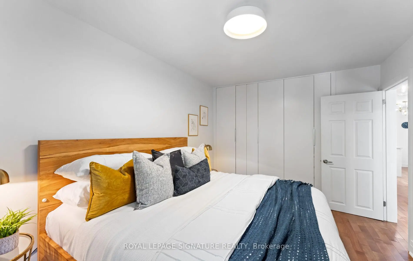
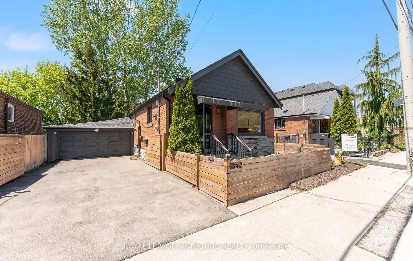
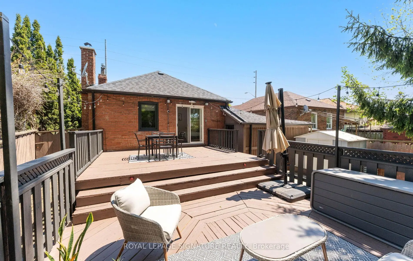
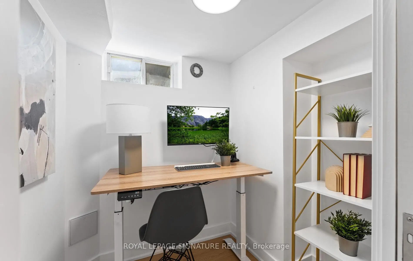
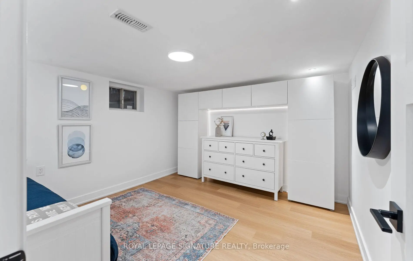
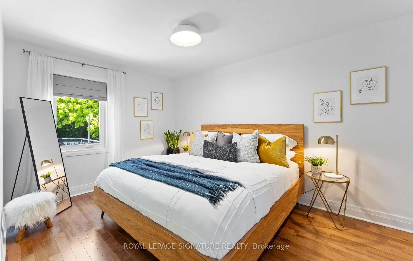
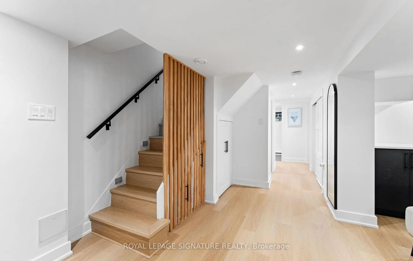
Beautifully updated East York bungalow in the heart of sought-after Topham Park neighborhood, set on a rare 45 x 100 ft lot with a covered 2-car garage and an extra-wide private driveway. This sun-filled home offers a custom kitchen with a centre island, hardwood floors, generously sized bedrooms, renovated bathrooms, a separate entrance, and a walkout to an expansive 2 tier-deck made for entertaining. The fully redesigned lower level adds exceptional living space with a large rec room, a guest bedroom, an office/den, and a stylish 3-piece bath. With over $150,000 invested in upgrades and improvements, this is the kind of home buyers dream of: the cosmetic updates are beautiful, but the non-cosmetic upgrades have also been completed. Full basement reconstruction, an upgraded drainage system with a backwater valve (2023), roof (2021), attic insulation (2023), furnace (2024), heat pump/AC (2024), landscaping (2026) and more-all completed so you can simply move in and enjoy worry-free. TTC at your doorstep, with easy access to subways, the Eglinton LRT, shops, restaurants, great schools, playgrounds, and so much more.
Features
- Facing: West

- Bedrooms: 2

- Bathrooms: 2

- Garages: 2

- Kitchens: 1

Details
- Lot size: 45.00 x 100.00 Feet

- Space: 700-1100

- Tax: $ 4878.94

- E13185406

- Listing contracted with: ROYAL LEPAGE SIGNATURE REALTY
| Room | Size(M) | Description | |
|---|---|---|---|
| Living Rm | 3.59x3.13 | Hardwood Floor, Combined w/Dining, Window |
|
| Dining Rm | 2.32x3.13 | Hardwood Floor, Combined w/Living, Window |
|
| Kitchen | 4.10x3.03 | Hardwood Floor, Quartz Counter, Centre Island |
|
| Bath | 1.98x1.90 | Tile Floor, 4 Pc Bath, Renovated |
|
| Primary B | 4.99x2.83 | Hardwood Floor, W/W Closet, Window |
|
| 2nd Br | 3.02x2.79 | Hardwood Floor, Closet, W/O To Sundeck |
|
| Recreatio | 5.97x5.49 | Laminate, Pot Lights, B/I Bar |
|
| Br | 3.95x3.52 | Laminate, B/I Closet, Renovated |
|
| Office | 1.54x1.90 | Laminate, Window, Renovated |
|
| Bath | 1.91x2.47 | Tile Floor, Window, Renovated |
| Bathroom | Pieces | Level | |
|---|---|---|---|
| 1xBath | 4 pcs | Main |
|
| 1xBath | 3 pcs | Basement |
Property Summary
Located close to the intersection of Victoria Pk and St.Clair Av, 1342 Victoria Park Ave is a 2+1 bedrooms 2 washrooms Detached. The unit has a Double Attached Parking Spaces. The property has many nice features including In-Law Capability, Upgraded Insulation and Carpet Free. Living Room Rm, Dinning Room Rm, Kitchen, Bath, Primary B and second bedroom are on the Main floor.School Information
- Victoria Park Elementary School (Grade:JK-5)
- Gordon A Brown Middle School (Grade:6-8)
- East York Collegiate Institute (Grade:9-12) 414/738
- Our Lady of Fatima Catholic School (Grade:JK-8) 1617/3037
- Presteign Heights Elementary School (Grade:JK-5)
- Clairlea Public School (Grade:JK-8) 2578/3037