Rural Whitchurch-Stouffville, Whitchurch-Stouffville, L4A 4C1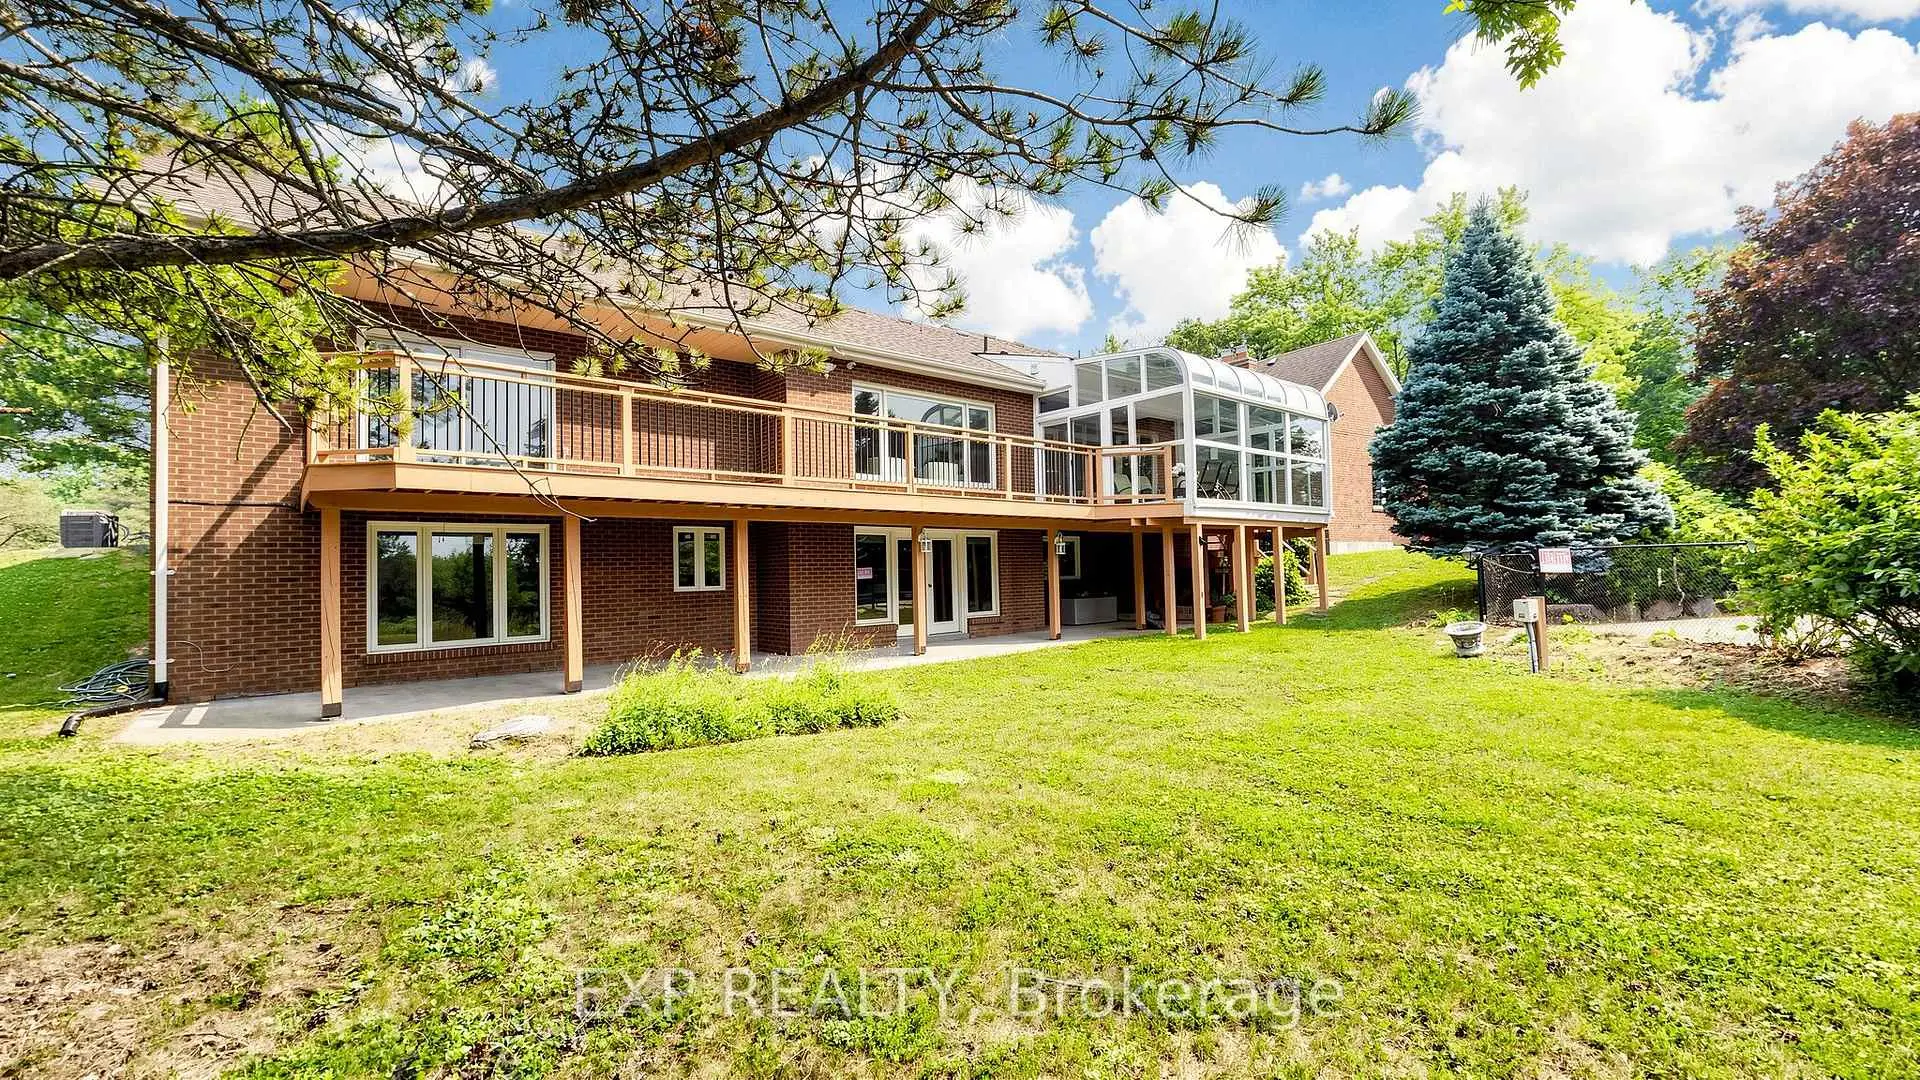

Description
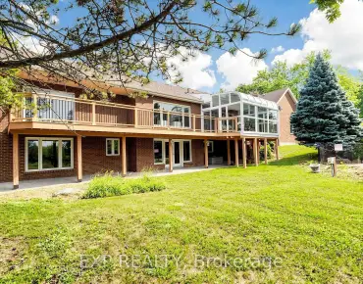
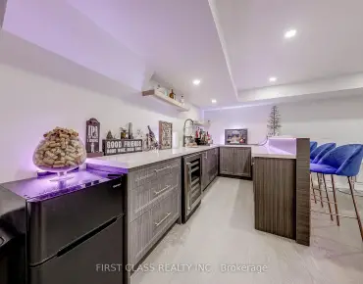
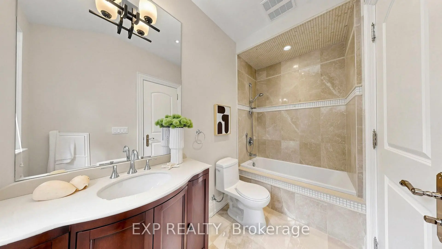
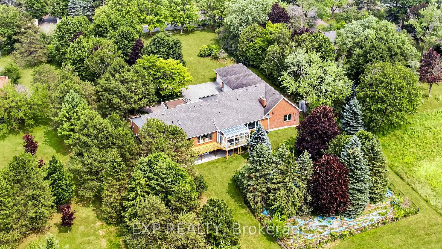
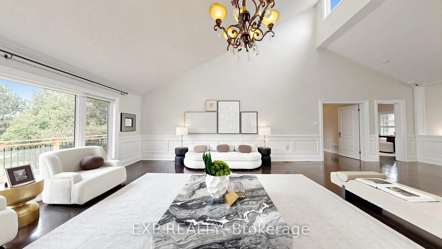
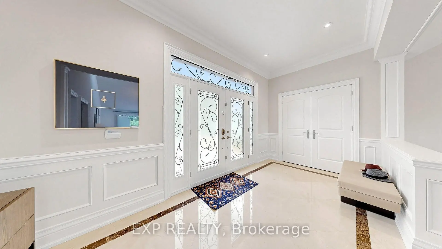
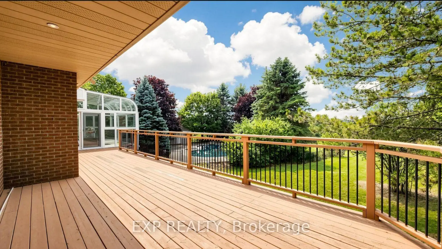
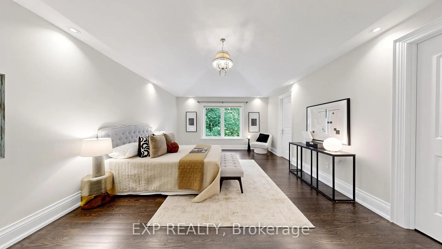
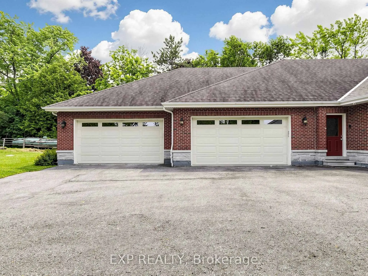
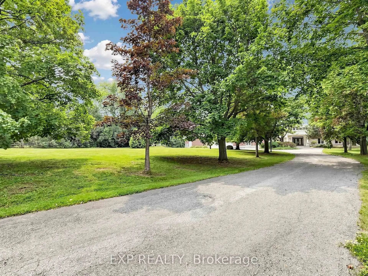
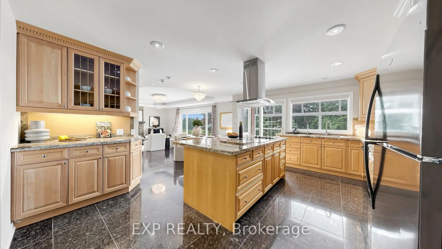
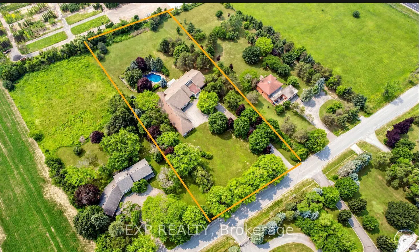
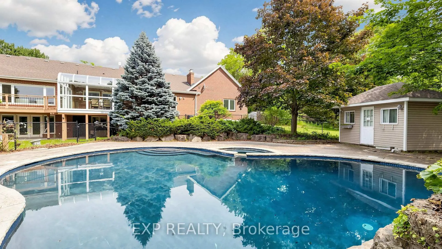
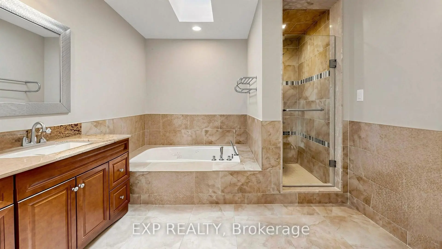
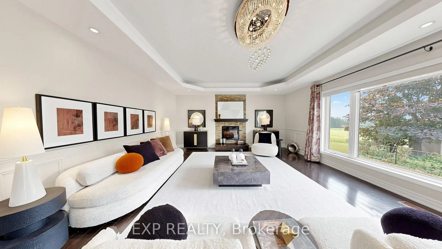
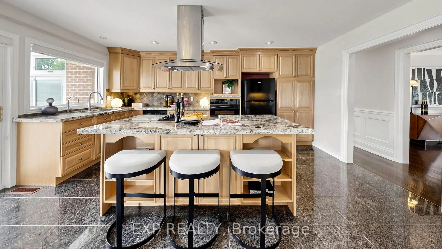
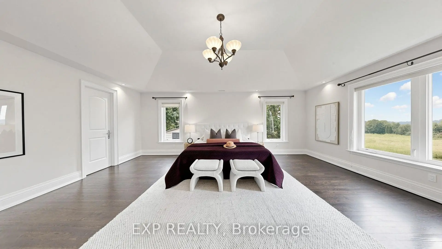
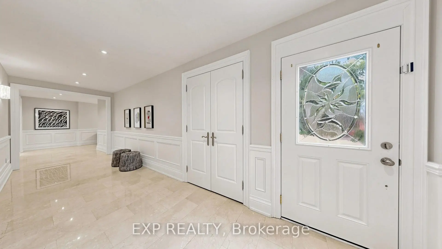
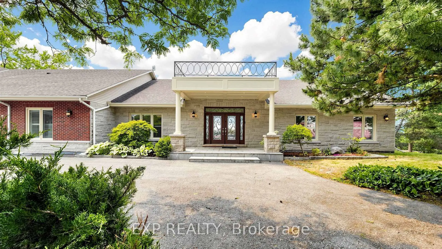
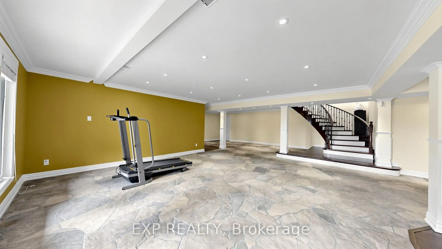
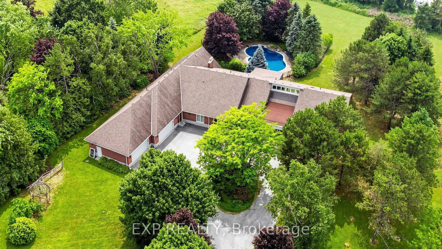
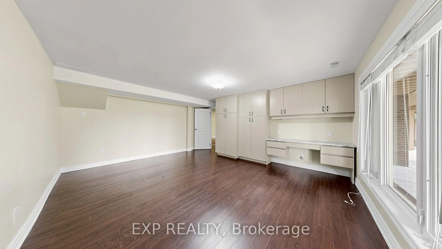
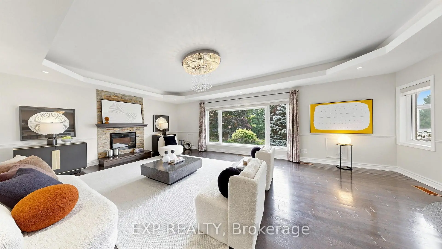
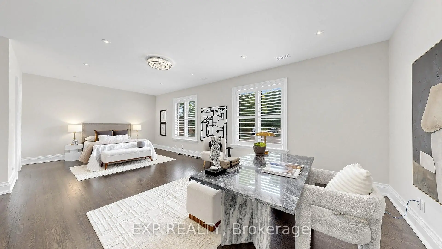
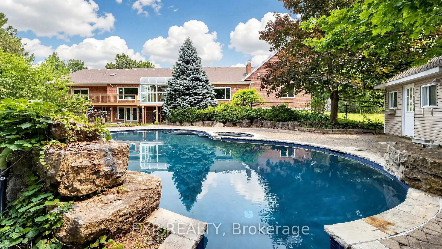
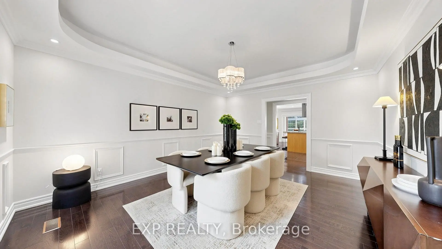
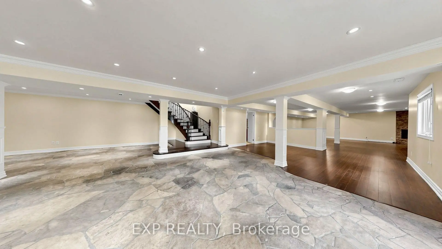
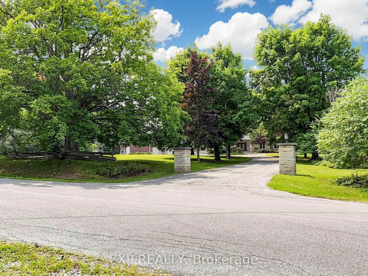
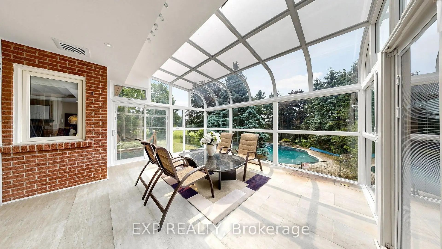
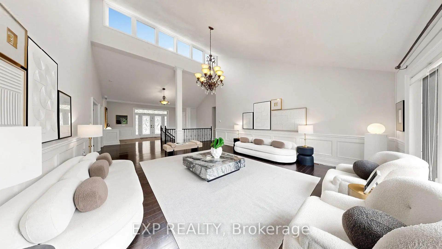
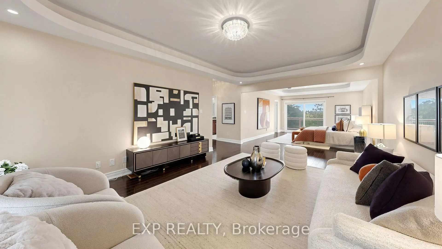
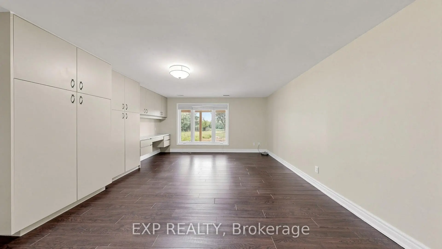
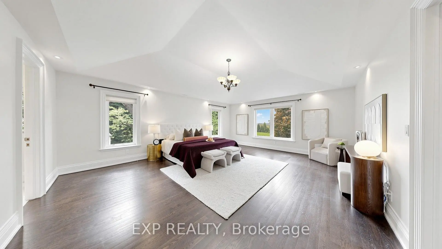
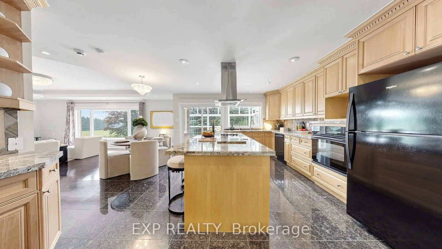
Wrapped in the quiet beauty of Stouffville's countryside, this breathtaking modern stone-front bungalow rests on a private over 2-acre sanctuary where sunlight pours through cathedral-height windows and every room feels like a gentle retreat. Offering nearly 9,000 sq. ft. of refined living space, the home welcomes you with soaring 13-foot ceilings, skylights that bathe the interiors in natural light, and a graceful blend of marble and hardwood flooring, wainscotting that adds warmth and elegance to every step. At the heart of the home is an inviting open-concept kitchen with a granite island, perfect for family gatherings and effortless entertaining, flowing seamlessly into a glass-enclosed sunroom where you can enjoy sunset views, the pool, and the peaceful beauty of the backyard. Four spacious main-floor ensuite bedrooms each offer their own comfort and privacy, while the walk-out lower level expands the home's possibilities with generous entertainment spaces and additional bedrooms for extended family or guests. Outdoors, a heated in-ground pool and spa create a resort-like escape, framed by mature trees and a deeply private setting that makes every day feel calm and unhurried. The oversized 4-car garage is a rare luxury, ideal for vehicles, hobbies, storage, or a dream workshop, while the long circular driveway not only welcomes guests with elegance but also provides ample parking for over 20 cars, making entertaining easy and convenient. Thoughtfully upgraded with three sets of furnaces and central air, a backup generator, upgraded electrical panel, and a bungalow layout that offers both ease and practicality, this home is designed for comfortable living in every season. Best of all, it offers the rare balance of country serenity and everyday convenience, with shopping, Walmart, grocery stores, Canadian Tire, Hwy 404, and the GO Station just minutes away, creating a lifestyle that feels private, peaceful, and beautifully connected.
Features
- Facing: West

- Bedrooms: 4

- Bathrooms: 6

- Garages: 4

- Kitchens: 1

Details
- Lot size: 185.79 x 472.62 Feet

- Space: 5000 +

- Tax: $ 10707.53

- N13812212

- Listing contracted with: EXP REALTY
| Room | Size(M) | Description | |
|---|---|---|---|
| Foyer | 5.00x2.70 | Marble Floor, Double Doors, Open Concept |
|
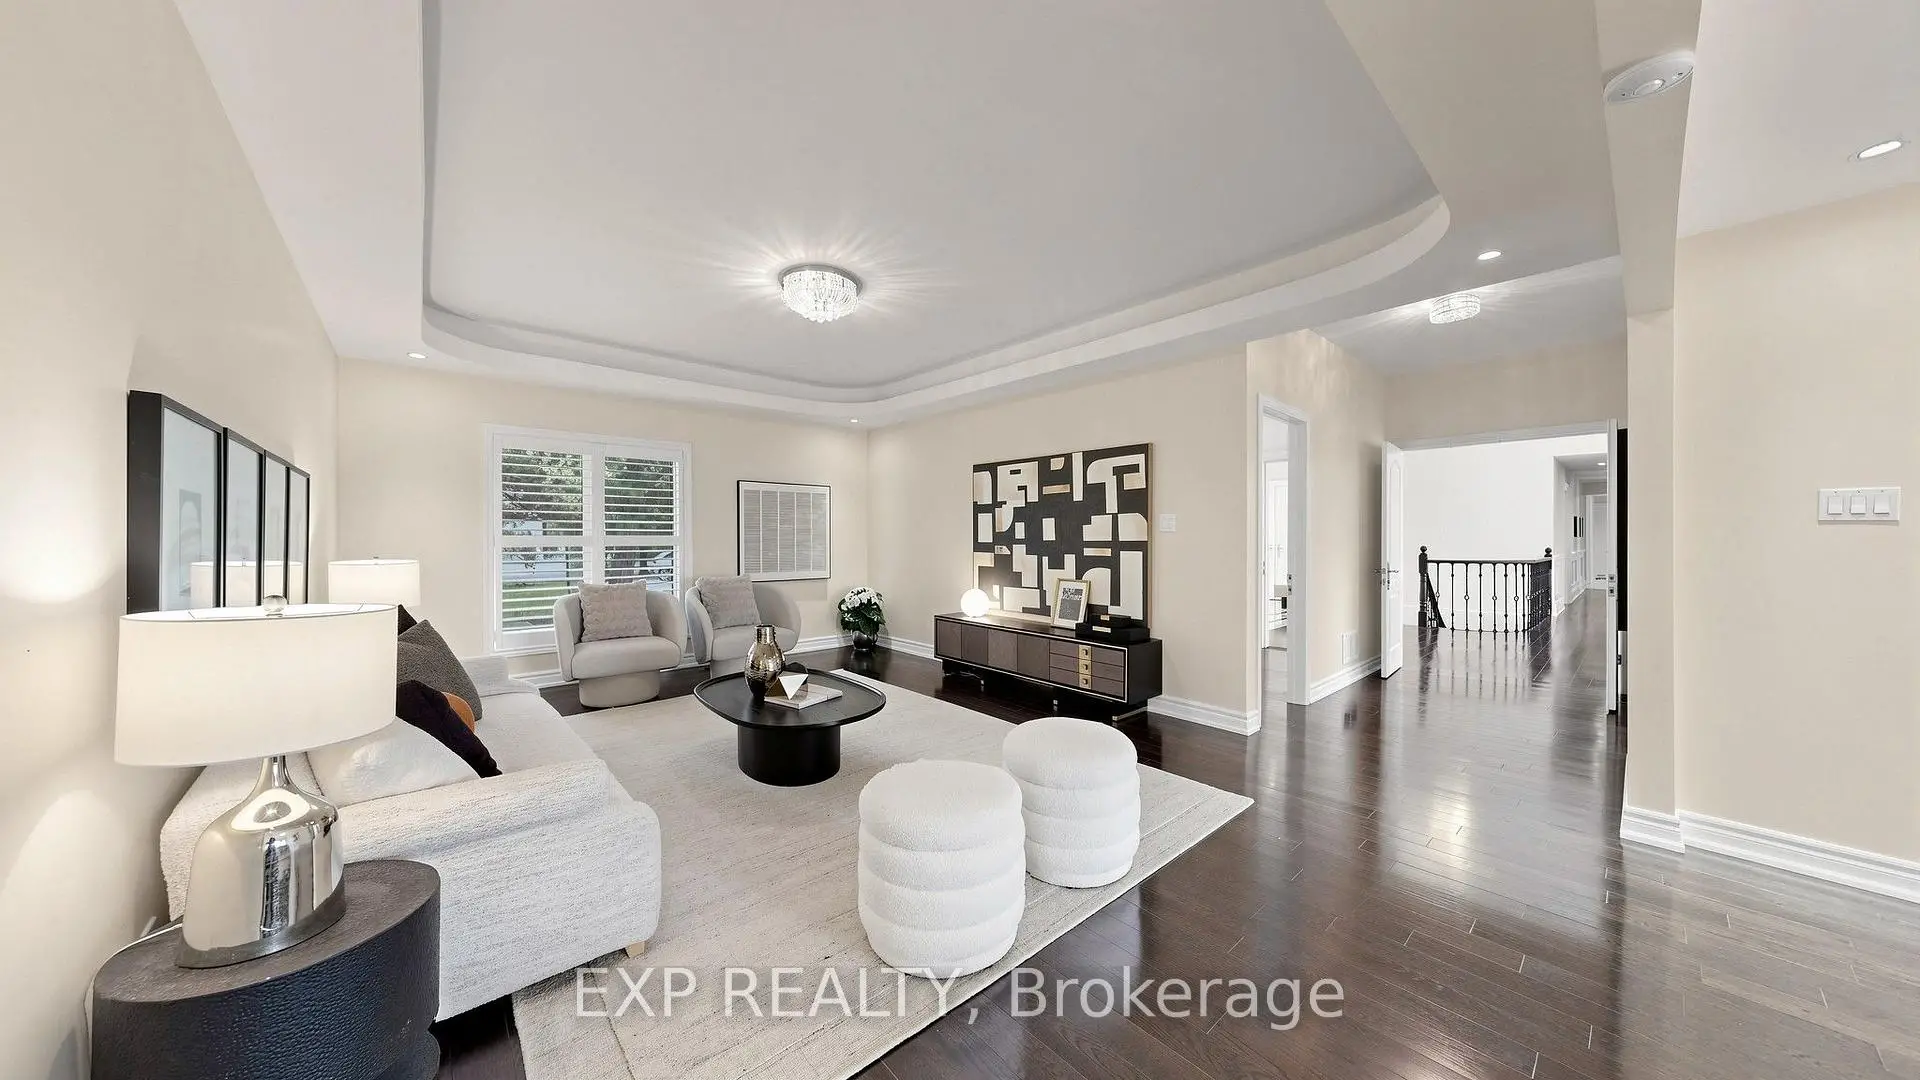
| Living Rm | 9.70x5.49 | Hardwood Floor, Overlooks Backyard, Skylight |
|
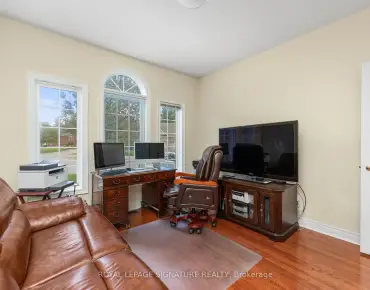
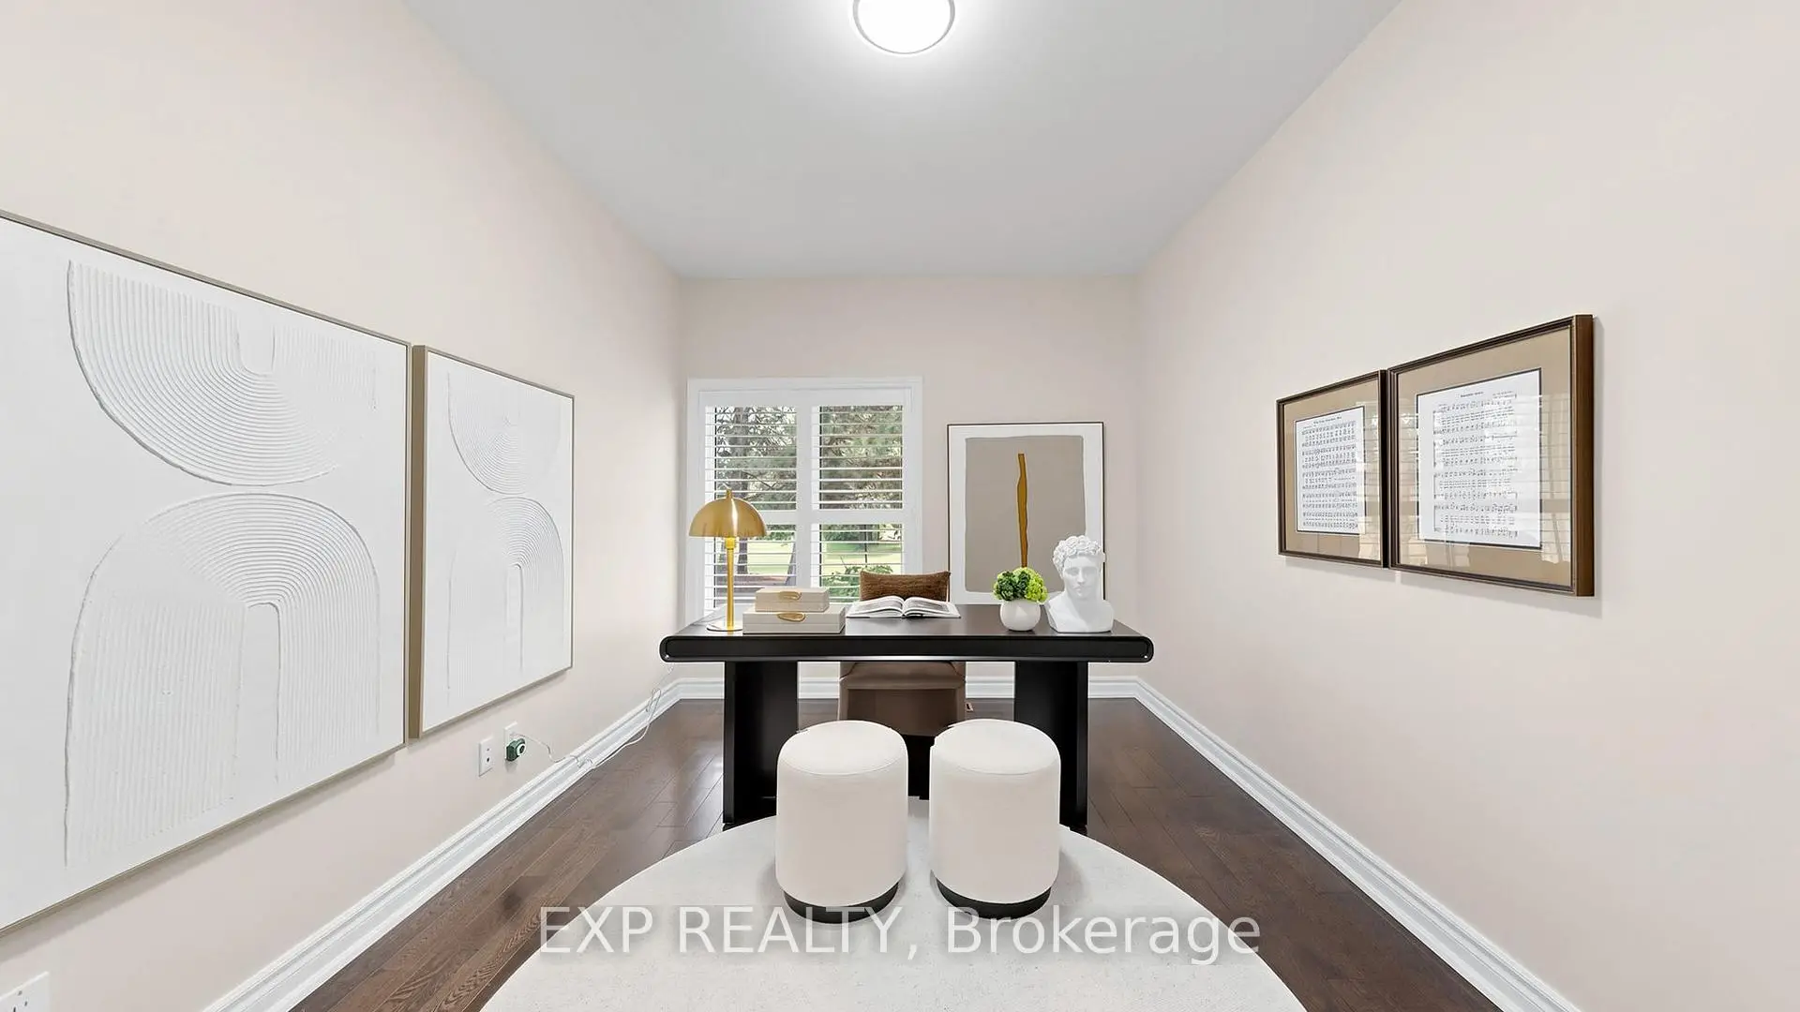
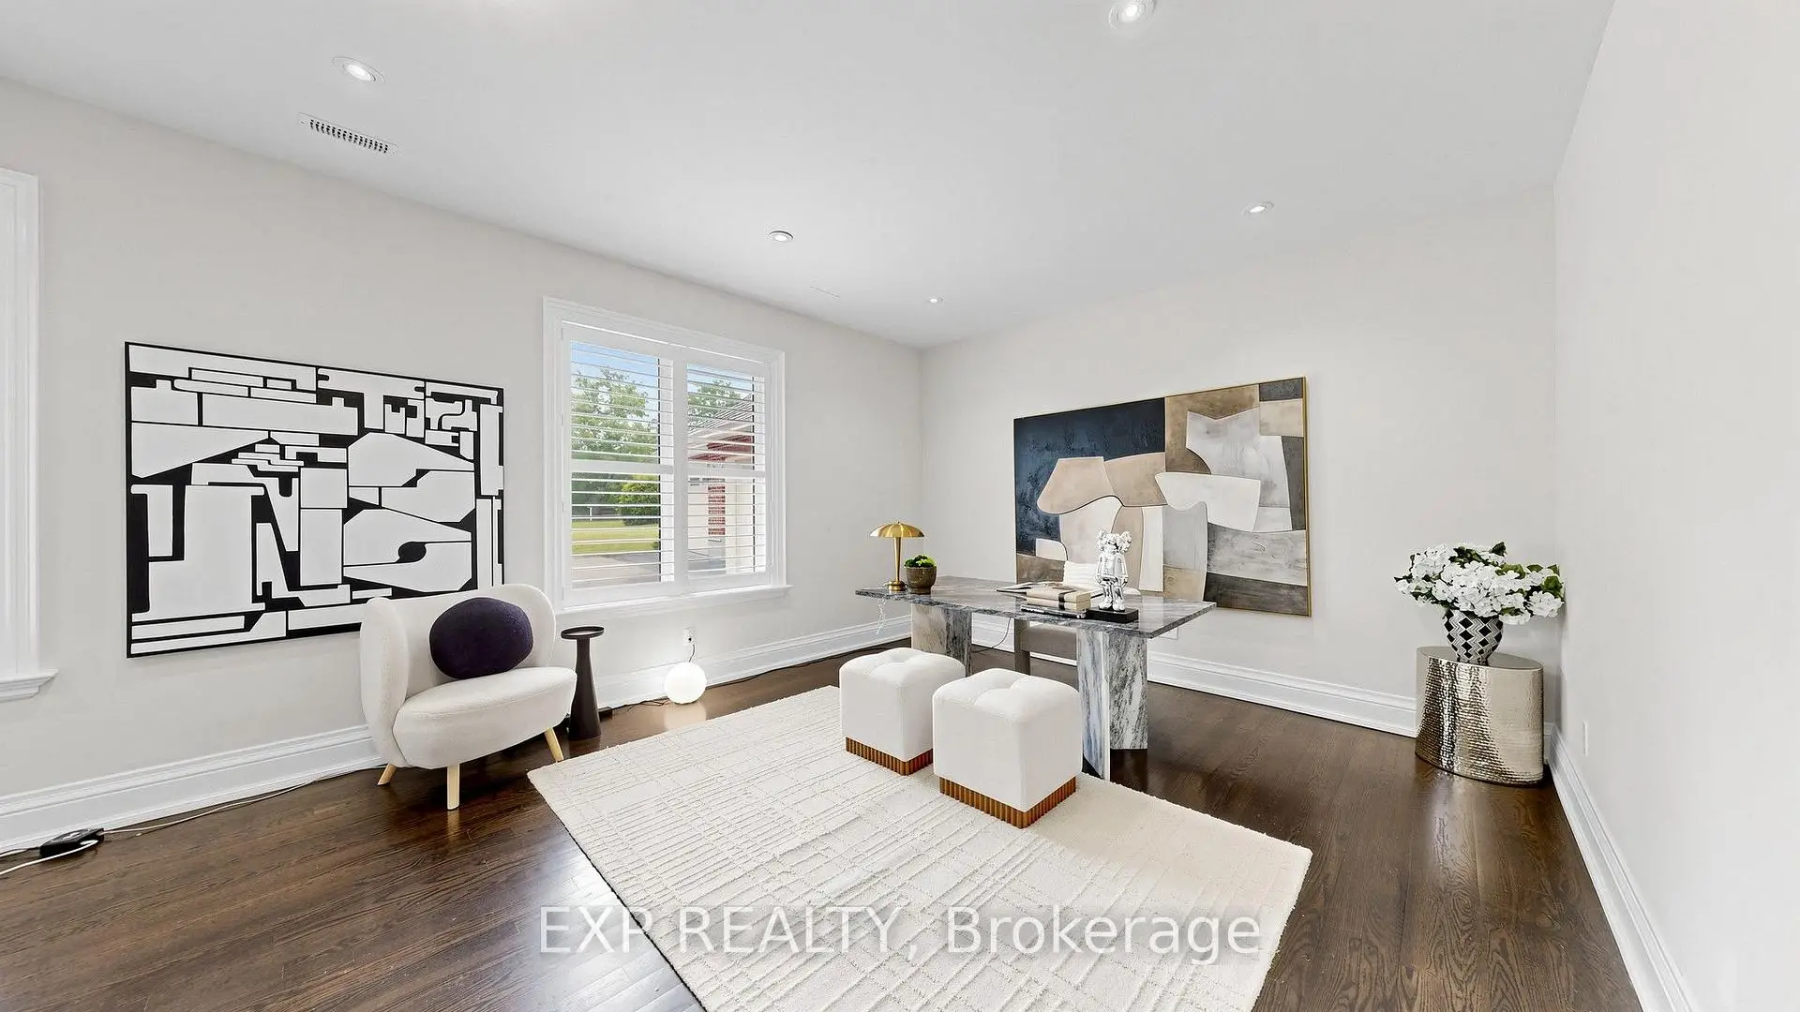
| Den | 4.18x2.98 | Hardwood Floor, Overlooks Frontyard, Double Doors |
|
| Dining Rm | 4.86x4.09 | Hardwood Floor, Overlooks Frontyard, California Shutters |
|
| Kitchen | 5.33x5.15 | Ceramic Floor, Granite Counters, W/O To Sunroom |
|
| Family Rm | 7.67x4.93 | Hardwood Floor, Pot Lights, Fireplace |
|
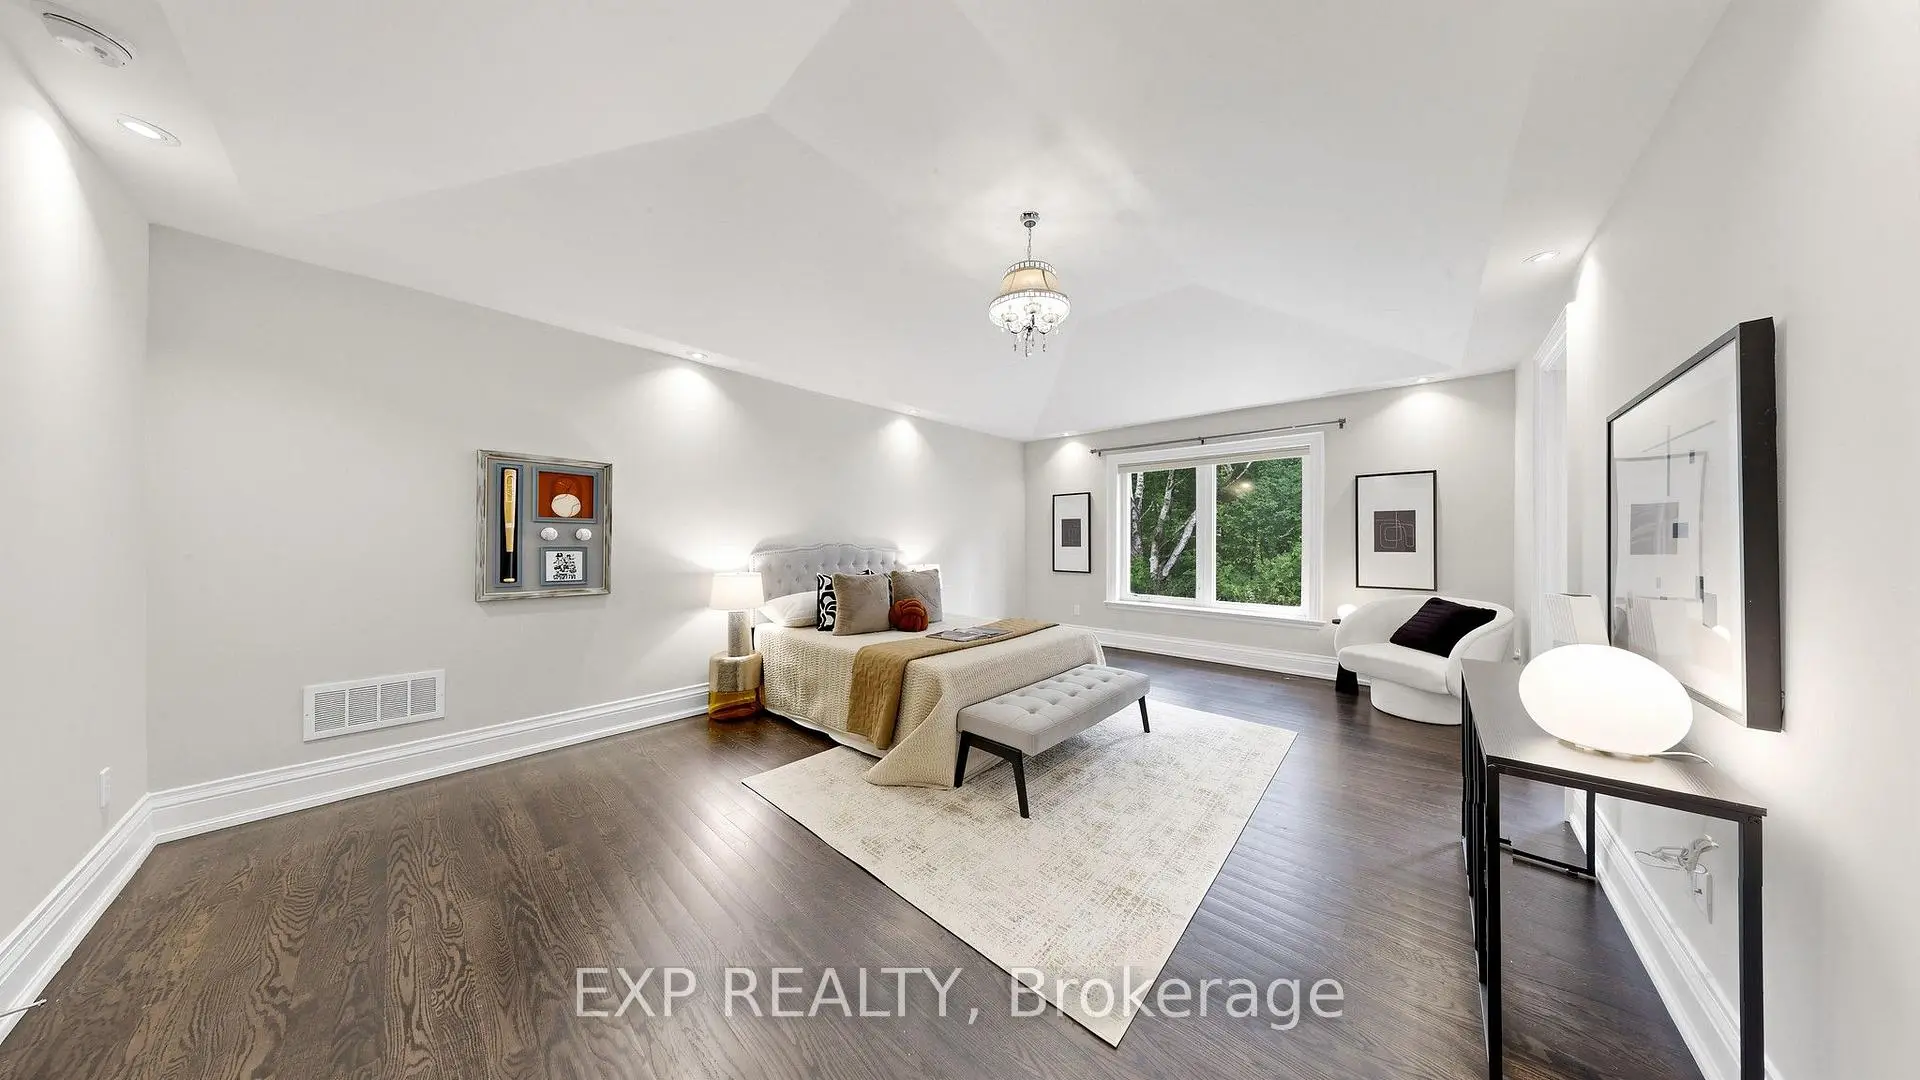
| Primary B | 11.18x5.46 | Hardwood Floor, Walk-In Closet(s), 5 Pc Ensuite |
|
| 2nd Br | 7.90x4.27 | Hardwood Floor, Walk-In Closet(s), 4 Pc Ensuite |
|
| 3rd Br | 6.45x5.23 | Hardwood Floor, 4 Pc Ensuite, Walk-In Closet(s) |
|
| 4th Br | 6.10x4.27 | Hardwood Floor, 4 Pc Ensuite, Walk-In Closet(s) |
|
| Laundry | 6.15x2.24 | Marble Counter, Custom Counter, Laundry Sink |
|
| Sunroom | 5.32x4.99 | Greenhouse Window, Vinyl Floor |
| Bathroom | Pieces | Level | |
|---|---|---|---|
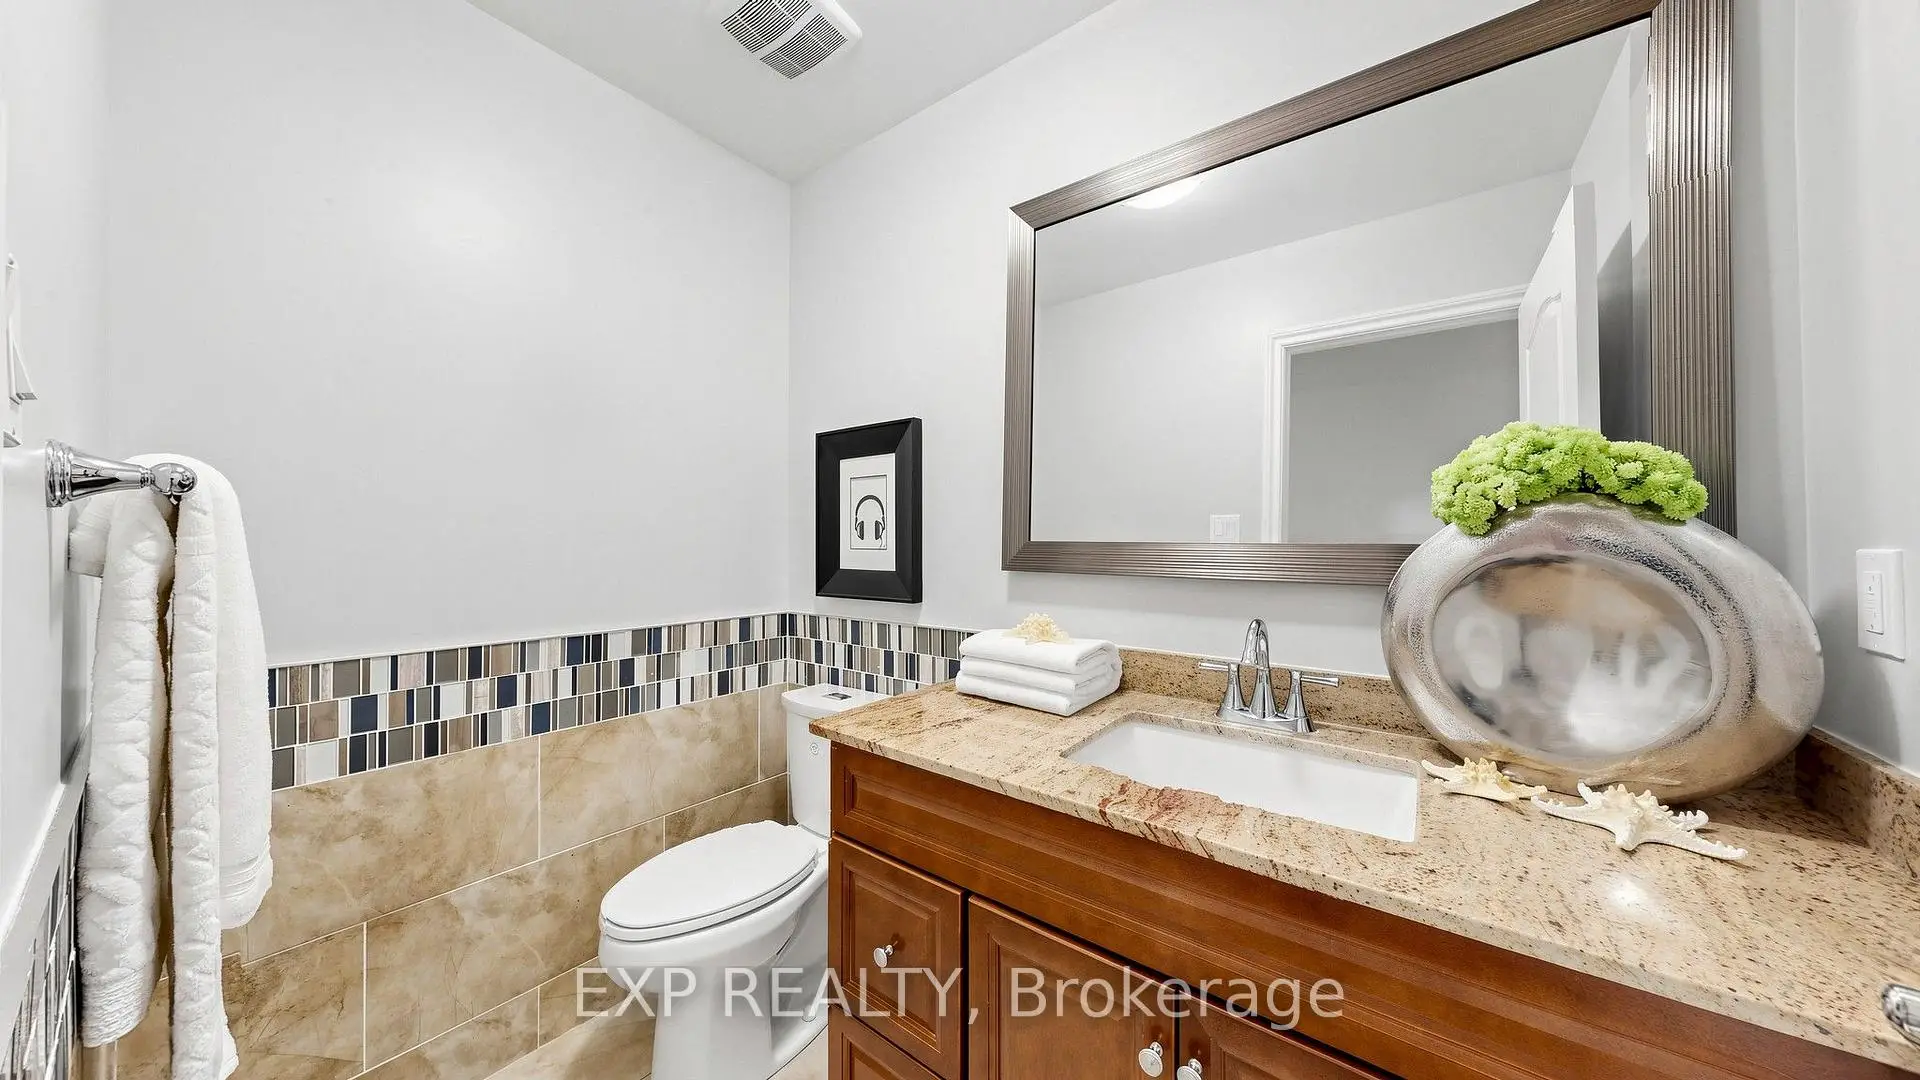
| 1xBath | 2 pcs | Main |
|
| 1xBath | 5 pcs | Main |
|
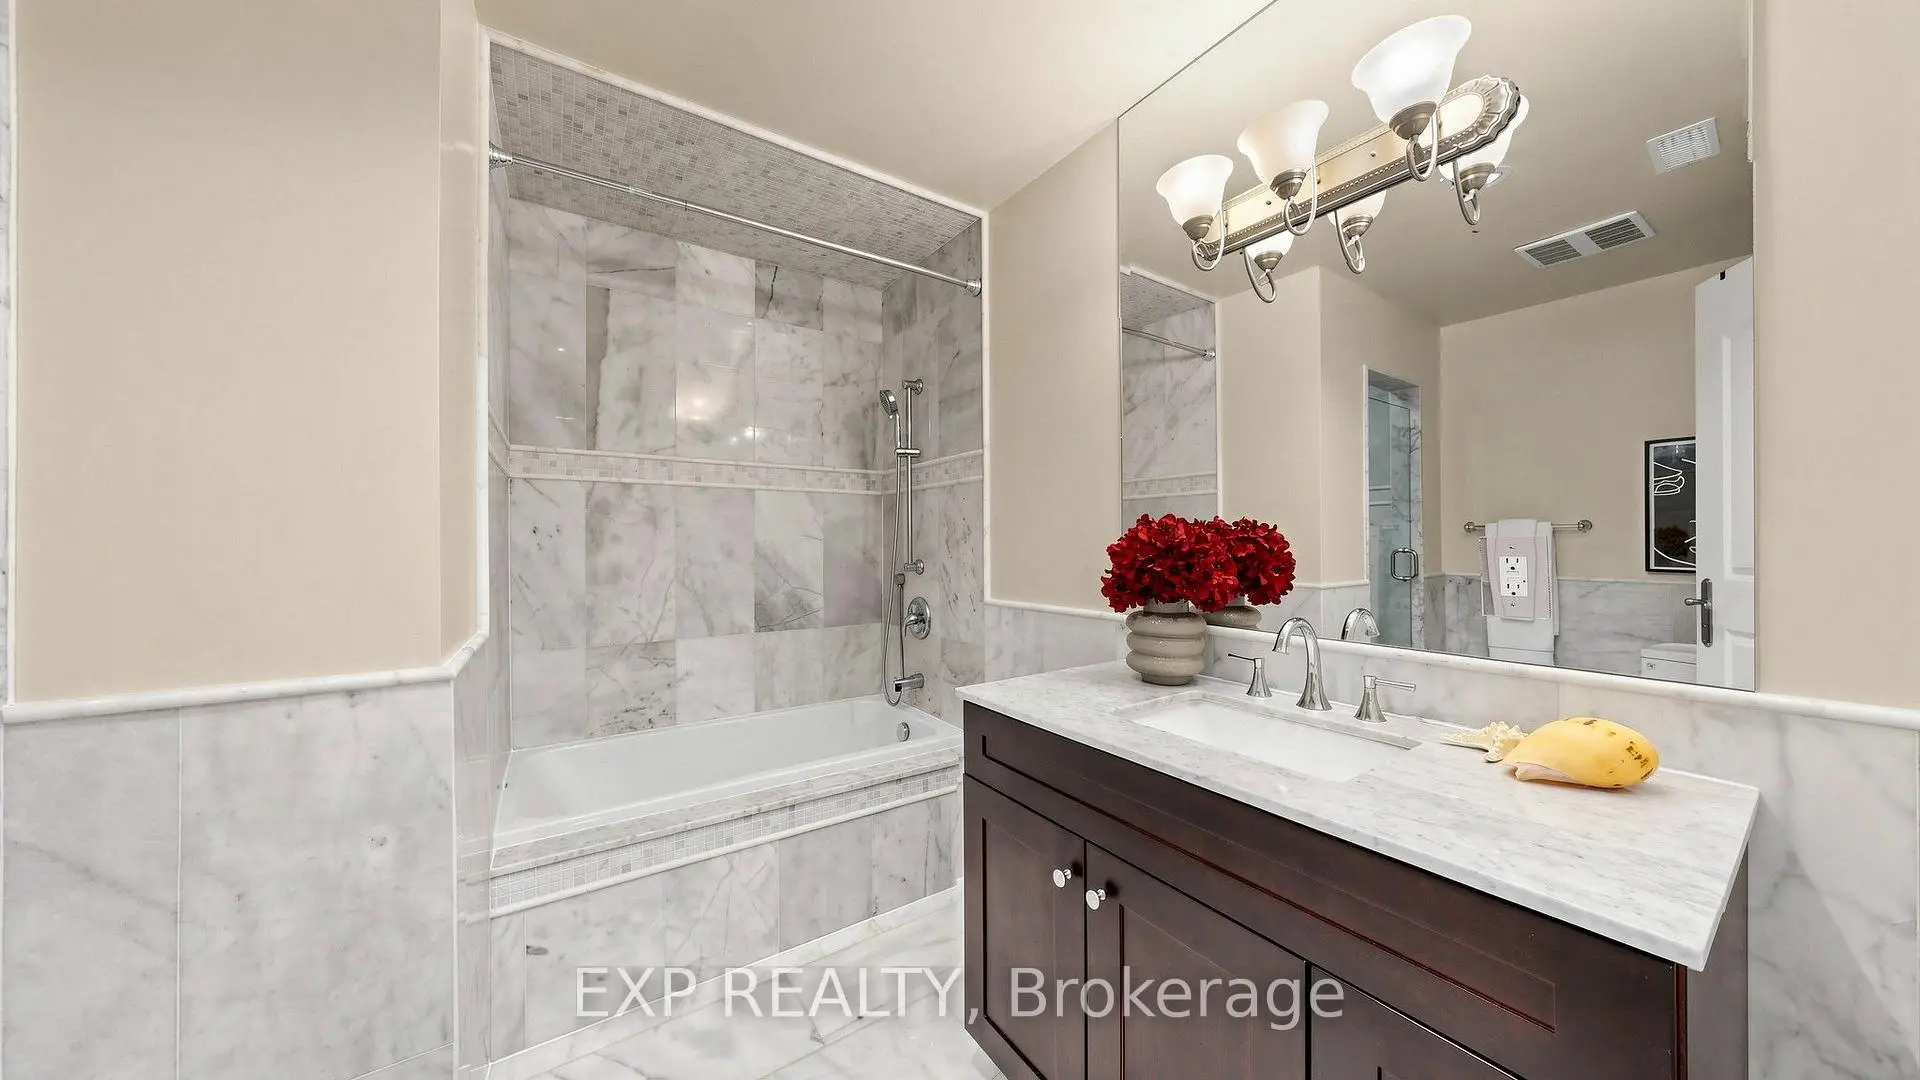
| 3xBaths | 4 pcs | Main |
|
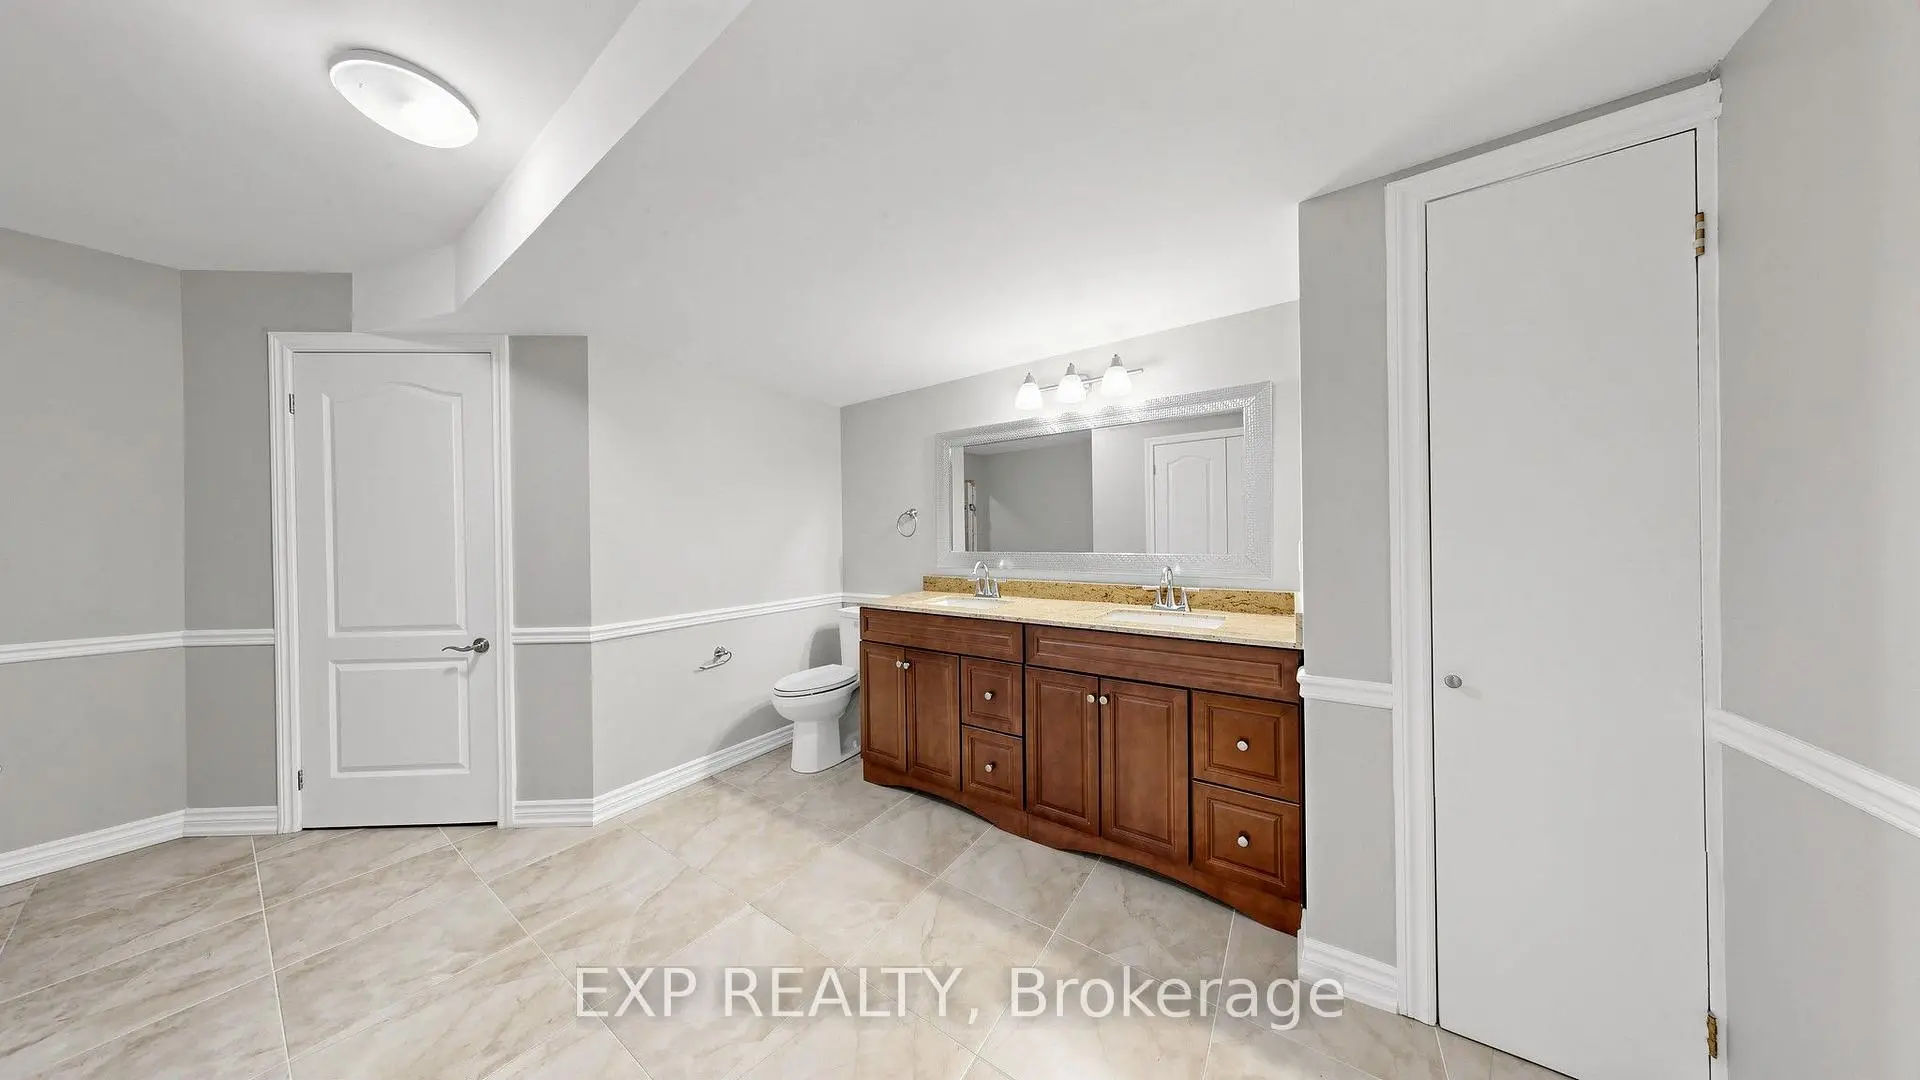
| 1xBath | 4 pcs | Lower |
Property Summary
Located close to the intersection of Stouffville and McCowan, 18 Mccowan Ln is a 4+3 bedrooms 6 washrooms Detached. The unit has a 4 Attached Parking Spaces. The property has many nice features including Propane Tank, Primary Bedroom - Main, Generator - Partial, Countertop Range, Carpet Free and Auto Garage Door Remot. Foyer, Living Room Rm, Den, Dinning Room Rm, Kitchen, Family Room Rm, Primary B, second bedroom, third bedroom, fourth bedroom, Laundry and Sunroom are on the Main floor.Local Area Profile
This property is located in a predominantly owner-occupied residential area with housing made up primarily of detached homes. Approximately 33% of residents hold a bachelor's degree or higher, while about 28% have a college credential. Driving is the primary commuting method for nearly all local commuters.