Ballantrae, Whitchurch-Stouffville, L4A 1R9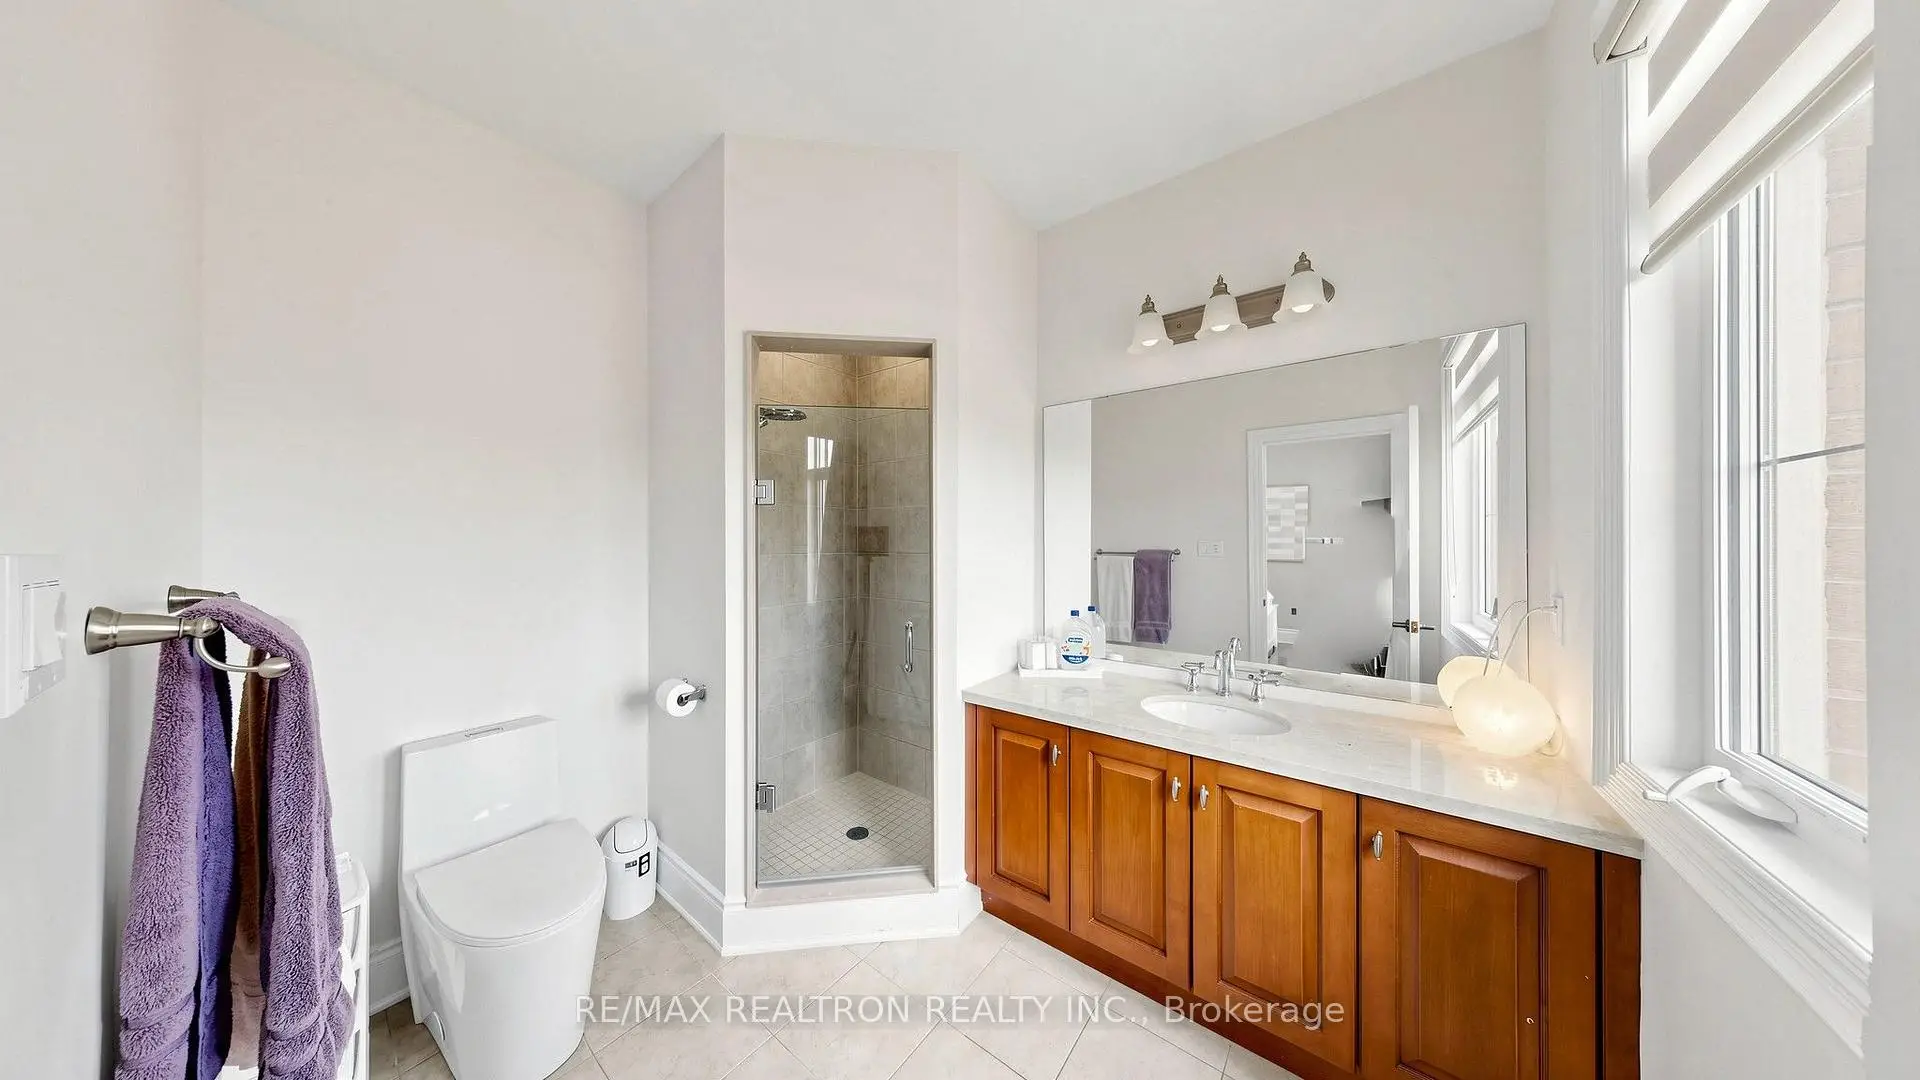


Description
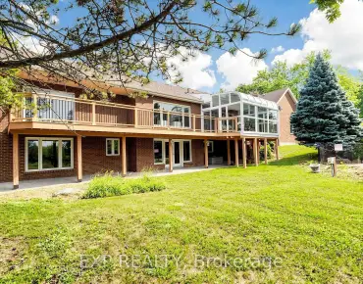
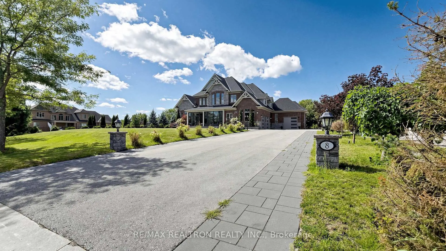
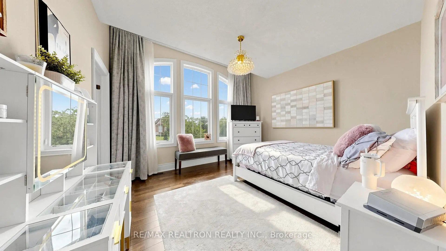
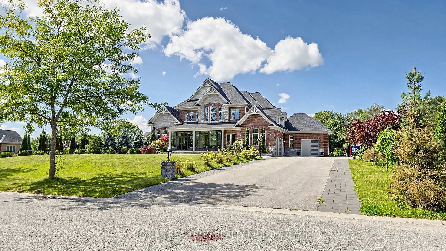
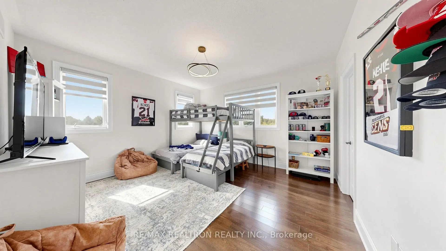
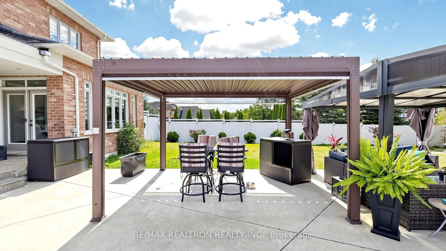
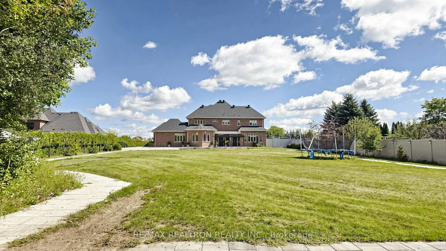
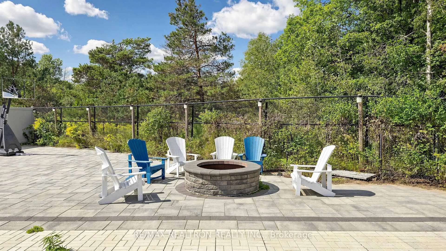
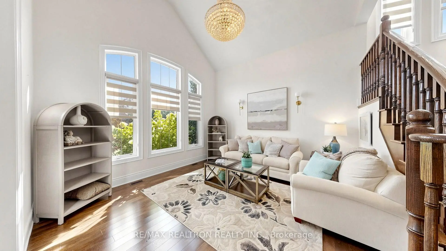
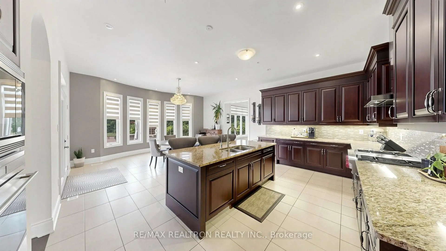
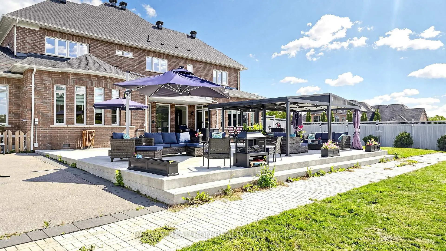
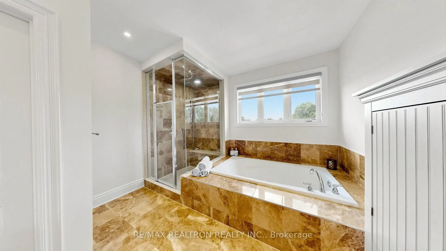
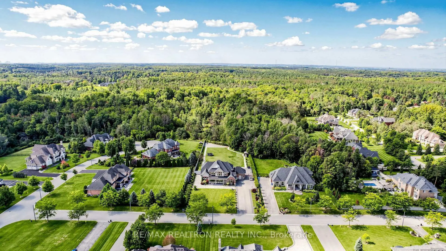
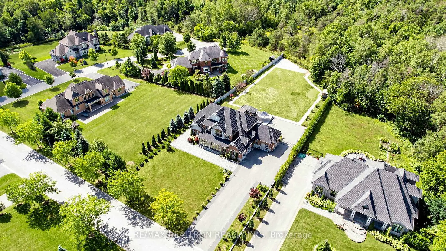
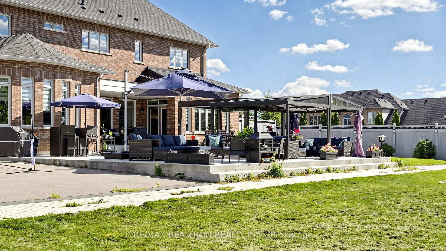
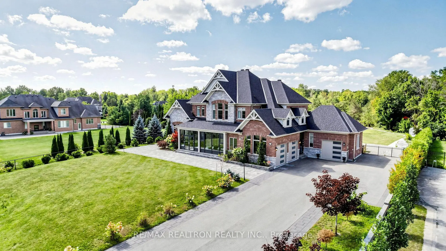
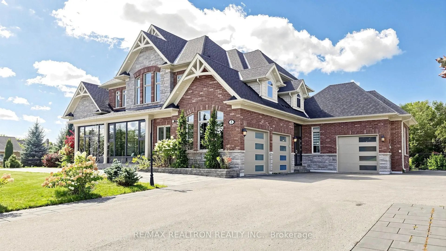
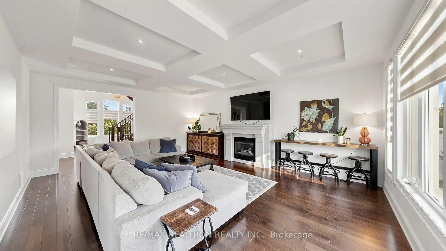
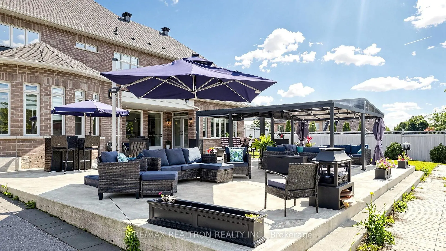
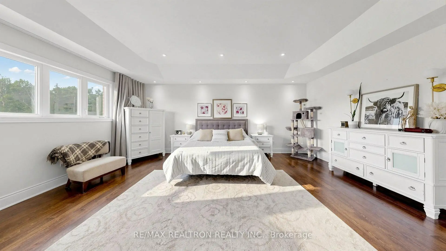
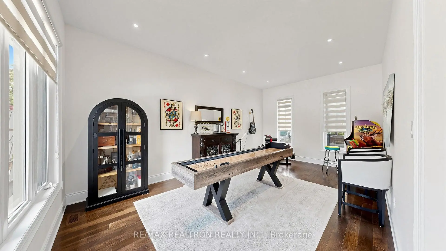
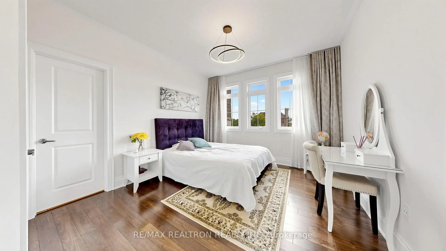
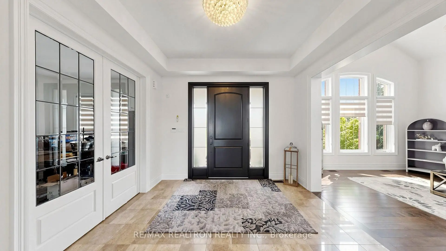
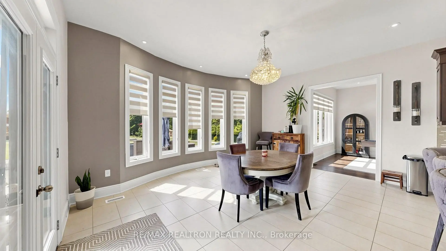
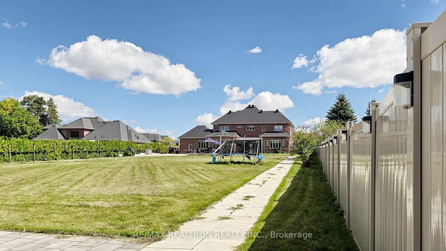
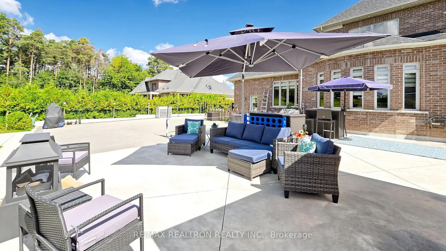
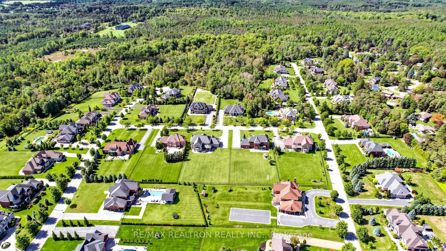
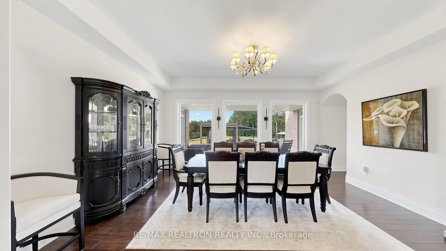
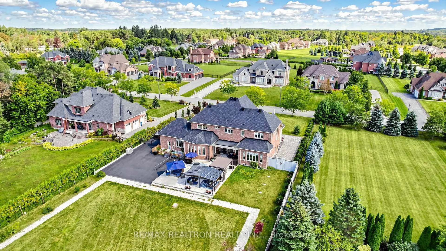
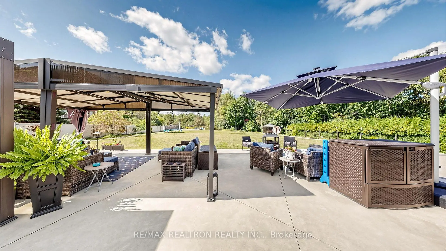
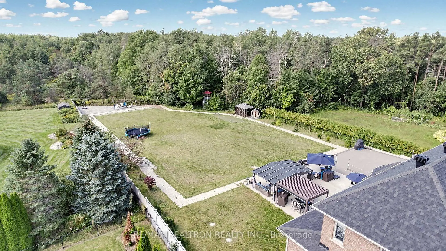
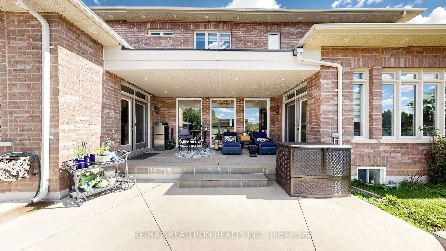
Wow!**Spactacular Custom-Built Beautiful Home Nestled On The Most Serene And Premium 1 Acre Lots Located In Stouffville's Prestigious Ballantrae Neighbourhood Backing Onto A Scenic Ravine Setting**One of the largest Grand & Inviting Approximate 4500Sq. Ft. Homes That Offers Privacy Galore & An Ideal Open Concept Perfect Layout**Highly Defined Oversized Principal Rooms Featuring Oversized Windows And Stunning Ravine Views**Magnificent Features Include A Living Room With Soaring Cathedral Ceilings; A Sprawling Family Room With A Stone Cast Fireplace, Coffered Ceilings, Ravine Views & Walk-Out To The Private Backyard; A Large Dining Room With Tray Ceilings And Wall To Wall Ravine Views**A Family-Sized Eat-In Gourmet Kitchen Overlooking The Ravine & A Walk-Out From The Spacious Breakfast Area To Oversized Heated Concrete Patios**A Main Floor Home Office & Additional Family Library**A Large Main Level Laundry W/Direct Access To Garage And Service Entrance**Spacious And Bright Bedrooms All With Direct Access To Ensuites Including A Primary Suite W/Stunning Ravine Views, Walk-In Closet & 5-Piece Ensuite**Increditable Pavements Interlocks Surround Backyard And Double Private Driveway W/Amble Parking Spaces**Professional Landscaped With Inground Sprinklers, Mini-Golf Court, Light House, Basketball Court, Play Ground, Bonfire Pit, And Steel-Framed Garden Shed**2 High Efficency Furnace With Humidifier, 2 Central Air Conditioning, Central Vaccum & Equipment, 3 Garage Openers And Remotes, EV Charger, Alarm Security System, Panels With Circuit Breaker, HVAC System, Water Softener, Hot Water Tank(Rental)**Never Be Missed & Must See**Check Virtual Tour Coming Soon In Details.
Features
- Facing: West

- Bedrooms: 4

- Bathrooms: 5

- Garages: 3

- Kitchens: 1

Details
- Lot size: 120.14 x 311.68 Feet

- Space: 3500-5000

- Tax: $ 14568.00

- N13742972

- Listing contracted with: RE/MAX REALTRON REALTY INC.
| Room | Size(M) | Description | |
|---|---|---|---|
| Living Rm | 4.24x4.11 | Hardwood Floor, Cathedral Ceiling(s), Large Window |
|
| Dining Rm | 5.41x4.11 | Hardwood Floor, Open Concept, Pot Lights |
|
| Kitchen | 5.44x3.89 | Stainless Steel Appl, Centre Island, Eat-in Kitchen |
|
| Breakfast | 5.44x3.30 | Large Window, Overlooks Backyard, W/O To Patio |
|
| Family Rm | 6.71x4.90 | Hardwood Floor, Coffered Ceiling(s), W/O To Yard |
|
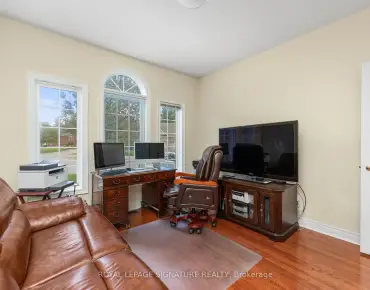
| Office | 3.94x3.38 | Hardwood Floor, Large Window, Pot Lights |
|
| Library | 6.17x3.63 | Hardwood Floor, Pot Lights, Large Window |
|
| Primary B | 6.50x4.55 | Hardwood Floor, 5 Pc Ensuite, Walk-In Closet(s) |
|
| 2nd Br | 4.39x4.17 | Hardwood Floor, 3 Pc Ensuite, Walk-In Closet(s) |
|
| 3rd Br | 4.04x3.61 | Hardwood Floor, 3 Pc Ensuite, Walk-In Closet(s) |
|
| 4th Br | 3.66x3.51 | Hardwood Floor, 4 Pc Ensuite, Walk-In Closet(s) |
| Bathroom | Pieces | Level | |
|---|---|---|---|
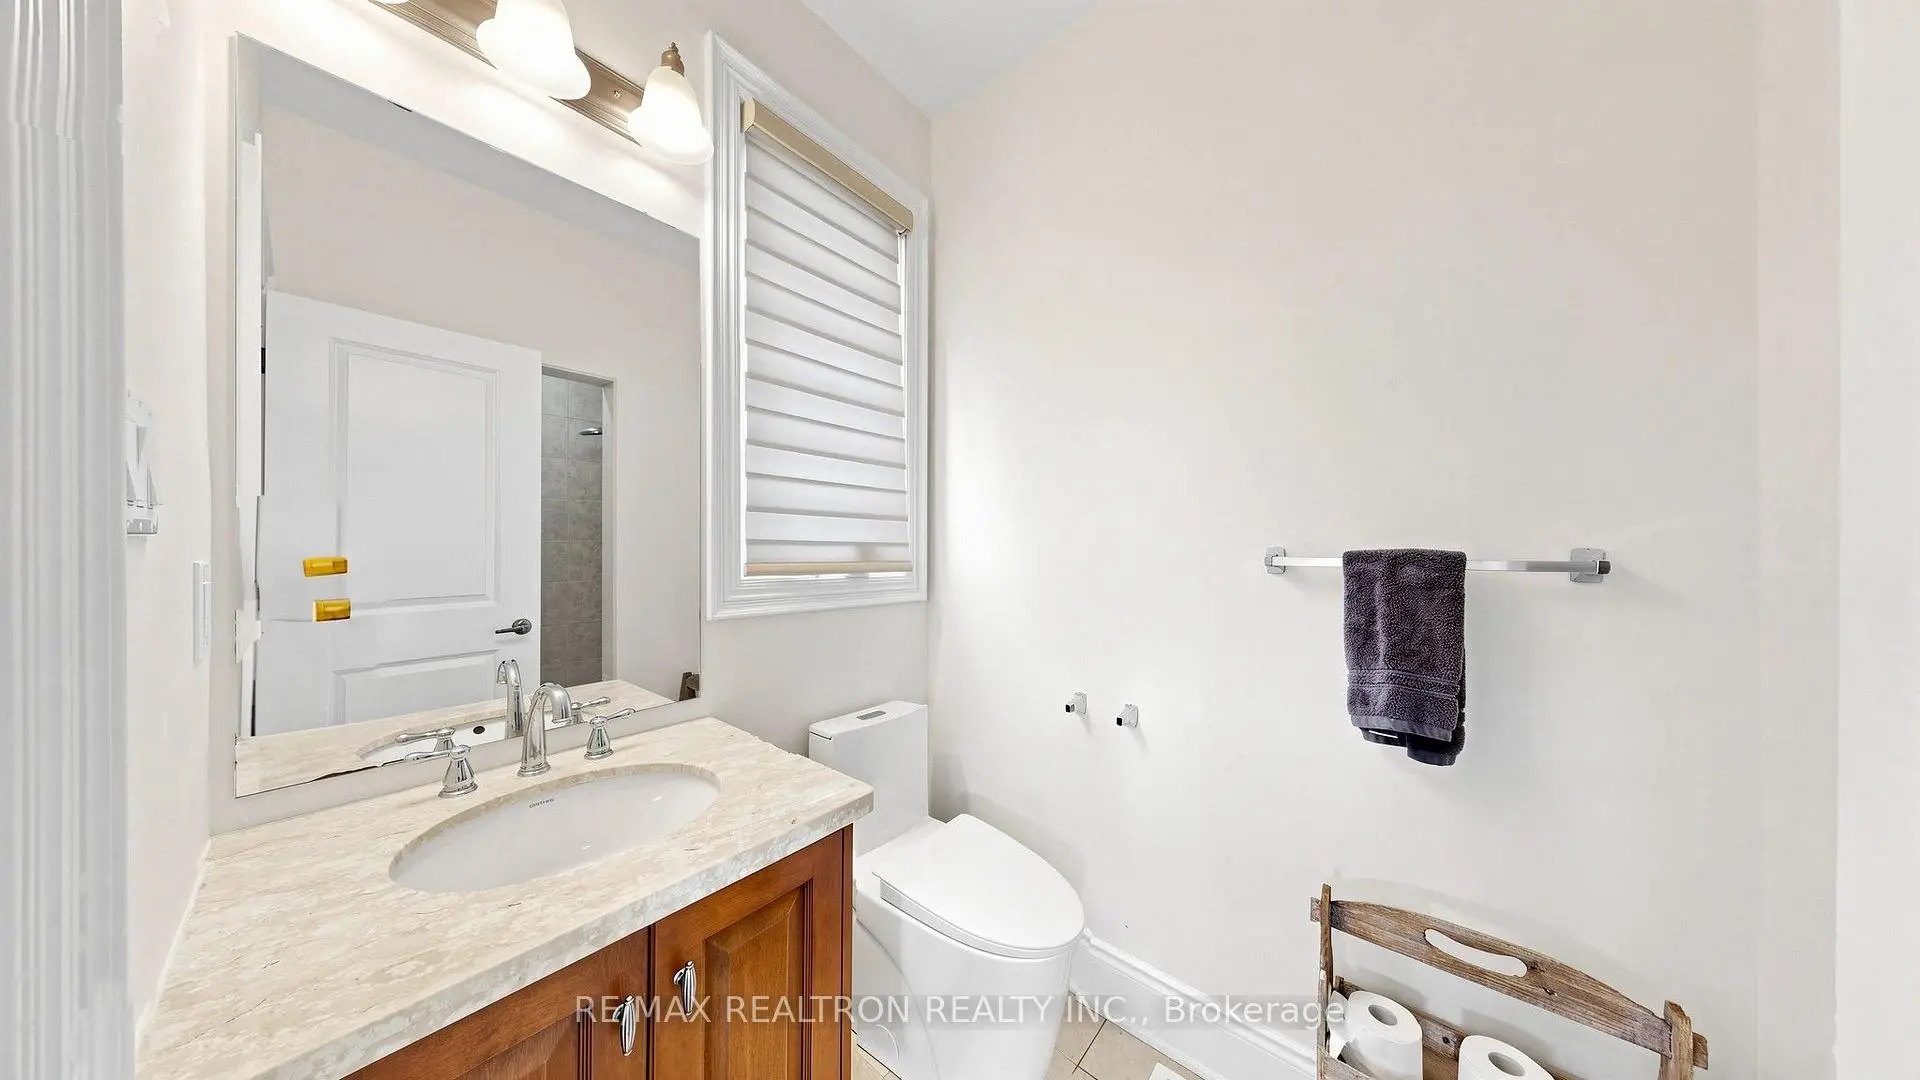
| 1xBath | 2 pcs | Main |
|
| 1xBath | 5 pcs | Second |
|
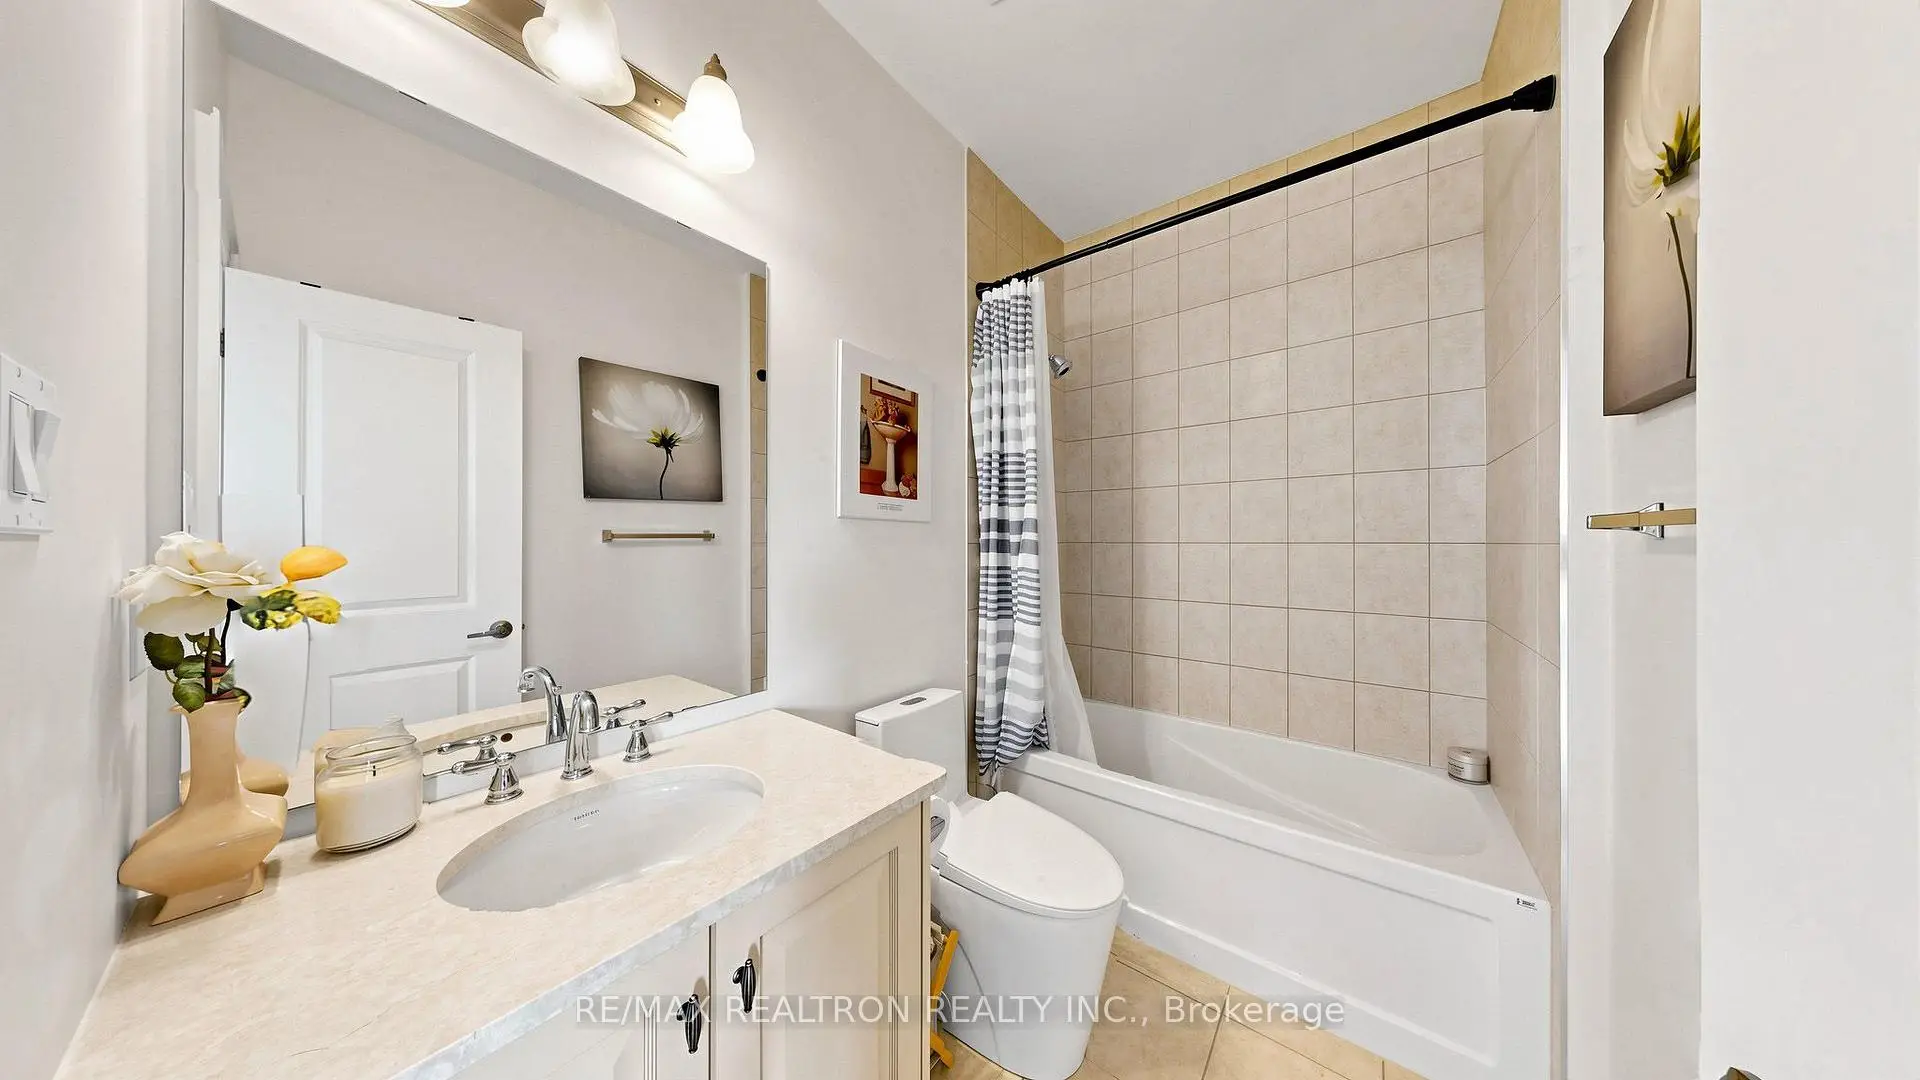
| 1xBath | 4 pcs | Second |
|
| 2xBaths | 3 pcs | Second |
Property Summary
Located close to the intersection of MARKHAM RD(HWY 48) and BLOOMINGTON, 8 Fawn Grve is a 4 bedrooms 5 washrooms Detached. The unit has a 3 Attached Parking Spaces. The property has many nice features including Water Heater, Ventilation System, Storage, Countertop Range, Built-In Oven and Auto Garage Door Remot. Living Room Rm, Dinning Room Rm, Kitchen, Breakfast Room, Family Room Rm, Office and Library are on the Ground floor.Local Area Profile
This property is located in a predominantly owner-occupied residential area with housing made up primarily of detached homes. Approximately 48% of residents hold a bachelor's degree or higher, while about 14% have a college credential. Driving is the primary commuting method for nearly all local commuters.