Stouffville, Whitchurch-Stouffville, L4A 0B5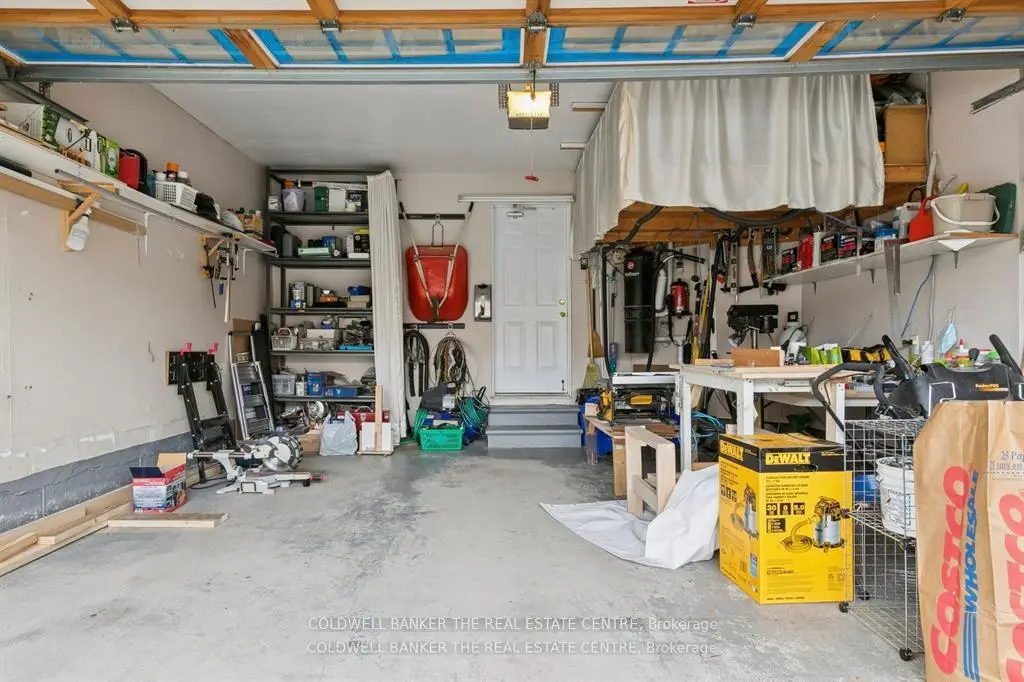

Description
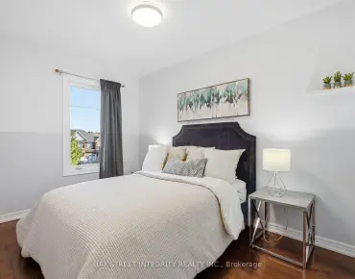
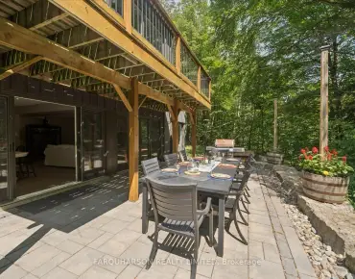
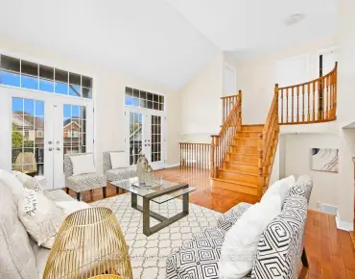
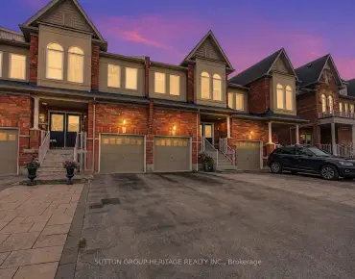
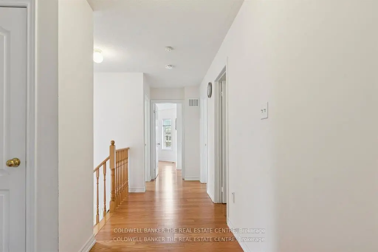
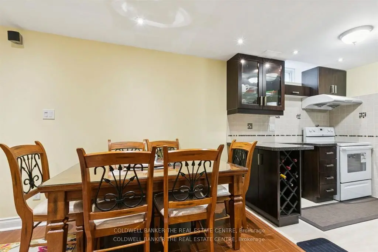
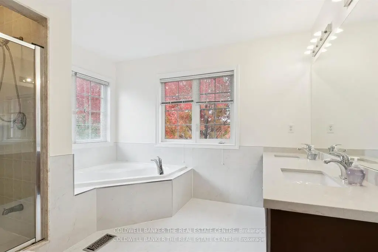
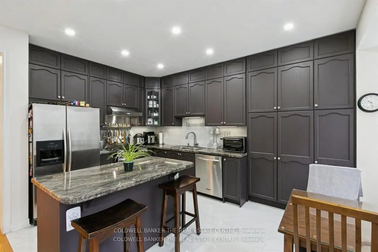
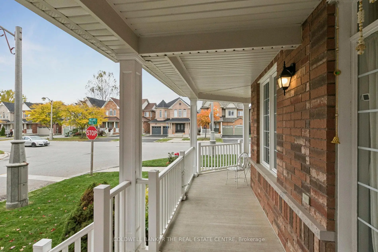
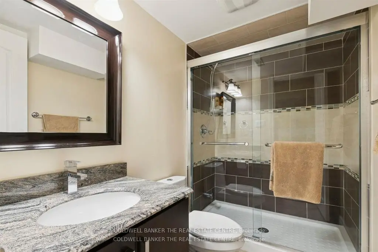
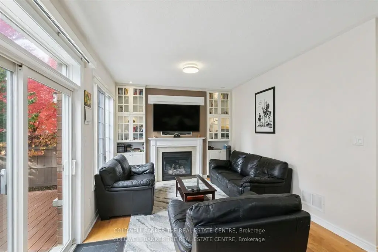
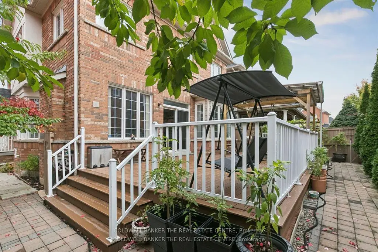
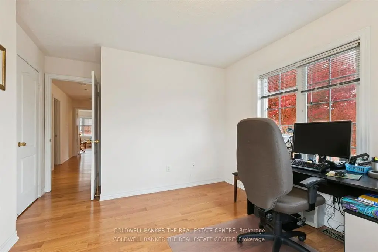
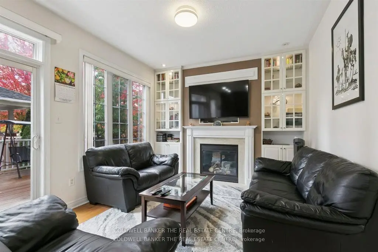
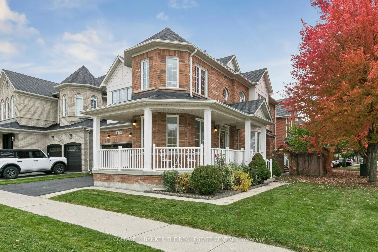
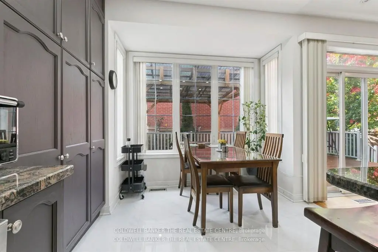
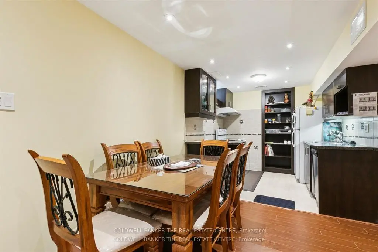
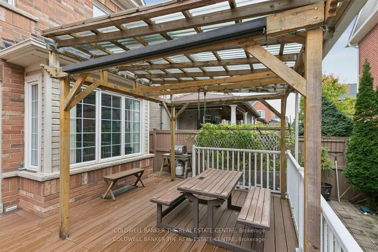
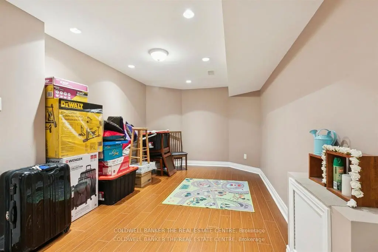
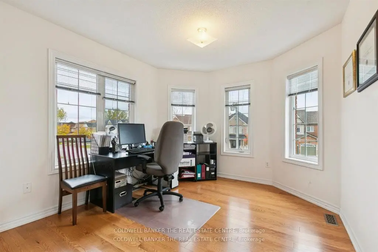
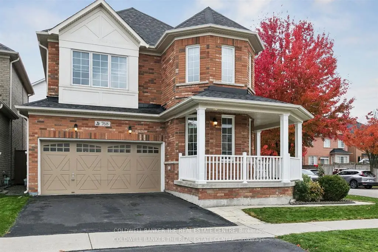
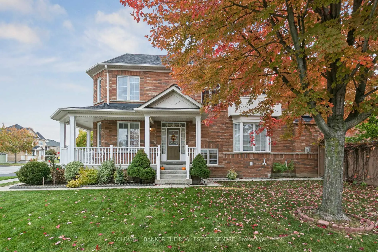
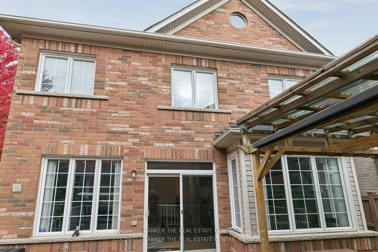
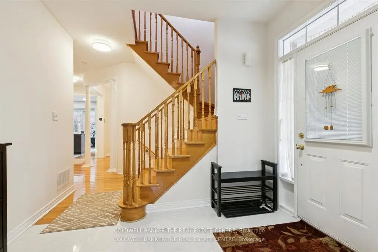
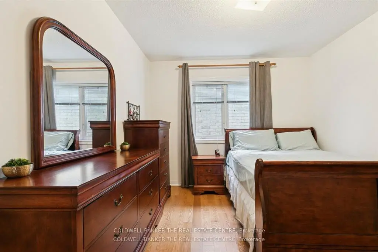
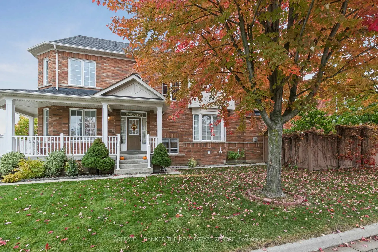
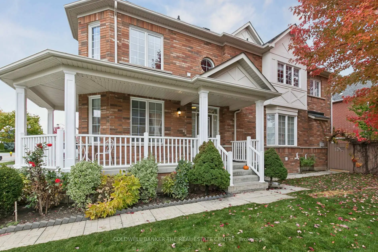
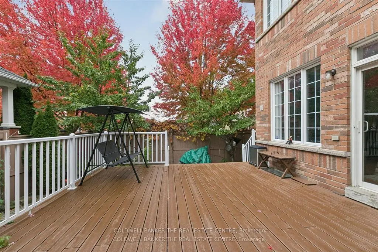
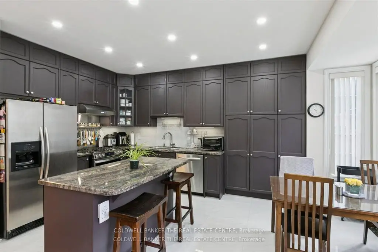
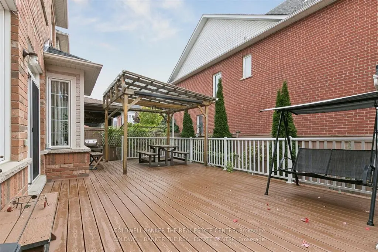
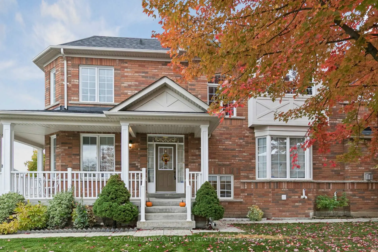
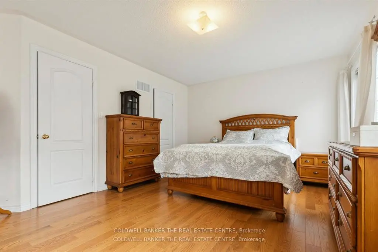
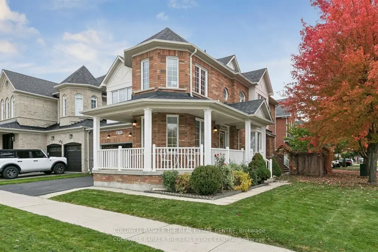
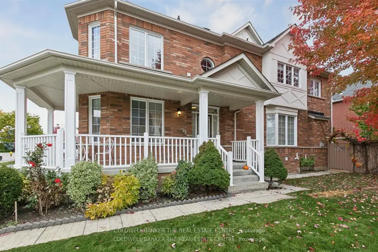
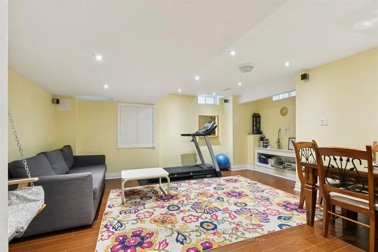
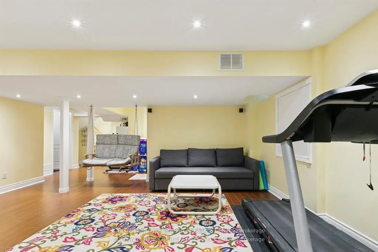
Move in ready Decent home with lots of upgrades, in posh well-designed neighbourhood. Close to many schools, hospital, community centres, municipal swimming pools, parks walking trails and public transit and Malls.Upgrades in last five years: Electric board to 200 amps., EV charger in garage, new roof, new furnace, tankless water heater, upper floor flooring oak wood big planks flooring, upgraded kitchen, drawer microwave, new gas range, upgraded powder room, ensuite bathroom, upgraded kitchen, island with storage, entertainment area in family room, wall to wall closet with fire place, loft in garage. Maintenance free Deck wall to wall, front porch. New Lenox AC. Finished basement with kitchen and appliances. Perfect in-law suite. Carpet free home. With EV charger, landscaped front and back yard. New owned water heater. 6 parking spots including double garage. Back splash in both kitchens. Upper kitchen recently renovated. Natural gas fire place in family room with showcases and book cases. Renovated entertainment area in main floor and basement. Basement has inbuilt speakers. Inbuilt microwave in main kitchen. Home is recently painted. Renovated bathrooms. Clean and high-living in York region. Front Porch wraps around the home. Entrance of the home is on Waite crest, offering privacy. Very quite neighbourhood.
Features
- Facing: South

- Bedrooms: 4

- Bathrooms: 4

- Garages: 2

- Kitchens: 1

Details
- Lot size: 45.60 x 90.00 Feet

- Space: 2000-2500

- Tax: $ 6072.60

- N13730762

- Listing contracted with: COLDWELL BANKER THE REAL ESTATE CENTRE
| Room | Size(M) | Description | |
|---|---|---|---|
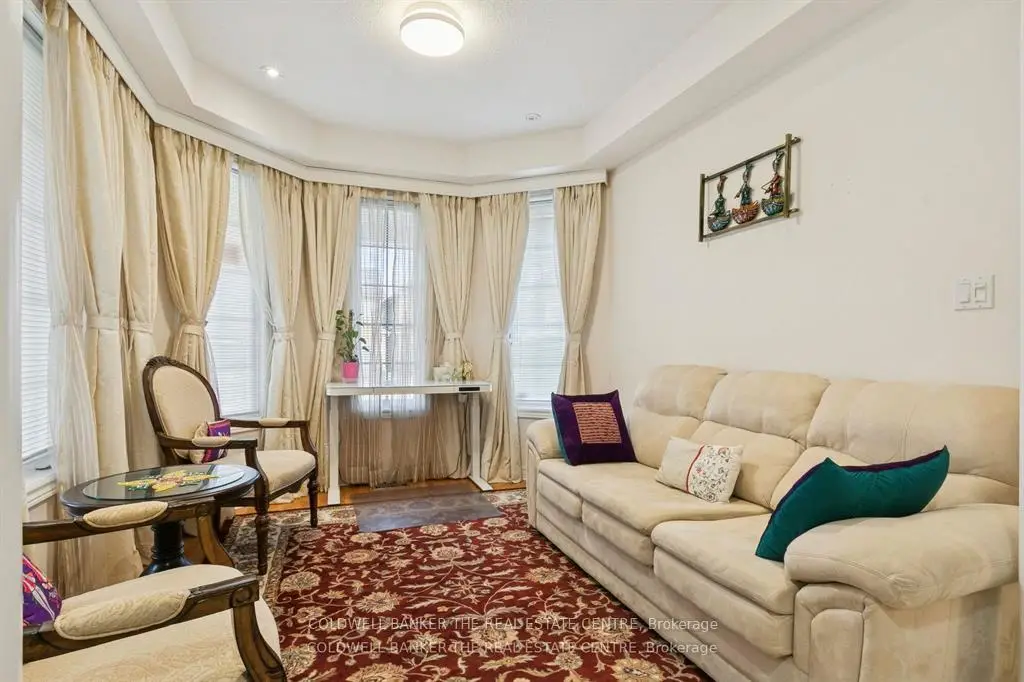
| Living Rm | 3.10x3.70 | Bay Window, Overlooks Frontyard, Coffered Ceiling(s) |
|
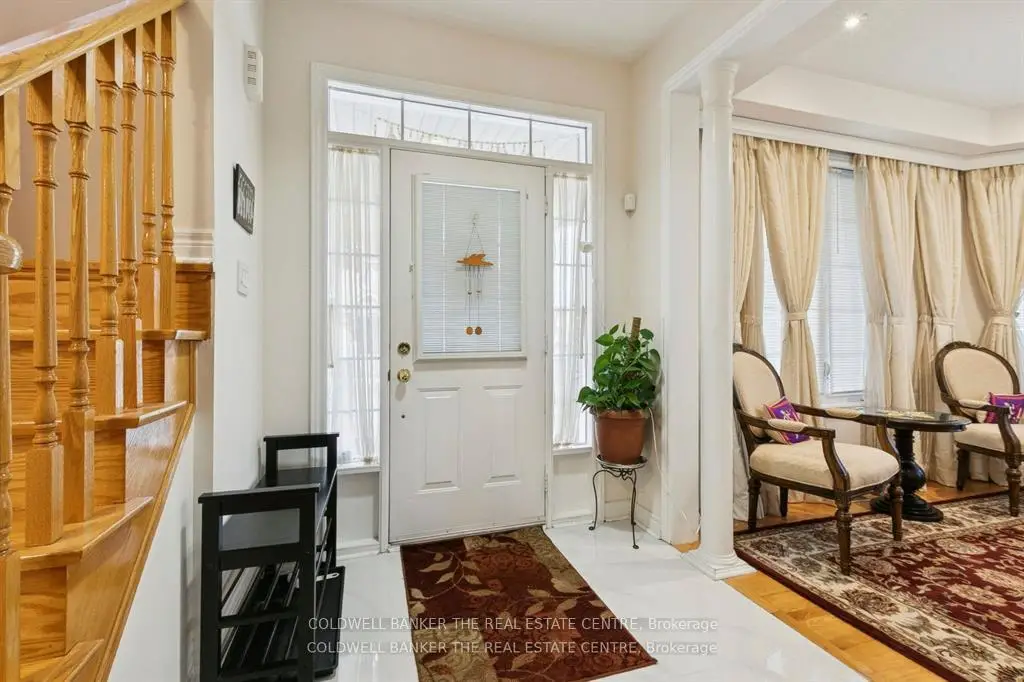
| Foyer | 2.10x2.10 | Porcelain Floor, W/O To Porch, Carpet Free |
|
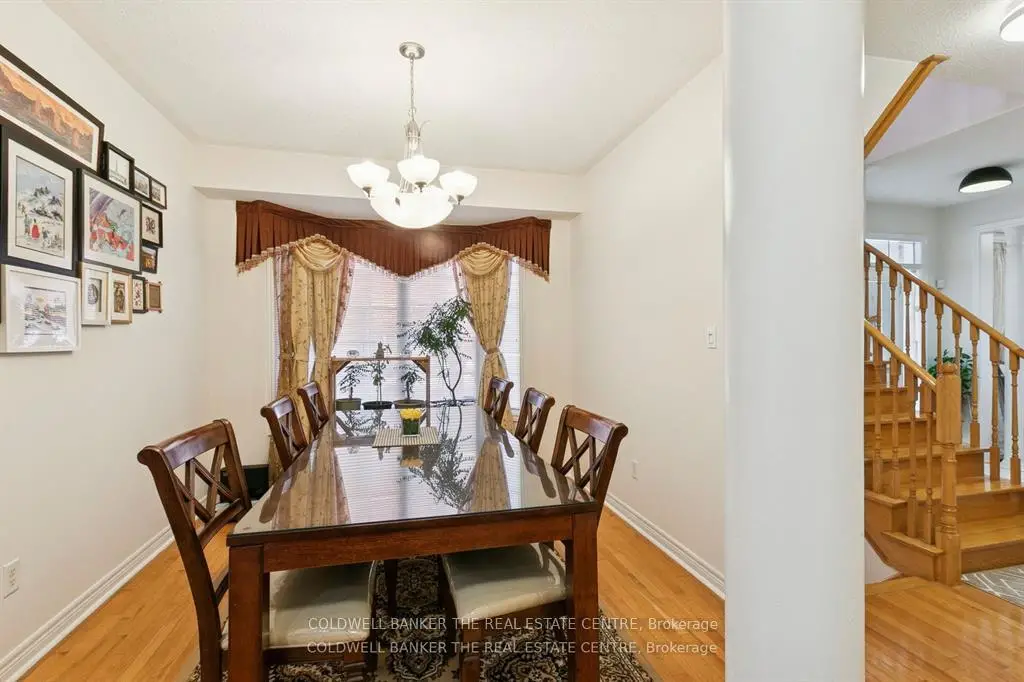
| Dining Rm | 3.70x3.10 | 2 Pc Bath, Formal Rm, Bay Window |
|
| Family Rm | 4.90x4.80 | B/I Bookcase, Hardwood Floor, Fireplace |
|
| Kitchen | 5.30x3.20 | W/O To Deck, Combined w/Dining, B/I Appliances |
|
| Br | 4.80x3.70 | 4 Pc Ensuite, W/O To Deck, Hardwood Floor |
|
| 2nd Br | 3.40x3.00 | 3 Pc Bath, Hardwood Floor, B/I Closet |
|
| 3rd Br | 3.20x3.30 | Large Window, Overlooks Frontyard, Closet |
|
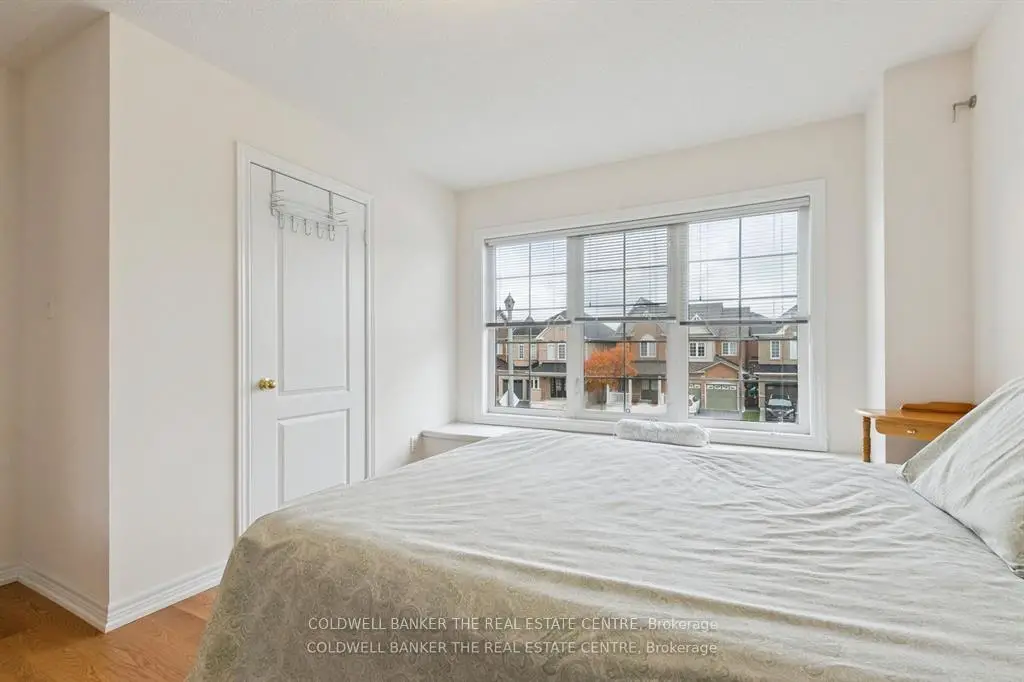
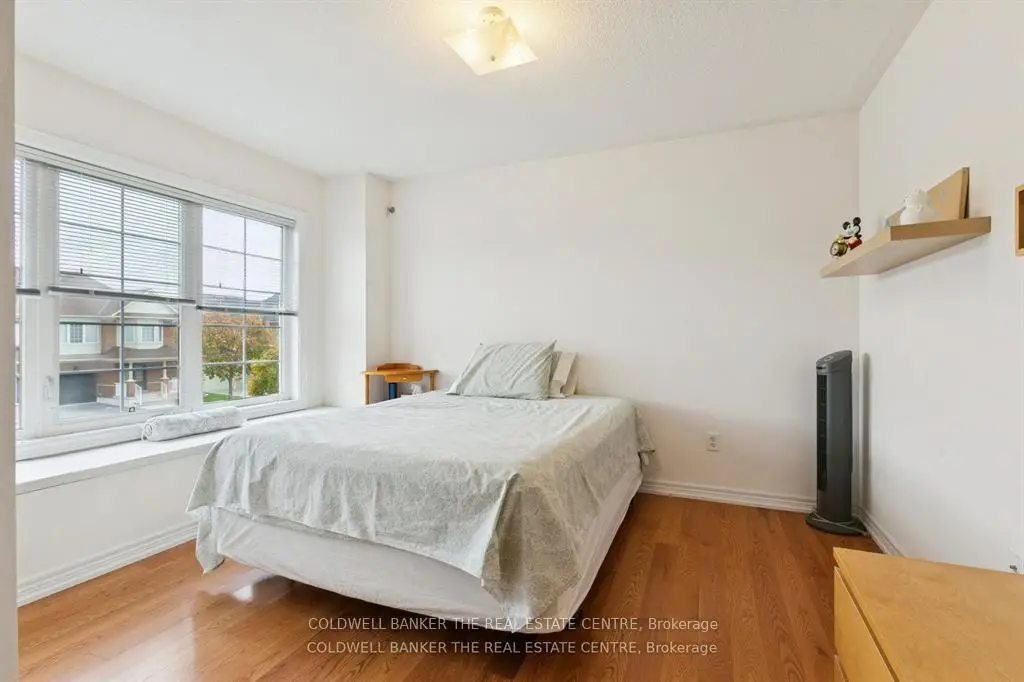
| 4th Br | 3.10x3.70 | Bay Window, Overlooks Frontyard, Hardwood Floor |
|
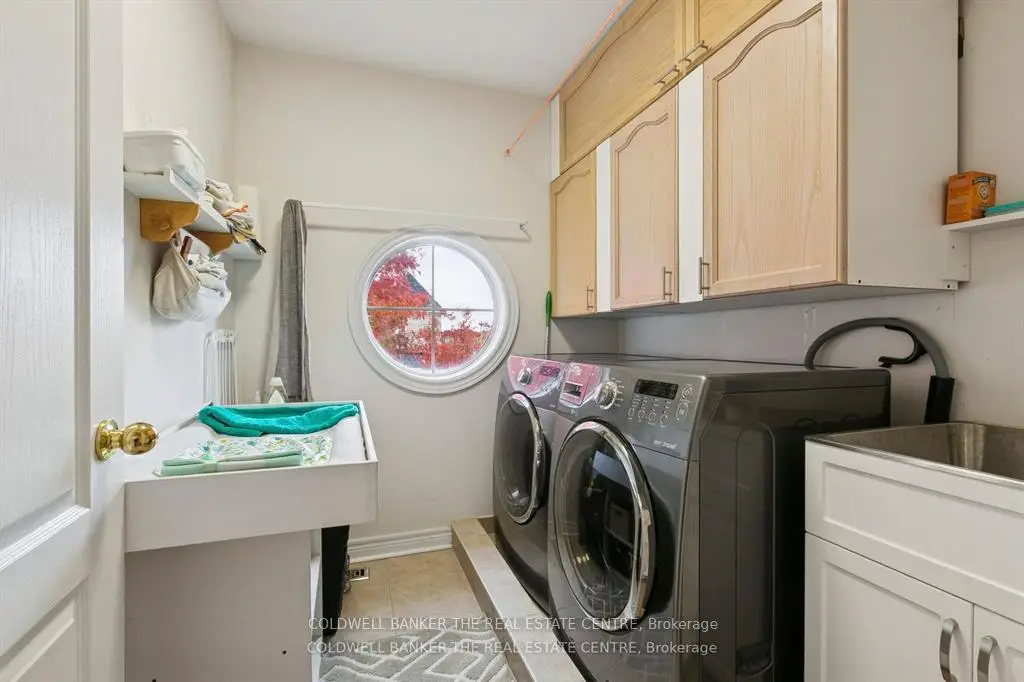
| Laundry | 3.10x2.00 | B/I Vanity, Ceramic Floor |
|
| Kitchen | 2.60x2.40 | Ceramic Floor, Ceramic Backsplash, B/I Appliances |
|
| Family Rm | 5.30x4.40 | Carpet Free, 3 Pc Ensuite, Pot Lights |
| Bathroom | Pieces | Level | |
|---|---|---|---|
| 1xBath | 4 pcs | Upper |
|
| 1xBath | 3 pcs | Upper |
|
| 1xBath | 2 pcs | Main |
|
| 1xBath | 3 pcs | Basement |
Property Summary
Located close to the intersection of Millard and West Lawn Cres, 768 Millard St E is a 4+1 bedrooms 4 washrooms Detached. The unit has a Double Attached Parking Spaces. The property has many nice features including Water Meter, Water Heater Owned, In-Law Capability, Central Vacuum, Carpet Free and Auto Garage Door Remot. Living Room Rm, Foyer, Dinning Room Rm, Family Room Rm and Kitchen are on the Main floor; Bedroom, second bedroom, third bedroom, fourth bedroom and Laundry are on the upper floor.Local Area Profile
This property is located in a predominantly owner-occupied residential area with a mix of detached homes, townhouses and apartments and condominiums. Approximately 49% of residents hold a bachelor's degree or higher, while about 21% have a college credential. The large majority of local commuters travel by car.
Commute Information
 Stouffville Go Train Station (1.1km) - Free Parking available, parking lots: 376