Stouffville, Whitchurch-Stouffville, L4A 4N9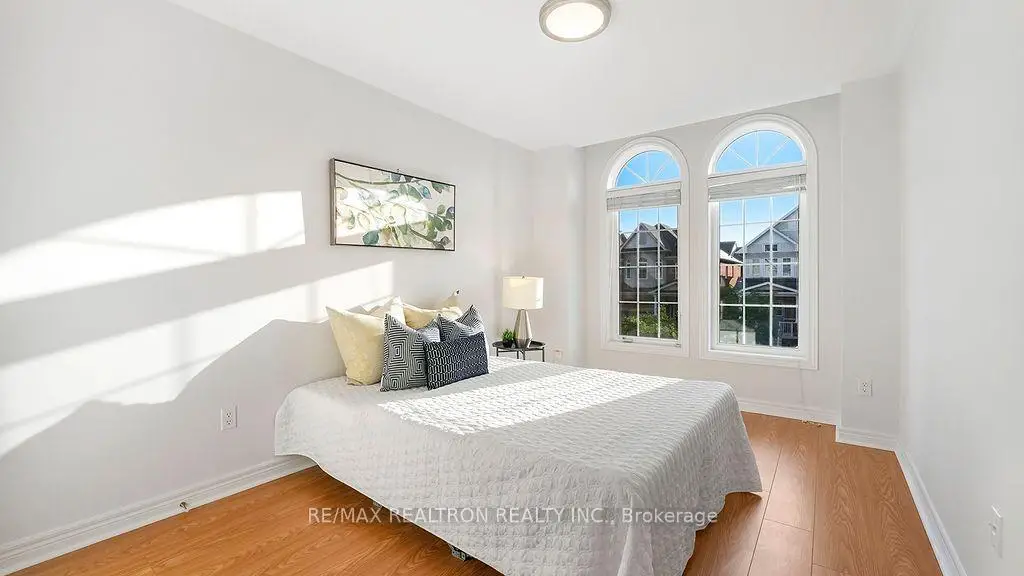

Description
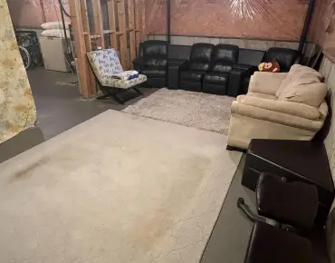
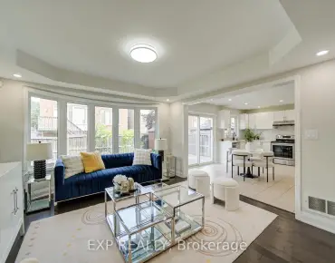
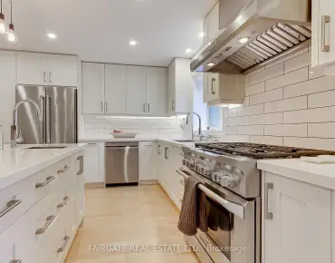
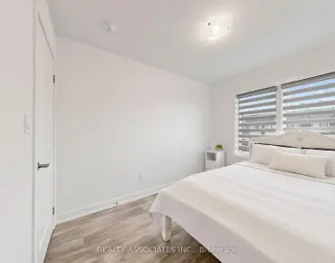
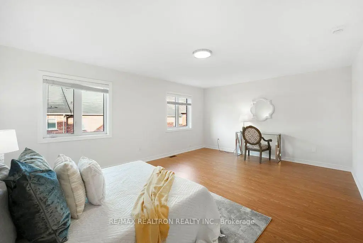
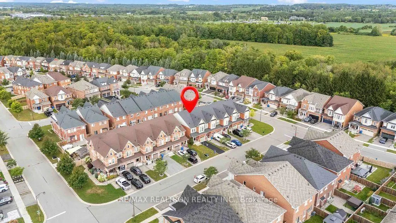
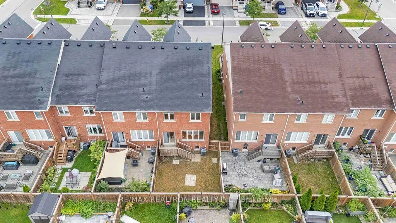
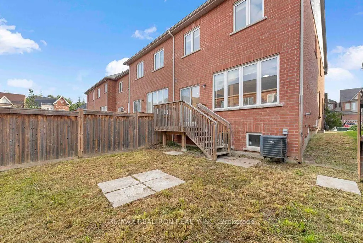
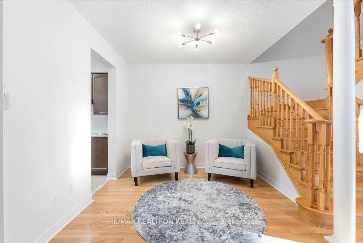
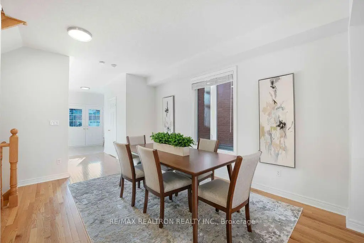
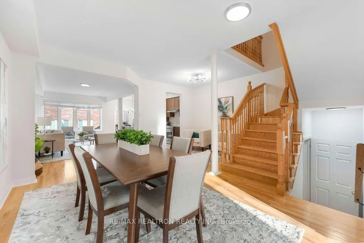
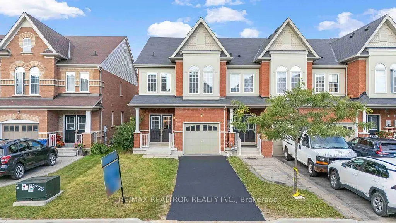
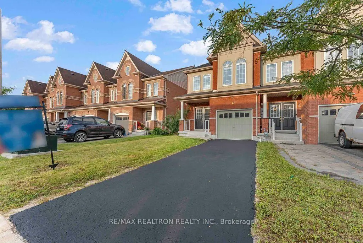
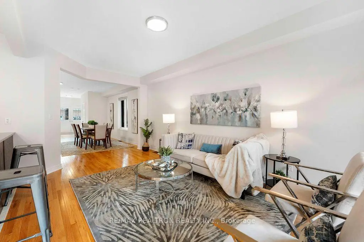
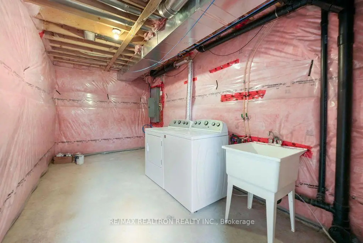
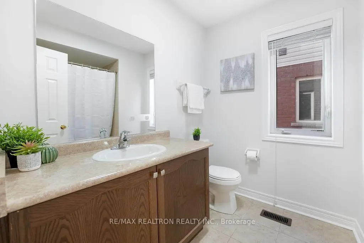
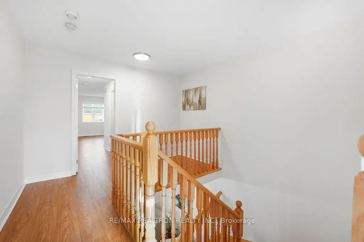
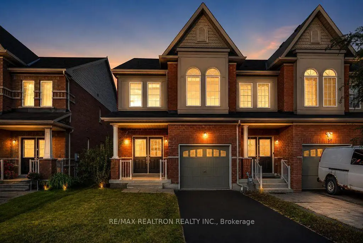
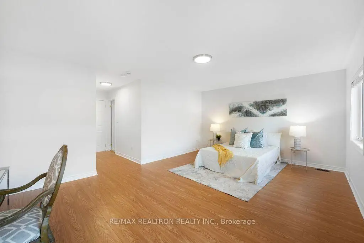
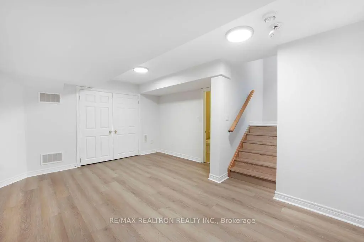
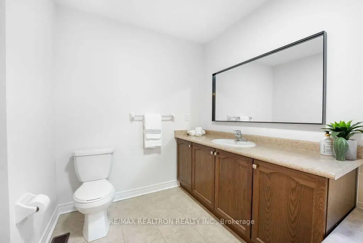
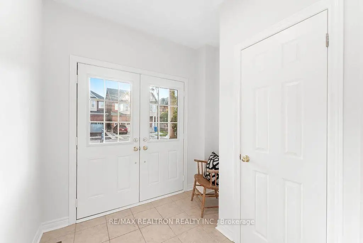
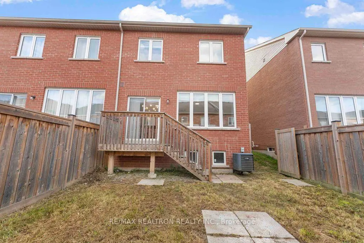
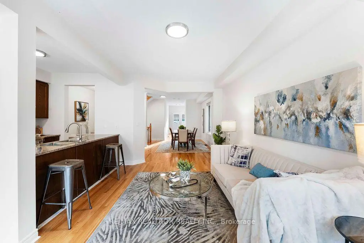
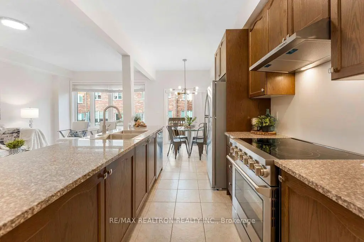
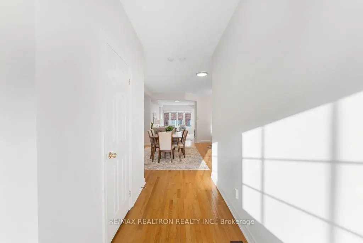
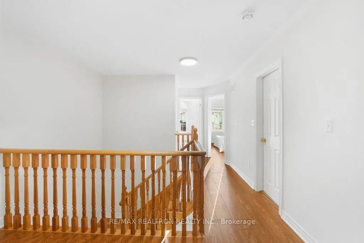
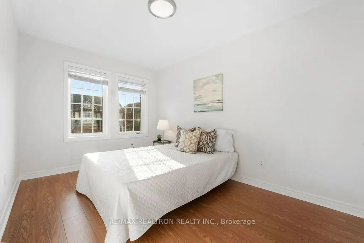
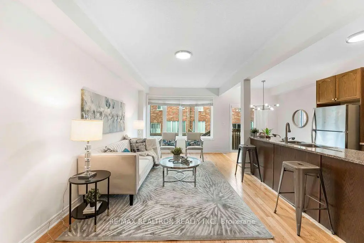
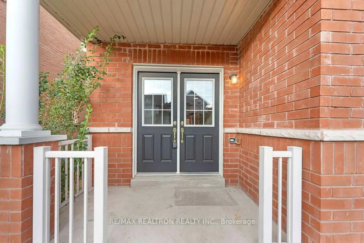
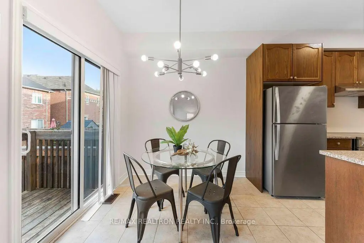
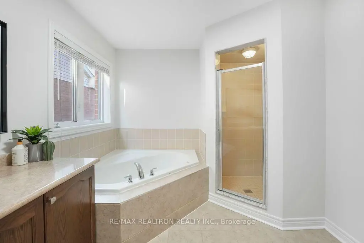
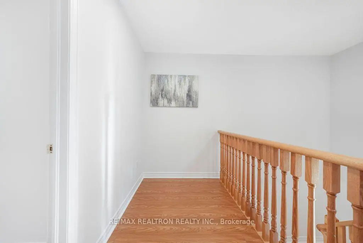
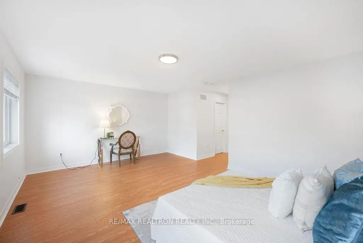
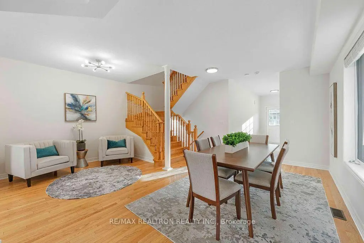
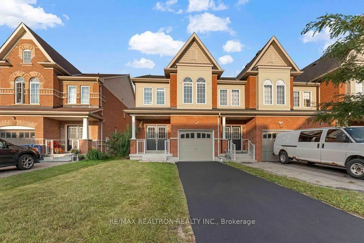
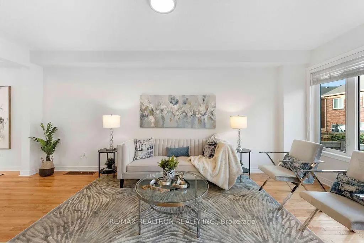
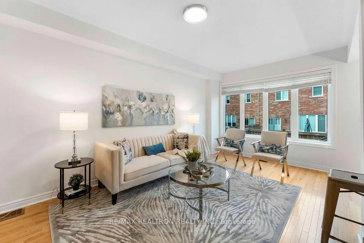
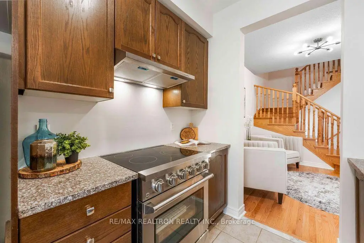
Welcome to 55 Drum St, a beautifully updated Oakridge Model freehold executive end-unit townhome offering 3+1 bedrooms, 4 bathrooms and 2,108 sq. ft. of finished living space. An impressive double-door entry opens to a bright, open-concept main floor with 9' ceilings, pot lights, hardwood floors and a spacious kitchen featuring a new high-end slide-in stove. Freshly painted throughout with new laminate flooring on the upper level and new vinyl flooring in the finished basement. The spacious primary bedroom features a walk-in closet and 4-pc ensuite with soaker tub and separate shower. The finished basement adds a rec room, additional bedroom and 4-pc bath-perfect for guests, teens or a home office. Enjoy a fully fenced backyard and newly sealed driveway. Walking distance to schools and shops, and minutes to Old Elm GO, restaurants, farmers' markets, groceries and golf. Bright, spacious and move-in ready-you won't be disappointed!
Features
- Facing: South

- Bedrooms: 3

- Bathrooms: 4

- Garages: 1

- Kitchens: 1

Details
- Lot size: 24.66 x 100.14 Feet

- Space: 1500-2000

- Tax: $ 5143.00

- N13726216

- Listing contracted with: RE/MAX REALTRON REALTY INC.
| Room | Size(M) | Description | |
|---|---|---|---|
| Living Rm | 4.97x2.87 | Hardwood Floor, Window, Open Concept |
|
| Dining Rm | 3.20x2.90 | Hardwood Floor, Window, Open Concept |
|
| Family Rm | 6.17x3.29 | Hardwood Floor, Open Concept, Overlooks Backyard |
|
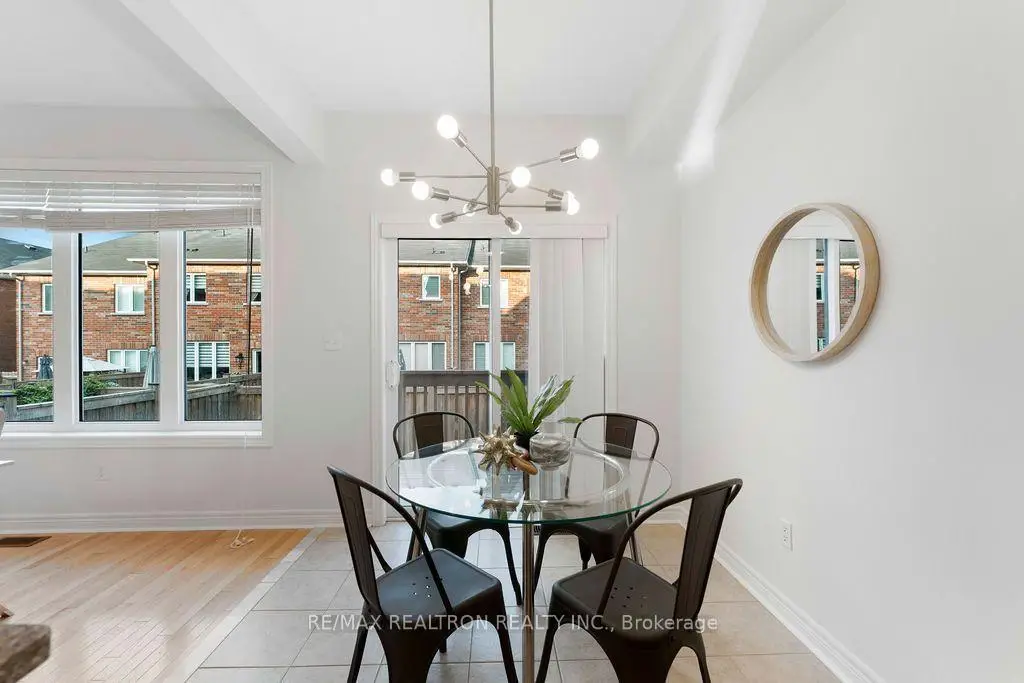
| Breakfast | 2.89x2.88 | Ceramic Floor, Eat-in Kitchen, W/O To Yard |
|
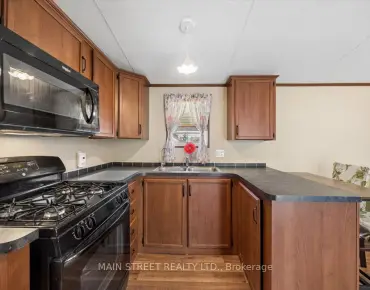
| Kitchen | 2.75x2.43 | Ceramic Floor, Granite Counters, Stainless Steel Appl |
|
| Primary B | 5.76x4.27 | 4 Pc Ensuite, Walk-In Closet(s), Laminate |
|
| 2nd Br | 2.86x4.42 | Walk-In Closet(s), Large Window, Laminate |
|
| 3rd Br | 2.79x4.26 | Double Closet, Large Window, Laminate |
|
| Recreatio | 5.27x4.88 | Vinyl Floor, 4 Pc Bath, Partly Finished |
| Bathroom | Pieces | Level | |
|---|---|---|---|
| 2xBaths | 4 pcs | Second |
|
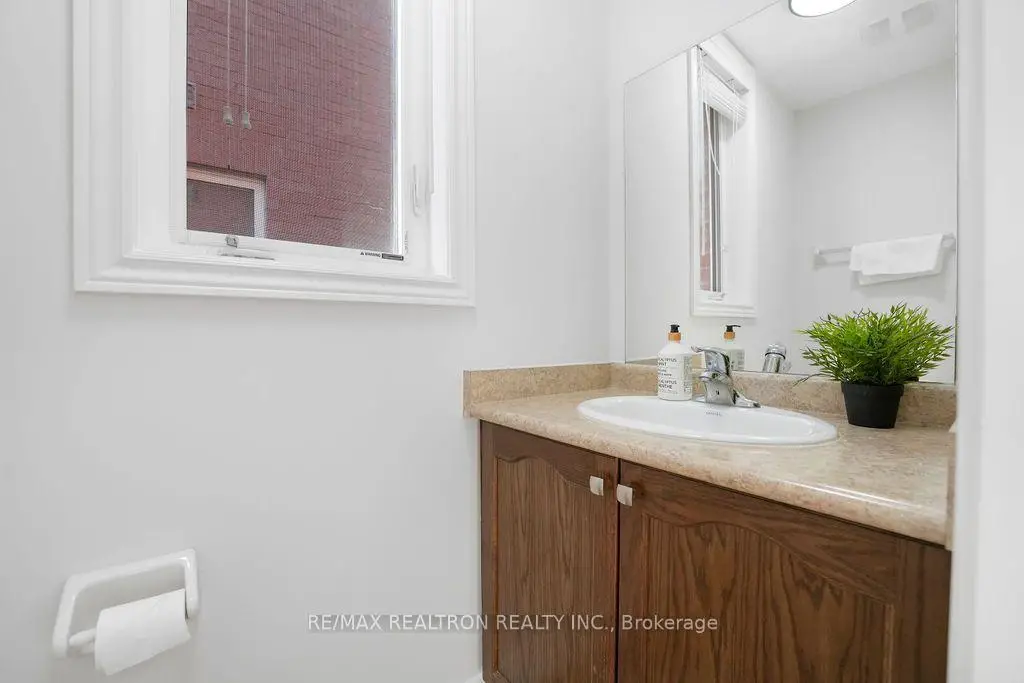
| 1xBath | 2 pcs | Ground |
|
| 1xBath | 4 pcs | Basement |
Property Summary
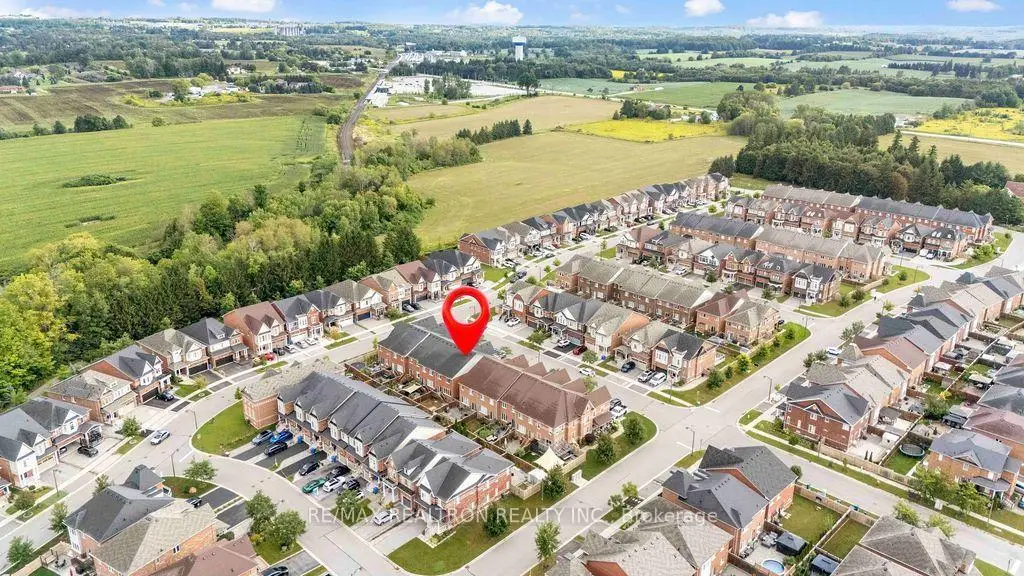
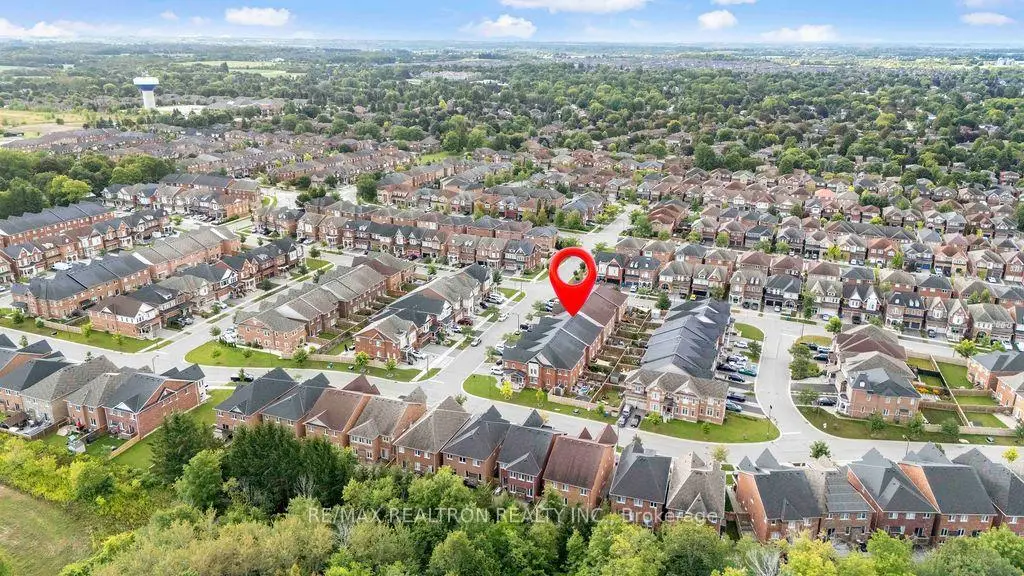
Located close to the intersection of Forsyth Farm and 10th Line, 55 Drum St is a 3+1 bedrooms 4 washrooms Freehold Townhouse. The unit has a Single Attached Parking Space. The property basement is Partially Fi . The property has many nice features including Guest Accommodations, ERV/HRV and Carpet Free. Living Room Rm, Dinning Room Rm, Family Room Rm, Breakfast Room and Kitchen are on the Main floor.Local Area Profile
This property is located in a predominantly owner-occupied residential area with housing made up primarily of detached homes. Approximately 42% of residents hold a bachelor's degree or higher, while about 26% have a college credential. The large majority of local commuters travel by car.