Stouffville, Whitchurch-Stouffville, L4A 0K9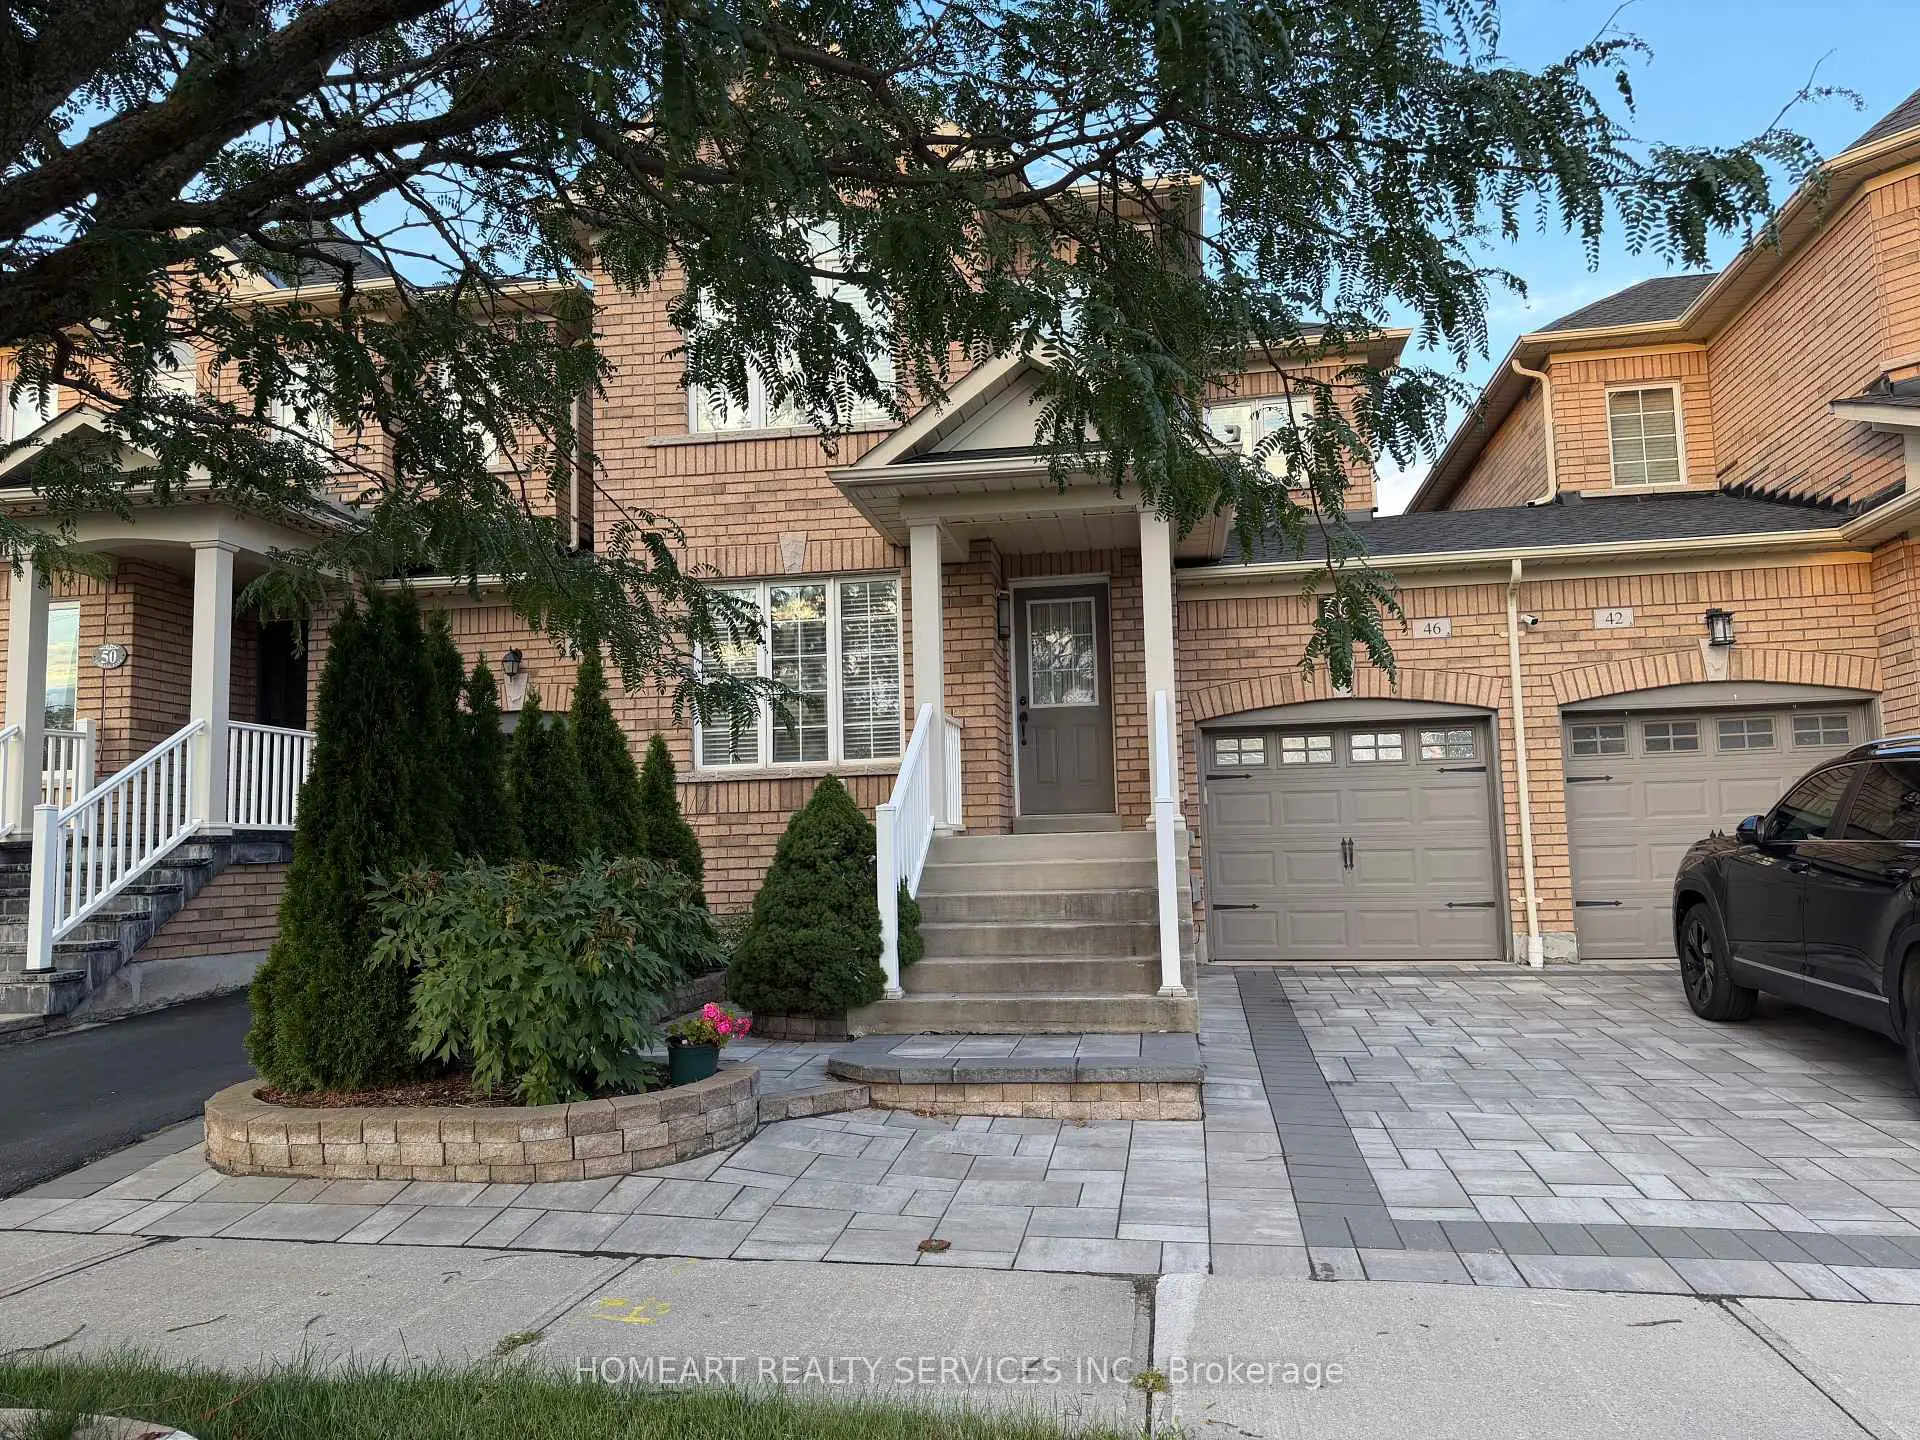

Description
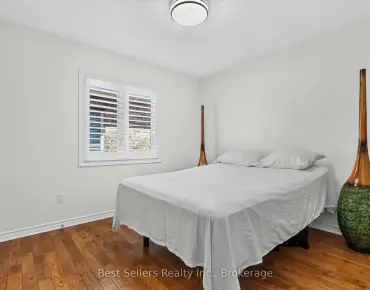
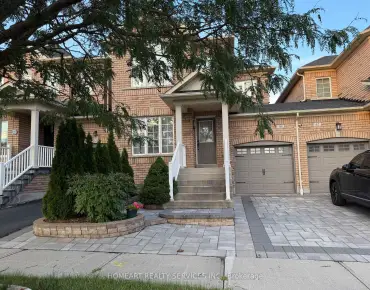
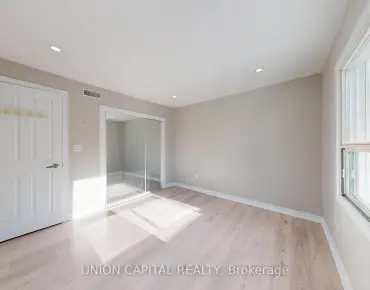
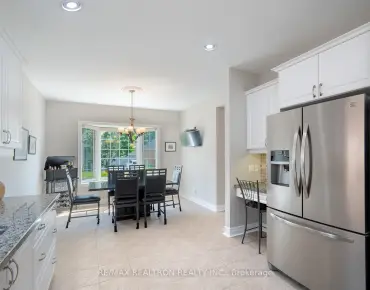
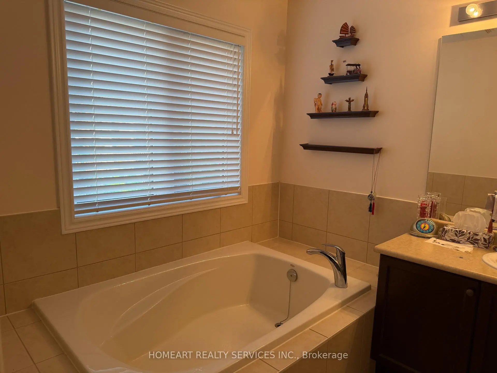
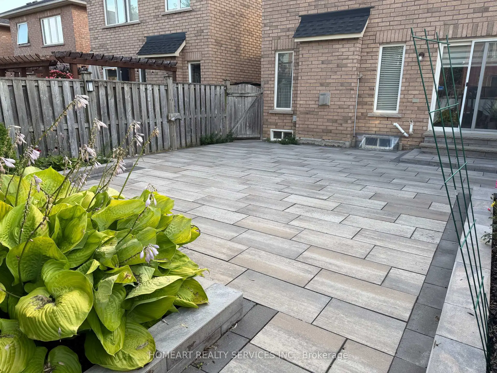
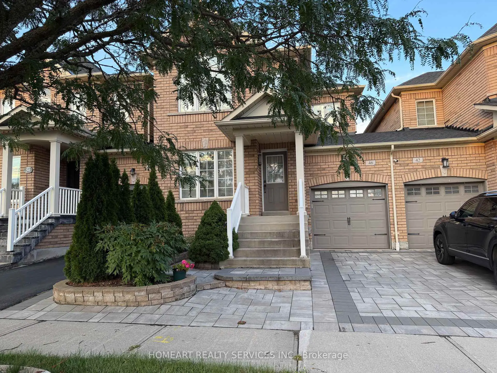
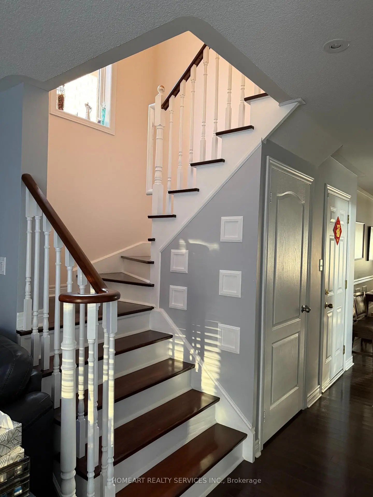
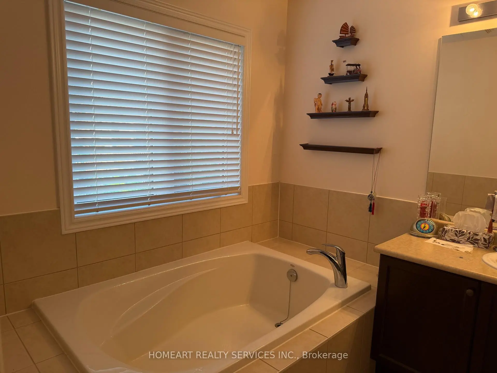
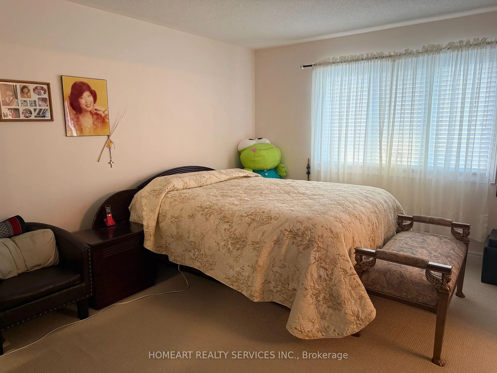
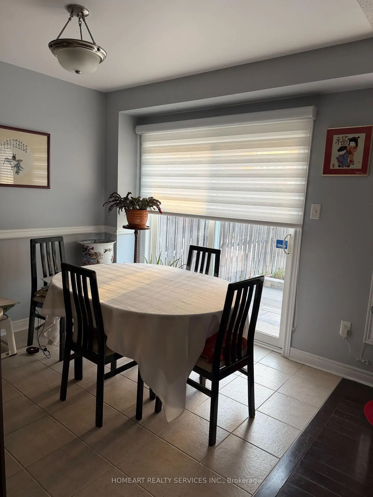
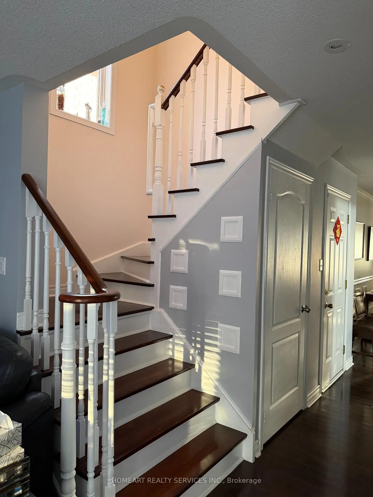
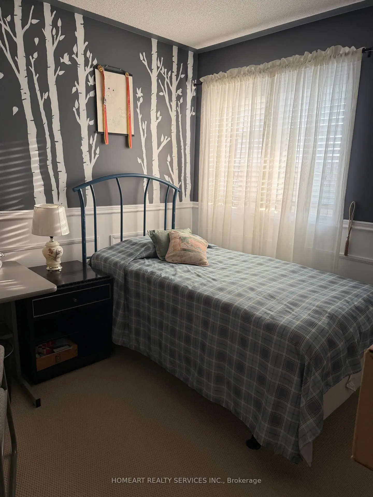
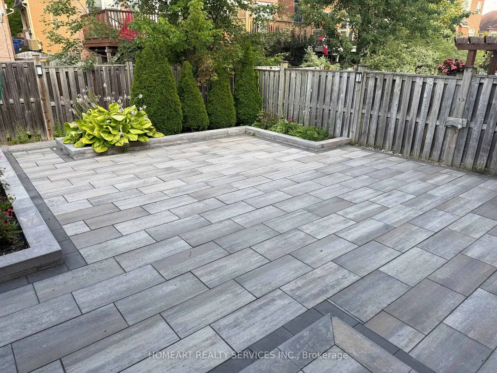
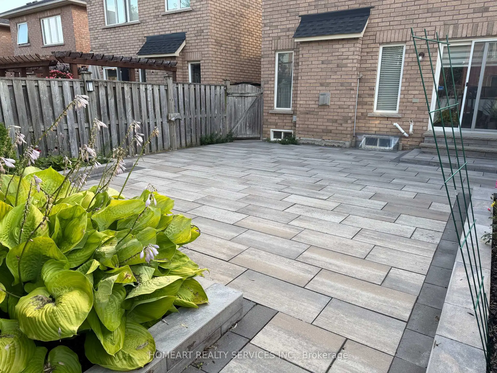
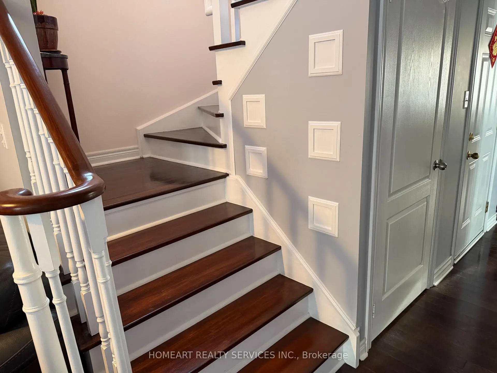
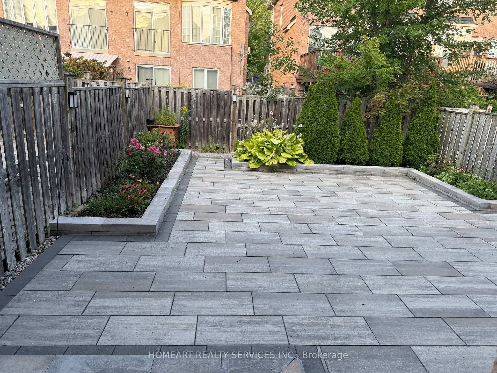
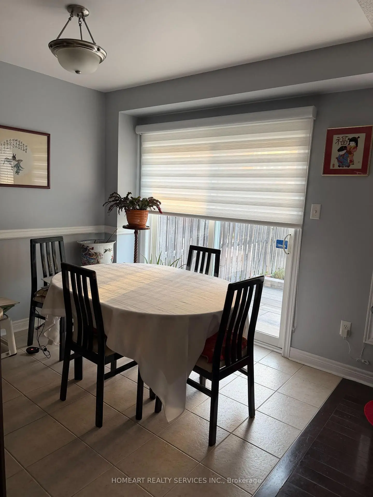
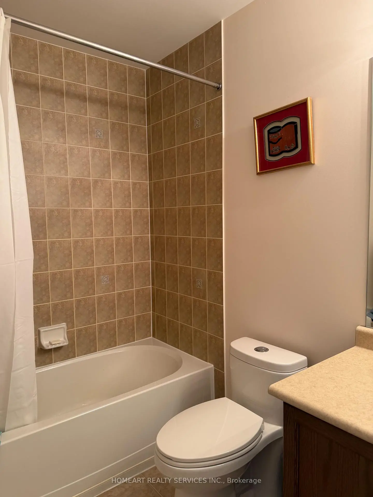
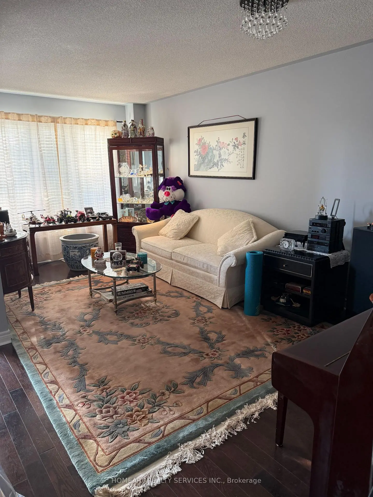
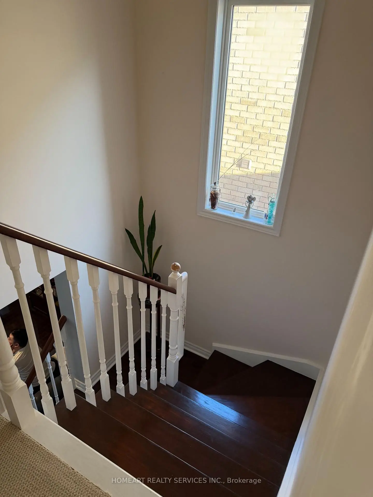
Two Storey Townhome Built By Fieldgate, Well Maintained, Great Floor Plane-Open Concept,Main Floor Hardwood Floors, Kitchen-Cabinets-Pantry,Walk Out To Large stunning Inter Lock Stone Back Yard, With Privacy Fence, Family Room With Gas Fireplace,Second Floor Master Bedroom With 4-pieces Ensuite & Large Walk-in Closet, All Good Size Bedrooms, Very Unique House Access To Garage,Complete Inter Lock Stone Driveway, Access To Rear Yard Through Garage. Linked By The Garage On Both Side Only, Quiet Neighbourhood, Unspoiled Base
Features
- Facing: East

- Bedrooms: 3

- Bathrooms: 3

- Garages: 1

- Kitchens: 1

Details
- Lot size: 7.70 x 29.73 Feet

- Space: 1500-2000

- Tax: $ 4604.22

- N13725678

- Listing contracted with: HOMEART REALTY SERVICES INC.
| Room | Size(M) | Description | |
|---|---|---|---|
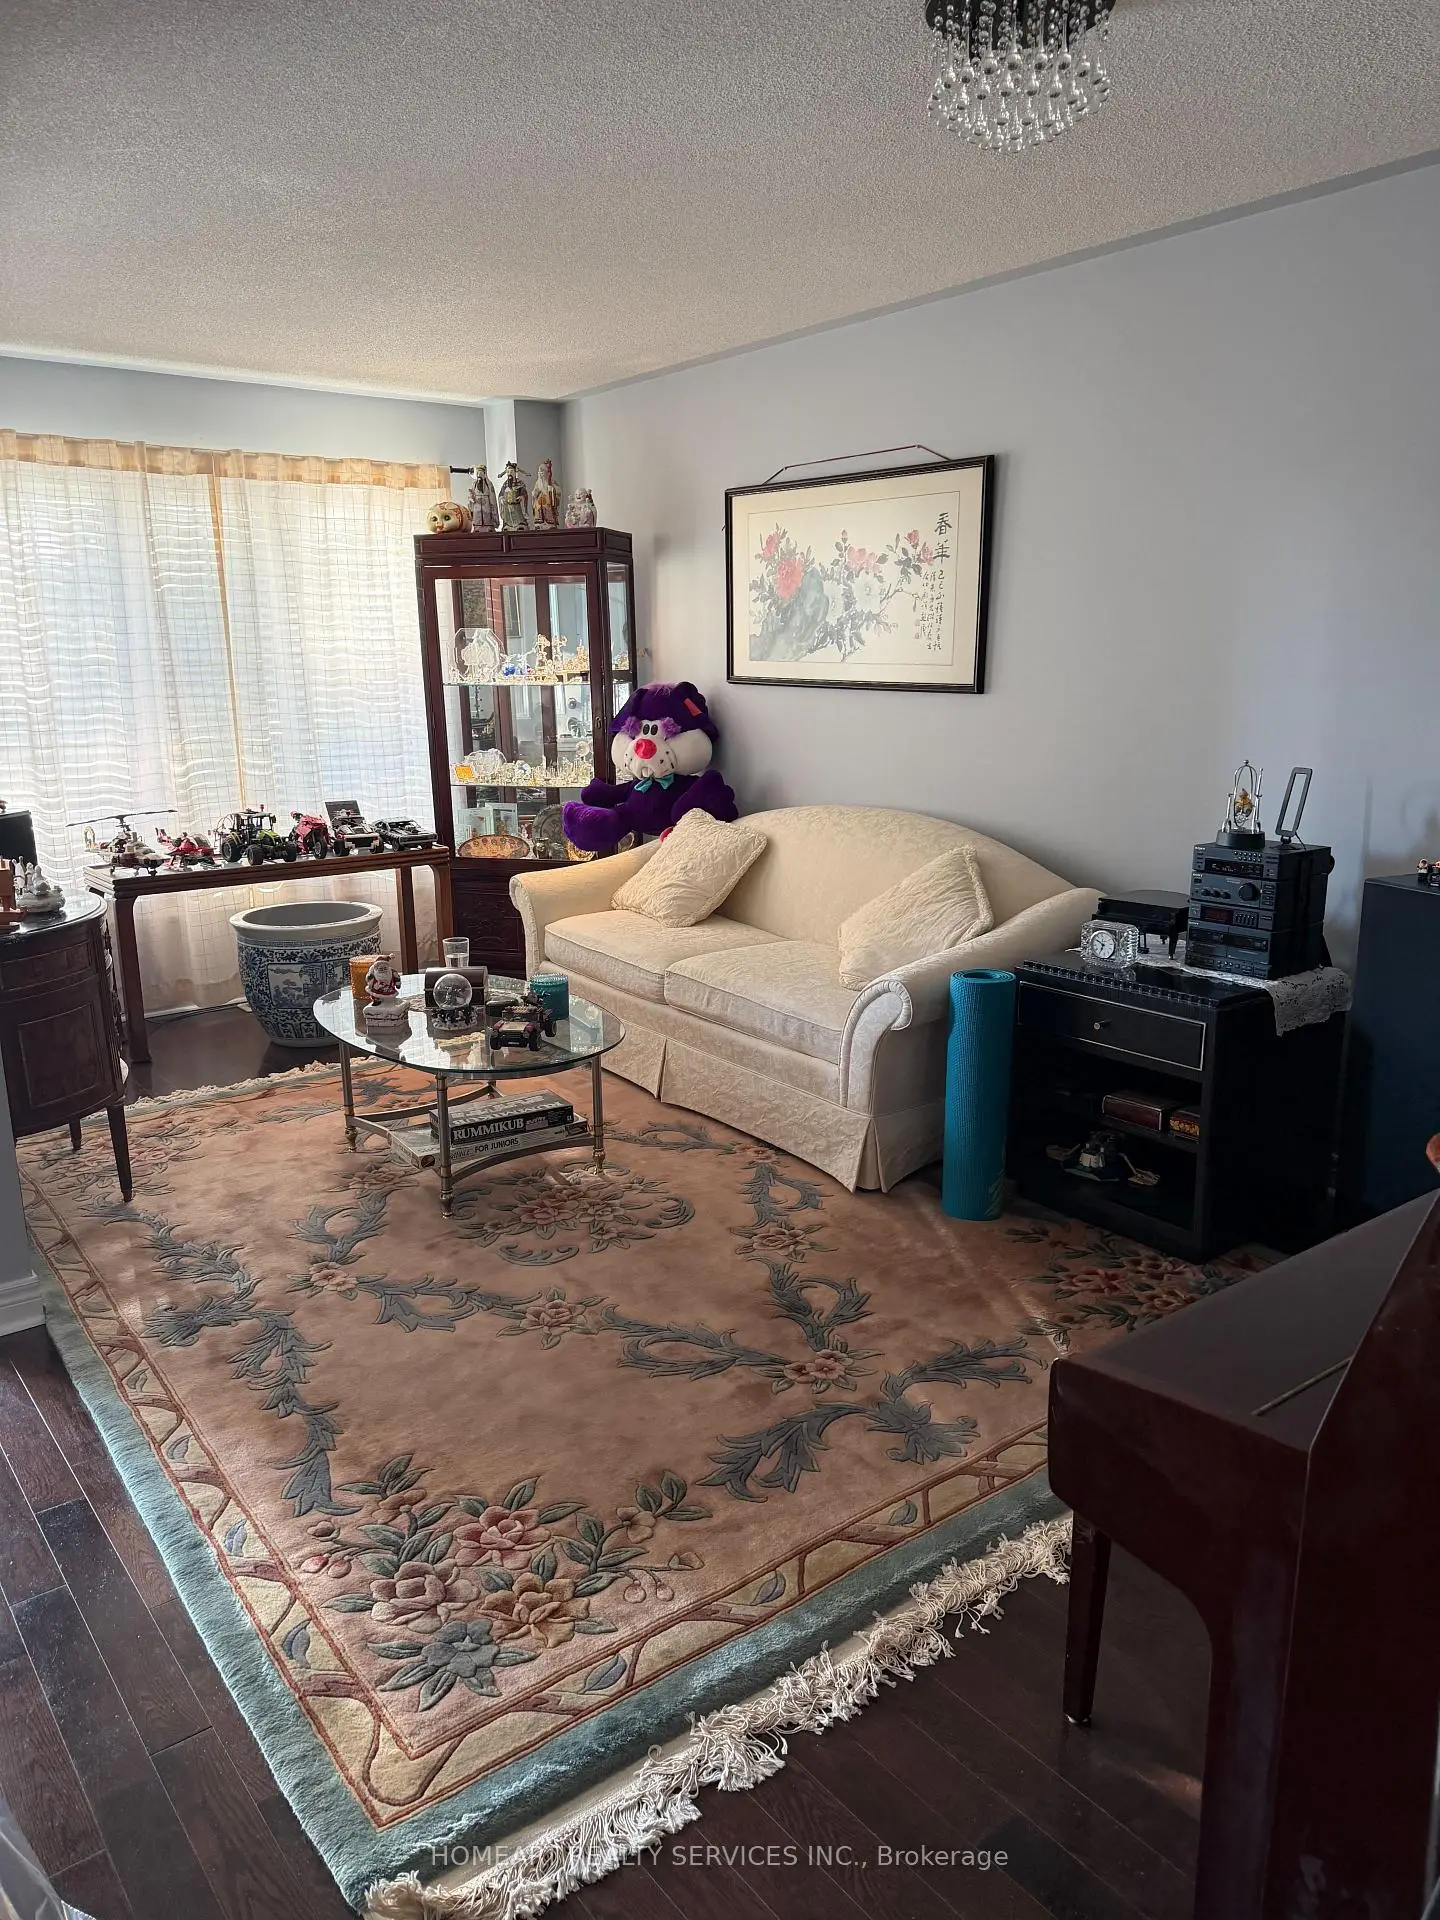
| Living Rm | 5.25x5.90 | Hardwood Floor, Combined w/Dining, Large Window |
|
| Dining Rm | 5.25x5.90 | Hardwood Floor, Combined w/Living, Combined w/Living |
|
| Family Rm | 3.80x3.45 | Fireplace, Combined w/Kitchen, Hardwood Floor |
|
| Kitchen | 5.86x2.65 | Eat-in Kitchen, W/O To Yard, B/I Microwave |
|
| Primary B | 4.30x3.95 | Broadloom, 4 Pc Ensuite, Walk-In Closet(s) |
|
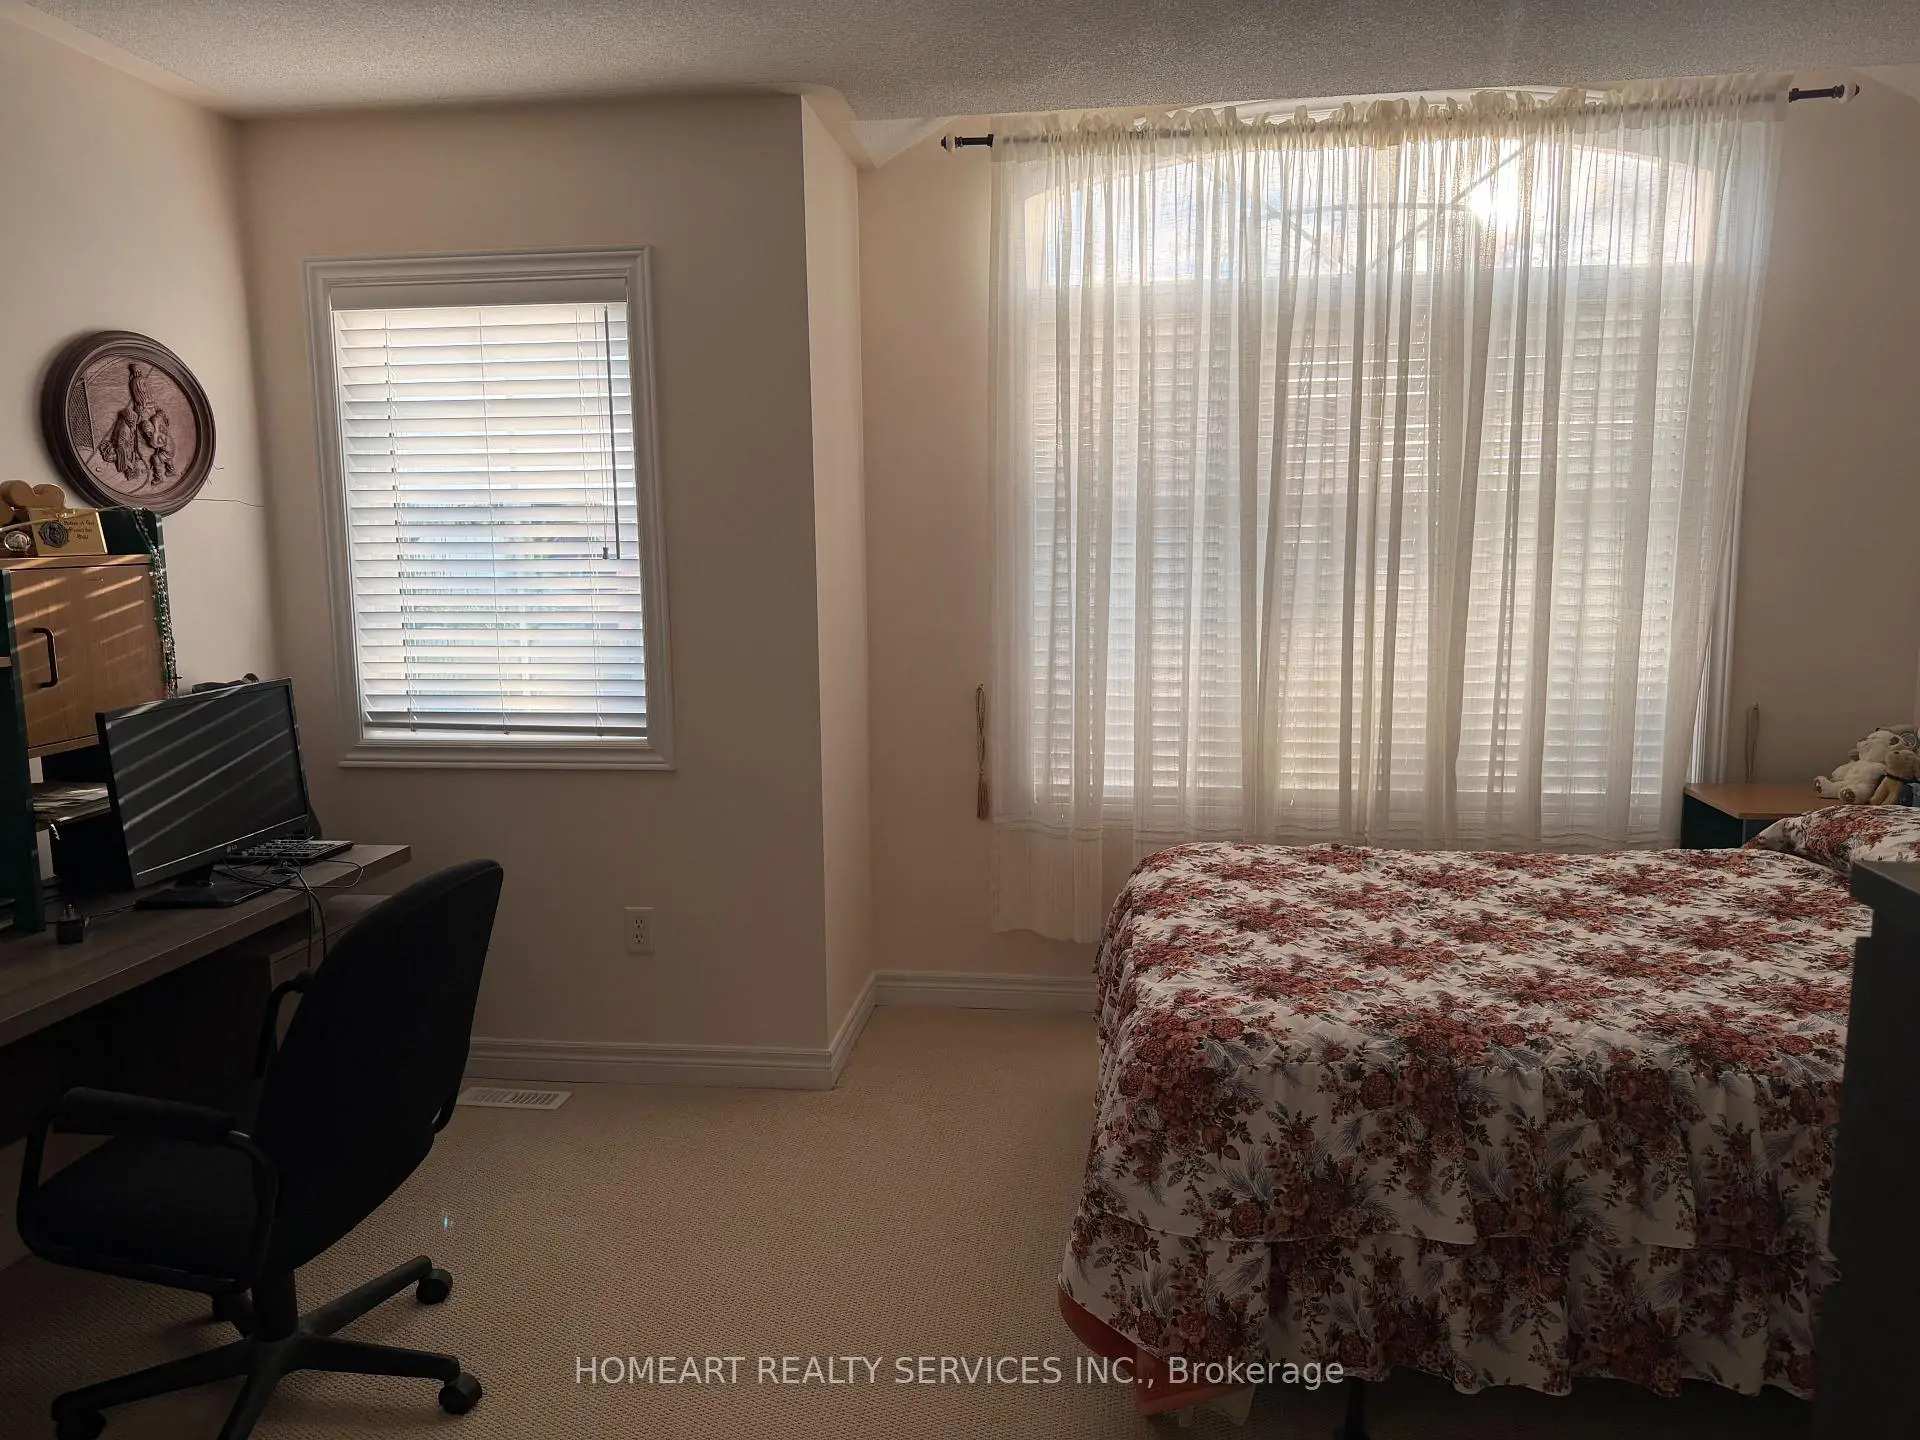
| 2nd Br | 4.20x4.23 | Broadloom, Large Window, Large Closet |
|
| 3rd Br | 3.04x3.02 | Broadloom, Closet, Window |
| Bathroom | Pieces | Level | |
|---|---|---|---|
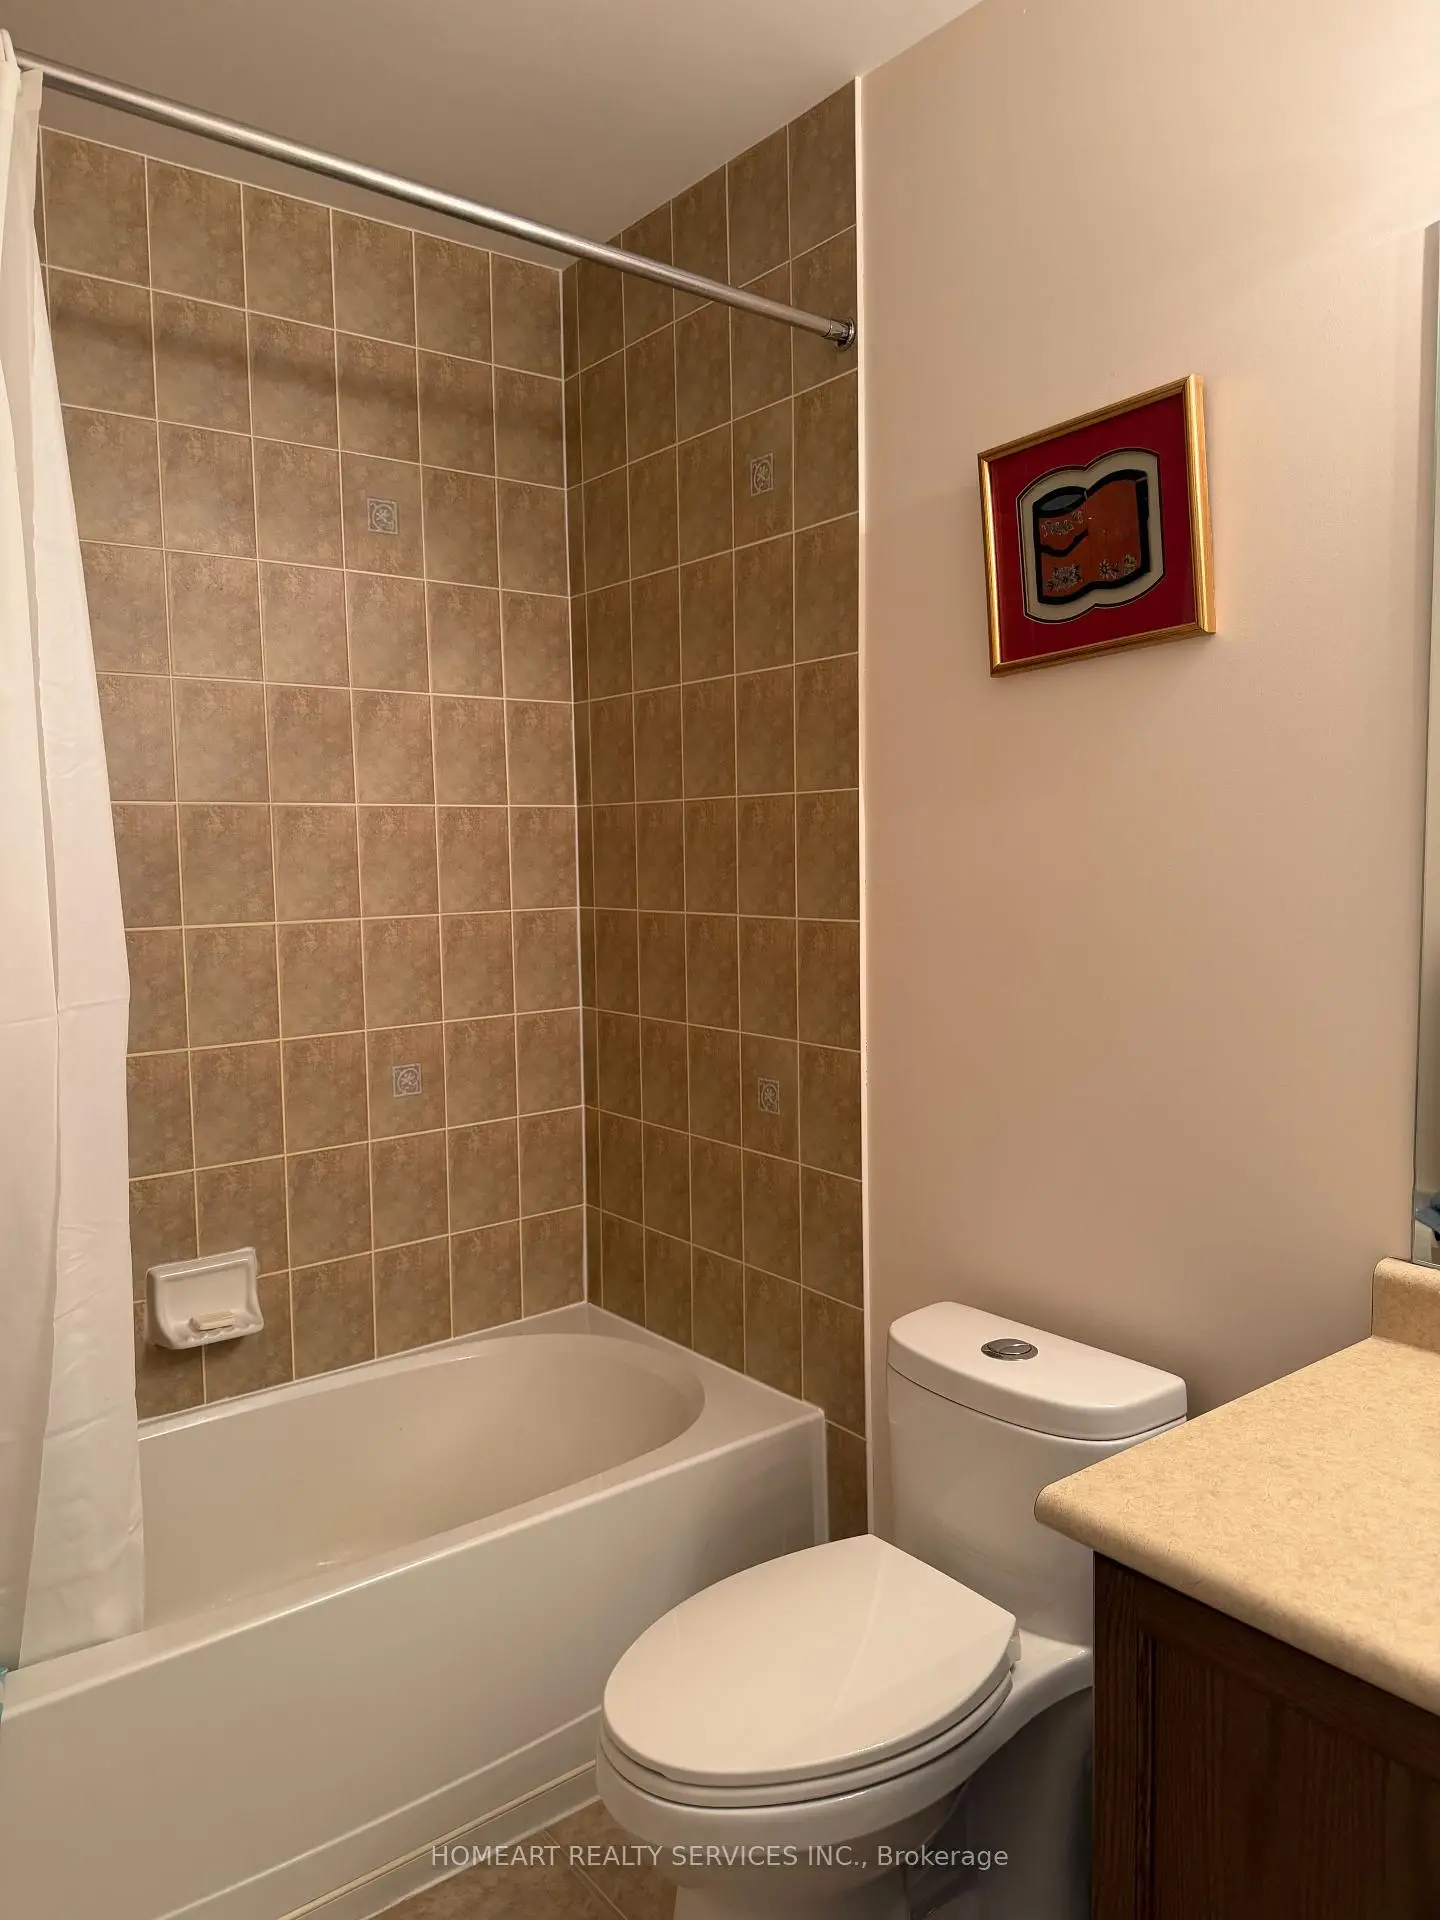
| 1xBath | 4 pcs | Second |
|
| 1xBath | 4 pcs | Second |
|
| 1xBath | 2 pcs | Ground |
Property Summary
Located close to the intersection of 10th Line and Hoppington Avenue, 46 Firbank Ln is a 3 bedrooms 3 washrooms Link. The unit has a Single Attached Parking Space. The property has many nice features including Built-In Oven. Living Room Rm, Dinning Room Rm, Family Room Rm and Kitchen are on the Main floor.Local Area Profile
This property is located in a predominantly owner-occupied residential area with housing made up primarily of detached homes. Approximately 45% of residents hold a bachelor's degree or higher, while about 25% have a college credential. The large majority of local commuters travel by car.
Commute Information
 Stouffville Go Train Station (1.7km) - Free Parking available, parking lots: 376