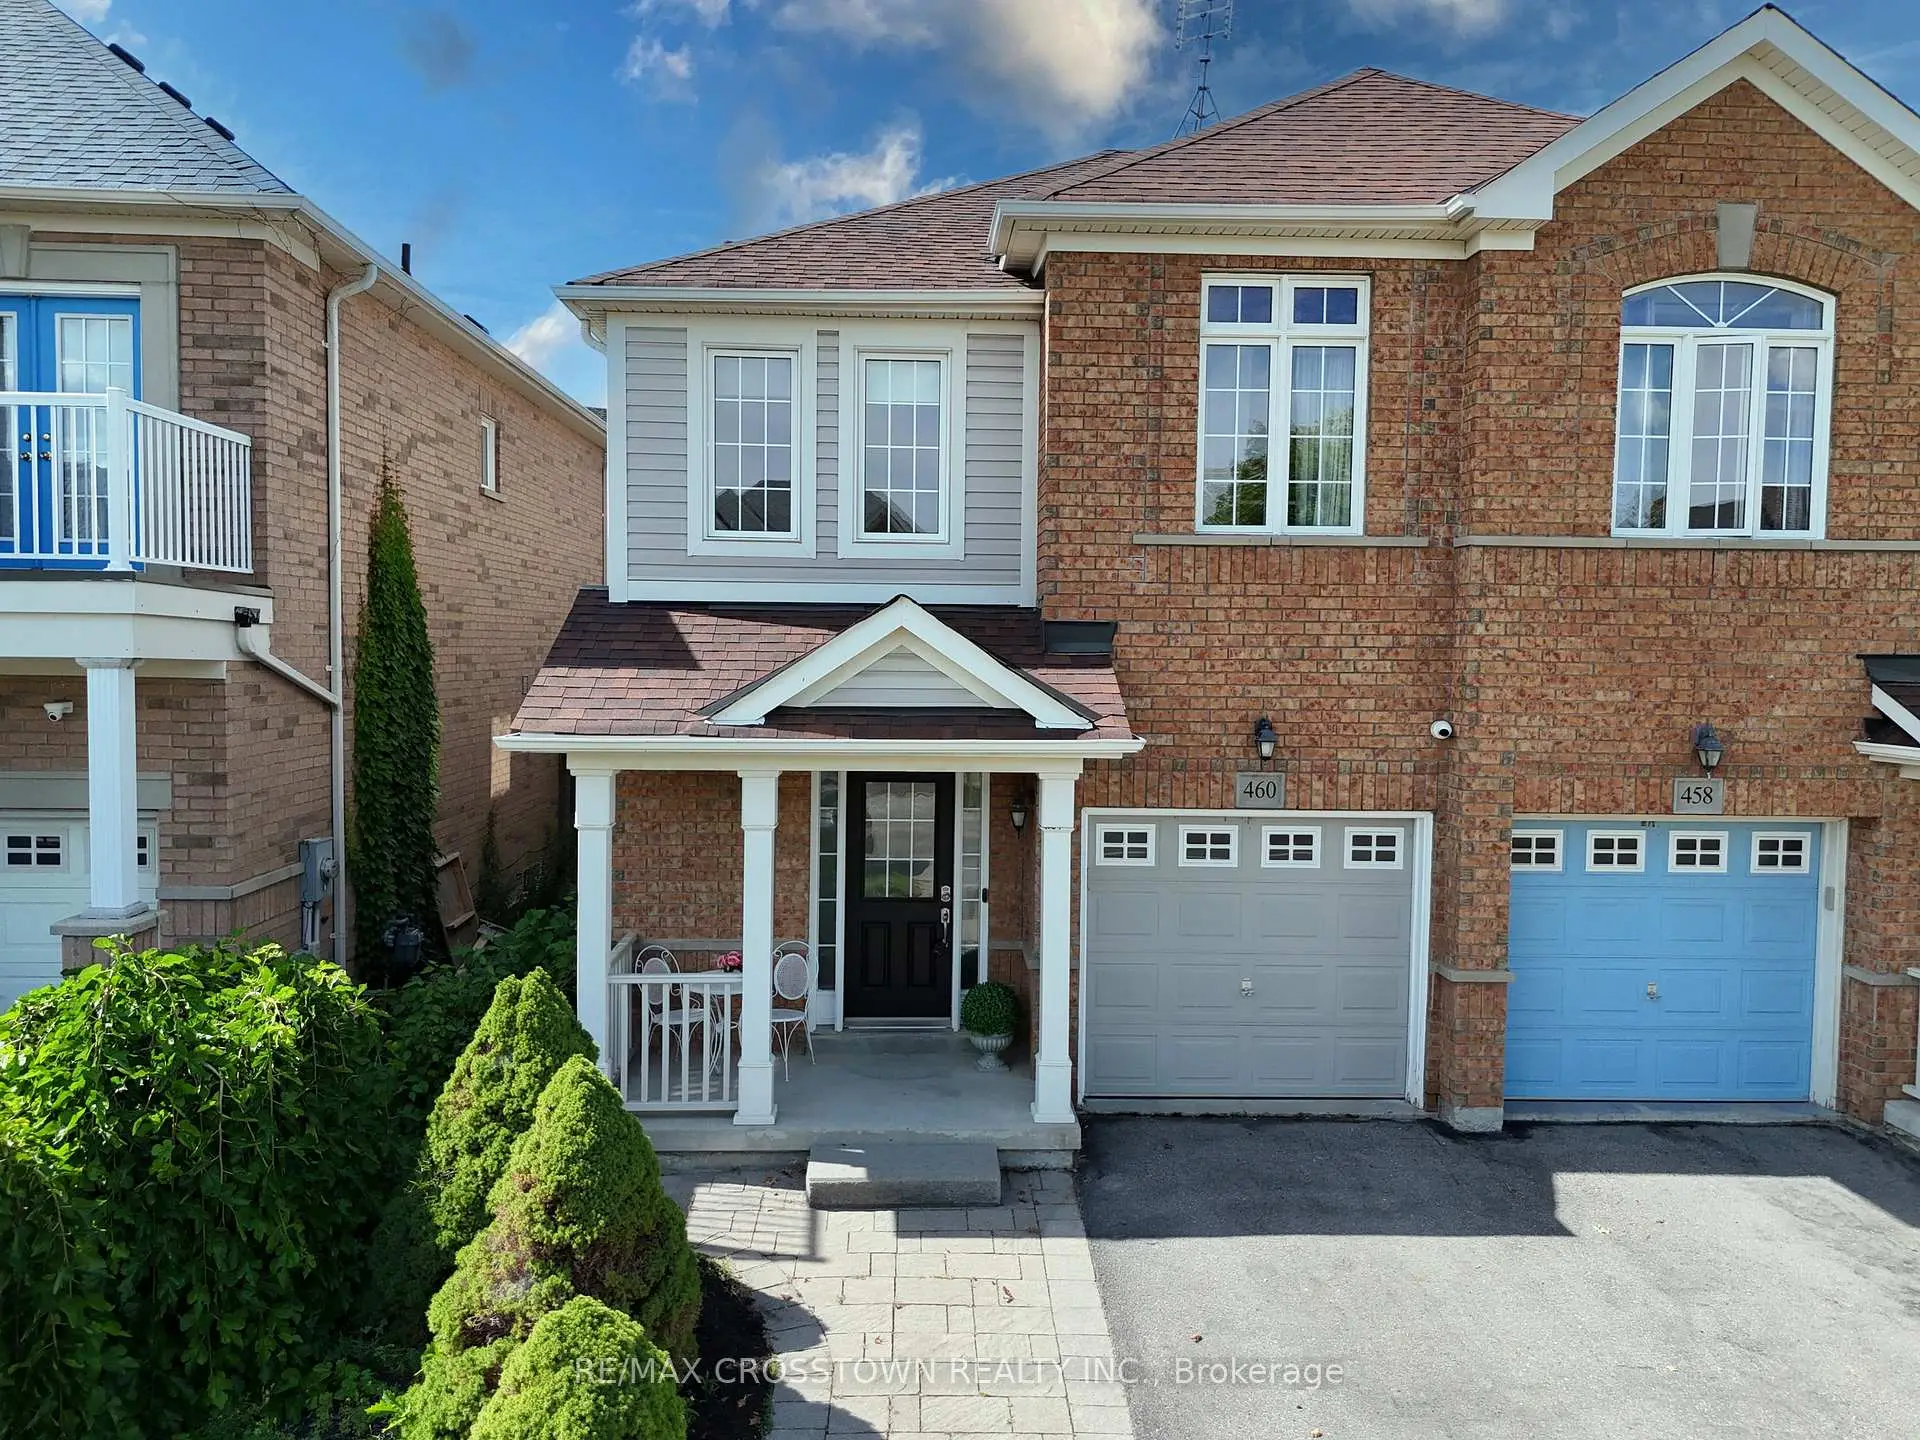
Stouffville, Whitchurch-Stouffville, L4A 0H2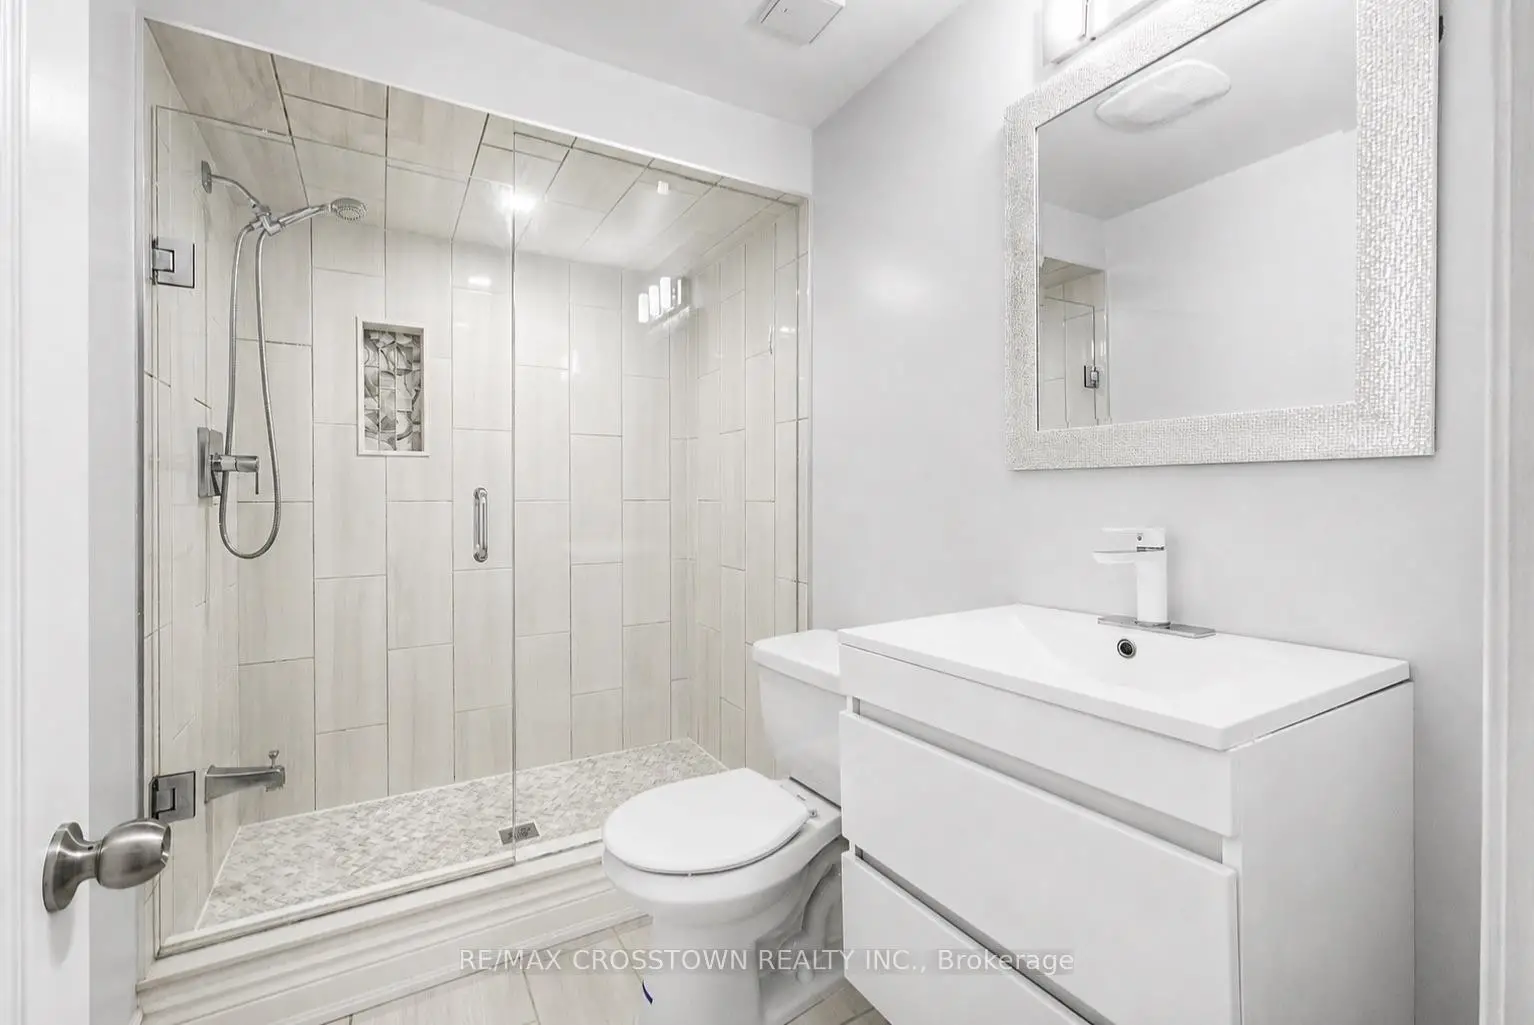

Description
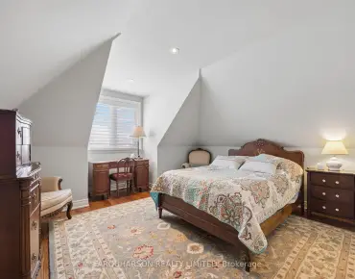
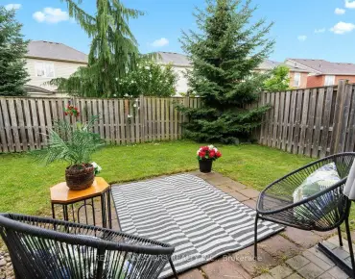
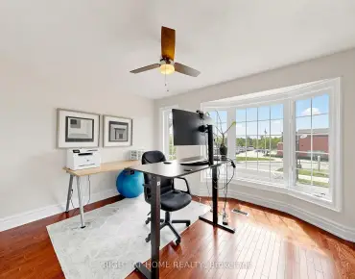
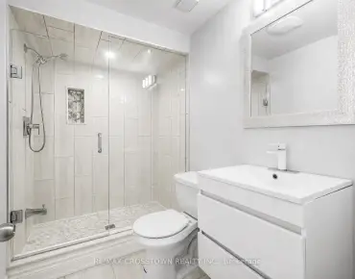
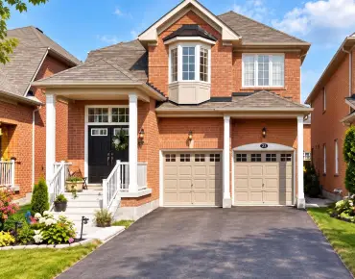
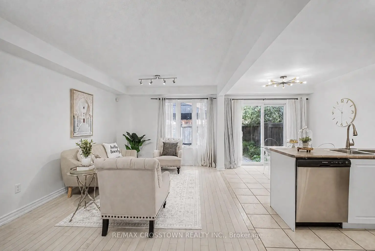
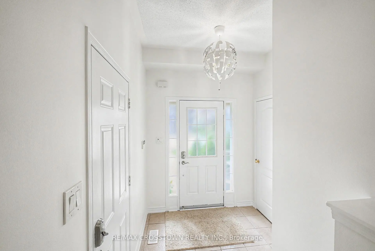
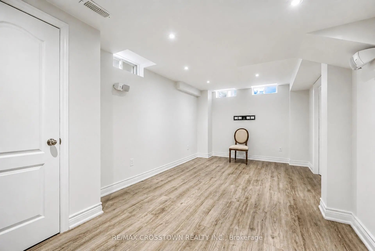
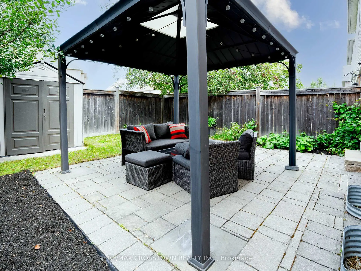
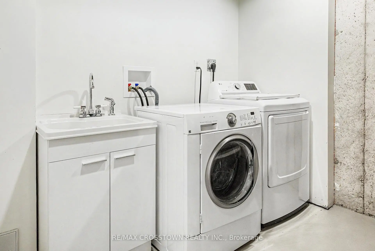
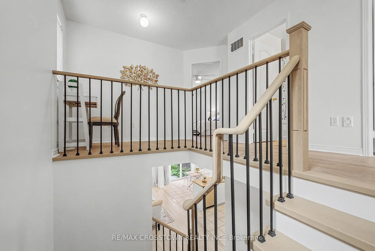
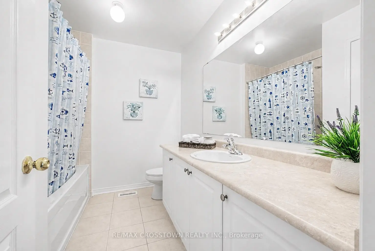
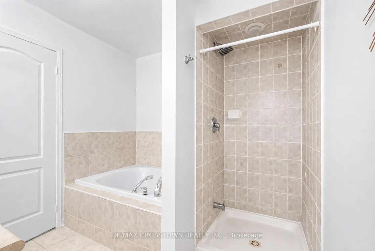
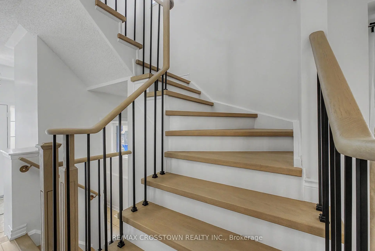
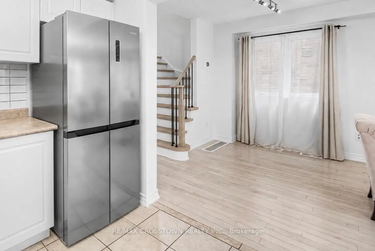
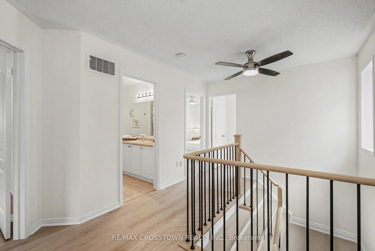
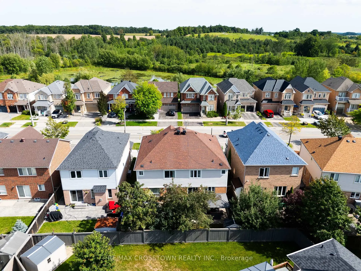
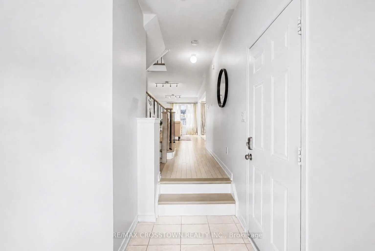
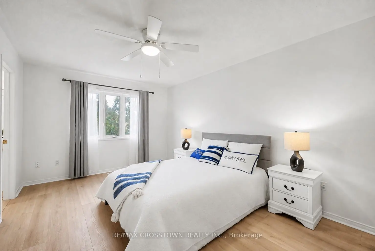
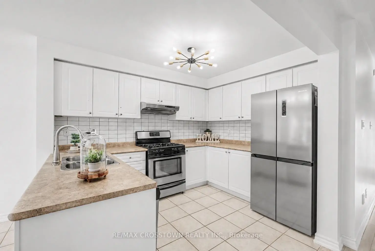
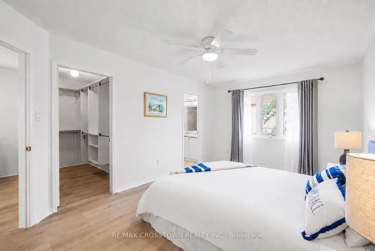
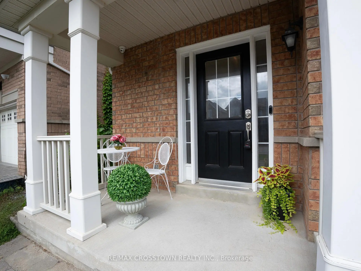
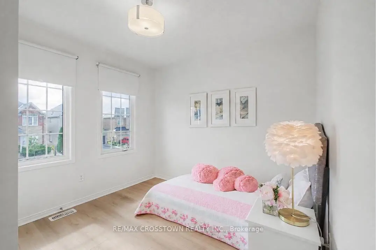
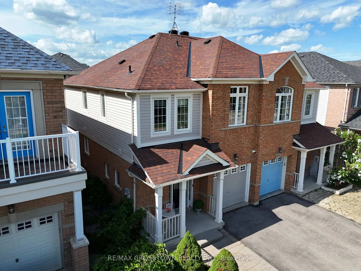
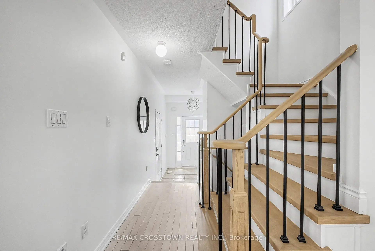
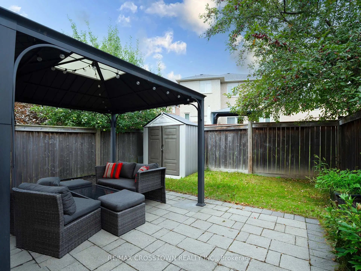
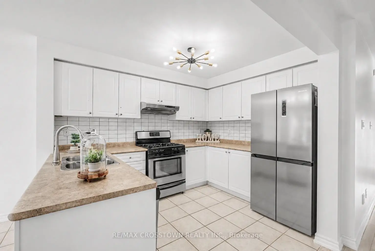
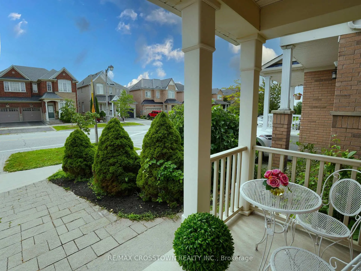
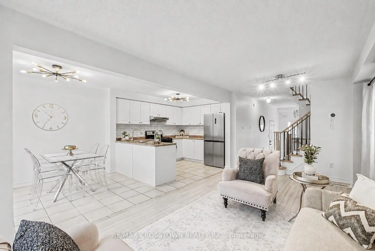
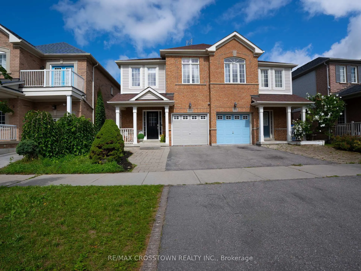
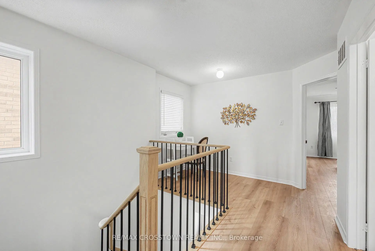
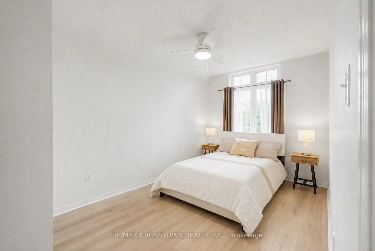
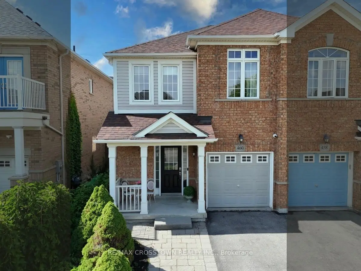
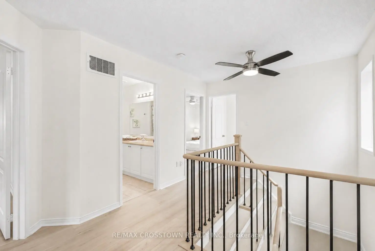
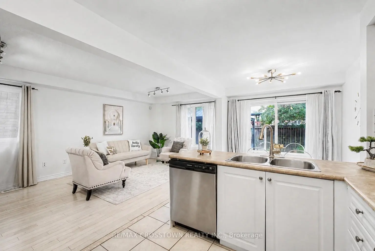
Welcome to this beautifully updated, sun-filled semi-detached home in a family-friendly Stouffville neighbourhood. From the moment you step inside, the newly renovated hardwood staircase with sleek black metal spindles creates an impressive first impression and brings a fresh, modern feel to the home. The professionally painted, bright, open-concept main floor features hardwood flooring with an easy flow between the living, dining and kitchen areas. Upstairs, all carpeting has been removed and replaced with new luxury plank flooring throughout the hallway and bedrooms, creating a clean, cohesive look. The kitchen features a brand-new refrigerator and opens to the main living area and backyard. The lower level is finished with a family room, a full bathroom, laundry area and integrated Bose speaker system. Outside, the interlocked backyard patio with metal gazebo creates a comfortable outdoor setting, complemented by a shed and an easy-to-maintain yard. A neighbourhood park and walking/biking trail are less than 100 metres away. With recent flooring and staircase improvements, a finished lower level and inviting indoor and outdoor spaces, this Stouffville home is ready for its next owners.
Features
- Facing: West

- Bedrooms: 3

- Bathrooms: 4

- Garages: 1

- Kitchens: 1

Details
- Lot size: 24.61 x 85.30 Feet

- Space: 1100-1500

- Tax: $ 4165.00

- N13690444

- Listing contracted with: RE/MAX CROSSTOWN REALTY INC.
| Room | Size(M) | Description | |
|---|---|---|---|
| Breakfast | 2.80x2.74 | Breakfast Area, Combined w/Kitchen, Ceramic Floor |
|
| Kitchen | 2.80x3.92 | W/O To Yard, Backsplash, Ceramic Floor |
|
| Living Rm | 3.05x5.73 | Hardwood Floor, Open Concept, Overlooks Backyard |
|
| Primary B | 3.07x5.06 | Ensuite Bath, Walk-In Closet(s), Renovated |
|
| 2nd Br | 2.74x4.08 | Carpet Free, Overlooks Frontyard, Renovated |
|
| 3rd Br | 3.11x2.86 | Carpet Free, Overlooks Frontyard, Renovated |
|
| Study | 2.40x1.70 | Carpet Free, Linen Closet, Renovated |
|
| Family Rm | 3.05x5.80 | Laminate, Built-in Speakers, Recessed Lighting |
|
| Bath | 2.10x1.37 | 3 Pc Bath, Glass Doors, Recessed Lighting |
| Bathroom | Pieces | Level | |
|---|---|---|---|
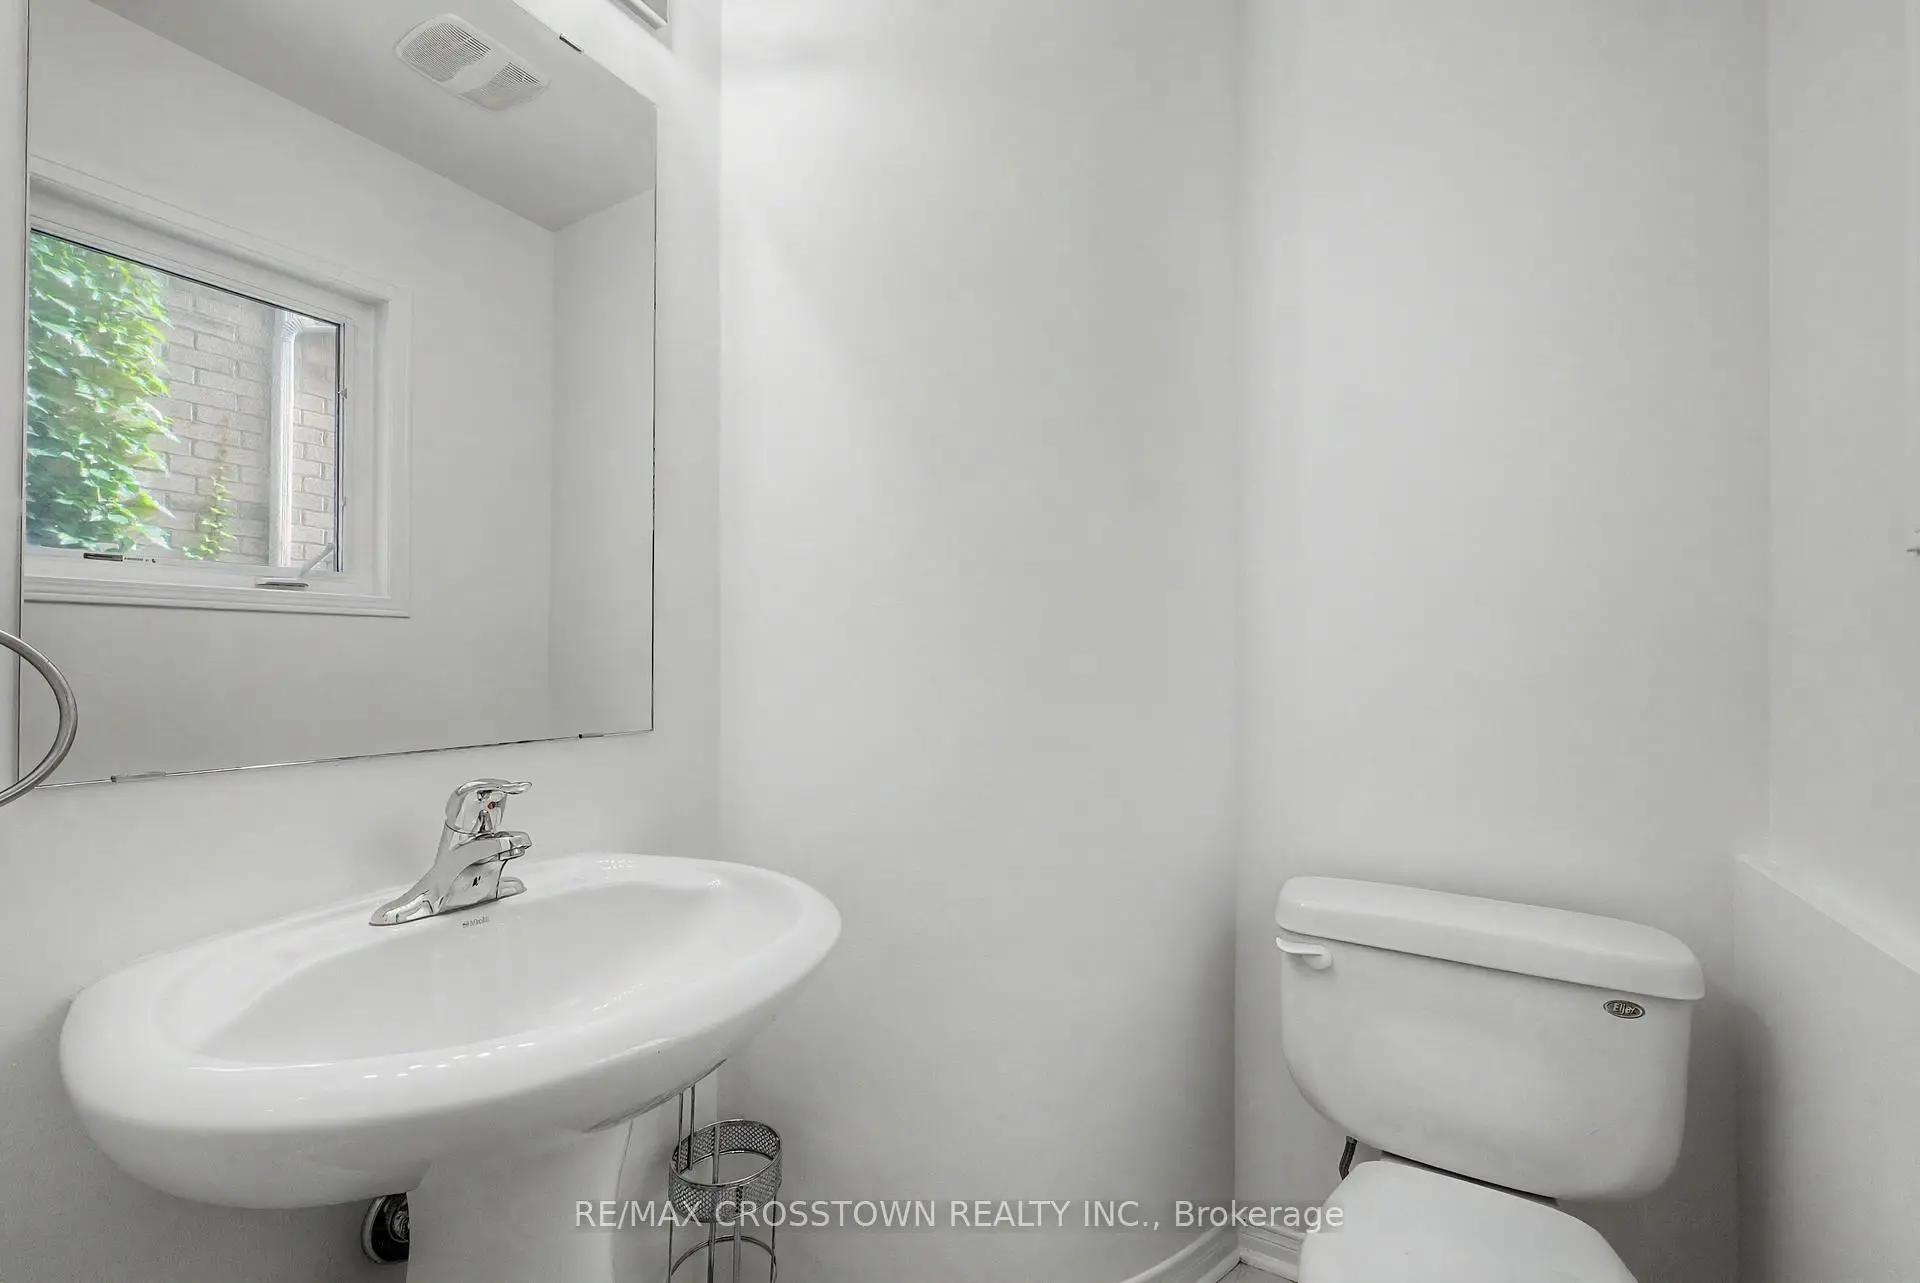
| 1xBath | 2 pcs | Main |
|
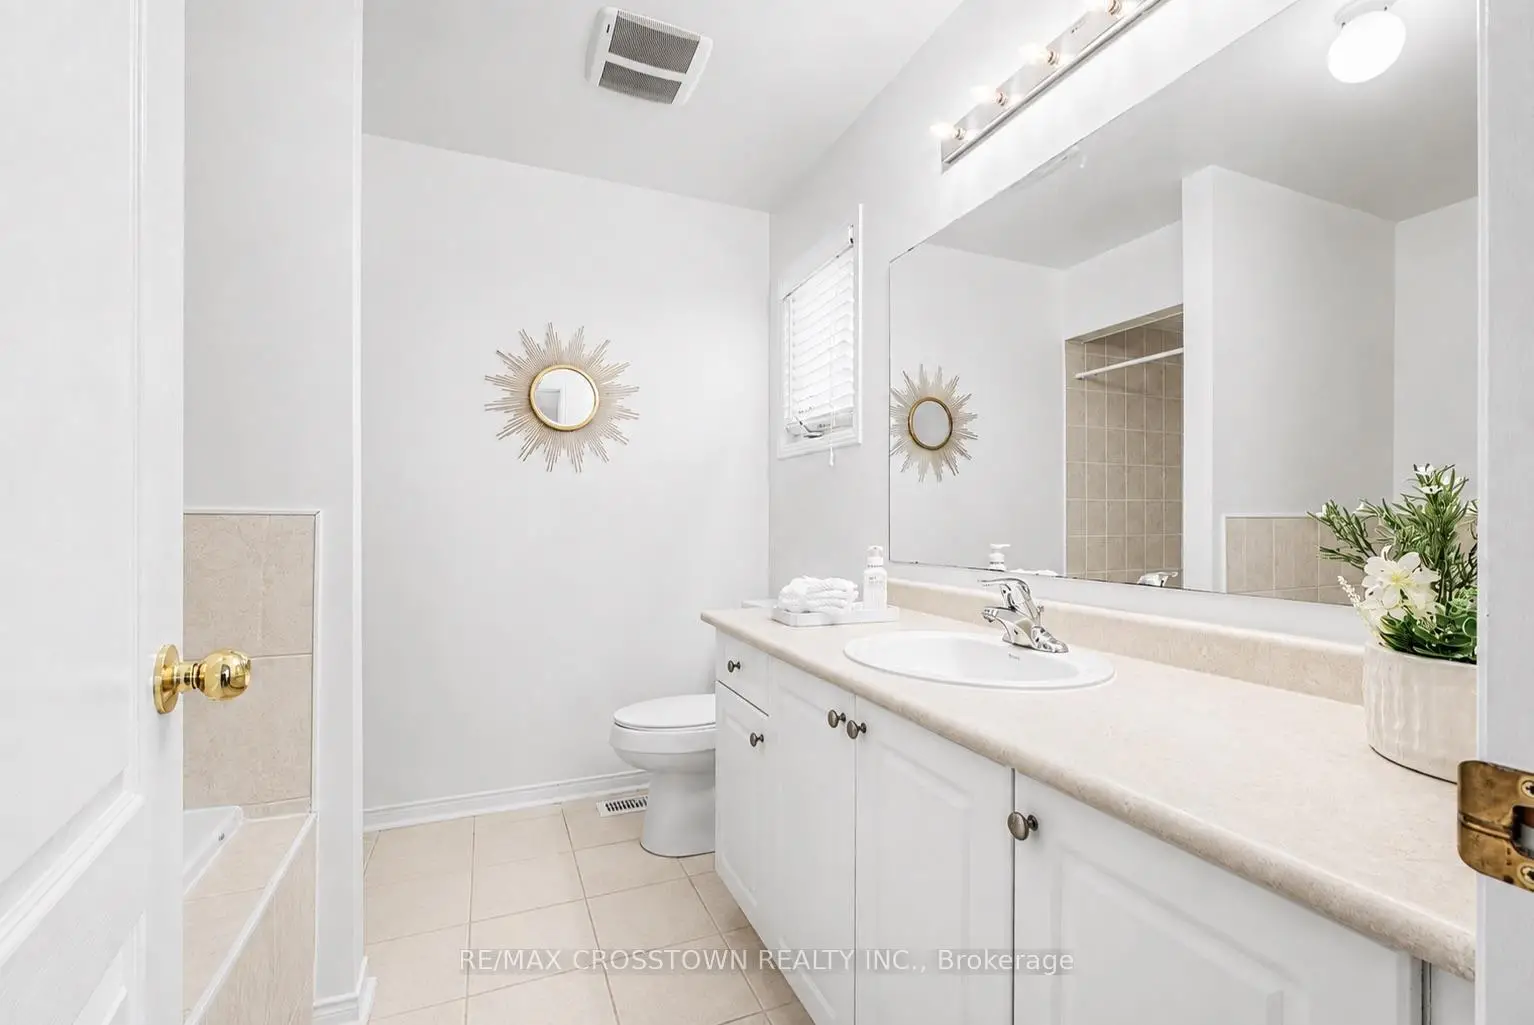
| 1xBath | 4 pcs | Second |
|
| 1xBath | 4 pcs | Second |
|
| 1xBath | 3 pcs | Basement |
Property Summary
Located close to the intersection of Reeves Way Blvd And Ninth Line, 460 Reeves Way Blvd is a 3 bedrooms 4 washrooms Semi-Detached. The unit has a Single Built-In Parking Space. The property has many nice features including Water Softener, Carpet Free and Central Vacuum. Breakfast Room, Kitchen and Living Room Rm are on the Main floor.Local Area Profile
This property is located in a predominantly owner-occupied residential area with housing consisting mainly of detached homes. Approximately 46% of residents hold a bachelor's degree or higher, while about 23% have a college credential. The large majority of local commuters travel by car.
Commute Information
 Stouffville Go Train Station (1.6km) - Free Parking available, parking lots: 376