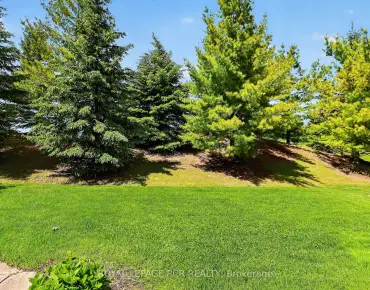
Stouffville, Whitchurch-Stouffville, L4A 1Y5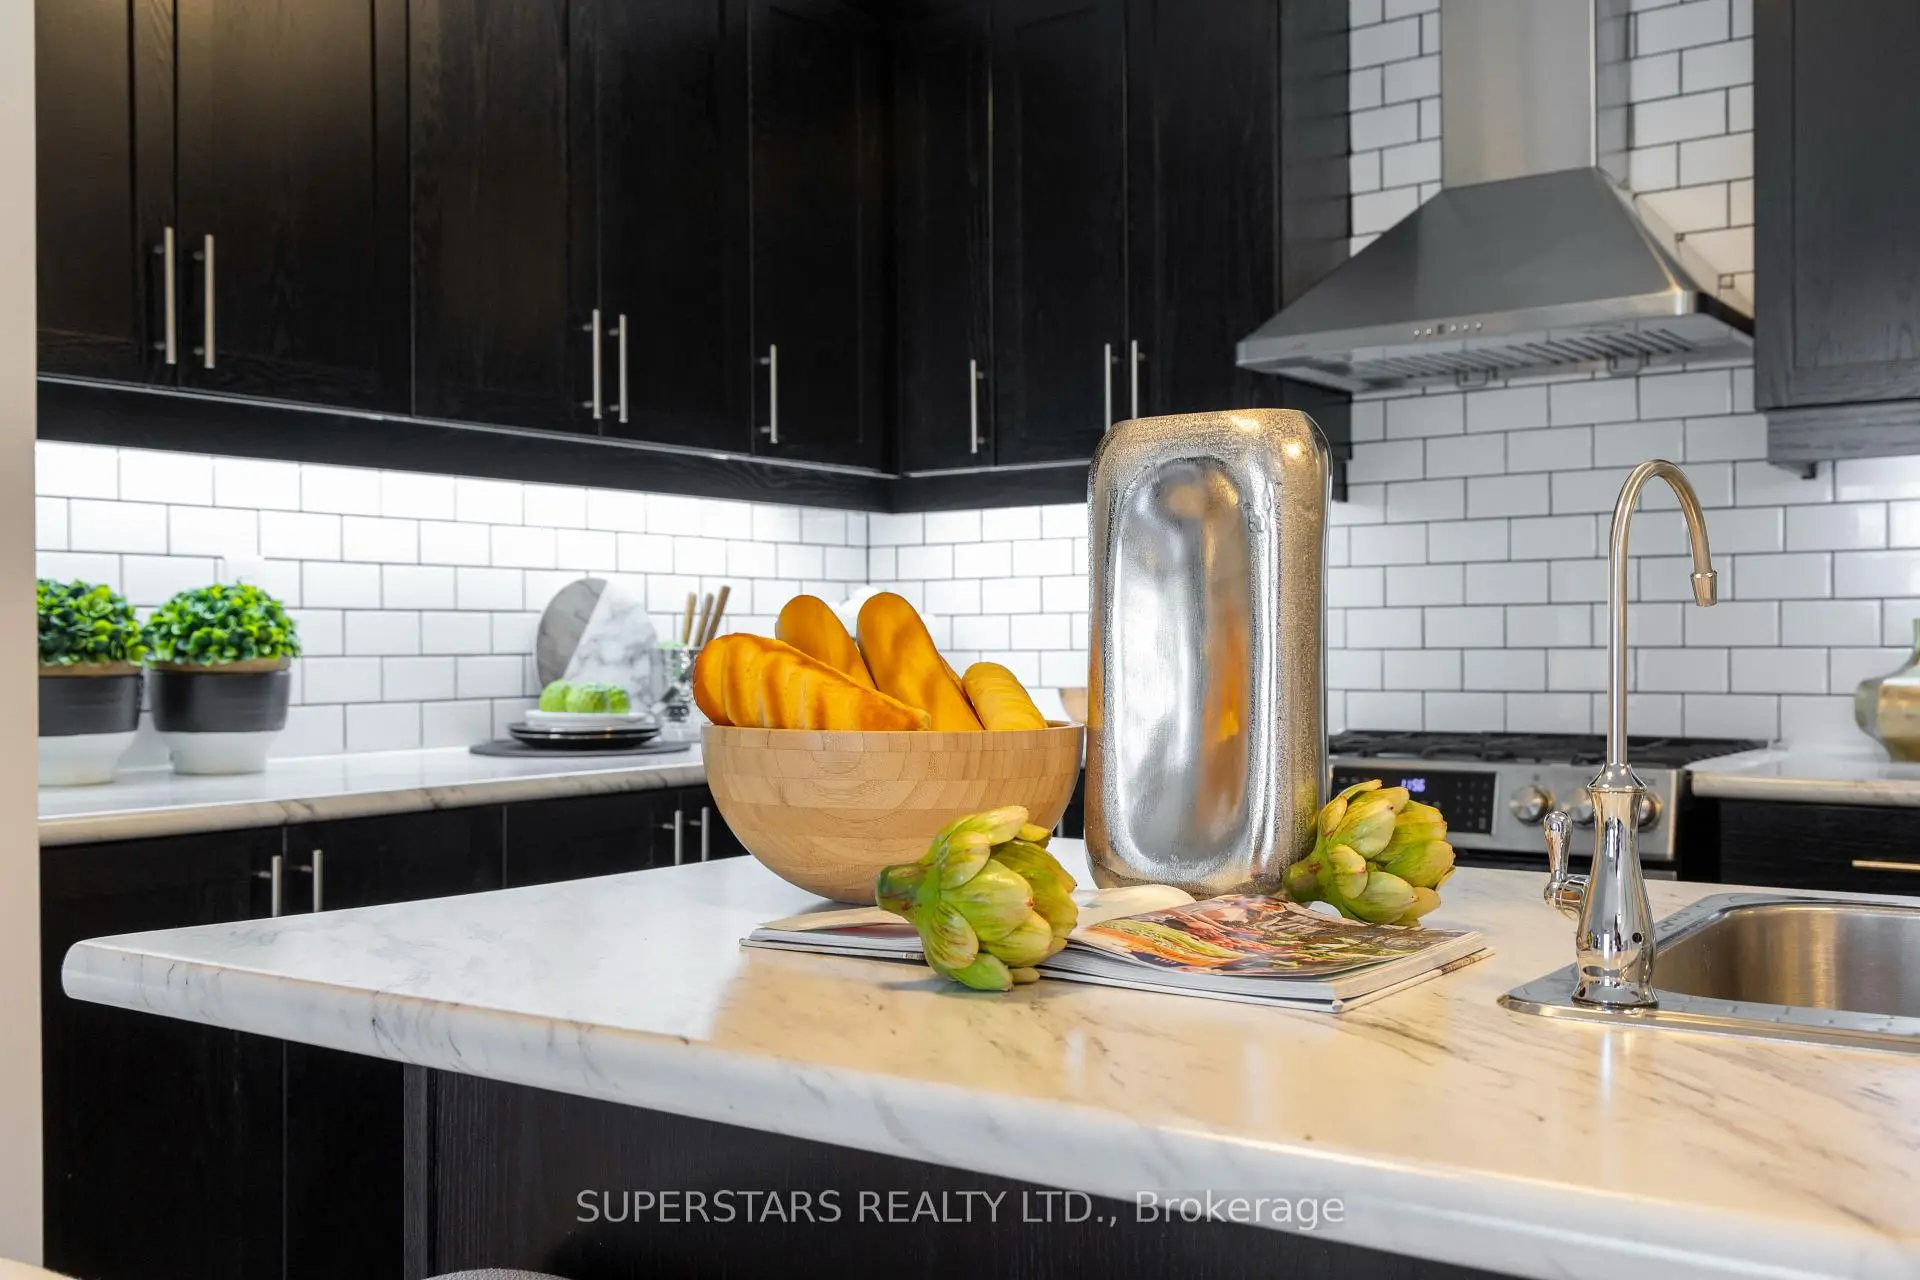

Description
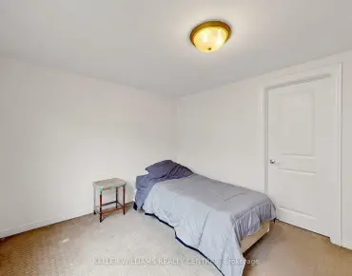
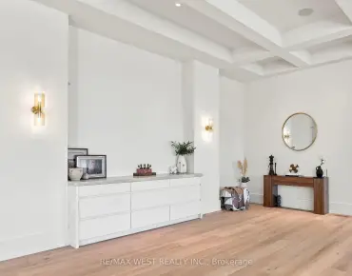
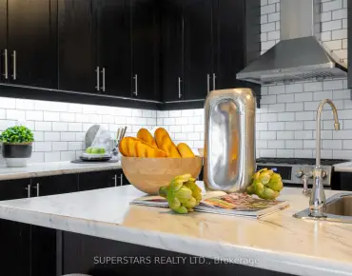
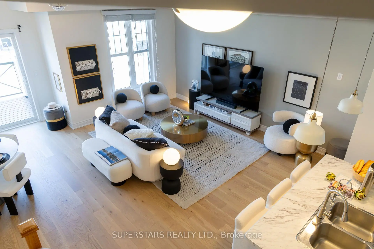
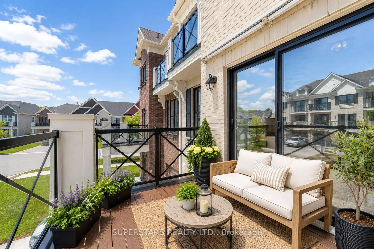
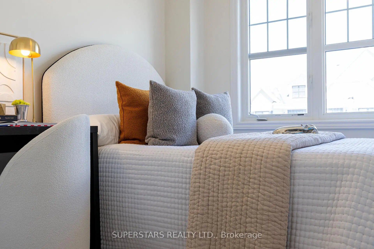
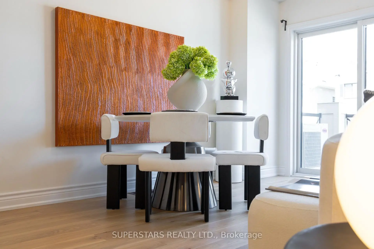
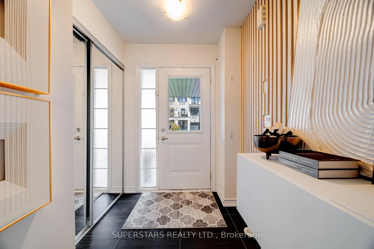
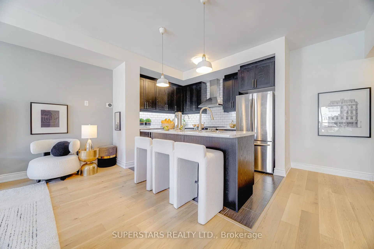
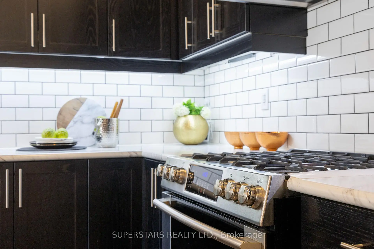
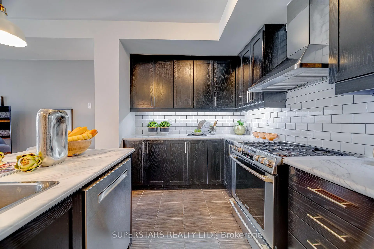
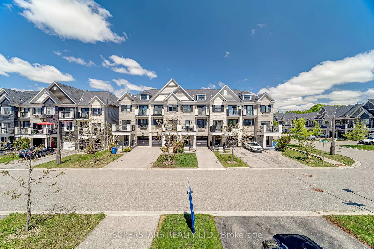
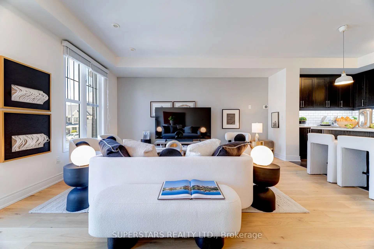
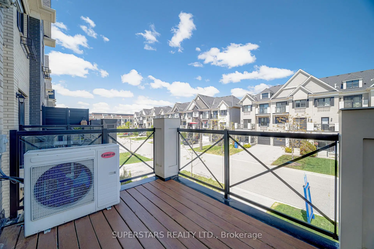
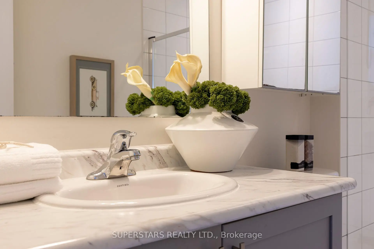
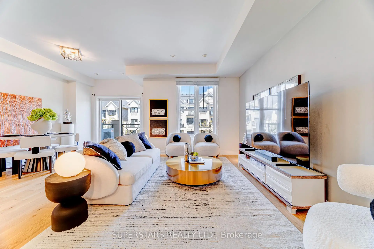
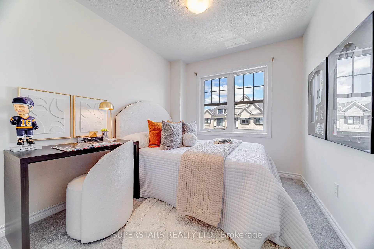
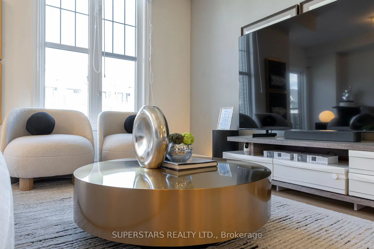
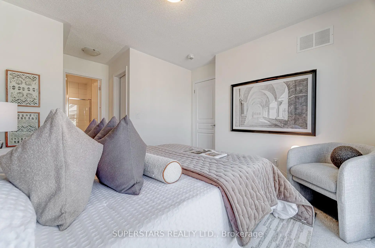
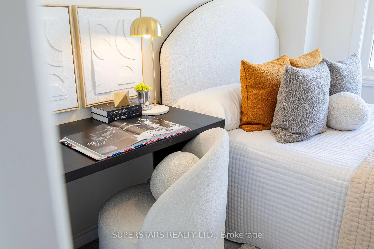
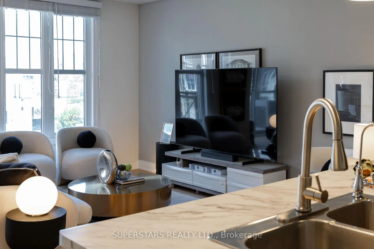
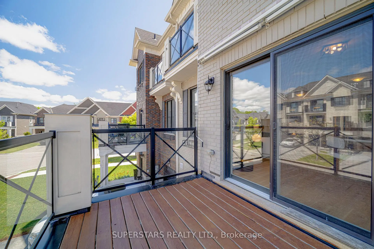
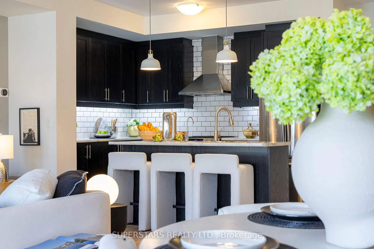
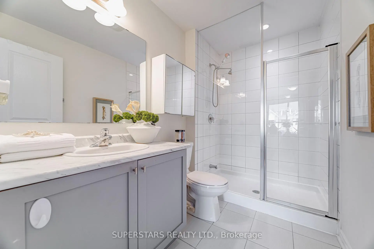
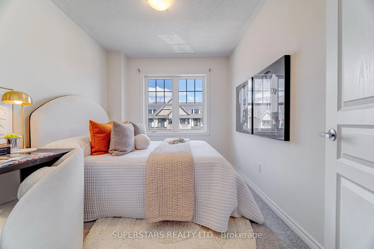
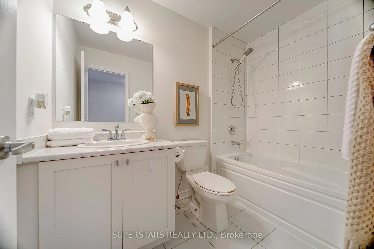
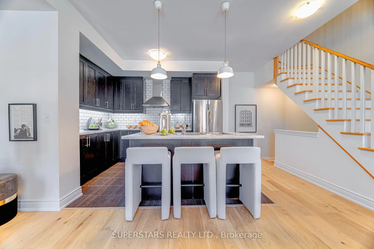
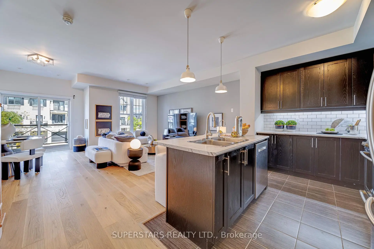
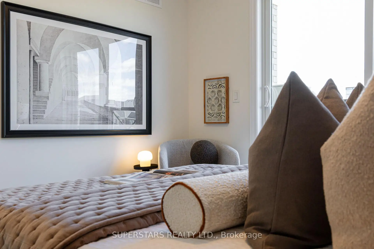
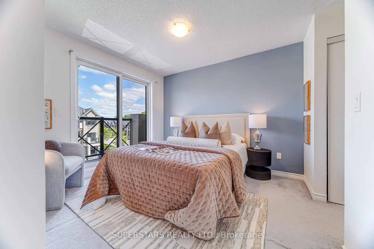
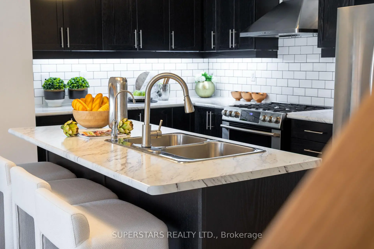
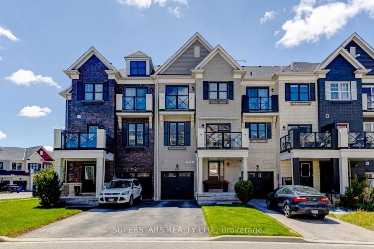
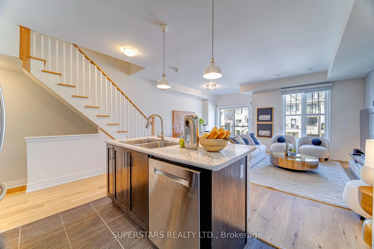
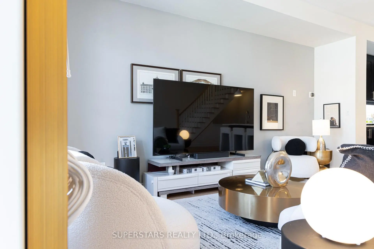
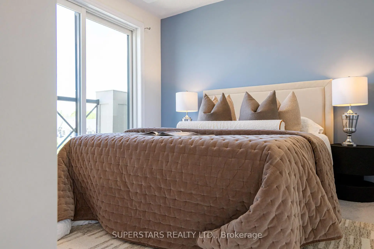
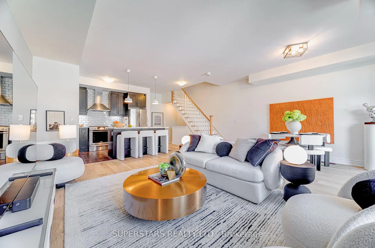
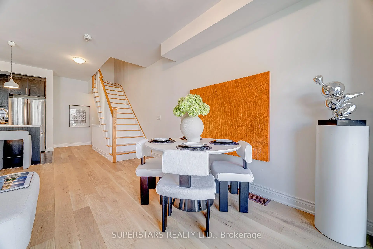
** Freehold Townhome W/ No Maintenance Fees ** This Beautifully Designed 2 Bedrooms, 3 Bathrooms Freehold Townhome Offers Stylish Urban Living In One Of Stouffville's Most Desirable Communities. The Bright, Open Concept Features A Spacious Living & Dining Area Complemented By A Sleek, Open Concept, Modern Kitchen Perfect For Both Everyday Living And Entertaining. 9 Ft Ceiling On Main. Engineered Hardwood Flooring (2025) On Second. Step Out Onto Your Private Balcony With Upgraded Awning, Ideal For Morning Coffee, Evening Relaxation, Or BBQs. The Primary Bedroom Boasts A 4 Pcs Ensuite And Juliette Balcony, While The Second Bedroom Is Well Served By Its Own Bathroom, Offering Comfort And Convenience For Family Or Guests. The Ground Level Provides Practical Functionality With Interior Access To The Garage, A Dedicated High Ceiling Laundry Area Can Convert To An Office/Library, & Additional Storage Space. Enjoy Parking For Up To 3 Vehicles, Including A Single Car Garage W/ Extended Depth (23 Ft) And A Driveway W/ No Sidewalk Offering Added Convenience & Space. Ideally Located Just Minutes From The Stouffville GO Station, Metro, Longo's, No Frills, Walmart, Parks, The Community Centre, Library, And More, This Home Delivers Exceptional Walkability And Lifestyle Convenience. Move In Ready &Thoughtfully Designed, It's A Fantastic Opportunity To Own A Modern Home In A Vibrant And Growing Neighborhood. 10 Mins Drive To Hwy 404, 9 Mins To Markham, & 20 Mins To York University Markham Campus. The Most Convenience Location For Living In Stouffville.
Features
- Facing: South

- Bedrooms: 2

- Bathrooms: 3

- Garages: 1

- Kitchens: 1

Details
- Lot size: 19.69 x 49.21 Feet

- Space: 1100-1500

- Tax: $ 4264.00

- N13647932

- Listing contracted with: SUPERSTARS REALTY LTD.
| Room | Size(M) | Description | |
|---|---|---|---|
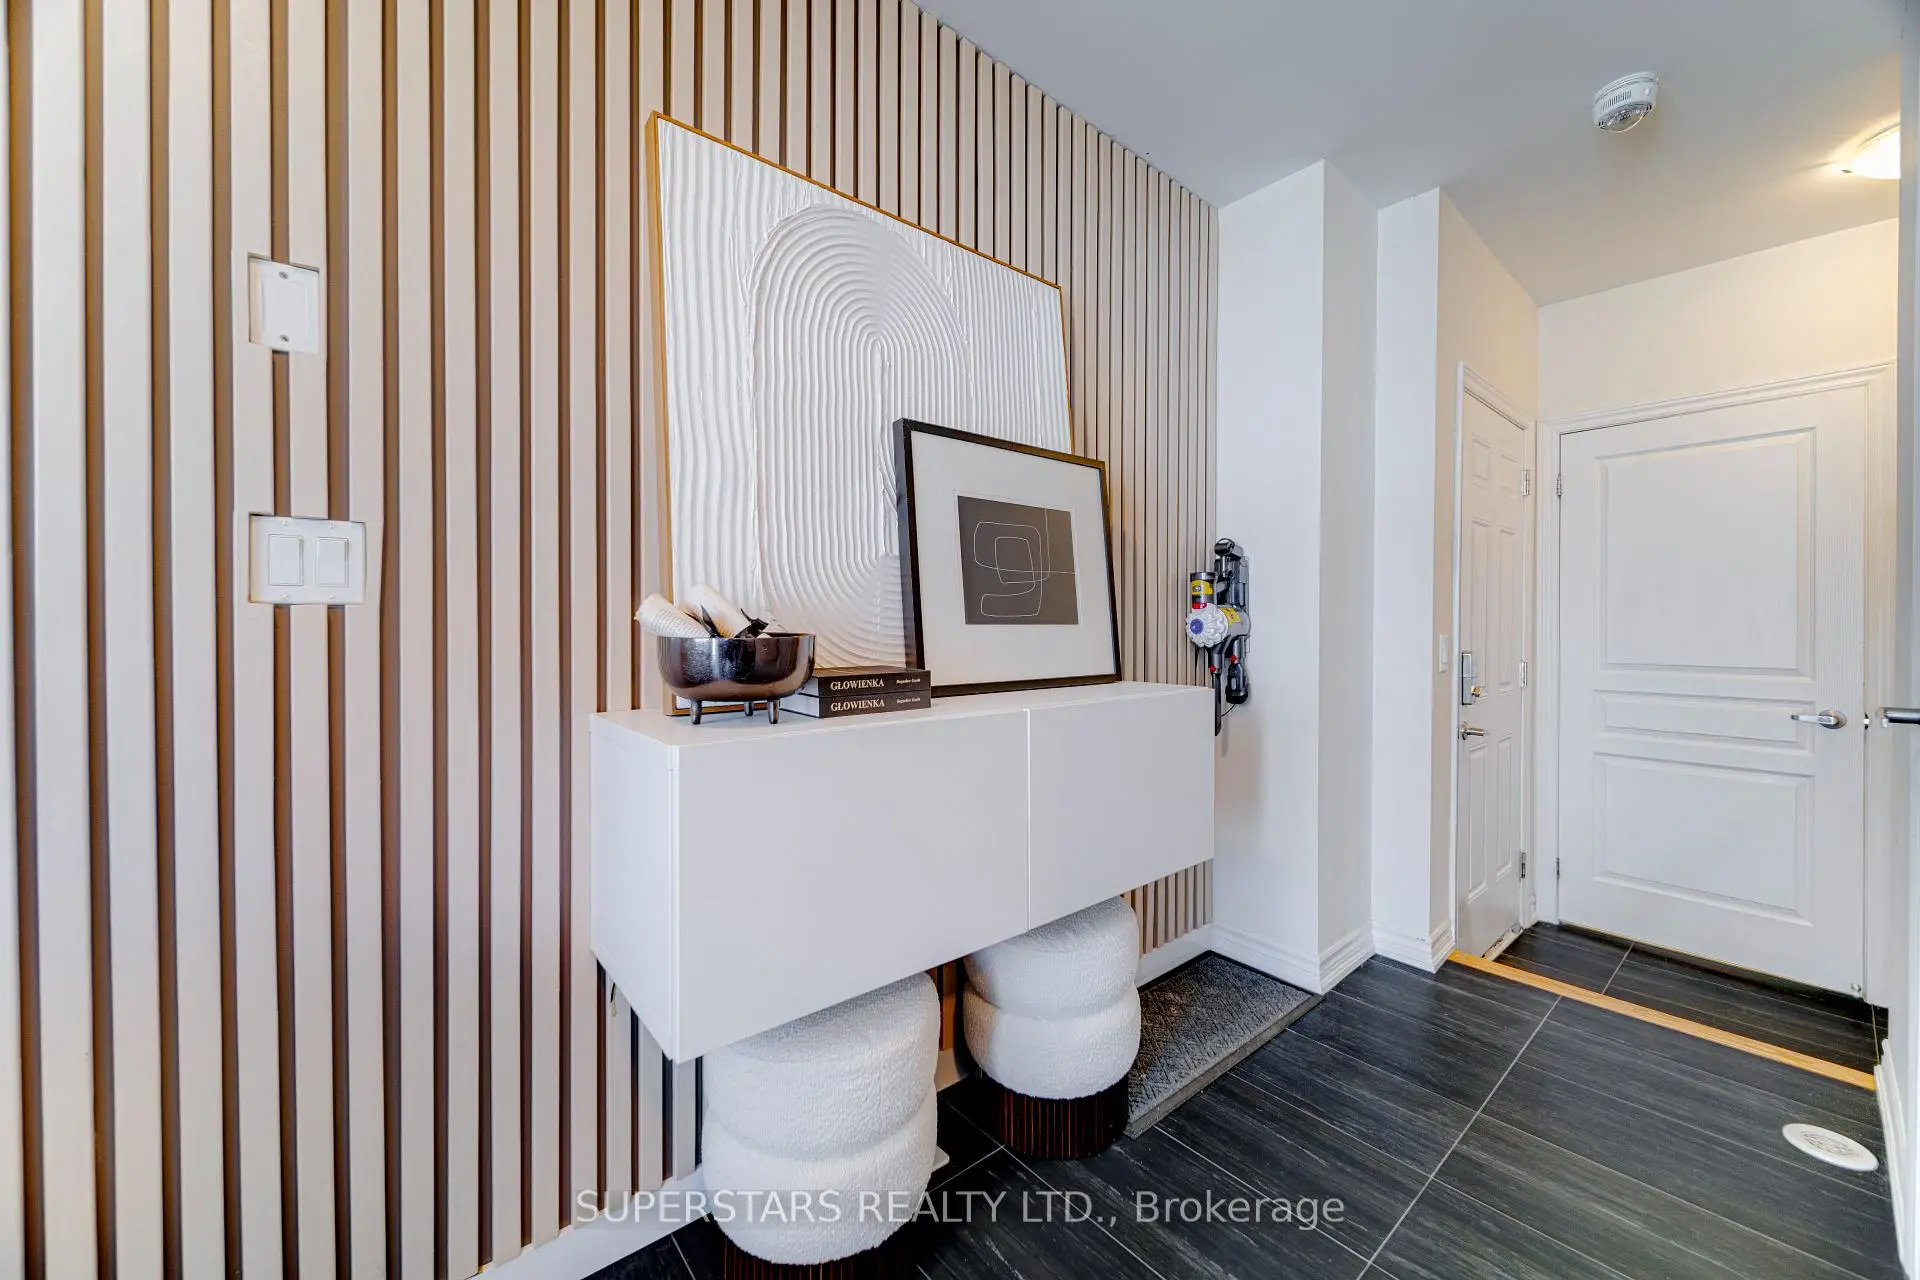
| Foyer | 0.00x0.00 | Tile Floor, Access To Garage, Closet |
|
| Dining Rm | 0.00x0.00 | Hardwood Floor, W/O To Balcony, Combined w/Living |
|
| Laundry | 0.00x0.00 | ||
| Living Rm | 0.00x0.00 | Hardwood Floor, W/O To Balcony, Combined w/Dining |
|
| 2nd Br | 0.00x0.00 | Broadloom, Window, Closet |
|
| Primary B | 0.00x0.00 | Broadloom, 4 Pc Ensuite, Juliette Balcony |
|
| Kitchen | 0.00x0.00 | Tile Floor, Stainless Steel Appl, Centre Island |
| Bathroom | Pieces | Level | |
|---|---|---|---|
| 1xBath | 2 pcs | Main |
|
| 1xBath | 3 pcs | Third |
|
| 1xBath | 4 pcs | Third |
Property Summary
Located close to the intersection of Hwy 48 and Stouffville Rd, 50 Wimshaw Ln is a 2 bedrooms 3 washrooms Freehold Townhouse. The unit has a Single Attached Parking Space. The property basement is Crawl Space . The property has many nice features including Auto Garage Door Remot. Foyer are on the Main floor.Local Area Profile
This property is located in a predominantly owner-occupied residential area with a mix of detached homes, townhouses and apartments and condominiums. Approximately 49% of residents hold a bachelor's degree or higher, while about 21% have a college credential. The large majority of local commuters travel by car.
Commute Information
 Stouffville Go Train Station (1.9km) - Free Parking available, parking lots: 376