Stouffville, Whitchurch-Stouffville, L4A 1X3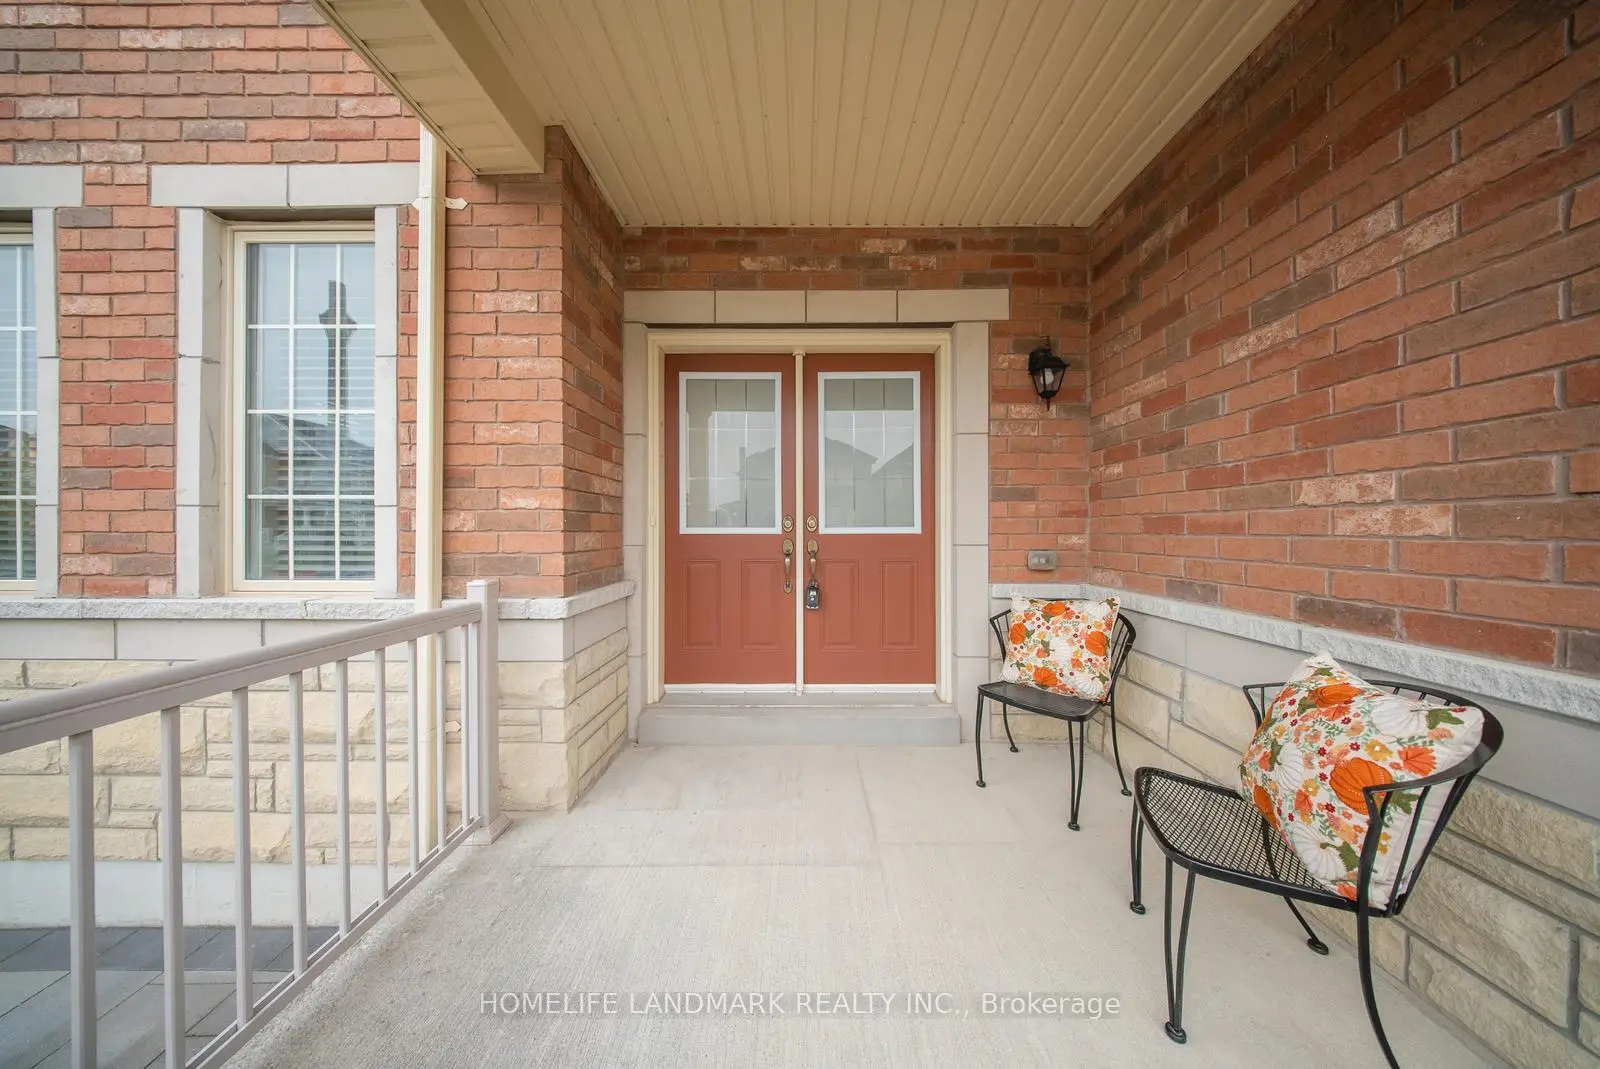

Description
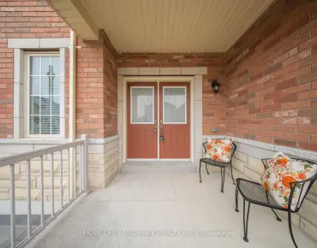
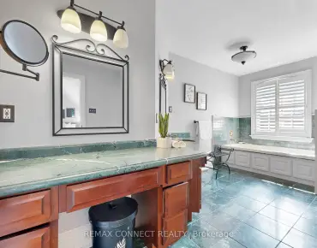
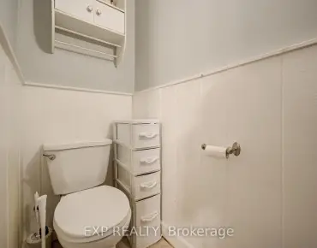
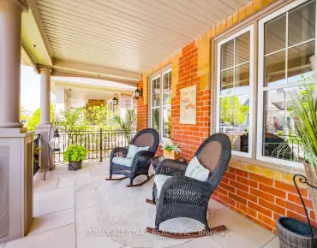
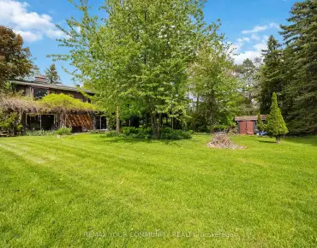
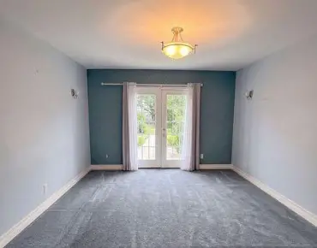
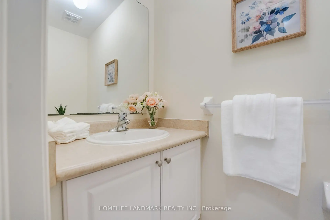
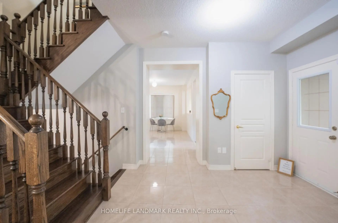
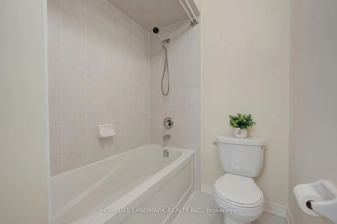
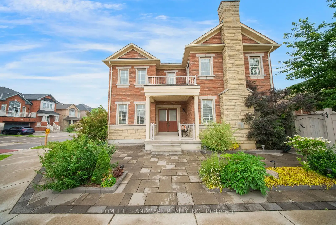
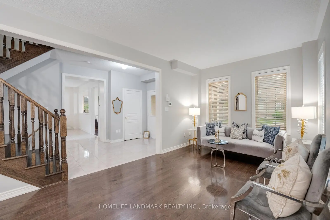
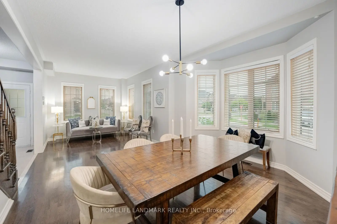
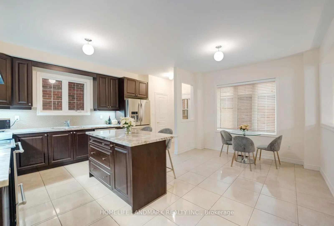
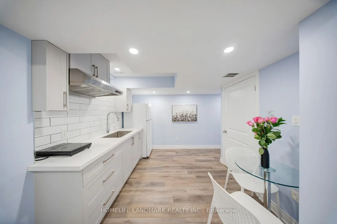
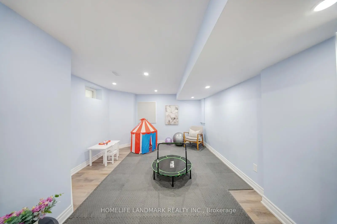
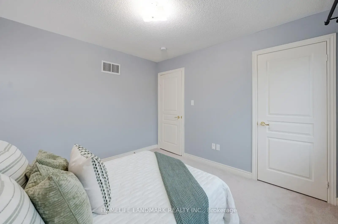
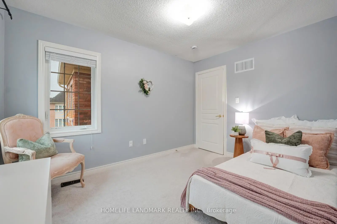
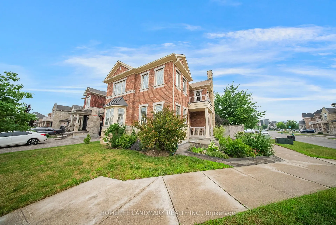
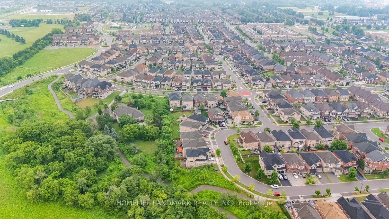
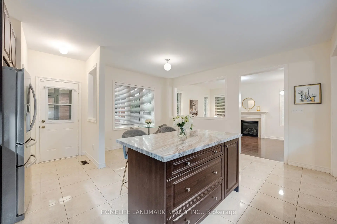
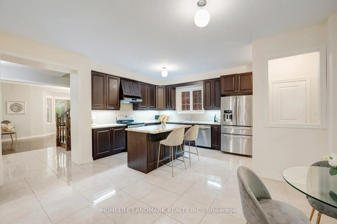
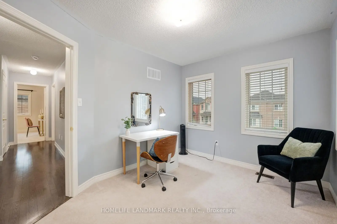
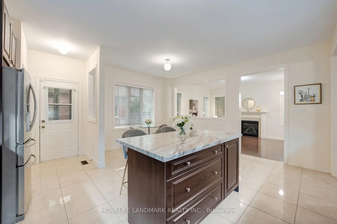
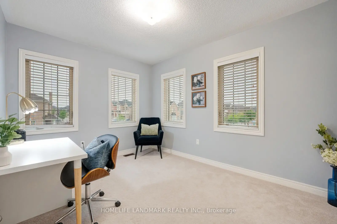
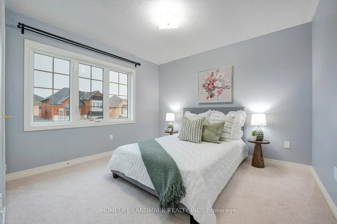
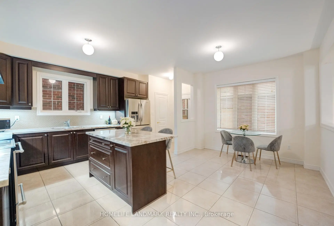
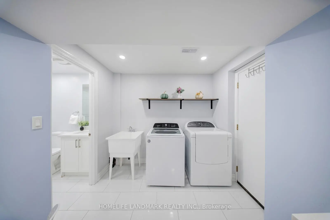
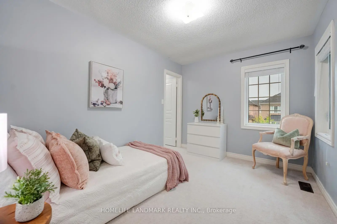
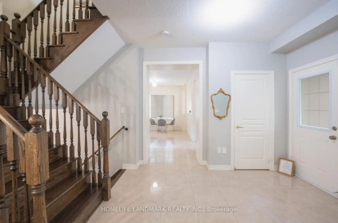
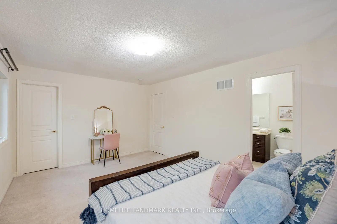
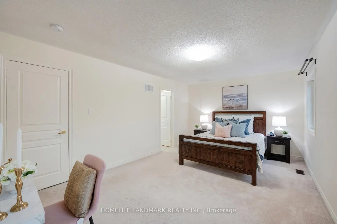
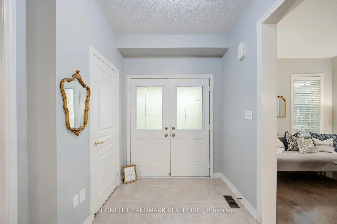
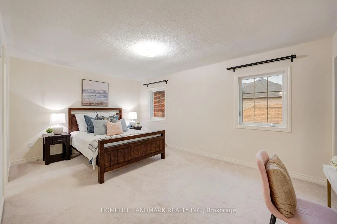
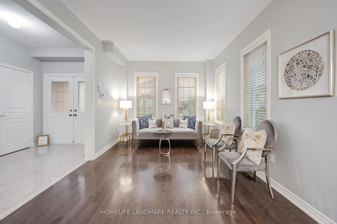
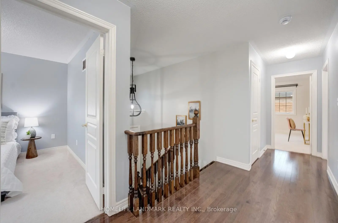
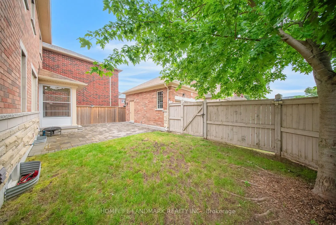
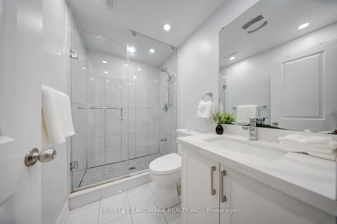
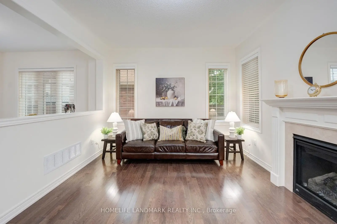
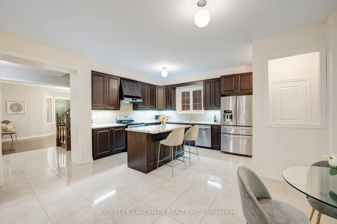
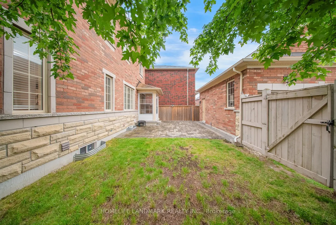
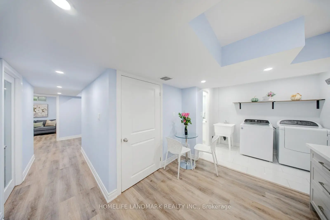
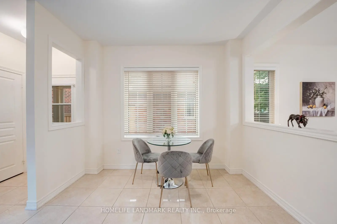
Welcome to this exceptional detached corner-lot residence, thoughtfully designed to offer an abundance of natural light through its expansive windows and impressive 9-foot ceilings, creating a bright, airy, and elegant atmosphere throughout.The heart of the home is a beautifully upgraded gourmet kitchen, featuring premium stone countertops, sleek stainless steel appliances, a spacious center island, and ample cabinetry, making it the perfect space for both everyday living and entertaining. The inviting family room is highlighted by a cozy fireplace, providing a warm and welcoming setting for gatherings with family and friends.This well-appointed home offers 4 bathrooms and a functional layout designed to meet the needs of modern families. The professionally finished basement includes a bedroom, full kitchen, and bathroom, offering outstanding flexibility for extended family, guests, or future income potential. With excellent potential and an ideal layout, the property also offers the opportunity to create a separate entrance, adding even greater value and versatility.Situated on a premium corner lot in a highly sought-after family-friendly neighbourhood, this home combines comfort, style, and convenience. Enjoy close proximity to shopping plazas, parks, everyday amenities, and some of the area's top-rated schools, making it an exceptional choice for growing families.A rare opportunity to own a bright, spacious, and move-in-ready home that perfectly blends luxury finishes, practical living spaces, and incredible future potential. This is a property you'll be proud to call home.
Features
- Facing: West

- Bedrooms: 4

- Bathrooms: 4

- Garages: 2

- Kitchens: 1

Details
- Lot size: 47.96 x 90.31 Feet

- Space: 2000-2500

- Tax: $ 6338.00

- N13573006

- Listing contracted with: HOMELIFE LANDMARK REALTY INC.
| Room | Size(M) | Description | |
|---|---|---|---|
| Living Rm | 3.81x3.17 | ||
| Dining Rm | 4.08x3.80 | ||
| Family Rm | 4.75x3.54 | ||
| Kitchen | 3.53x4.14 | ||
| Breakfast | 3.29x2.92 | ||
| Primary B | 5.18x3.60 | ||
| 2nd Br | 3.41x3.17 | ||
| 3rd Br | 3.66x2.87 | ||
| 4th Br | 3.66x2.74 | ||
| Great Rm | 3.20x2.60 | ||
| Br | 4.42x3.51 | ||
| Kitchen | 3.71x3.50 |
| Bathroom | Pieces | Level | |
|---|---|---|---|
| 1xBath | 2 pcs | Main |
|
| 2xBaths | 4 pcs | Second |
|
| 1xBath | 3 pcs | Basement |
Property Summary
Located close to the intersection of Main St and Ninth Line, 298 West Lawn Cres is a 4+2 bedrooms 4 washrooms Detached. The unit has a Double Detached Parking Spaces. The property's basement is finished and has bedrooms. The property has many nice features including In-Law Suite. Living Room Rm, Dinning Room Rm, Family Room Rm, Kitchen and Breakfast Room are on the Main floor.Local Area Profile
This property is located in a predominantly owner-occupied residential area with a mix of detached homes, townhouses and apartments and condominiums. Approximately 49% of residents hold a bachelor's degree or higher, while about 21% have a college credential. The large majority of local commuters travel by car.
Commute Information
 Stouffville Go Train Station (1.3km) - Free Parking available, parking lots: 376