Ballantrae, Whitchurch-Stouffville, L4A 1L7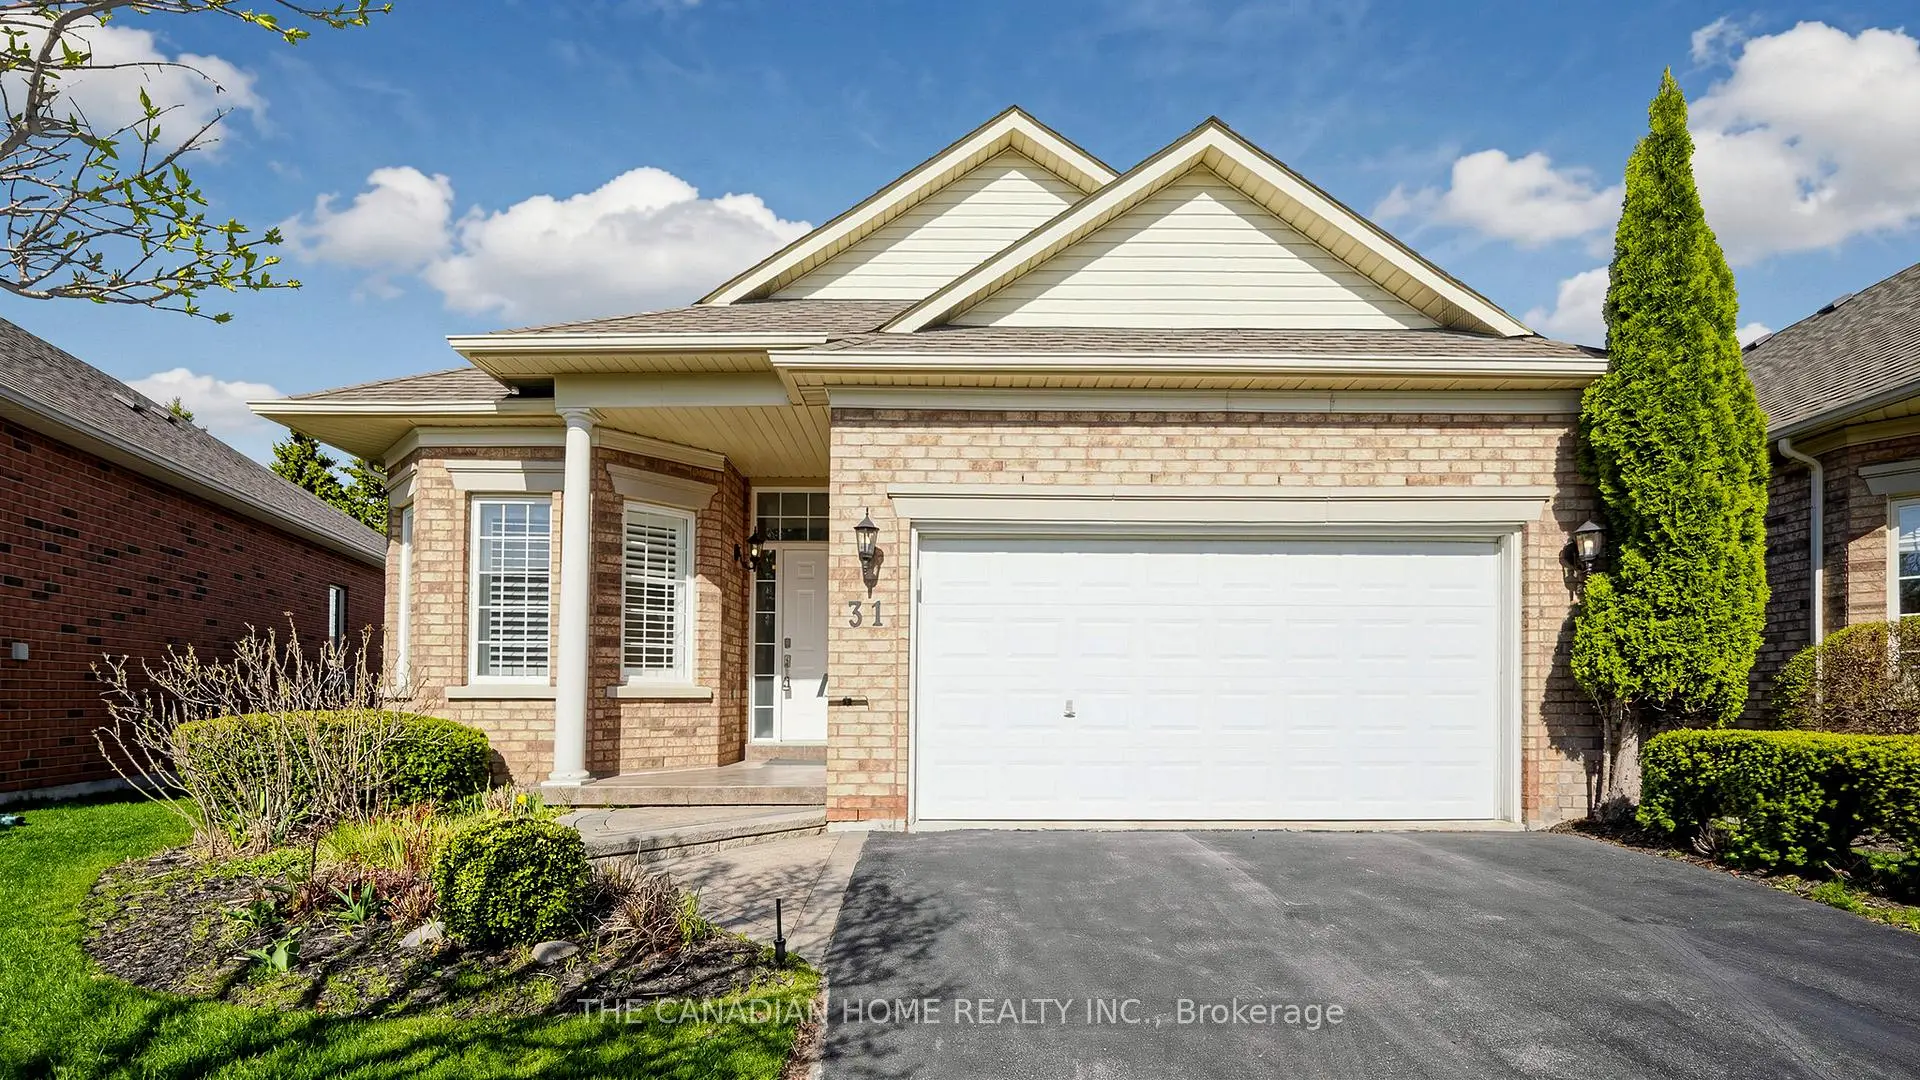

Description
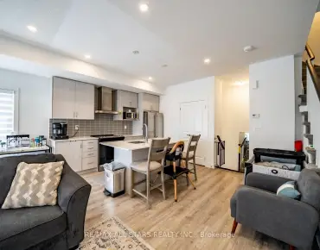
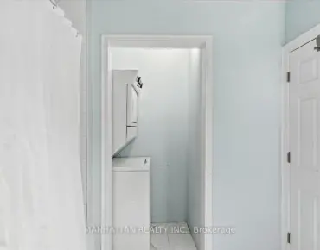
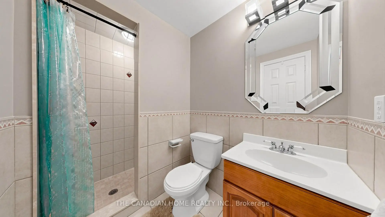
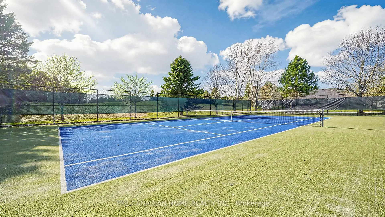
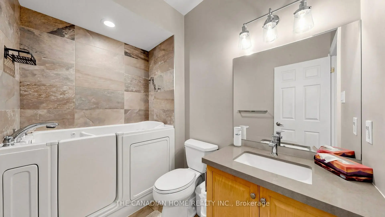
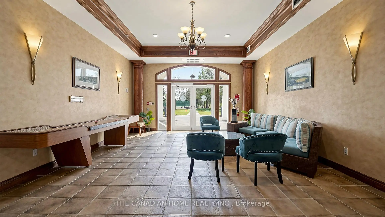
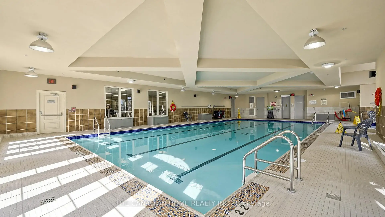
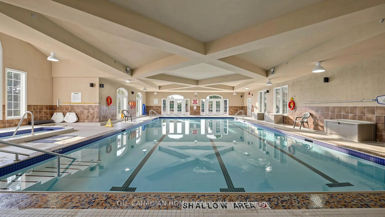
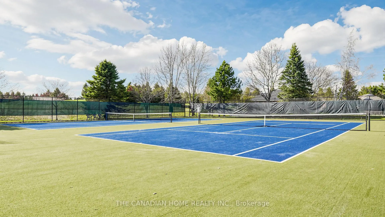
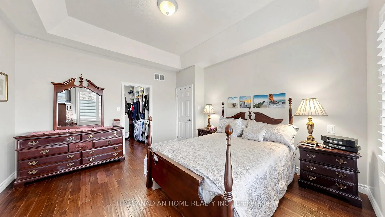
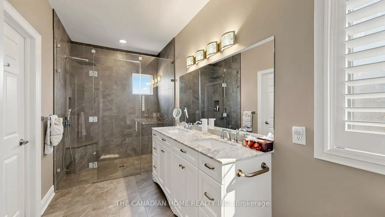
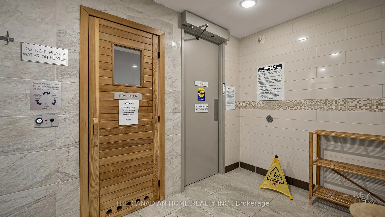
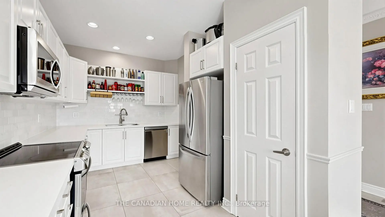
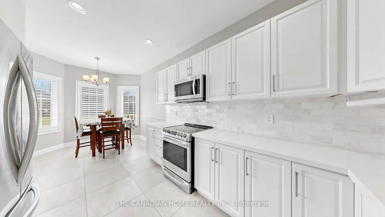
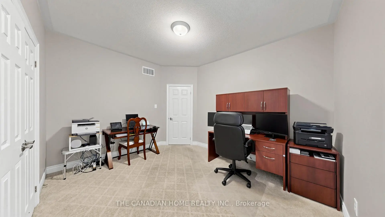
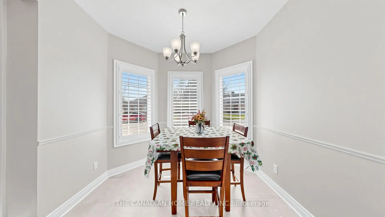
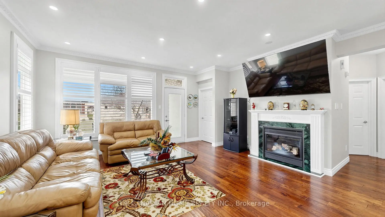
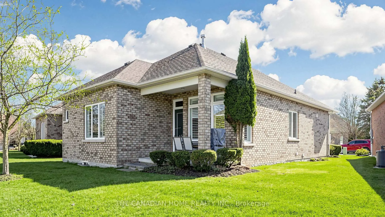
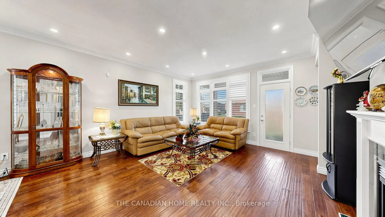
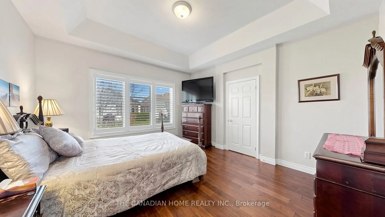
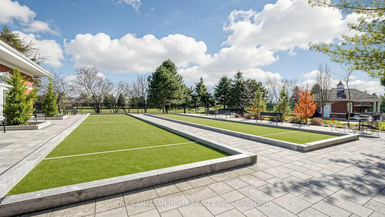
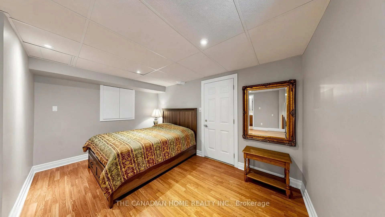
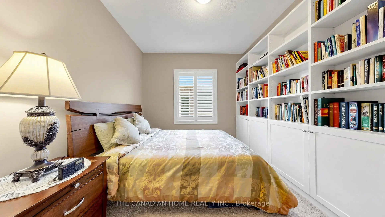
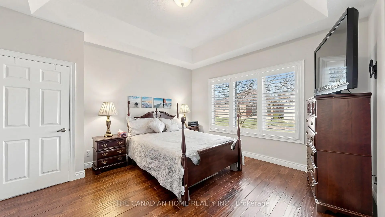
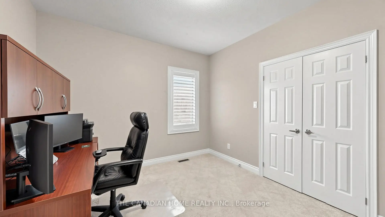
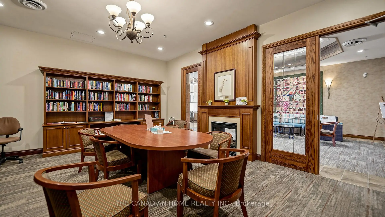
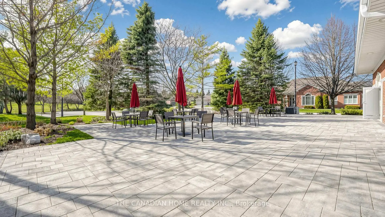
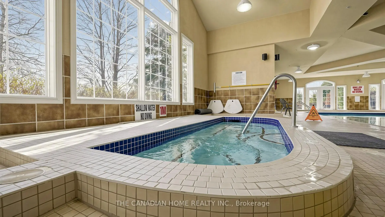
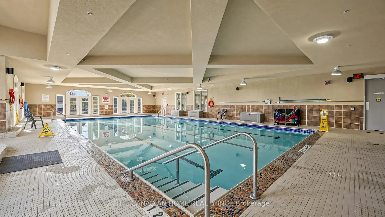
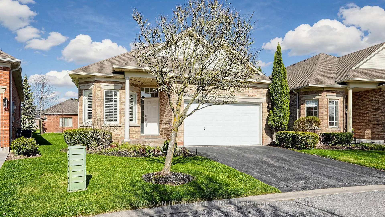
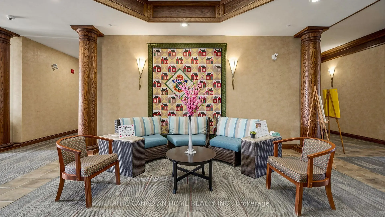
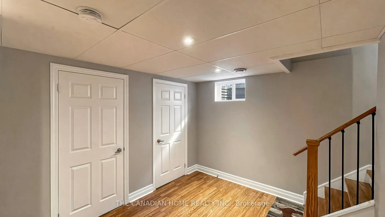
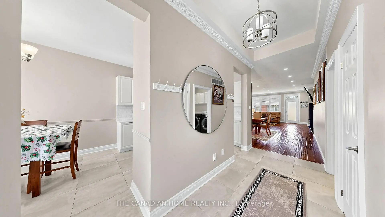
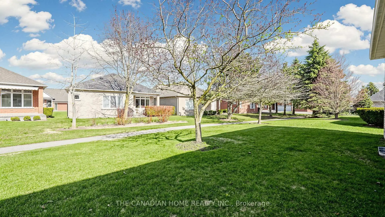
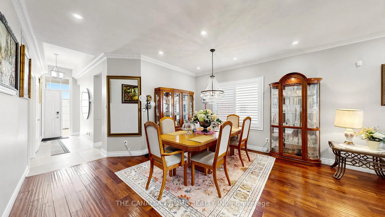
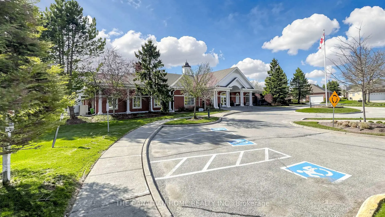
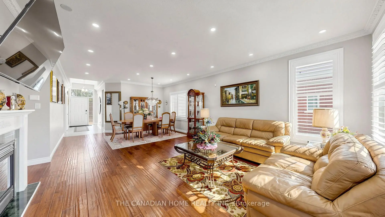
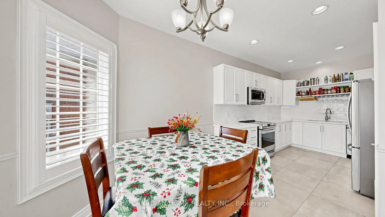
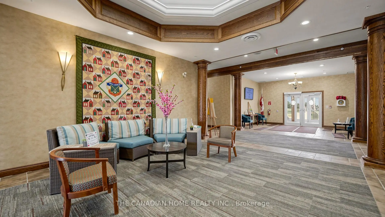
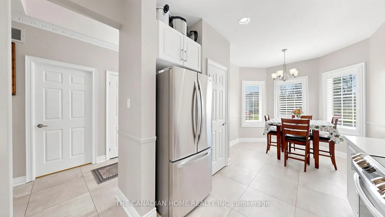
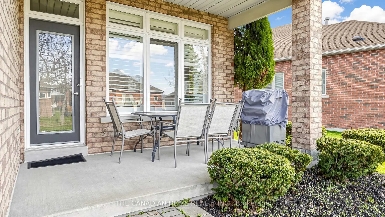
Experience refined adult living in this stunning Pinehurst model, located in the prestigious gated community of Ballantrae Golf & Country Club. This beautifully maintained home features hardwood floors, crown molding, designer paint, and LED pot lights throughout. The upgraded kitchen boasts quartz countertops, a marble backsplash, stainless steel appliances, and porcelain tile flooring. The layout offers two spacious bedrooms plus a versatile den, fully renovated bathrooms, California shutters, and a modern main-floor laundry. A fully finished basement provides additional living space with a third bedroom and a three-piece bath, ideal for guests or extended family. Enjoy access to the clubhouse, golf, tennis, fitness center, and indoor pool. Conveniently located just a short drive to Highway 404, as well as nearby shopping and dining. A true turnkey opportunity.
Features
- Facing: East

- Bedrooms: 2

- Bathrooms: 3

- Garages: 2

- Kitchens: 1

Details
- Lot size: 38.98 x --- Feet

- Space: 1500-2000

- Tax: $ 5939.87

- N13570800

- Listing contracted with: THE CANADIAN HOME REALTY INC.
| Room | Size(M) | Description | |
|---|---|---|---|
| Kitchen | 2.93x4.02 | Stainless Steel Appl, Backsplash, Quartz Counter |
|
| Breakfast | 2.93x2.47 | Eat-in Kitchen, Bay Window, Porcelain Floor |
|
| Living Rm | 4.91x4.60 | Hardwood Floor, Pot Lights, Gas Fireplace |
|
| Dining Rm | 4.63x3.08 | Hardwood Floor |
|
| Primary B | 4.15x4.45 | Hardwood Floor, Walk-In Closet(s) |
|
| 2nd Br | 4.02x3.35 | Broadloom, Double Closet, Large Window |
|
| Den | 3.35x3.11 | Broadloom, Picture Window |
|
| Recreatio | 6.79x4.08 | Laminate, Window, Pot Lights |
|
| 3rd Br | 5.69x3.80 | Laminate, Window |
| Bathroom | Pieces | Level | |
|---|---|---|---|
| 1xBath | 3 pcs | Main |
|
| 1xBath | 4 pcs | Main |
|
| 1xBath | 3 pcs | Basement |