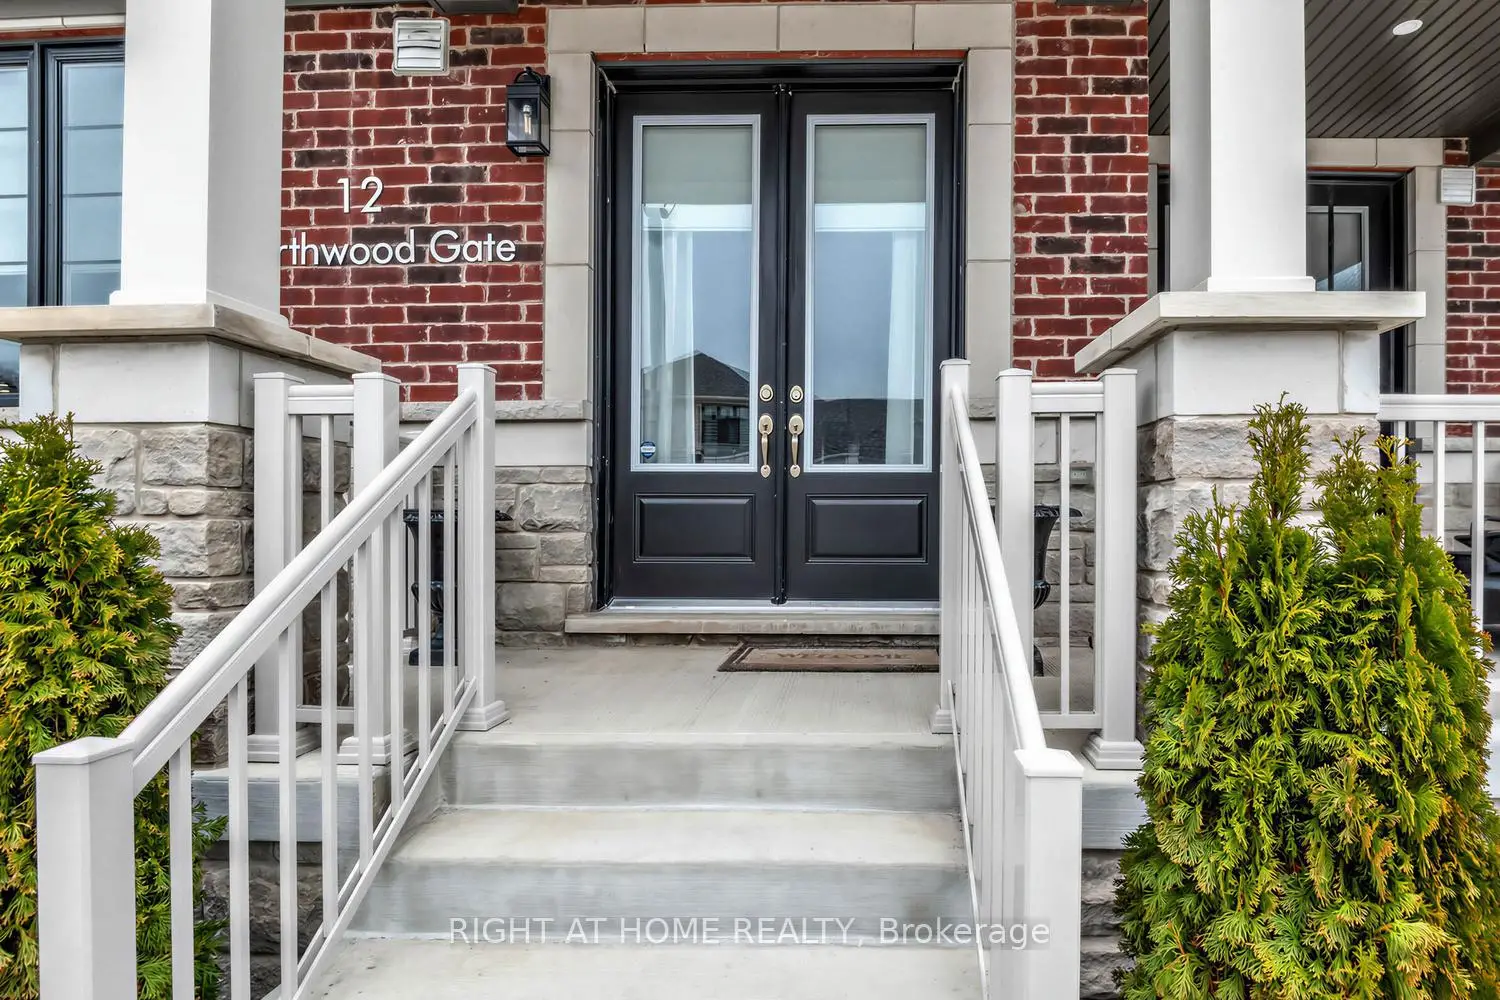
Ballantrae, Whitchurch-Stouffville, L4A 4X1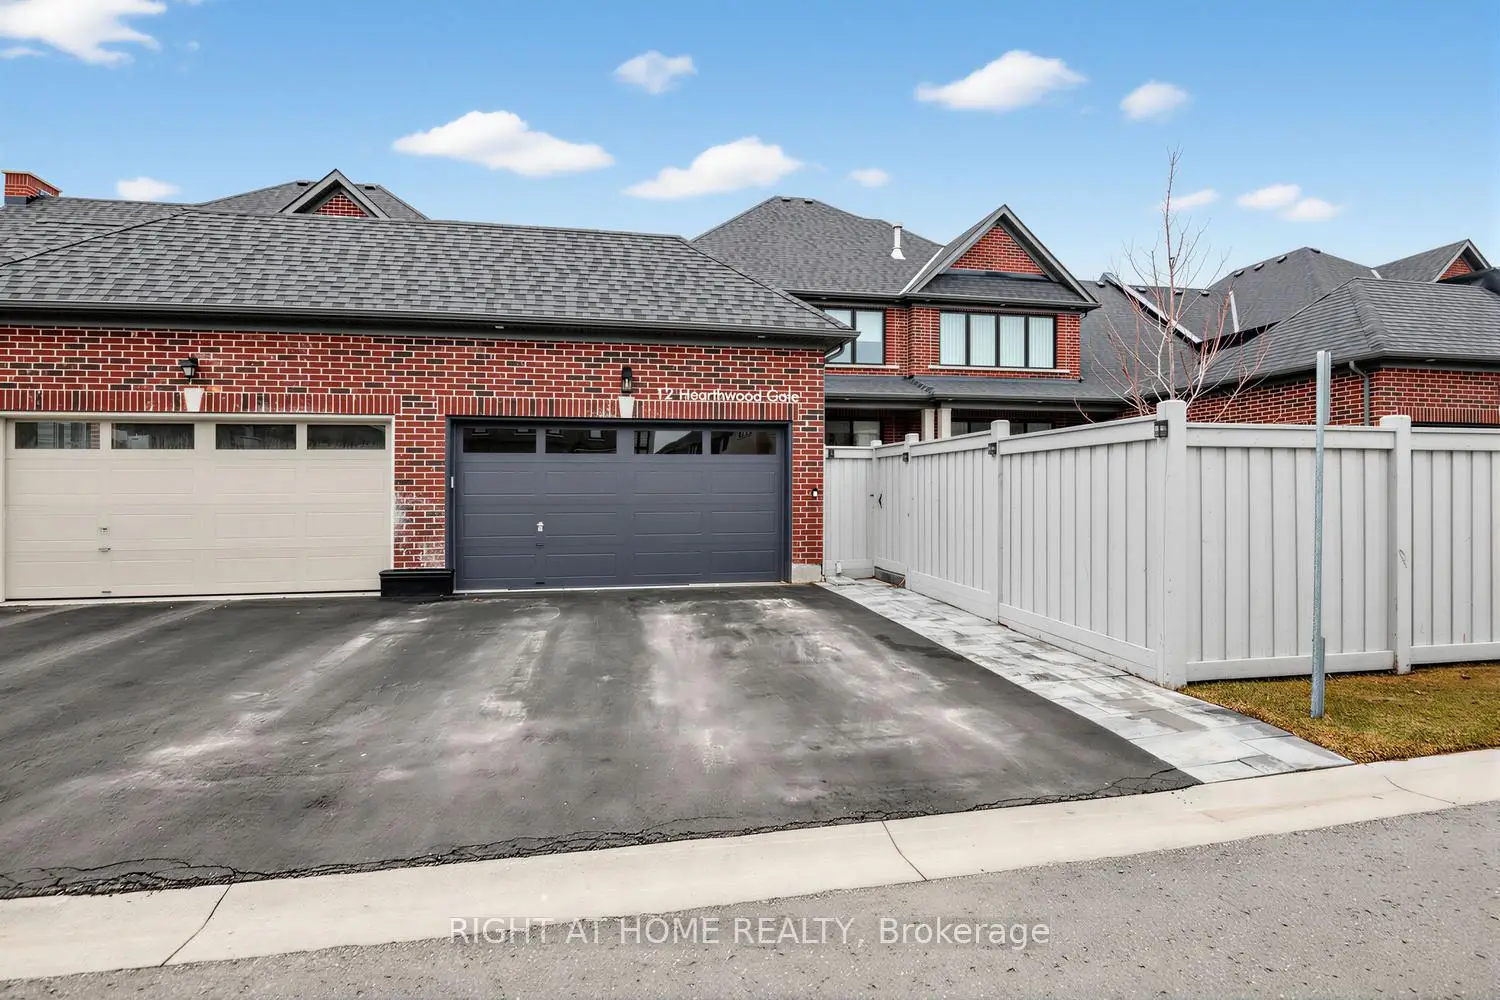

Description
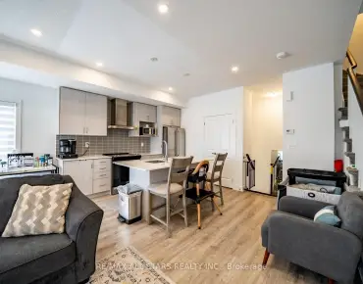
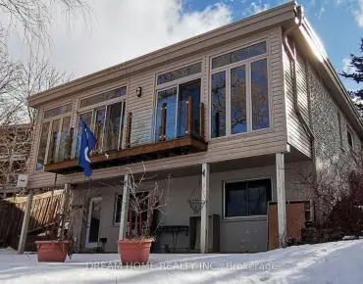
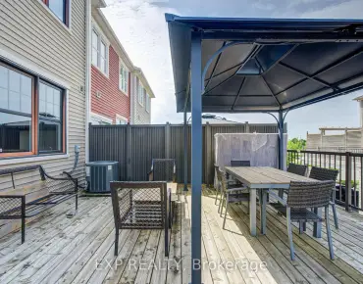
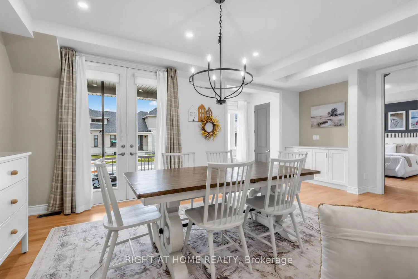
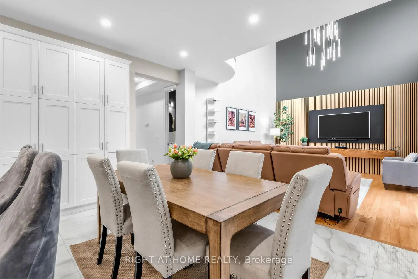
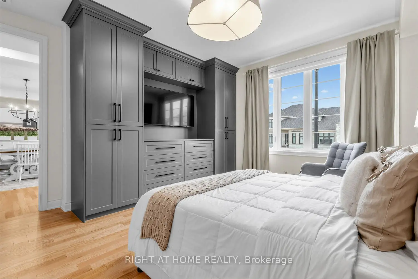
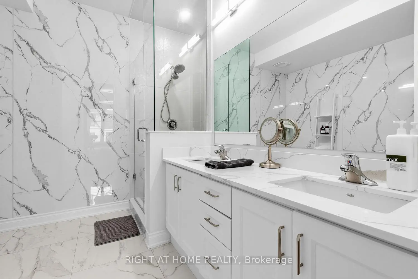
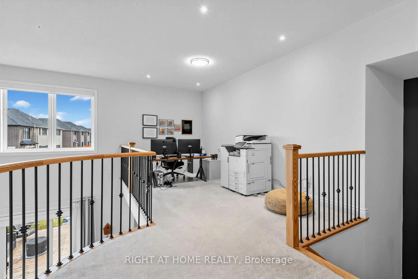
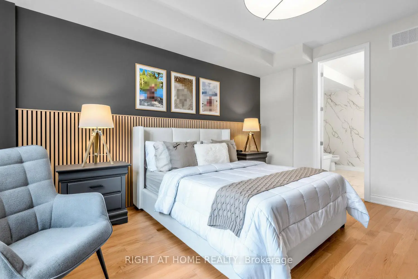
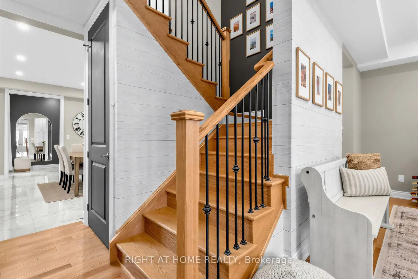
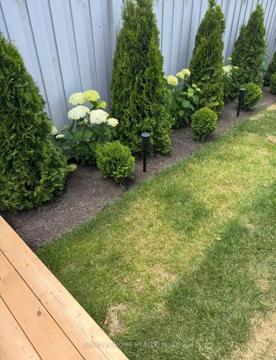
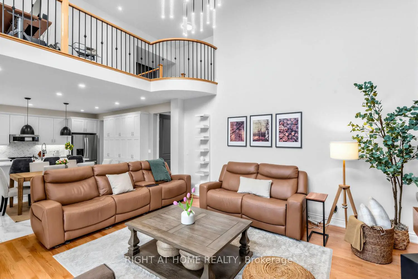
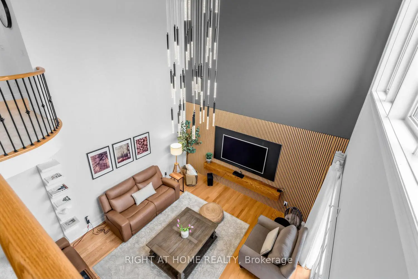
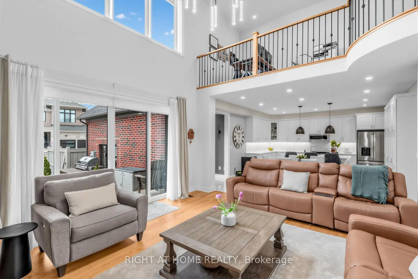
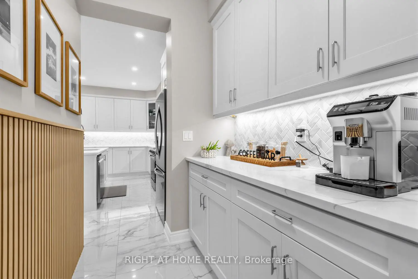
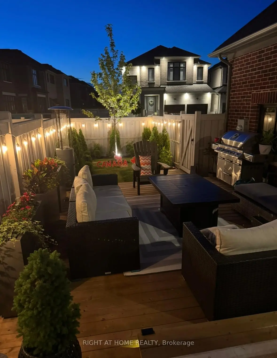
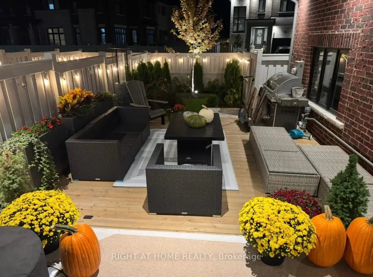
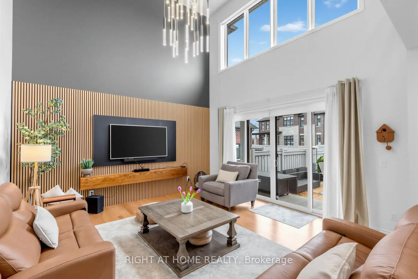
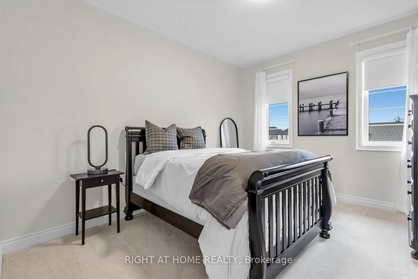
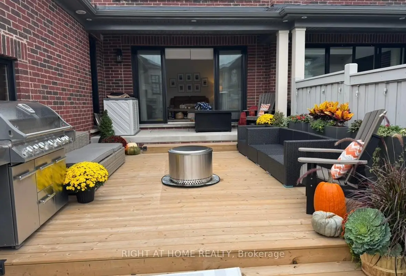
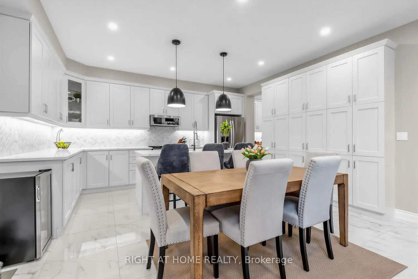
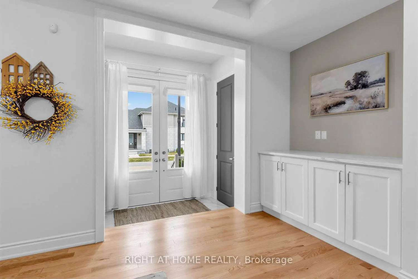
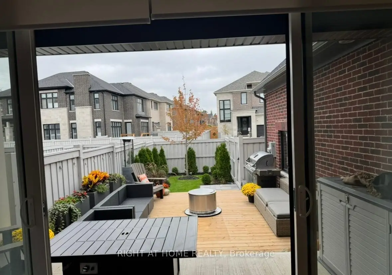
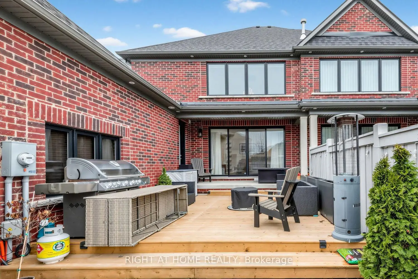
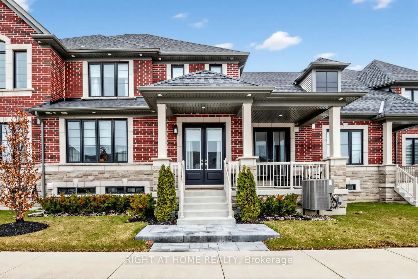
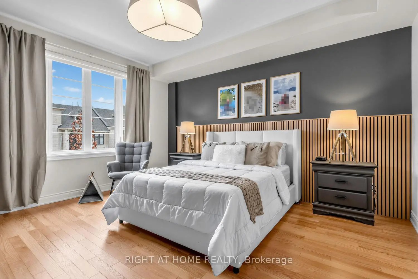
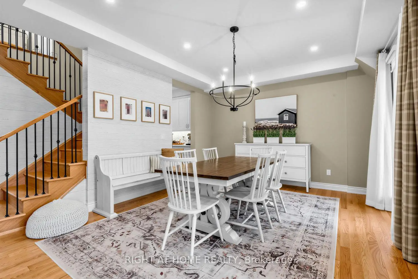
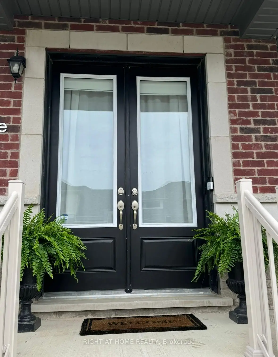
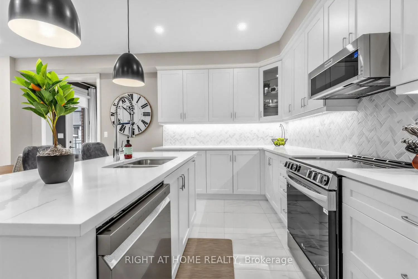
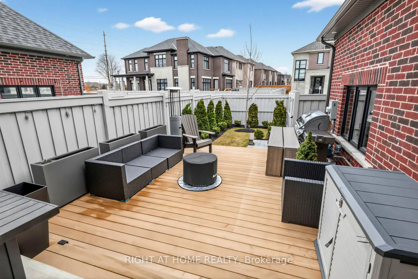
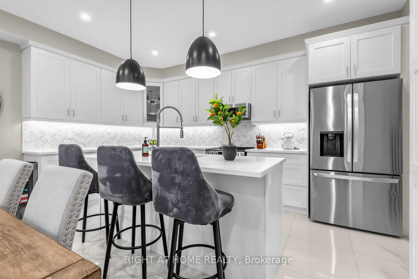
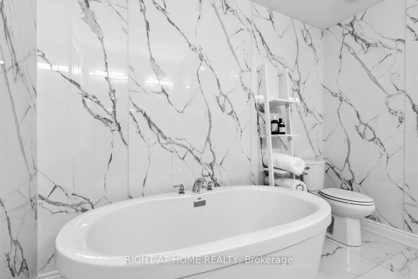
Move to prestigious Ballantrae! Upgrades worth 100 K. One Year old Unique Bungaloft, Large Master bedroom on the ground floor. Spacious @ 2666 sqft with plenty of upgrades. 18 Feet high ceiling in Family room with twin set of windows floods it with natural sunlight. Perfect for entertainers. Luxurious Master EnSuite, The Beautiful Loft On the 2nd Floor overlooks the great room providing a cozy feel. Custom Deck in the backyard, Surrounded by Schools, Parks, Shopping plaza and within walking distance of the Ballantrae Golf Club, Oak Ridges Trail, and The Equestrian Center. Must see ****
Features
- Facing: North

- Bedrooms: 3

- Bathrooms: 3

- Garages: 2

- Kitchens: 1

Details
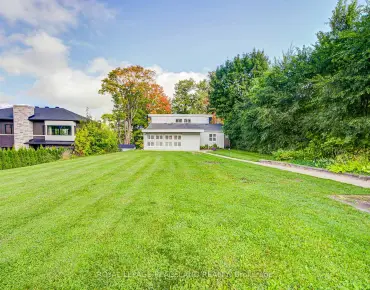
- Lot size: 36.09 x 103.61 Feet

- Space: 2500-3000

- Tax: $ 7840.76

- N13563352

- Listing contracted with: RIGHT AT HOME REALTY
| Room | Size(M) | Description | |
|---|---|---|---|
| Great Rm | 5.18x4.97 | Hardwood Floor, W/O To Patio, Panelled |
|
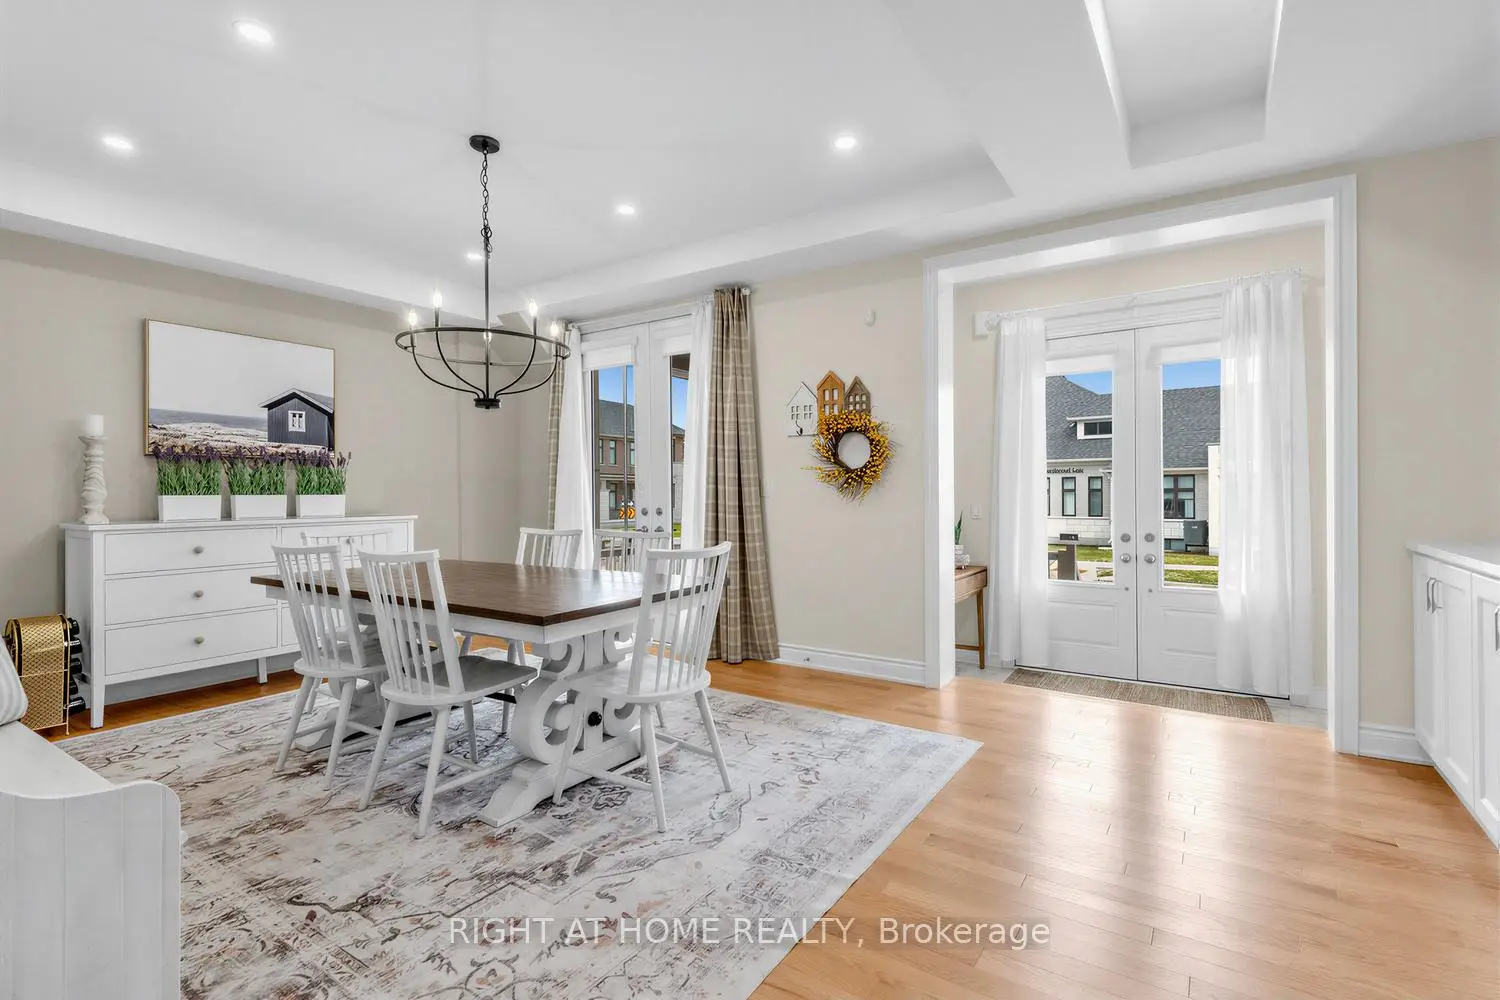
| Dining Rm | 5.79x3.96 | Hardwood Floor, W/O To Patio, Pot Lights |
|
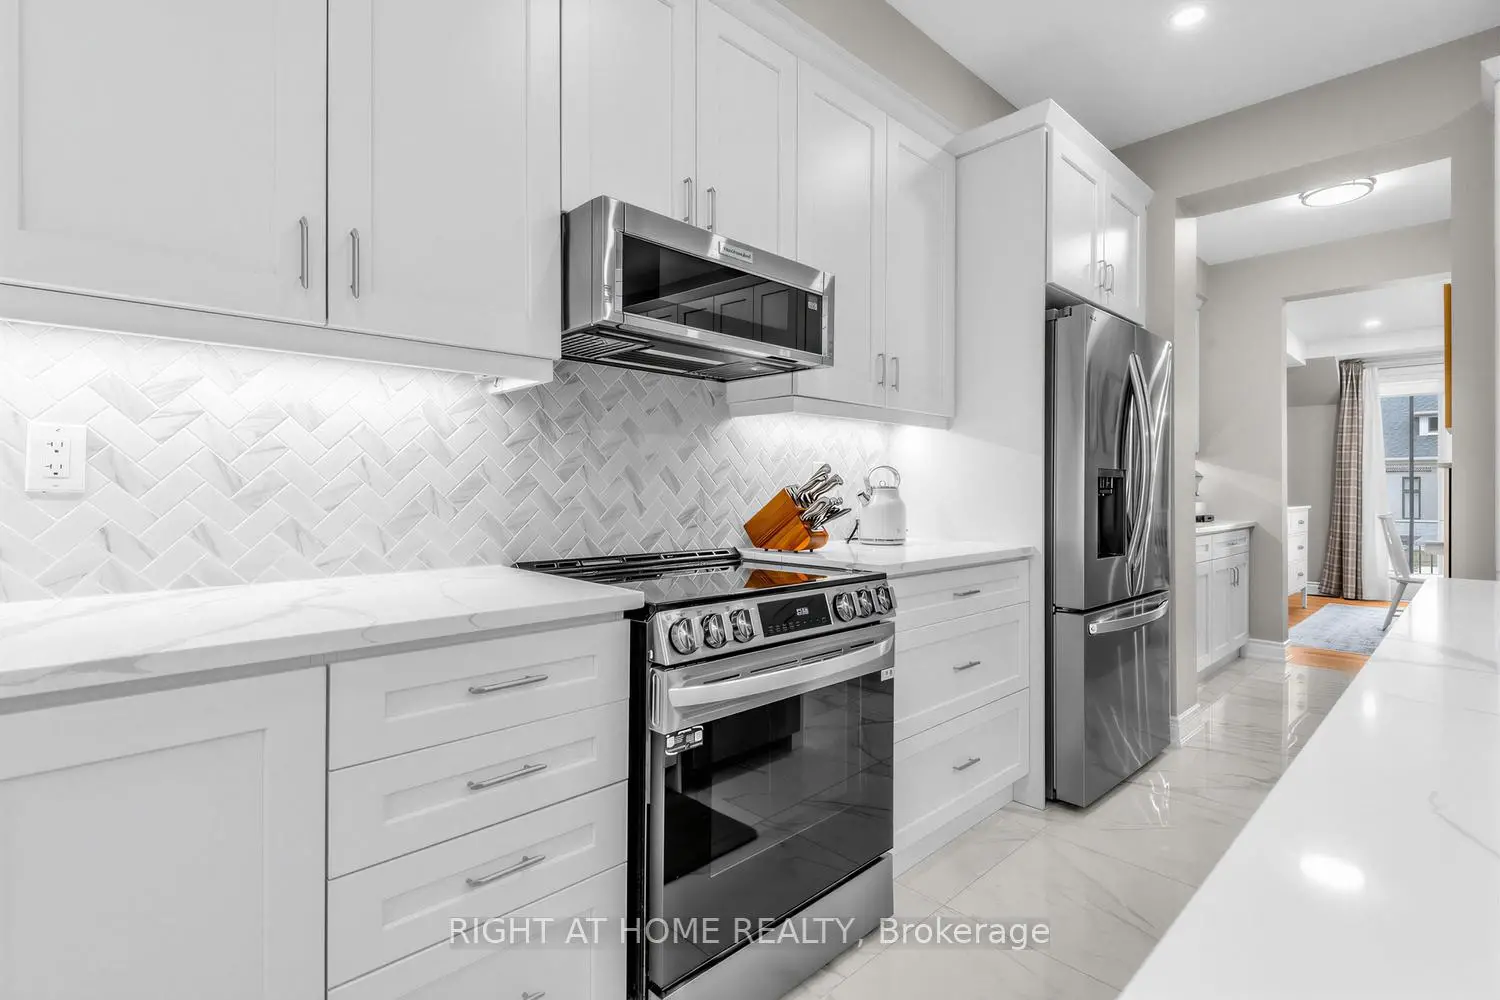
| Kitchen | 4.87x2.62 | Porcelain Floor, Modern Kitchen, Pot Lights |
|
| Breakfast | 4.87x2.95 | Porcelain Floor, Combined w/Kitchen, Pot Lights |
|
| Primary B | 4.57x4.14 | Hardwood Floor, Walk-In Closet(s), 5 Pc Ensuite |
|
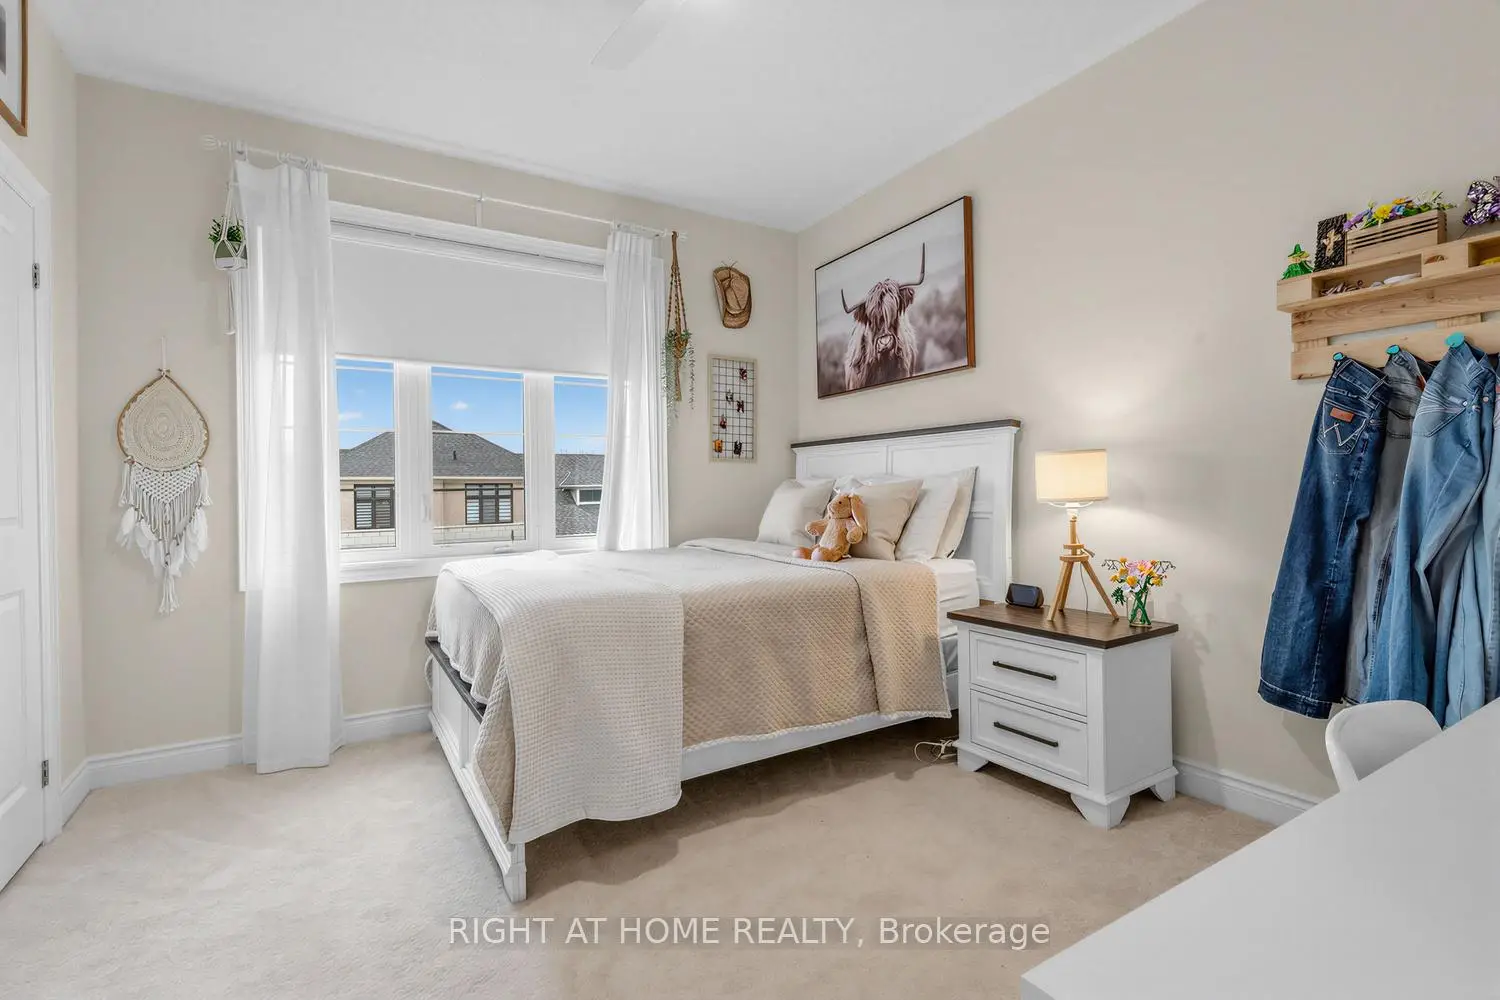
| 2nd Br | 3.96x3.35 | Broadloom, Closet, Window |
|
| 3rd Br | 3.96x3.35 | Broadloom, Closet, Large Window |
|
| Loft | 4.99x2.68 | Broadloom, Overlooks Family, Pot Lights |
|
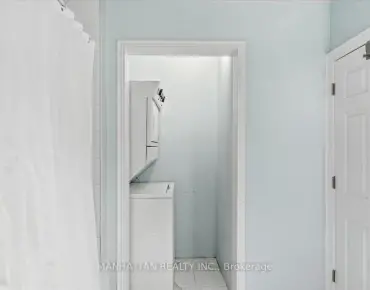
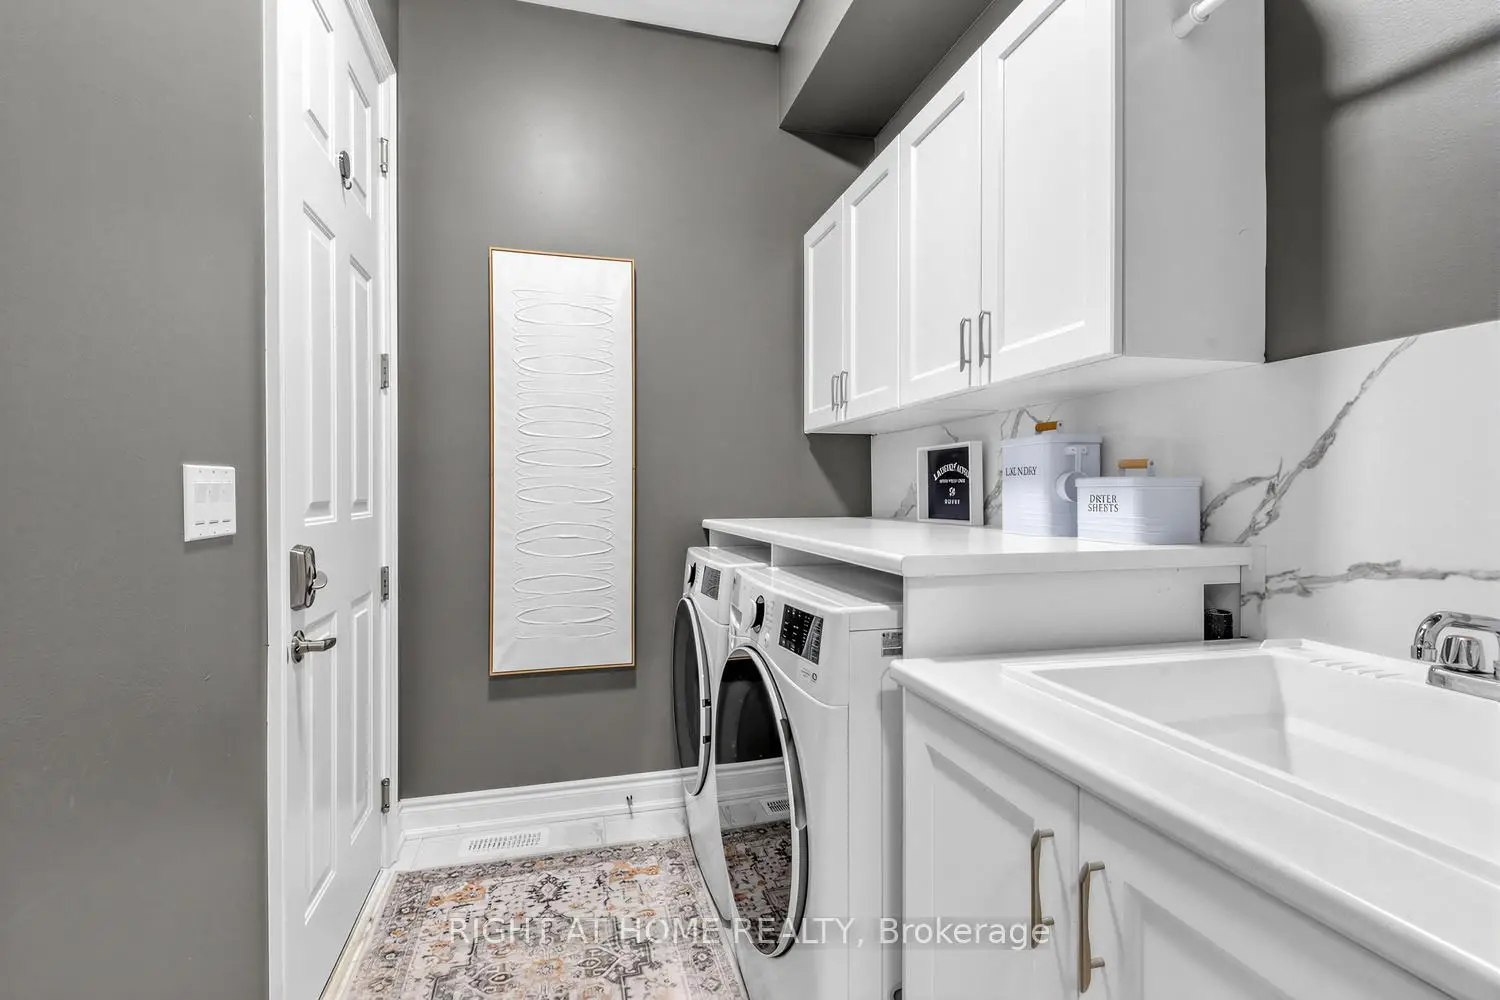
| Laundry | 2.95x2.14 | Porcelain Floor, B/I Shelves, Laundry Sink |
|
| Recreatio | 10.40x10.20 | Concrete Floor |
| Bathroom | Pieces | Level | |
|---|---|---|---|
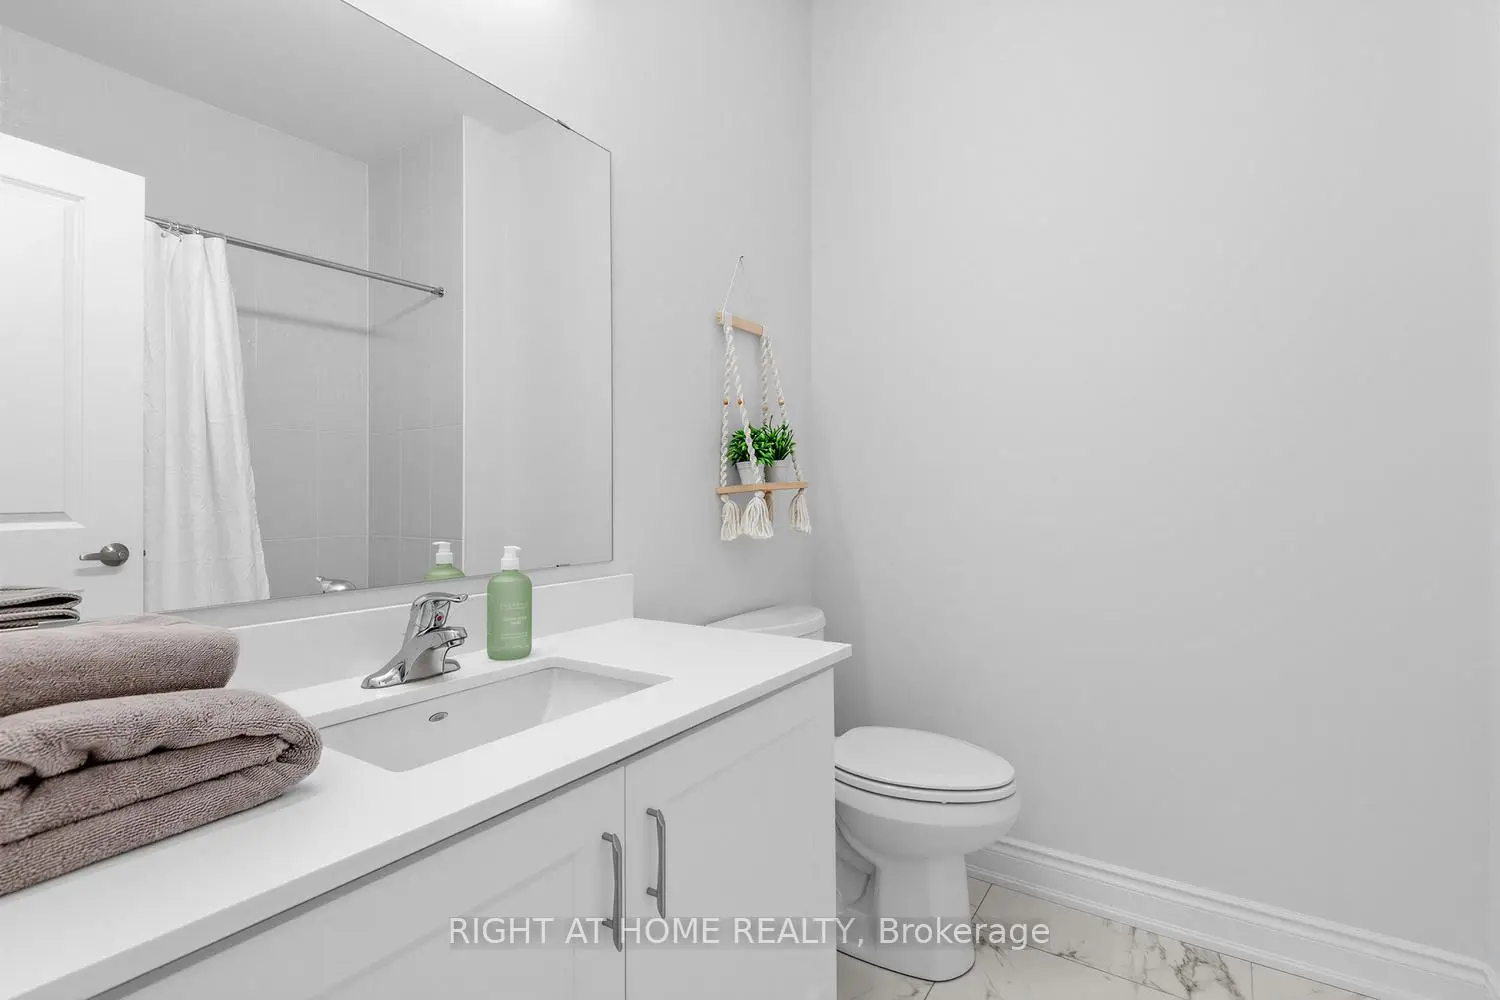
| 1xBath | 4 pcs | Main |
|
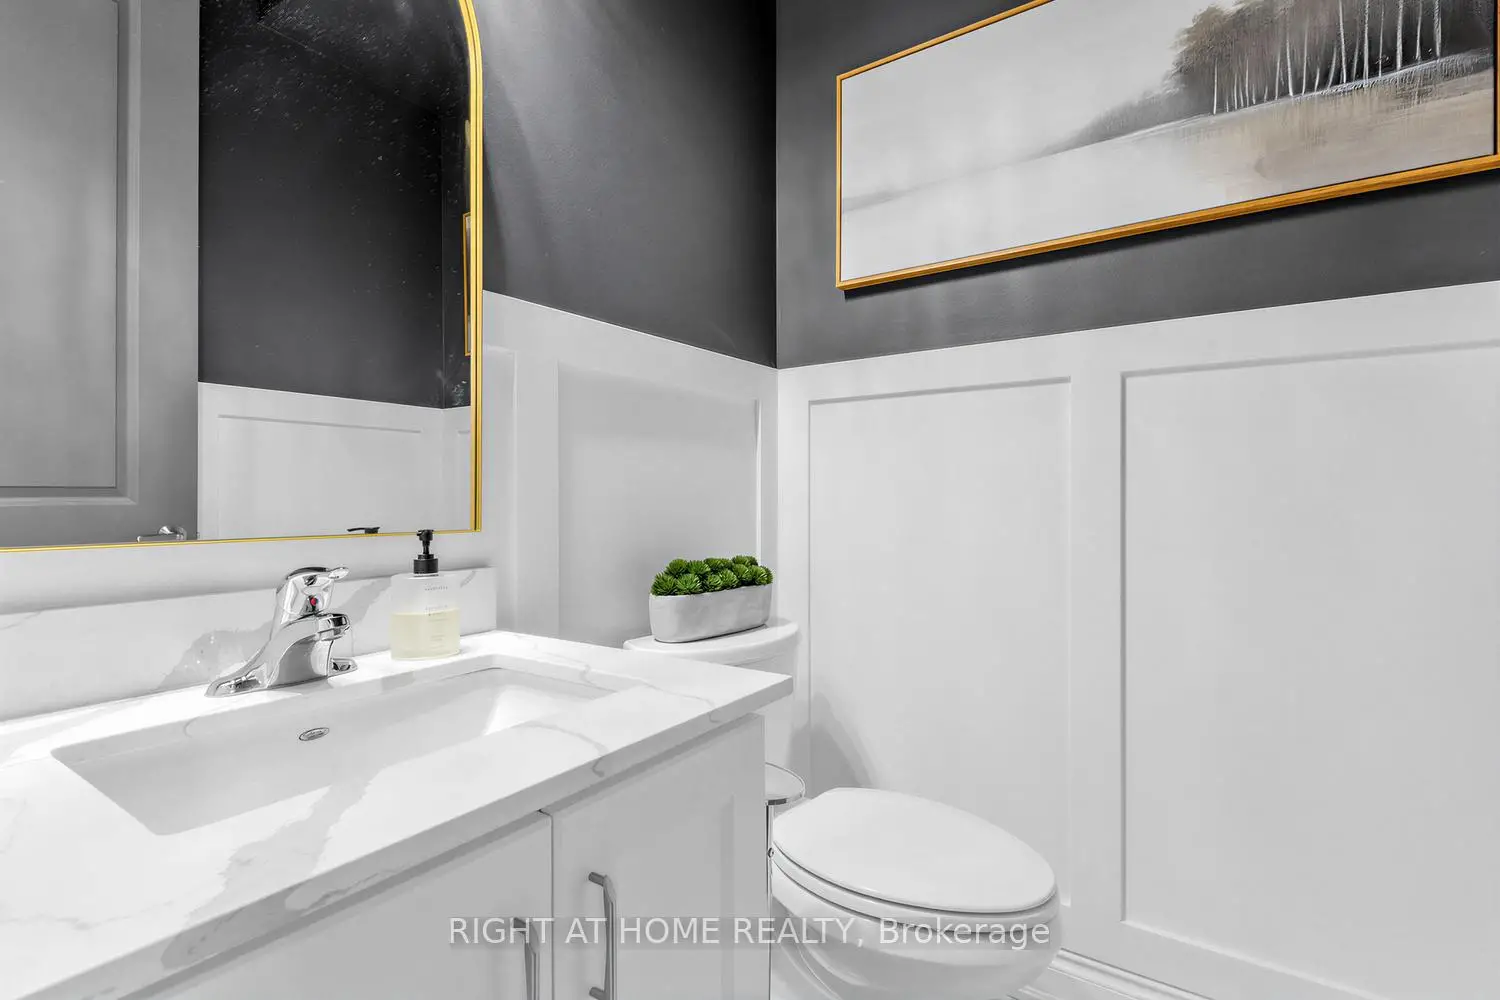
| 1xBath | 2 pcs | Main |
|
| 1xBath | 4 pcs | Second |