Stouffville, Whitchurch-Stouffville, L4A 4H1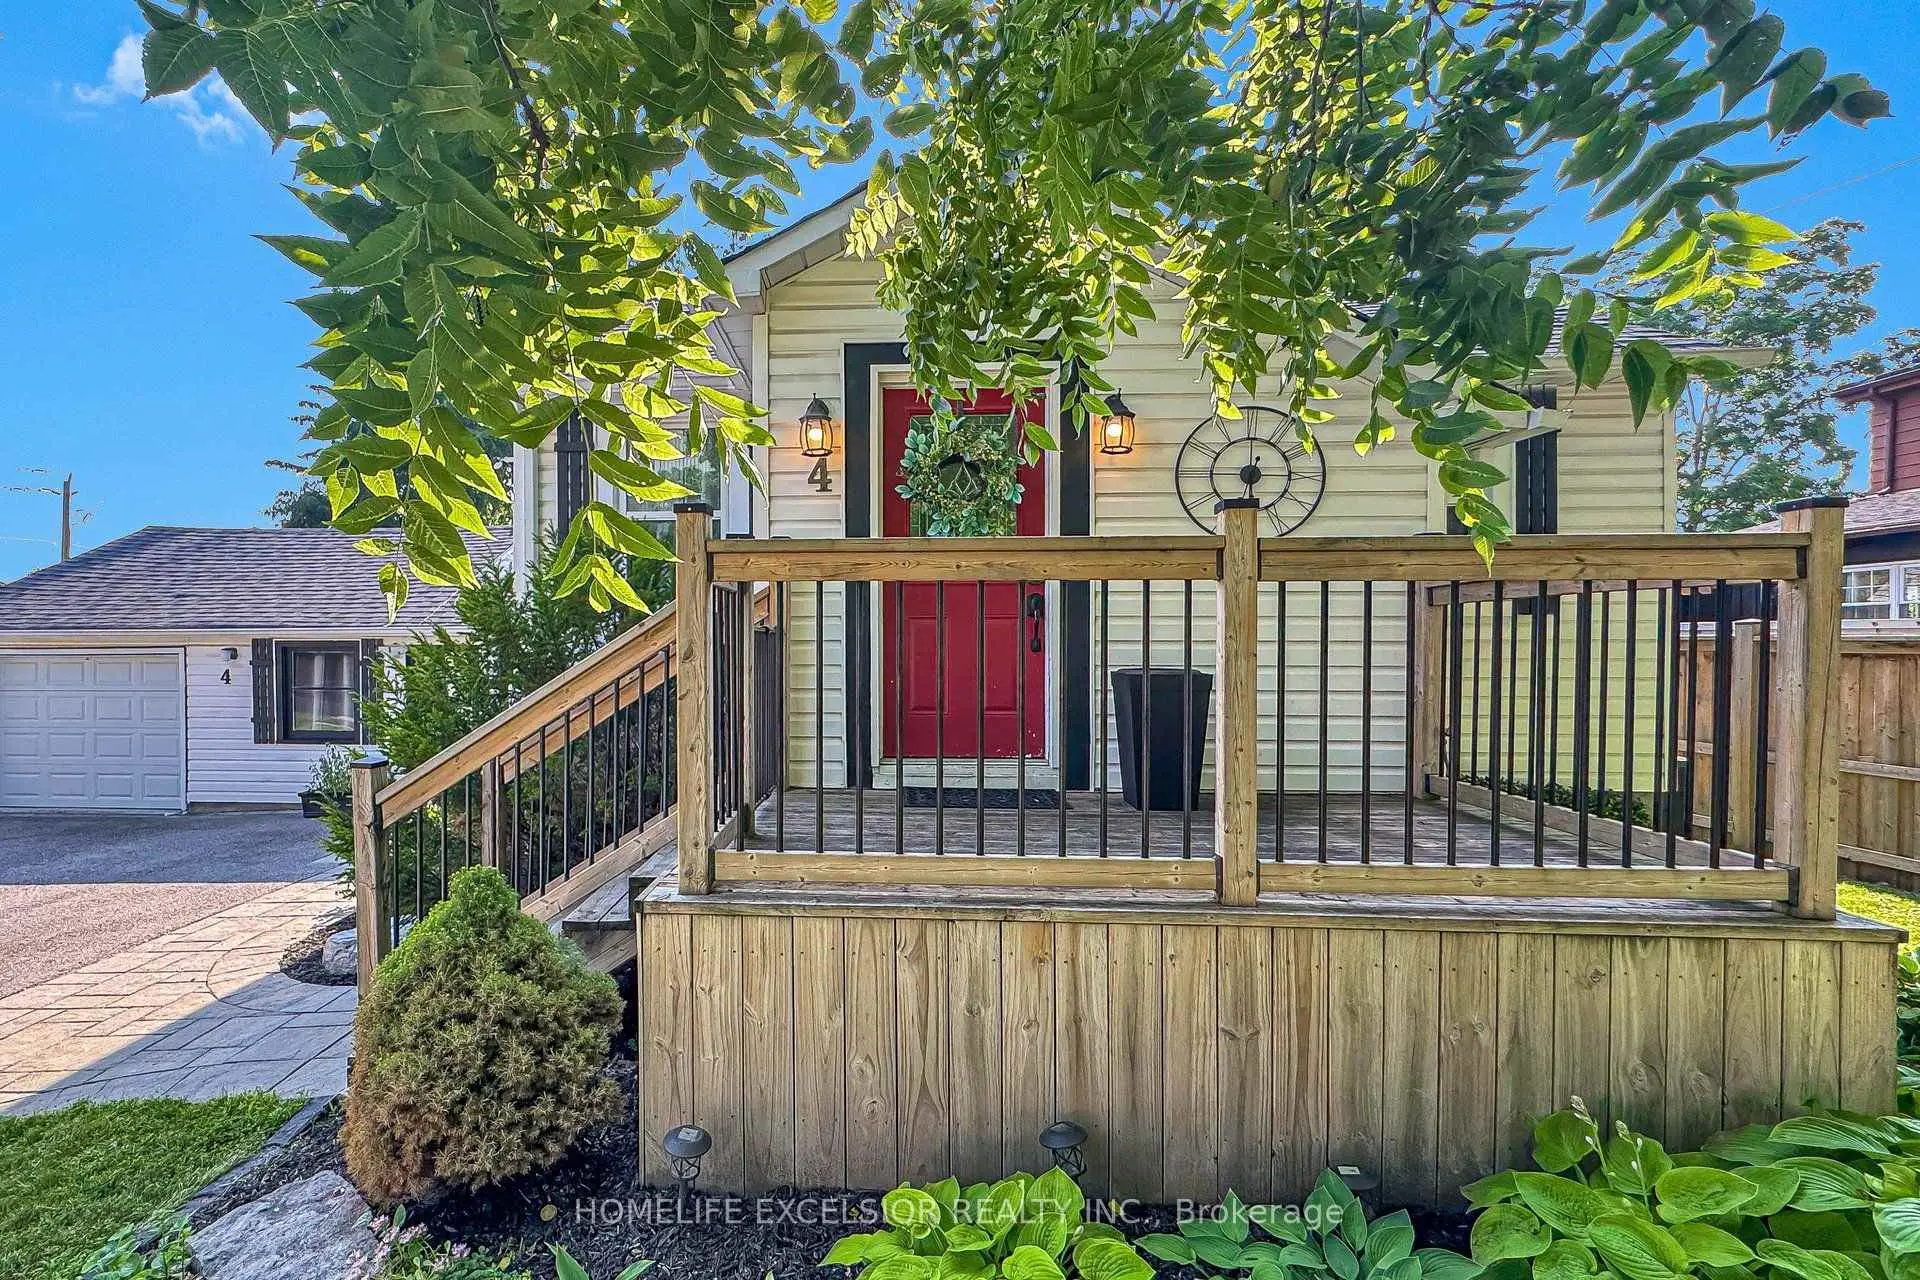

Description
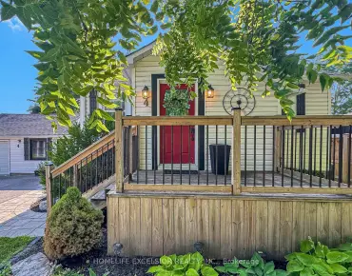
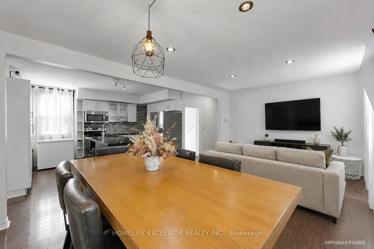
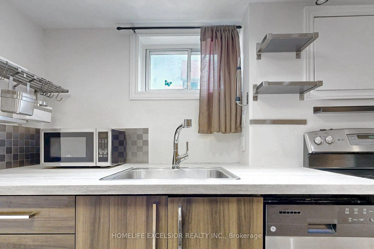
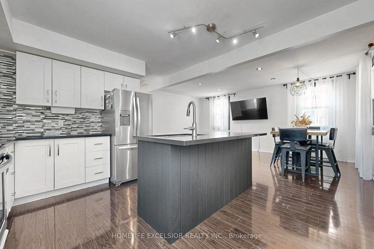
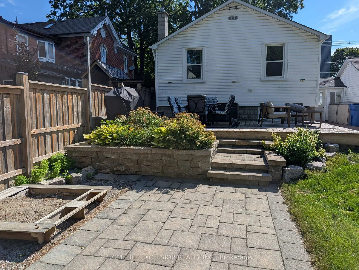
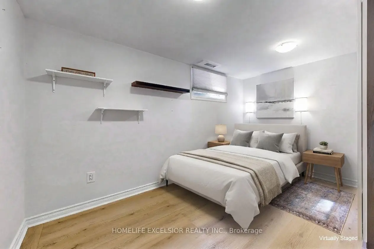
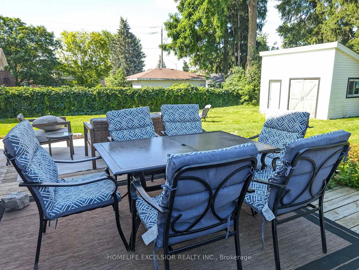
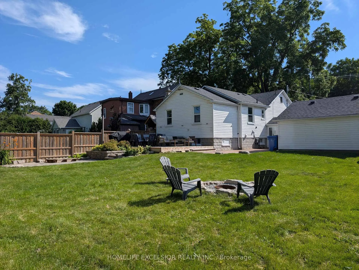
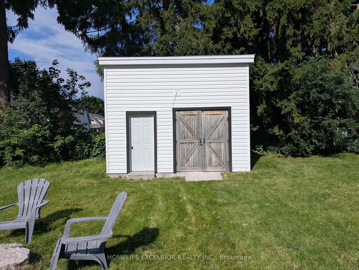
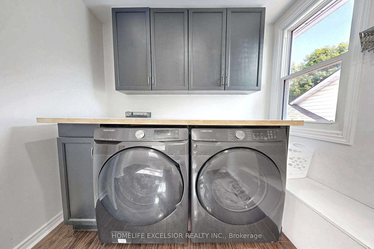
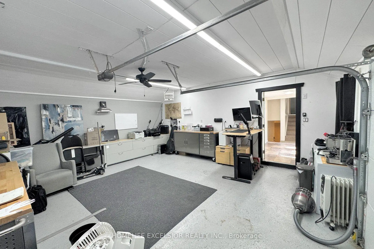
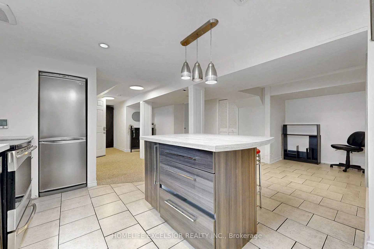
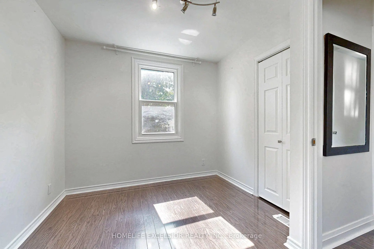
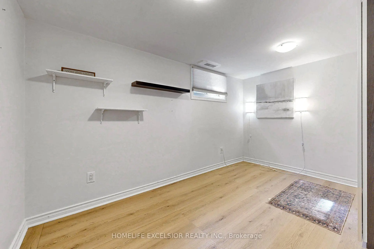
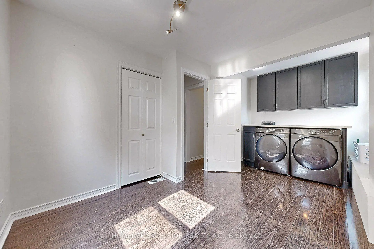
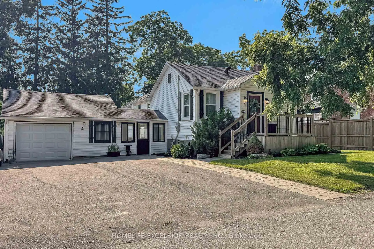
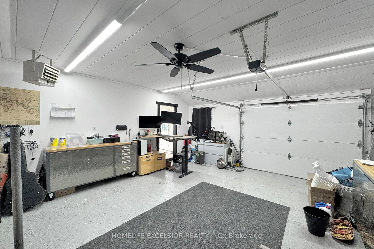
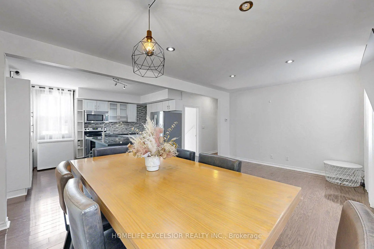
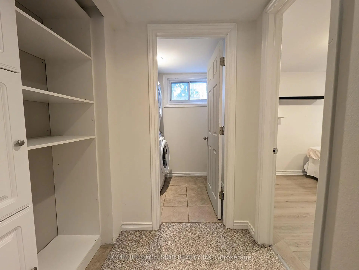
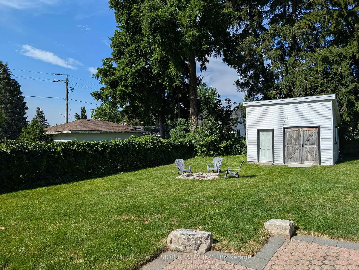
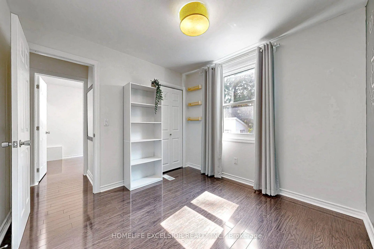
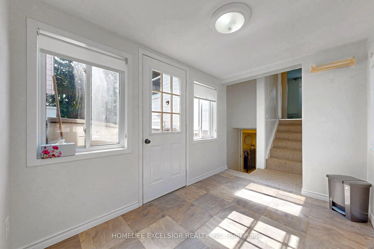
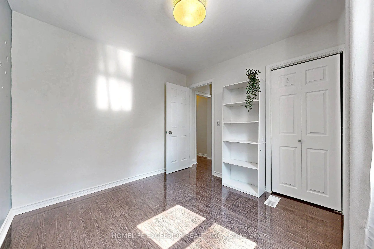
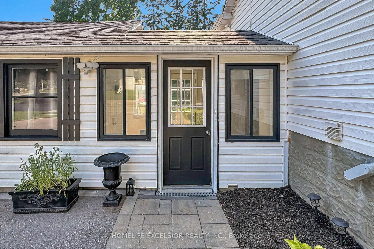
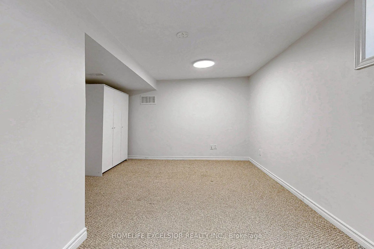
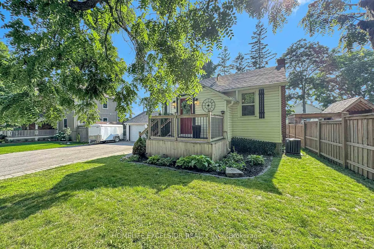
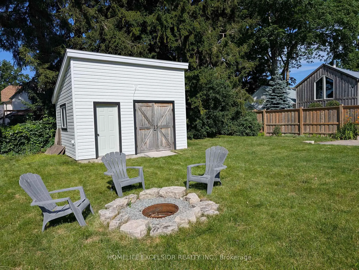
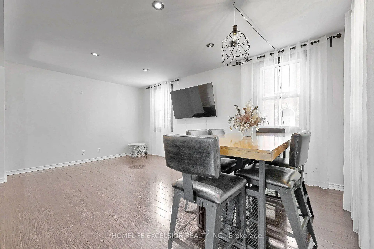
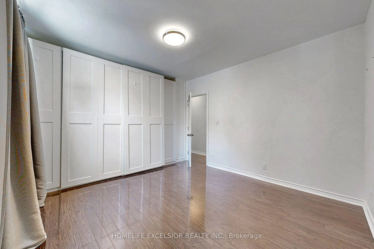
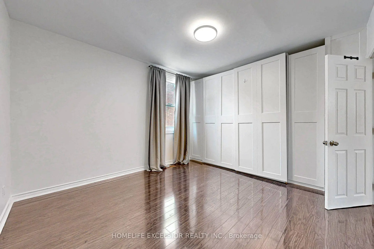
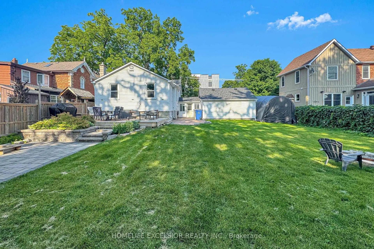
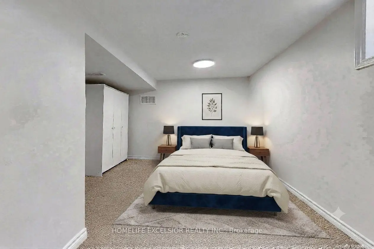
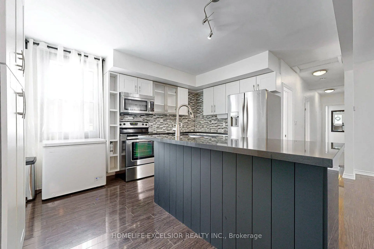
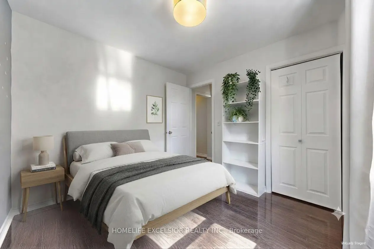
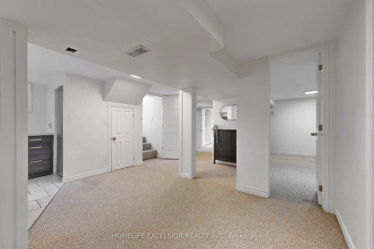
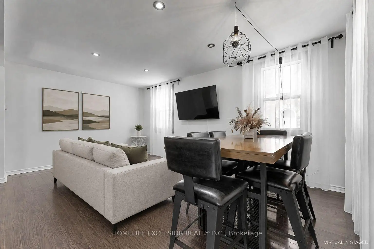
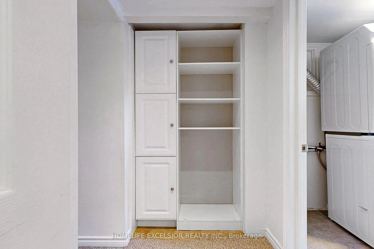
Welcome to 4 Albert Street, a well-maintained bungalow situated on a quiet, mature street in the heart of Stouffville. This versatile home offers 3+2 bedrooms and a functional layout ideal for families, multi-generational living, or those looking for flexible living options. The main floor features three bright bedrooms, a spacious living area, and private laundry. The fully finished basement offers a separate entrance, two bedrooms, a second kitchen, and separate laundry, ideal for extended family, guests, or multi-generational living. Enjoy a heated two-car garage perfect for vehicles, hobbies, or year-round projects. Basque in the tranquility of your oversized (66 ft x 132ft*), private backyard with a large workshop/storage shed. Equipped with an extra-wide driveway that can accommodate up to 4+ vehicles and conveniently located just steps to Stouffville's GO Station, Main Street shops, restaurants, parks, and schools, this home offers the perfect combination of space, convenience, and small-town charm.
Features
- Facing: West

- Bedrooms: 3

- Bathrooms: 2

- Garages: 2

- Kitchens: 1

Details
- Lot size: 66.00 x 132.00 Feet

- Space: 700-1100

- Tax: $ 4738.00

- N13561314

- Listing contracted with: HOMELIFE EXCELSIOR REALTY INC.
| Room | Size(M) | Description | |
|---|---|---|---|
| Living Rm | 5.61x3.45 | Pot Lights, Combined w/Dining |
|
| Dining Rm | 5.61x3.45 | Combined w/Living, Open Concept |
|
| Kitchen | 4.07x2.50 | Stainless Steel Appl |
|
| Primary B | 3.49x3.44 | B/I Shelves, Double Closet |
|
| 2nd Br | 4.89x2.72 | Closet, Combined w/Laundry |
|
| 3rd Br | 2.93x2.88 | Closet, Window |
|
| Kitchen | 4.98x6.77 | Tile Floor, Centre Island, Pot Lights |
|
| Recreatio | 4.98x6.77 | 3 Pc Bath, Broadloom, Combined w/Kitchen |
|
| Br | 3.77x2.72 | Broadloom |
|
| Br | 4.37x3.43 | Broadloom |
|
| Laundry | 1.43x1.97 | Tile Floor |
| Bathroom | Pieces | Level | |
|---|---|---|---|
| 1xBath | 4 pcs | Main |
|
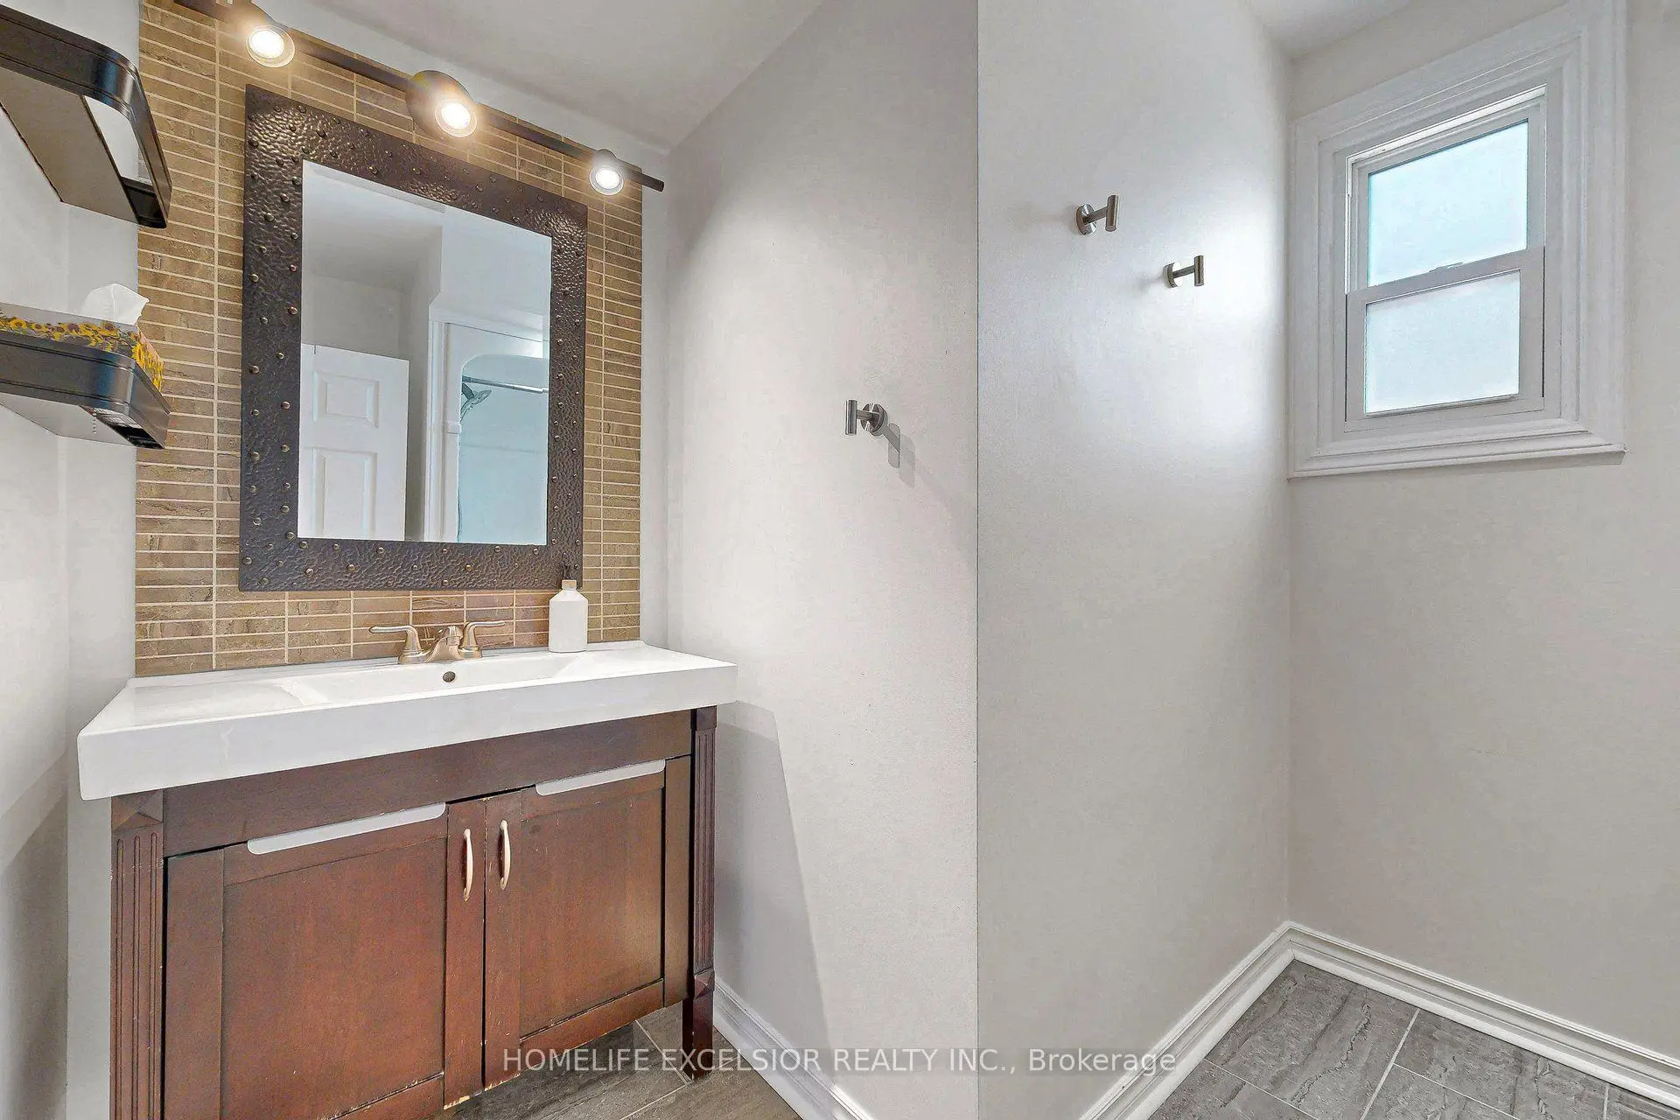
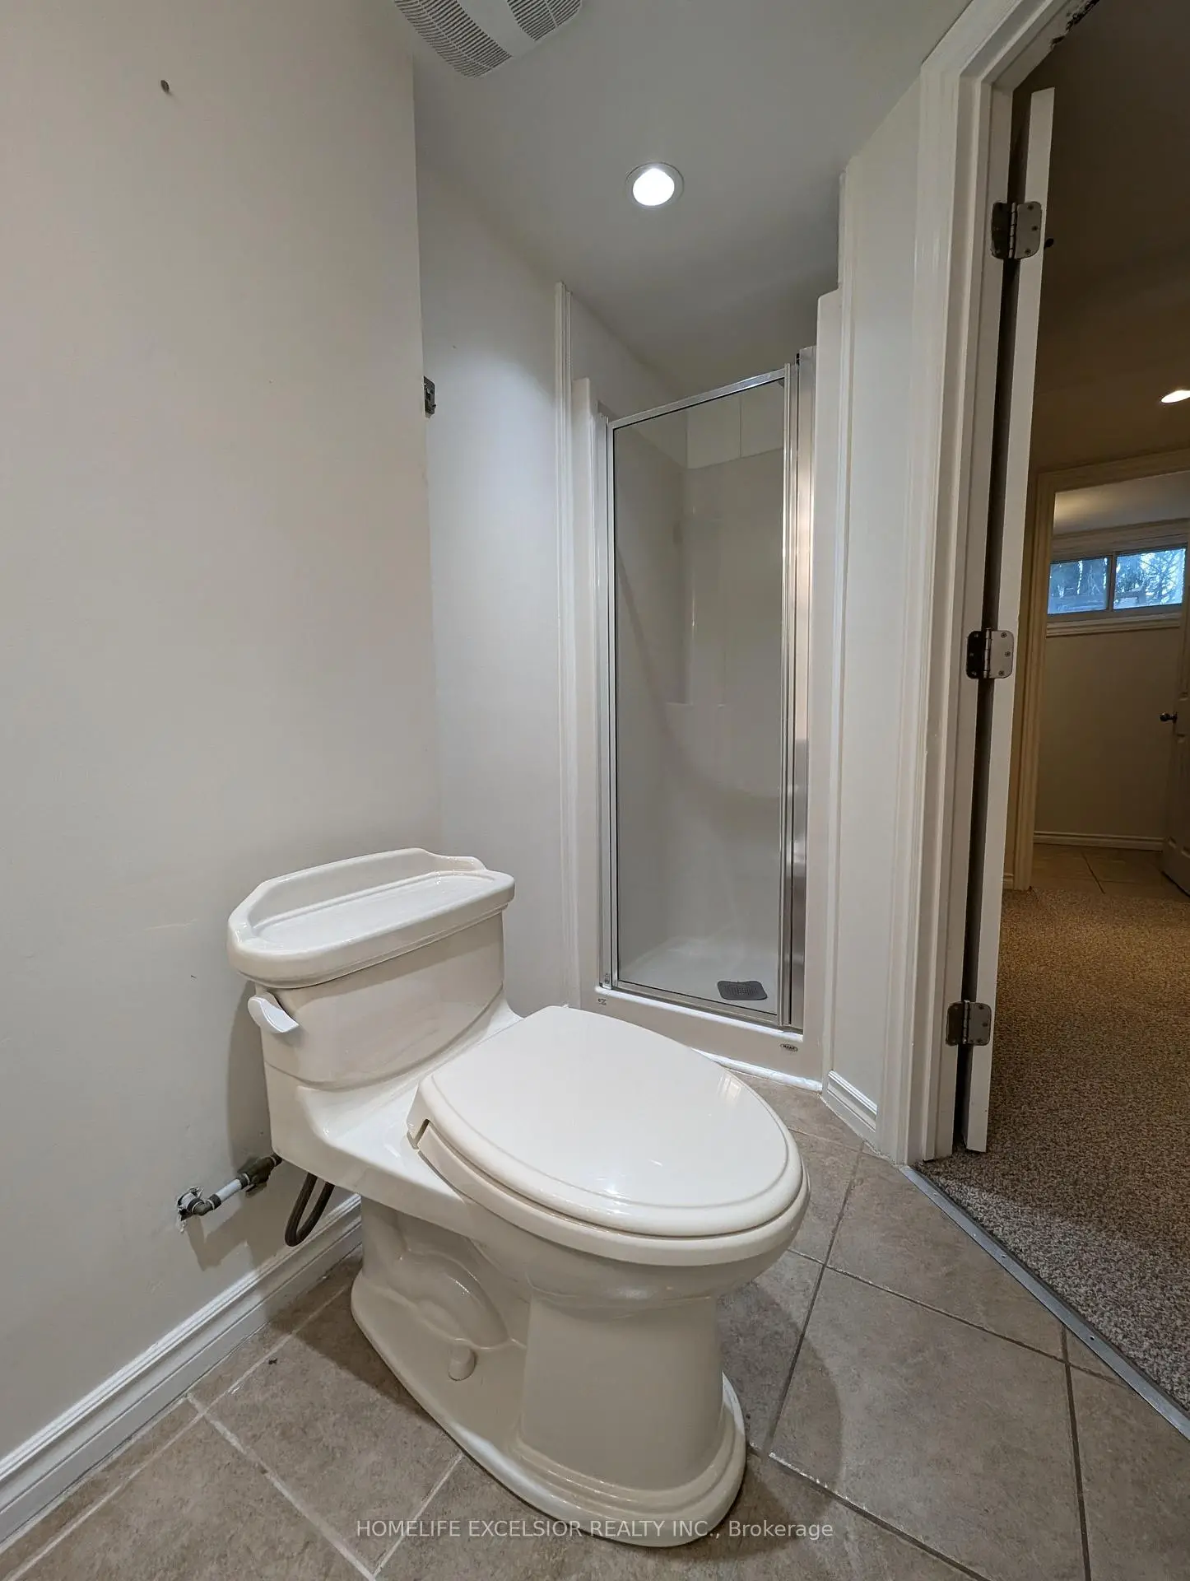
| 1xBath | 3 pcs | Basement |
Property Summary
Located close to the intersection of Main St and Albert South, 4 Albert St is a 3+2 bedrooms 2 washrooms Detached. The unit has a Double Attached Parking Spaces. The property basement is Apartment Separate Ent. The property has many nice features including Water Softener and Primary Bedroom - Main. Living Room Rm, Dinning Room Rm, Kitchen, Primary B, second bedroom and third bedroom are on the Main floor; Kitchen, Recreation Roomreatio, Bedroom, Br and Laundry are on the Lower floor.Local Area Profile
This property is located in an area with a significant rental housing presence with a strong concentration of apartment and condominium housing. Approximately 29% of residents hold a bachelor's degree or higher, while about 13% have a college credential. Driving is the primary commuting method for nearly all local commuters.
Commute Information
 Stouffville Go Train Station (0.3km) - Free Parking available, parking lots: 376