Stouffville, Whitchurch-Stouffville, L4A 0E4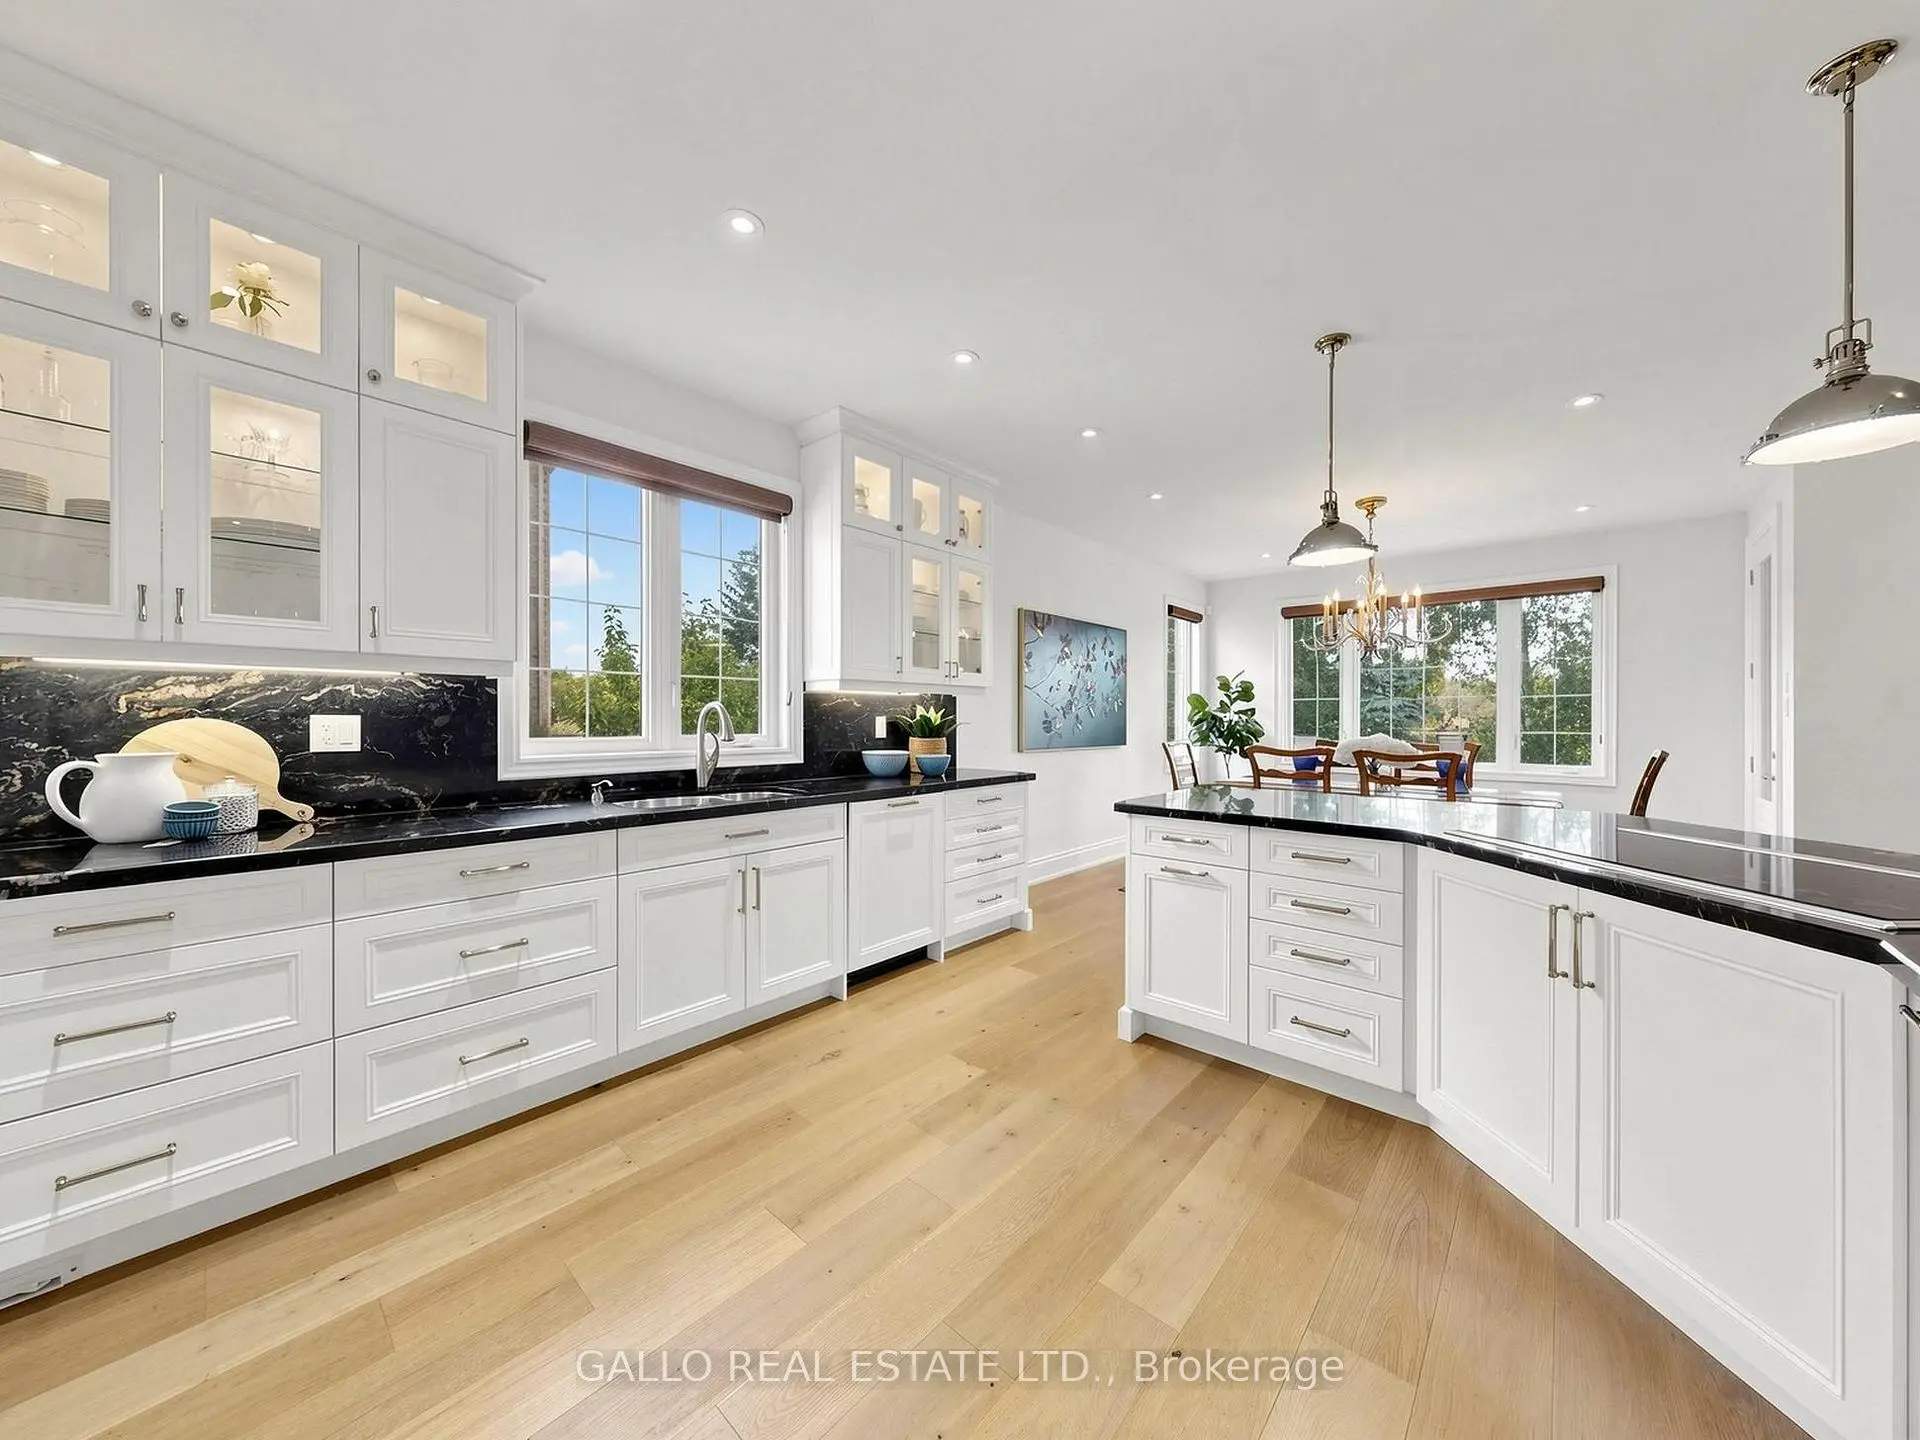

Description
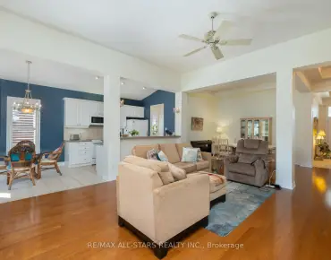
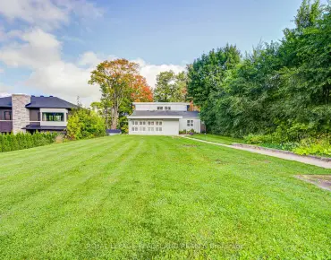
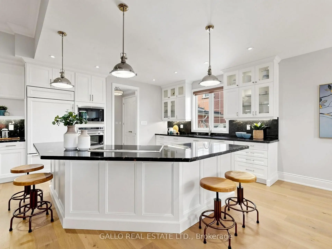
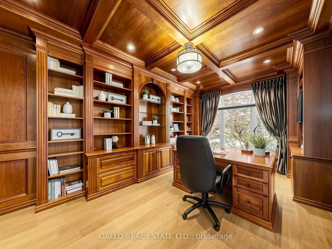
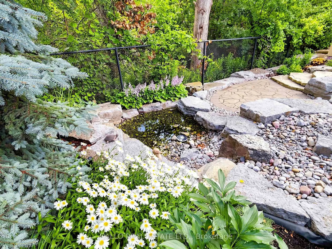
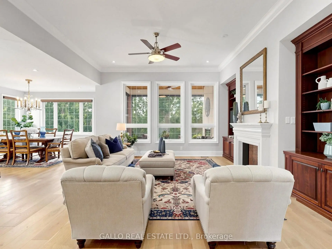
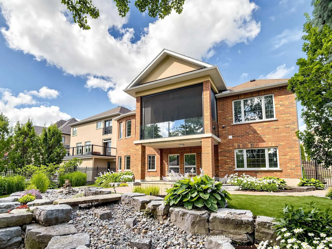
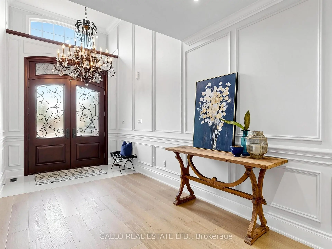
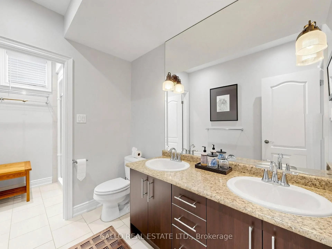
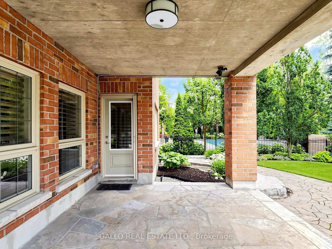
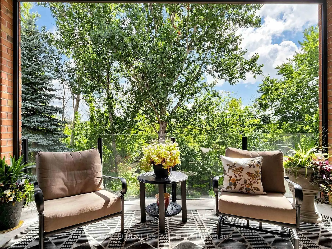
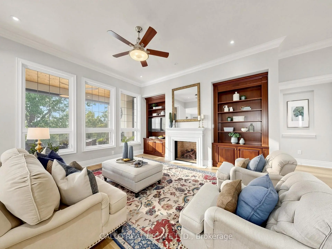
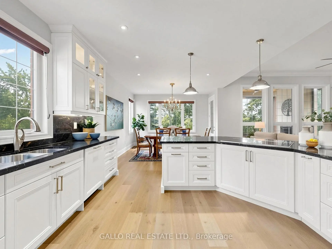
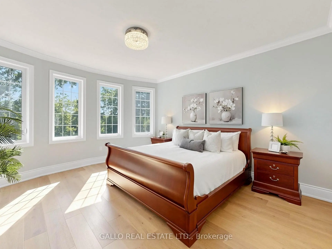
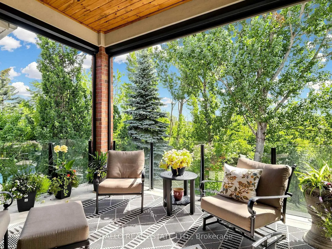
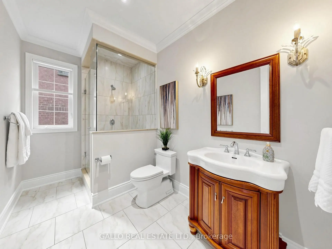
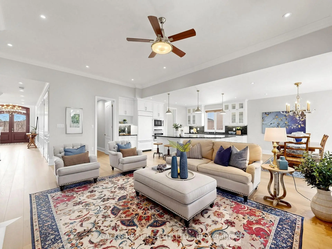
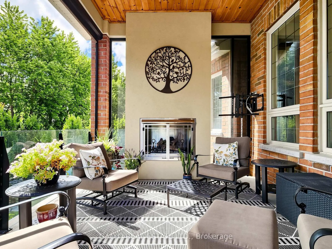
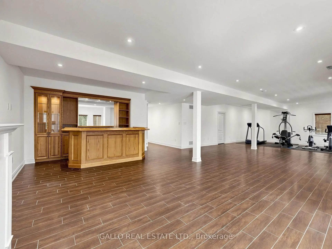
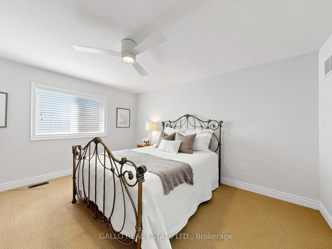
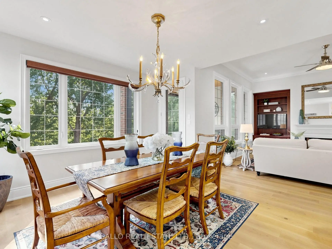
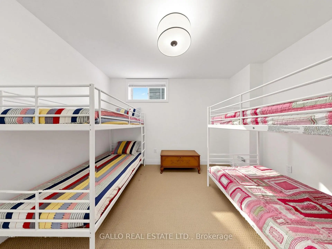
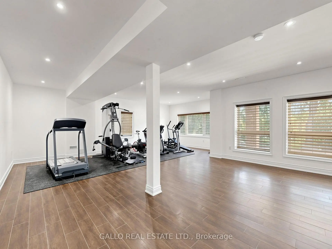
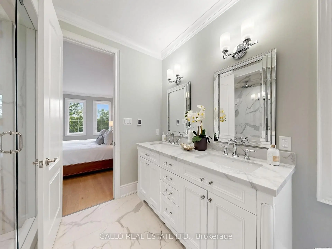
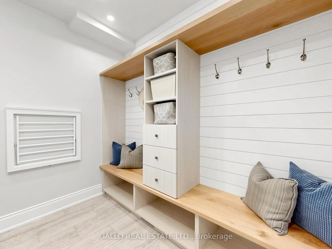
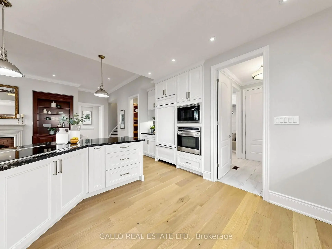
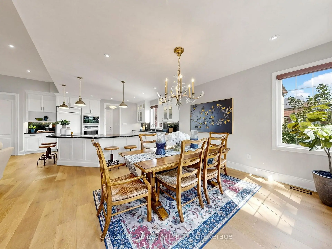
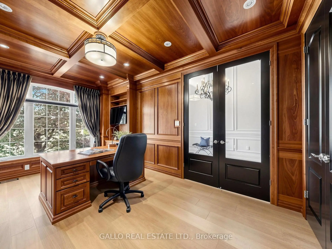
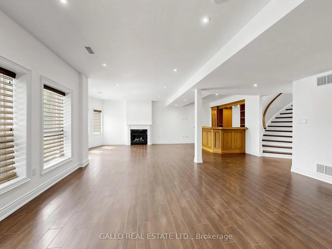
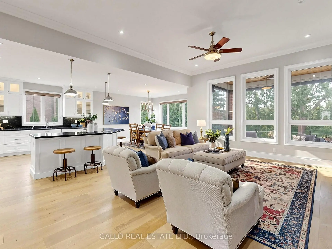
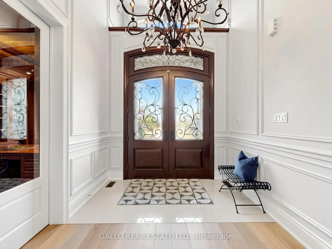
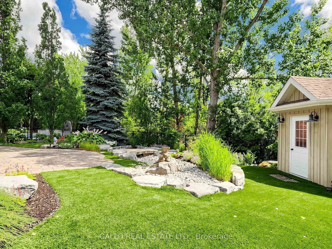
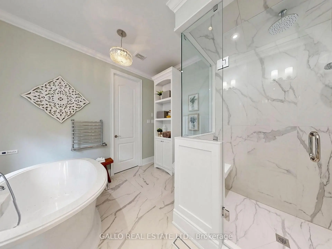
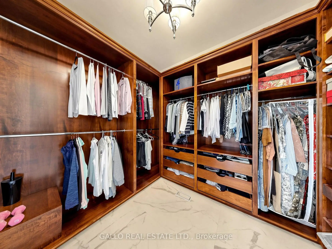
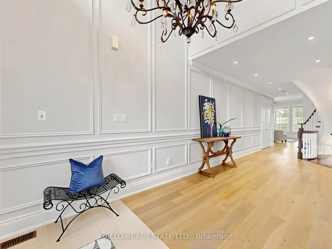
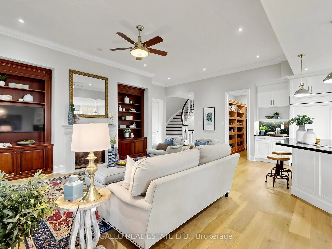
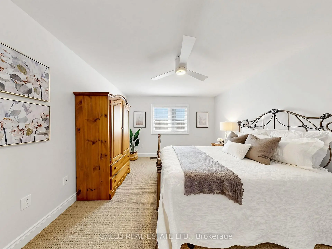
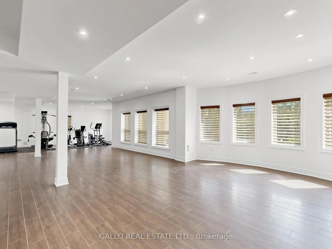
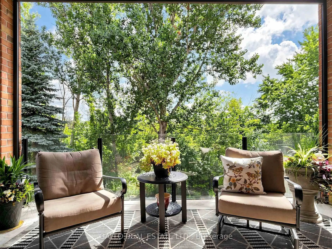
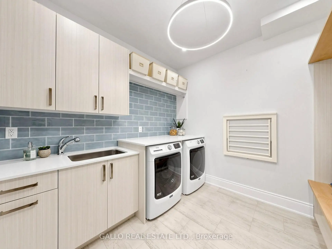
Sought after street !!! This Stunning Bungaloft with 3 car garage is situated on a quiet cul-de-sac, backing onto Conservation. A grand vaulted foyer creates a warm and impressive welcome .A well appointed library with built-in cabinetry & coffered ceilings creates the perfect place to work from home. The heart of the home is the spacious chef's kitchen open to the great room and dining area with light-filled windows & high ceilings, the perfect space for entertaining or for everyday living .Step out from the dining area into the 3 season sunroom with gas fireplace and retractable phantom screens and enjoy peaceful views of nature all year round . Sun-filled great room boasts custom cabinetry & gas fireplace & wide plank hardwood floors. The primary suite features spa-like ensuite, heated floors & towel bar and custom organizers in walk-in closet. The loft offers a private bedroom & bath. The finished walk-out basement with large rec room, exercise area, gas fireplace, 2 bedrooms , bath, potlights , tiled floors & dry bar for entertaining family and friends. Walk-Out to covered patio & extensive perennial gardens. Complete with mudroom, access to garage & laundry room. Designed for easy living ,relax and enjoy the peaceful lifestyle that comes with nature at your doorstep.
Features
- Facing: East

- Bedrooms: 2

- Bathrooms: 4

- Garages: 3

- Kitchens: 1

Details
- Lot size: 57.43 x 139.04 Feet

- Space: 2500-3000

- Tax: $ 8877.33

- N13558364

- Listing contracted with: GALLO REAL ESTATE LTD.
| Room | Size(M) | Description | |
|---|---|---|---|
| Library | 4.44x3.33 | B/I Bookcase |
|
| Library | 4.44x3.33 | French Doors, B/I Bookcase, Coffered Ceiling(s) |
|
| Library | 4.44x3.33 | B/I Bookcase, French Doors, Coffered Ceiling(s) |
|
| Great Rm | 7.32x5.58 | Hardwood Floor, Gas Fireplace, B/I Bookcase |
|
| Kitchen | 8.62x4.41 | Granite Counters, B/I Shelves, B/I Appliances |
|
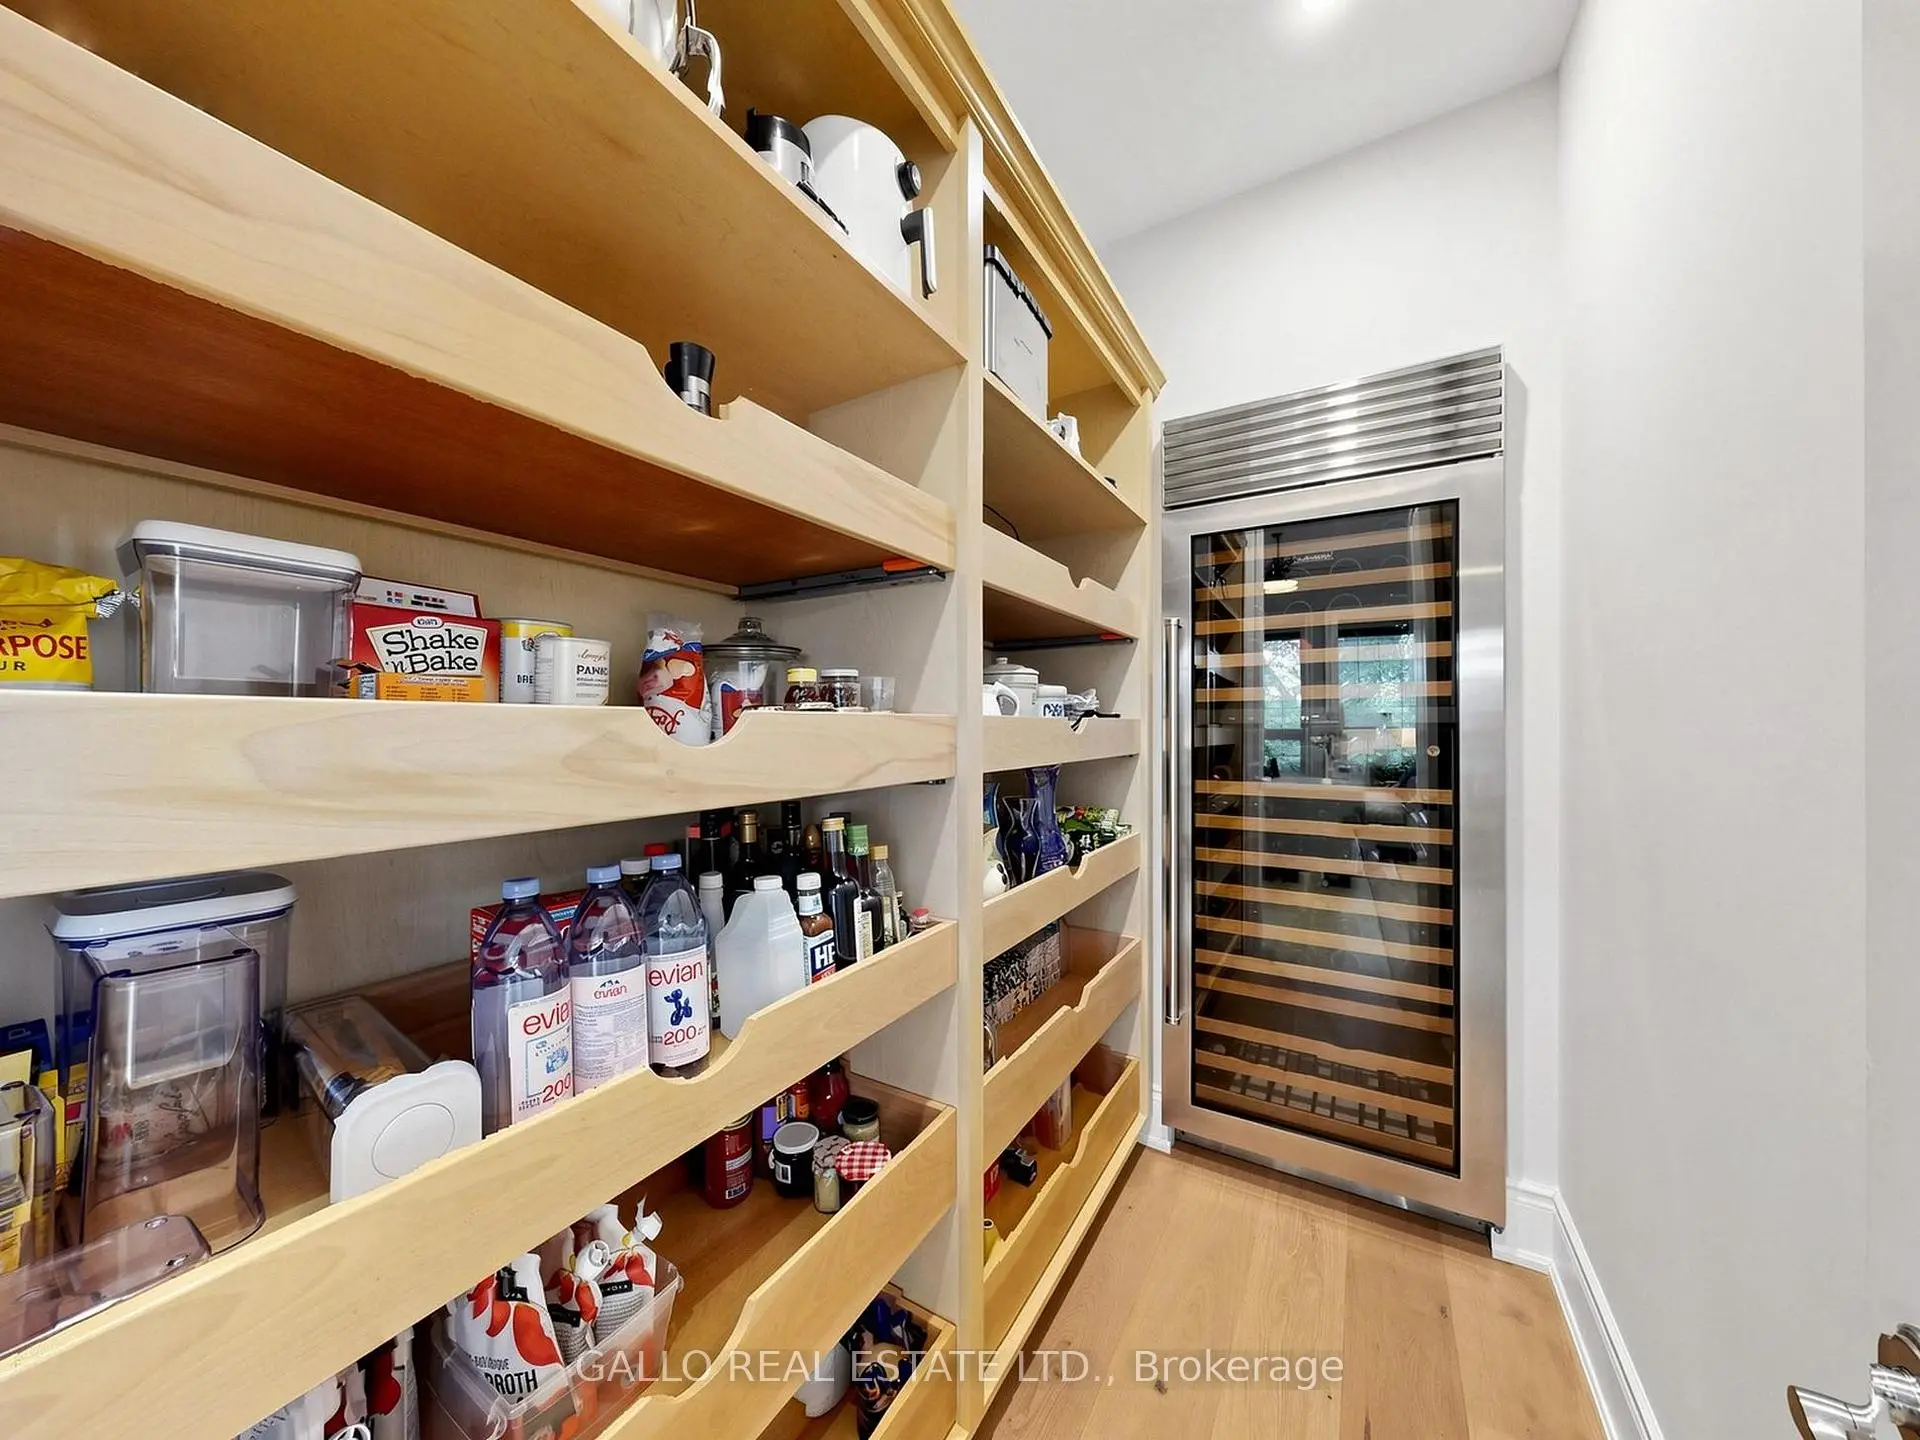
| Pantry | 2.88x1.48 | B/I Fridge, B/I Shelves, W/O To Sunroom |
|
| Dining Rm | 8.62x4.41 | Combined w/Great Rm, Open Concept, W/O To Sunroom |
|
| Primary B | 4.92x4.37 | 5 Pc Ensuite, Walk-In Closet(s), Heated Floor |
|
| Laundry | 2.90x2.77 | B/I Shelves, Access To Garage, Heated Floor |
|
| Sunroom | 4.60x3.54 | Gas Fireplace, Overlook Greenbelt |
|
| Br | 4.49x3.74 | Walk-In Closet(s), 4 Pc Bath |
|
| Laundry | 14.29x7.57 | W/O To Yard, Gas Fireplace, Dry Bar |
| Bathroom | Pieces | Level | |
|---|---|---|---|
| 1xBath | 3 pcs | Main |
|
| 1xBath | 5 pcs | Main |
|
| 1xBath | 4 pcs | Second |
|
| 1xBath | 4 pcs | Basement |
Property Summary
Located close to the intersection of 9TH LINE N& MILLARD, 55 Maurovista Crt is a 2+2 bedrooms 4 washrooms Detached. The unit has a 3 Attached Parking Spaces. The property has many nice features including Primary Bedroom - Main, Water Softener, On Demand Water Heater, Central Vacuum and Auto Garage Door Remot. Library, Library, Library, Great Room, Kitchen, Pantry, Dinning Room Rm, Primary B, Laundry, Sunroom and Laundry are on the Main floor.Commute Information
 Stouffville Go Train Station (1.1km) - Free Parking available, parking lots: 376