Ballantrae, Whitchurch-Stouffville, L4A 1M3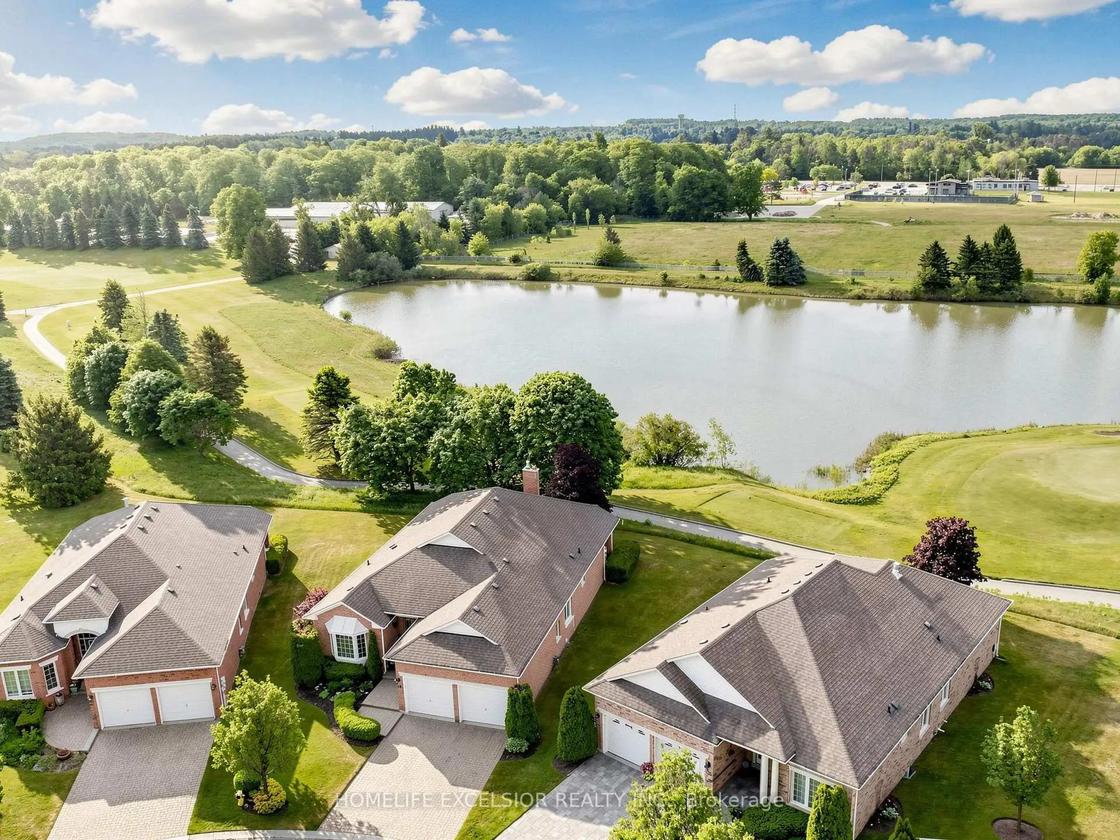
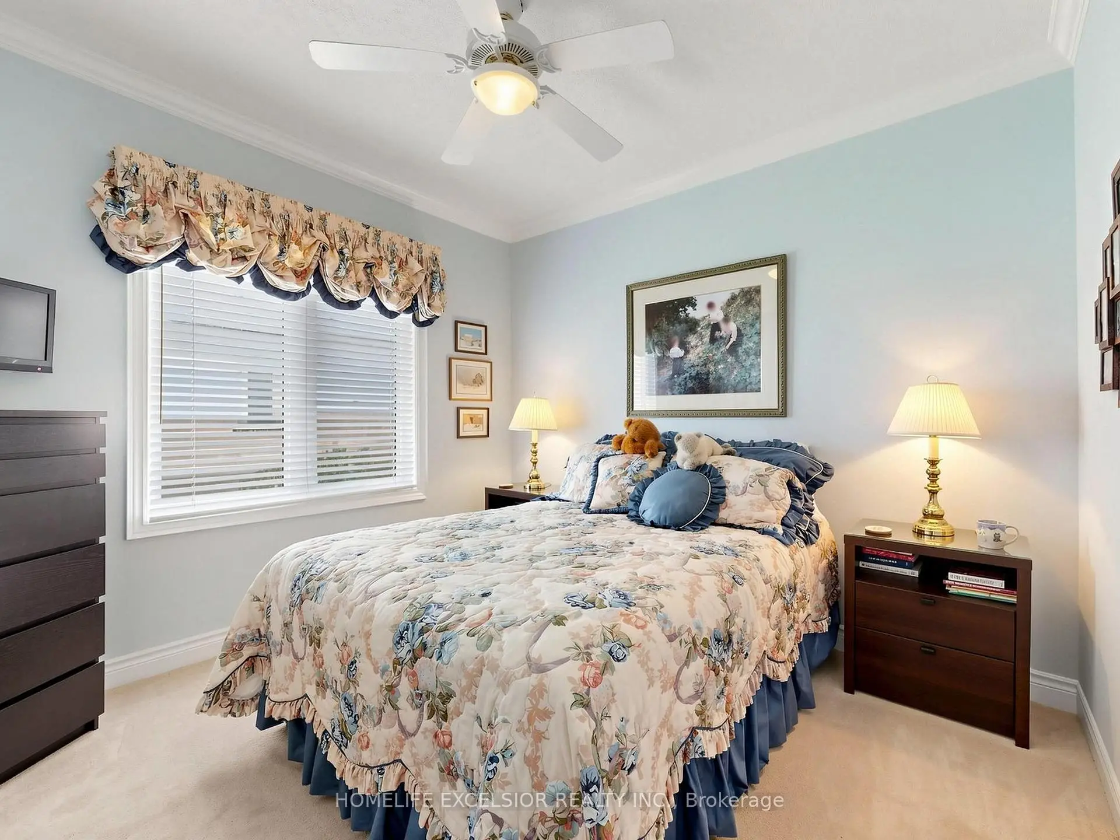
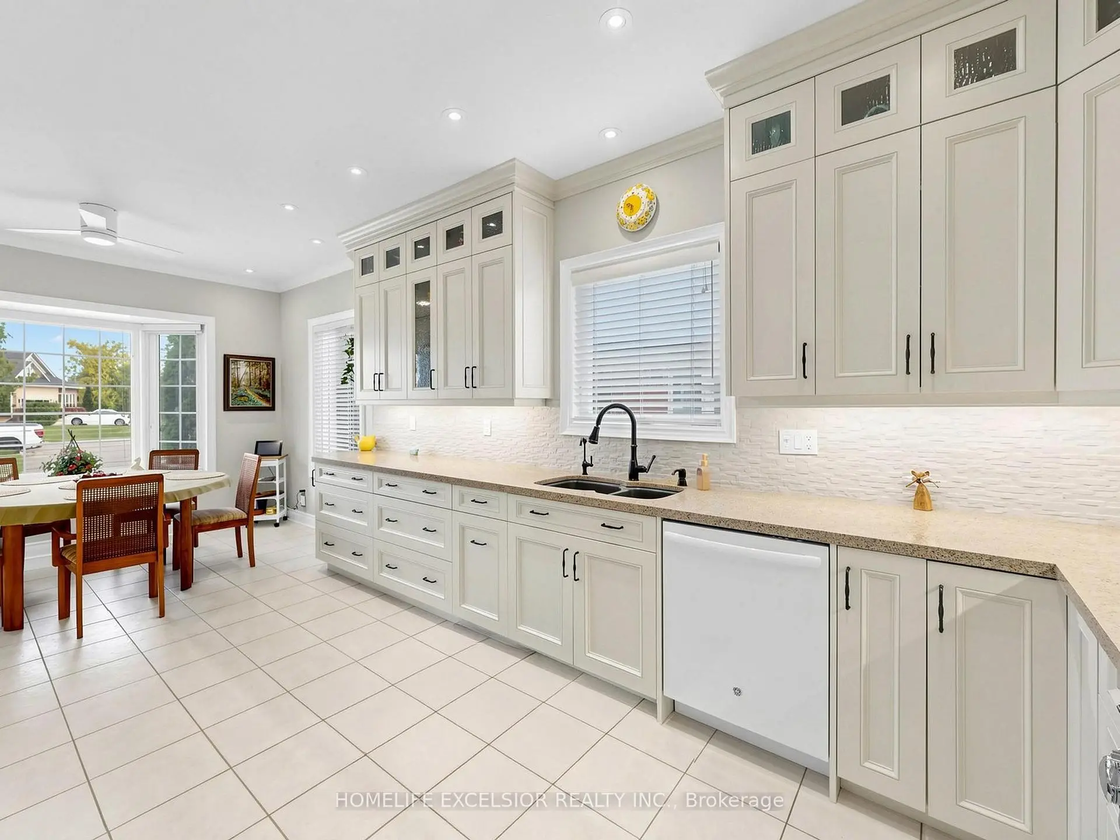
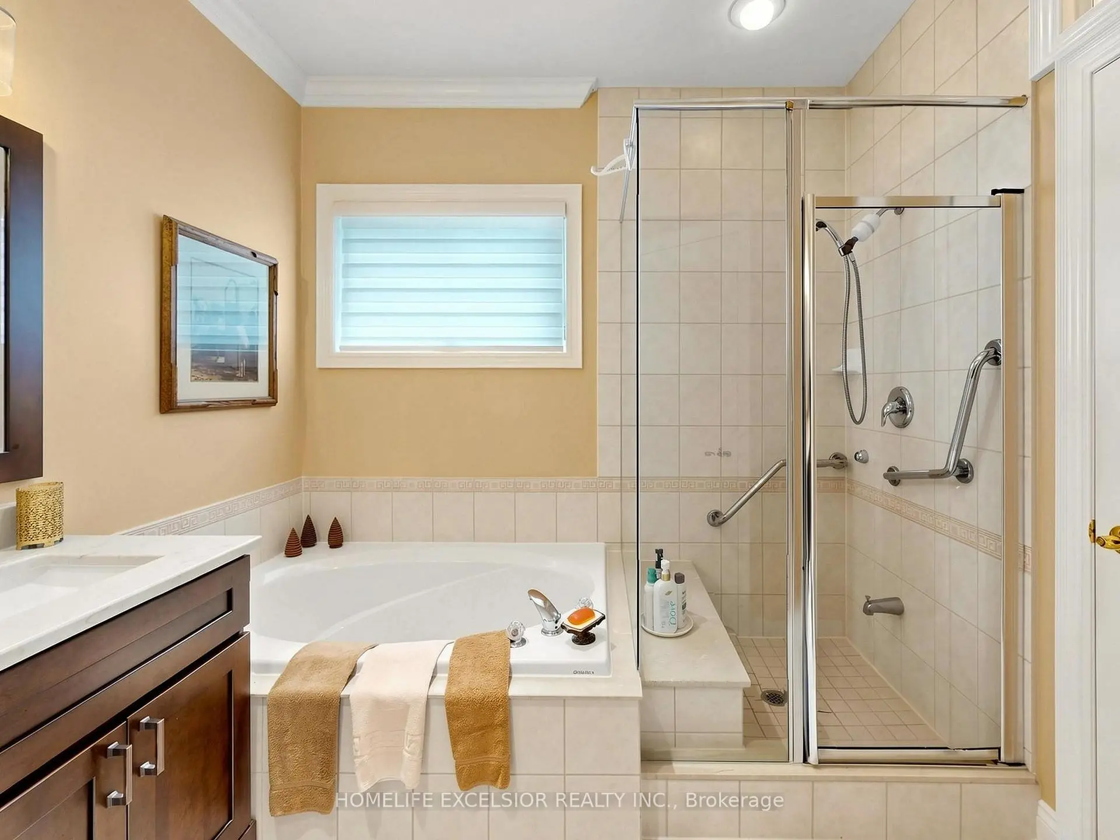

Description
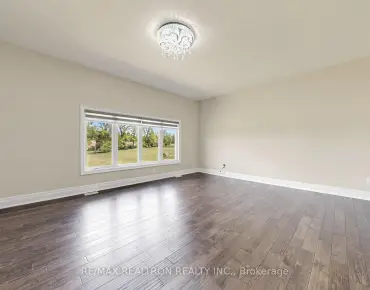
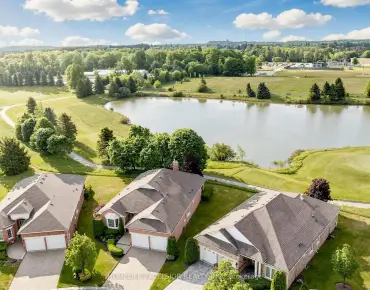
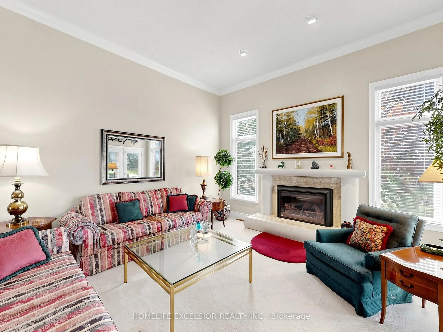
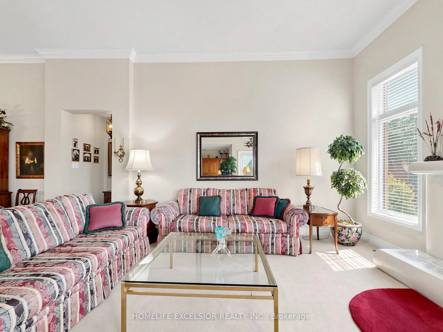
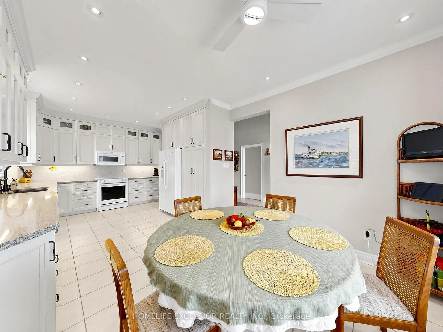
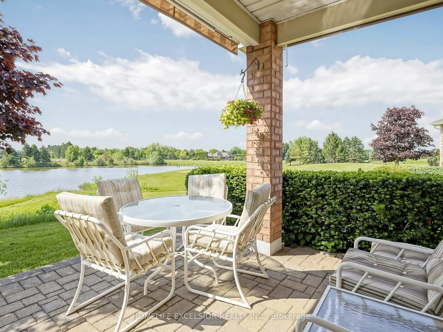
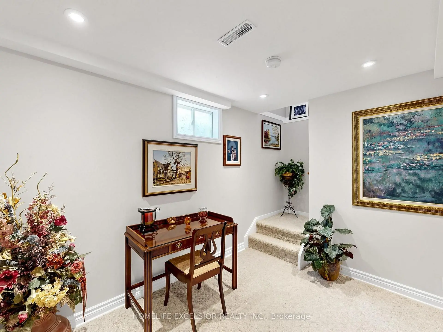
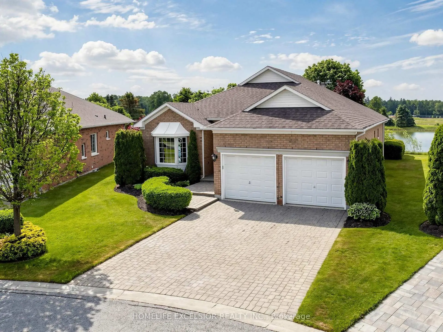
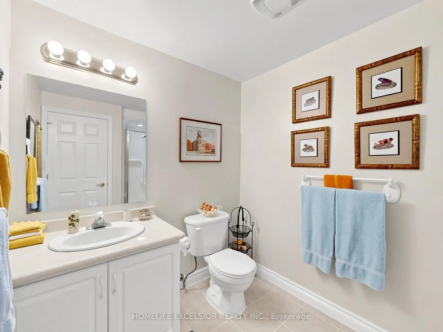
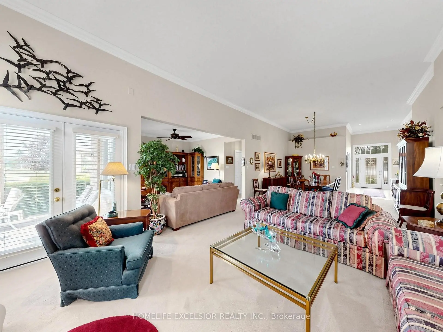
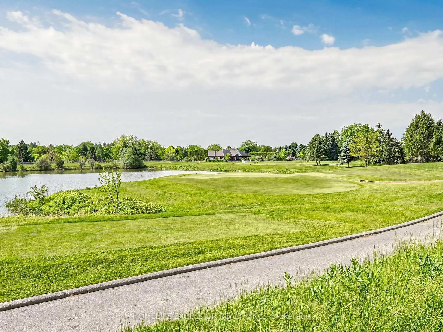
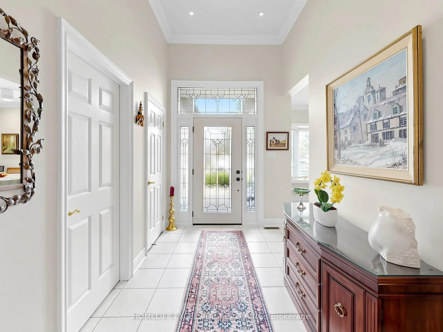
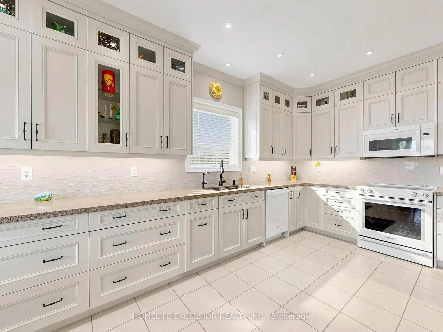
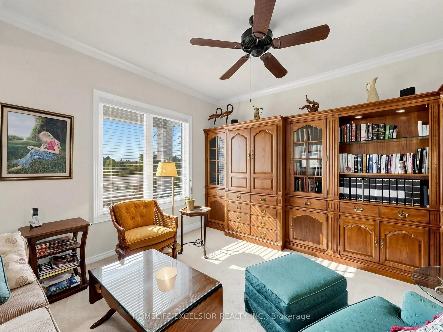
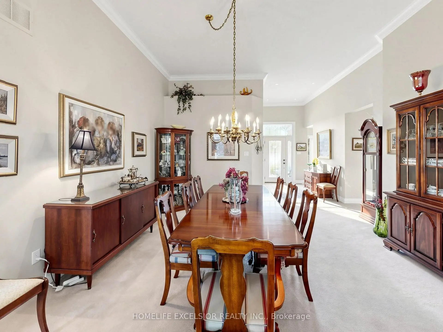
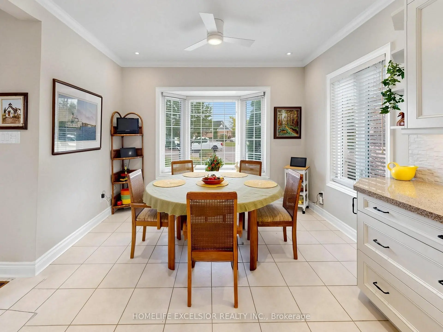
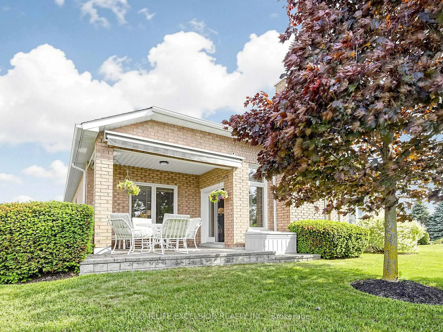
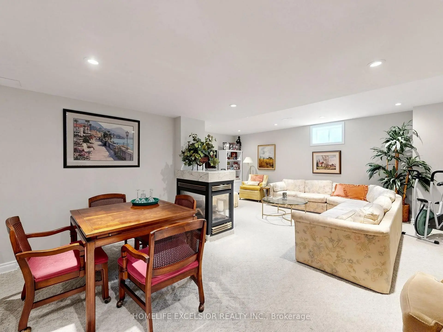
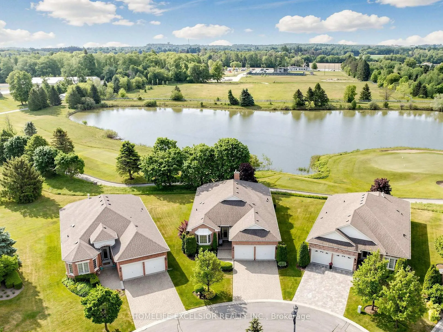
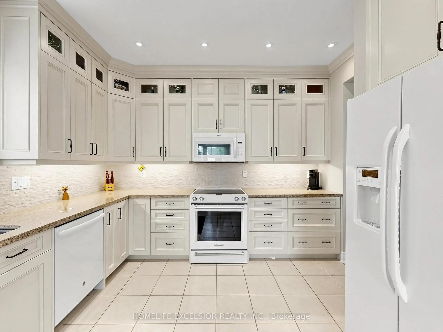
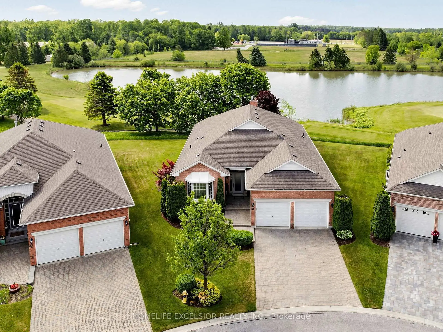
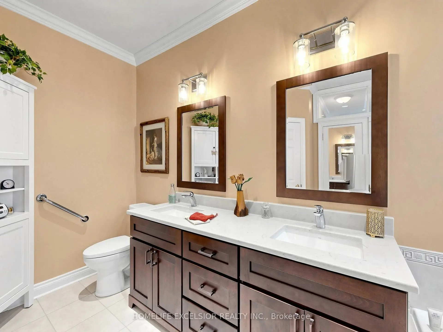
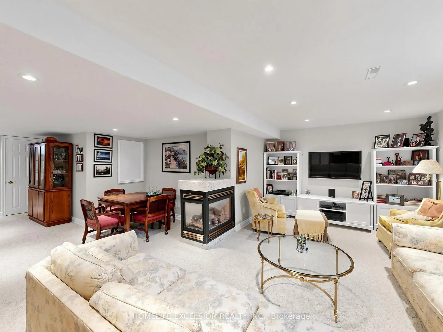
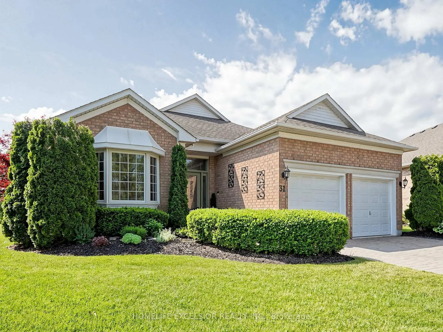
Welcome to luxury living in one of the area's most sought-after gated communities. This beautifully appointed Augusta Model is situated on an exceptional premium plus++ lot backing onto a serene pond and picturesque golf course, offering breathtaking south-facing views, abundant natural light, and ultimate privacy. The stunning gourmet kitchen is designed to impress, featuring quality finishes, ample cabinetry, and an ideal layout for both everyday living and entertaining. Relax in the elegant main living area highlighted by a cozy gas fireplace and expansive windows that showcase the spectacular setting. The professionally finished basement provides valuable additional living space, complete with a second gas fireplace and an additional bathroom-perfect for entertaining, hosting guests, or creating a comfortable family retreat. Outside, the professionally maintained grounds are enhanced by a convenient in-ground sprinkler system. Residents enjoy access to a vibrant community centre and an exceptional lifestyle in this prestigious neighbourhood. A rare opportunity to own a home that seamlessly combines comfort, elegance, and an unbeatable location.
Features
- Facing: South

- Bedrooms: 2

- Bathrooms: 3

- Garages: 2

- Kitchens: 1

Details
- Lot size: 37.80 x 112.93 Feet

- Space: 1500-2000

- Tax: $ 6164.00

- N13447682

- Listing contracted with: HOMELIFE EXCELSIOR REALTY INC.
| Room | Size(M) | Description | |
|---|---|---|---|
| Living Rm | 5.79x4.49 | Gas Fireplace, W/O To Patio, Large Window |
|
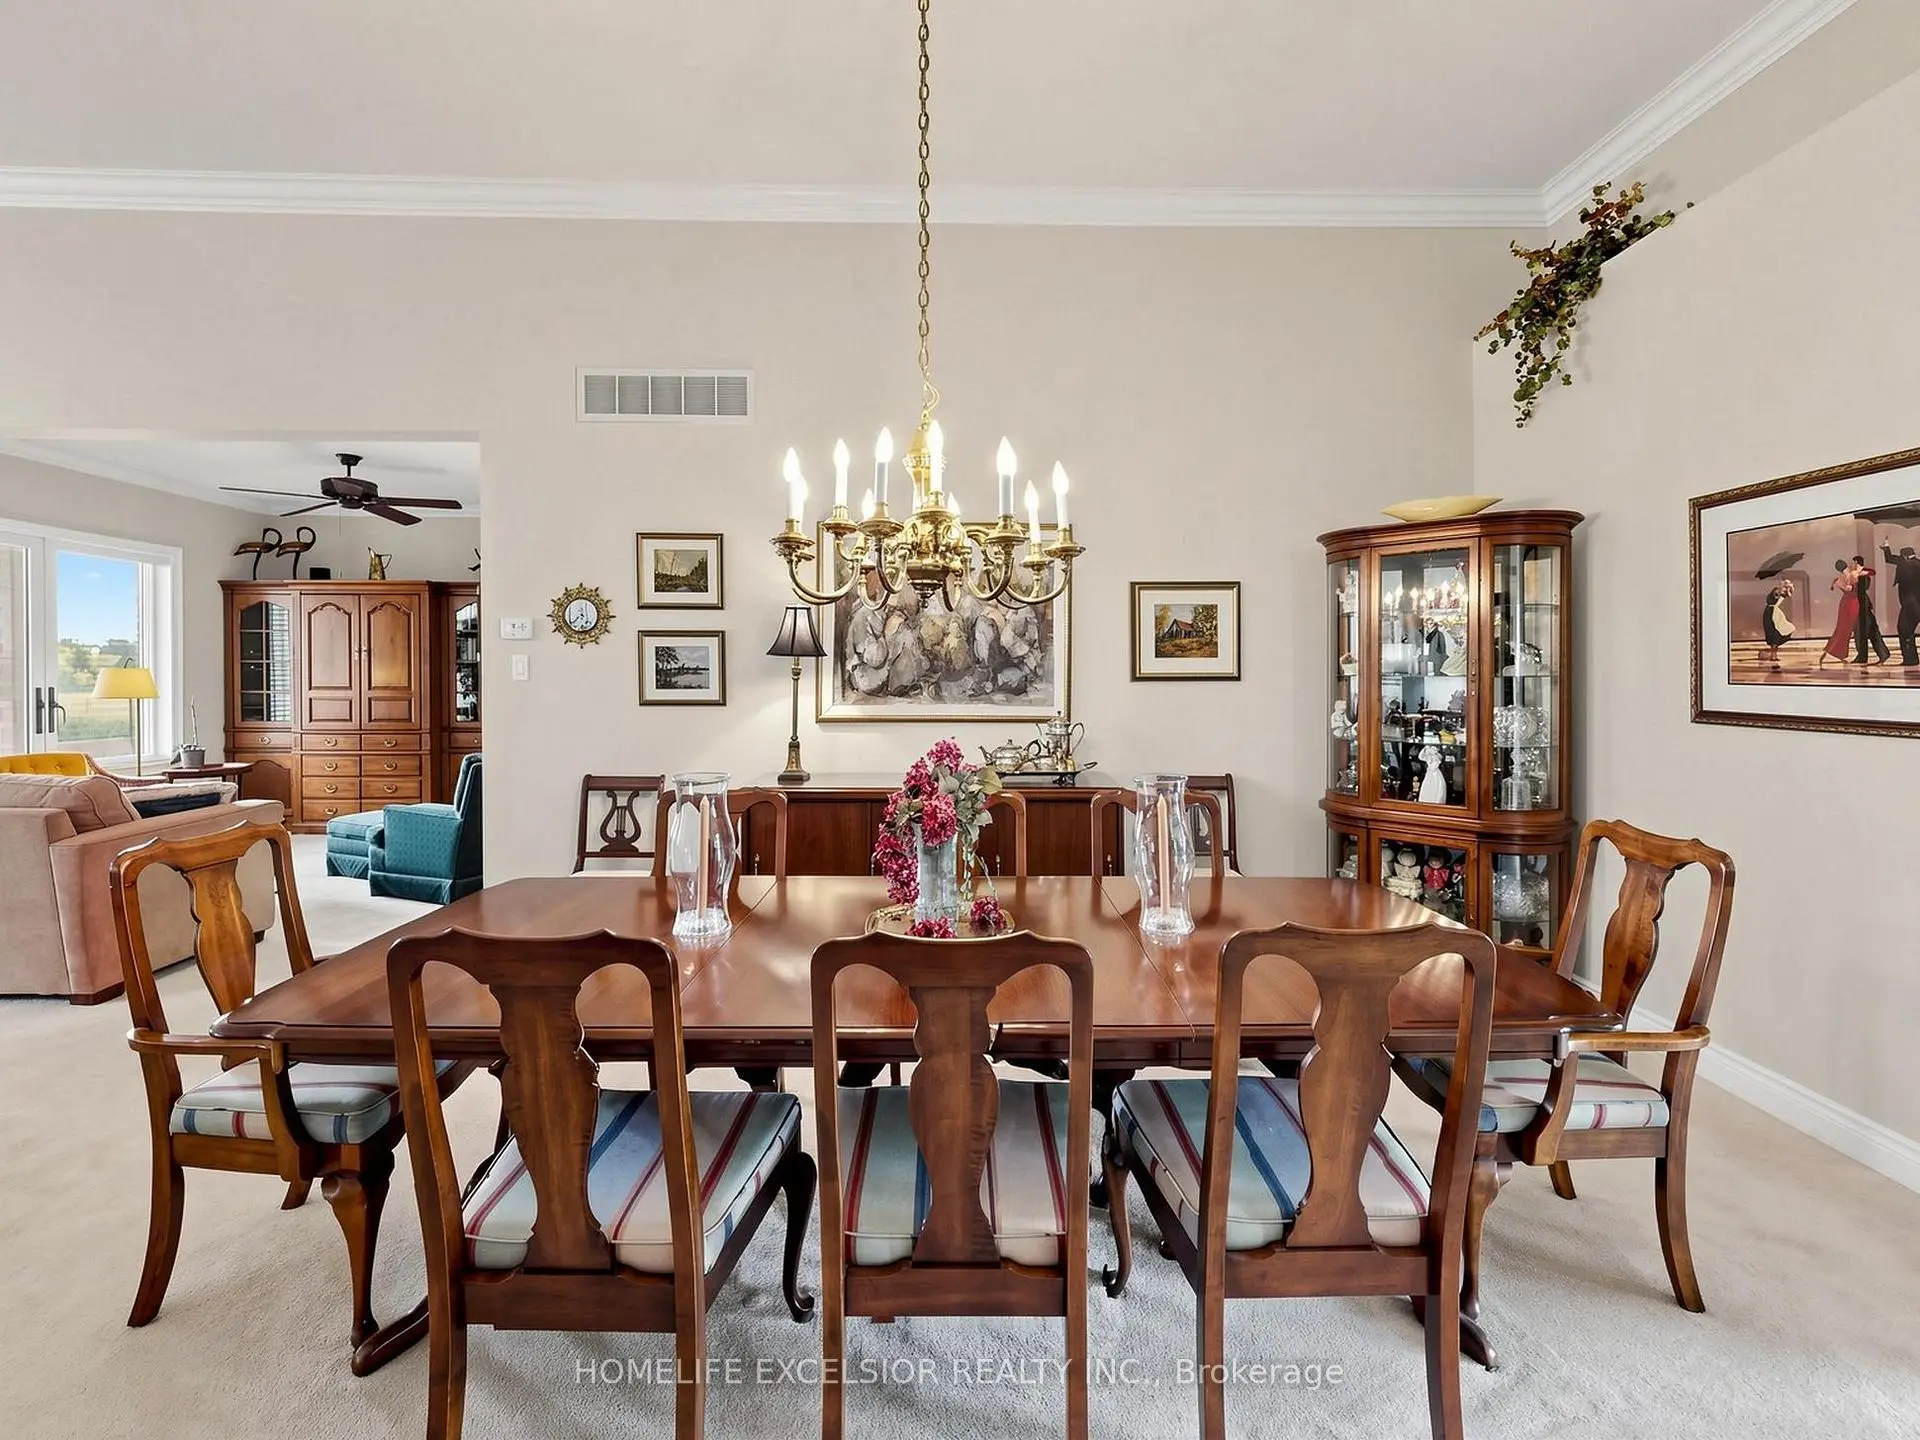
| Dining Rm | 4.57x4.49 | Crown Moulding, Combined w/Living |
|
| Den | 3.75x3.60 | Crown Moulding, Large Window, Overlook Golf Course |
|
| Kitchen | 7.01x3.45 | Eat-in Kitchen, Large Window, Custom Backsplash |
|
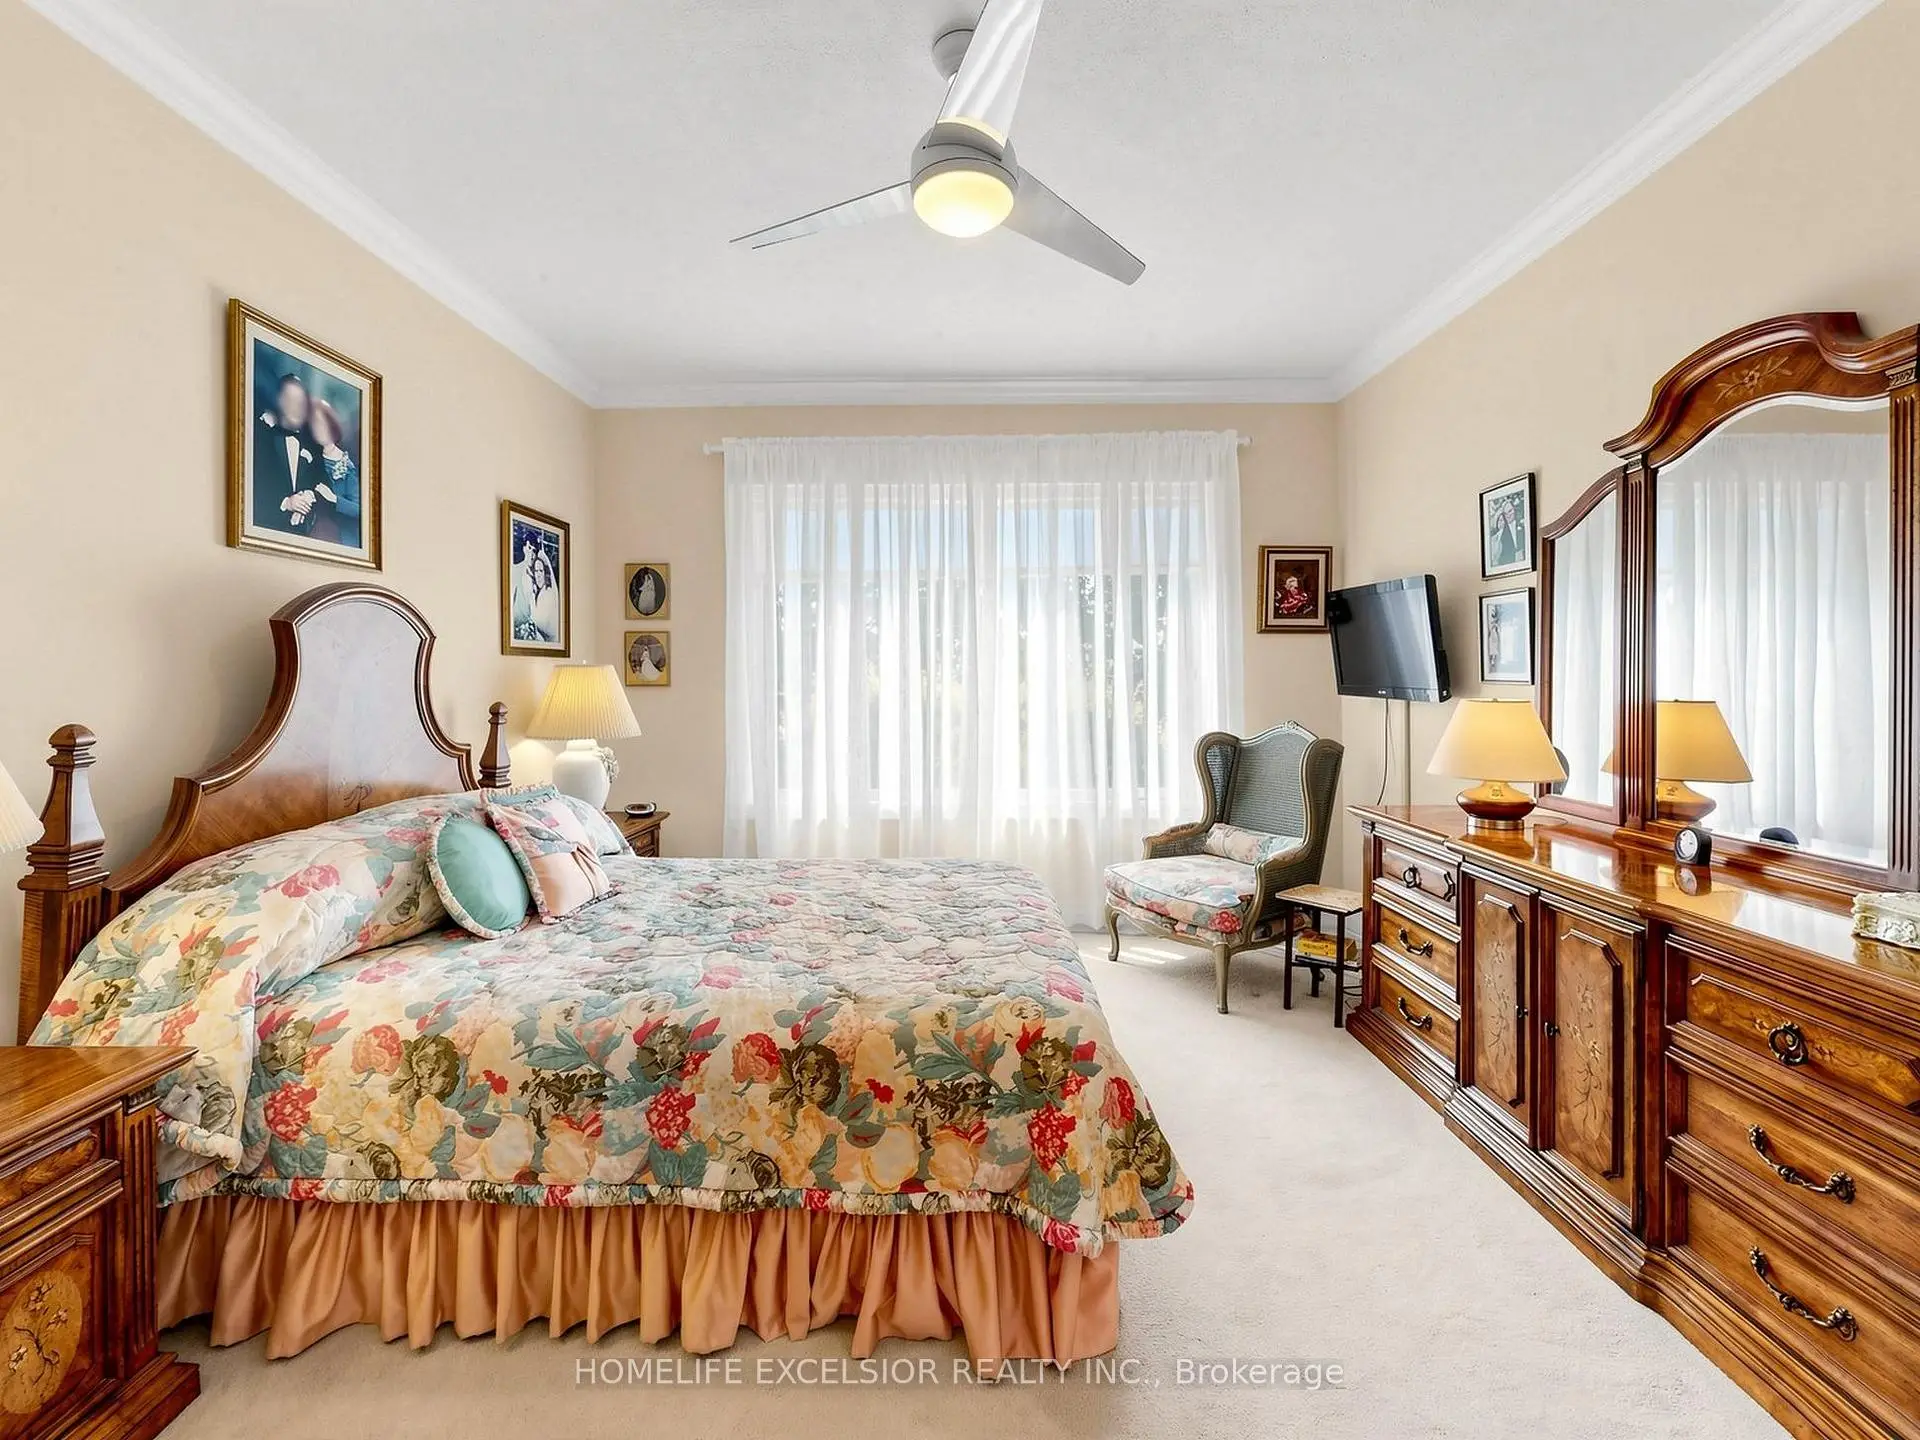
| Primary B | 4.52x3.78 | 5 Pc Ensuite, Large Window, Large Closet |
|
| 2nd Br | 3.42x3.04 | Large Window, Crown Moulding |
|
| Laundry | 2.54x2.05 | ||
| Recreatio | 5.84x3.35 | Gas Fireplace, Pot Lights |
|
| Workshop | 3.30x2.03 |
| Bathroom | Pieces | Level | |
|---|---|---|---|
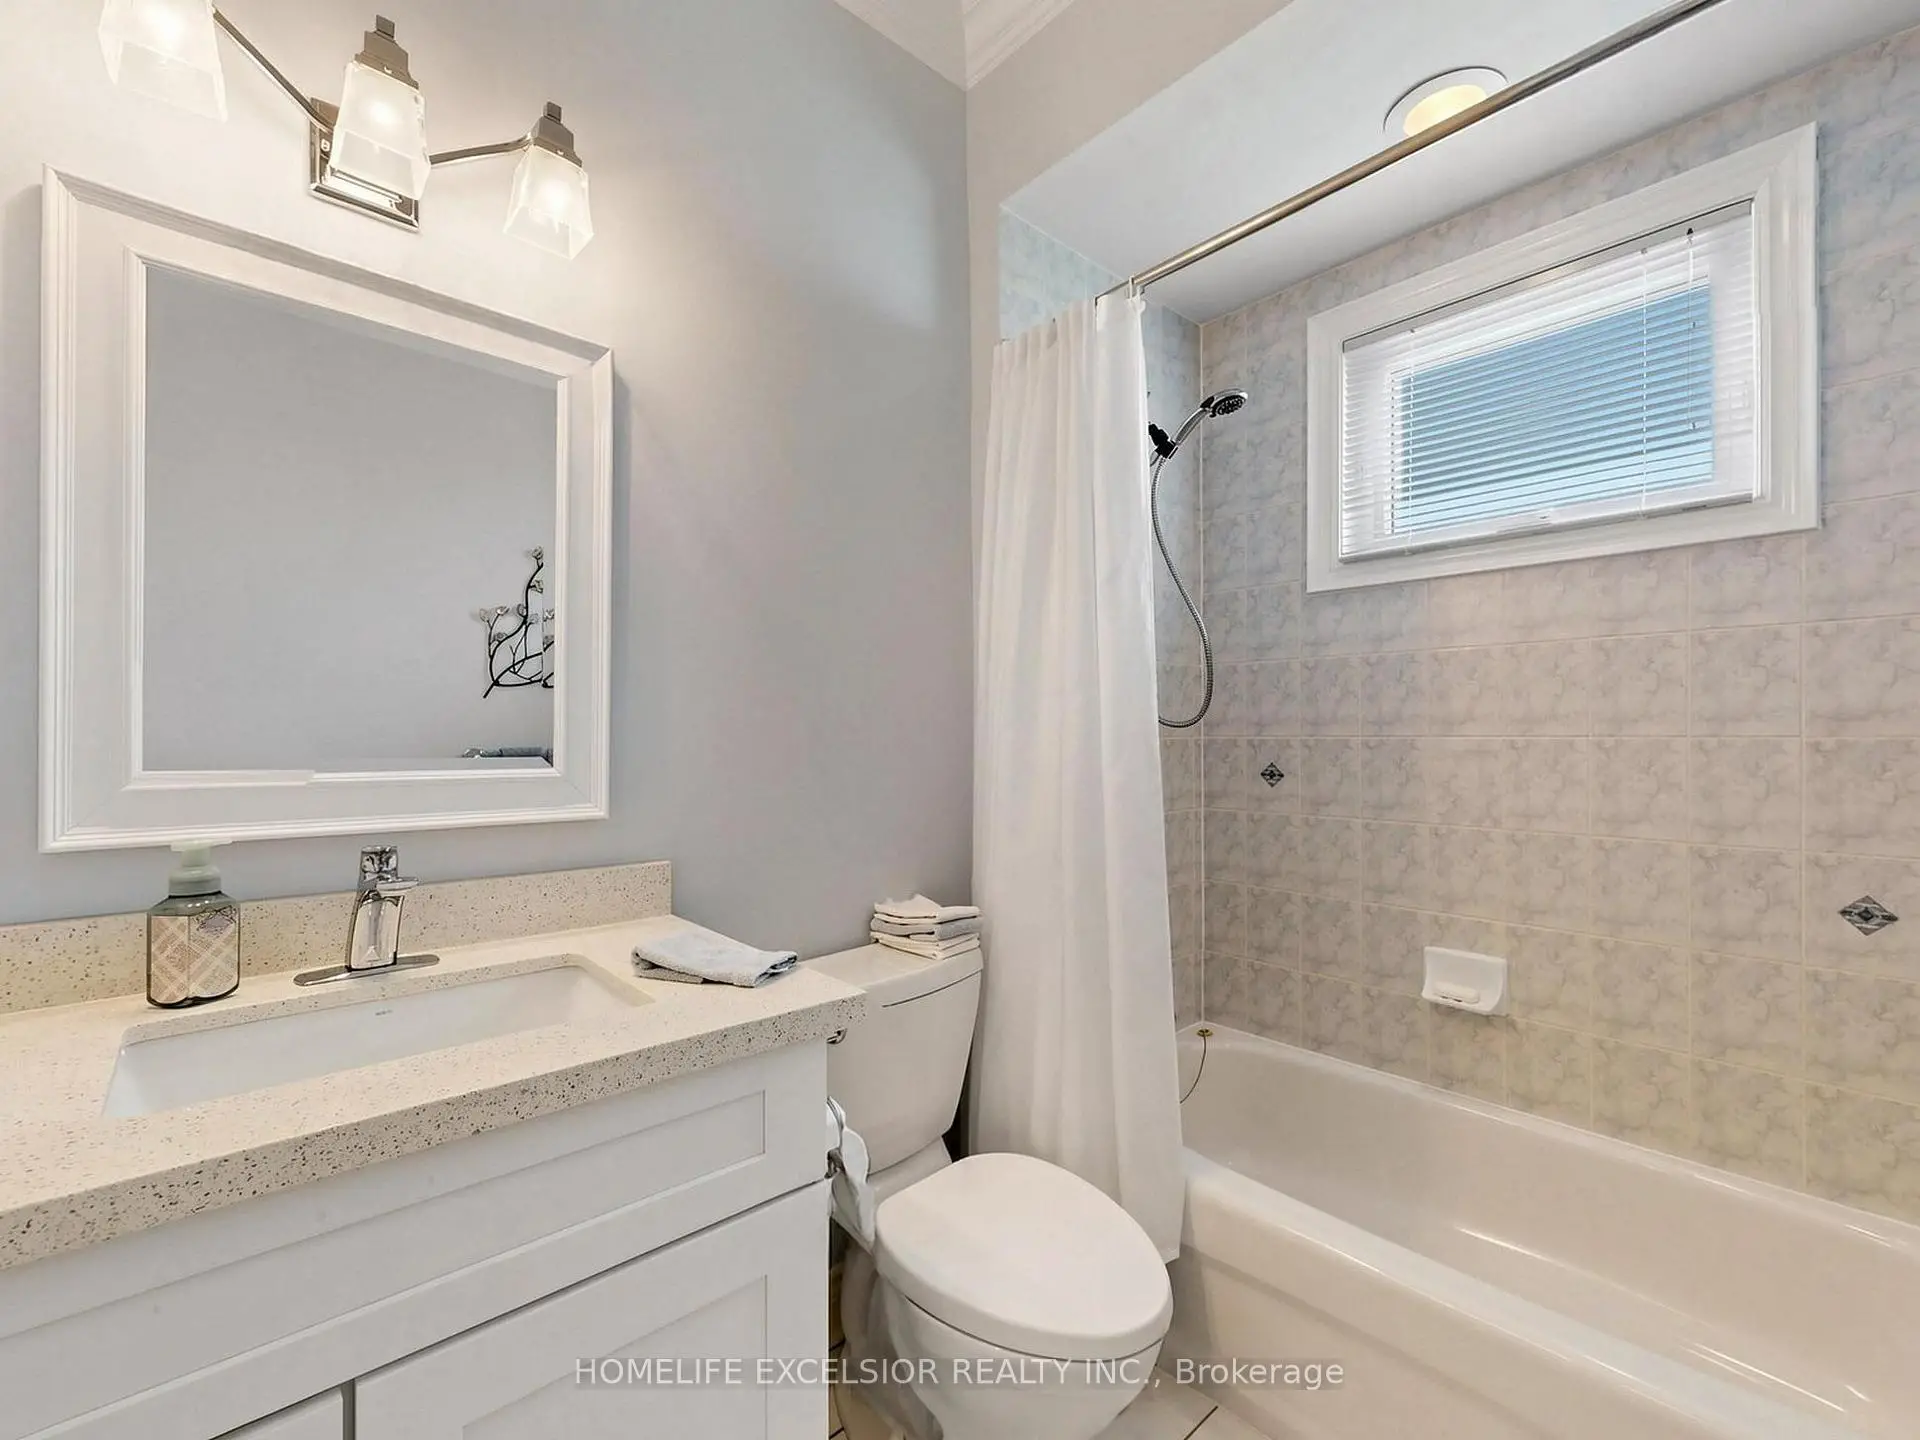
| 1xBath | 5 pcs | Main |
|
| 1xBath | 4 pcs | Main |
|
| 1xBath | 3 pcs | Lower |
Property Summary
Located close to the intersection of HWY 48 and Aurora Sideroad, #77-31 Sneads Green N/A is a 2 bedrooms 3 washrooms Detached. The unit has a Double Attached Parking Spaces. The property has many nice features including Primary Bedroom - Main. Living Room Rm, Dinning Room Rm, Den, Kitchen, Primary B, second bedroom and Laundry are on the Main floor; Recreation Roomreatio and Workshop are on the Lower floor.Local Area Profile
This property is located in a predominantly owner-occupied residential area with housing made up primarily of detached homes. Approximately 43% of residents hold a bachelor's degree or higher, while about 23% have a college credential. The large majority of local commuters travel by car.