Rural Whitchurch-Stouffville, Whitchurch-Stouffville, L4A 2Z4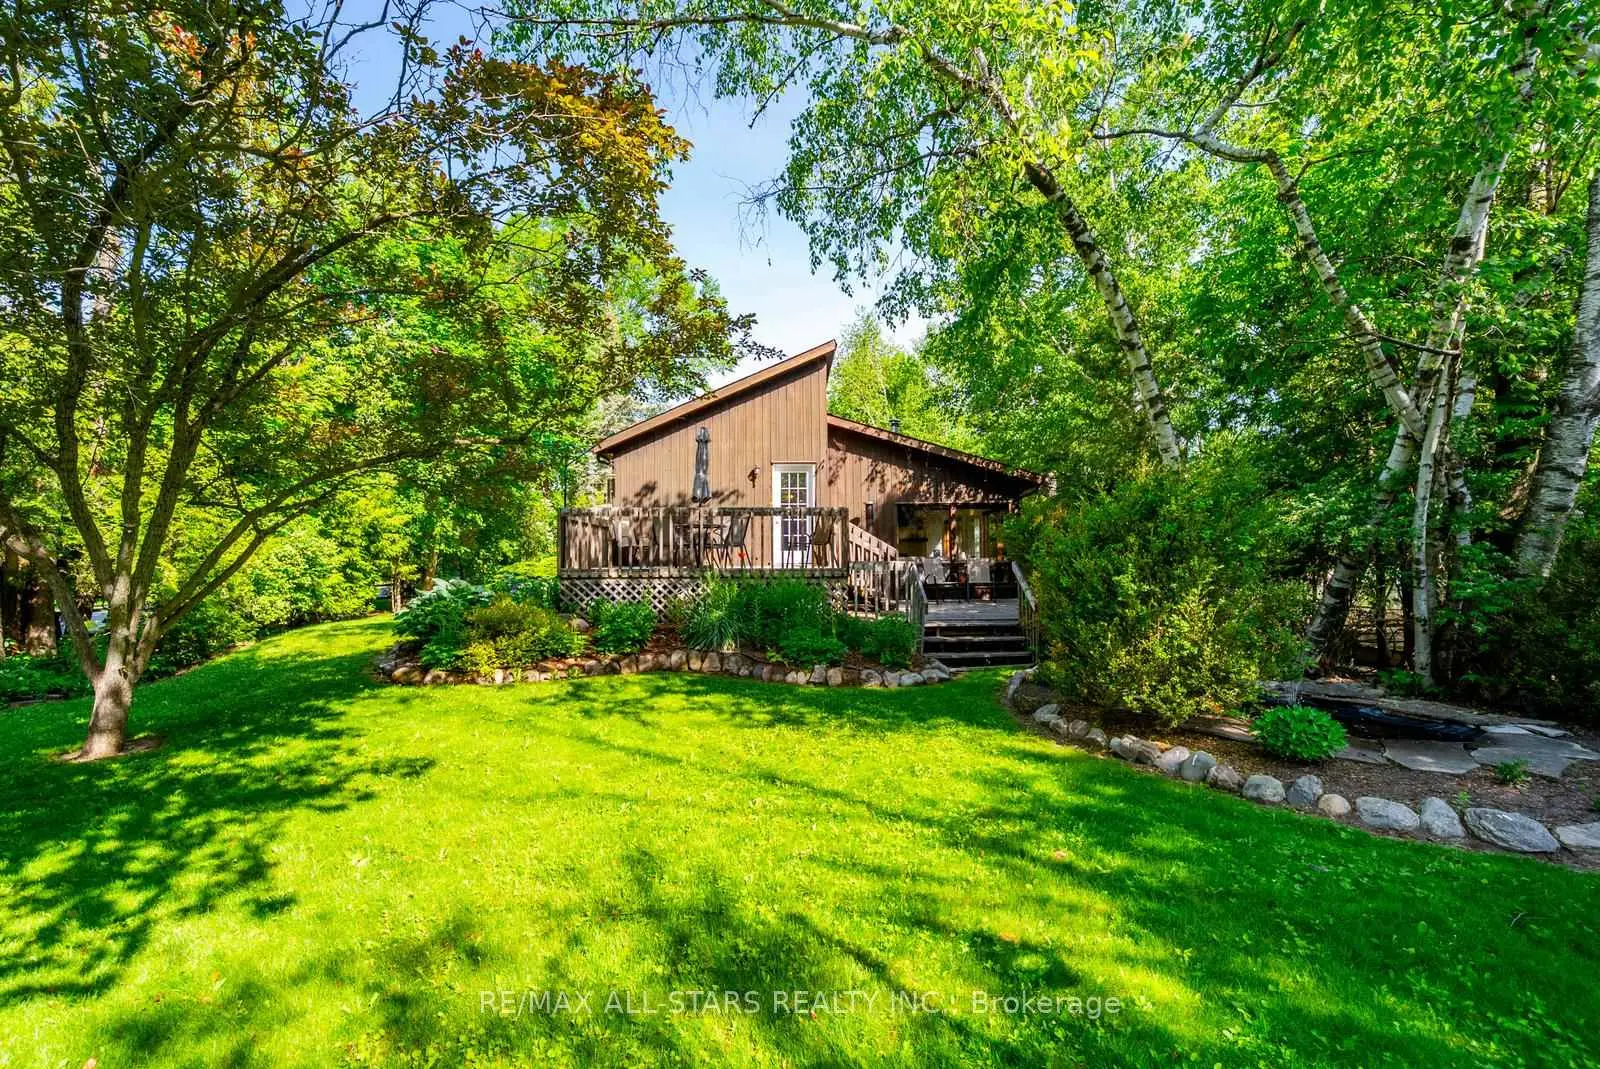

Description
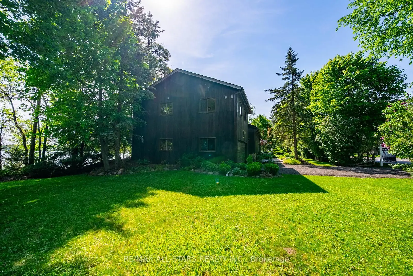
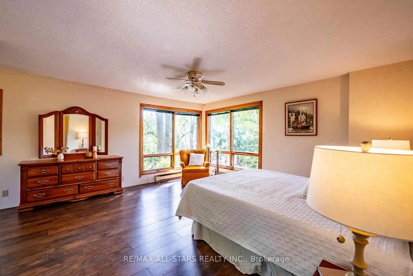
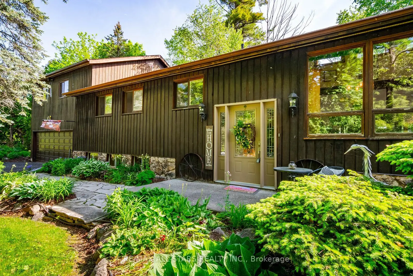
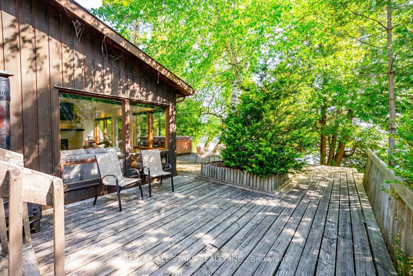
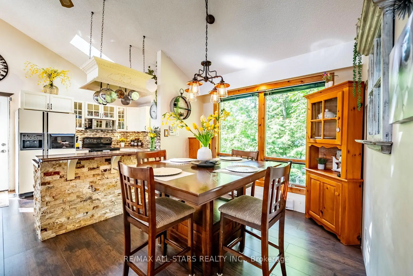
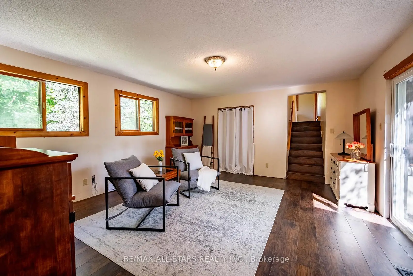
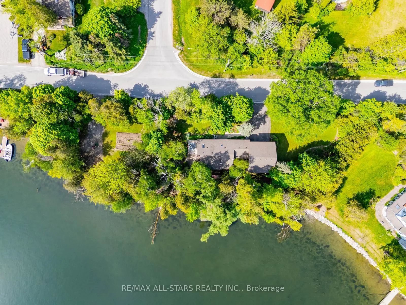
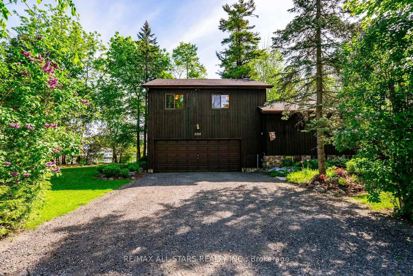
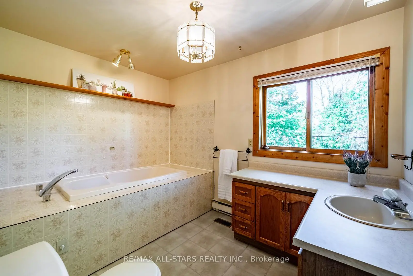
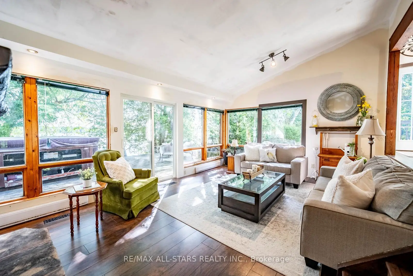
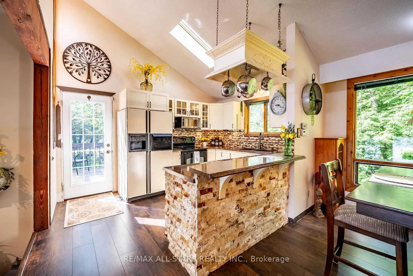
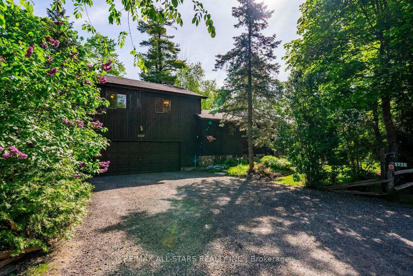
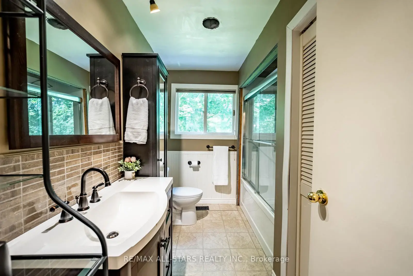
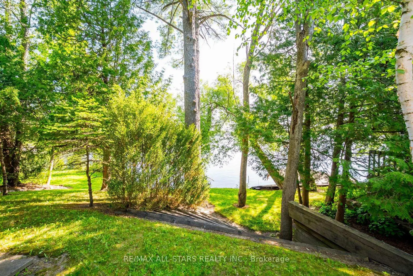
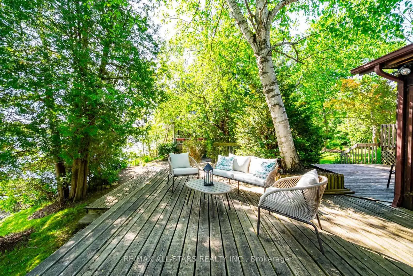
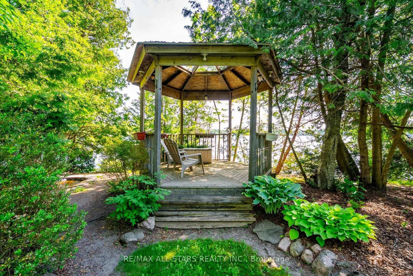
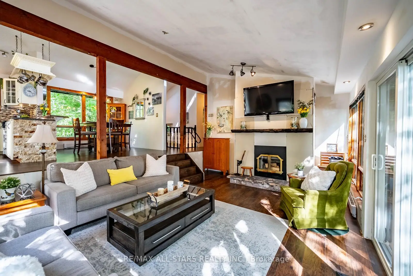
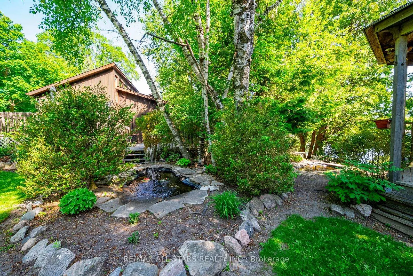
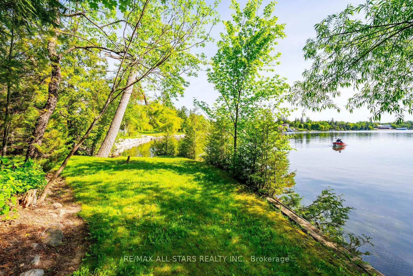
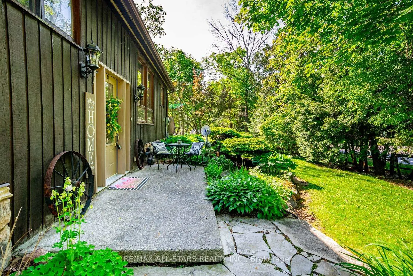
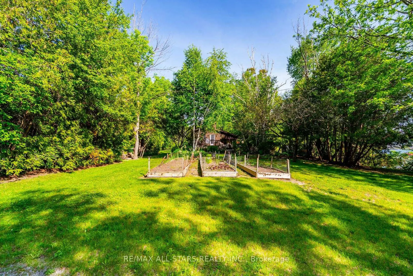
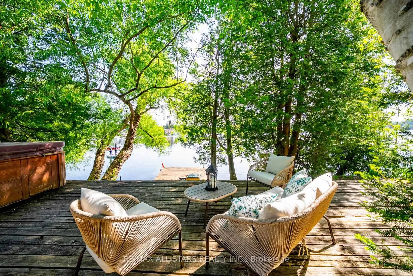
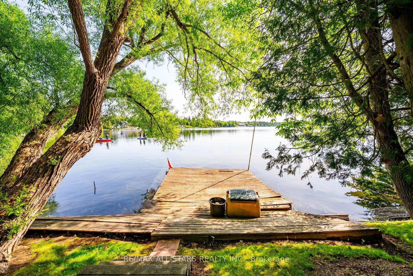
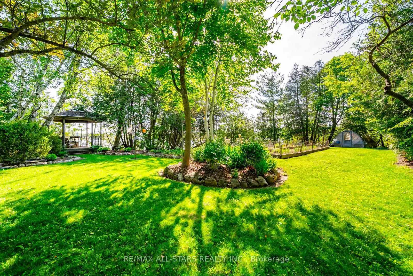
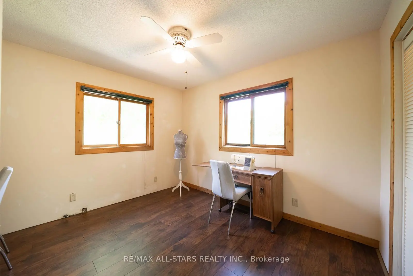
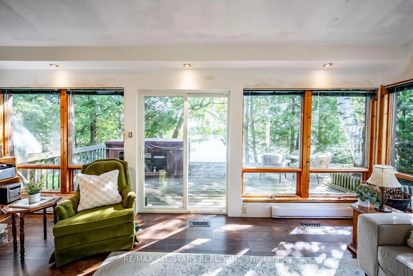
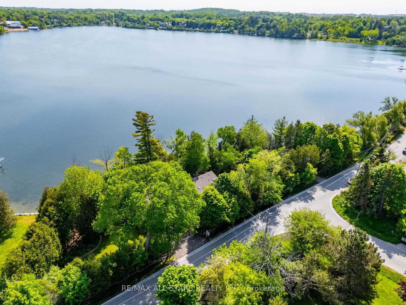
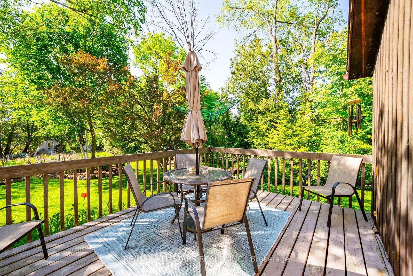
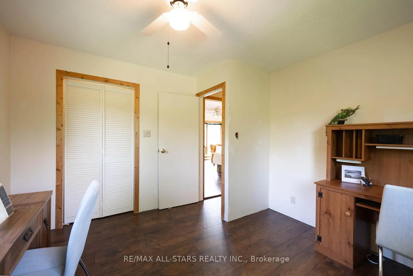
A rare opportunity to own one of Musselman's Lake's most extraordinary waterfront properties. Set on an incredible lot with approximately 400 feet of private shoreline, this one-of-a-kind property offers breathtaking panoramic lake views, mature trees, beautifully landscaped grounds, and an unparalleled waterfront lifestyle.Whether you're seeking a year-round residence, weekend retreat, or the perfect setting to build your dream waterfront estate, the possibilities here are endless. Enjoy mornings overlooking the water, afternoons spent on the lake, and spectacular sunsets from your own private oasis.The spacious home offers a functional layout with 3 bedrooms, 4 full bathrooms, and generous principal rooms designed for comfortable family living. The kitchen opens to a sunken family room, creating a warm and inviting gathering space with beautiful views of the property and lake beyond. Large windows throughout fill the home with natural light and showcase the stunning setting from nearly every room.A versatile bonus room provides flexibility for a home office, playroom, games room, additional family room, or potential fourth bedroom. The finished walkout basement offers additional living space with potential for an extra bedroom and kitchen, making it ideal for multi-generational living or future customization.Perfectly situated on sought-after Musselman's Lake, this exceptional property offers the tranquility of waterfront living while remaining just minutes from downtown Stouffville, restaurants, shopping, schools, GO Transit, golf courses, and everyday amenities. Conveniently located less than an hour from downtown Toronto, this is a truly rare opportunity to enjoy cottage-style living without compromising on convenience. Properties of this caliber and scale rarely become available.
Features
- Facing: North

- Bedrooms: 3

- Bathrooms: 4

- Garages: 2

- Kitchens: 1

Details
- Lot size: 445.89 x 136.00 Feet

- Space: 1500-2000

- Tax: $ 6500.00

- N13410656

- Listing contracted with: RE/MAX ALL-STARS REALTY INC.
| Room | Size(M) | Description | |
|---|---|---|---|
| Kitchen | 3.97x2.96 | Laminate, Breakfast Bar, Open Concept |
|
| Dining Rm | 2.92x3.98 | Laminate, Large Window, Open Concept |
|
| Living Rm | 6.13x4.08 | Walk-Out, Vaulted Ceiling(s), Wood Stove |
|
| Family Rm | 5.06x4.63 | Laminate, Walk-Out, Large Window |
|
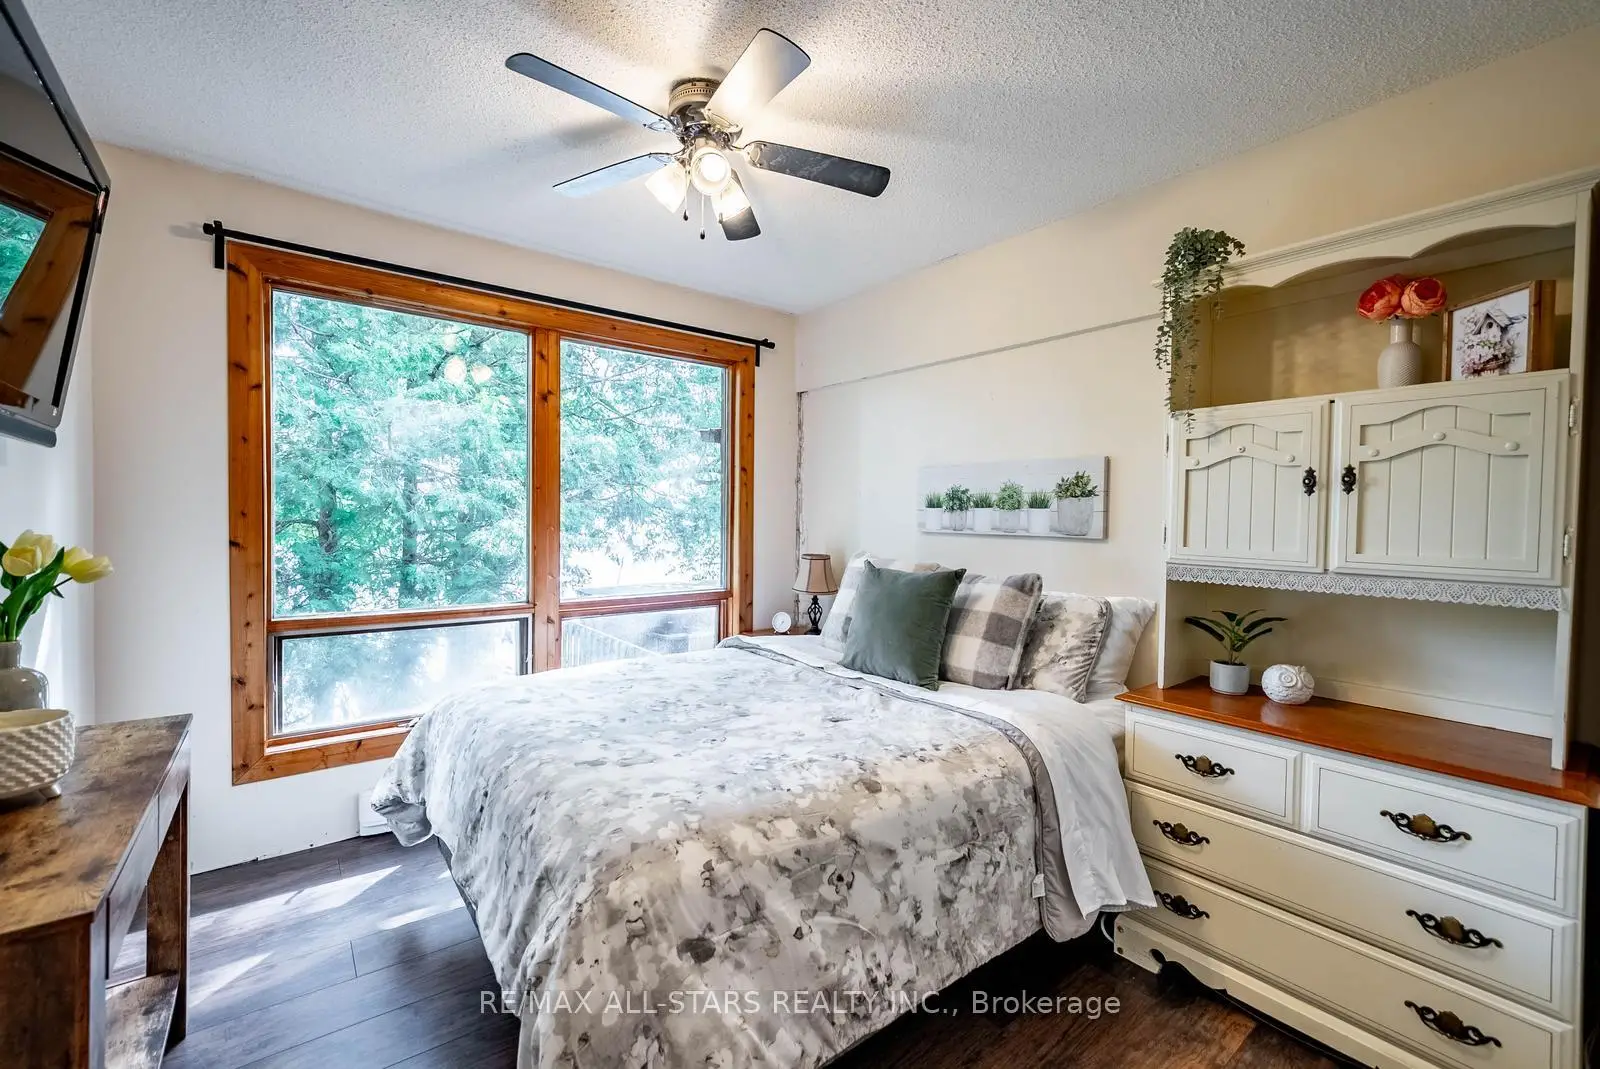
| 2nd Br | 2.90x3.08 | Laminate, Large Closet, Large Window |
|
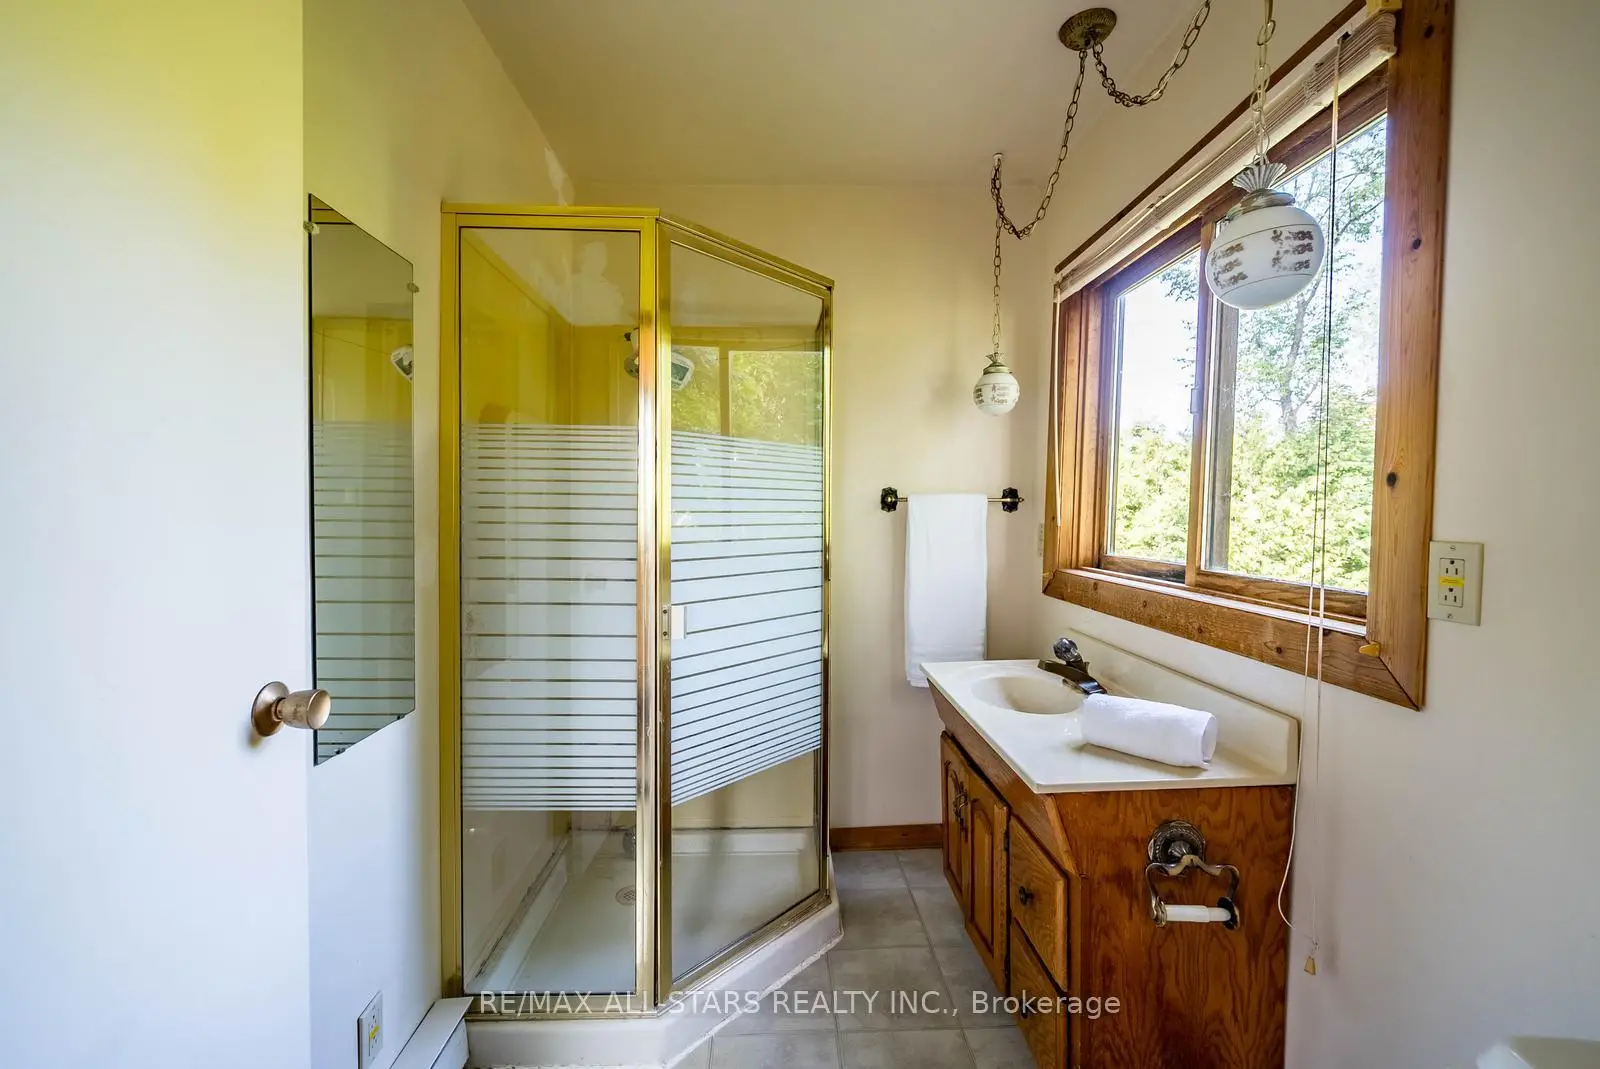
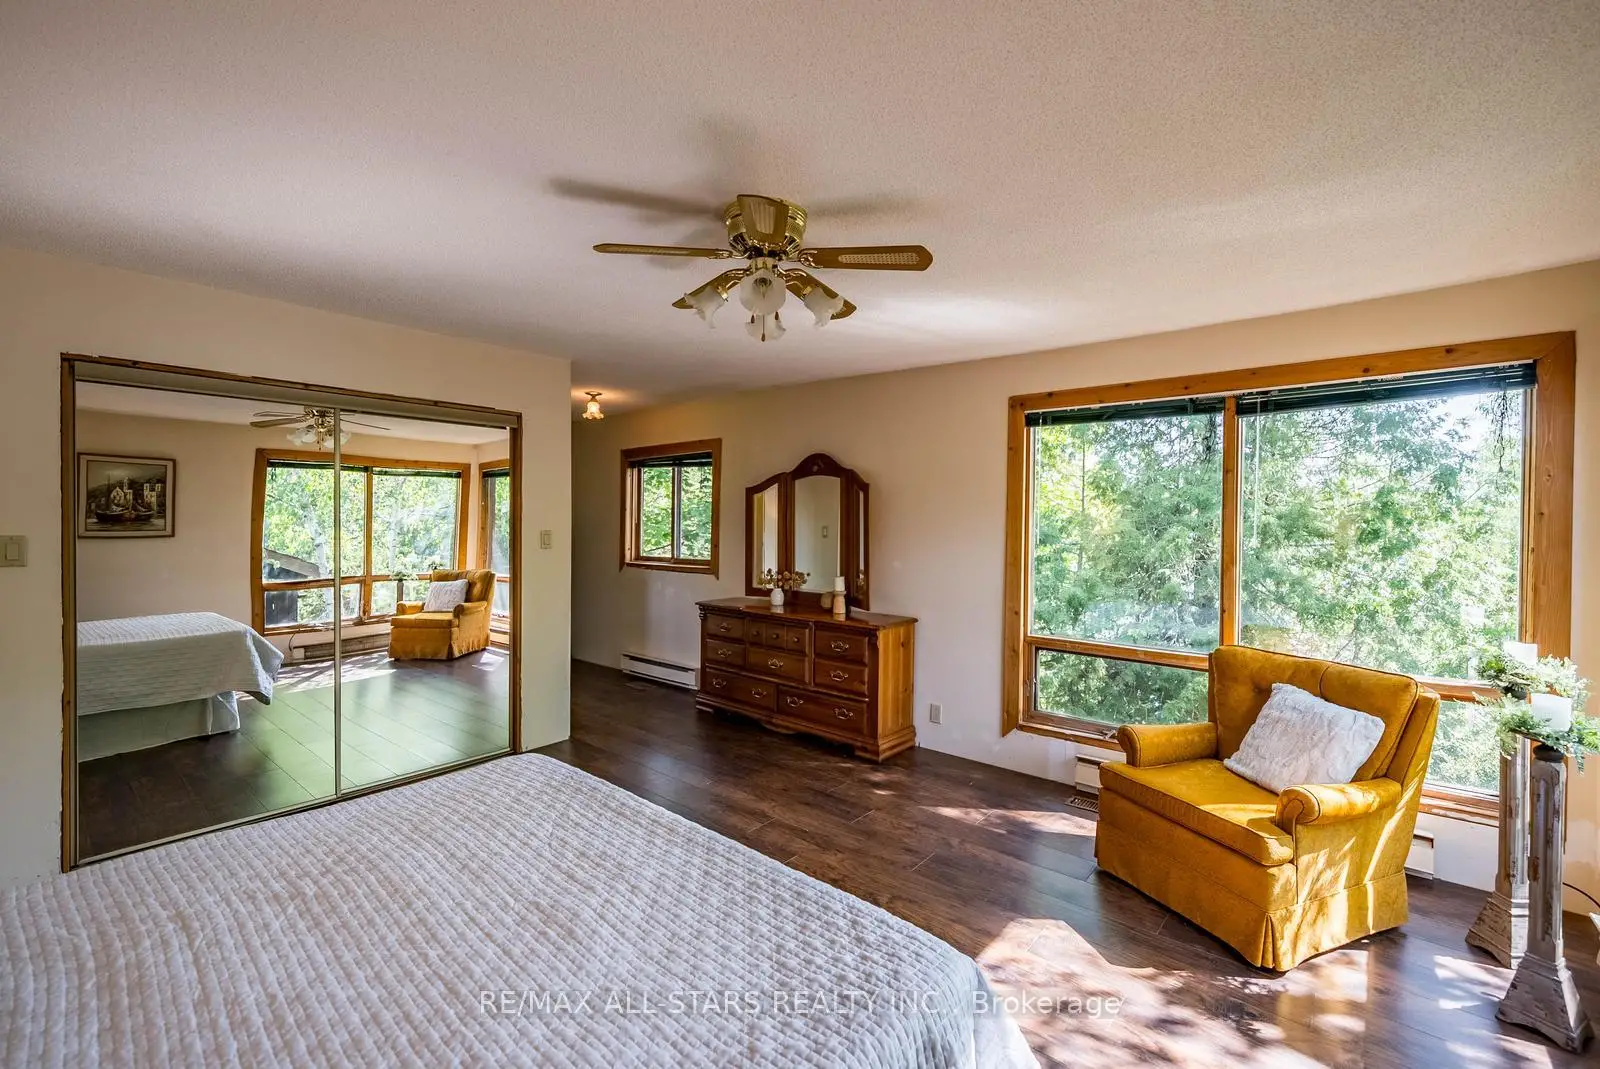
| Primary B | 4.56x4.70 | Laminate, Large Window, 3 Pc Ensuite |
|
| 3rd Br | 3.36x3.53 | Laminate, Large Window, Large Closet |
|
| Recreatio | 2.67x7.47 | Laminate, Walk-Out, 3 Pc Bath |
|
| Other | 3.29x5.83 | Sauna, Hot Tub |
| Bathroom | Pieces | Level | |
|---|---|---|---|
| 1xBath | 4 pcs | Main |
|
| 2xBaths | 3 pcs | Upper |
|
| 1xBath | 3 pcs | Basement |
Property Summary
Located close to the intersection of Aurora Rd and Highway 48, 5720 Lakeshore Rd is a 3 bedrooms 4 washrooms Detached. The unit has a Double Attached Parking Spaces. The property has many nice features including Central Vacuum and Carpet Free. Kitchen, Dinning Room Rm, Living Room Rm, Family Room Rm and second bedroom are on the Main floor; Primary B and third bedroom are on the upper floor.Local Area Profile
This property is located in a predominantly owner-occupied residential area with housing made up primarily of detached homes. Approximately 38% of residents hold a bachelor's degree or higher, while about 32% have a college credential. The large majority of local commuters travel by car.