Stouffville, Whitchurch-Stouffville, L4A 1L9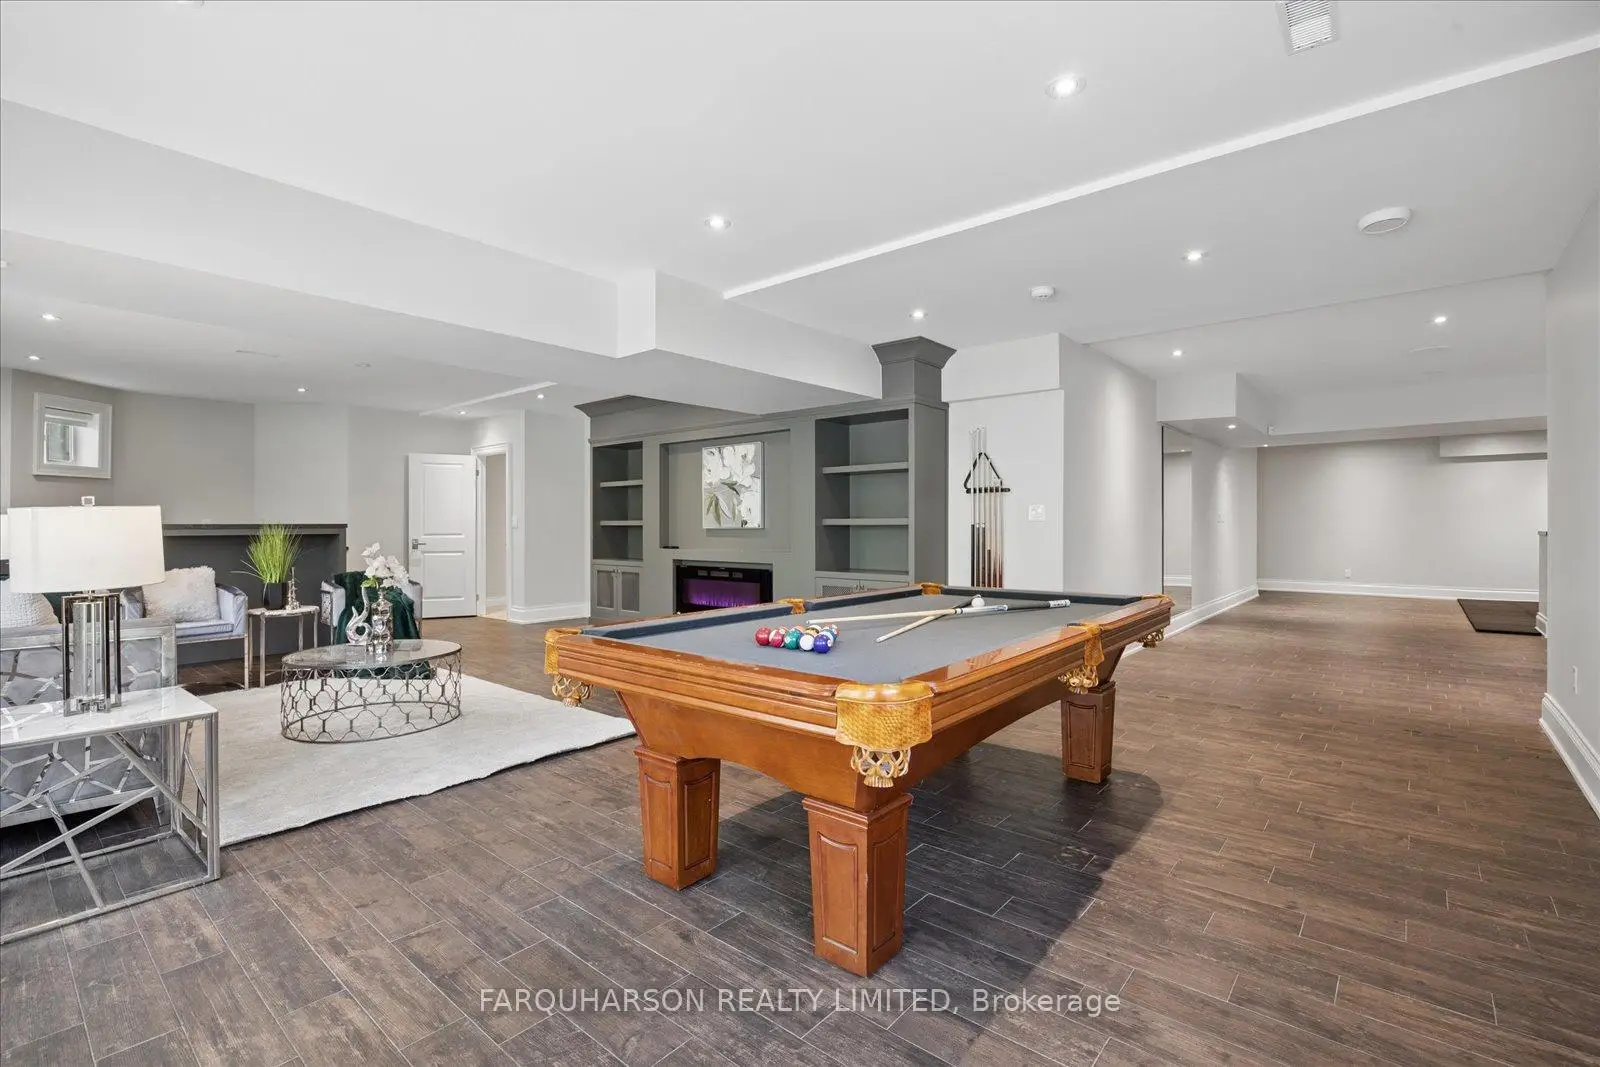

Description
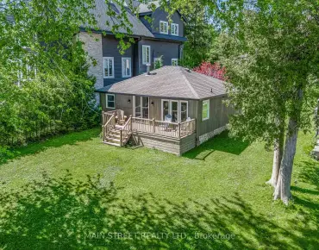
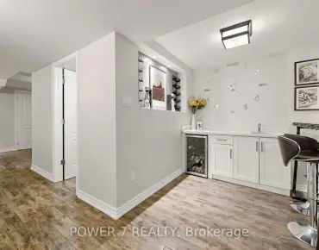
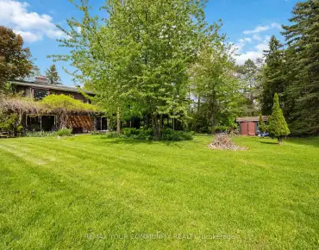
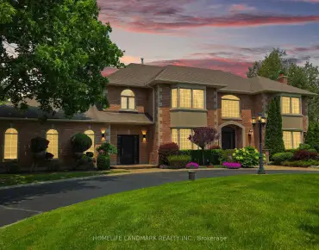
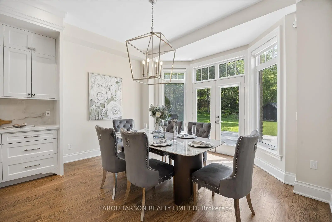
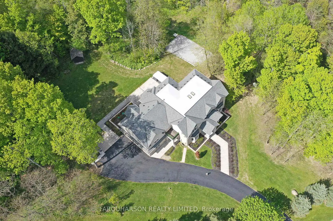
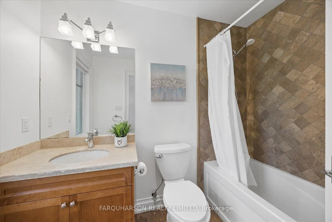
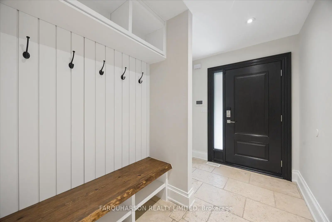
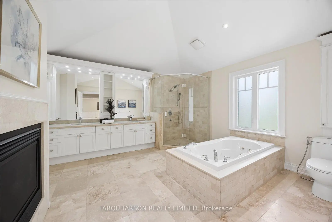
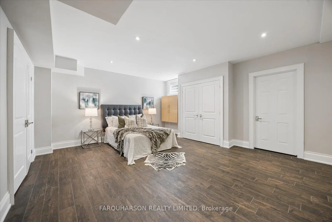
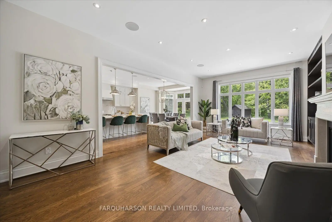
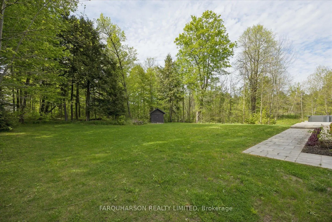
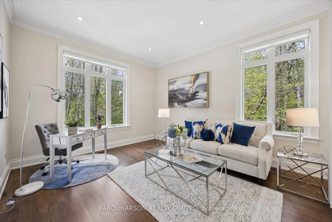
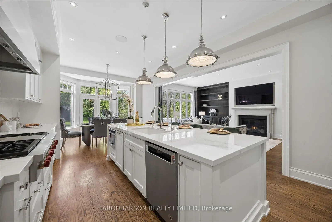
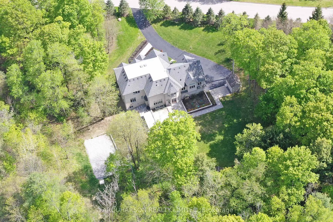
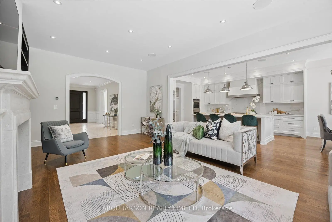
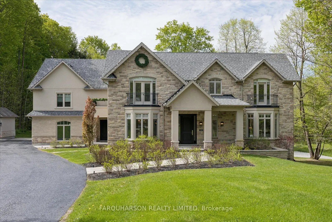
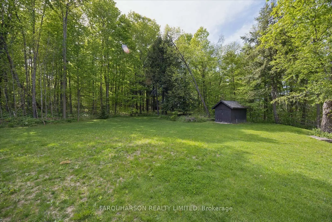
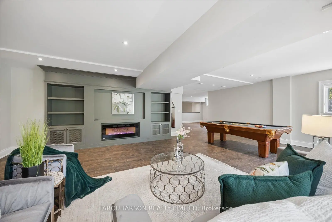
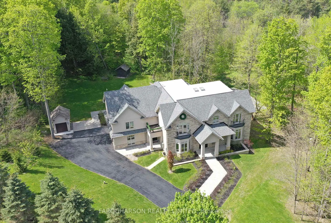
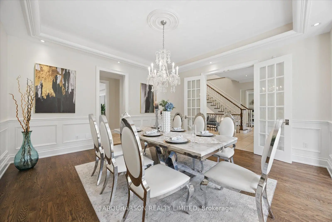
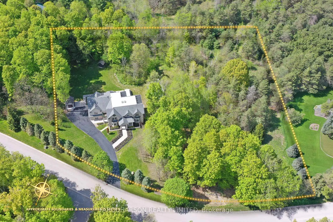
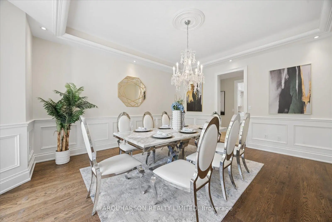
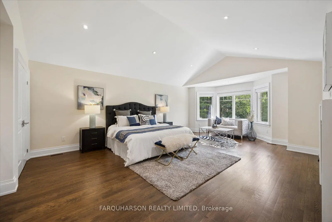
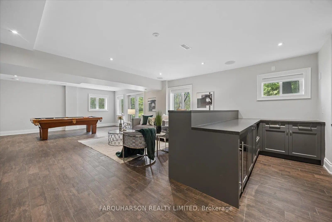
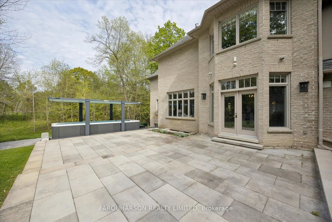
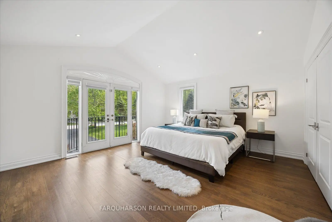
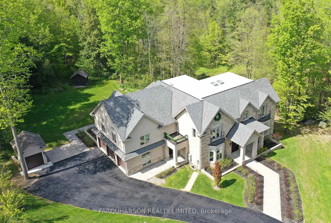
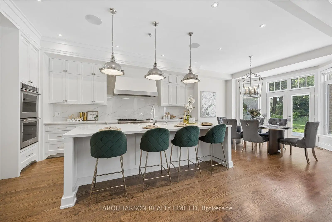
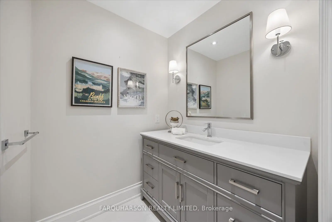
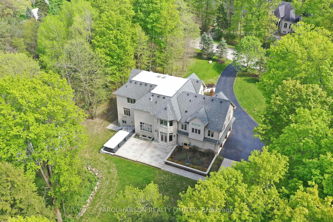
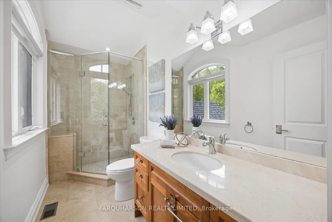
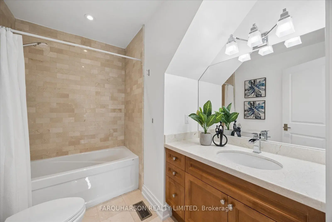
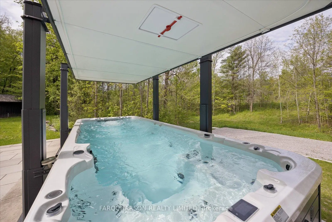
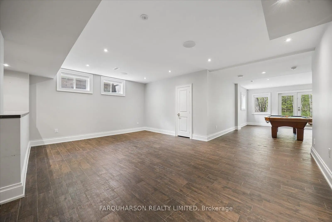
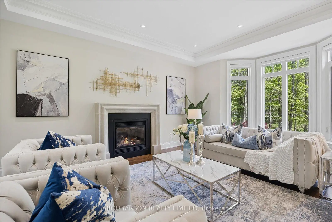
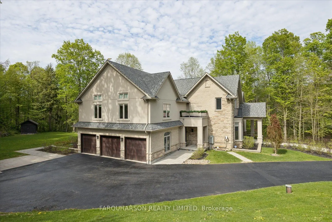
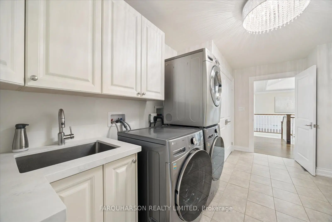
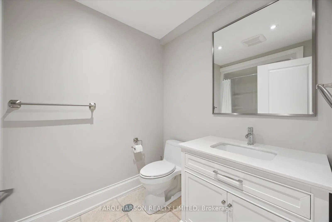
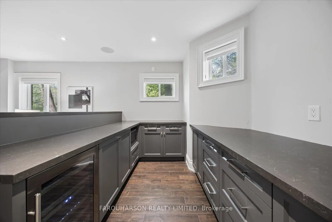
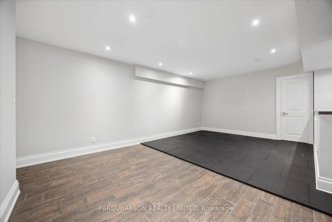
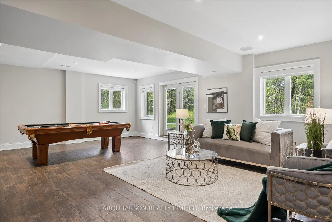
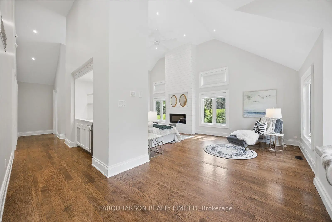
*19 GLENHILL TRAIL* CUSTOM ESTATE | 8,000+ SQ FT TOTAL (MPAC) | LOFT SUITE | WALK-OUT LOWER LEVEL | 2 PRIVATE ACRES. [HOUSE] Exceptional Custom-Built Estate Nestled On A Quiet Cul-De-Sac Offering Over 6,000 Sq Ft Above Grade Plus A Professionally Finished Walk-Out Lower Level. Designed With Superior Craftsmanship Featuring 10-Foot Main Floor Ceilings, Vaulted & Volume Ceilings, Custom Millwork, Crown Moulding, Wainscotting & Five Fireplaces. Gourmet Chef's Kitchen With Wolf 48" Gas Rangetop, Built-In Double Wall Oven, Marble Countertops, Servery & Pantry. Inviting Family Room With Custom Built-In Bookshelves & Fireplace. Dedicated Main Floor Home Office. Luxurious Primary Retreat Featuring Double-Sided Fireplace, Spa-Inspired Ensuite & Walk-In Closet. All Bedrooms Offer Private Ensuite Access. Spectacular 800 Sq Ft Loft Suite With Separate Entrance, Wet Bar, 3-Piece Bathroom, Walk-In Closet & Endless Potential As A Guest Suite, In-Law Suite, Nanny Suite, Home Office Or Studio. Professionally Finished Walk-Out Lower Level Featuring Large Entertainment & Media Area, Custom Wet Bar/Future Second Kitchen Potential (w/ approvals), Bedroom, Full Bathroom, Fireplace Insert, Gym Area & Walk-Out Separate Entrance. [PROPERTY] Rare 2.02 Acre Estate Property Surrounded By Mature Trees Offering Exceptional Privacy. Professionally Landscaped Grounds Featuring Armour Stone Accents, Irrigation System, Vortex Swim Spa With Covana Automated Cover, Sport Court Rough-In With Approved Permit, HD Security System, Generac Generator, Geothermal Heating, Radiant In-Floor Heating, Fibre Optic Internet & Starlink. Oversized 3-Car Garage Plus Additional Detached Garage Providing Excellent Space For Vehicles, Toys, Workshop Or Storage. [LOCATION] Prestigious Cul-De-Sac Exclusive Estate Enclaves. Enjoy The Perfect Blend Of Privacy & Convenience Just Minutes To Stouffville, Uxbridge, Golf Courses, Trails, Schools, Shopping, Dining & Major Commuter Routes Including Highways 404 & 407.
Features
- Facing: North

- Bedrooms: 5

- Bathrooms: 7

- Garages: 3

- Kitchens: 1

Details
- Lot size: 348.00 x 235.80 Feet

- Space: 5000 +

- Tax: $ 15986.20

- N13212130

- Listing contracted with: FARQUHARSON REALTY LIMITED
| Room | Size(M) | Description | |
|---|---|---|---|
| Dining Rm | 5.81x4.74 | Hardwood Floor, French Doors, Bay Window |
|
| Living Rm | 5.94x4.51 | Hardwood Floor, Fireplace, Bay Window |
|
| Office | 5.00x3.86 | Hardwood Floor, French Doors, Crown Moulding |
|
| Kitchen | 5.39x4.17 | Hardwood Floor, Centre Island, W/O To Yard |
|
| Family Rm | 7.38x4.67 | Hardwood Floor, B/I Bookcase, Fireplace |
|
| Primary B | 6.99x4.84 | Hardwood Floor, 5 Pc Ensuite, Walk-In Closet(s) |
|
| 2nd Br | 5.90x3.82 | Hardwood Floor, 4 Pc Ensuite, Closet Organizers |
|
| 3rd Br | 4.65x4.54 | Hardwood Floor, 3 Pc Ensuite, Balcony |
|
| 4th Br | 4.80x4.51 | Hardwood Floor, 4 Pc Ensuite, Balcony |
|
| 5th Br | 7.35x6.76 | Hardwood Floor, Vaulted Ceiling(s), Walk-In Closet(s) |
|
| Br | 6.22x4.68 | Ceramic Floor, Heated Floor, Walk-In Closet(s) |
|
| Recreatio | 9.03x6.10 | Ceramic Floor, Heated Floor, Pot Lights |
| Bathroom | Pieces | Level | |
|---|---|---|---|
| 1xBath | 2 pcs | Main |
|
| 2xBaths | 3 pcs | Upper |
|
| 2xBaths | 4 pcs | Upper |
|
| 1xBath | 5 pcs | Upper |
|
| 1xBath | 4 pcs | Lower |