Rural Whitchurch-Stouffville, Whitchurch-Stouffville, L4A 2E9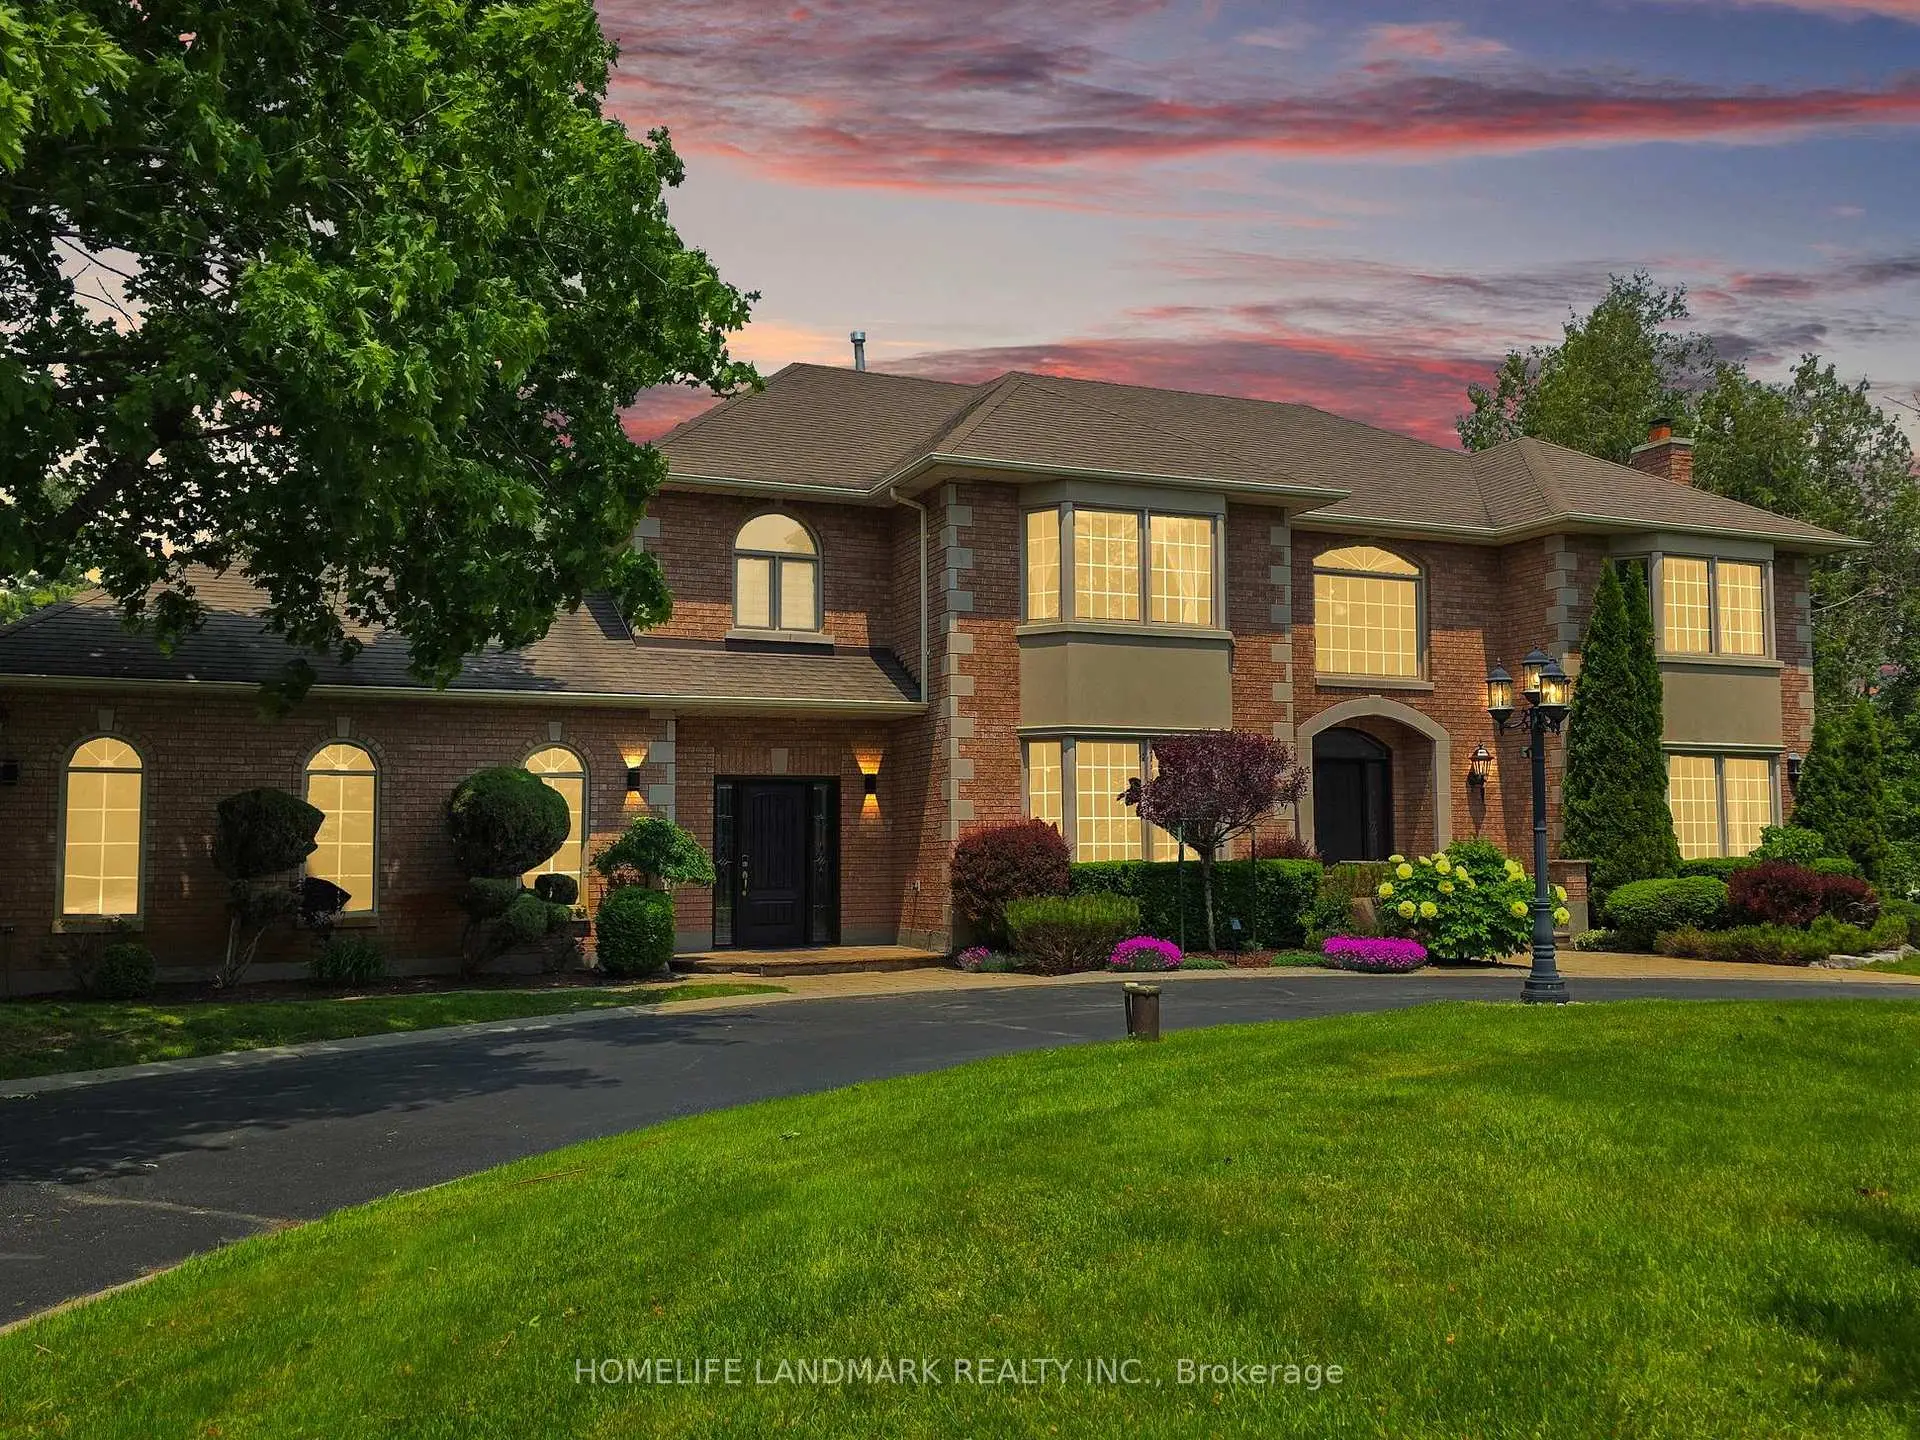

Description
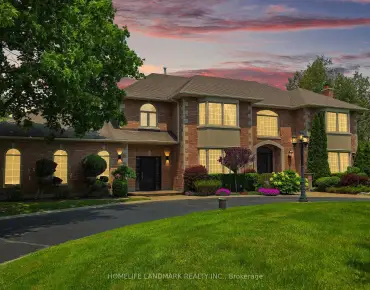
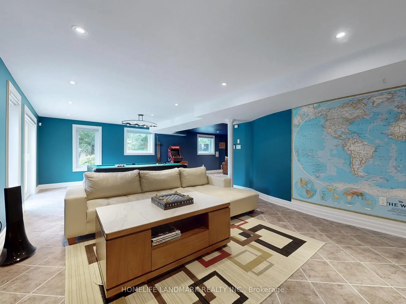
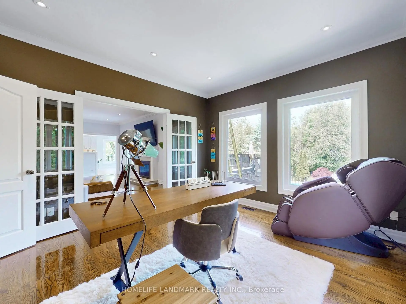
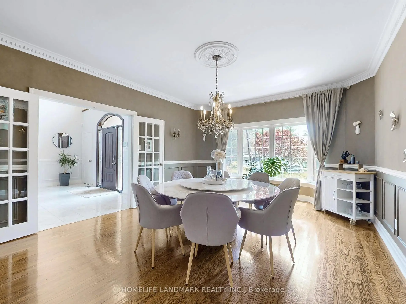
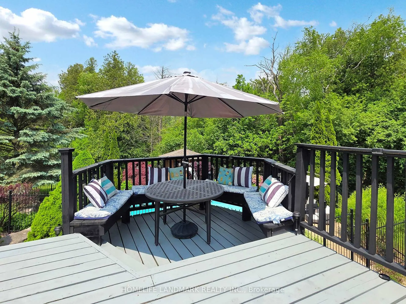
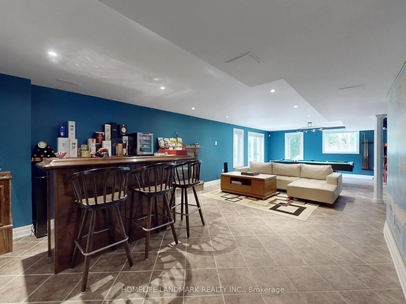
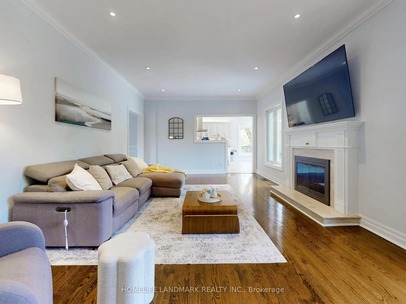
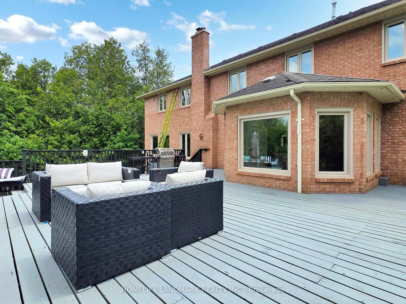
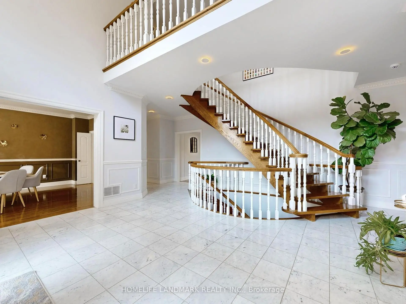
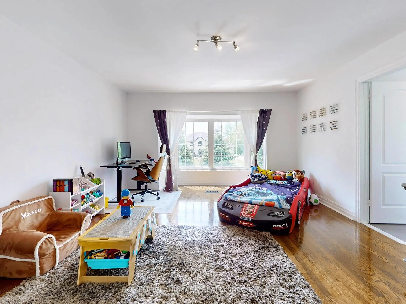
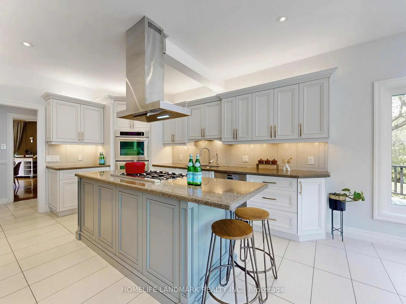
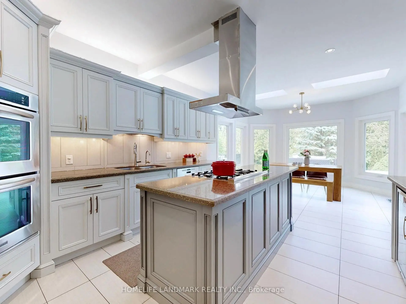
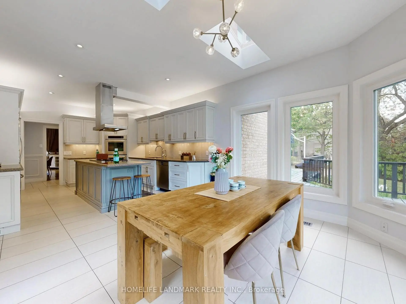
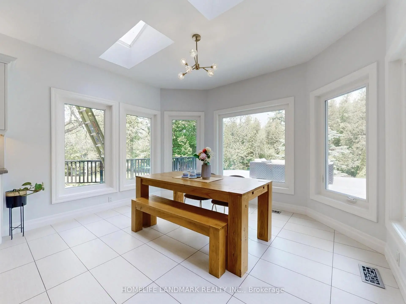
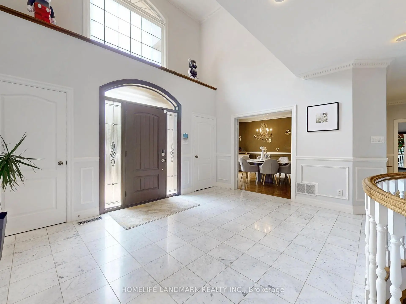
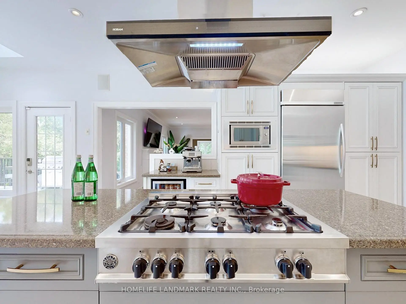
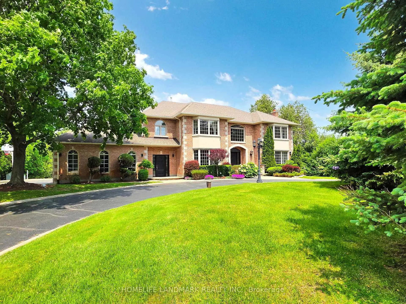
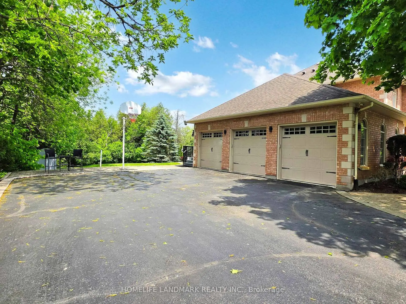
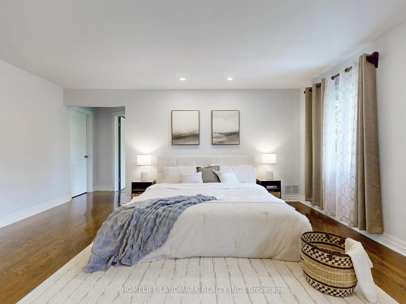
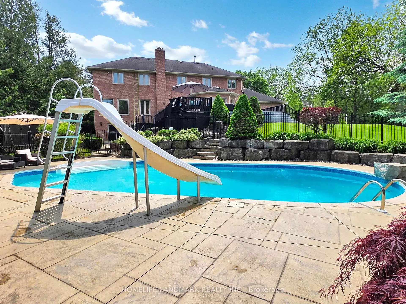
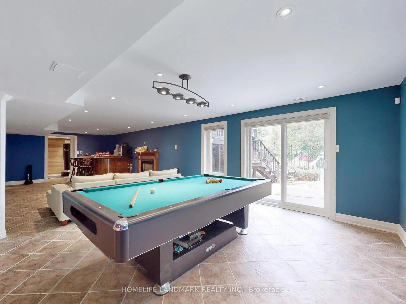
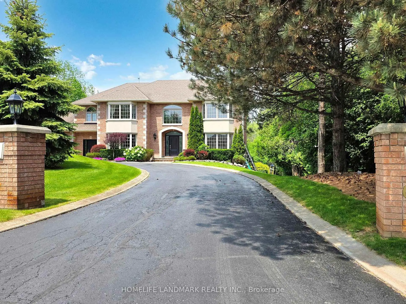
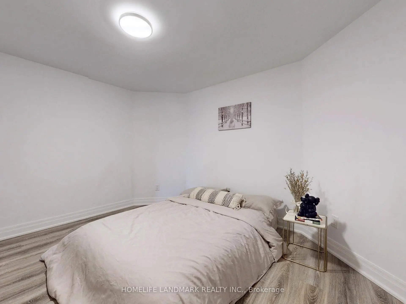
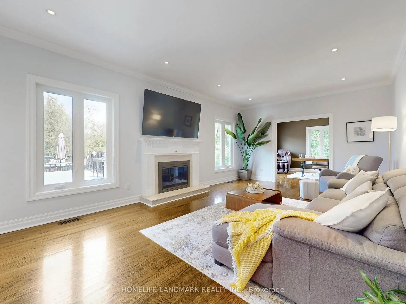
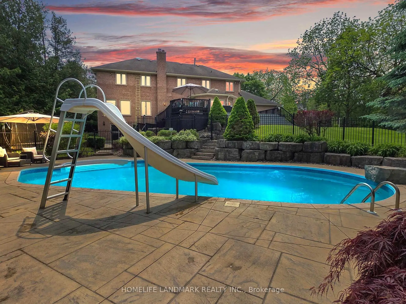
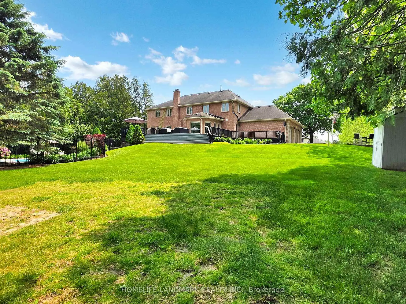
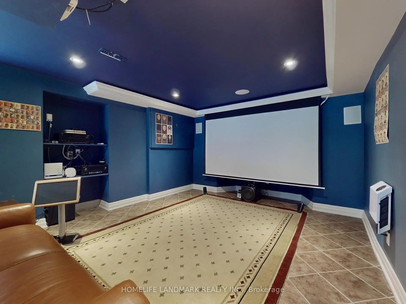
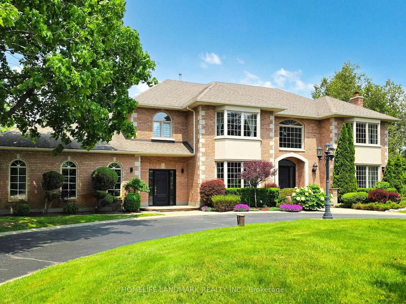
Stunning ravine estate in prestigious Bethesda Estates! Set on a landscaped 1.04-acre lot, this 5+1 bed, 7-bath home features a circular drive, resurfaced asphalt drive, and 3-car garage w/ rare 90" clearance. Saltwater pool w/ new pump, refinished deck, and updated chefs kitchen w/ B/I appliances, 6-burner gas stove, high-CFM hood. 4 beds up w/ private baths, main-fl in-law suite, W/O bsmt w/ guest rm, sauna, home theatre, smart blinds, indoor/outdoor speakers. Upgrades incl: EV charger, new windows/patio door, attic insul., HWT, iron filter, softener, and S/S dishwasher.
Features
- Facing: North

- Bedrooms: 5

- Bathrooms: 7

- Garages: 3

- Kitchens: 1

Details
- Lot size: 150.92 x 328.00 Feet

- Space: 3500-5000

- Tax: $ 14680.08

- N12862080

- Listing contracted with: HOMELIFE LANDMARK REALTY INC.
| Room | Size(M) | Description | |
|---|---|---|---|
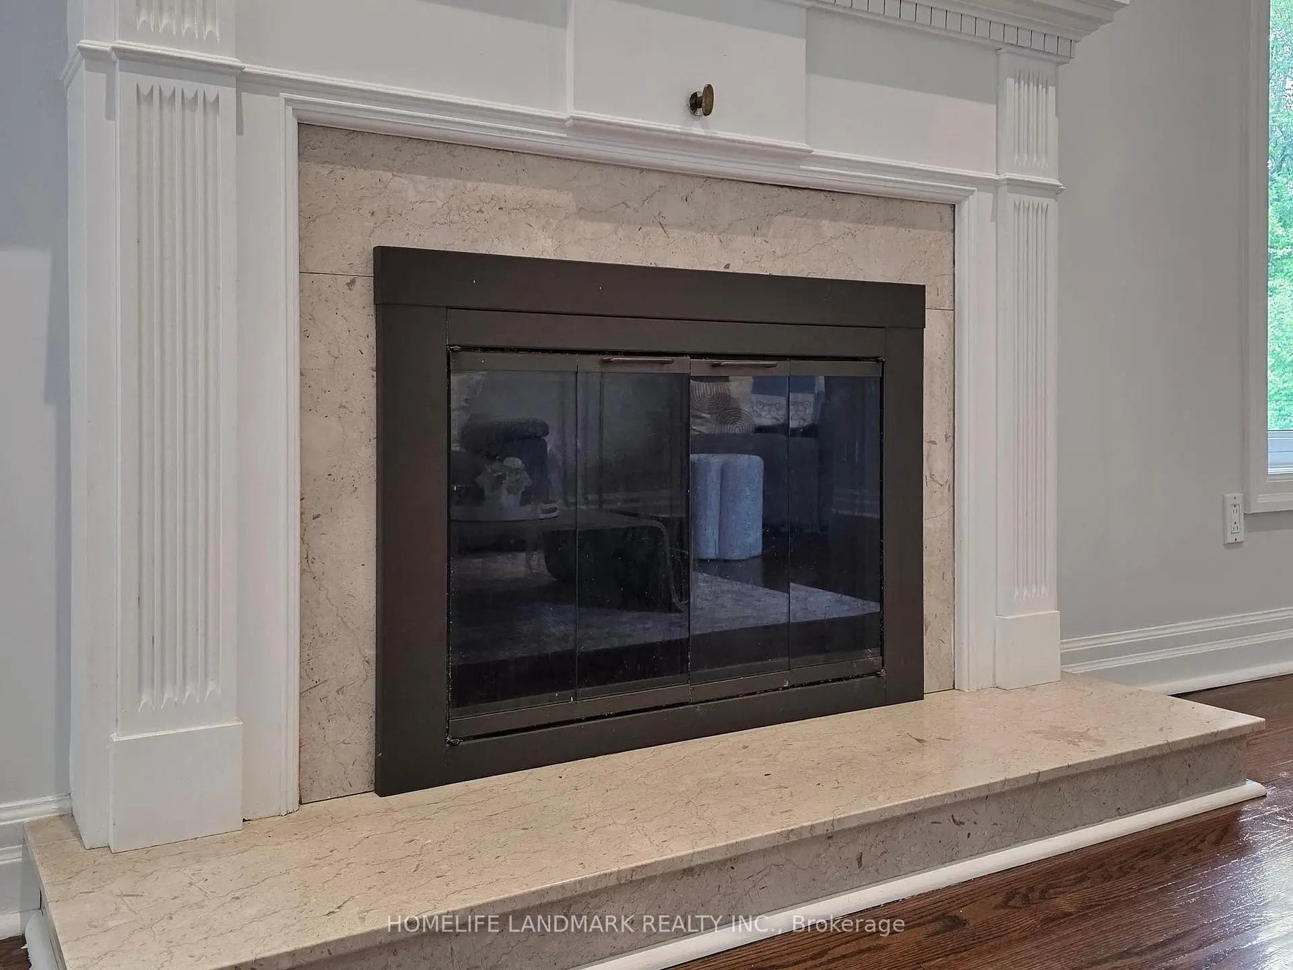
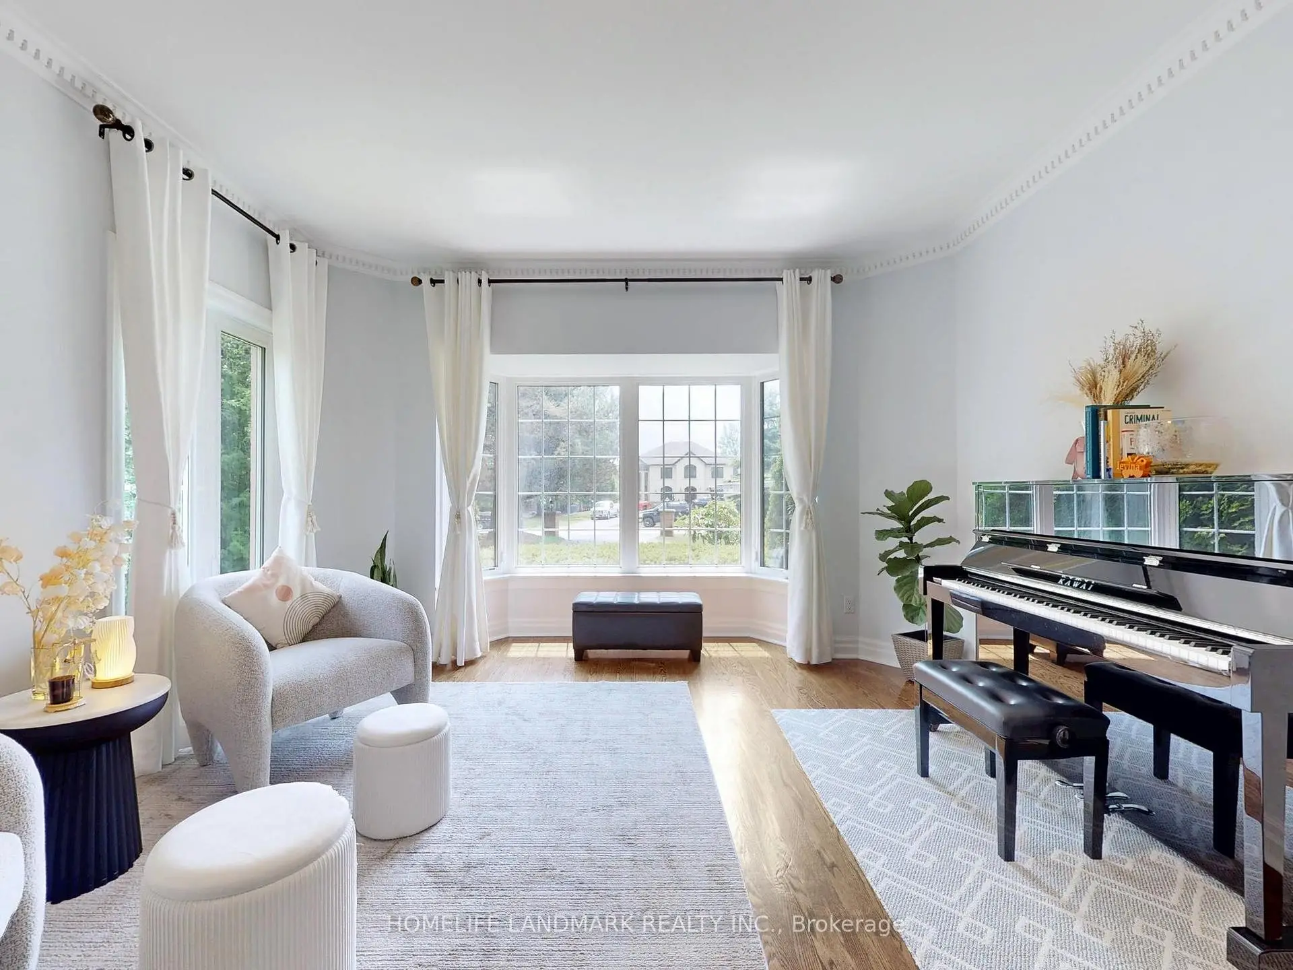
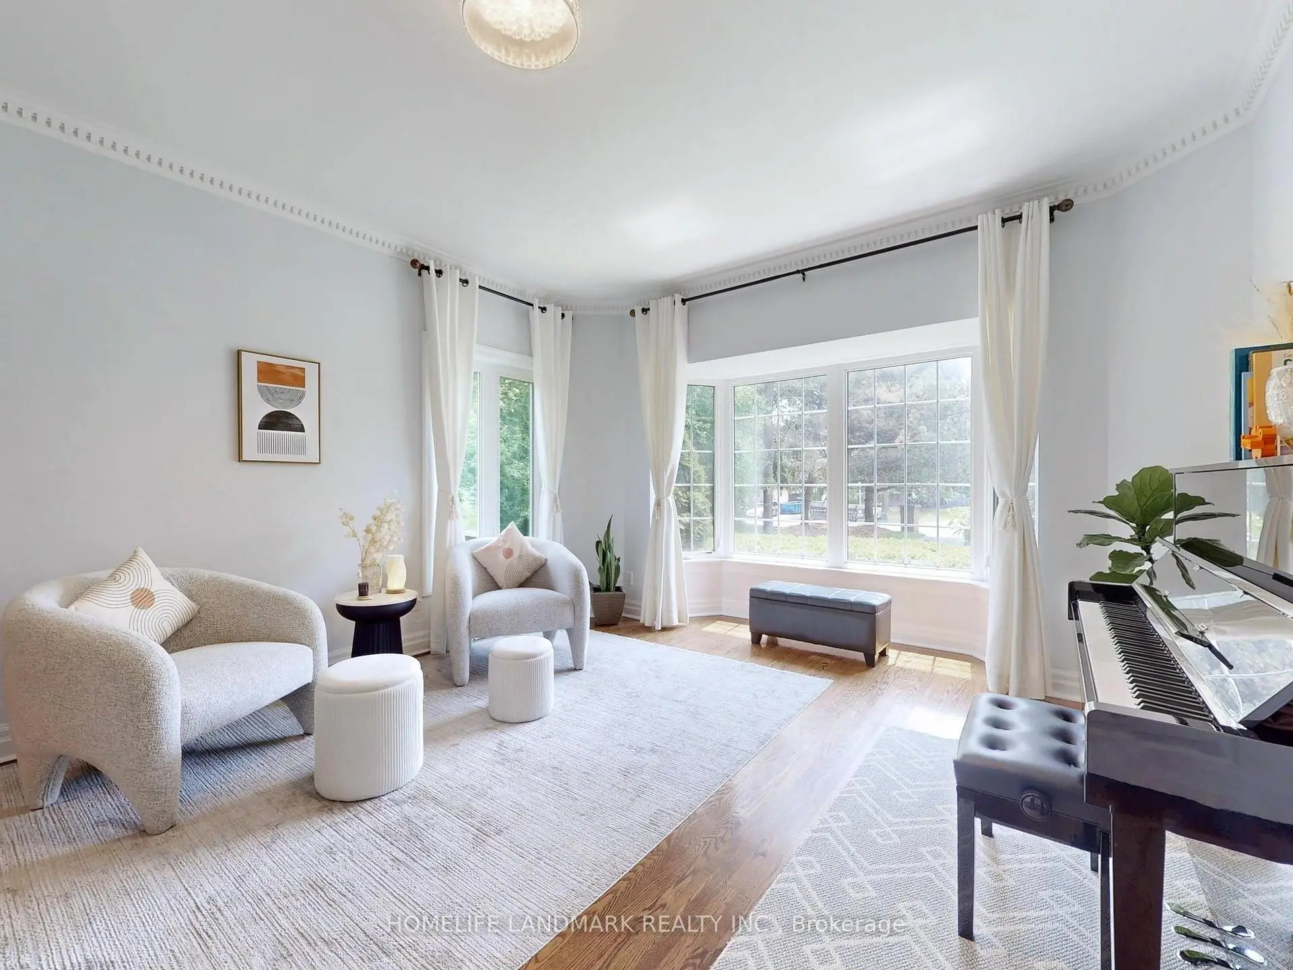
| Living Rm | 6.30x4.15 | Hardwood Floor, Fireplace, Moulded Ceiling |
|
| Dining Rm | 5.46x4.17 | Bay Window, Hardwood Floor, Moulded Ceiling |
|
| Kitchen | 3.95x4.87 | Ceramic Floor, Pot Lights, B/I Appliances |
|
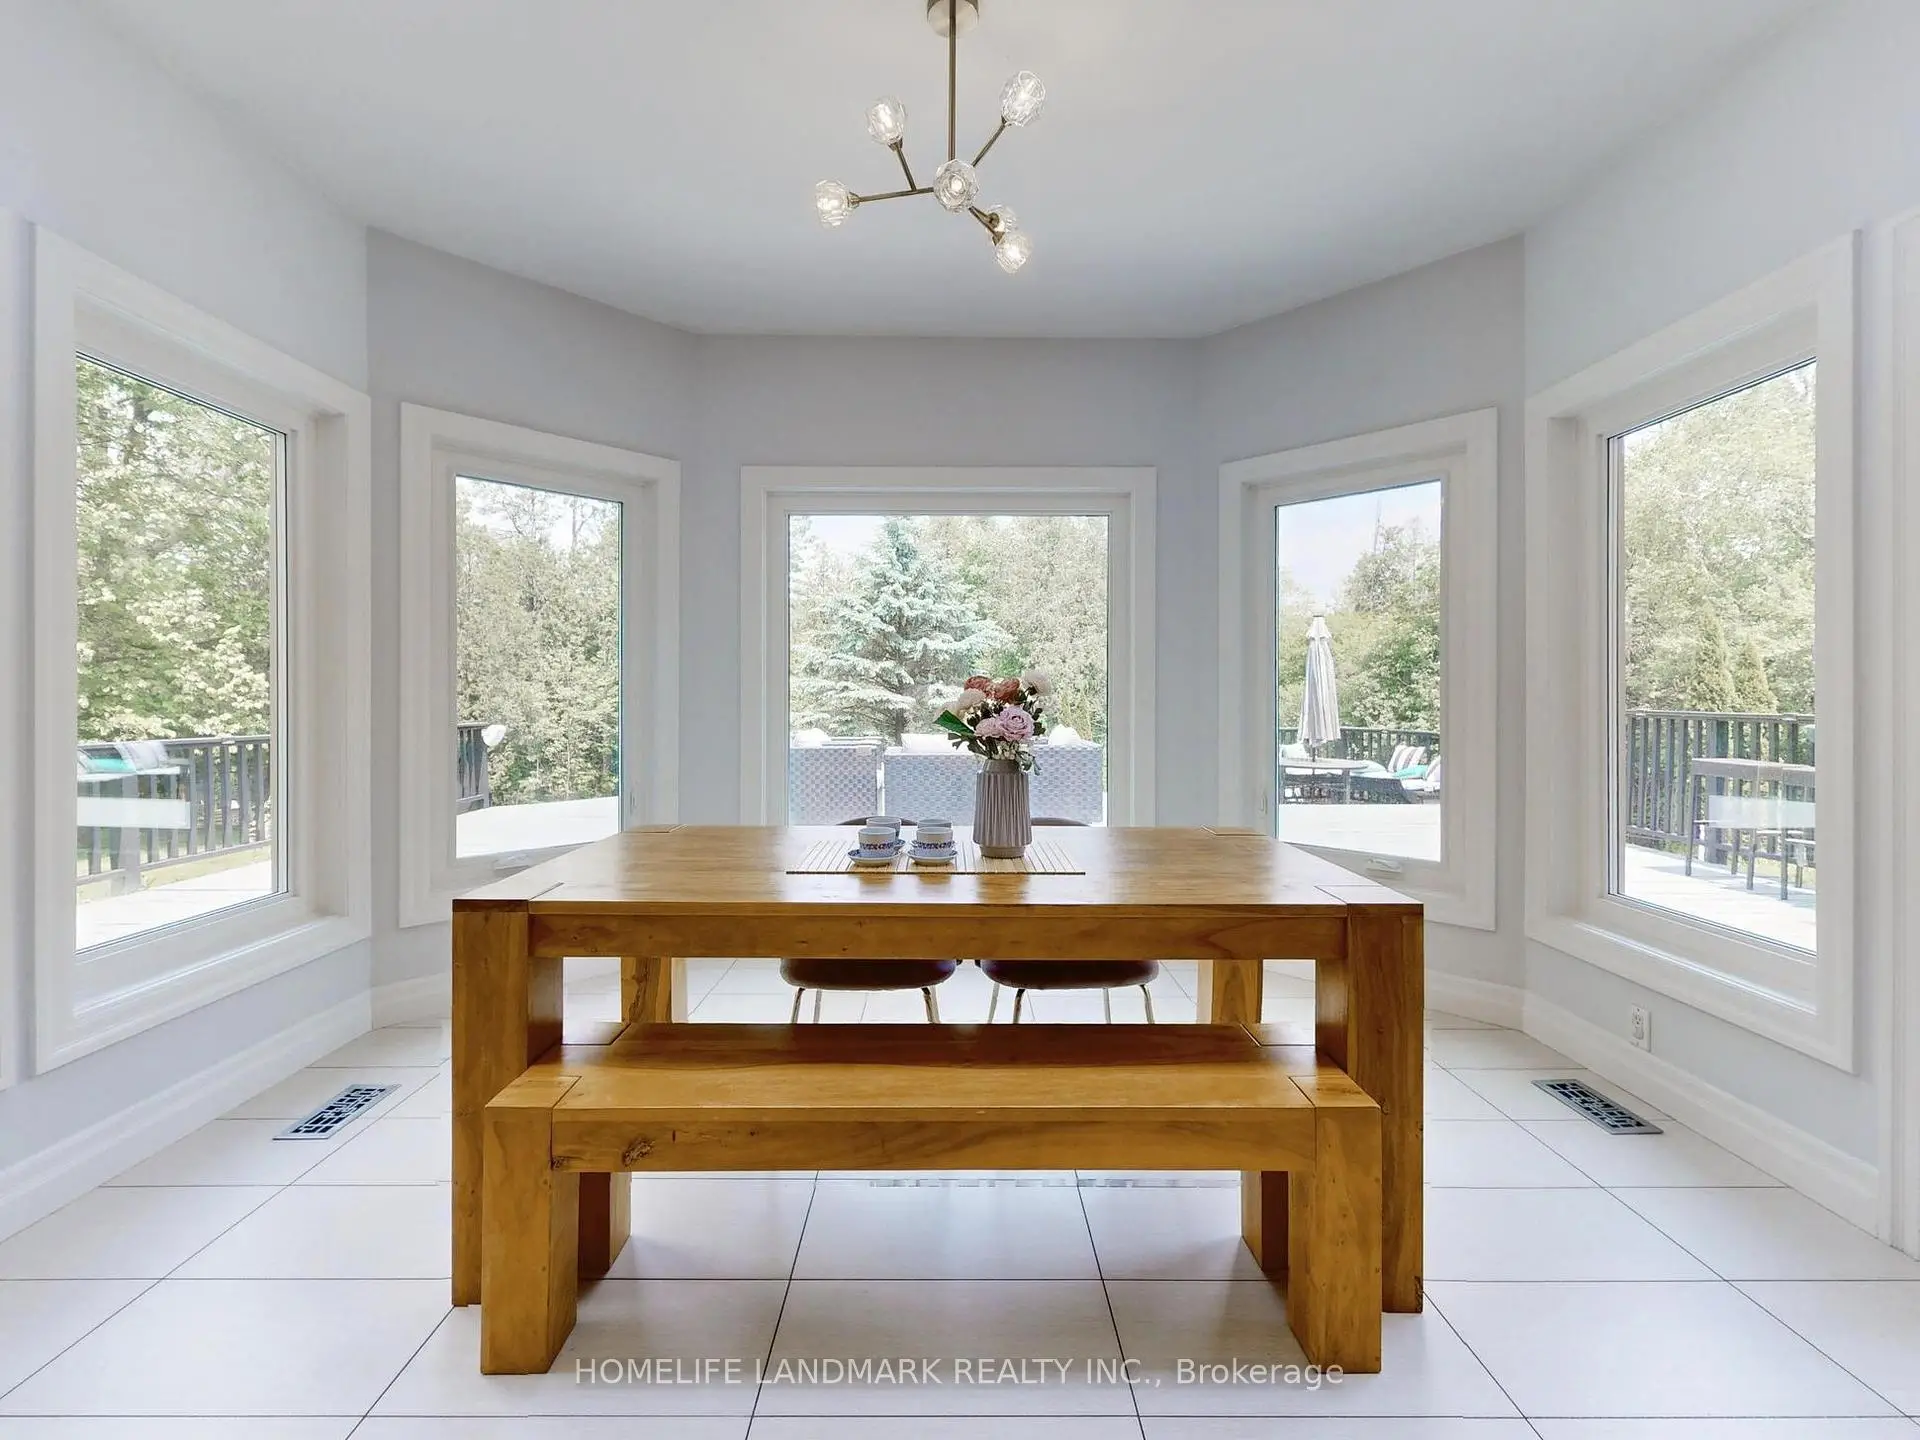
| Breakfast | 3.12x3.95 | Ceramic Floor, Skylight, W/O To Deck |
|
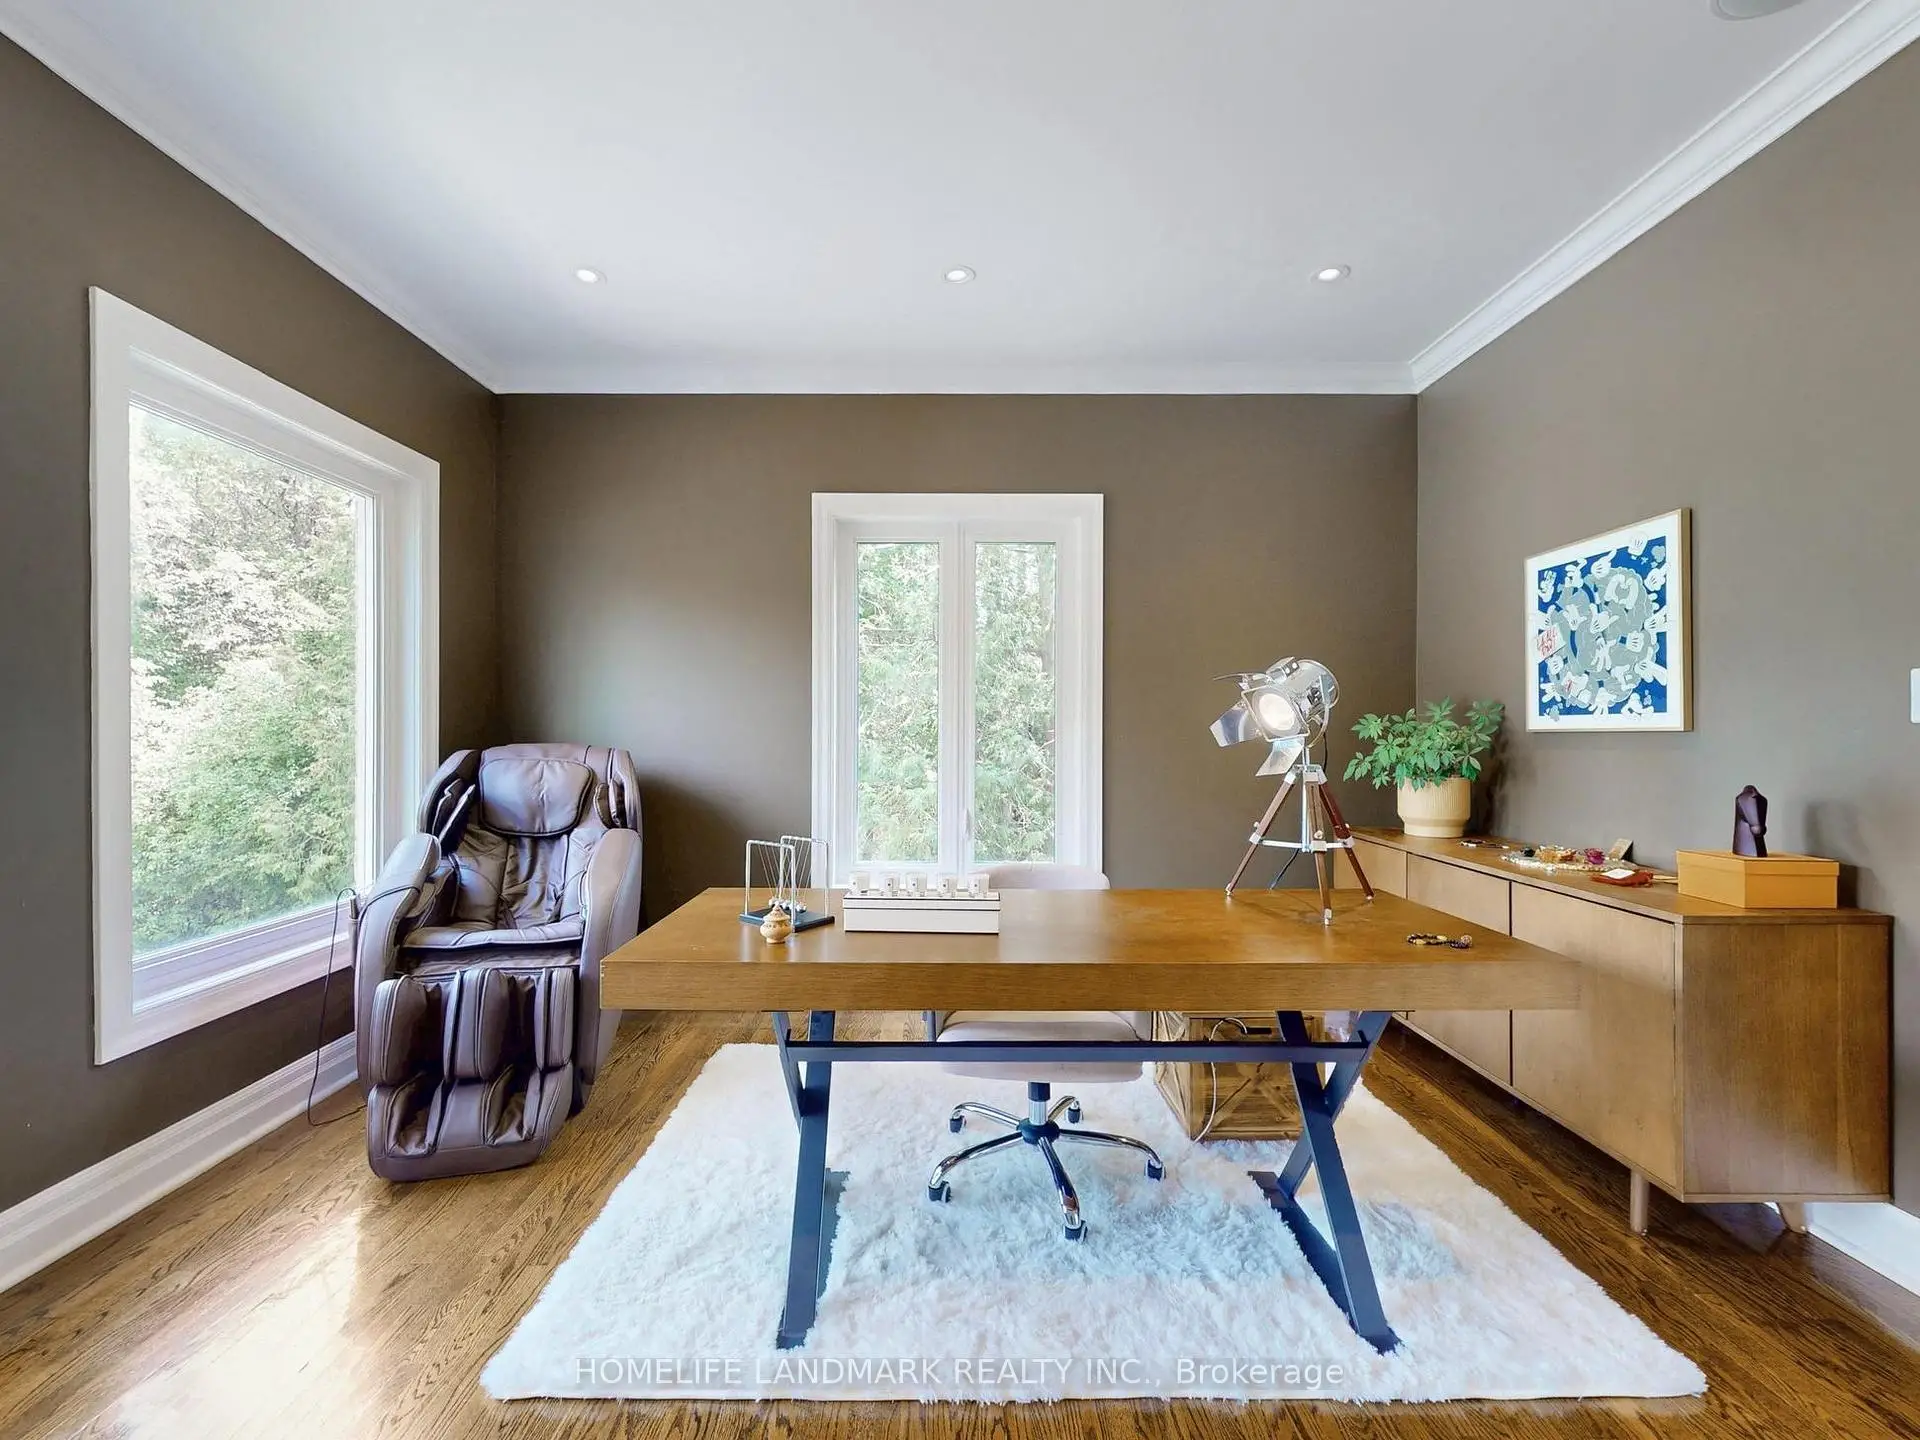
| Library | 3.63x4.12 | Hardwood Floor, Track Lighting, Moulded Ceiling |
|
| Br | 3.76x3.76 | Hardwood Floor, Large Window, Moulded Ceiling |
|
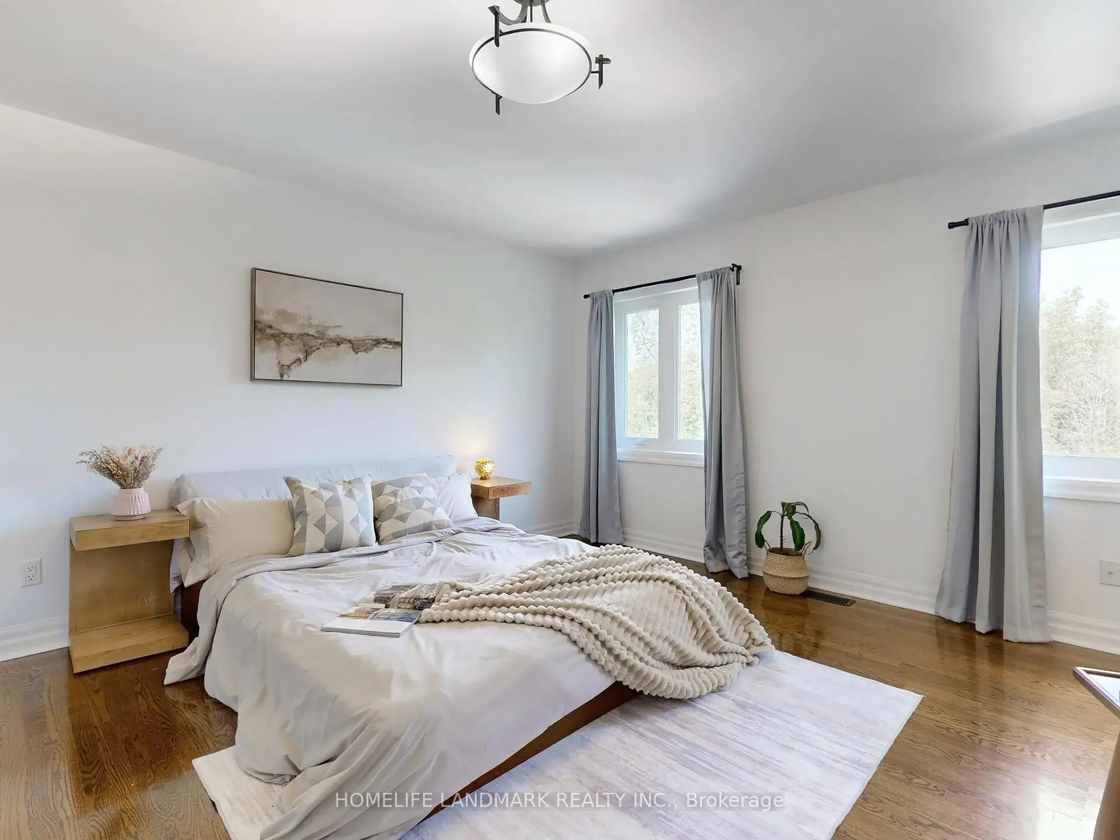
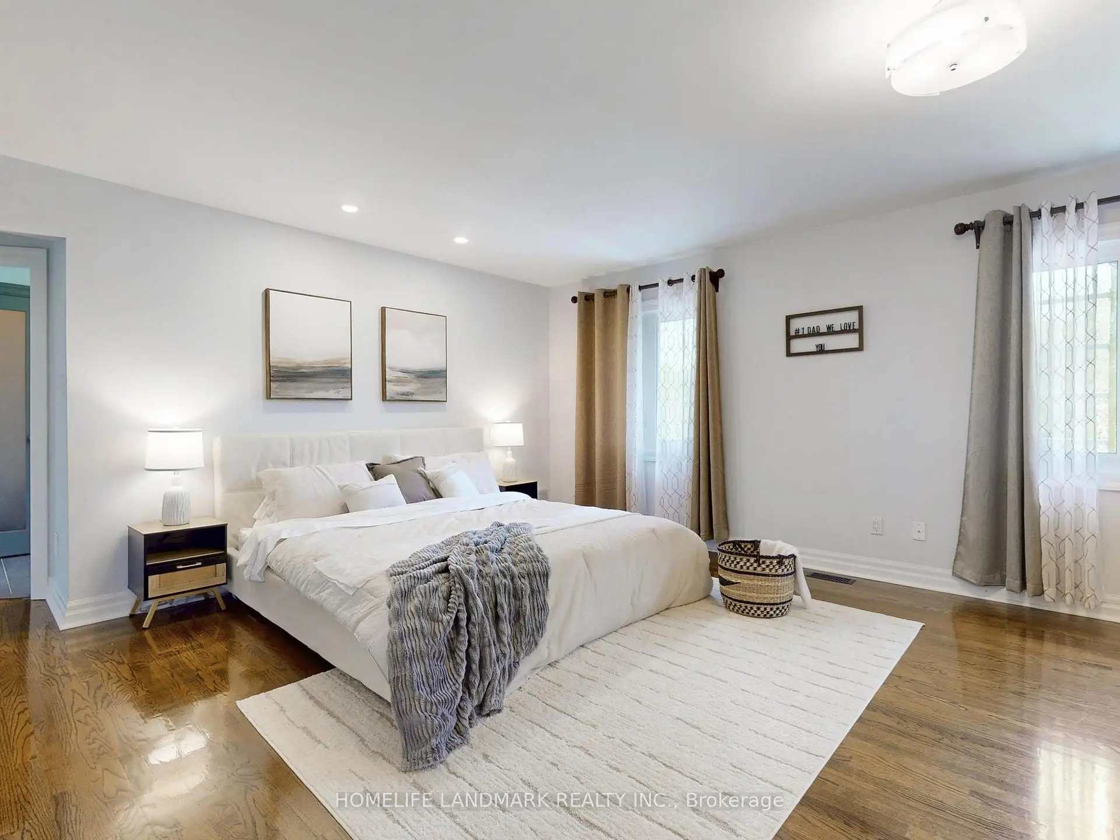
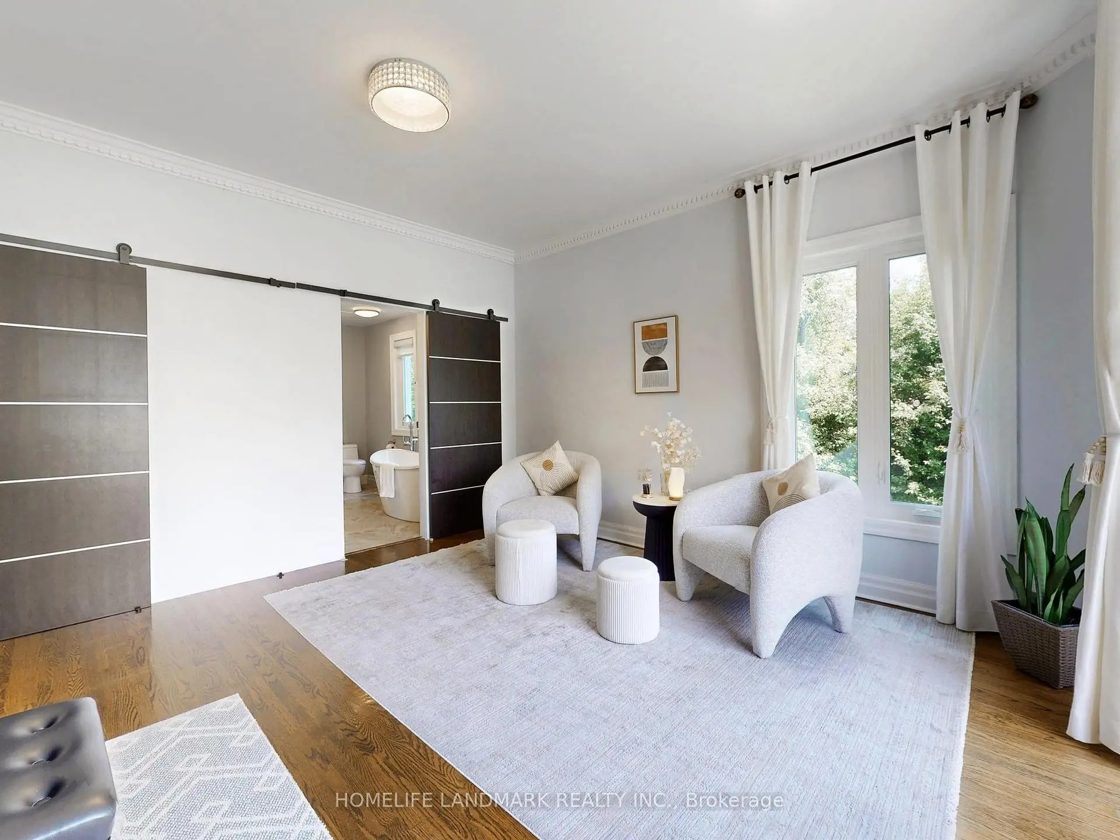
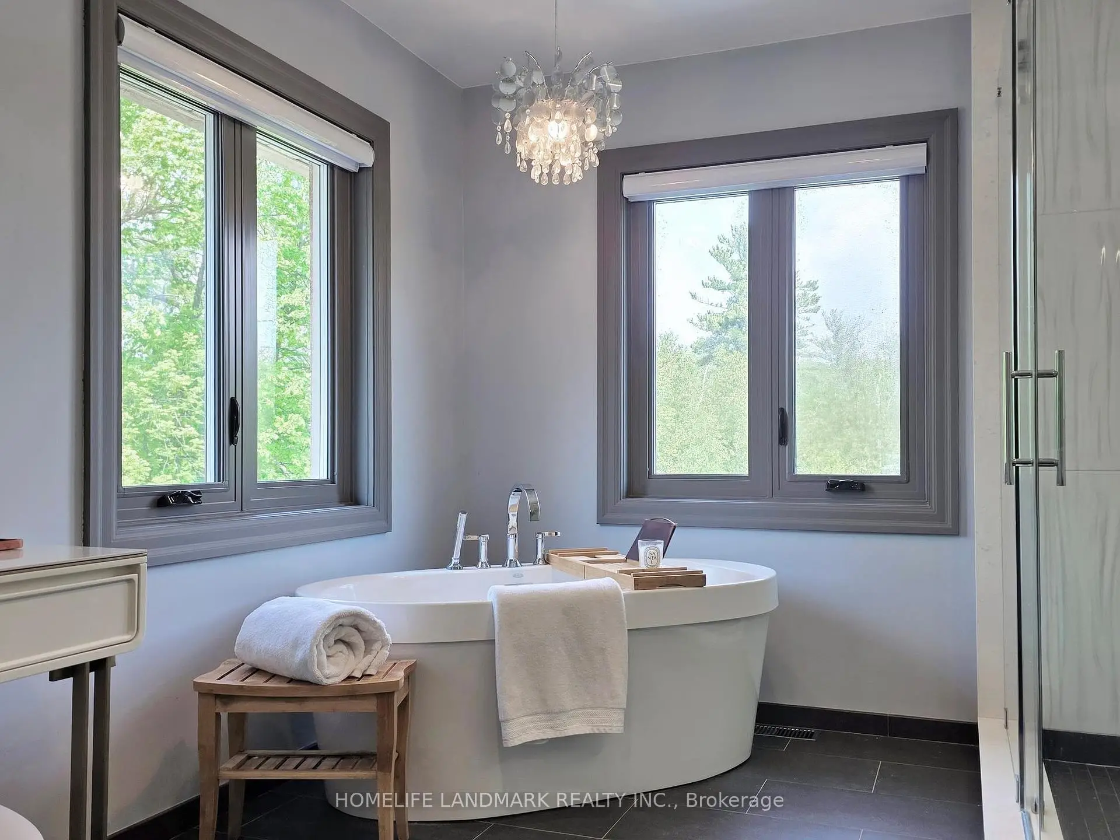
| Primary B | 5.05x5.59 | Hardwood Floor, 4 Pc Ensuite, Walk-In Closet(s) |
|
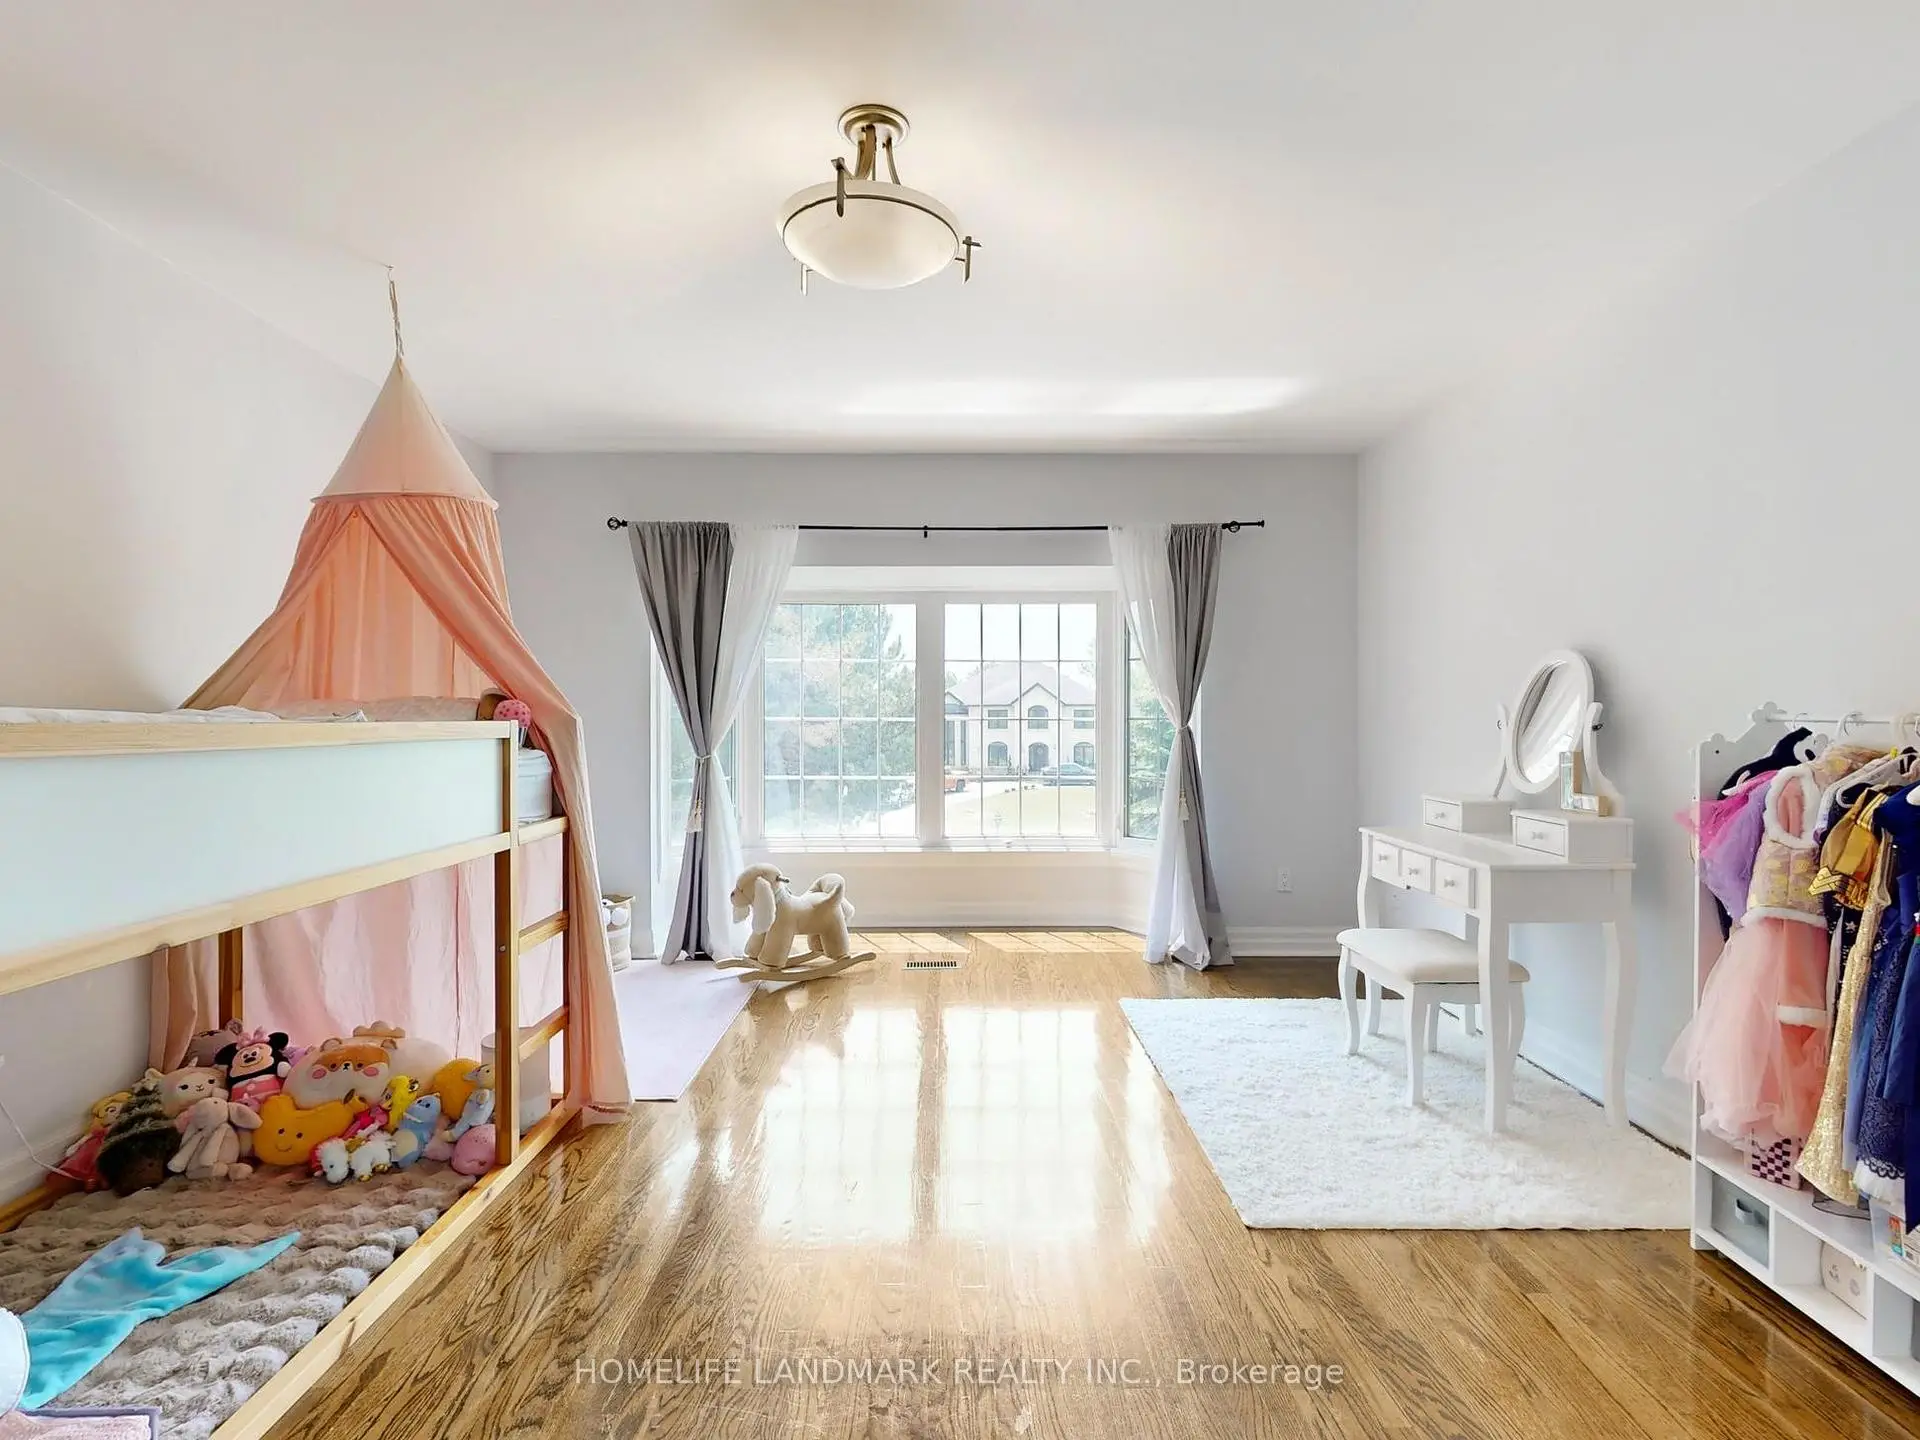
| 2nd Br | 5.34x4.23 | Hardwood Floor, 4 Pc Ensuite, Walk-In Closet(s) |
|
| 3rd Br | 5.05x3.97 | Hardwood Floor, Semi Ensuite, 3 Pc Ensuite |
|
| 4th Br | 4.17x4.91 | Hardwood Floor, Semi Ensuite, 3 Pc Bath |
| Bathroom | Pieces | Level | |
|---|---|---|---|
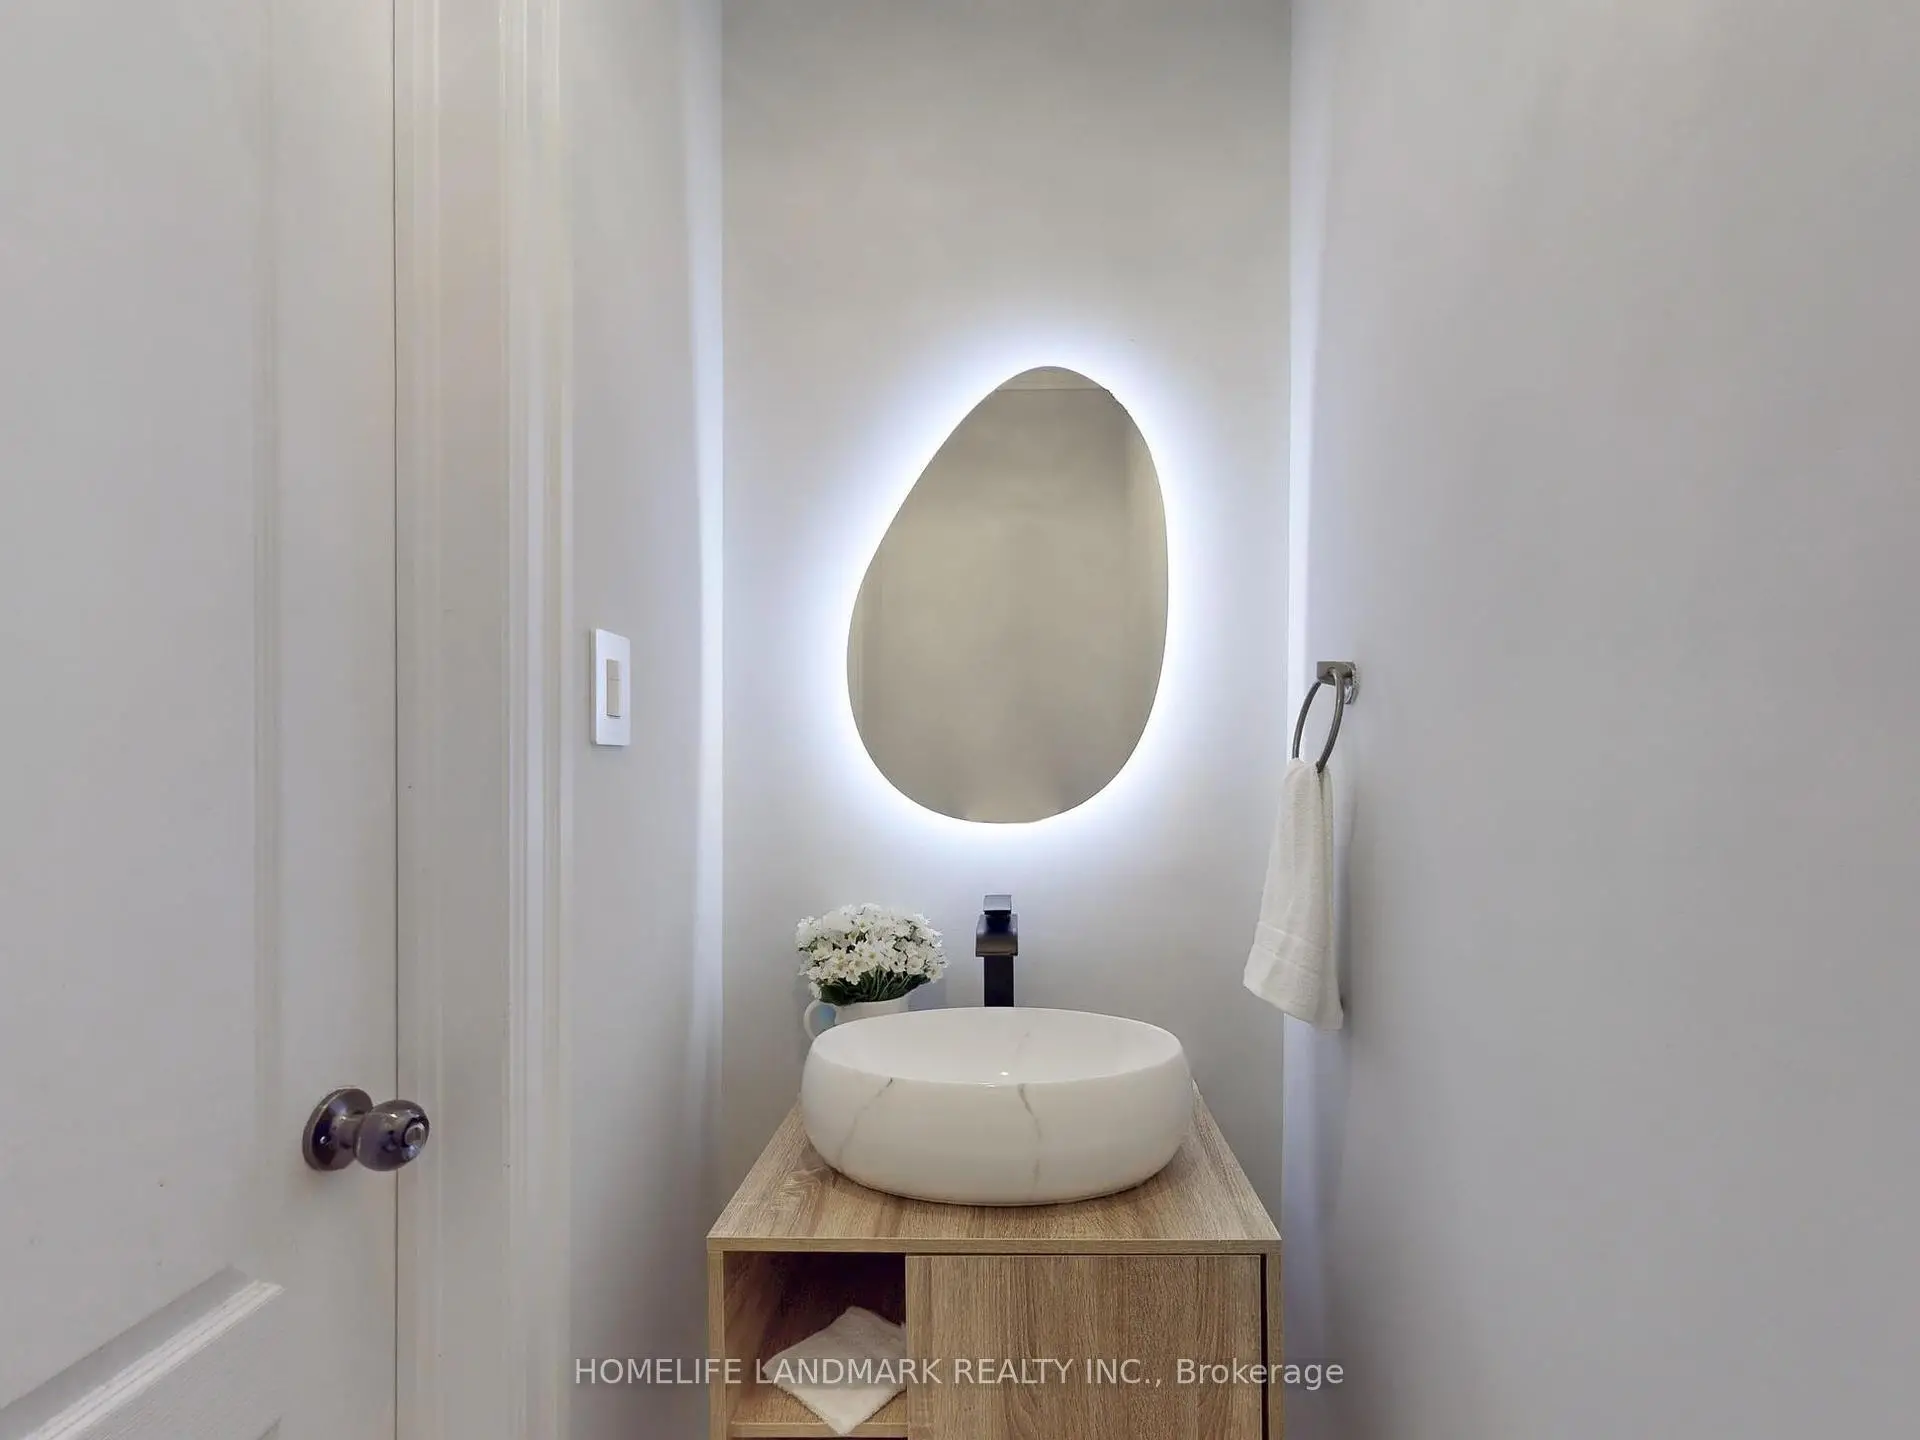
| 1xBath | 2 pcs | Ground |
|
| 1xBath | 4 pcs | Ground |
|
| 2xBaths | 4 pcs | Second |
|
| 2xBaths | 3 pcs | Second |
|
| 1xBath | 3 pcs | Basement |