Stouffville, Whitchurch-Stouffville, L4A 0T2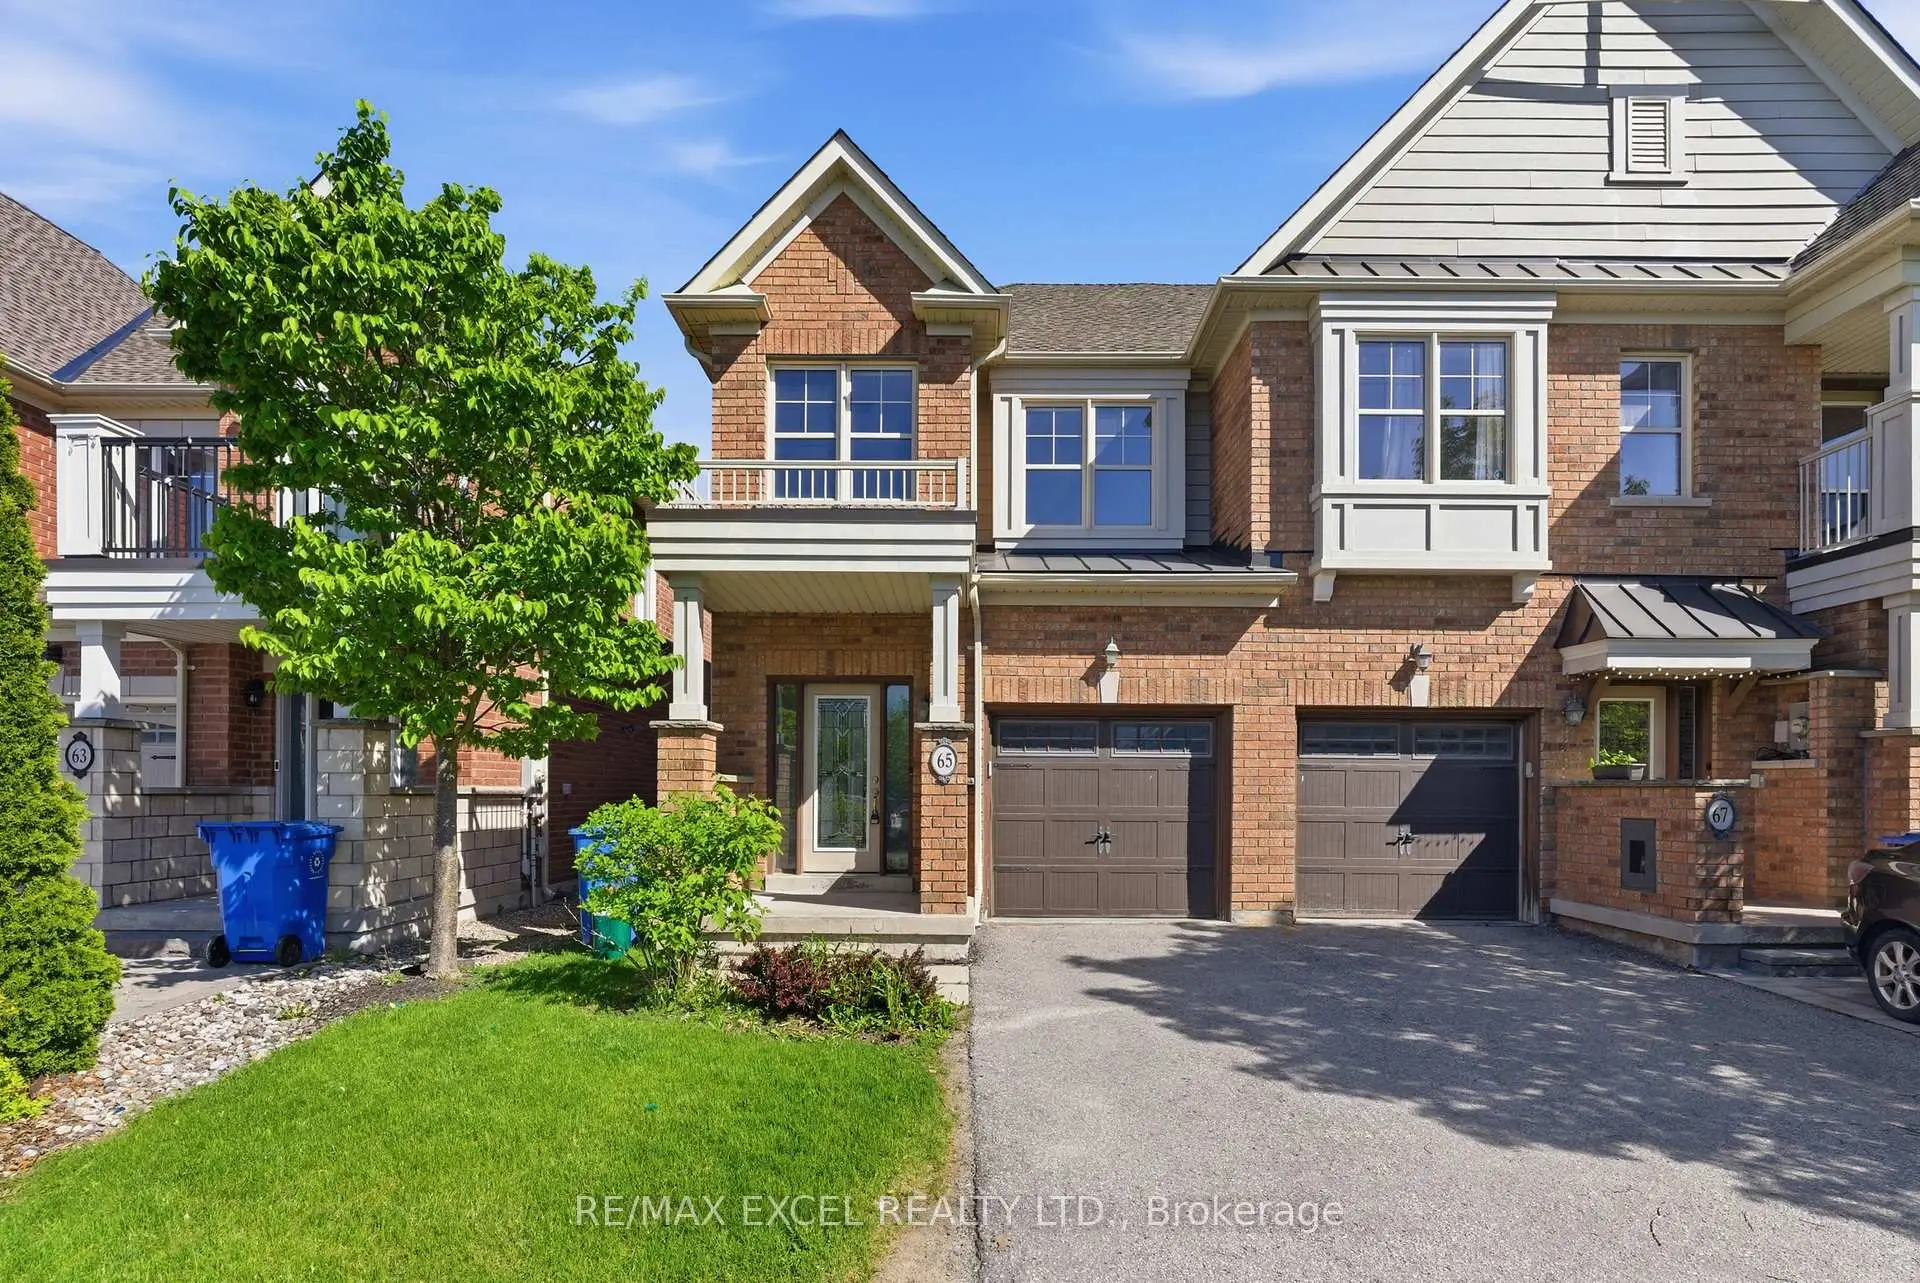

Description
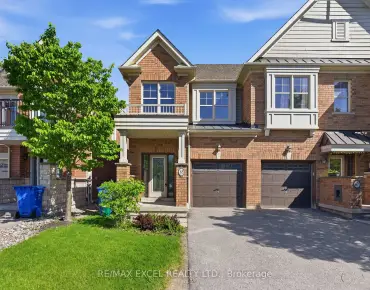
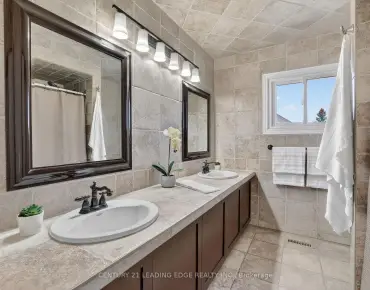
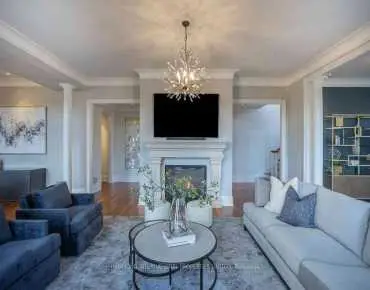
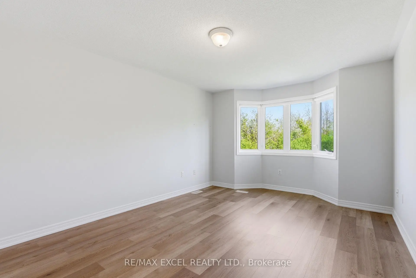
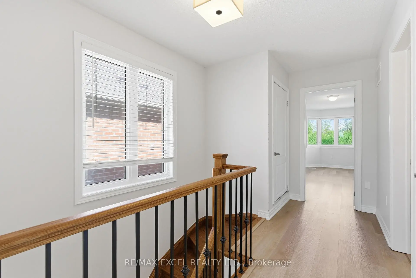
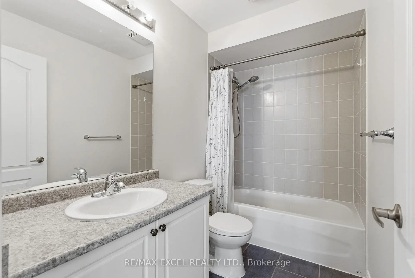
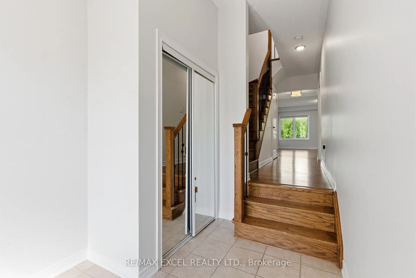
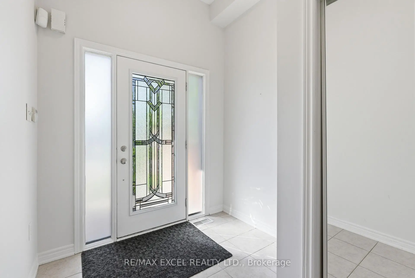
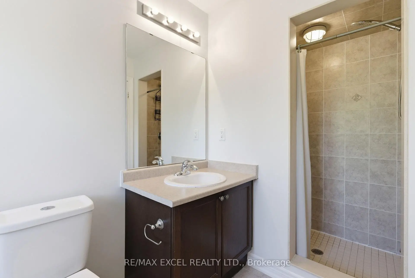
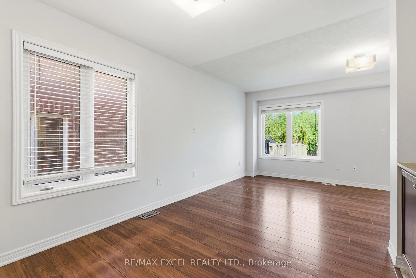
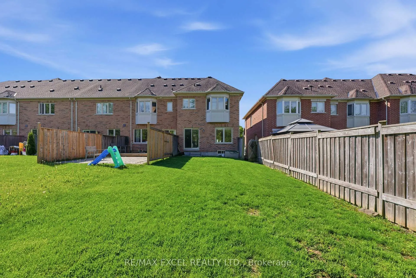
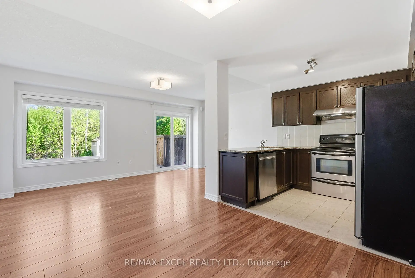
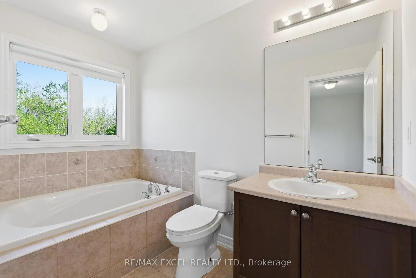
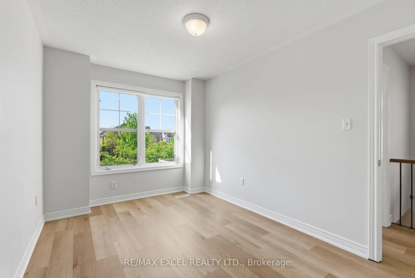
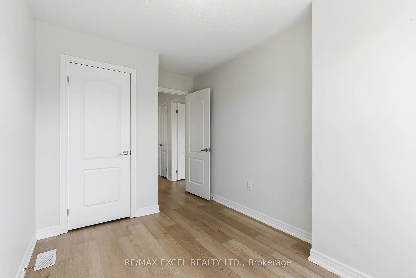
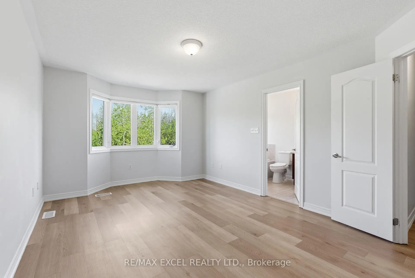
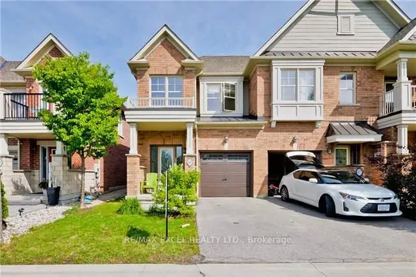
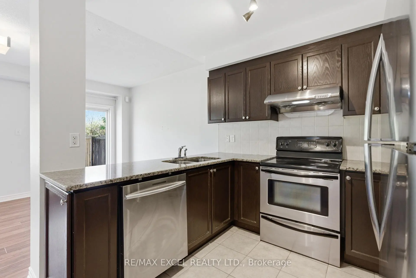
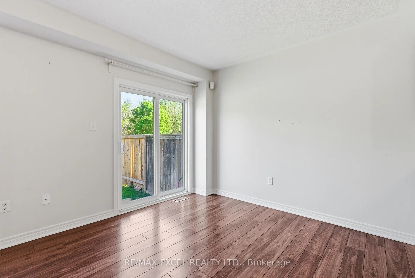
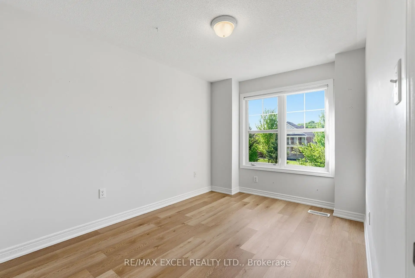
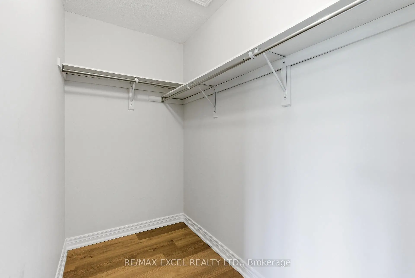
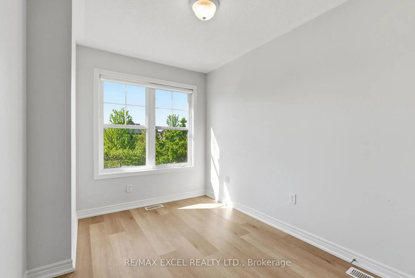
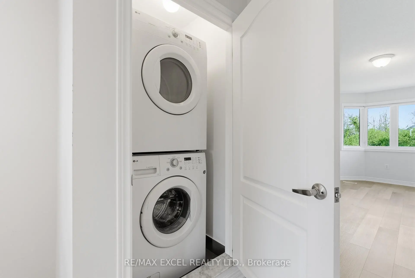
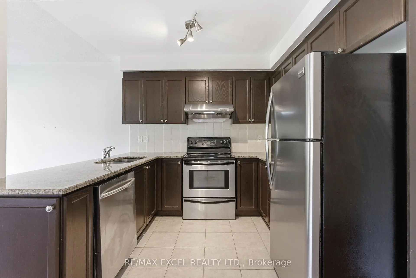
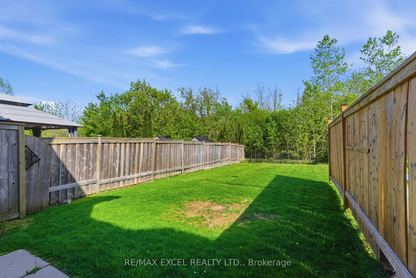
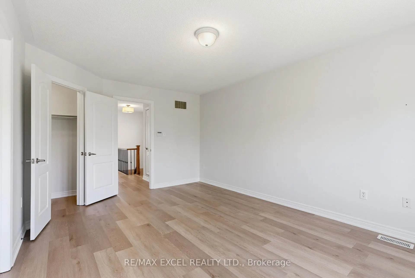
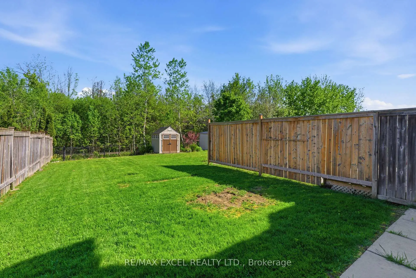
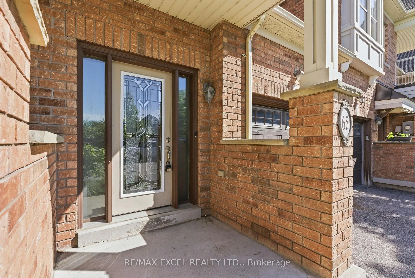
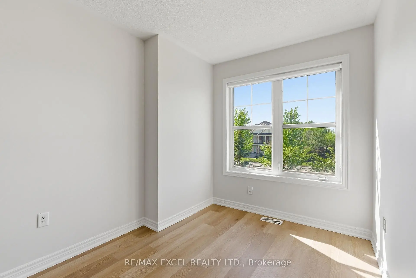
Beautiful End-Unit Townhome Feels Like A Semi-Detached Home Located In A Wonderful Family-Friendly Community In Whitchurch-Stouffville! One Of The Largest Models In The Community, Situated On A Premium Extra Deep Lot Backing Onto Ravine & Greenspace With Walking Trails. Bright & Functional Layout Featuring 3 Spacious Bedrooms, 3 Bathrooms & A Family-Sized Living Room Perfect For Everyday Living & Entertaining. Modern Kitchen With Breakfast Area Overlooking Backyard Greenery. Spacious Primary Bedroom With Ensuite & Closet Space. Direct Garage Access For Added Convenience. Steps To Kids Playground, Splash Pad, Parks & Nature Trails. Close To Schools, Grocery Stores, Shops, Restaurants, GO Transit & All Amenities. A Great Opportunity For Families, First-Time Buyers Or Investors!
Features
- Facing: North

- Bedrooms: 3

- Bathrooms: 3

- Garages: 1

- Kitchens: 1

Details
- Lot size: 22.97 x 128.36 Feet

- Space: 1100-1500

- Tax: $ 4678.89

- N13206574

- Listing contracted with: RE/MAX EXCEL REALTY LTD.
| Room | Size(M) | Description | |
|---|---|---|---|
| Living Rm | 5.36x3.35 | Laminate, Window, W/O To Yard |
|
| Dining Rm | 3.11x2.87 | Laminate, Window, W/O To Yard |
|
| Kitchen | 2.74x2.49 | Stainless Steel Appl, Granite Counters, Ceramic Floor |
|
| Primary B | 4.88x3.66 | 4 Pc Ensuite, Walk-In Closet(s), Laminate |
|
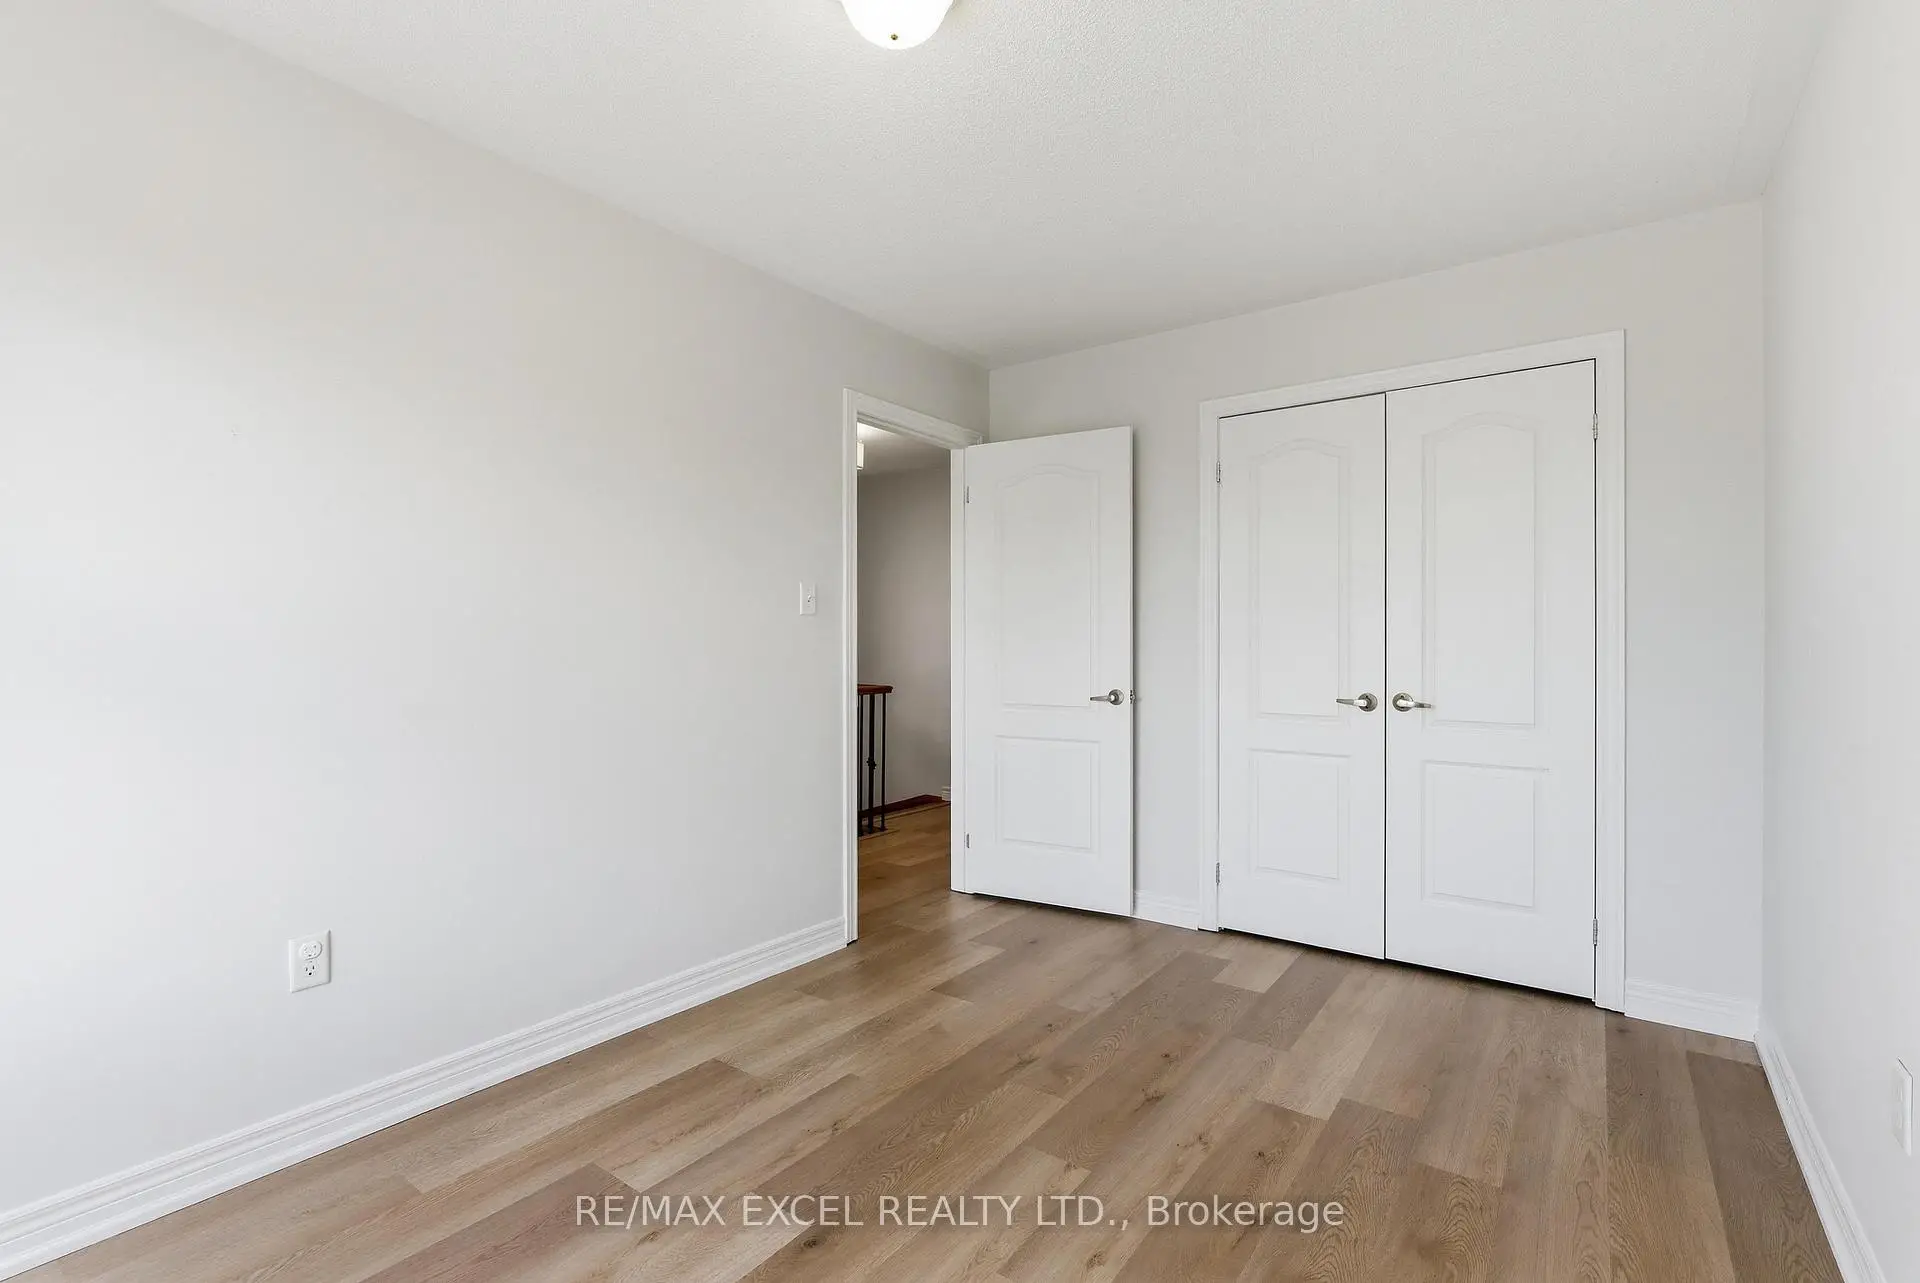
| 2nd Br | 4.14x2.74 | Window, Closet, Laminate |
|
| 3rd Br | 3.23x2.47 | Window, Window, Laminate |
| Bathroom | Pieces | Level | |
|---|---|---|---|
| 1xBath | 4 pcs | Second |
|
| 1xBath | 4 pcs | Second |
|
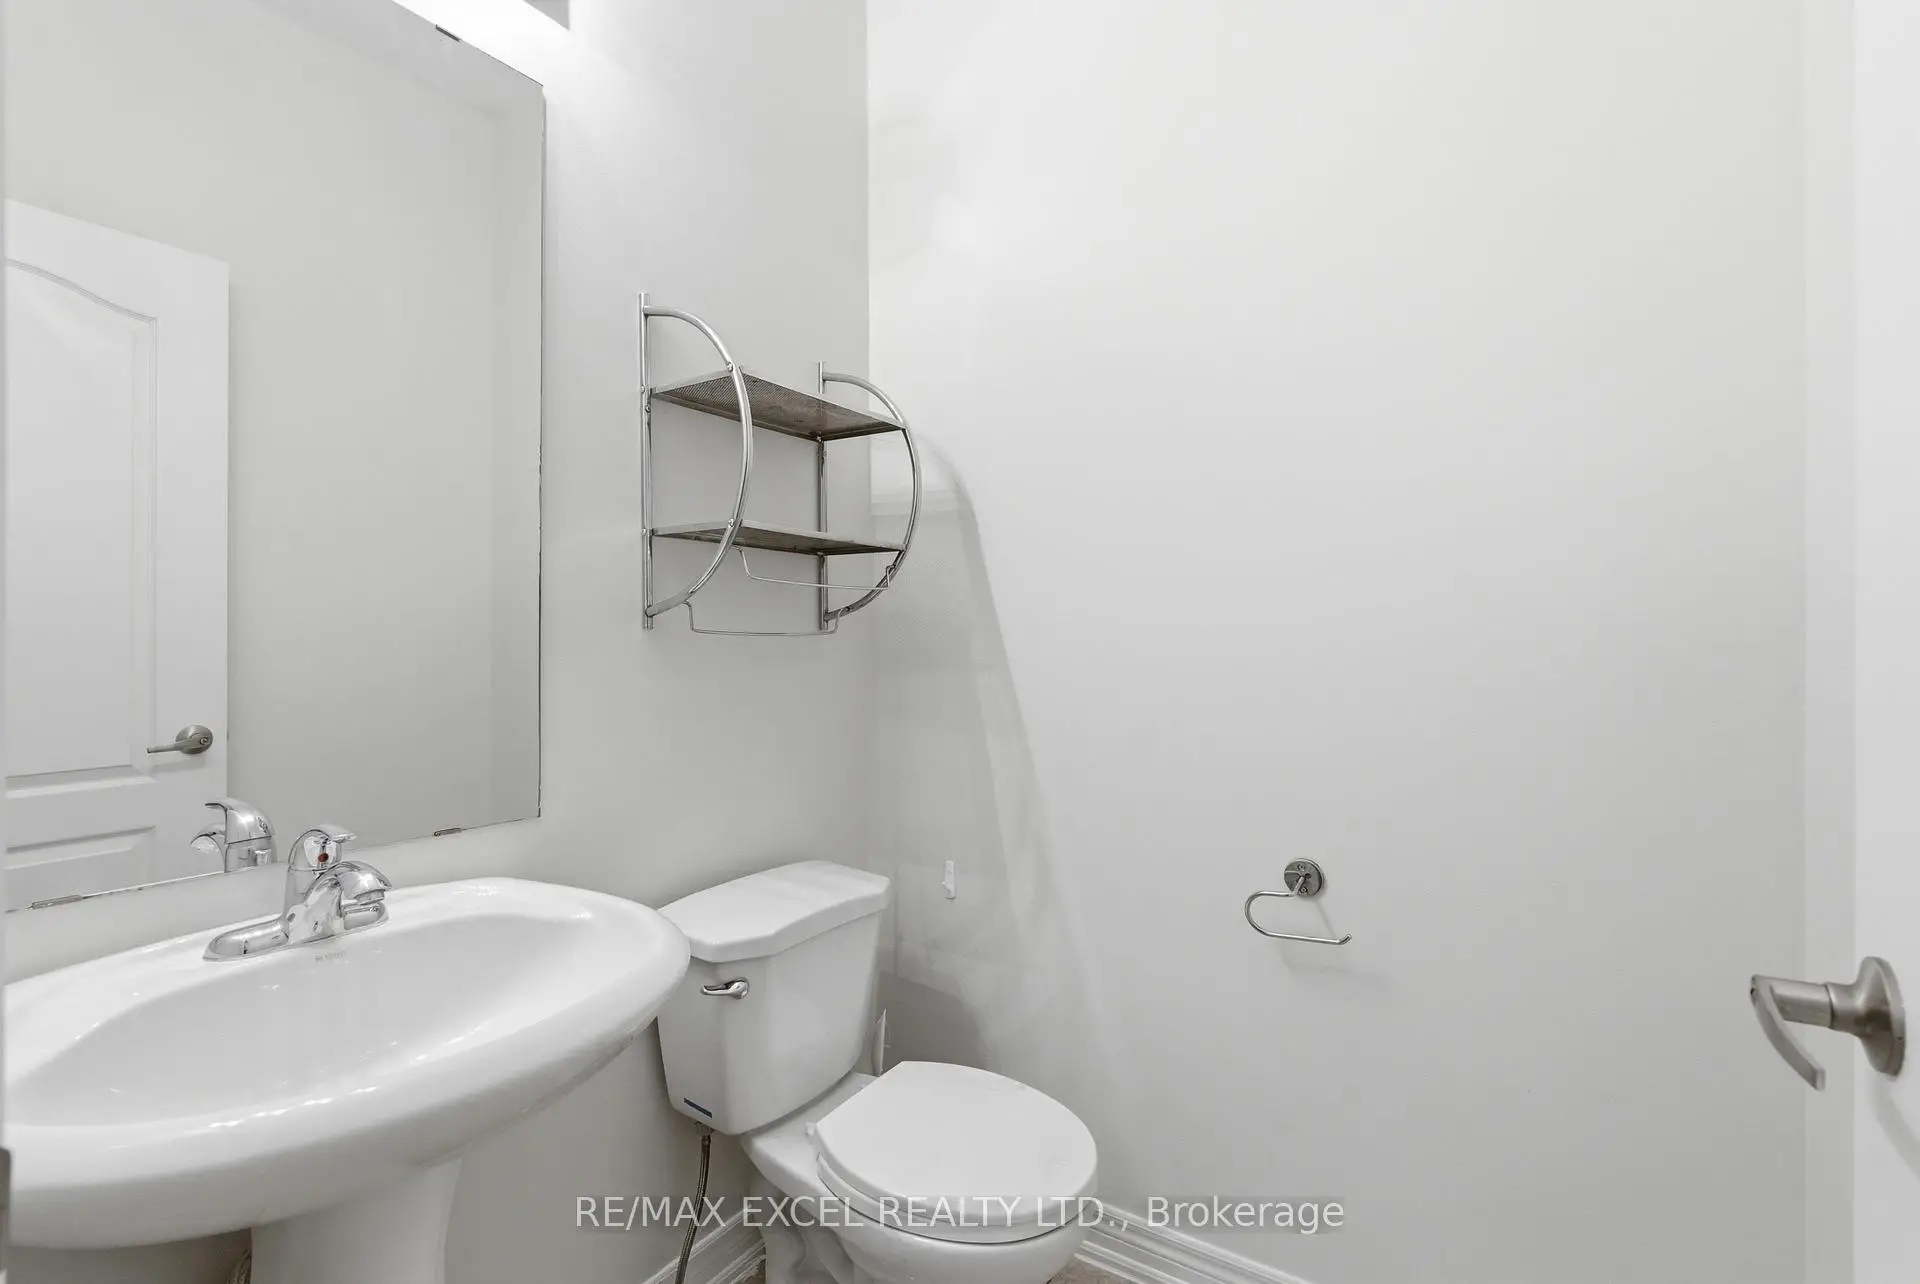
| 1xBath | 2 pcs | Ground |