Rural Whitchurch-Stouffville, Whitchurch-Stouffville, L4A 2A4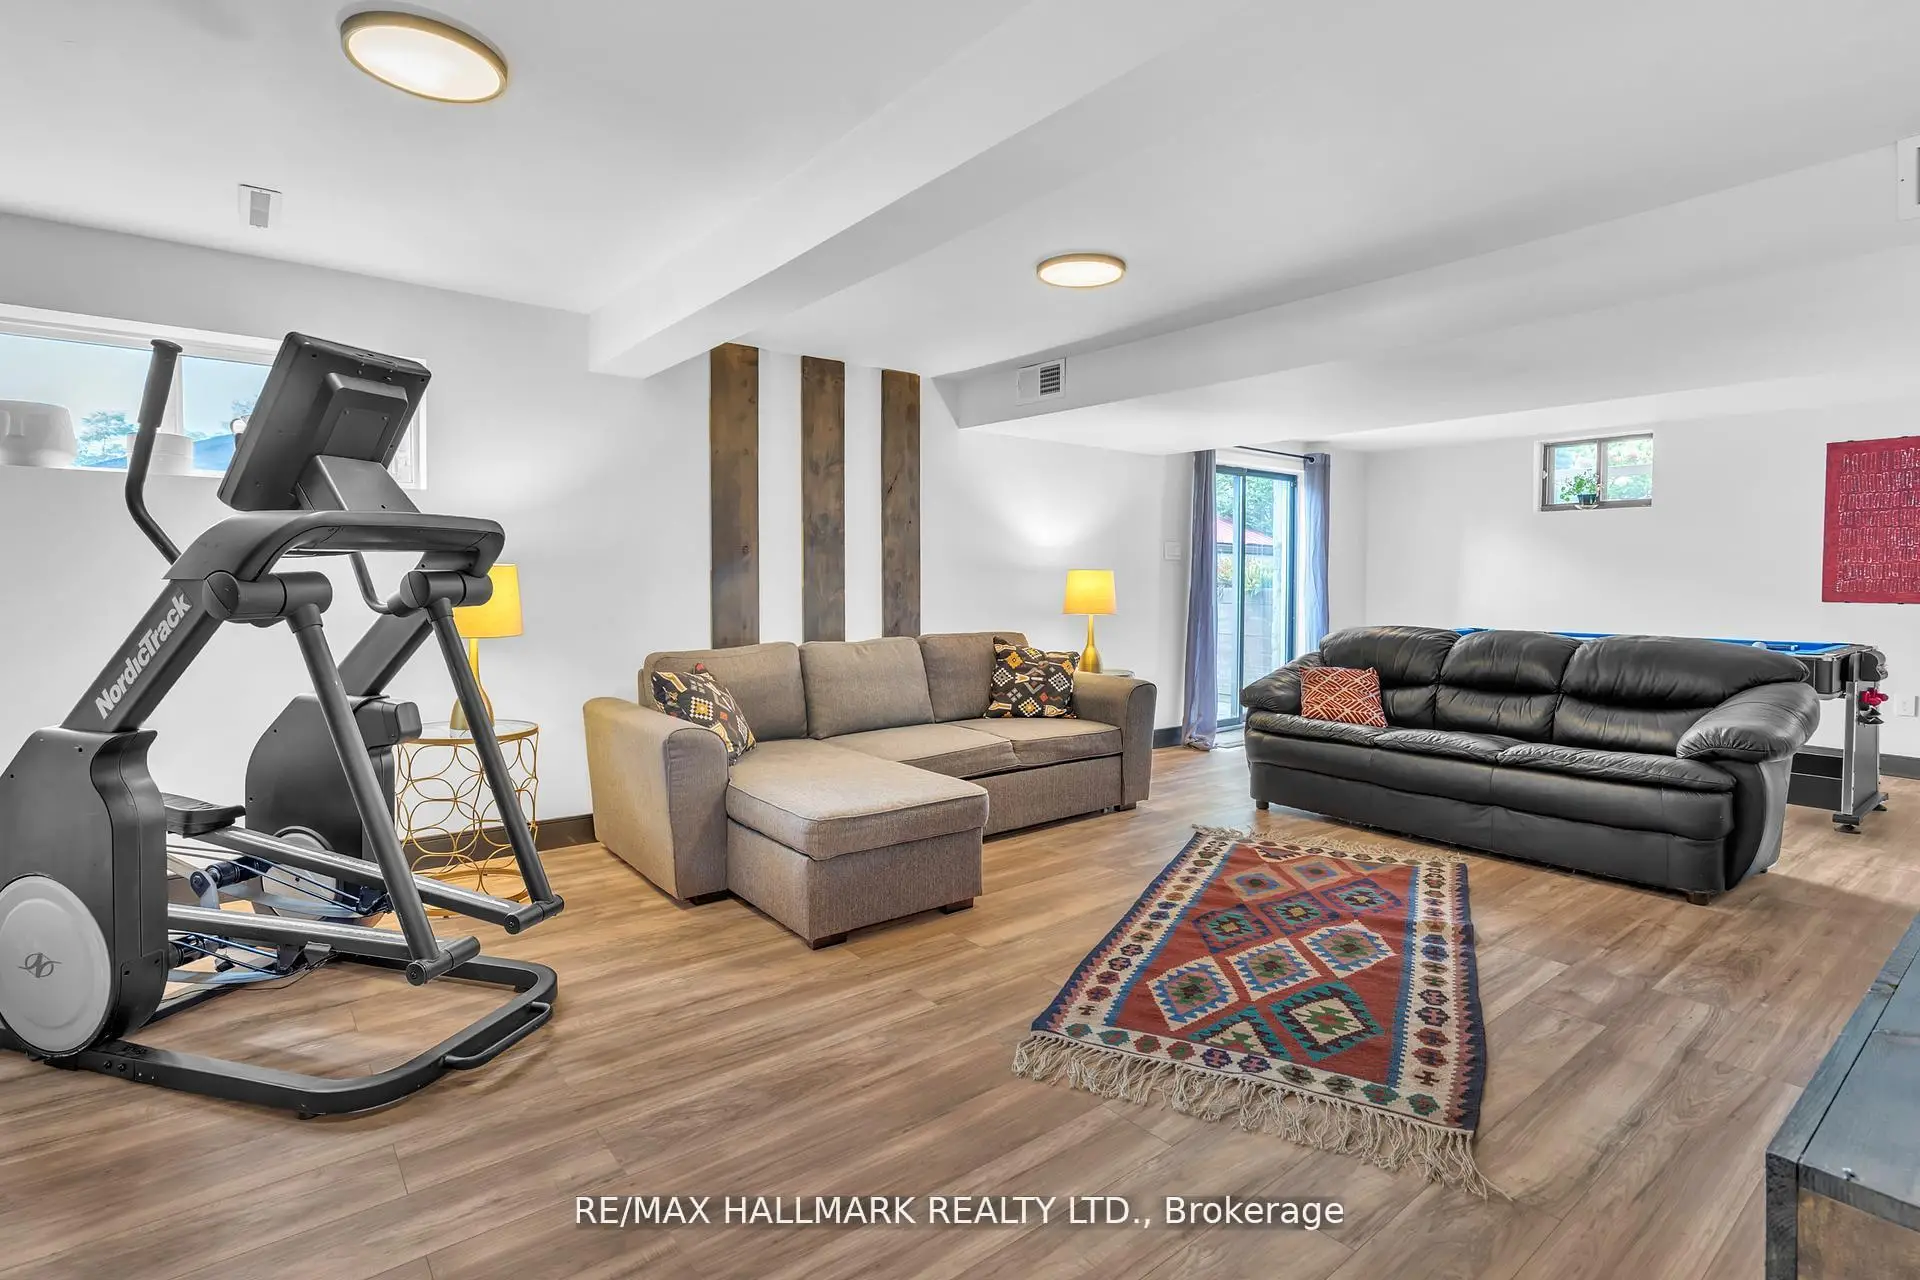

Description
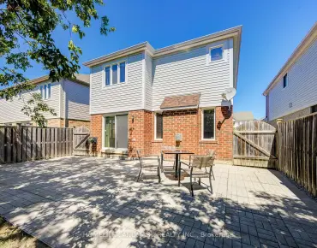
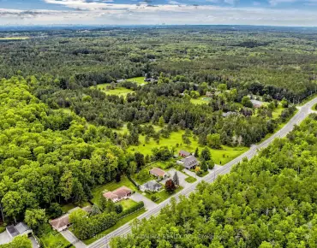
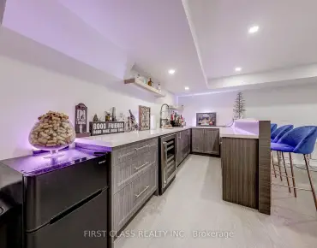
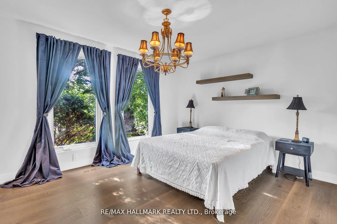
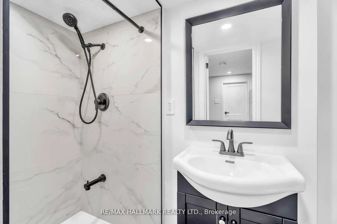
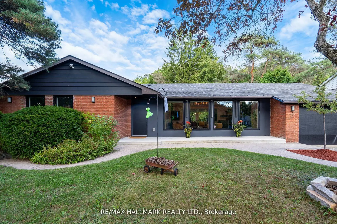
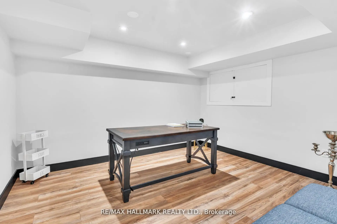
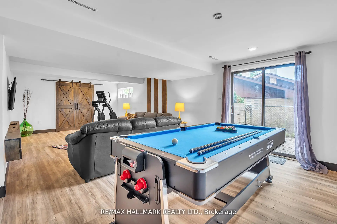
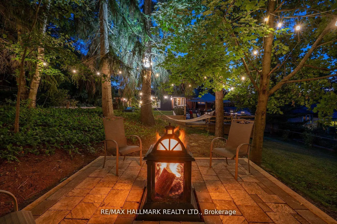
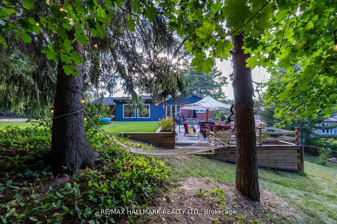
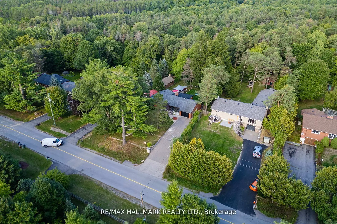
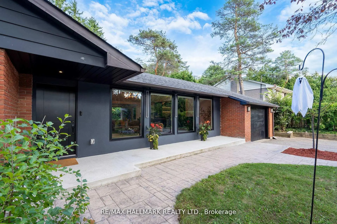
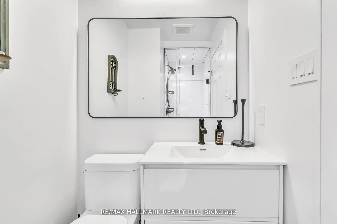
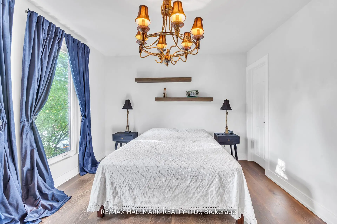
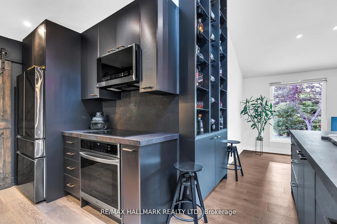
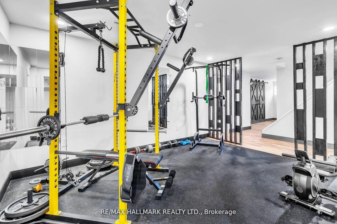
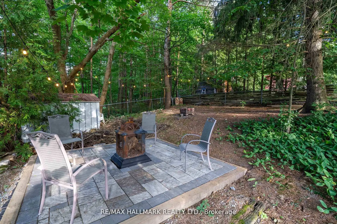
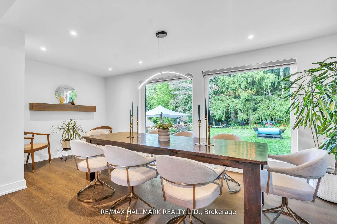
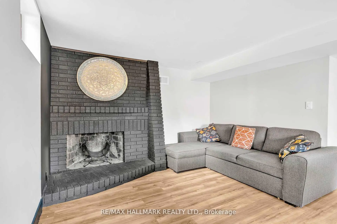
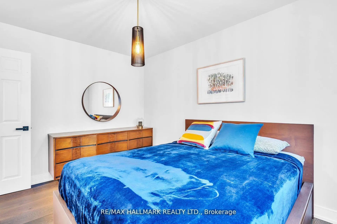
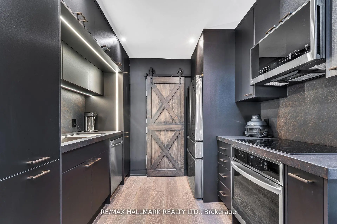
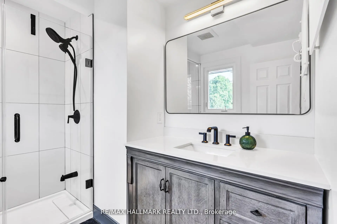
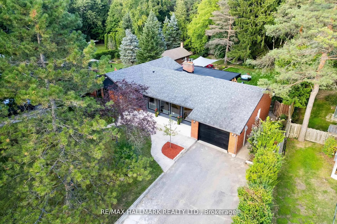
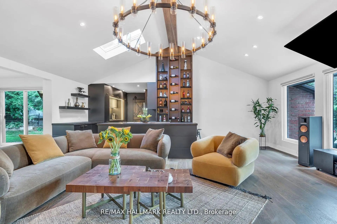
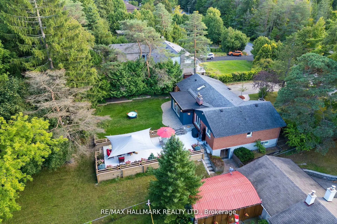
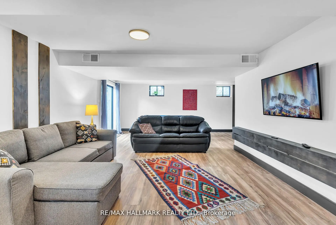
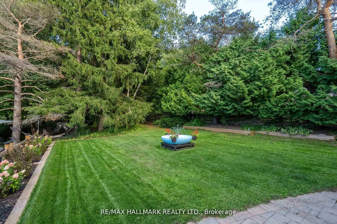
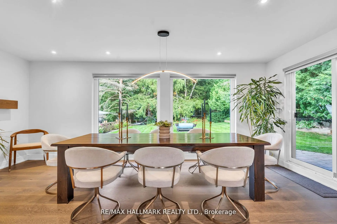
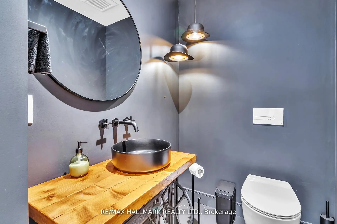
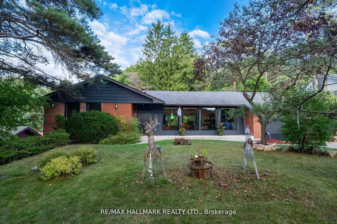
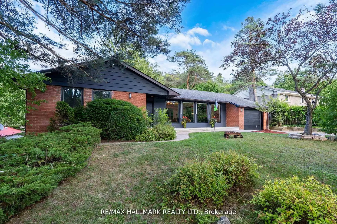
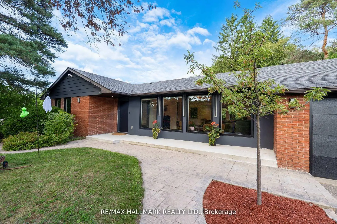
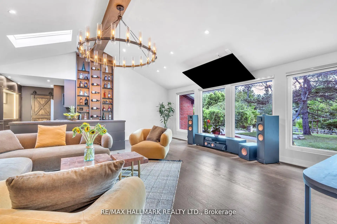
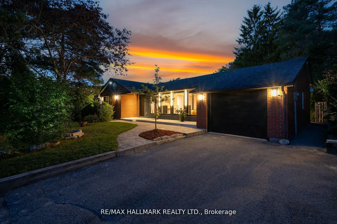
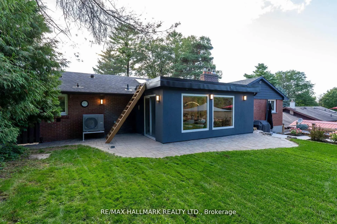
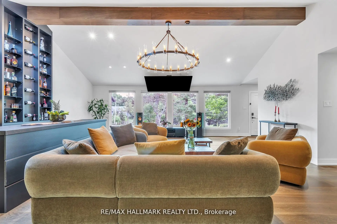
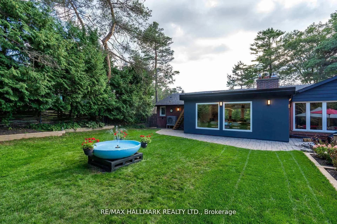
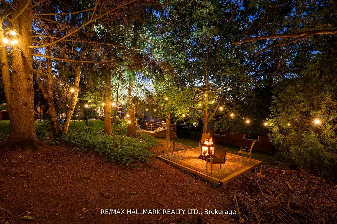
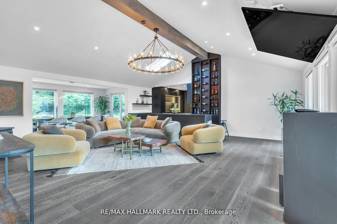
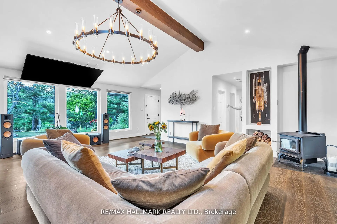
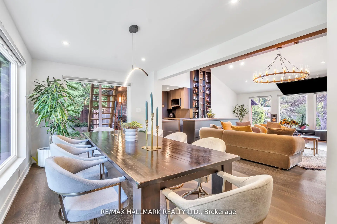
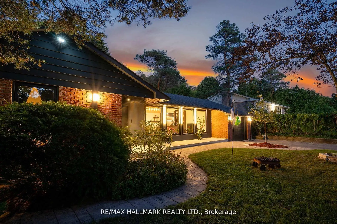
A distinctive expression of modern luxury in Cedar Valley, this beautifully reimagined 3+2 bedroom, 4-bathroom bungalow is set on a private, tree-lined 77 x 200 ft lot and showcases over $350,000 in extensive upgrades. Designed for memorable entertaining and comfortable everyday living, the home pairs striking architectural details with thoughtfully curated finishes. The spectacular loft conversion features soaring 12-ft ceilings, floor-to-ceiling windows, skylights and motorized blinds, creating an airy, light-filled setting. At the heart of the home, the gourmet kitchen offers an oversized centre island, premium finishes and a custom floor-to-ceiling wine and display wall, flowing into an elegant living space anchored by a statement chandelier and wood-burning fireplace, with an included 86-inch smart TV. Three inviting main-floor bedrooms and beautifully appointed bathrooms provide comfort and privacy. The finished walk-out lower level extends the living experience with spacious family and recreation areas, a second wood-burning fireplace, two additional bedrooms, a full bathroom and a dedicated home gym. An included pool table and ping-pong table complete the entertainment offering. Outdoors, mature trees, professional landscaping and architectural lighting frame a secluded setting for relaxed afternoons and intimate evenings. The generous backyard offers scope for personalized landscaping and outdoor living, with any future improvements subject to applicable approvals. High-speed fibre-optic internet is available, while shopping, schools, parks and everyday conveniences are within easy reach. A compelling blend of contemporary design, natural surroundings and exceptional entertaining spaces-discover a home with character, presence and a lifestyle all its own.
Features
- Facing: East

- Bedrooms: 3

- Bathrooms: 4

- Garages: 1

- Kitchens: 1

Details
- Lot size: 77.00 x 200.00 Feet

- Space: 1500-2000

- Tax: $ 4471.49

- N13003188

- Listing contracted with: RE/MAX HALLMARK REALTY LTD.
| Room | Size(M) | Description | |
|---|---|---|---|
| Living Rm | 4.99x6.96 | Hardwood Floor, Window Floor to Ceil |
|
| Dining Rm | 5.84x2.91 | Overlooks Garden, Hardwood Floor, Combined w/Living |
|
| Kitchen | 4.39x4.10 | Centre Island, Modern Kitchen, Stainless Steel Appl |
|
| Br | 4.17x3.32 | 3 Pc Ensuite, Closet |
|
| 2nd Br | 3.01x3.75 | Hardwood Floor, Large Window, Closet |
|
| 3rd Br | 3.18x2.75 | Hardwood Floor, Large Window, Closet |
|
| Recreatio | 4.07x5.81 | Hardwood Floor, Double Closet |
|
| Family Rm | 6.52x2.73 | W/O To Yard, Fireplace, Hardwood Floor |
|
| Br | 3.56x2.25 | Hardwood Floor |
|
| 2nd Br | 2.43x3.15 | Hardwood Floor |
|
| Exercise | 4.27x3.17 | Hardwood Floor |
| Bathroom | Pieces | Level | |
|---|---|---|---|
| 1xBath | 3 pcs | Main |
|
| 1xBath | 3 pcs | Main |
|
| 1xBath | 2 pcs | Main |
|
| 1xBath | 3 pcs | Basement |
Property Summary
Located close to the intersection of Vivian & McCowan, 16831 McCowan Rd is a 3+2 bedrooms 4 washrooms Detached. The unit has a Single Built-In Parking Space. The property's basement is finished and has bedrooms. The property has many nice features including Water Softener, Water Purifier, Water Heater and Carpet Free. Living Room Rm, Dinning Room Rm, Kitchen, Bedroom, second bedroom and third bedroom are on the Main floor.Local Area Profile
This property is located in an area with a high level of homeownership with housing made up primarily of detached homes. Approximately 40% of residents hold a bachelor's degree or higher, while about 30% have a college credential. The large majority of local commuters travel by car.