Rural Whitchurch-Stouffville, Whitchurch-Stouffville, L4A 1P1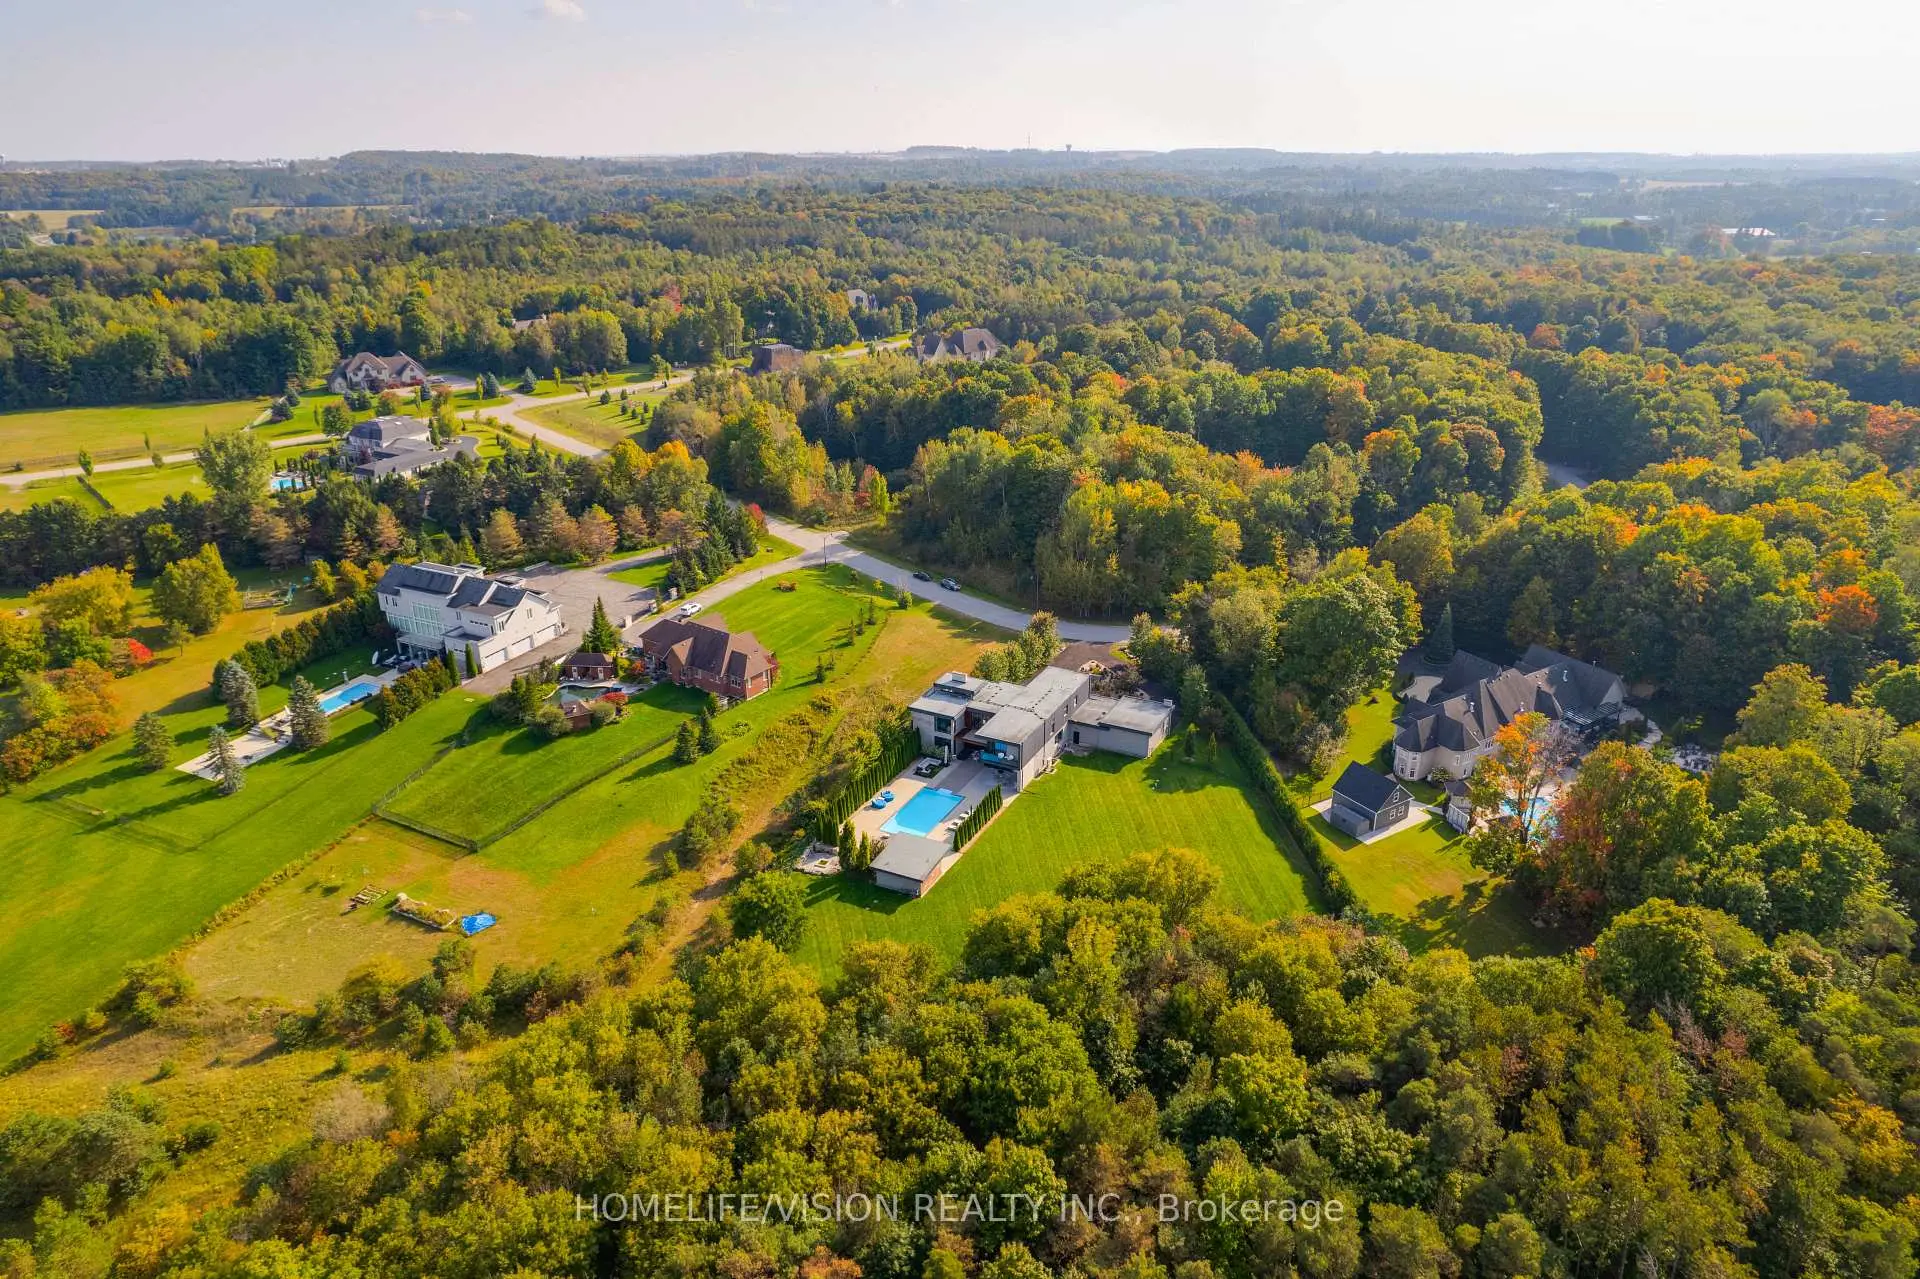

Description
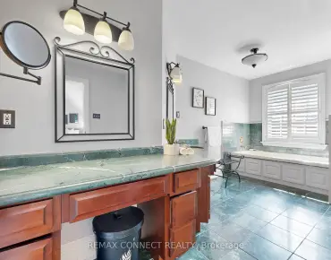
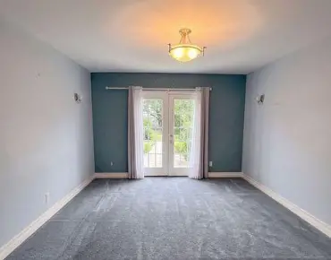
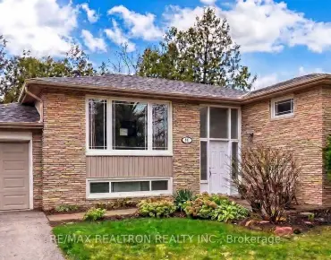
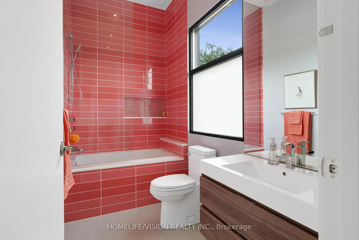
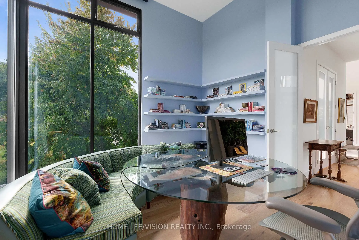
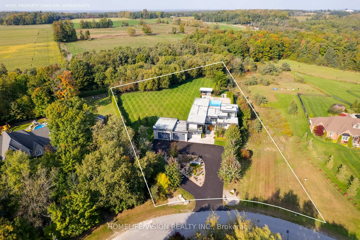
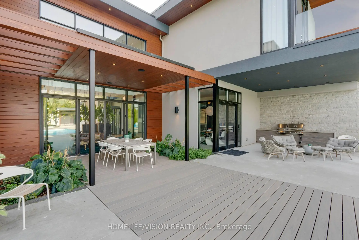
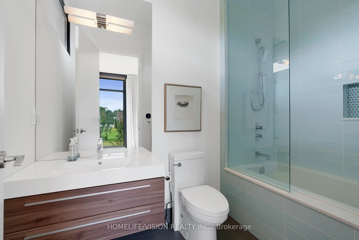
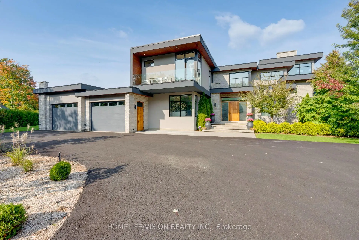
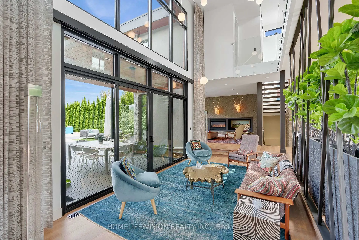
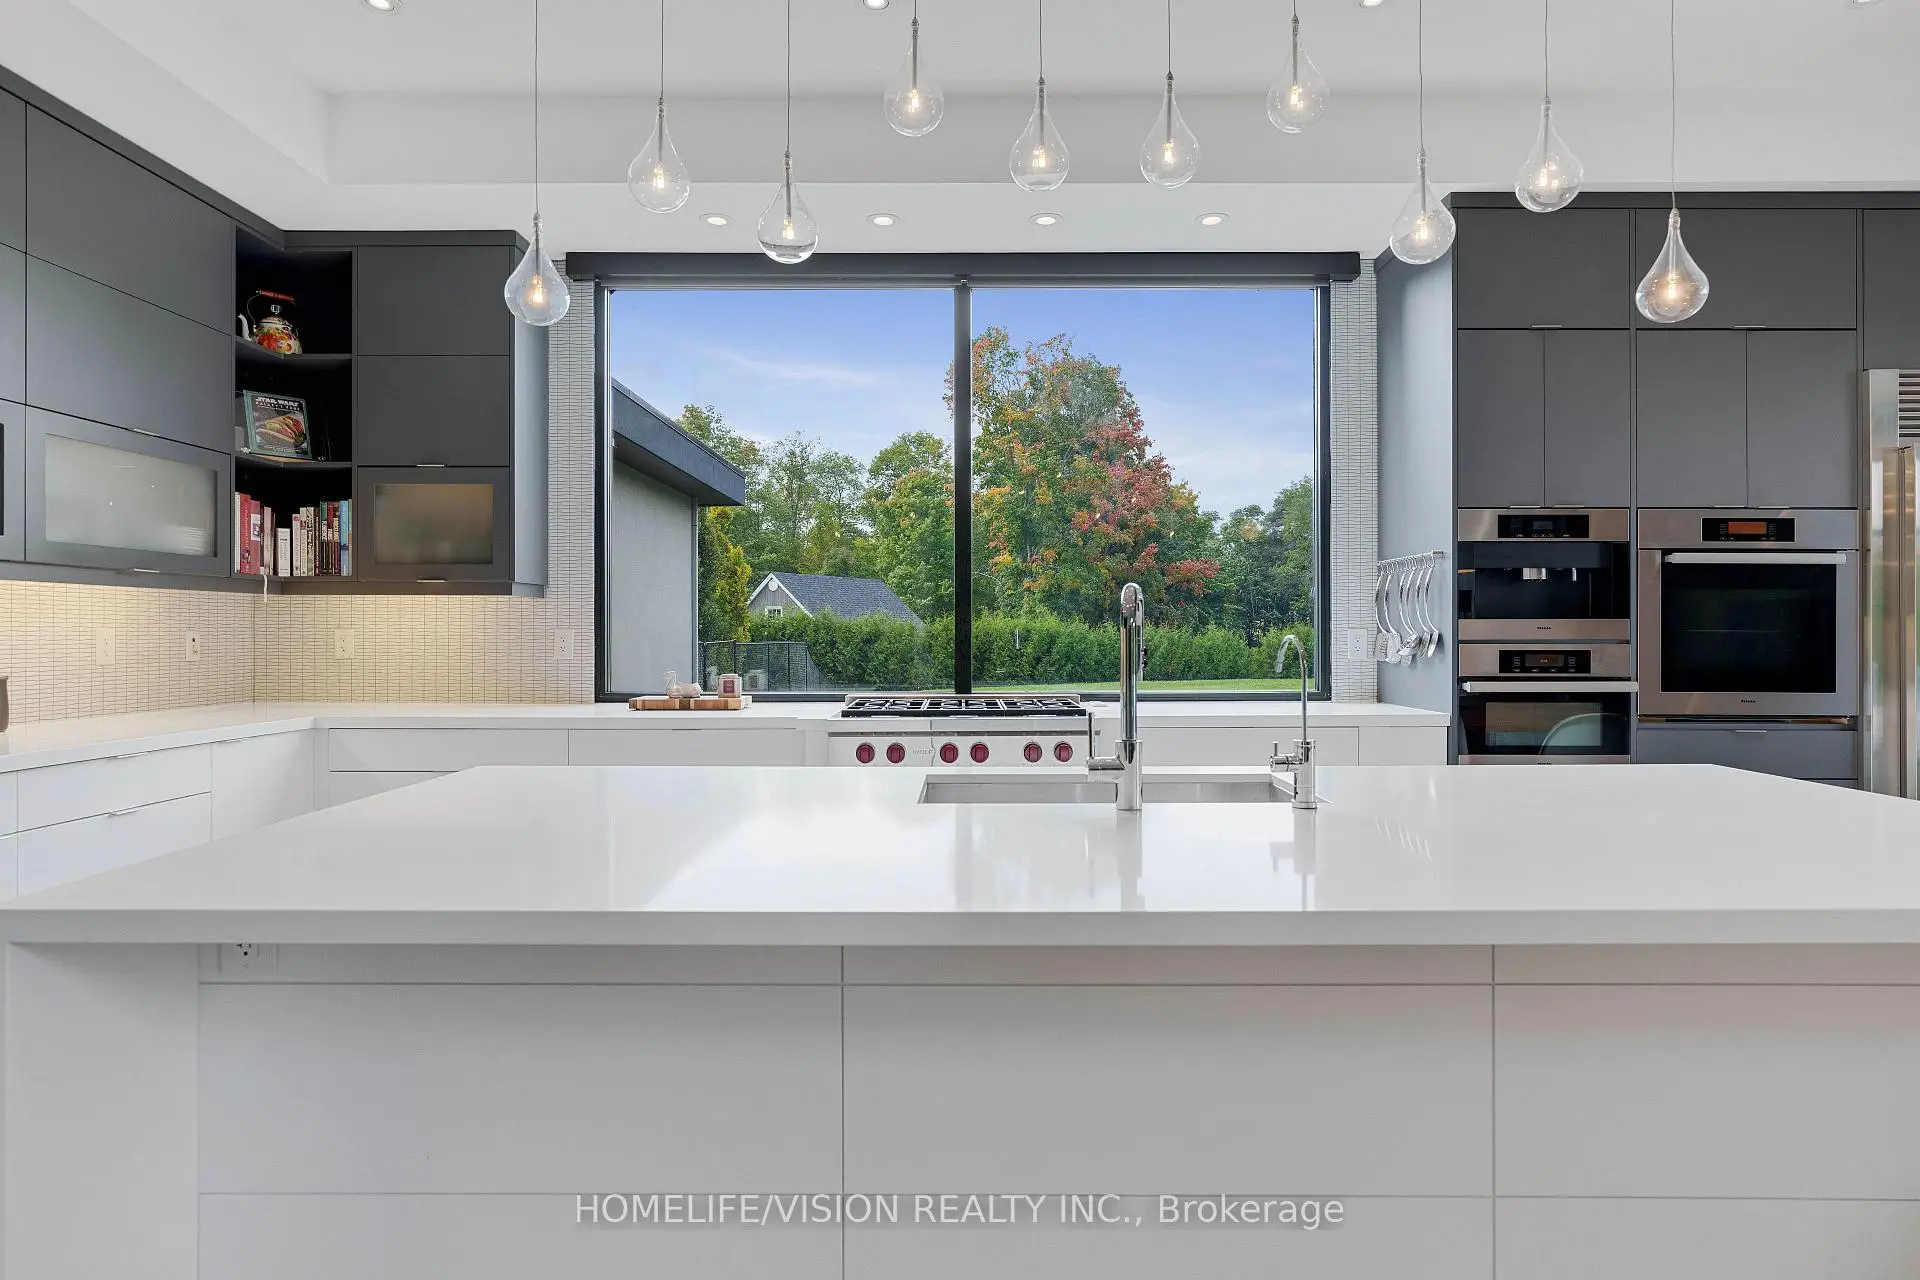
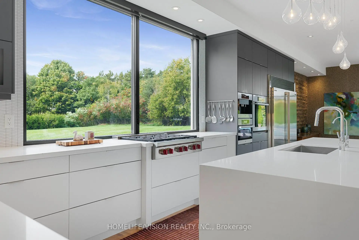
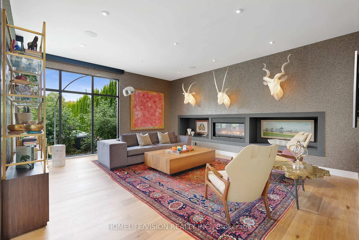
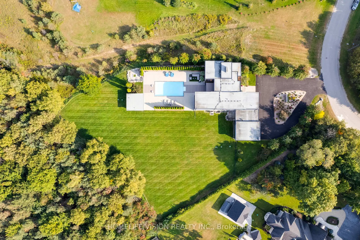
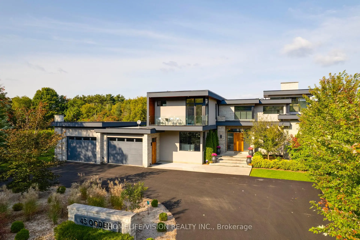
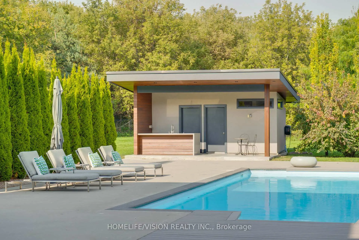
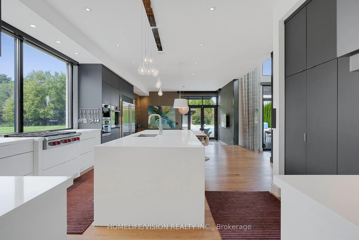
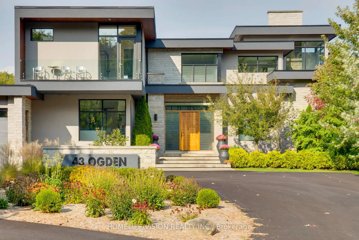
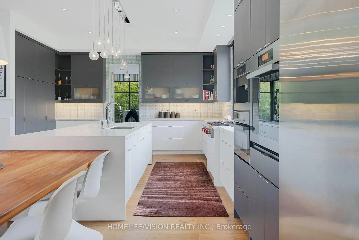
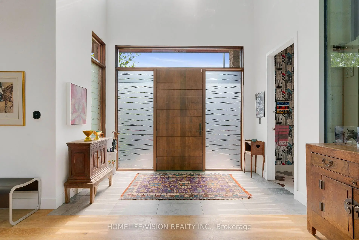
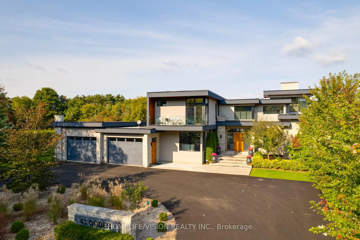
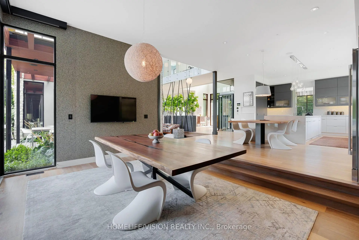
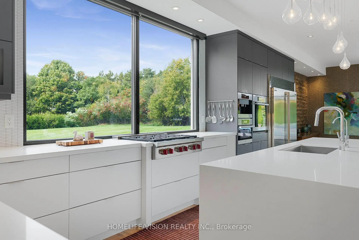
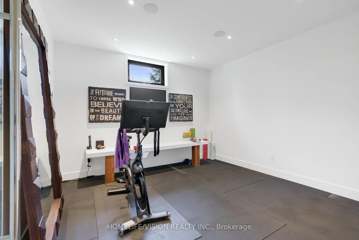
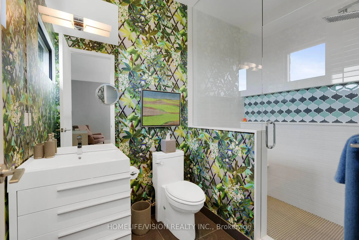
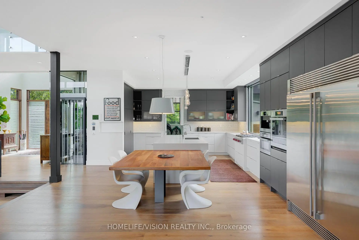
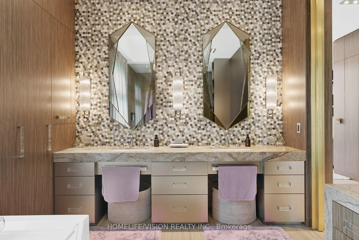
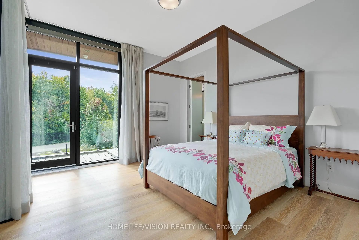
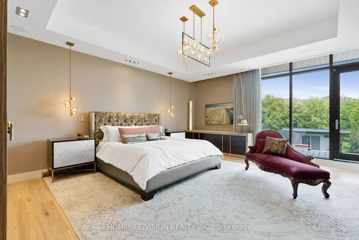
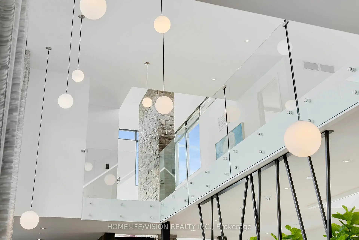
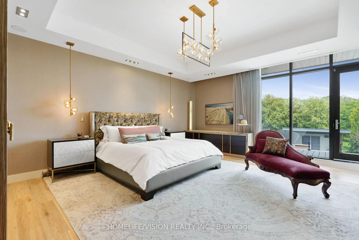
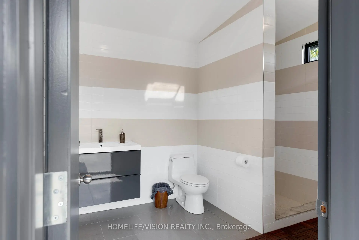
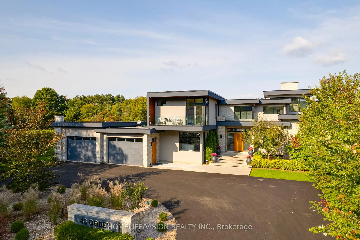
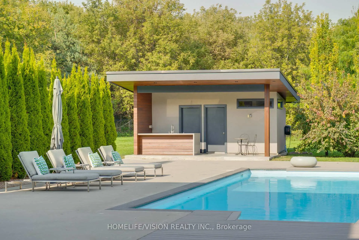
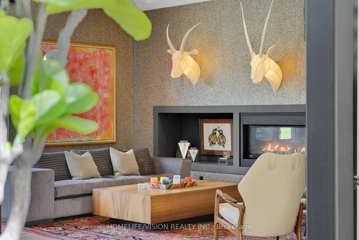
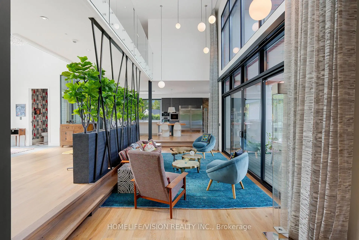
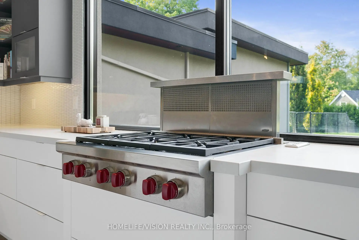
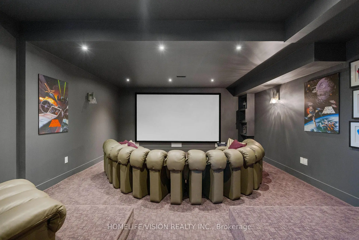
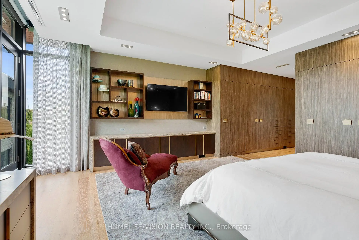
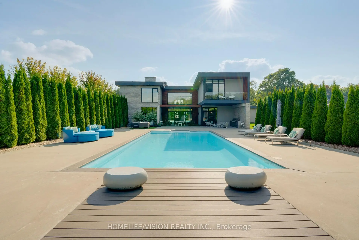
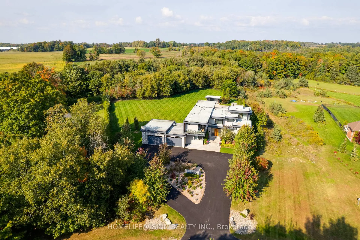
Experience luxury living at this breathtaking modern estate on 2 acres! Portions of interior masterfully designed by award winning interior designer Eric McClelland of Fleur-de-lis Interior Design Inc. The main floor boasts a contemporary kitchen with with custom cabinetry and eat in kitchen, sunken dining room with walkout to backyard, living room with floor to ceiling windows and walkout to patio, family room overlooking the garden with gas fireplace and a sun filled office with built in shelving. Master bedroom oasis with a balcony overlooking the backyard, custom built-in cabinetry and custom 6 piece ensuite with steam shower. All bedrooms have an ensuite and large windows. Meticulous maintained stone, stucco and cedar exterior with professionally landscaped gardens, outdoor saltwater pool, fire pit and cabana. Perfect for entertaining indoors and out. Spectacular basement with home theatre with full projection system, wine fridge, workout room, kitchenette and bar space. 5th bedroom in basement with custom cabinetry and ensuite as well. Elevator gives access to all floors. Dog wash station in mudroom with sink and built in cabinetry. Radiant floor heating through much of home. Automated shades in most rooms, custom lighting system with pot lights, Sonos sound system throughout! Exterior repainted and stained (2023), Outdoor decking (2023), Roof (2016), Windows (2016), A/C (2016), Furnace (2016), Sump pump (2017). 8 Min to Old Elm GO Station!
Features
- Facing: North

- Bedrooms: 4

- Bathrooms: 8

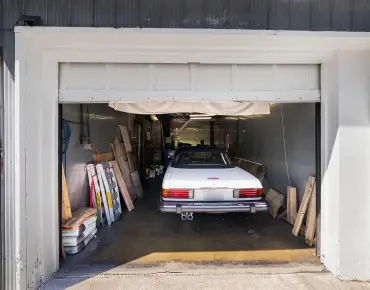
- Garages: 4

- Kitchens: 1

Details
- Lot size: 162.33 x 515.81 Feet

- Space: 5000 +

- Tax: $ 17114.44

- N12939190

- Listing contracted with: HOMELIFE/VISION REALTY INC.
| Room | Size(M) | Description | |
|---|---|---|---|
| Living Rm | 6.46x3.84 | Open Concept, W/O To Pool, Window Floor to Ceil |
|
| Dining Rm | 5.17x3.35 | Open Concept, W/O To Pool, French Doors |
|
| Kitchen | 10.50x4.32 | Modern Kitchen, Eat-in Kitchen, Large Window |
|
| Family Rm | 6.09x5.79 | Gas Fireplace, Overlooks Backyard, Large Window |
|
| Office | 4.57x3.89 | Window Floor to Ceil, Overlooks Frontyard, French Doors |
|
| Mud Rm | 4.57x3.89 | Large Window, Stainless Steel Sink, W/O To Garage |
|
| Primary B | 8.54x5.35 | 6 Pc Ensuite, W/O To Balcony, Window Floor to Ceil |
|
| 2nd Br | 4.42x3.96 | 4 Pc Ensuite, W/O To Balcony, Window Floor to Ceil |
|
| 3rd Br | 4.15x3.96 | 4 Pc Ensuite, Large Window, Closet |
|
| 4th Br | 5.79x5.12 | 3 Pc Ensuite, Window Floor to Ceil, Walk-In Closet(s) |
|
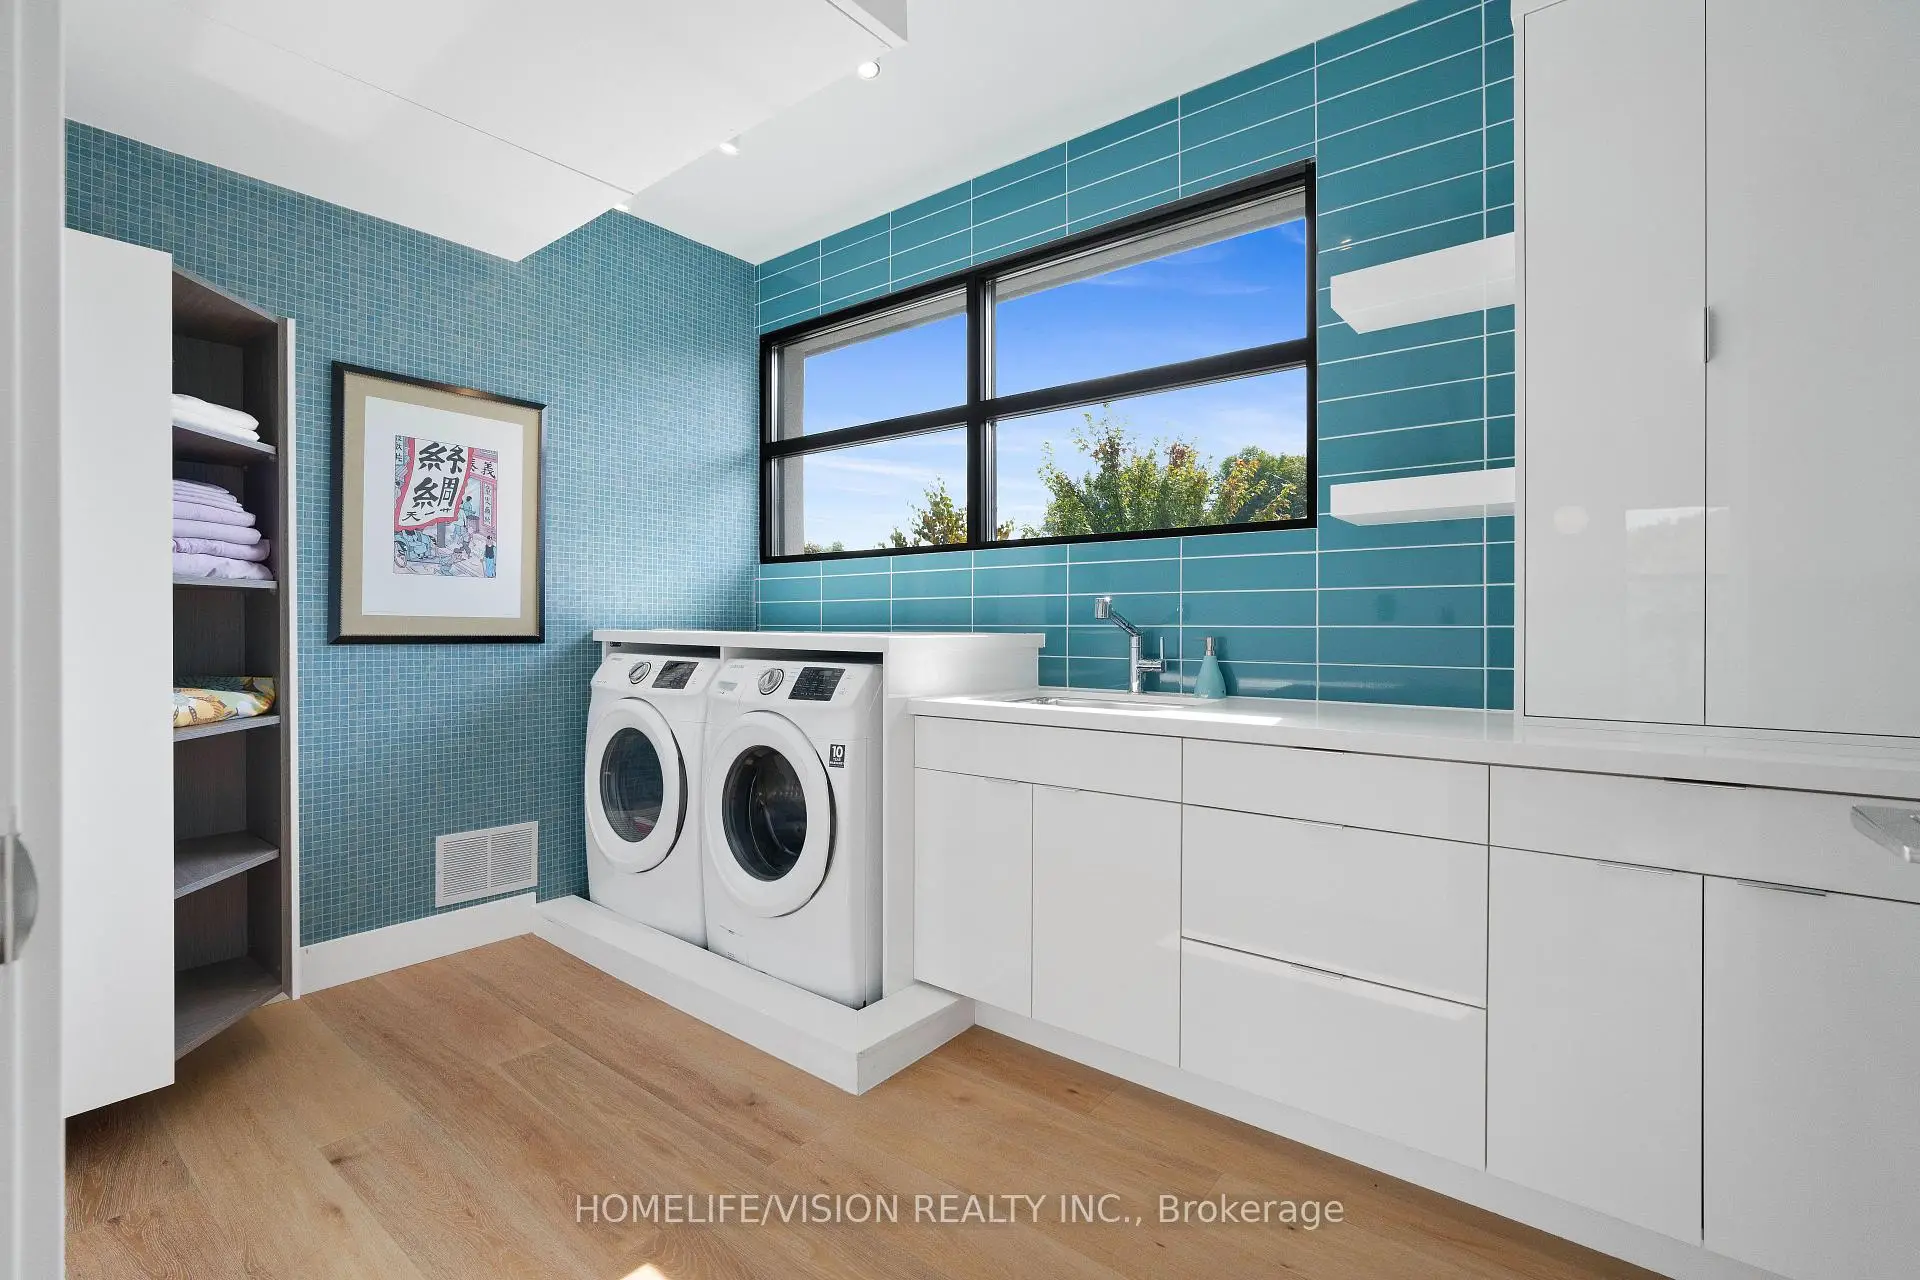
| Laundry | 3.65x2.43 | B/I Appliances, B/I Closet, B/I Vanity |
|
| Media Rm | 6.09x4.87 | Broadloom, Glass Doors, Built-in Speakers |
| Bathroom | Pieces | Level | |
|---|---|---|---|
| 1xBath | 2 pcs | ||
| 2xBaths | 3 pcs | ||
| 4xBaths | 4 pcs | ||
| 1xBath | 3 pcs |
Property Summary
Located close to the intersection of Aurora Rd and York Durham Line, 43 Ogden Cres is a 4+1 bedrooms 8 washrooms Detached. The unit has a 4 Attached Parking Spaces. The property has many nice features including Water Heater Owned, Water Heater, Countertop Range, Central Vacuum, Built-In Oven and Auto Garage Door Remot. Dinning Room Rm are on the Main floor; Living Room Rm, Kitchen, Family Room Rm, Office and Mud Rm are on the Ground floor.Local Area Profile
This property is located in a predominantly owner-occupied residential area with housing made up primarily of detached homes. Approximately 43% of residents hold a bachelor's degree or higher, while about 23% have a college credential. The large majority of local commuters travel by car.