Stouffville, Whitchurch-Stouffville, L4A 7G4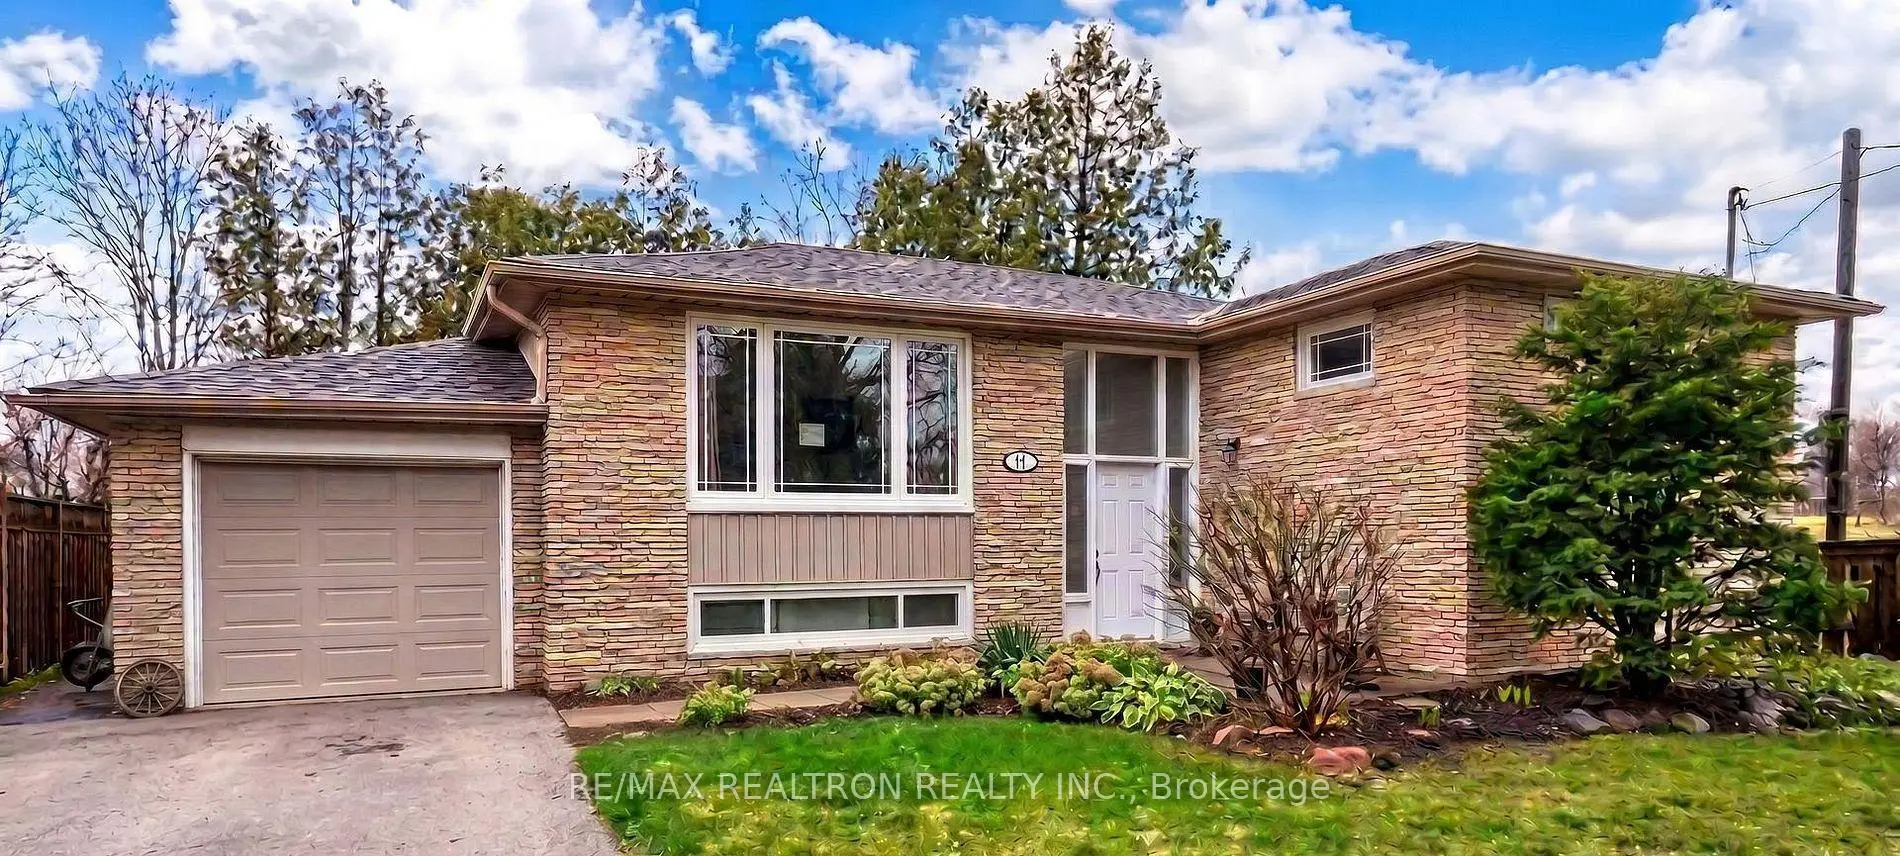

Description
Exceptional Investment & Development Opportunity In The Heart Of Stouffville! Situated On A Premium 60' x 120' Lot, This Charming 3+2-Bedroom, 2-Bath Bungalow Offers Incredible Potential For End Users, Investors And Developers Alike. Ideally Located Just Steps To Historic Main Street, Boutique Shops, Restaurants, Schools, Parks, Transit And Everyday Amenities, This Property Is Positioned In One Of York Region's Most Desirable And Fastest Growing Communities. Features A Bright Open Concept Living And Dining Area, A Spacious Primary Bedroom, Plus A Finished Basement Walk Up Basement. Adjacent Lands May Also Be Available, Offering The Potential For A Larger Development Opportunity. A Rare Opportunity To Secure A Prime Property With Outstanding Long Term Investment And Redevelopment Potential.
Features
- Facing: North

- Bedrooms: 3

- Bathrooms: 2

- Garages: 1

- Kitchens: 1

Details
- Lot size: 60.25 x 120.14 Feet

- Space: 1100-1500

- Tax: $ 4698.55

- N13610162

- Listing contracted with: RE/MAX REALTRON REALTY INC.
| Room | Size(M) | Description | |
|---|---|---|---|
| Living Rm | 5.02x3.64 | Hardwood Floor, Combined w/Dining, Large Window |
|
| Dining Rm | 3.07x2.74 | Hardwood Floor, Combined w/Living, Open Concept |
|
| Sunroom | 3.89x2.79 | W/O To Deck, Overlooks Backyard, Large Window |
|
| Primary B | 4.30x3.10 | Hardwood Floor, Double Closet, Large Window |
|
| 2nd Br | 2.98x2.80 | Hardwood Floor, Closet, Large Window |
|
| 3rd Br | 3.52x2.58 | Hardwood Floor, Closet, Large Window |
|
| Recreatio | 3.39x4.49 | Broadloom, Pot Lights, Above Grade Window |
|
| 4th Br | 3.13x3.39 | Broadloom, Closet, Above Grade Window |
|
| 5th Br | 4.21x3.33 | Broadloom, Closet, Above Grade Window |
|
| Laundry | 6.11x2.67 | Concrete Floor, Overlooks Backyard, Above Grade Window |
|
| Workshop | 0.00x0.00 |
| Bathroom | Pieces | Level | |
|---|---|---|---|
| 1xBath | 4 pcs | Main |
|
| 1xBath | 3 pcs | Basement |
Property Summary
Located close to the intersection of Main St and Tenth Line, 447 Loretta Cres is a 3+2 bedrooms 2 washrooms Detached. The unit has a Single Attached Parking Space. The property has a finished Walk-Up basement. The property has many nice features including None. Living Room Rm, Dinning Room Rm, Sunroom, Primary B, second bedroom and third bedroom are on the Main floor.Local Area Profile
This property is located in a predominantly owner-occupied residential area with housing made up mainly of townhouses, along with some detached homes. Approximately 27% of residents hold a bachelor's degree or higher, while about 29% have a college credential. Driving is the primary commuting method for nearly all local commuters.
Commute Information
 Stouffville Go Train Station (1.7km) - Free Parking available, parking lots: 376