Vellore Village, Vaughan, L4H 3P7

Description
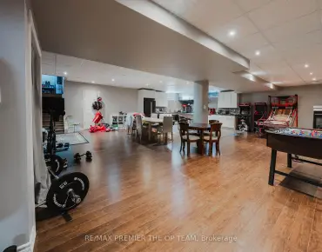
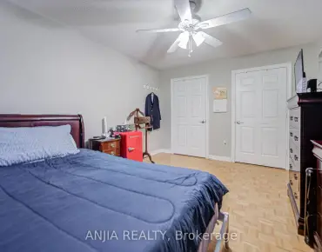
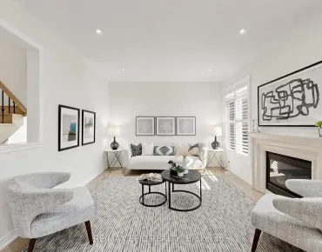
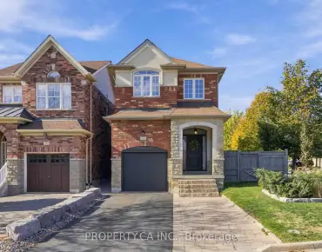
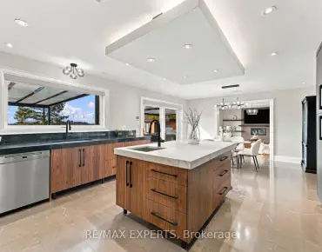
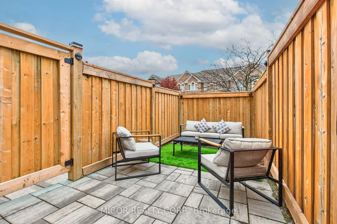
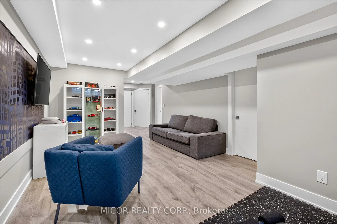
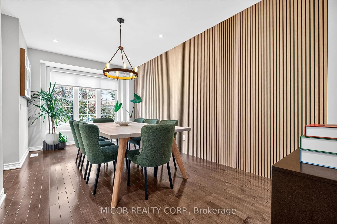
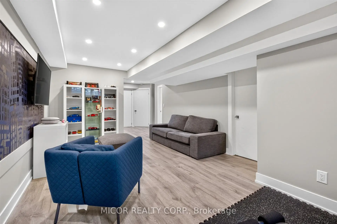
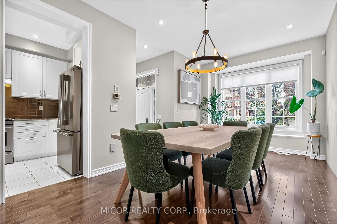
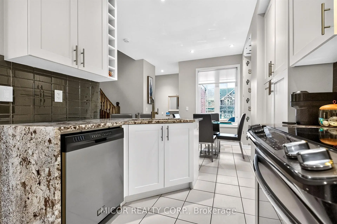
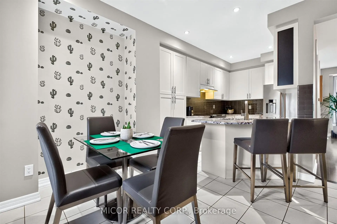
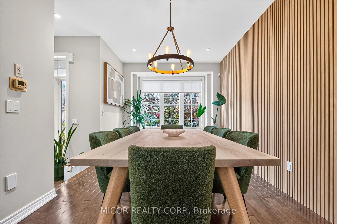
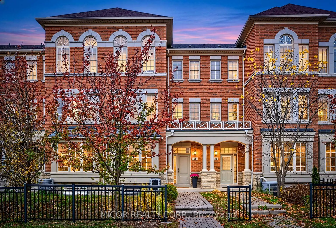
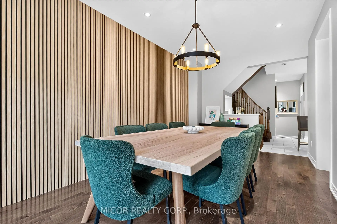
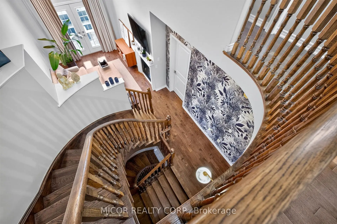
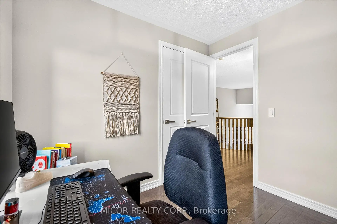
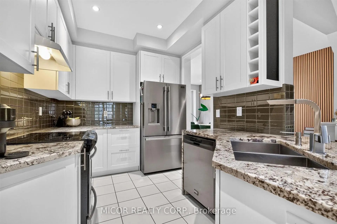
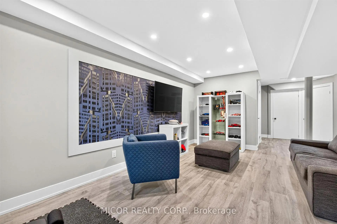
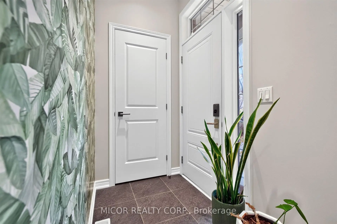
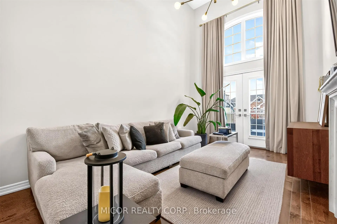
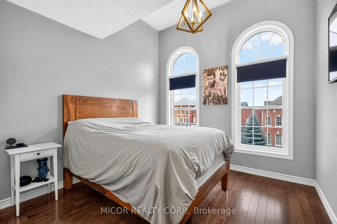
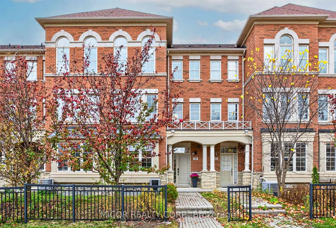
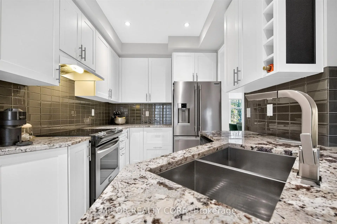
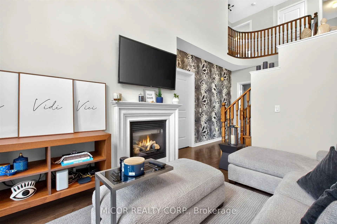
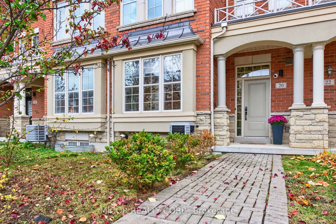
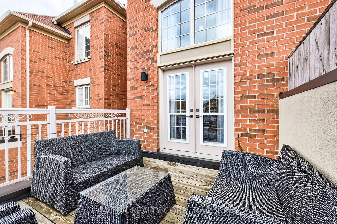
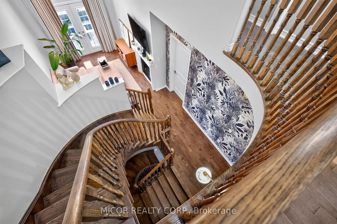
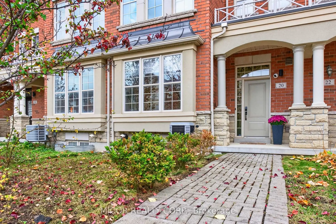
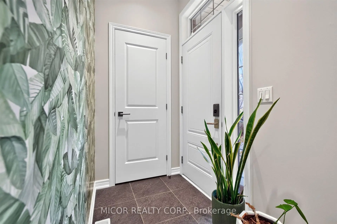
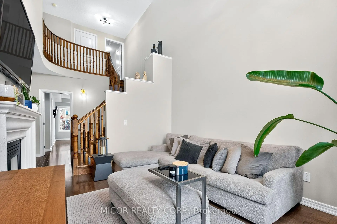
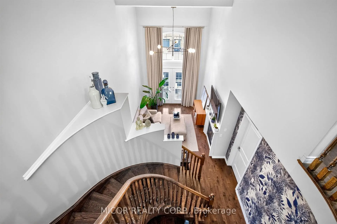
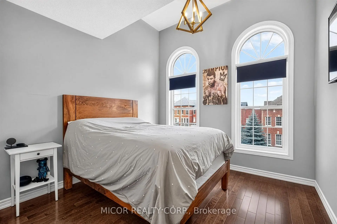
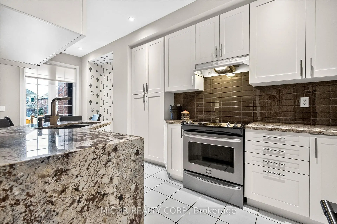
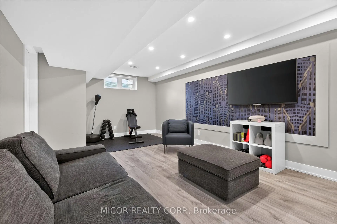
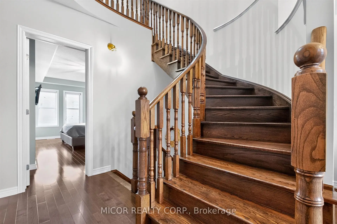
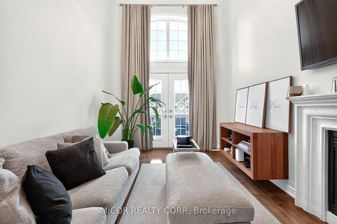
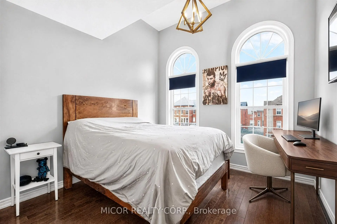
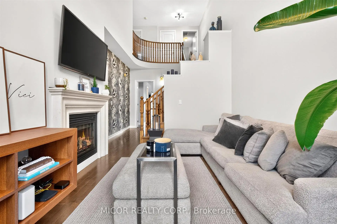
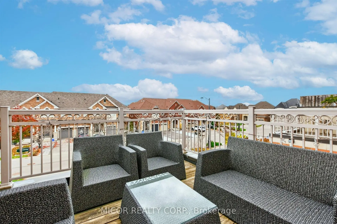
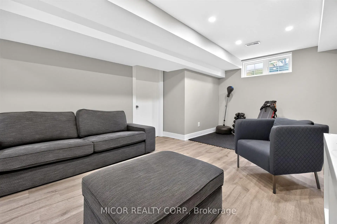
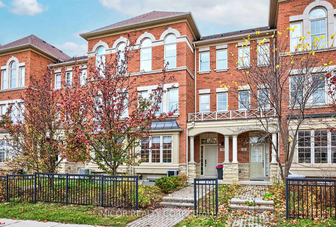
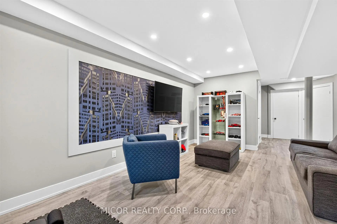
Welcome to this beautifully appointed 3 storey, 4 bedroom townhome, where timeless style meets modern comfort. Thoughtfully enhanced with upscale finishes and meticulously maintained, this exceptional home showcases hardwood flooring throughout, a soothing neutral colour palette, upgraded door hardware, elegant potlights and custom designer lighting. Imported Italian wallpaper on select accent walls adds a touch of European sophistication and understated luxury. The well-appointed kitchen features stainless steel appliances, granite counter tops, and offers the perfect setting for everyday living and entertaining. A spacious second-floor family room with double height ceiling provides a warm and inviting retreat, complete with a double door walk out to a large sundeck. The fully finished basement extends the living space with a dedicated media room, a convenient 2-piece bathroom, and plenty of storage space. Step outside to enjoy the cozy, fenced rear patio, an inviting outdoor oasis perfect for intimate gatherings, summer entertaining and relaxing evenings. Additional features include and EV charger rough-in in the garage, offering added convenience and future-ready potential. Beautifully cared for and tastefully upgraded throughout, this impressive home offers the perfect blend of elegance, functionality and comfortable family living in the highly desirable Vellore Woods community. A truly exceptional opportunity to own a home where every detail has been thoughtfully considered!
Features
- Facing: West

- Bedrooms: 4

- Bathrooms: 4

- Garages: 1

- Kitchens: 1

Details
- Lot size: 19.68 x 112.37 Feet

- Space: 2000-2500

- Tax: $ 4880.00

- N14166574

- Listing contracted with: MICOR REALTY CORP.
| Room | Size(M) | Description | |
|---|---|---|---|
| Dining Rm | 3.03x5.99 | Large Window, Hardwood Floor |
|
| Kitchen | 3.89x3.73 | Granite Counters, Stainless Steel Appl, Tile Floor |
|
| Breakfast | 4.62x2.29 | Combined w/Kitchen, Window, Tile Floor |
|
| Family Rm | 3.52x4.71 | Hardwood Floor, W/O To Sundeck, Cathedral Ceiling(s) |
|
| Primary B | 3.56x5.89 | Hardwood Floor, Walk-In Closet(s), 4 Pc Ensuite |
|
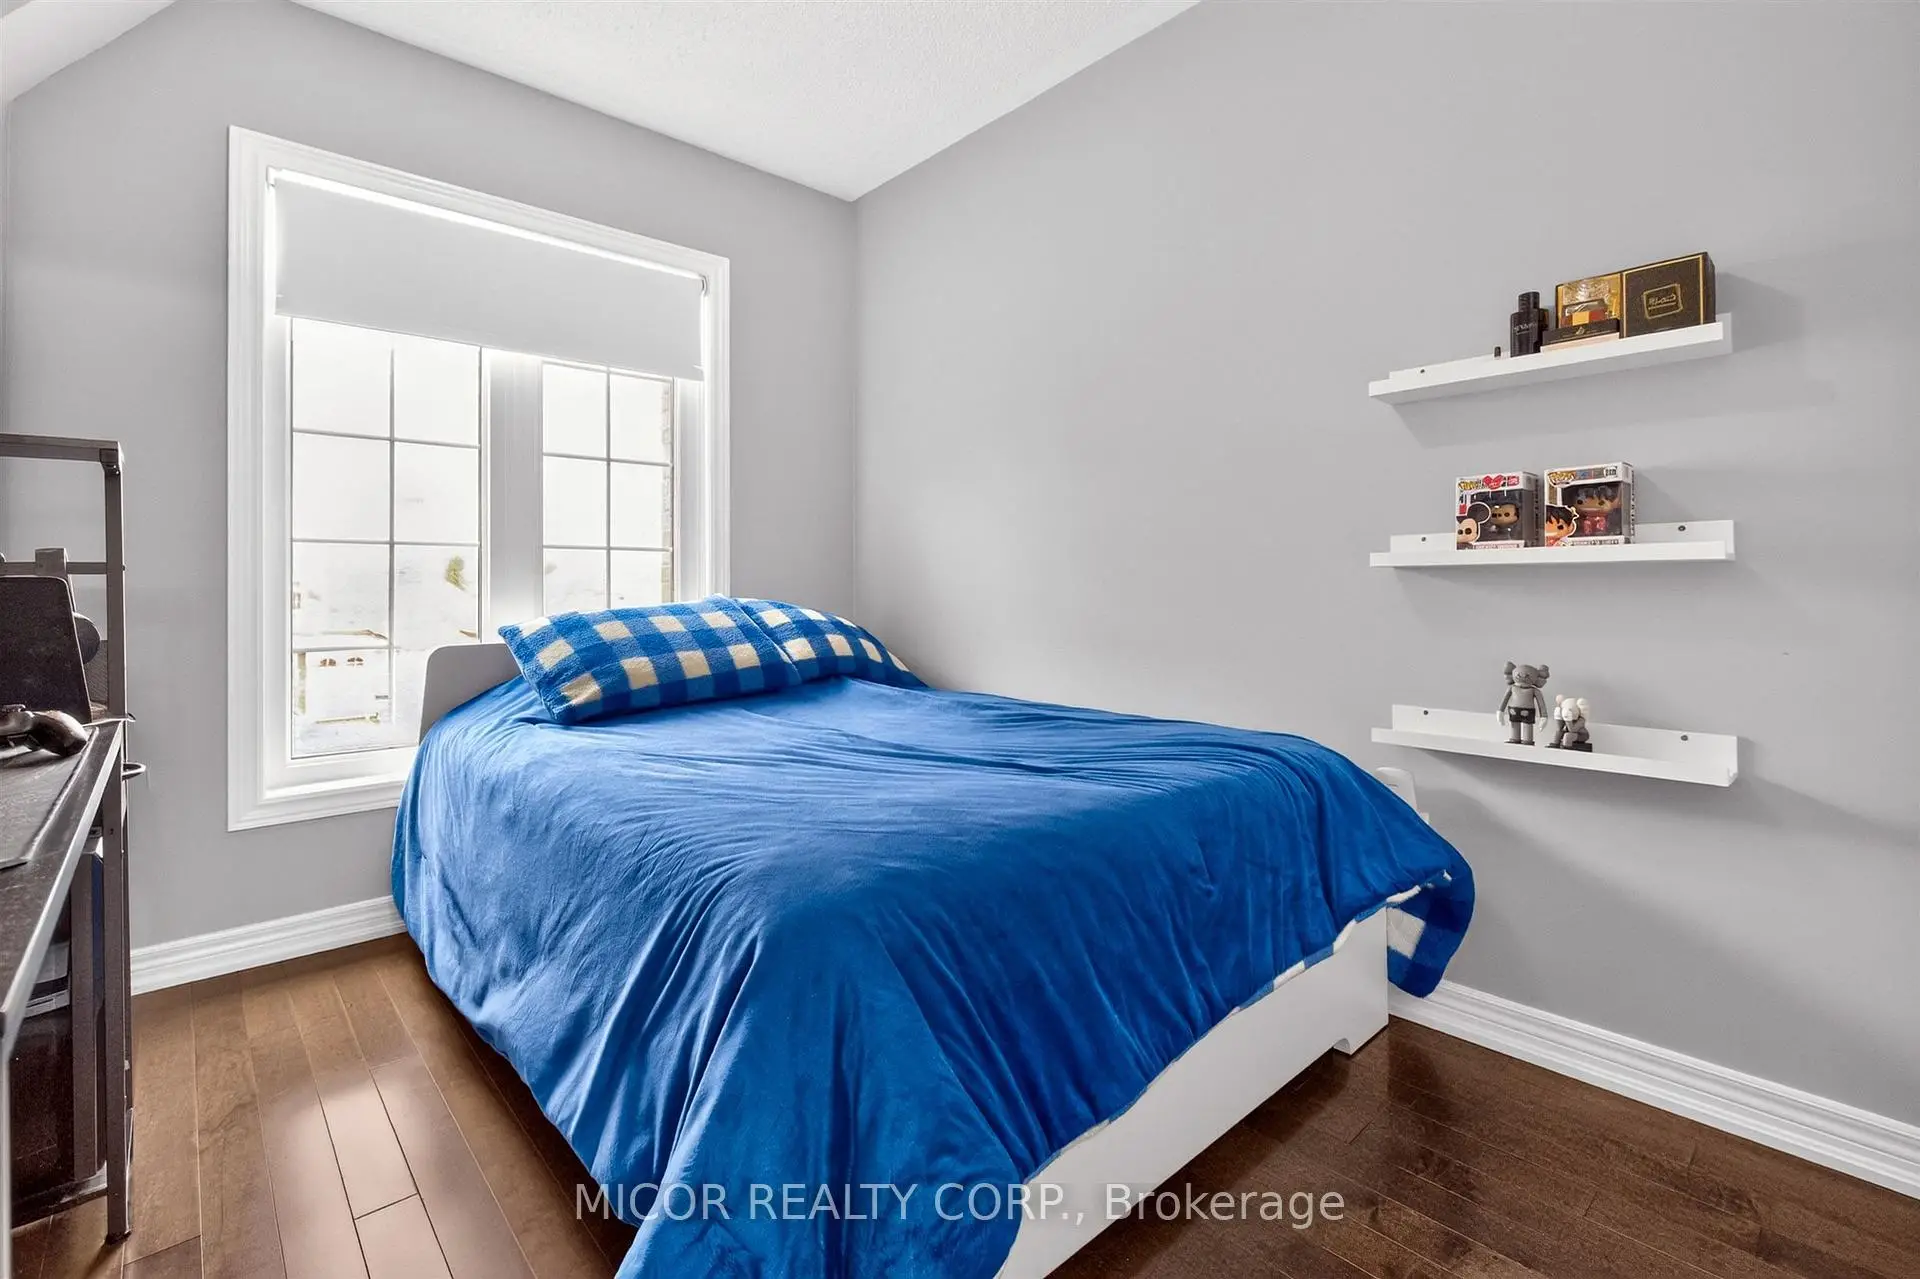
| 2nd Br | 3.04x4.49 | Hardwood Floor, Closet, Window |
|
| 3rd Br | 2.52x3.59 | Hardwood Floor, Closet, Window |
|
| 4th Br | 2.52x2.73 | Hardwood Floor, Closet, Window |
|
| Laundry | 2.00x2.60 | Tile Floor, Window, B/I Shelves |
| Bathroom | Pieces | Level | |
|---|---|---|---|
| 1xBath | 2 pcs | Main |
|
| 1xBath | 4 pcs | Second |
|
| 1xBath | 4 pcs | Third |
|
| 1xBath | 2 pcs | Lower |
Property Summary
Located close to the intersection of Weston Rd and Major Mackenzie Dr, 20 Poetry Dr is a 4 bedrooms 4 washrooms Freehold Townhouse. The unit has a Single Built-In Parking Space. The property has many nice features including Water Heater Owned, ERV/HRV, Central Vacuum, Carpet Free and Auto Garage Door Remot. Dinning Room Rm, Kitchen and Breakfast Room are on the Main floor.Home Market Analysis
For Sale
For Lease
Comparable home values have decreased 6.9% compared with the same period last year.
Rent levels have remained relatively stable compared with the same period last year.
How This Home Compares
Local Area Profile
This property is located in a predominantly owner-occupied residential area with a mix of detached homes and townhouses. Approximately 48% of residents hold a bachelor's degree or higher, while about 22% have a college credential. The large majority of local commuters travel by car.
School Information
Elementary Schools
-
Home schoolRank: 1300 out of 3022 (Score: 6.4)Distance to school: 1.0 km (~17 min walk)
-
French Immersion school
Rank: 571 out of 3022 (Score: 7.5)Distance to school: 1.0 km (~17 min walk) -
Distance to school: 5.0 km (~15 min drive)
-
Catholic Gifted program school
Rank: 299 out of 3022 (Score: 8.1)Distance to school: 3.8 km (~11 min drive) -
Rank: 888 out of 3022 (Score: 7.0)Distance to school: 4.5 km (~14 min drive)
Secondary Schools
-
Home schoolRank: 6/746 (Score: 9.6) 5 year average: 5/746 (Score: 9.0)Distance to school: 0.4 km (~7 min walk)
-
Rank: 219/746 (Score: 7.0) 5 year average: 257/746 (Score: 6.6)Distance to school: 7.1 km (~21 min drive)
-
Arts program school
Rank: 100/746 (Score: 7.9) 5 year average: 60/746 (Score: 7.9)Distance to school: 10.0 km (~30 min drive) -
Home school
Rank: 89/746 (Score: 8.0) 5 year average: 109/746 (Score: 7.5)Distance to school: 3.4 km (~10 min drive) -
Catholic Home school
Rank: 313/746 (Score: 6.4) 5 year average: 359/746 (Score: 6.0)Distance to school: 1.3 km (~23 min walk) -
Catholic AP program school
Rank: 313/746 (Score: 6.4) 5 year average: 359/746 (Score: 6.0)Distance to school: 1.3 km (~23 min walk) -
Rank: 205/746 (Score: 7.1) 5 year average: 228/746 (Score: 6.8)Distance to school: 5.1 km (~15 min drive)