Patterson, Vaughan, L6A 0Z9

Description
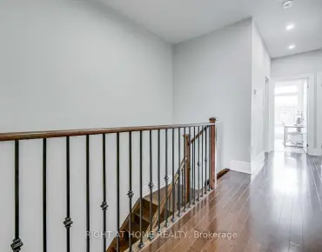
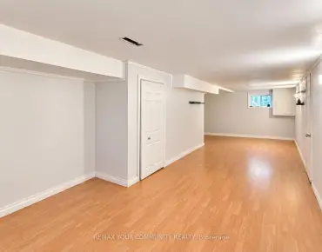
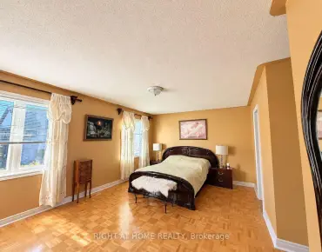
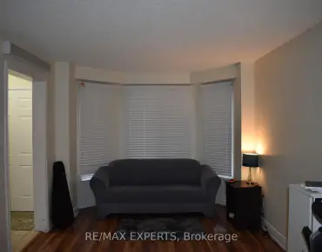
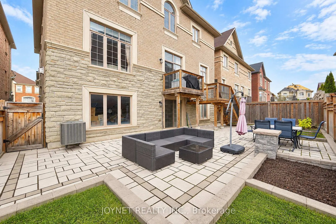
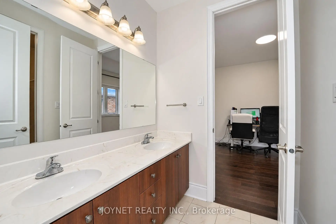
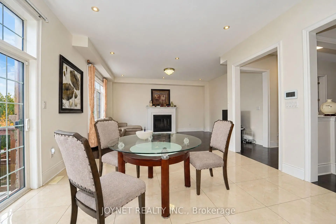
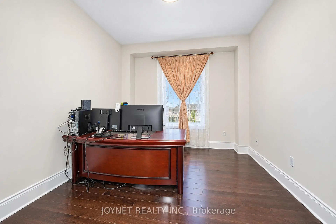
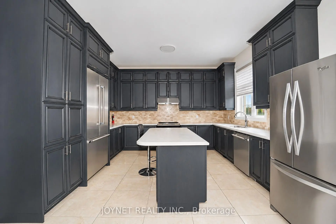
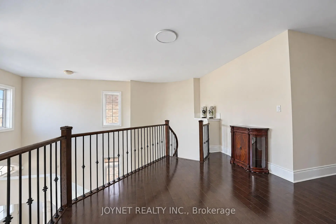
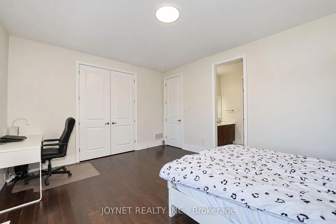
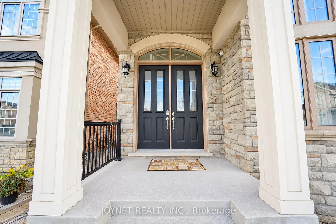
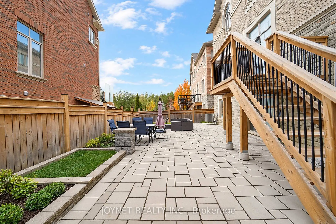
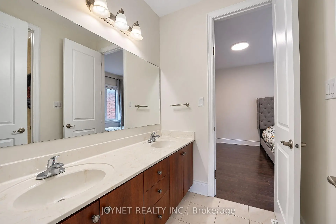
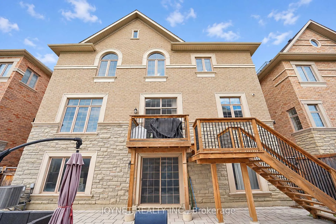
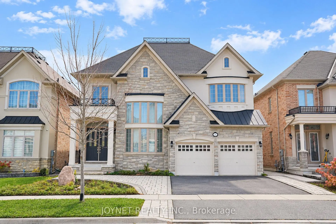
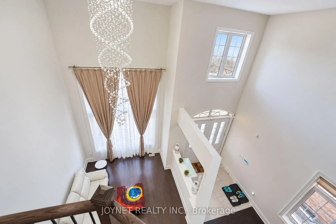
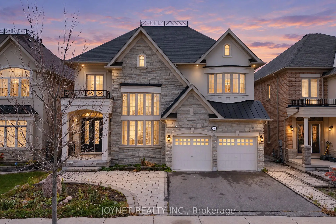
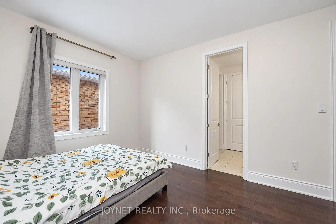
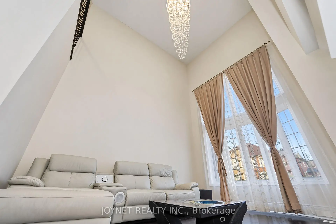
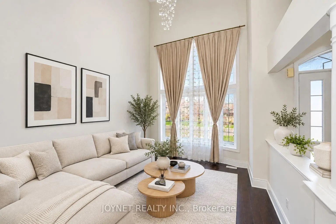
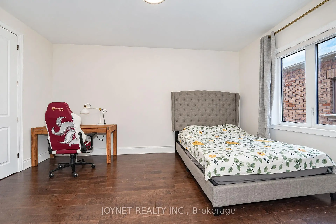
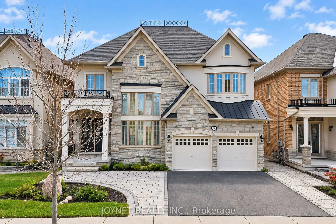
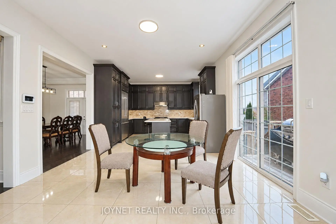
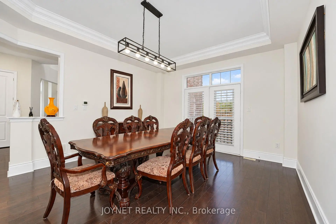
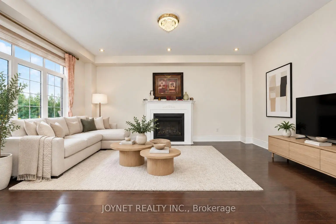
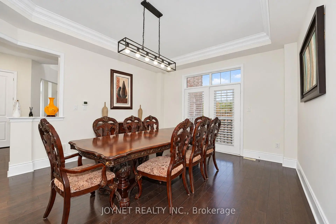
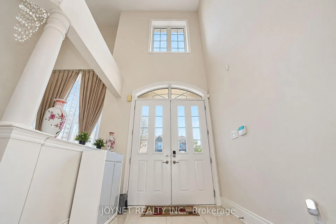
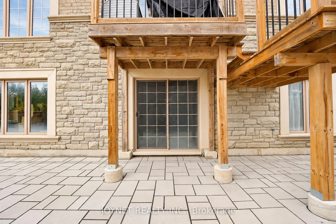
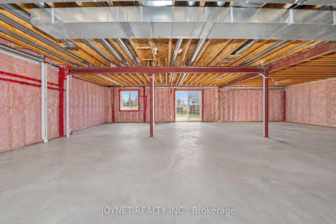
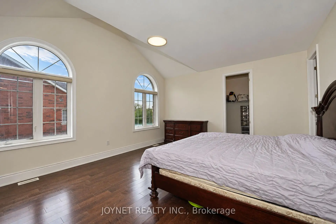
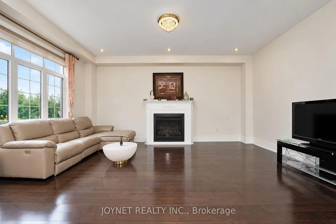
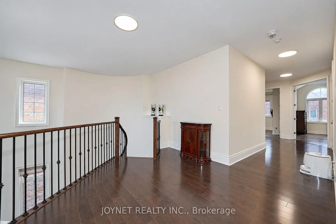
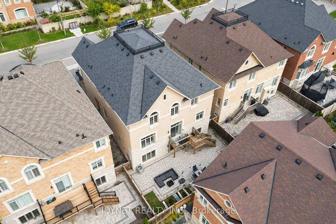
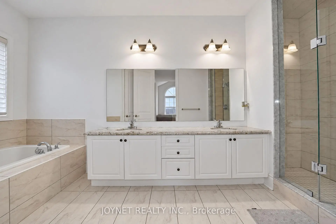
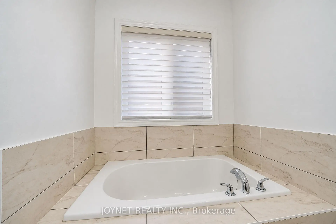
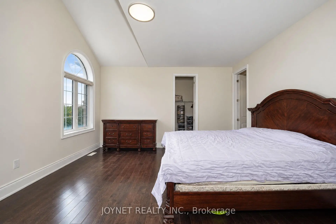
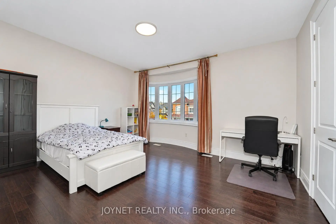
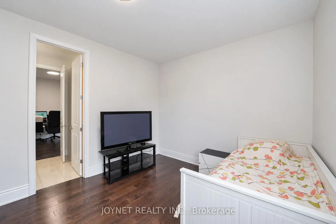
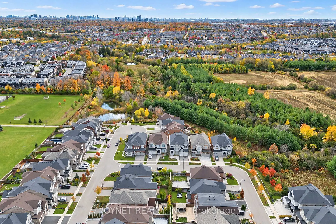
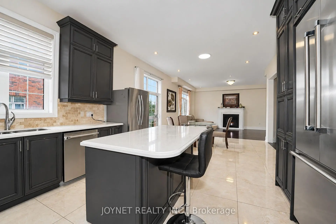
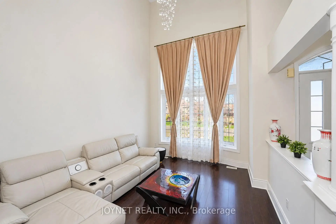
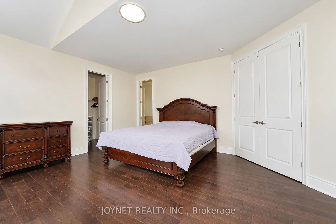
50FT lot! Backing Onto A Picturesque Ravine In Vaughan's Sought-After Patterson Community, This Elegant 5-Bedroom Residence Offers Approx 4,200 Sq. Ft. Of Beautifully Proportioned, Sun-Filled Living Space. A Grand Foyer And Spectacular Living Room With Soaring Ceilings Approaching 20 Ft. Create An Impressive Sense Of Arrival. Featuring 10-Ft Main-Floor And 9-Ft Second-Floor Ceilings, Smooth Ceilings , Hardwood Flooring And Expansive Windows Throughout. The Spacious Kitchen Features A Centre Island And Stainless Steel Appliances, While The Breakfast Area Walks Out To A Deck Overlooking The Ravine. A Separate Dining Room With Glass Doors, Inviting Family Room With Gas Fireplace, And Dedicated Main-Floor Office Offer An Ideal Balance Of Everyday Comfort And Elegant Entertaining. Upstairs, Five Generously Sized Bedrooms Include An Expansive Primary Retreat With Walk-In Closet And A 5-Pc Ensuite Featuring A Separate Shower, Bathtub And Enclosed Water Closet. The Remaining Four Bedrooms Are Thoughtfully Arranged In Pairs, Each Sharing A 5-Pc Semi-Ensuite. An Unfinished Walk-Out Basement Offers Exceptional Potential To Extend The Living Space. Front And Rear Interlock, Main-Floor Laundry, Double-Car Garage And Four-Car Driveway. Complete This Impressive Home. Enjoy A Peaceful Natural Setting With Convenient Access To Schools, Parks, Shopping, Transit And Major Routes
Features
- Facing: South

- Bedrooms: 5

- Bathrooms: 4

- Garages: 2

- Kitchens: 1

Details
- Lot size: 49.26 x 105.08 Feet

- Space: 3500-5000

- Tax: $ 10893.61

- N14128890

- Listing contracted with: JOYNET REALTY INC.
| Room | Size(M) | Description | |
|---|---|---|---|
| Foyer | 0.00x0.00 | Open Concept, Cathedral Ceiling(s), Hardwood Floor |
|
| Living Rm | 3.66x4.39 | Hardwood Floor, Window Floor to Ceil, Open Concept |
|
| Office | 4.27x3.35 | Hardwood Floor, Double Doors, Large Window |
|
| Dining Rm | 5.18x4.27 | Hardwood Floor, Glass Doors, Crown Moulding |
|
| Family Rm | 4.27x5.79 | Hardwood Floor, Large Window, Fireplace |
|
| Kitchen | 3.66x4.27 | Porcelain Floor, Centre Island, Stainless Steel Appl |
|
| Breakfast | 3.90x4.27 | Porcelain Floor, W/O To Deck, Combined w/Kitchen |
|
| Primary B | 5.18x4.57 | Hardwood Floor, Walk-In Closet(s), 5 Pc Ensuite |
|
| 2nd Br | 4.88x3.66 | Hardwood Floor, Semi Ensuite, Double Closet |
|
| 3rd Br | 4.88x3.35 | Hardwood Floor, Semi Ensuite, Double Closet |
|
| 4th Br | 3.96x3.35 | Hardwood Floor, Semi Ensuite, Double Closet |
|
| 5th Br | 3.96x3.35 | Hardwood Floor, Semi Ensuite, Double Closet |
| Bathroom | Pieces | Level | |
|---|---|---|---|
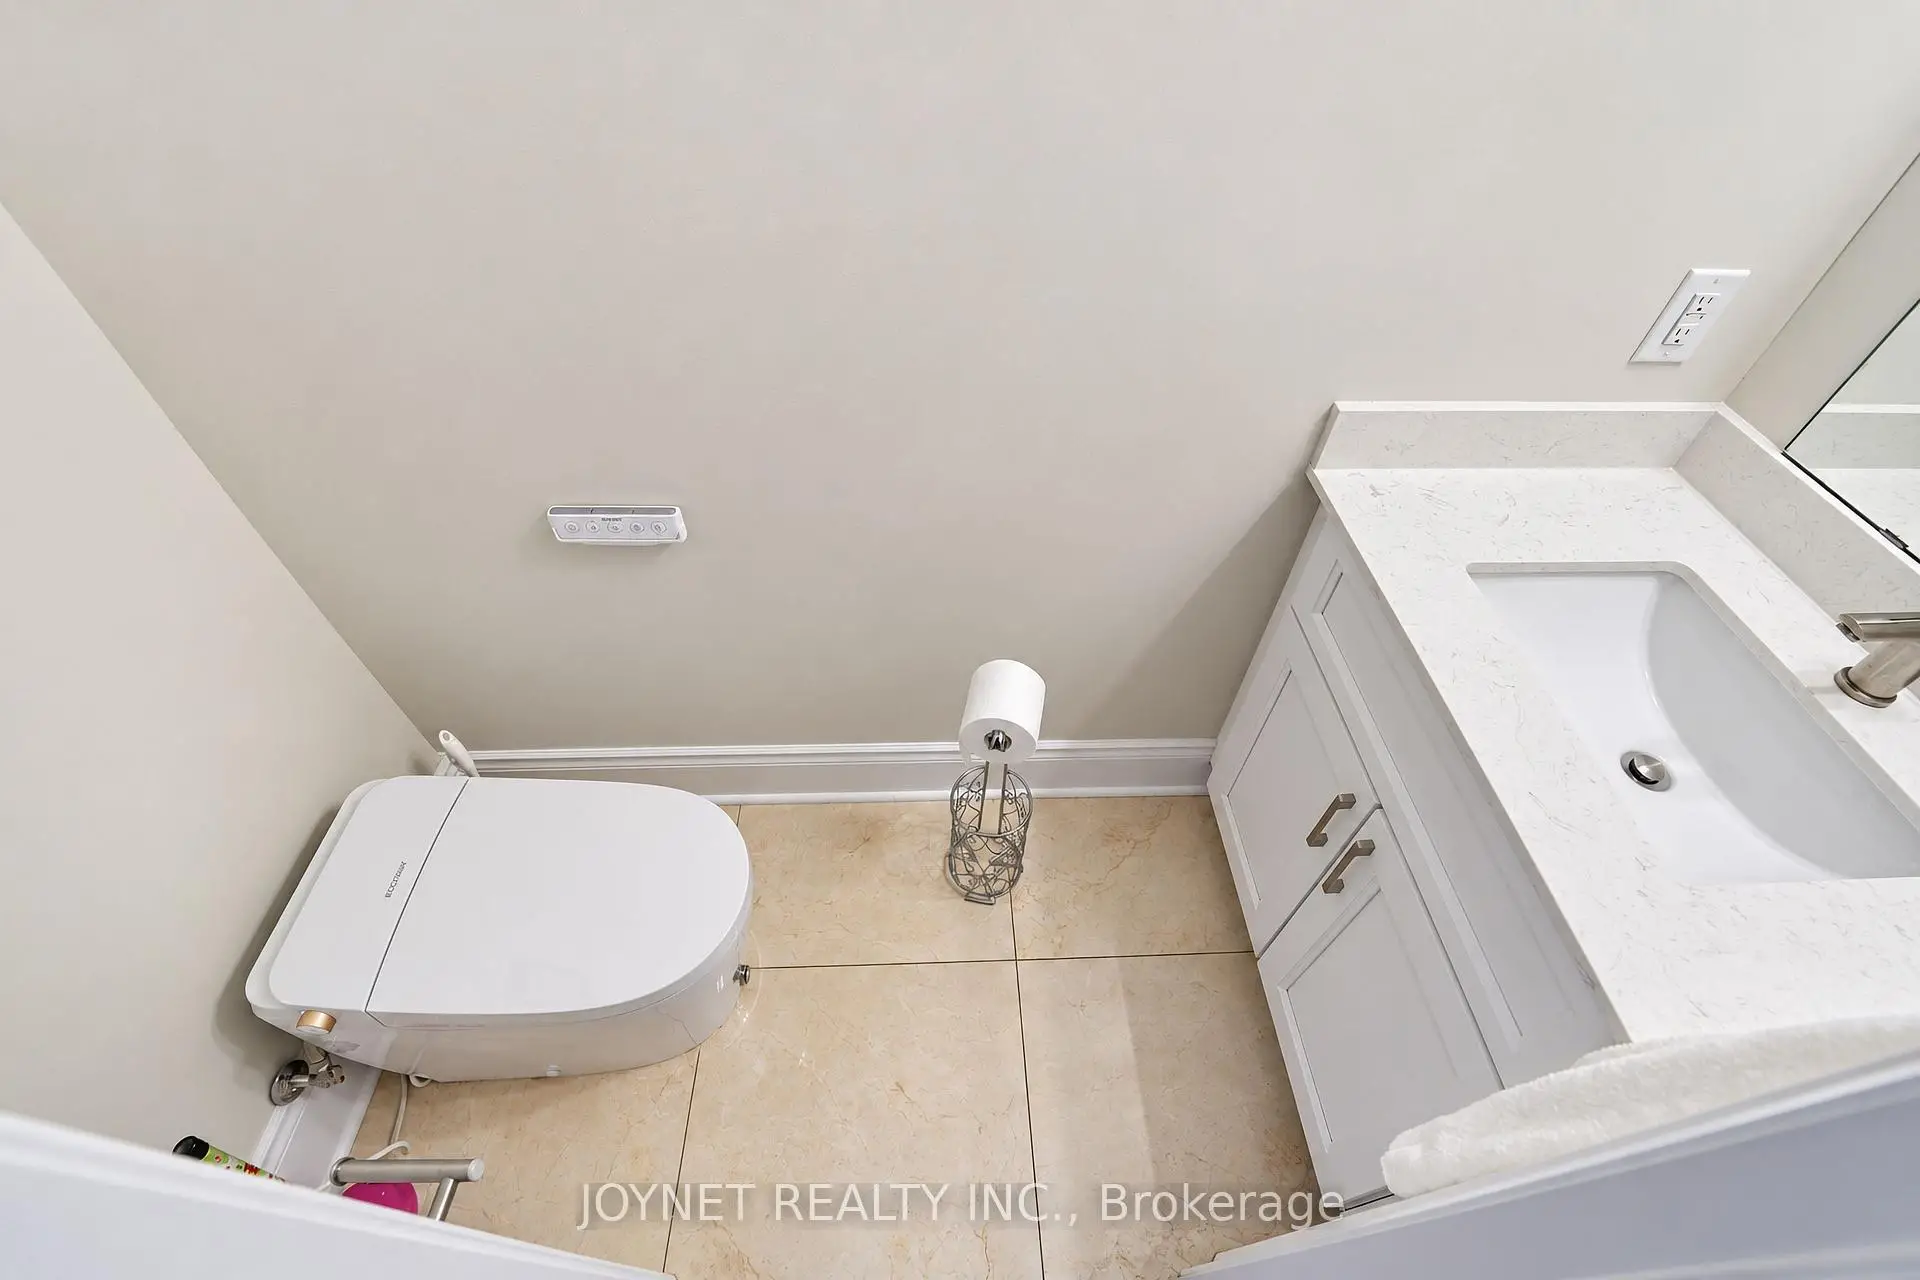
| 1xBath | 2 pcs | Main |
|
| 3xBaths | 5 pcs | Second |
Property Summary
Located close to the intersection of Bathurst and Rutherford, 11 Moraine Hill Dr is a 5 bedrooms 4 washrooms Detached. The unit has a Double Built-In Parking Spaces. The property has many nice features including Storage, Auto Garage Door Remot, Central Vacuum and Carpet Free. Foyer, Living Room Rm, Office, Dinning Room Rm, Family Room Rm, Kitchen and Breakfast Room are on the Main floor.Home Market Analysis
For Sale
For Lease
Comparable home values have decreased 8.4% compared with the same period last year.
Rent levels have remained relatively stable compared with the same period last year.
How This Home Compares
Local Area Profile
This property is located in a predominantly owner-occupied residential area with a mix of detached homes and townhouses. Approximately 63% of residents hold a bachelor's degree or higher, while about 14% have a college credential. The large majority of local commuters travel by car.
School Information
Elementary Schools
-
Home schoolRank: 1 out of 3022 (Score: 10.0)Distance to school: 0.2 km (~4 min walk)
-
French Immersion school
Rank: 299 out of 3022 (Score: 8.1)Distance to school: 1.9 km (~34 min walk) -
Rank: 1 out of 3022 (Score: 10.0)Distance to school: 2.0 km (~6 min drive)
-
Rank: 751 out of 3022 (Score: 7.2)Distance to school: 4.3 km (~13 min drive)
-
Catholic Gifted program school
Rank: 1 out of 3022 (Score: 10.0)Distance to school: 2.2 km (~6 min drive) Secondary Schools
-
Holding schoolRank: 67/746 (Score: 8.2) 5 year average: 55/746 (Score: 8.0)Distance to school: 2.1 km (~6 min drive)
-
French Immersion school
Rank: 52/746 (Score: 8.4) 5 year average: 76/746 (Score: 7.8)Distance to school: 6.3 km (~19 min drive) -
AP program school
Rank: 67/746 (Score: 8.2) 5 year average: 109/746 (Score: 7.5)Distance to school: 2.8 km (~8 min drive) -
Rank: 67/746 (Score: 8.2) 5 year average: 109/746 (Score: 7.5)Distance to school: 2.8 km (~8 min drive)
-
Catholic Home school
Rank: 1/746 (Score: 10.0) 5 year average: 3/746 (Score: 9.2)Distance to school: 4.5 km (~14 min drive) -
Rank: 1/746 (Score: 10.0) 5 year average: 3/746 (Score: 9.2)Distance to school: 4.5 km (~14 min drive)


Commute Information
 Rutherford Go Train Station (2.6km) - Free Parking available, parking lots: 1008