Maple, Vaughan, L6A 1J2

Description
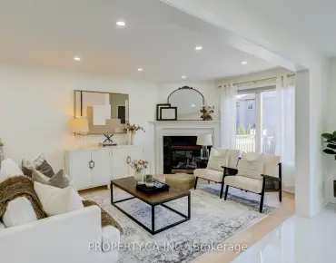
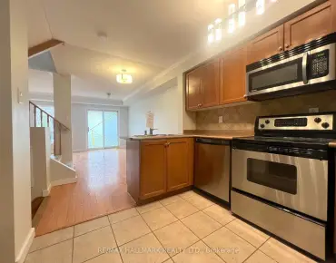
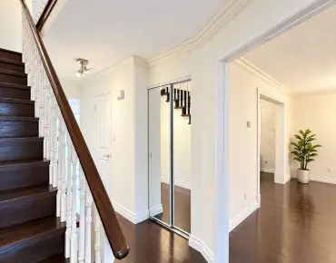
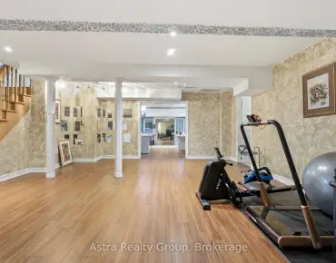
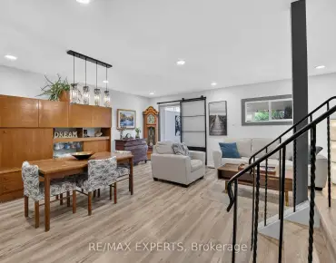
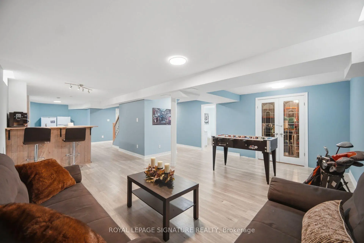
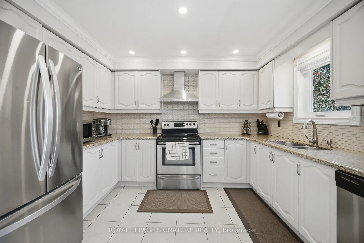
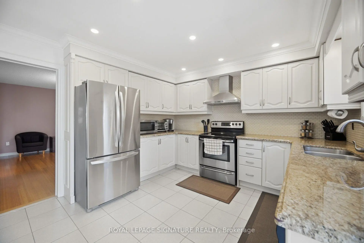
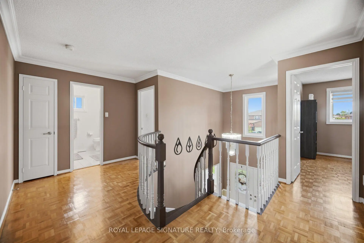
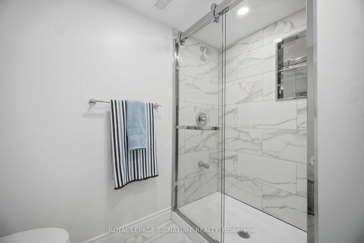
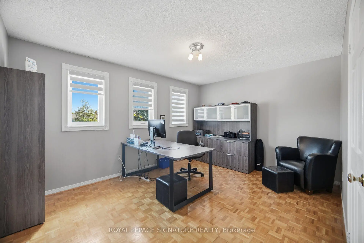
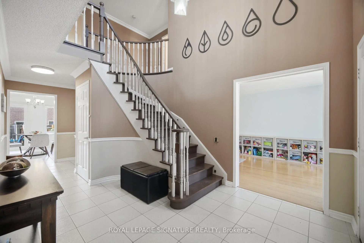
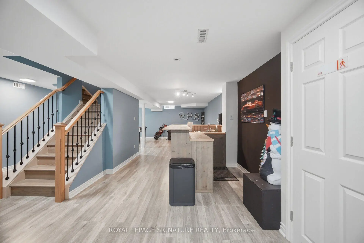
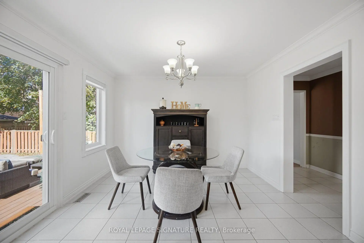
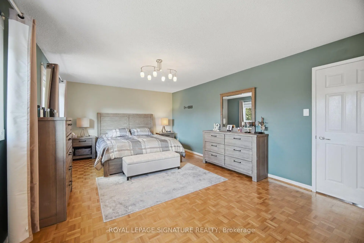
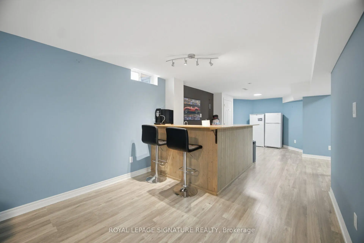
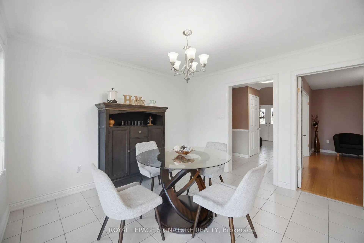
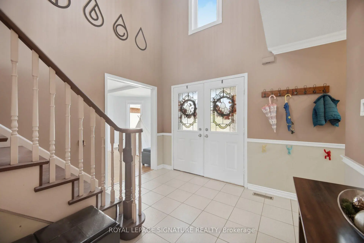
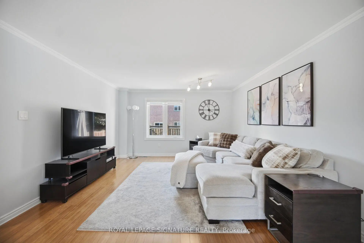
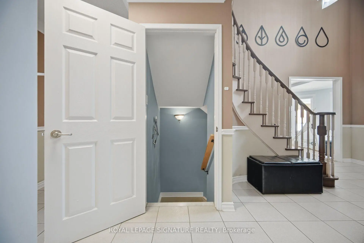
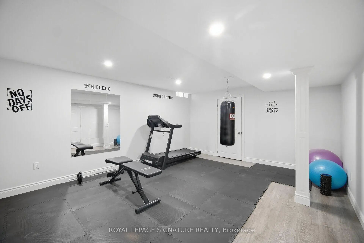
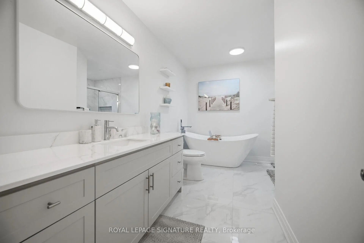
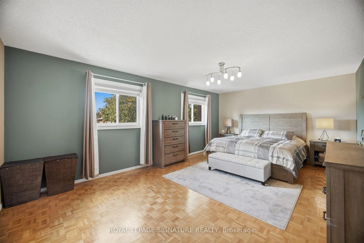
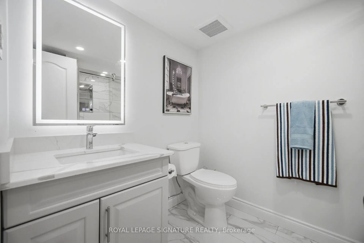
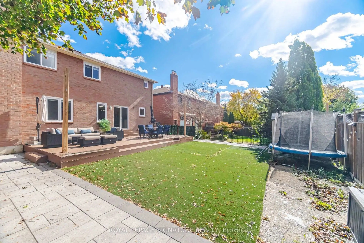
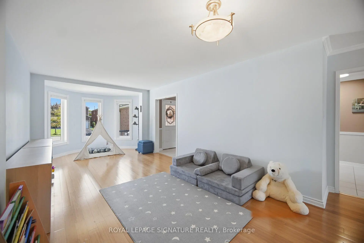
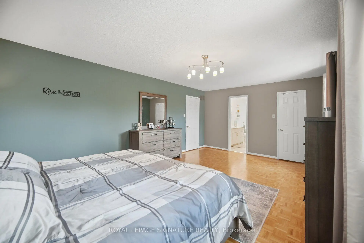
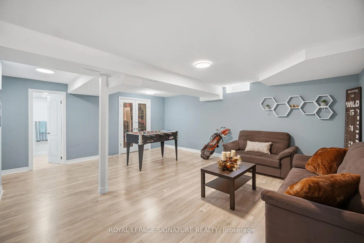
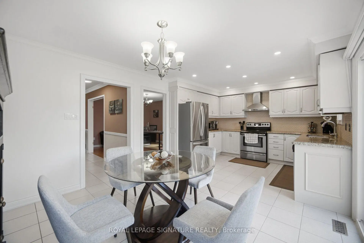
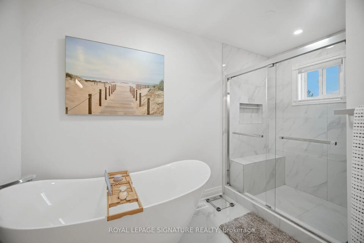
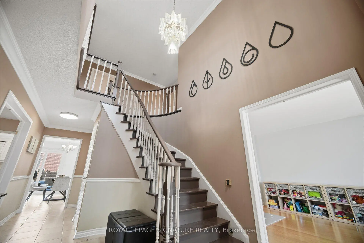
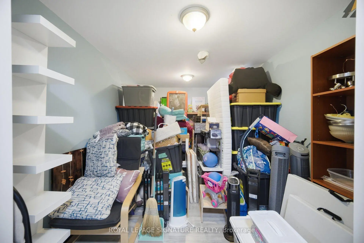
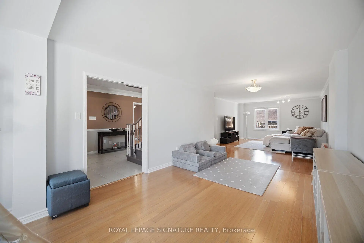
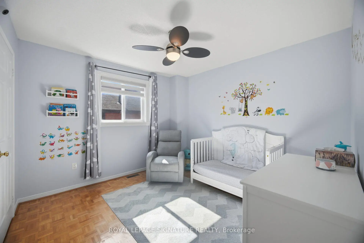
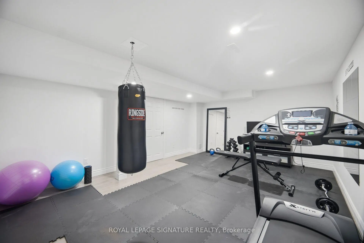
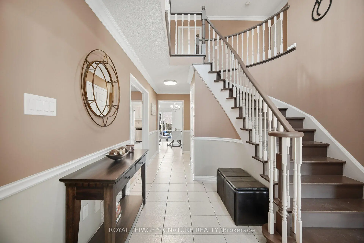
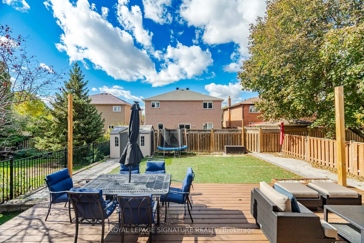
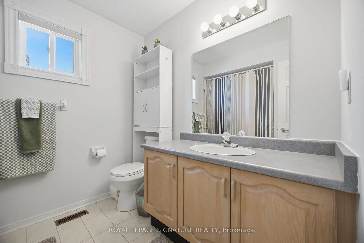
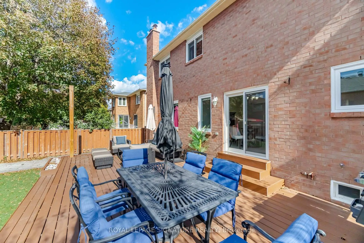
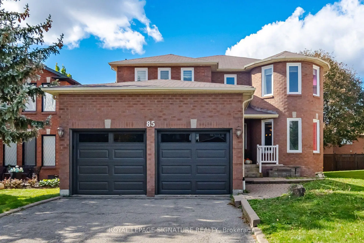
Well-maintained and upgraded home located in a desirable, family-friendly Vaughan neighbourhood. Featuring a bright, functional layout with an open-concept main floor, updated kitchen, and a renovated primary bedroom with ensuite. The professionally finished basement offers an additional bedroom, recreation area, and upgraded full bathroom. Additional improvements include upgraded garage doors, high-efficiency central air conditioning, and energy-efficient windows. Enjoy a private, low-maintenance backyard complete with a composite deck, interlocking stone, and storage shed. Conveniently located near schools, parks, publictransit, GO Transit, subway connections, shopping, and community amenities, with Vaughan Millsand Canada's Wonderland just minutes away. Move-in ready and ideally situated for comfortable family living.
Features
- Facing: West

- Bedrooms: 4

- Bathrooms: 4

- Garages: 2

- Kitchens: 1

Details
- Lot size: 45.00 x 129.11 Feet

- Space: 2500-3000

- Tax: $ 6303.11

- N14126766

- Listing contracted with: ROYAL LEPAGE SIGNATURE REALTY
| Room | Size(M) | Description | |
|---|---|---|---|
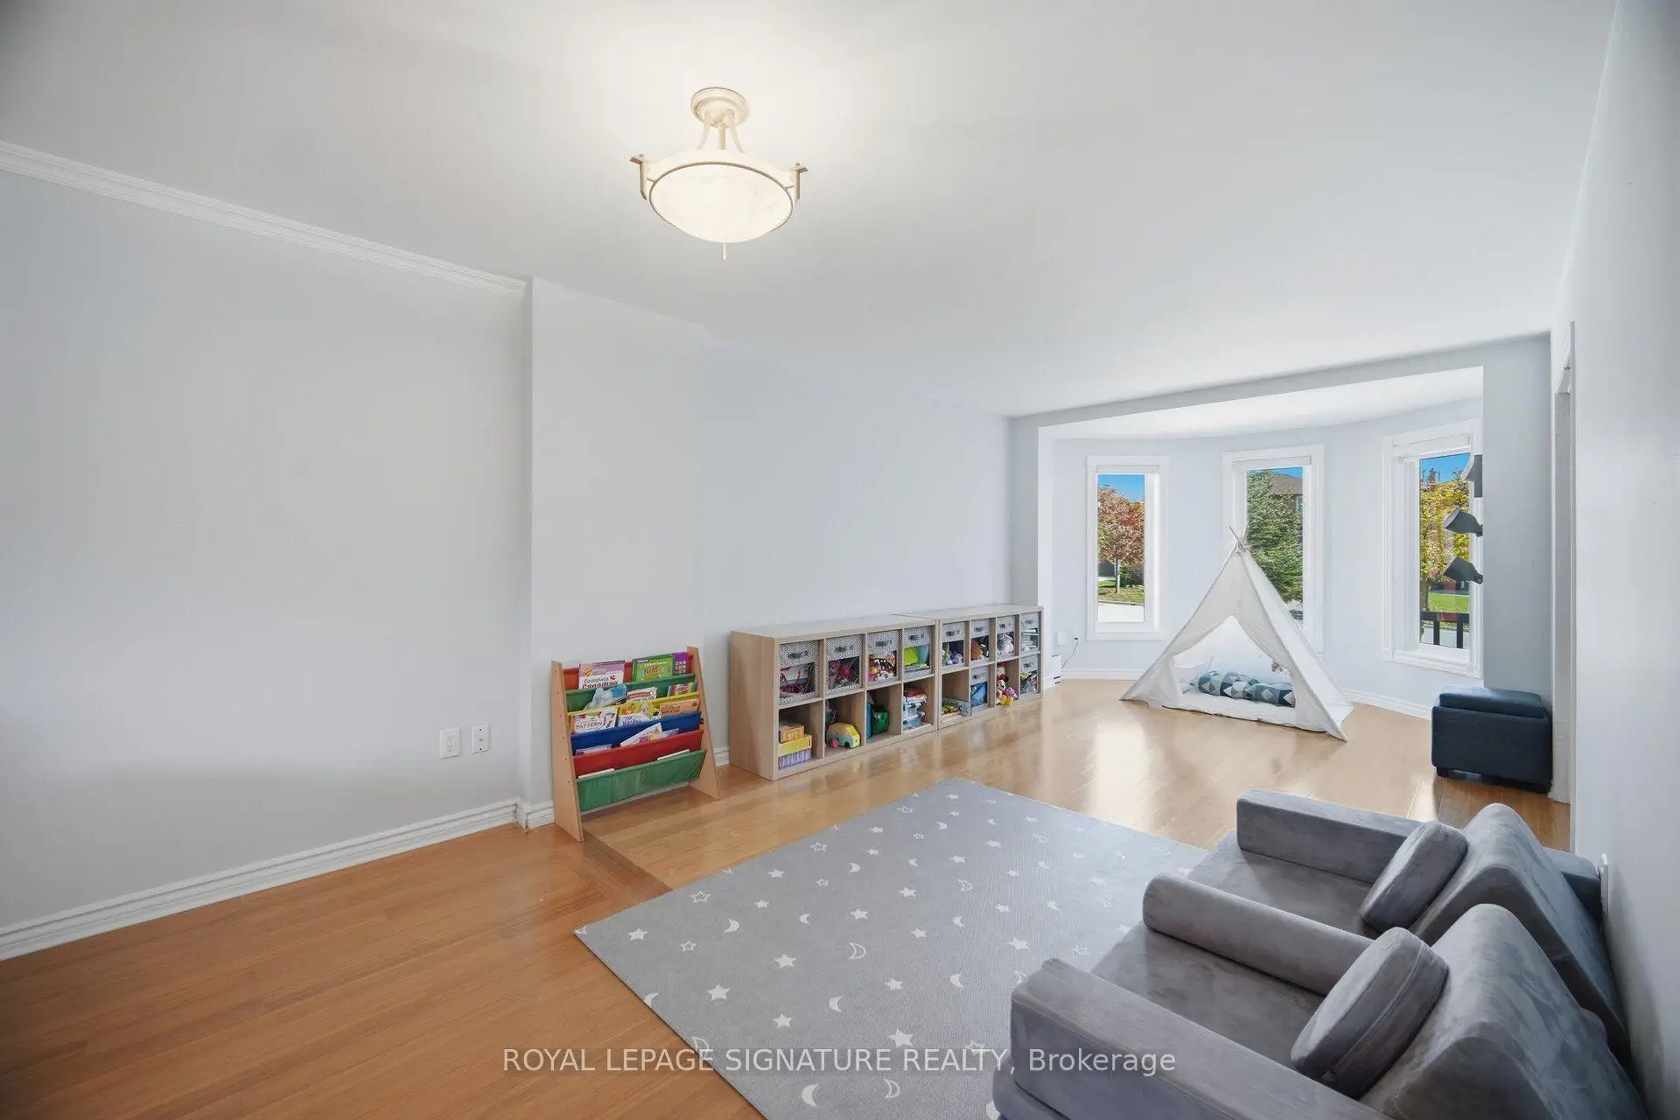
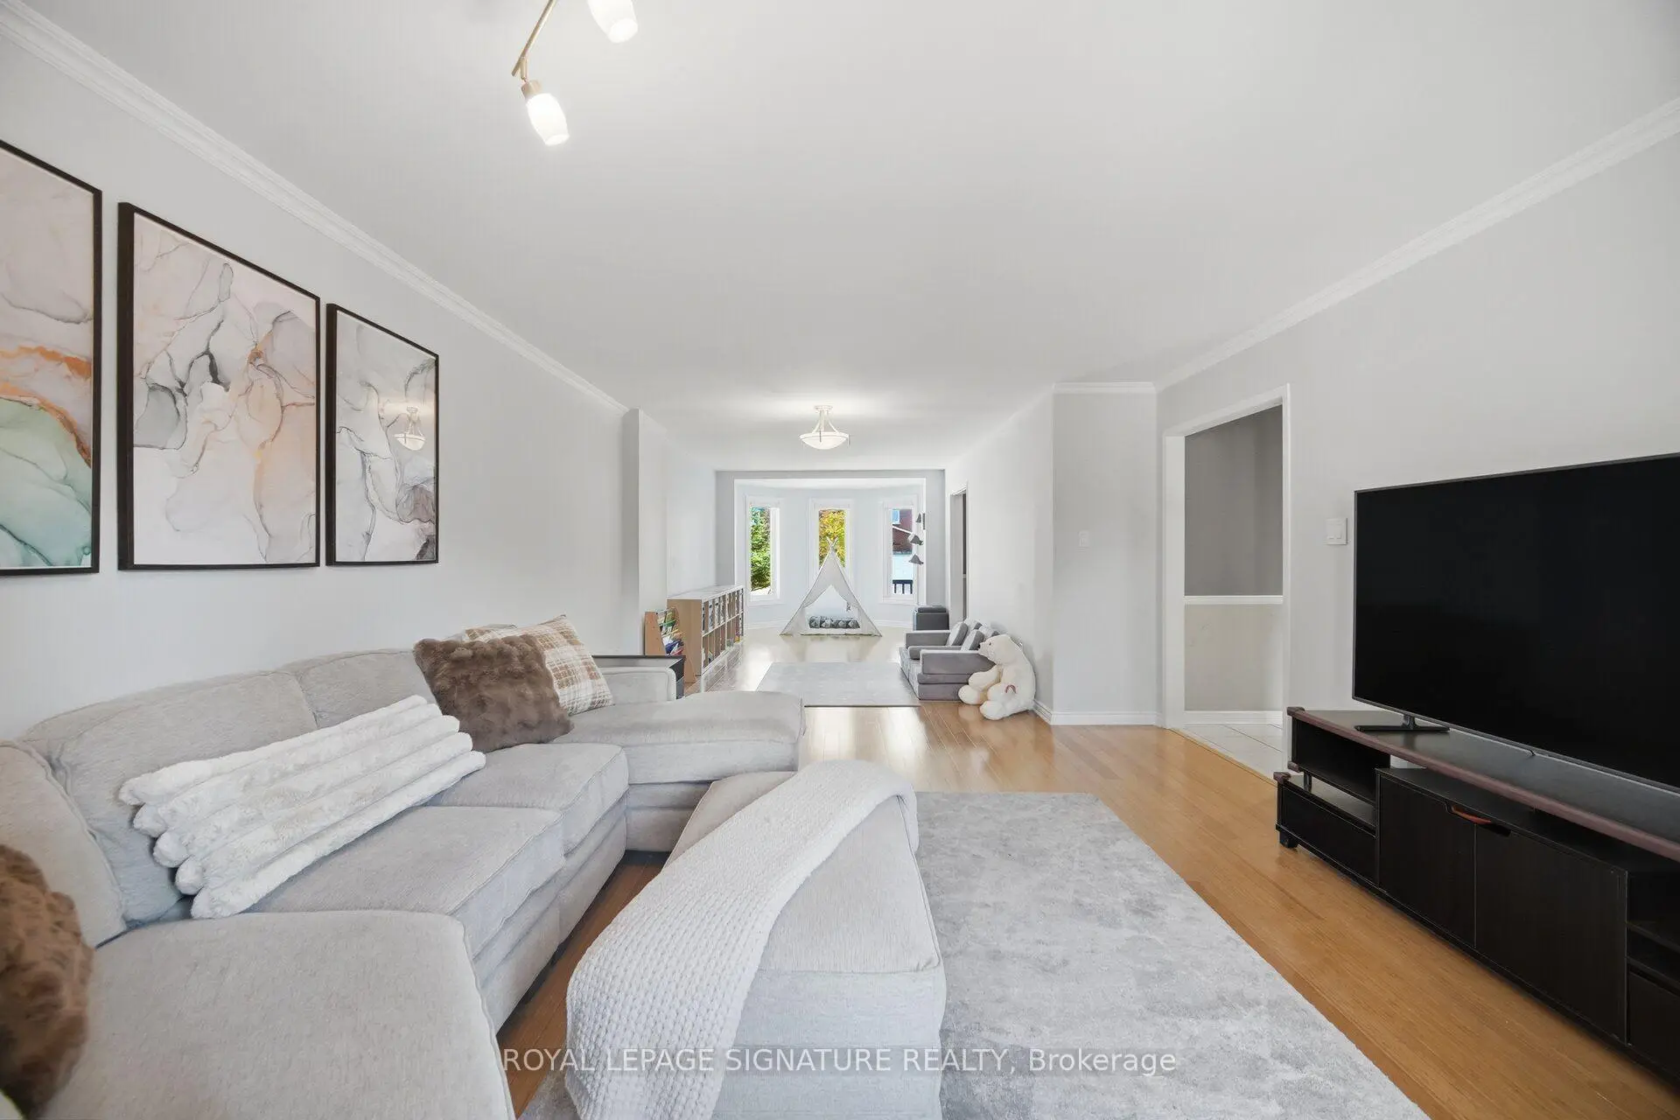
| Living Rm | 5.97x4.14 | Hardwood Floor, Large Window, Combined w/Dining |
|
| Dining Rm | 5.77x3.35 | Hardwood Floor, Large Window, Combined w/Living |
|
| Kitchen | 3.51x2.74 | Ceramic Floor, Stainless Steel Appl, Pot Lights |
|
| Breakfast | 3.51x3.43 | Ceramic Floor, W/O To Patio |
|
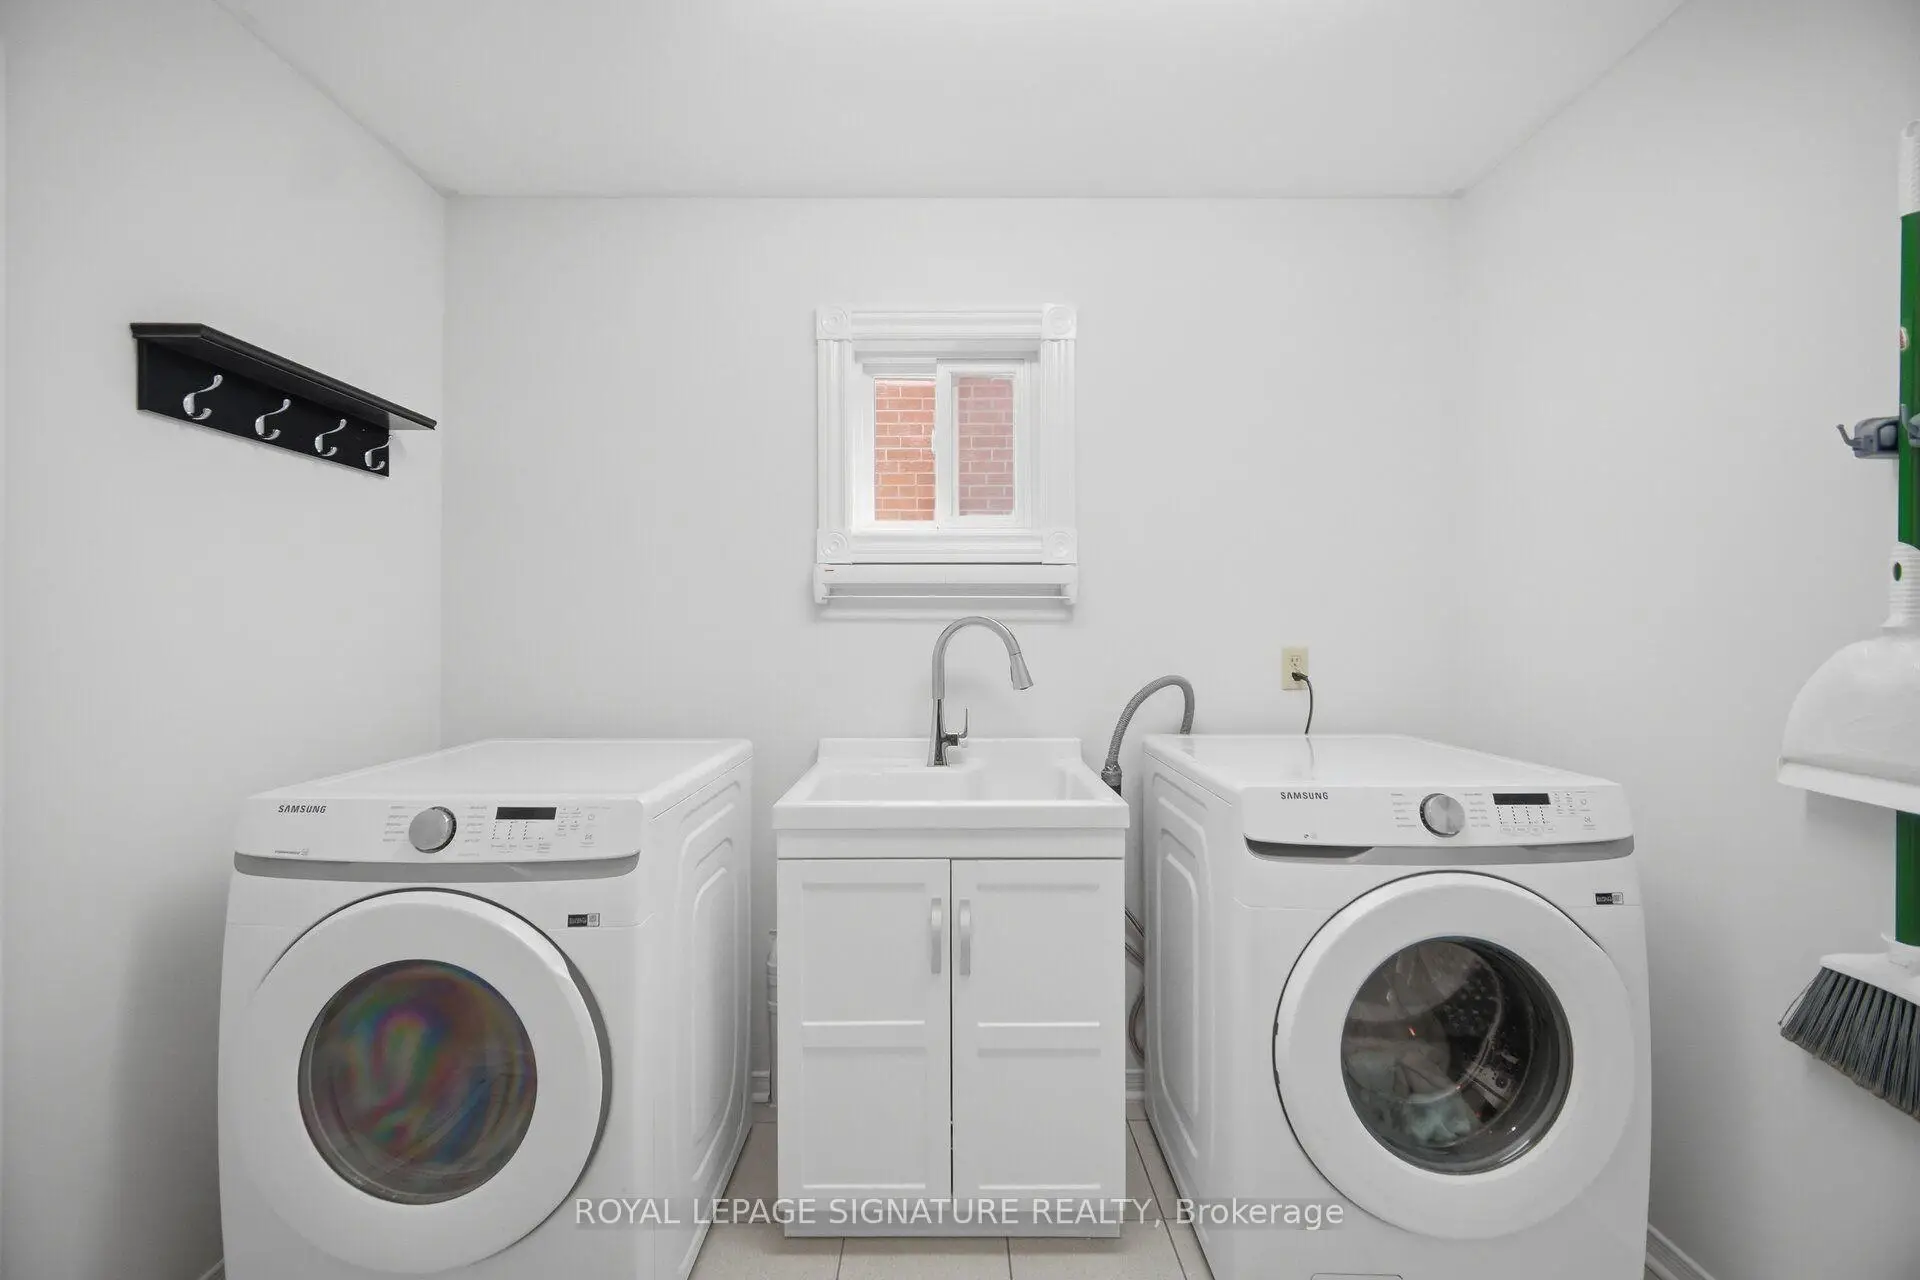
| Laundry | 2.74x2.01 | ||
| Family Rm | 4.55x3.68 | Large Window, Hardwood Floor |
|
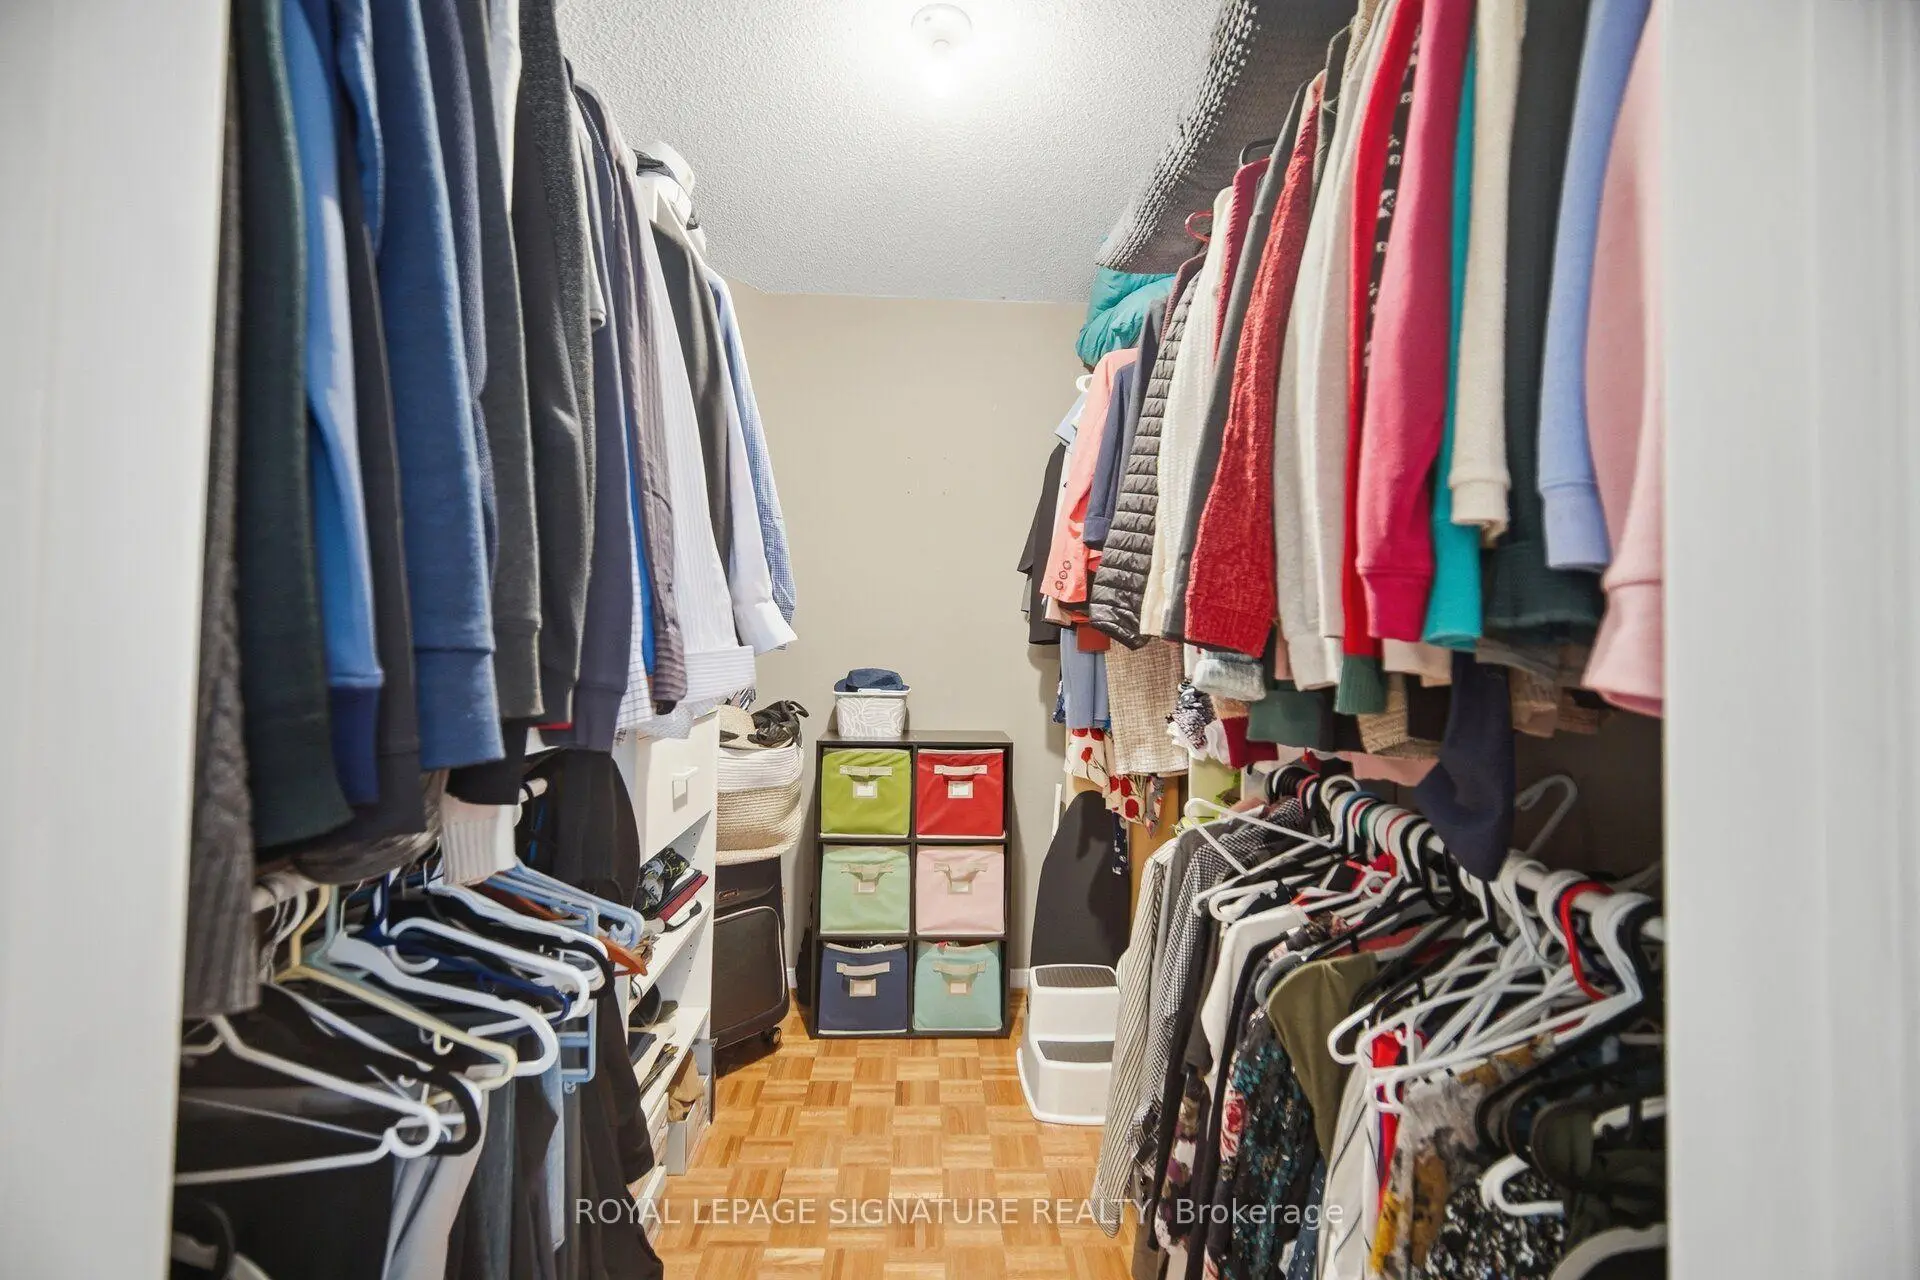
| Primary B | 3.99x6.22 | 5 Pc Ensuite, Walk-In Closet(s), Hardwood Floor |
|
| 2nd Br | 5.16x3.40 | Hardwood Floor, Large Closet, Large Window |
|
| 3rd Br | 3.20x3.30 | Hardwood Floor, Large Window, Closet Organizers |
|
| 4th Br | 3.38x4.37 | Hardwood Floor, Large Window |
|
| Great Rm | 11.46x0.00 | Laminate |
|
| Other | 0.00x0.00 | Laminate, Combined w/Great Rm, Wet Bar |
| Bathroom | Pieces | Level | |
|---|---|---|---|
| 1xBath | 2 pcs | Main |
|
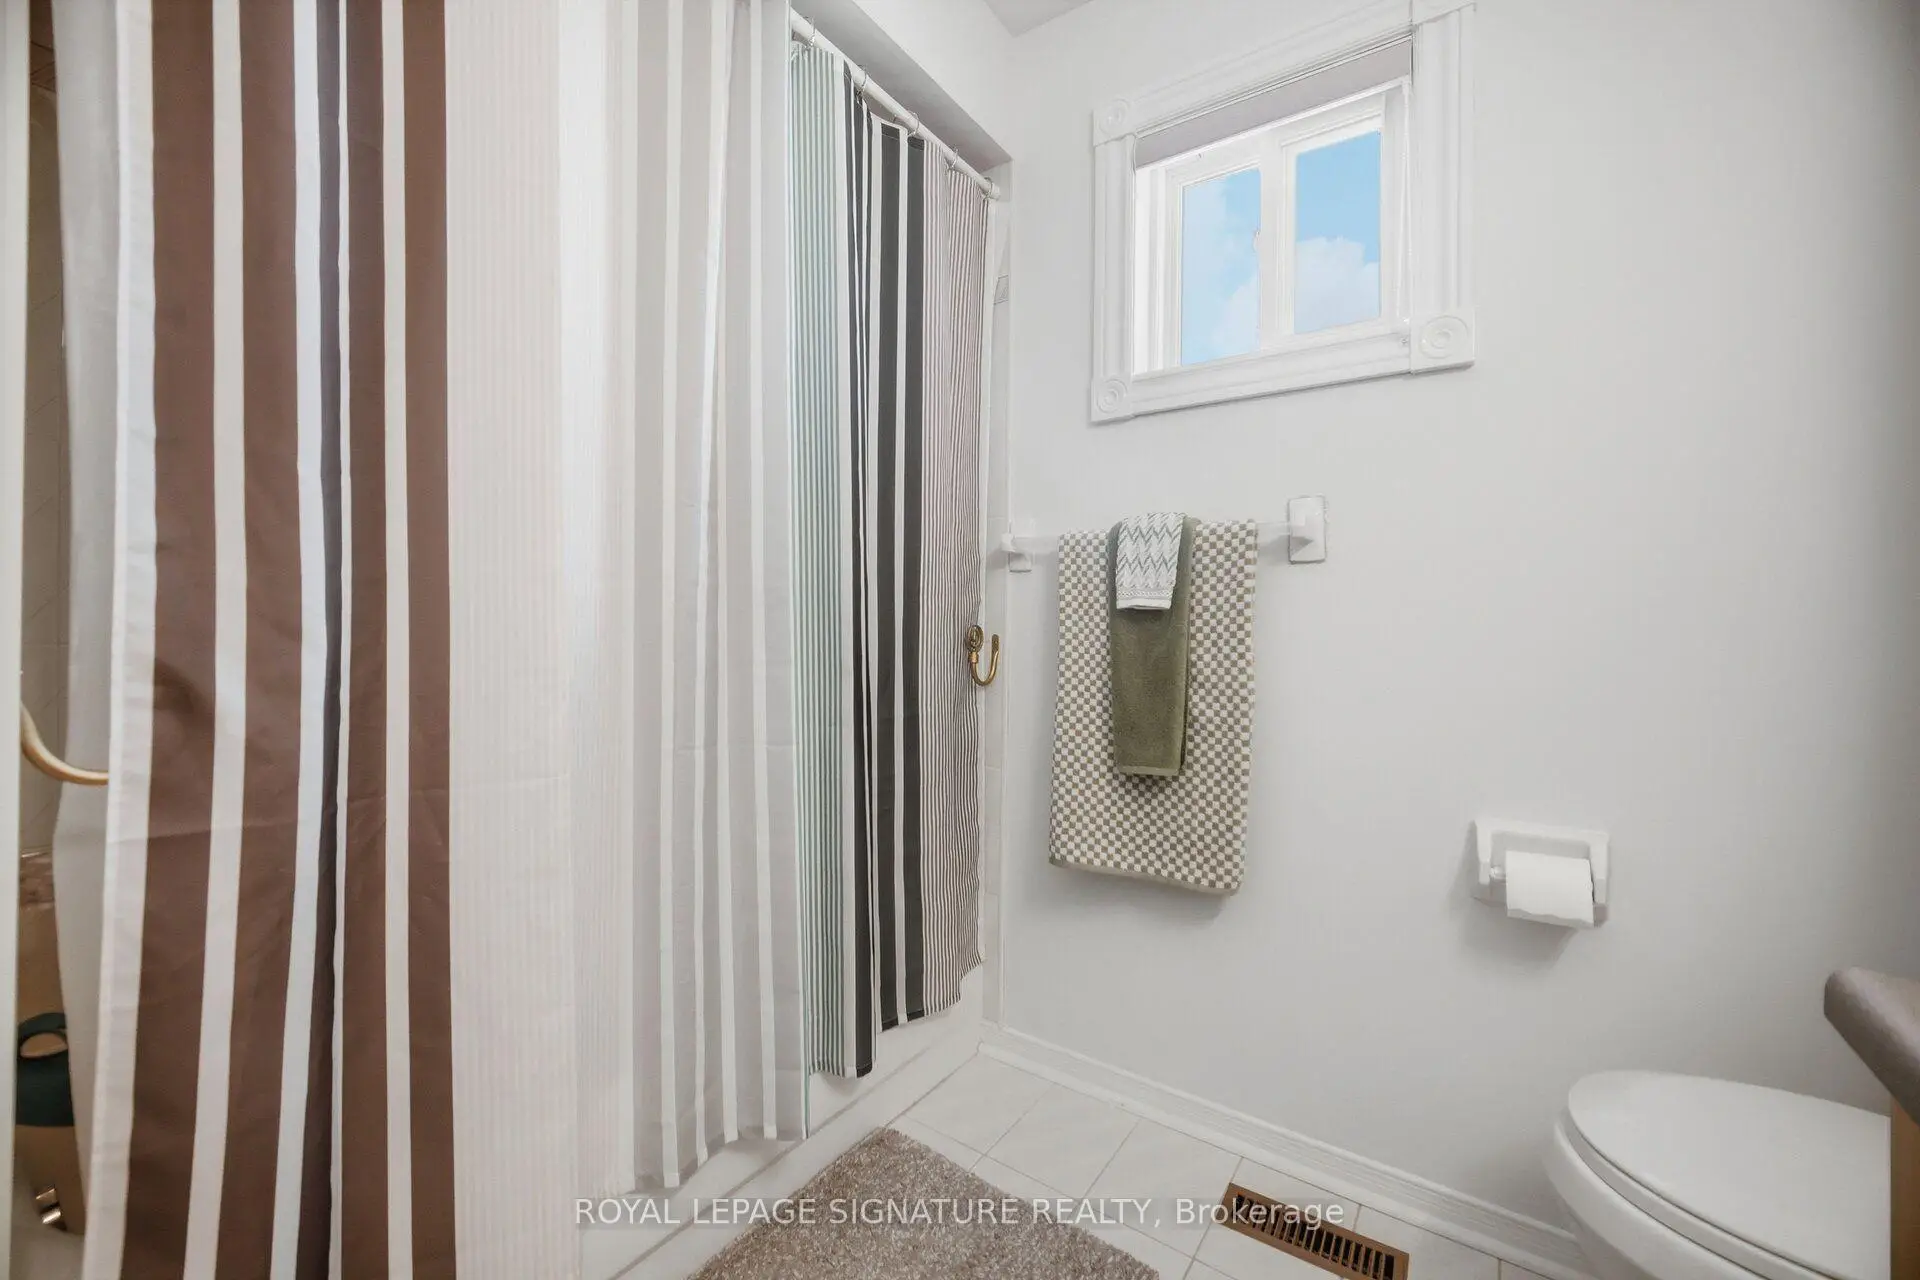
| 1xBath | 4 pcs | Second |
|
| 1xBath | 5 pcs | Second |
|
| 1xBath | 4 pcs | Basement |
Property Summary
Located close to the intersection of keele st & Rutherford Rd, 85 Fifefield Dr is a 4+2 bedrooms 4 washrooms Detached. The unit has a Double Built-In Parking Spaces. The property has many nice features including Water Heater, In-Law Capability, Carpet Free, Bar Fridge and Auto Garage Door Remot. Living Room Rm, Dinning Room Rm, Kitchen, Breakfast Room, Laundry and Family Room Rm are on the Main floor; Great Room and Other are on the Lower floor.Home Market Analysis
For Sale
For Lease
Comparable home values have decreased 8.6% compared with the same period last year.
Rent levels have decreased 4.7% compared with the same period last year.
How This Home Compares
Local Area Profile
This property is located in a predominantly owner-occupied residential area with a mix of detached homes and apartments and condominiums. Approximately 43% of residents hold a bachelor's degree or higher, while about 15% have a college credential. The large majority of local commuters travel by car.
School Information
Elementary Schools
-
Home schoolRank: 2473 out of 3022 (Score: 4.3)Distance to school: 0.9 km (~16 min walk)
-
French Immersion school
Distance to school: 2.6 km (~8 min drive) -
Rank: 751 out of 3022 (Score: 7.2)Distance to school: 1.4 km (~25 min walk)
-
Catholic Gifted program school
Rank: 299 out of 3022 (Score: 8.1)Distance to school: 5.6 km (~17 min drive) Secondary Schools
-
Home schoolRank: 89/746 (Score: 8.0) 5 year average: 109/746 (Score: 7.5)Distance to school: 1.8 km (~33 min walk)
-
French Immersion school
Rank: 52/746 (Score: 8.4) 5 year average: 76/746 (Score: 7.8)Distance to school: 6.4 km (~19 min drive) -
Arts program school
Rank: 100/746 (Score: 7.9) 5 year average: 60/746 (Score: 7.9)Distance to school: 5.5 km (~17 min drive) -
Home school
Rank: 89/746 (Score: 8.0) 5 year average: 109/746 (Score: 7.5)Distance to school: 1.8 km (~33 min walk) -
Catholic Home school
Rank: 112/746 (Score: 7.8) 5 year average: 87/746 (Score: 7.7)Distance to school: 1.8 km (~32 min walk) -
Rank: 205/746 (Score: 7.1) 5 year average: 228/746 (Score: 6.8)Distance to school: 7.0 km (~21 min drive)


Commute Information
 Rutherford Go Train Station (1.2km) - Free Parking available, parking lots: 1008