Vellore Village, Vaughan, L4H 2E9

Description
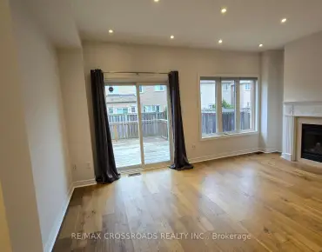
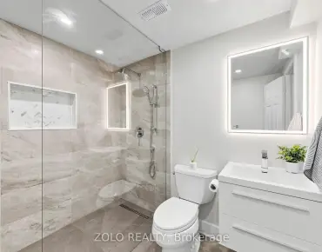
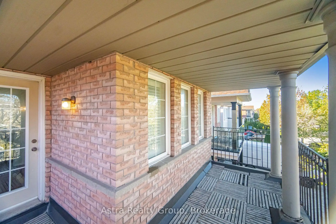
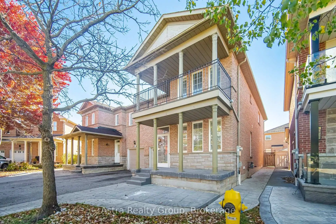
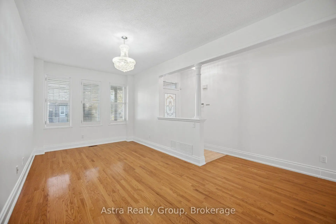
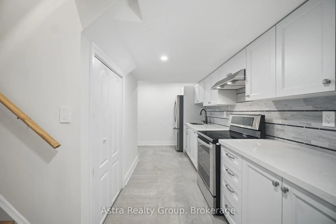
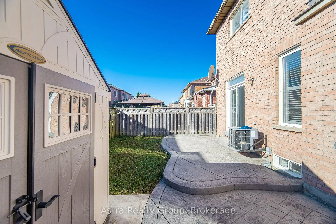
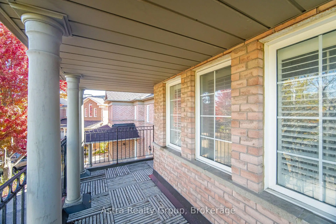
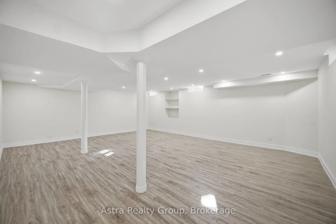
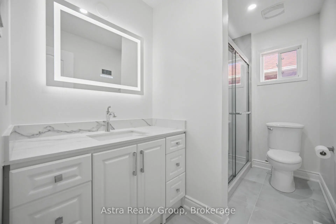
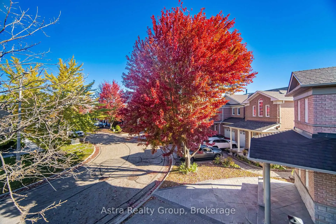
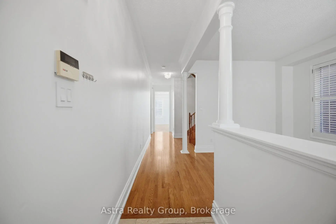
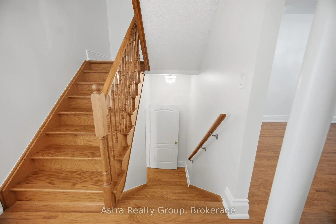
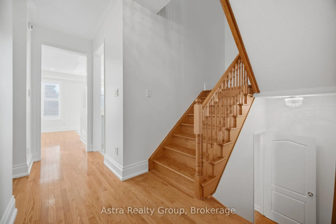
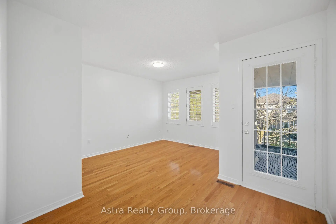
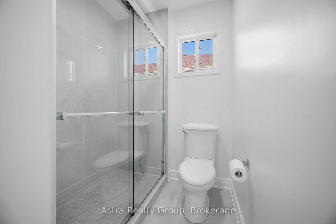
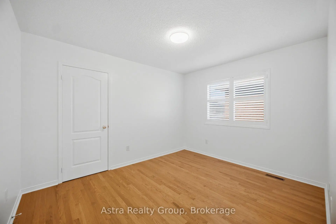
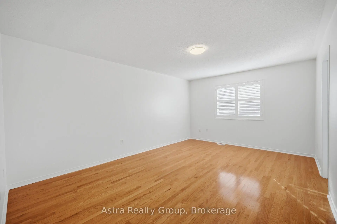
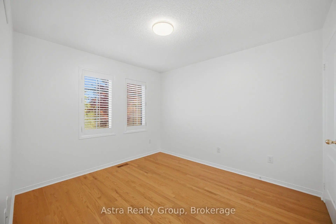
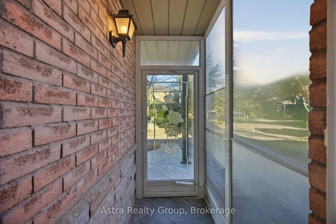
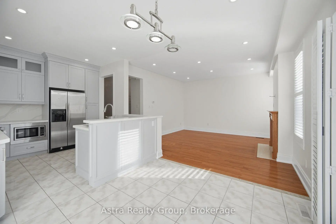
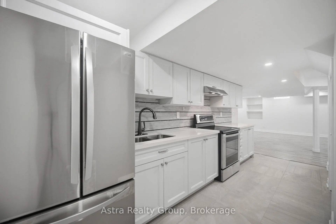
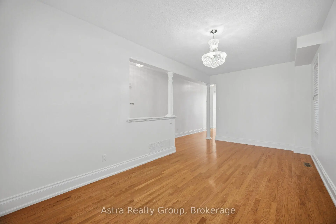
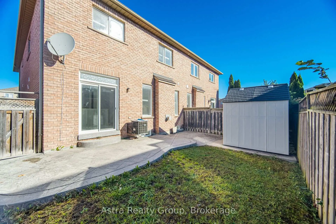
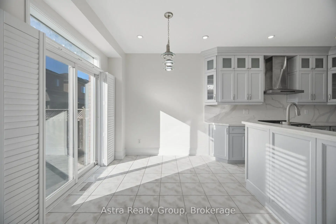
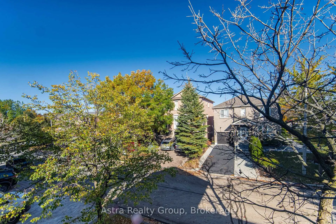
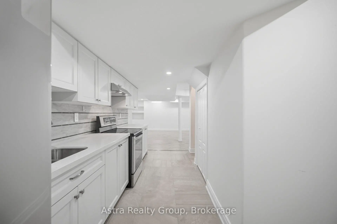
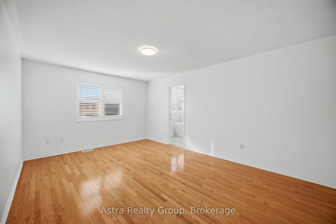
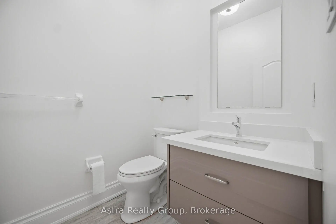
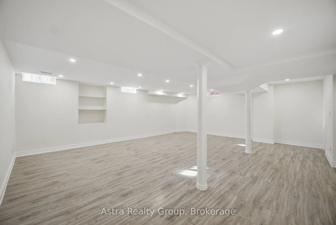
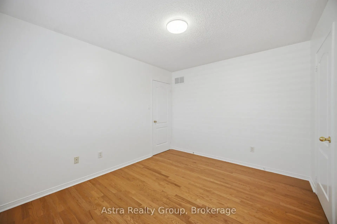
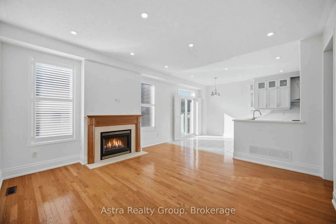
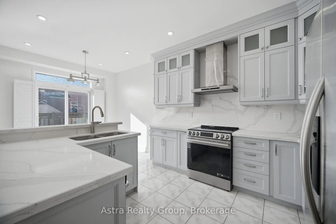
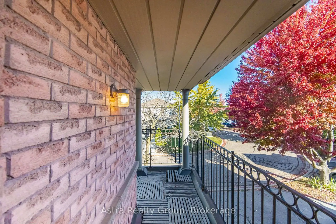
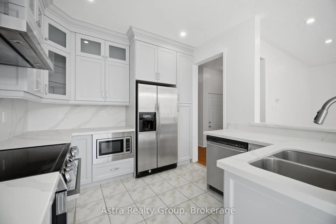
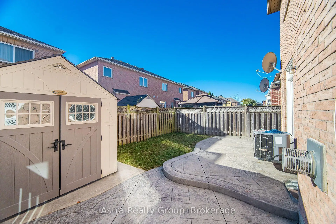
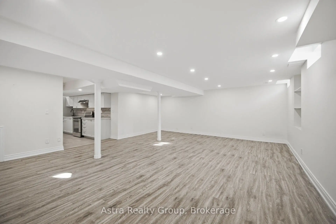
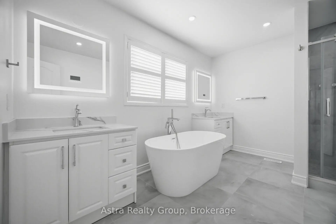
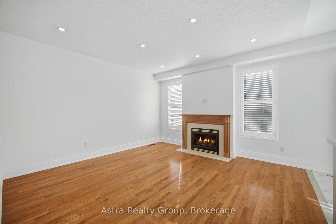
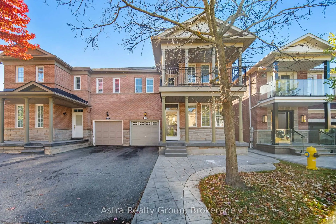
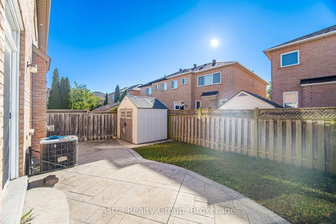
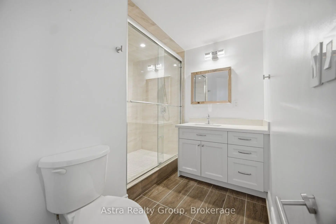
Elegant & Spacious Living in Desirable Woodbridge! Discover this impressive semi-detached residence offering over 2,300 sq. ft. of living space, designed for refined family living and effortless entertaining. Featuring 9-ft ceilings, hardwood floors throughout, and a bright, open-concept layout, this home combines space with contemporary elegance. The large, upgraded modern kitchen showcases stylish cabinetry, quartz countertops, and stainless steel appliances. Four generously sized bedrooms offer comfort for the entire family, while the beautifully renovated modern bathrooms feature quartz countertops and LED mirrors. The luxurious primary suite boasts a stunning 6-piece ensuite complete with a freestanding soaker tub, creating a spa-inspired retreat. The spacious, finished basement offers a large recreation area, pot lights, and a second full modern kitchen with stainless steel appliances-ideal for extended or multigenerational family living. Large walkout Balcony from one of the bedroom. Outside, an extended stamped concrete driveway enhances curb appeal, while the backyard awaits your personal touch to create the perfect patio and BBQ retreat. Exceptional space, modern upgrades, and outstanding value in sought-after Woodbridge-an ideal home for growing families!
Features
- Facing: South

- Bedrooms: 4

- Bathrooms: 4

- Garages: 1

- Kitchens: 1

Details
- Lot size: 30.02 x 92.00 Feet

- Space: 2000-2500

- Tax: $ 4300.00

- N14092900

- Listing contracted with: Astra Realty Group
| Room | Size(M) | Description | |
|---|---|---|---|
| Family Rm | 4.27x4.27 | Hardwood Floor, Gas Fireplace |
|
| Kitchen | 3.05x3.05 | Ceramic Floor, Quartz Counter, Stainless Steel Appl |
|
| Breakfast | 3.05x2.73 | Ceramic Floor, W/O To Patio, Open Concept |
|
| Living Rm | 3.05x5.64 | Hardwood Floor, Combined w/Dining |
|
| Dining Rm | 3.05x5.64 | Hardwood Floor, Combined w/Living |
|
| Primary B | 5.12x3.65 | Hardwood Floor, 5 Pc Bath, Walk-In Closet(s) |
|
| Br | 4.26x3.60 | Hardwood Floor, Closet, W/O To Sundeck |
|
| Br | 4.14x3.34 | Hardwood Floor, Walk-In Closet(s) |
|
| Br | 3.66x3.05 | Hardwood Floor, Closet |
|
| Recreatio | 7.00x12.00 | Laminate, Pot Lights, Open Concept |
|
| Kitchen | 9.00x12.00 | Ceramic Floor, Quartz Counter, Pot Lights |
| Bathroom | Pieces | Level | |
|---|---|---|---|
| 1xBath | 5 pcs | Second |
|
| 1xBath | 4 pcs | Second |
|
| 1xBath | 2 pcs | Main |
|
| 1xBath | 4 pcs | Basement |
Property Summary
Located close to the intersection of Weston Rd and Rutherford Rd, 47 Reindeer Cres is a 4 bedrooms 4 washrooms Semi-Detached. The unit has a Single Attached Parking Space. The property's basement is finished and has bedrooms. The property has many nice features including Carpet Free. Family Room Rm, Kitchen, Breakfast Room, Living Room Rm and Dinning Room Rm are on the Main floor.Home Market Analysis
For Sale
For Lease
Comparable home values have decreased 10.1% compared with the same period last year.
Rent levels have increased 4.5% compared with the same period last year.
How This Home Compares
Local Area Profile
This property is located in a predominantly owner-occupied residential area with a mix of detached homes and townhouses. Approximately 47% of residents hold a bachelor's degree or higher, while about 19% have a college credential. Most local commuters travel by car, while a smaller share use public transit.
School Information
Elementary Schools
-
Home schoolRank: 687 out of 3022 (Score: 7.3)Distance to school: 0.5 km (~9 min walk)
-
French Immersion school
Distance to school: 1.3 km (~23 min walk) -
Catholic Gifted program school
Rank: 299 out of 3022 (Score: 8.1)Distance to school: 3.2 km (~10 min drive) -
Rank: 888 out of 3022 (Score: 7.0)Distance to school: 3.9 km (~12 min drive)
Secondary Schools
-
Home schoolRank: 6/746 (Score: 9.6) 5 year average: 5/746 (Score: 9.0)Distance to school: 1.6 km (~29 min walk)
-
Rank: 219/746 (Score: 7.0) 5 year average: 257/746 (Score: 6.6)Distance to school: 7.1 km (~21 min drive)
-
Arts program school
Rank: 100/746 (Score: 7.9) 5 year average: 60/746 (Score: 7.9)Distance to school: 8.0 km (~24 min drive) -
Home school
Rank: 89/746 (Score: 8.0) 5 year average: 109/746 (Score: 7.5)Distance to school: 1.5 km (~27 min walk) -
Catholic Home school
Rank: 313/746 (Score: 6.4) 5 year average: 359/746 (Score: 6.0)Distance to school: 0.9 km (~17 min walk) -
Catholic AP program school
Rank: 205/746 (Score: 7.1) 5 year average: 228/746 (Score: 6.8)Distance to school: 4.7 km (~14 min drive) -
Rank: 205/746 (Score: 7.1) 5 year average: 228/746 (Score: 6.8)Distance to school: 4.7 km (~14 min drive)