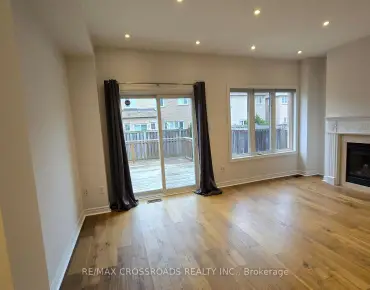
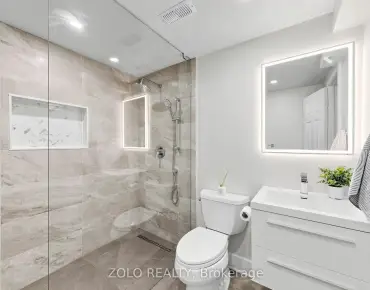
Vellore Village, Vaughan, L4H 5K3

Description
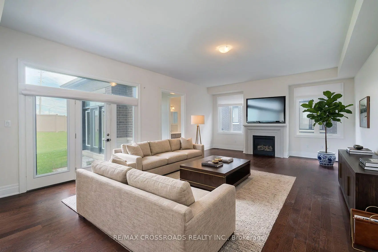
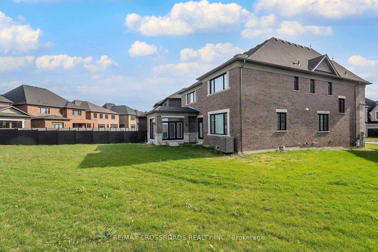
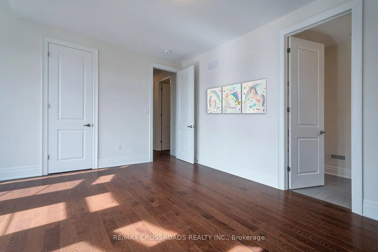
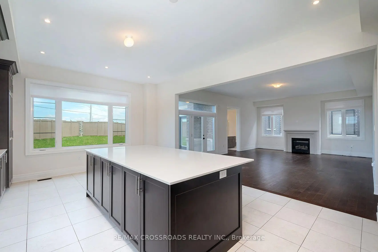
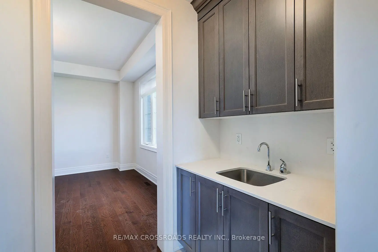
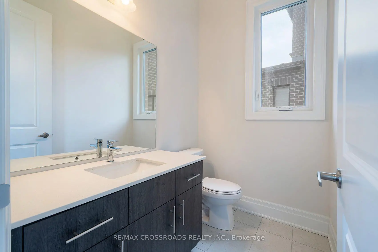
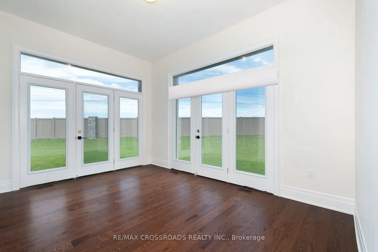
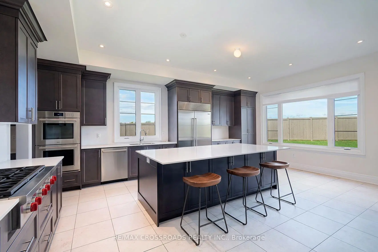
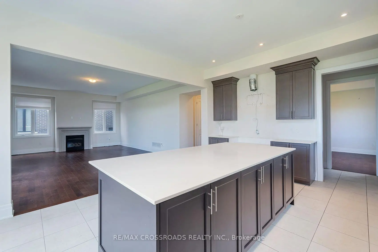
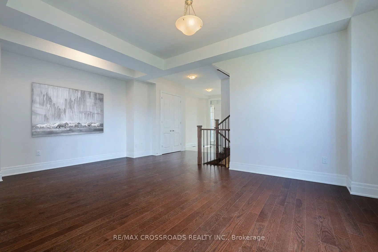
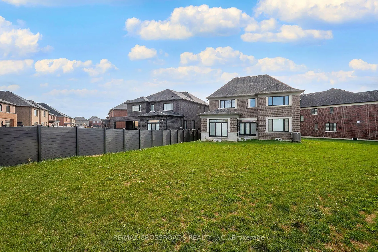
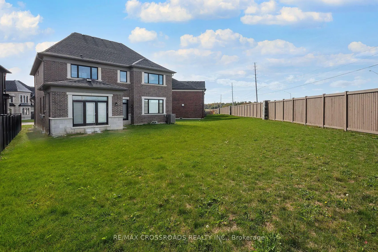
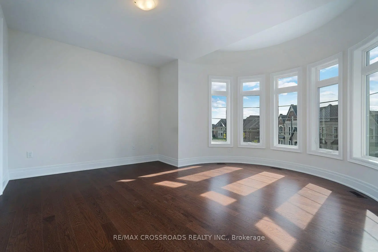
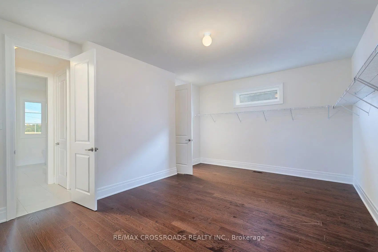
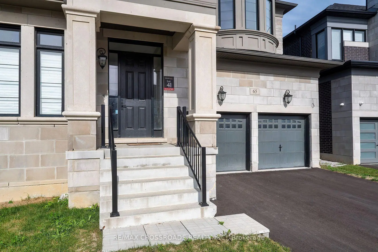
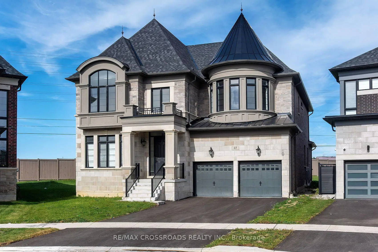
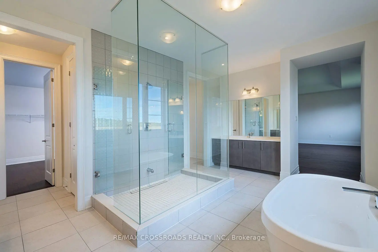
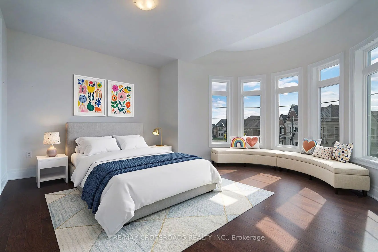
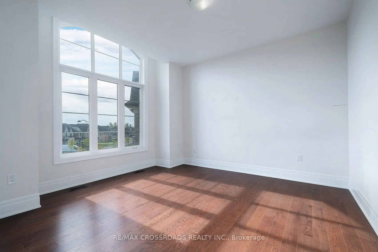
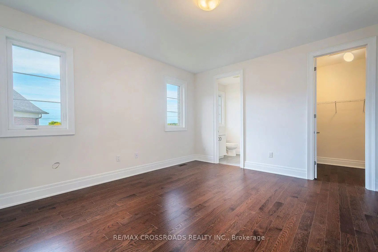
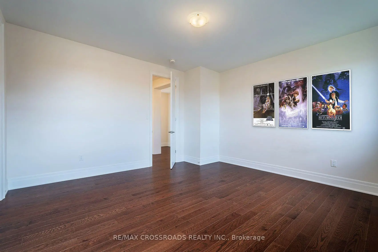
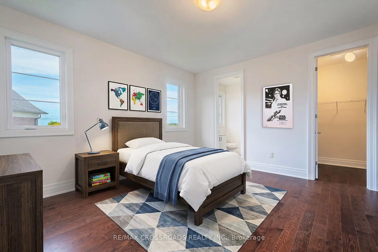
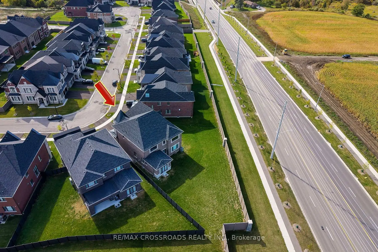
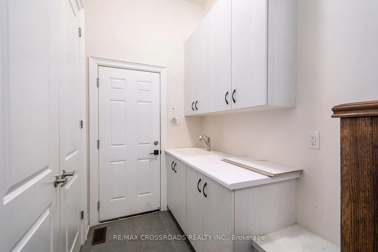
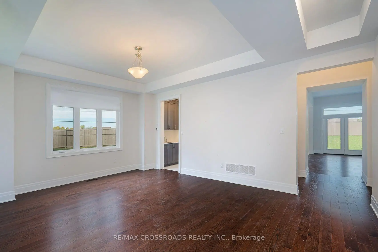
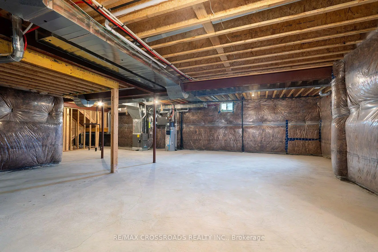
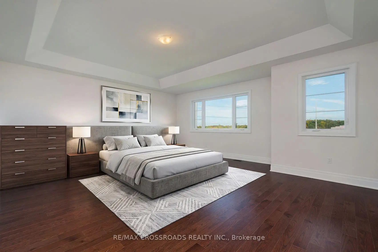
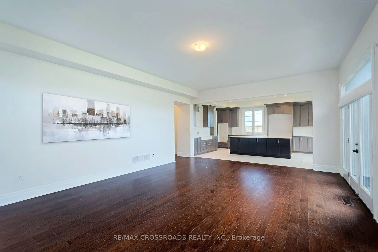
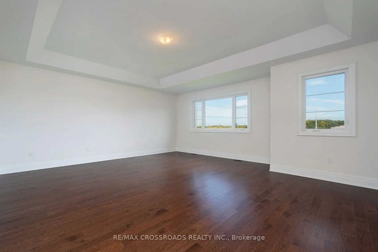
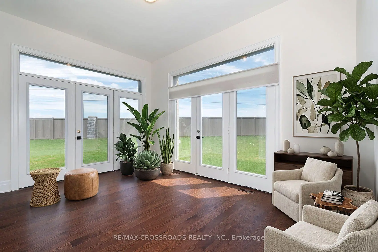
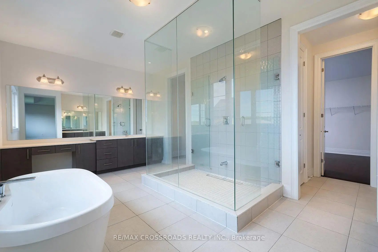
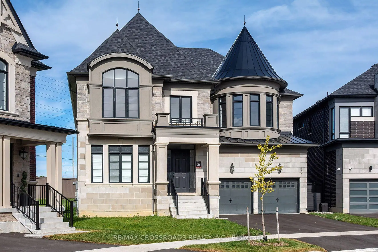
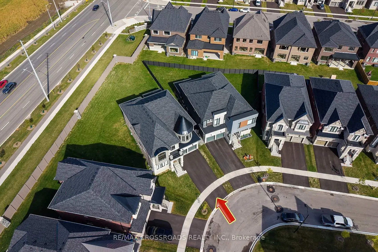
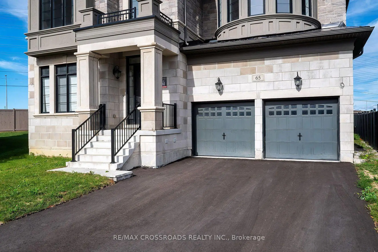
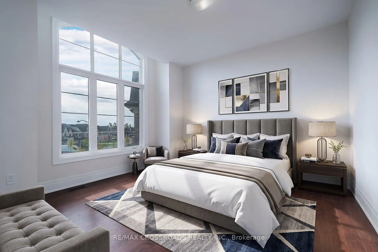
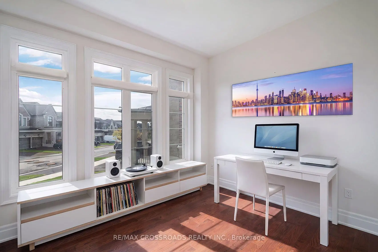
Welcome to this Spectacular 2 year old 4380 Square foot highly desirable Vellore Village Home in the community of Vaughan! Discover this perfect blend of space, comfort and everyday convenience in this Stunning 2-storey home featuring 4 spacious bedrooms and 3 bathrooms. Bright and airy! Gorgeous Modern Kitchen and Bathrooms! Thoughtfully suited for modern living, this home offers the flexibility to entertain, work from home, accommodate guests and grow into your next chapter. Beyond the front door, enjoy everything that makes Vellore Village such a sought-after destination. Explore nearby Kleinburg, amazing Golf Courses, parks, walking trails and recreational amenities, including the popular Vellore Village Community Centre! Enjoy convenient access to shopping, restaurants, everyday essentials and major routes, including Highway 400, making it easy to stay connected throughout Vaughan and the GTA. Set within an established residential neighbourhood with access to local schools, green spaces and community amenities, this is more than just a house - it's an opportunity to enjoy the lifestyle you've been looking for. Four bedrooms. Three bathrooms. An exceptional Vaughan location. Your next chapter begins at 65 Terravista Crescent. Don't miss your opportunity to make this property yours! SEE ADDITIONAL REMARKS TO DATA FORM. SEE FORM 244. Some photos are virtually staged.
Features
- Facing: West

- Bedrooms: 4

- Bathrooms: 6

- Garages: 3

- Kitchens: 1

Details
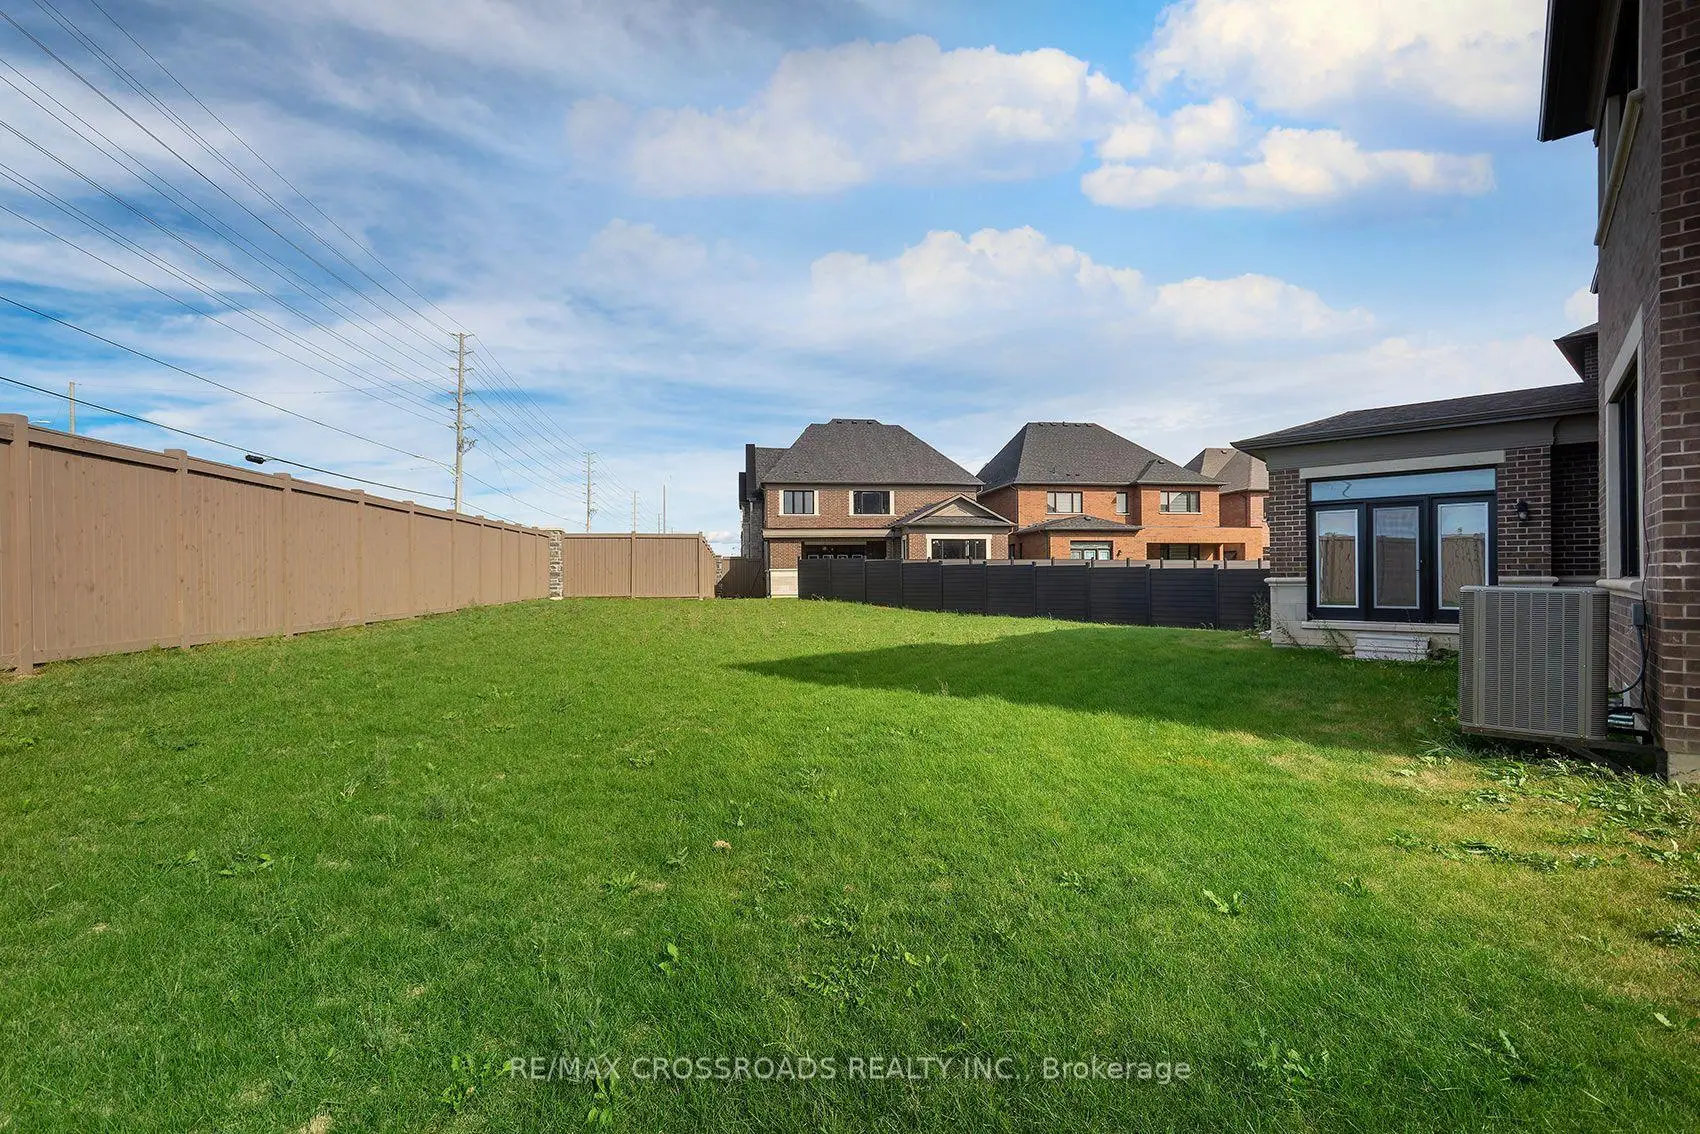
- Lot size: 35.70 x 115.00 Feet

- Space: 3500-5000

- Tax: $ 12038.00

- N14086924

- Listing contracted with: RE/MAX CROSSROADS REALTY INC.
| Room | Size(M) | Description | |
|---|---|---|---|
| Kitchen | 6.73x4.69 | Tile Floor, Window |
|
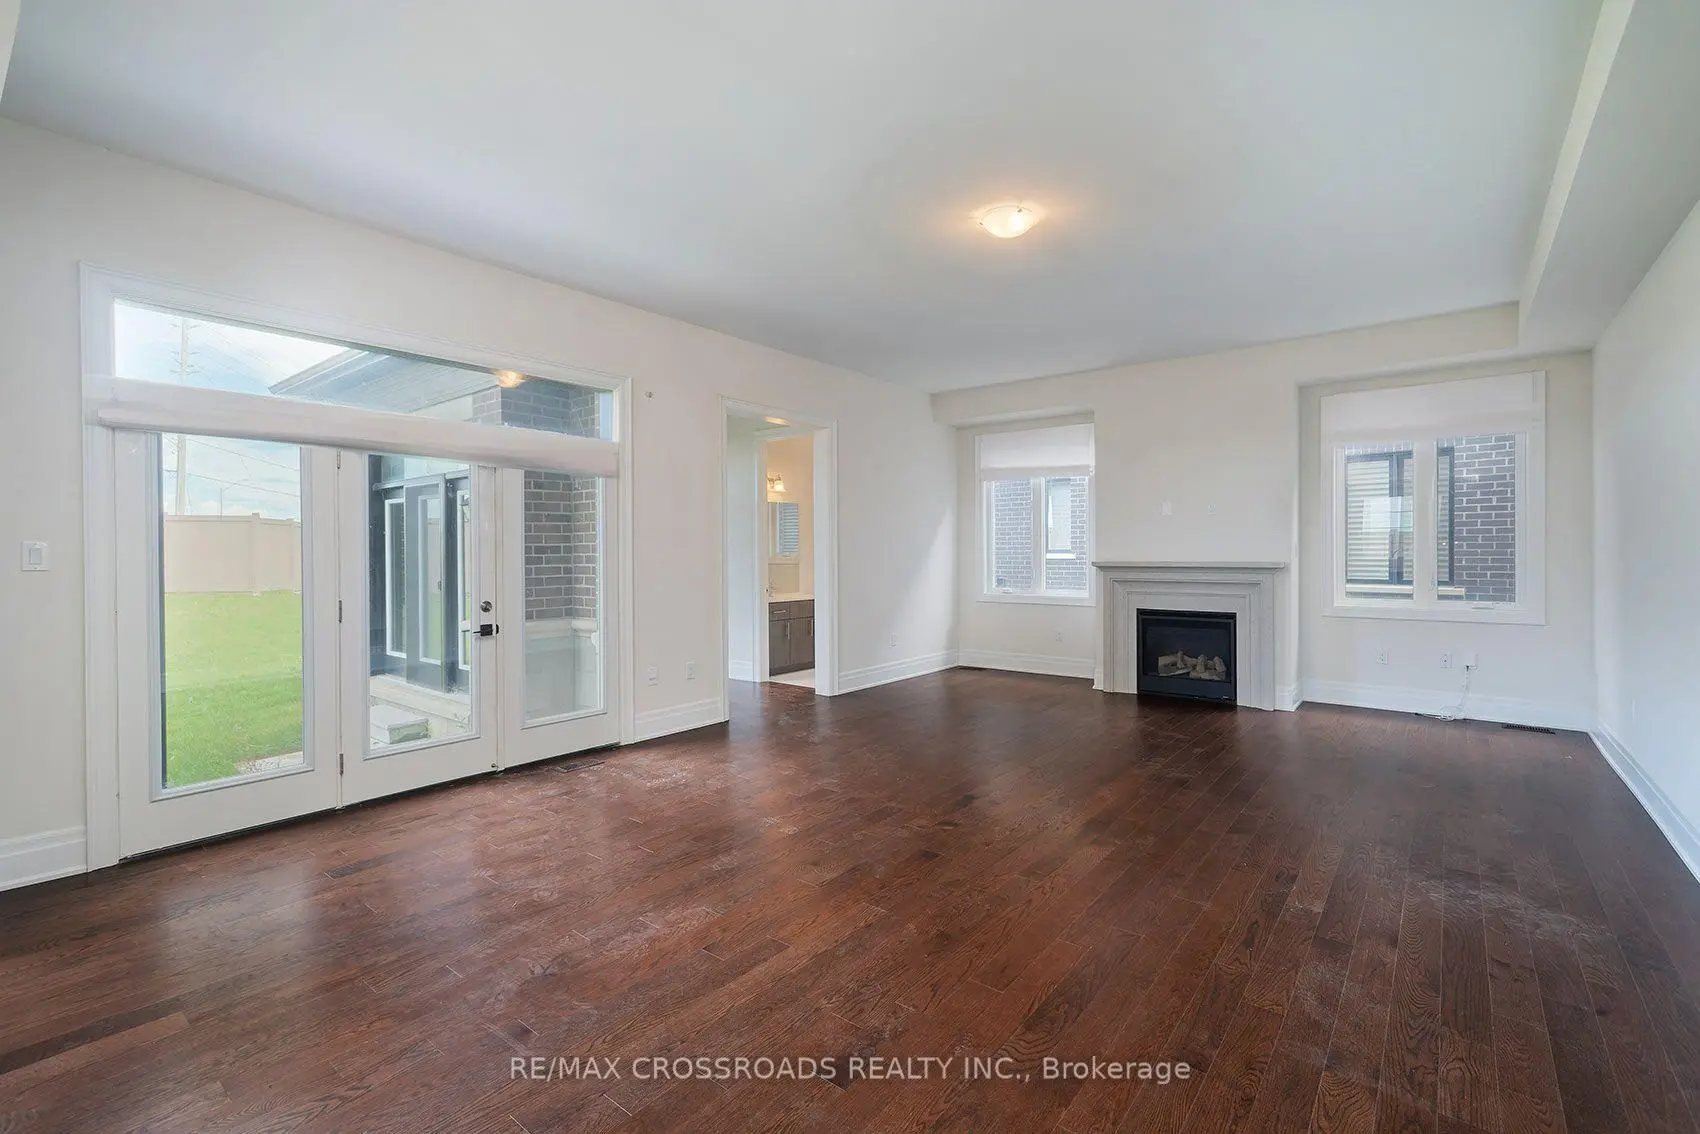
| Living Rm | 6.24x5.02 | Hardwood Floor, Window |
|
| Dining Rm | 6.33x3.68 | Hardwood Floor, Window |
|
| Office | 3.44x3.07 | Hardwood Floor, Window |
|
| Sunroom | 4.26x3.04 | Hardwood Floor, Window |
|
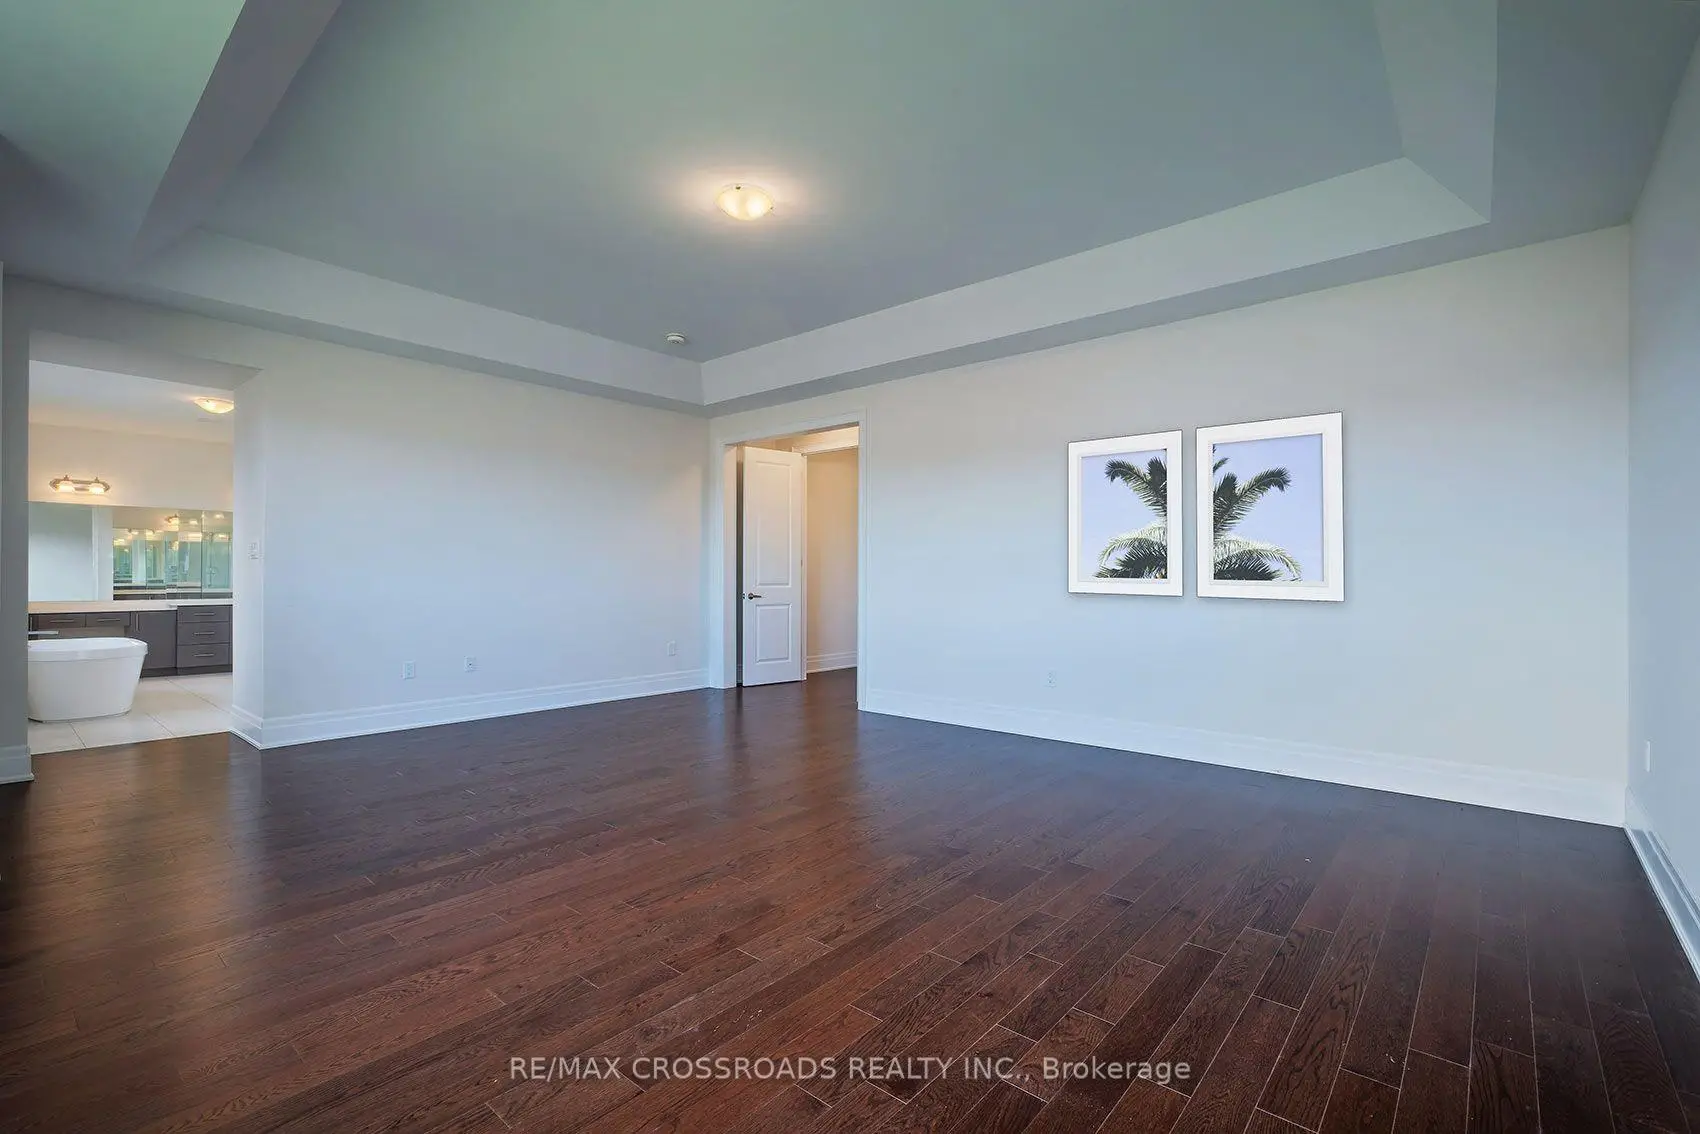
| Primary B | 6.49x5.51 | Hardwood Floor, Walk-In Closet(s), 6 Pc Ensuite |
|
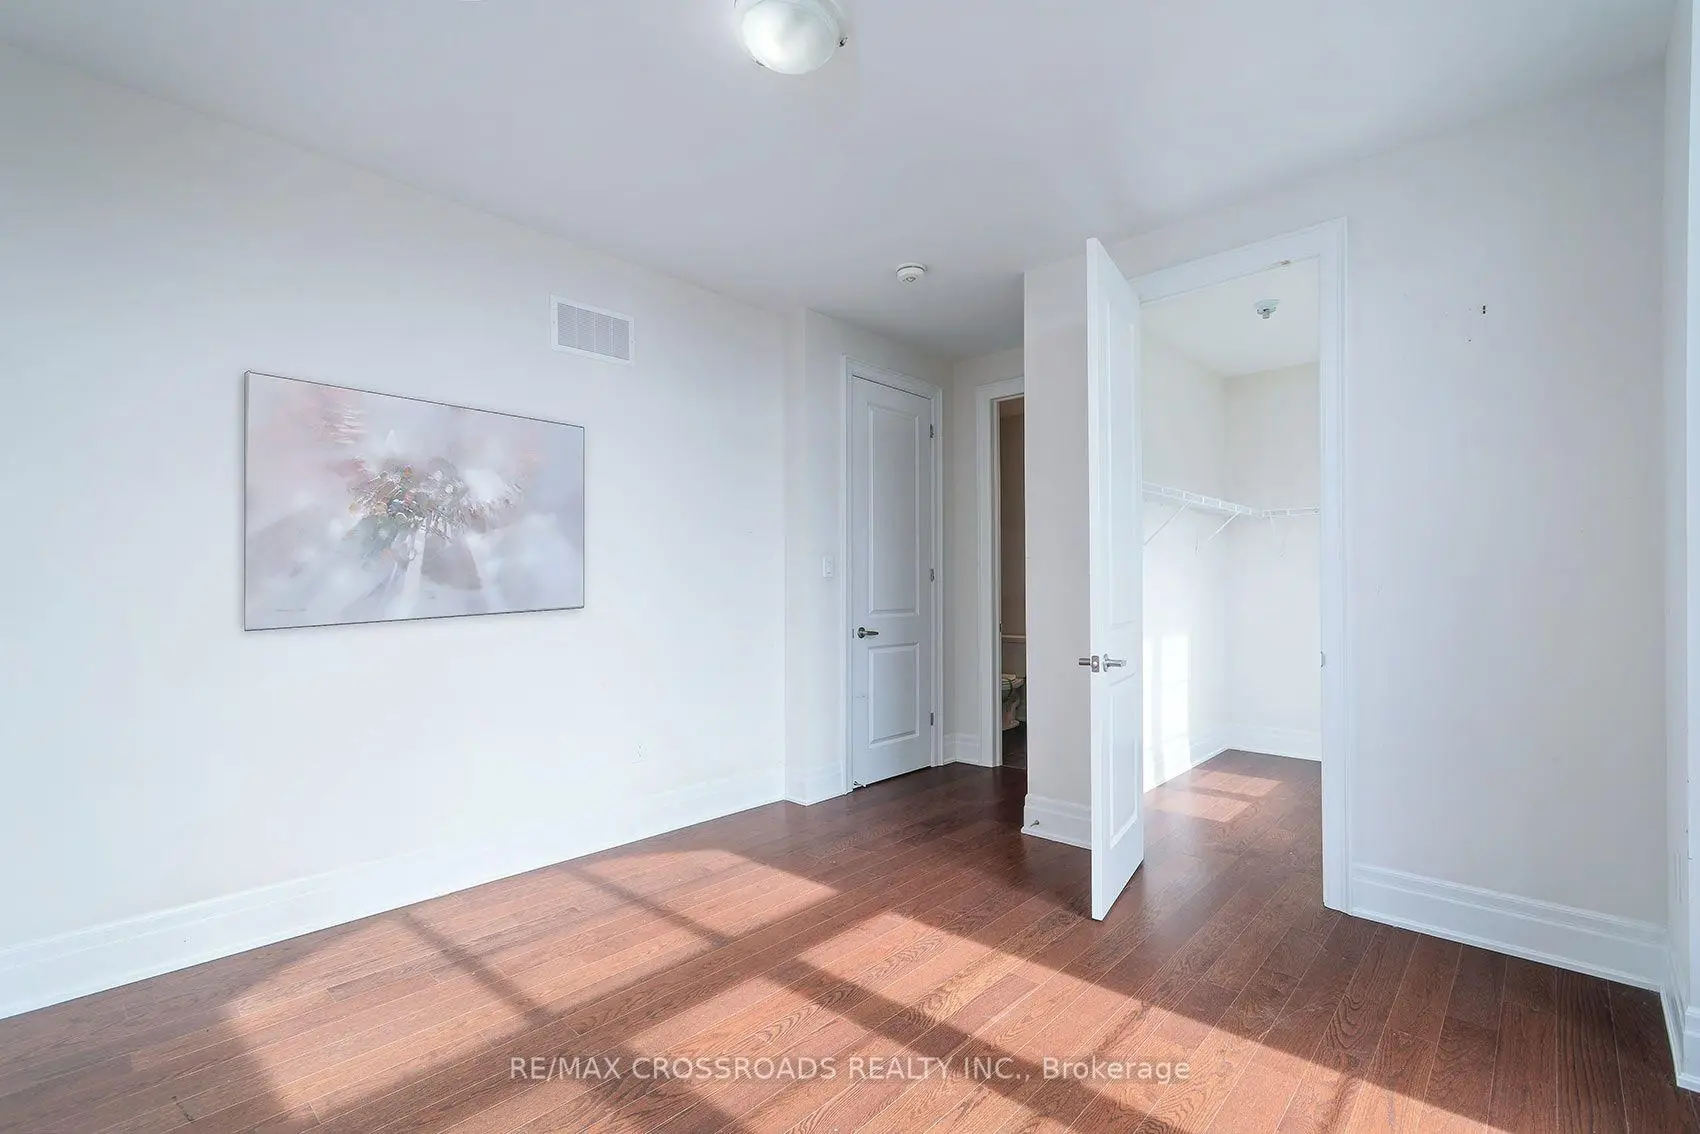
| 2nd Br | 4.23x4.29 | Hardwood Floor, Walk-In Closet(s), Window |
|
| 3rd Br | 4.69x4.41 | Hardwood Floor, Walk-In Closet(s), Window |
|
| 4th Br | 5.18x4.51 | Hardwood Floor, Walk-In Closet(s), Window |
| Bathroom | Pieces | Level | |
|---|---|---|---|
| 1xBath | 6 pcs | Second |
|
| 2xBaths | 2 pcs | Main |
|
| 1xBath | 5 pcs | Third |
|
| 2xBaths | 3 pcs | Second |
|
| 1xBath | 4 pcs | Second |
Property Summary
Located close to the intersection of Pine Valley Drive and Teston R, 65 Terravista Cres is a 4 bedrooms 6 washrooms Detached. The unit has a 3 Attached Parking Spaces. The property has many nice features including None. Kitchen, Living Room Rm, Dinning Room Rm, Office and Sunroom are on the Main floor.Home Market Analysis
For Sale
For Lease
Comparable home values have decreased 8% compared with the same period last year.
Rent levels have increased 20.2% compared with the same period last year.
How This Home Compares
Local Area Profile
This property is located in a predominantly owner-occupied residential area with a mix of detached homes and townhouses. Approximately 48% of residents hold a bachelor's degree or higher, while about 22% have a college credential. The large majority of local commuters travel by car.
School Information
Elementary Schools
-
Catholic Gifted program school
Rank: 299 out of 3022 (Score: 8.1)Distance to school: 5.7 km (~17 min drive) -
Catholic French Immersion school
Rank: 888 out of 3022 (Score: 7.0)Distance to school: 6.4 km (~19 min drive) Secondary Schools
-
Catholic Home school
Rank: 313/746 (Score: 6.4) 5 year average: 359/746 (Score: 6.0)Distance to school: 3.2 km (~9 min drive) -
Catholic AP program school
Rank: 205/746 (Score: 7.1) 5 year average: 228/746 (Score: 6.8)Distance to school: 6.9 km (~21 min drive) -
Rank: 205/746 (Score: 7.1) 5 year average: 228/746 (Score: 6.8)Distance to school: 6.9 km (~21 min drive)