
 Maple, Vaughan, L6A 3Z2
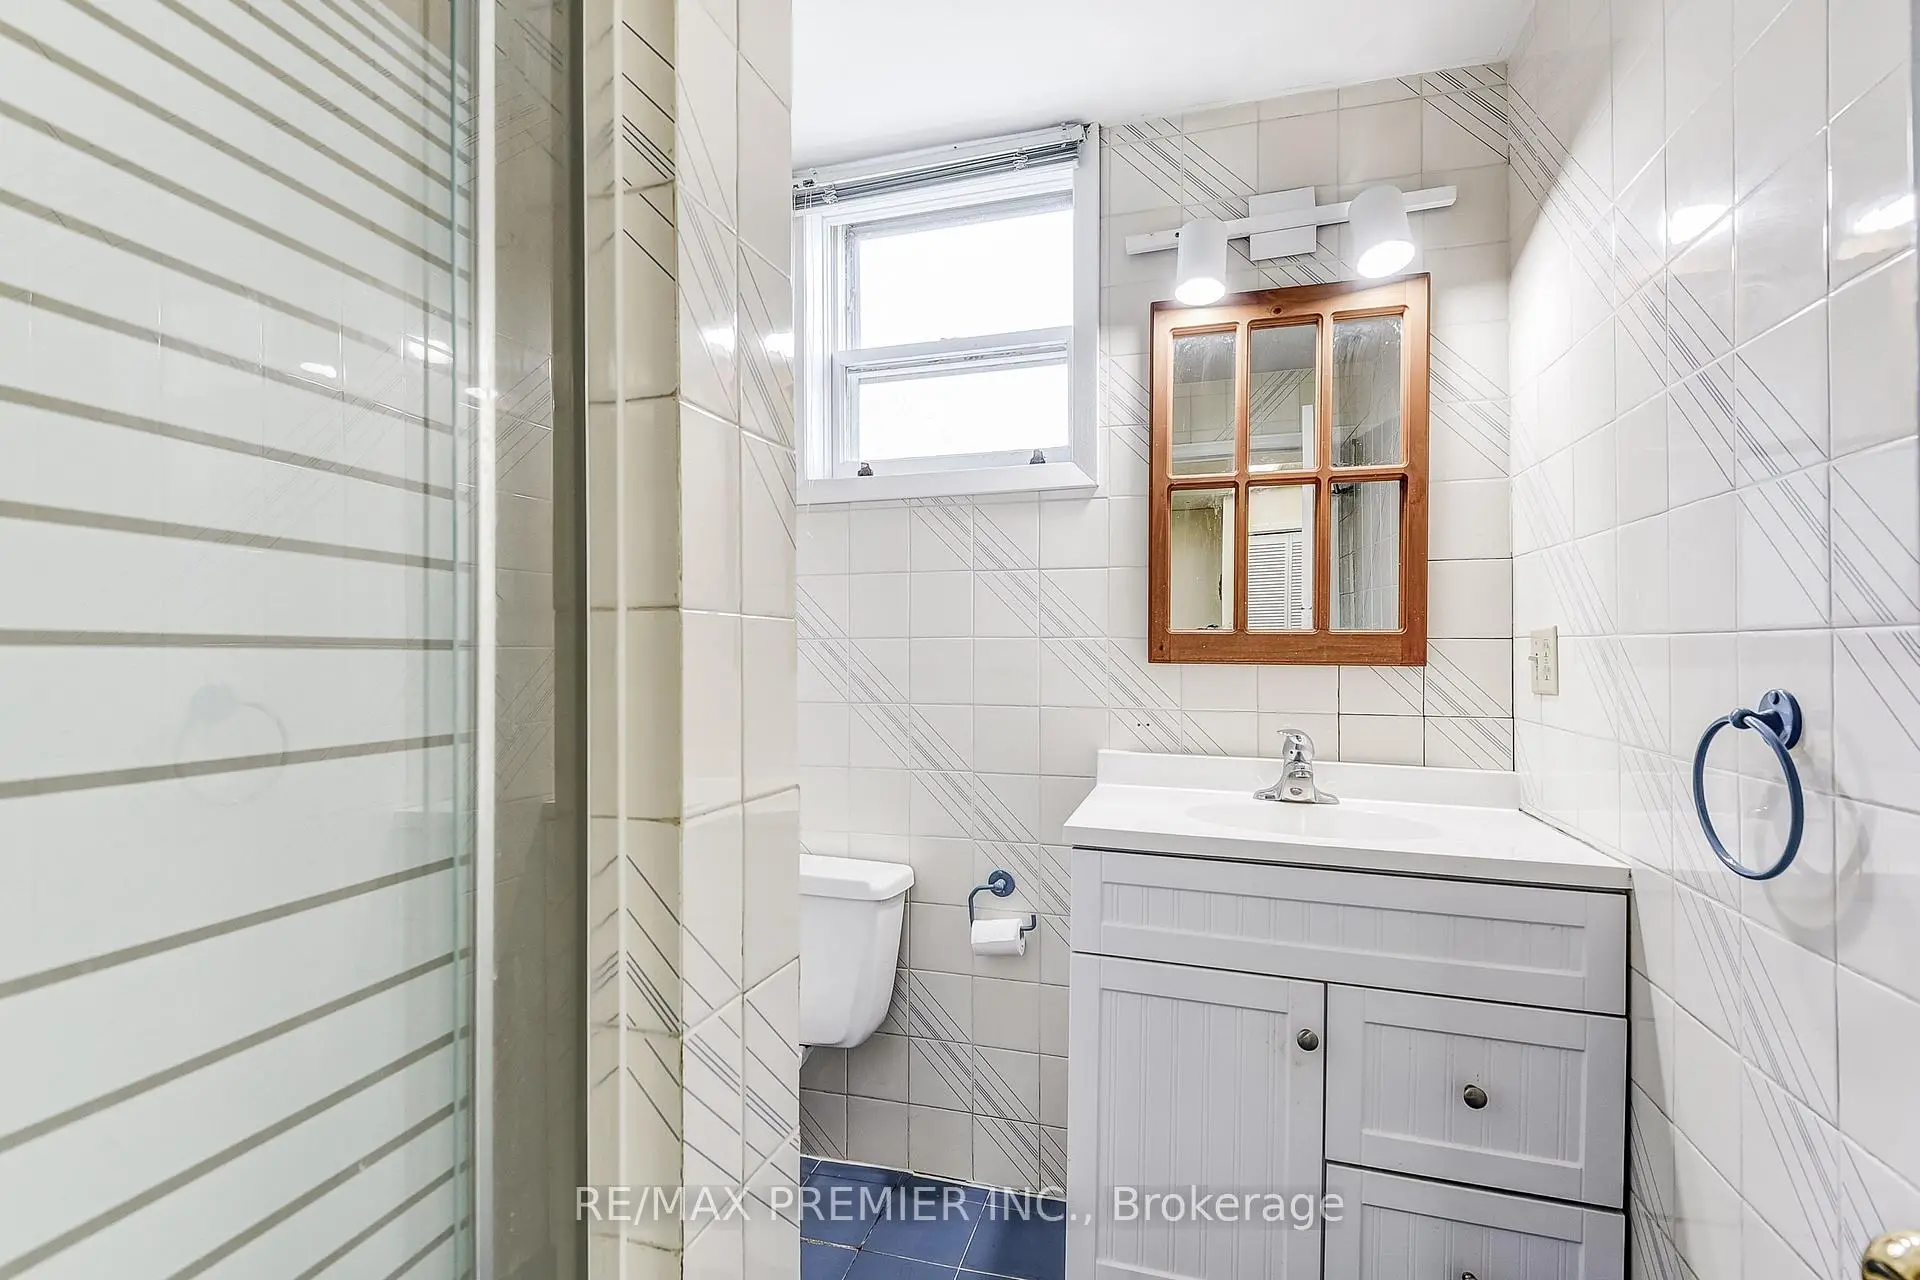

Description
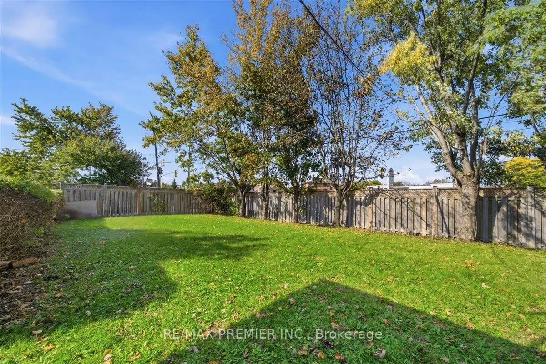
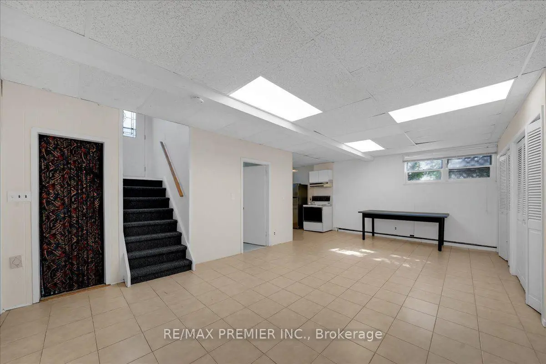
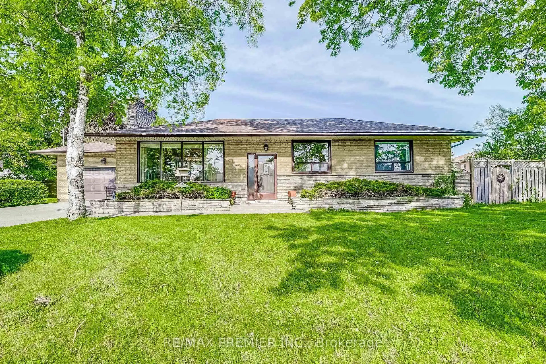
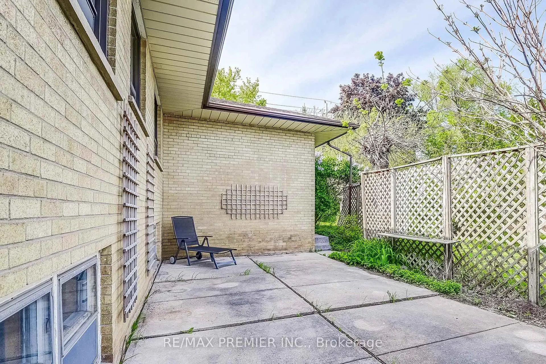
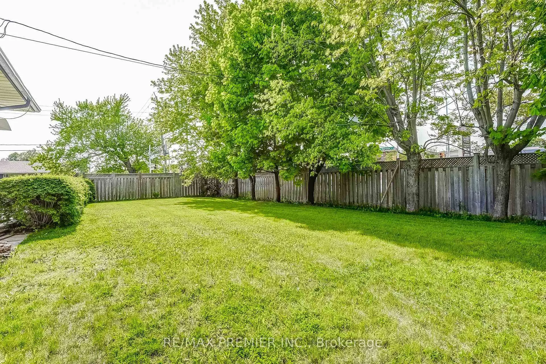
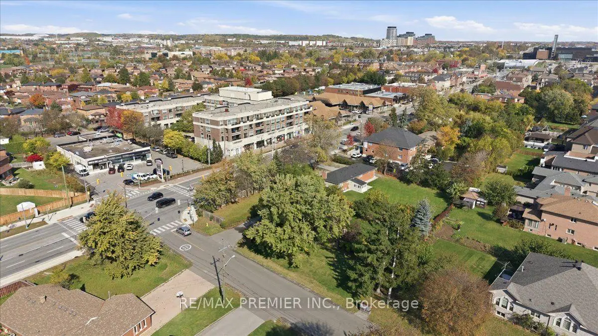
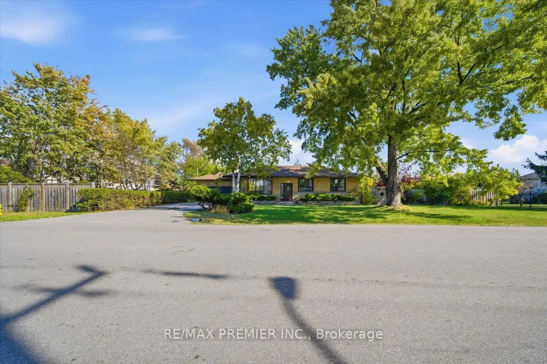
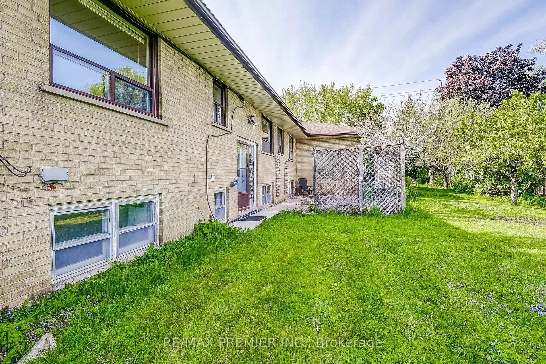
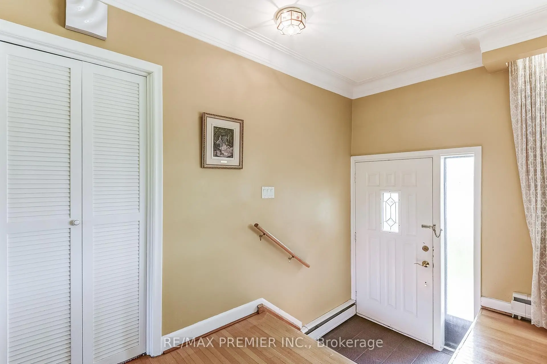
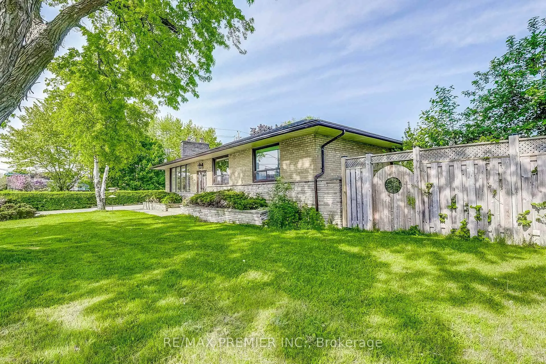
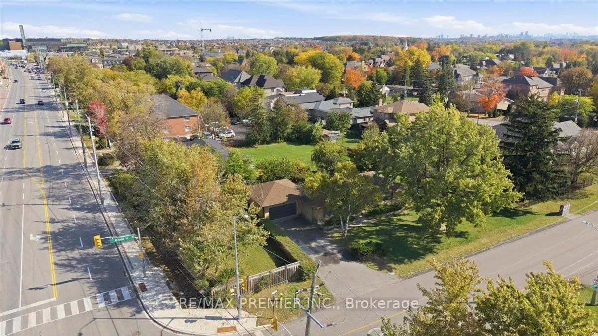
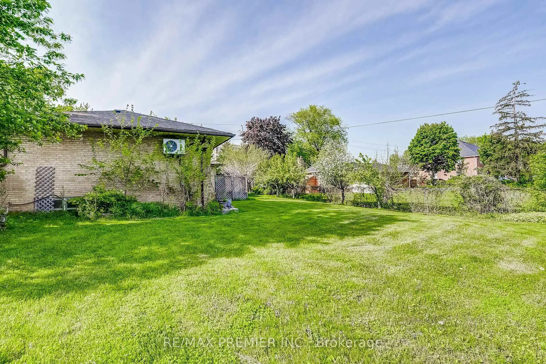
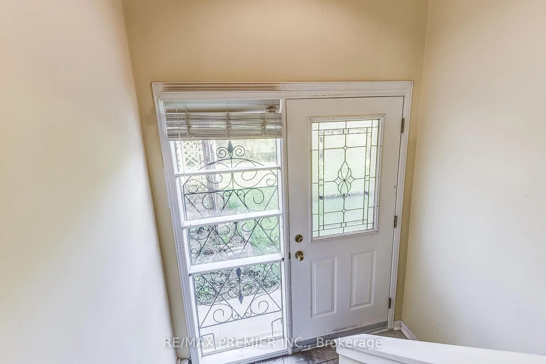
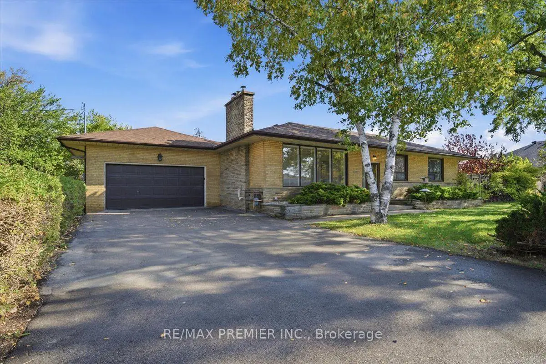
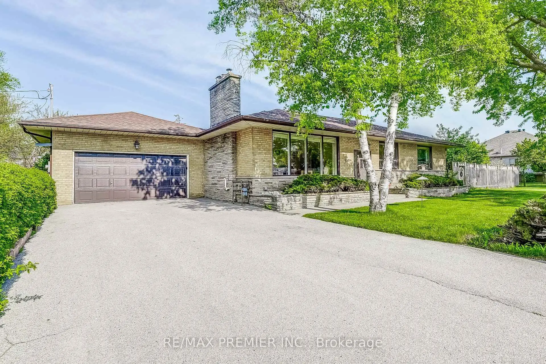
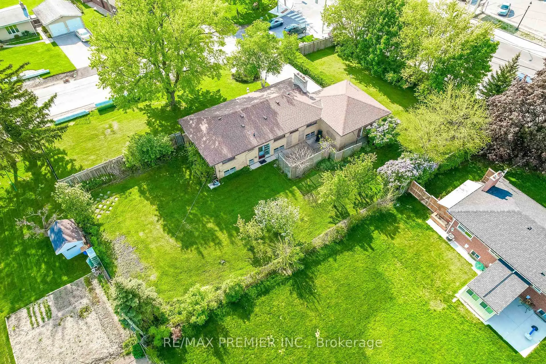
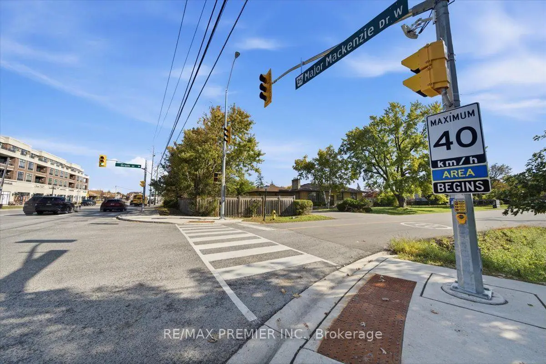
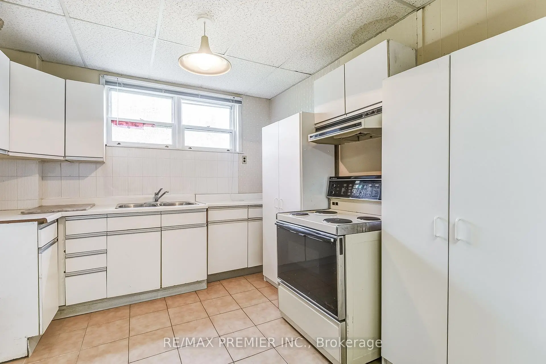
Redevelopment Potential with this corner anchor property, 100 feet on Major Mackenzie X 165 feet deep, new traffic lights, Zoned MMS (Main Street Mixed-Use Maple), see attached uses including RM1 (Multiple Use Residential), RT1 and RT2 (Townhouse Residential), key quiet Gram Street entry potential, close to established retail, low rise condo and Townhome developments. Existing property in good condition, separate entrance to finished lower level apartment, freshly painted.
Features
- Facing: East

- Bedrooms: 3

- Bathrooms: 2

- Garages: 2

- Kitchens: 2

Details
- Lot size: 165.33 x 100.84 Feet

- Space: 1100-1500

- Tax: $ 6390.82

- N14081108

- Listing contracted with: RE/MAX PREMIER INC.
| Room | Size(M) | Description | |
|---|---|---|---|
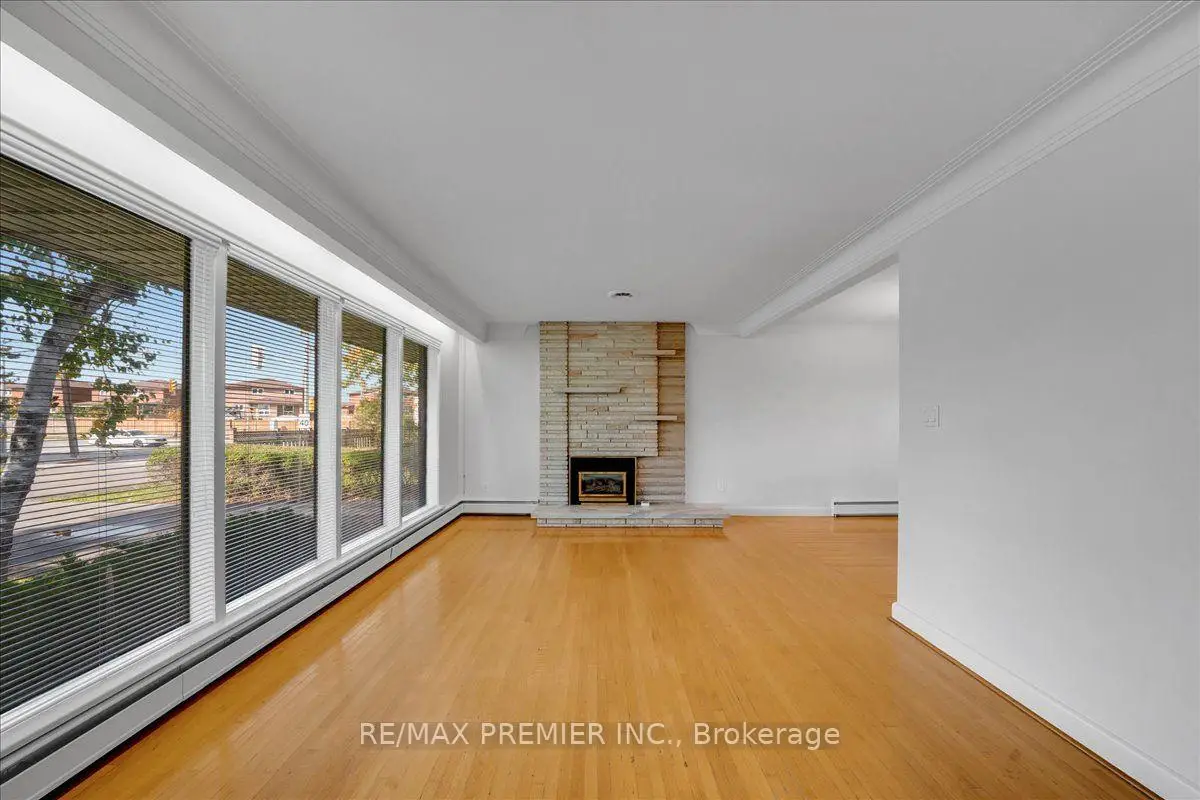
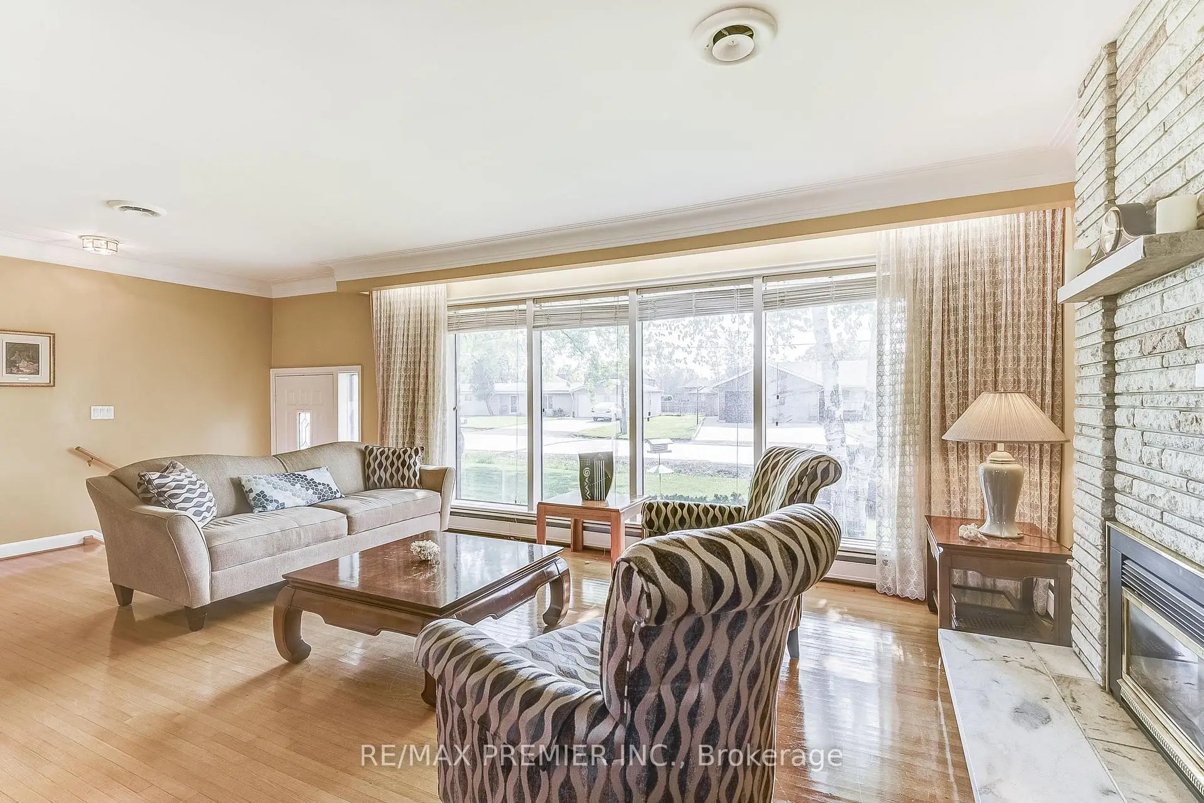
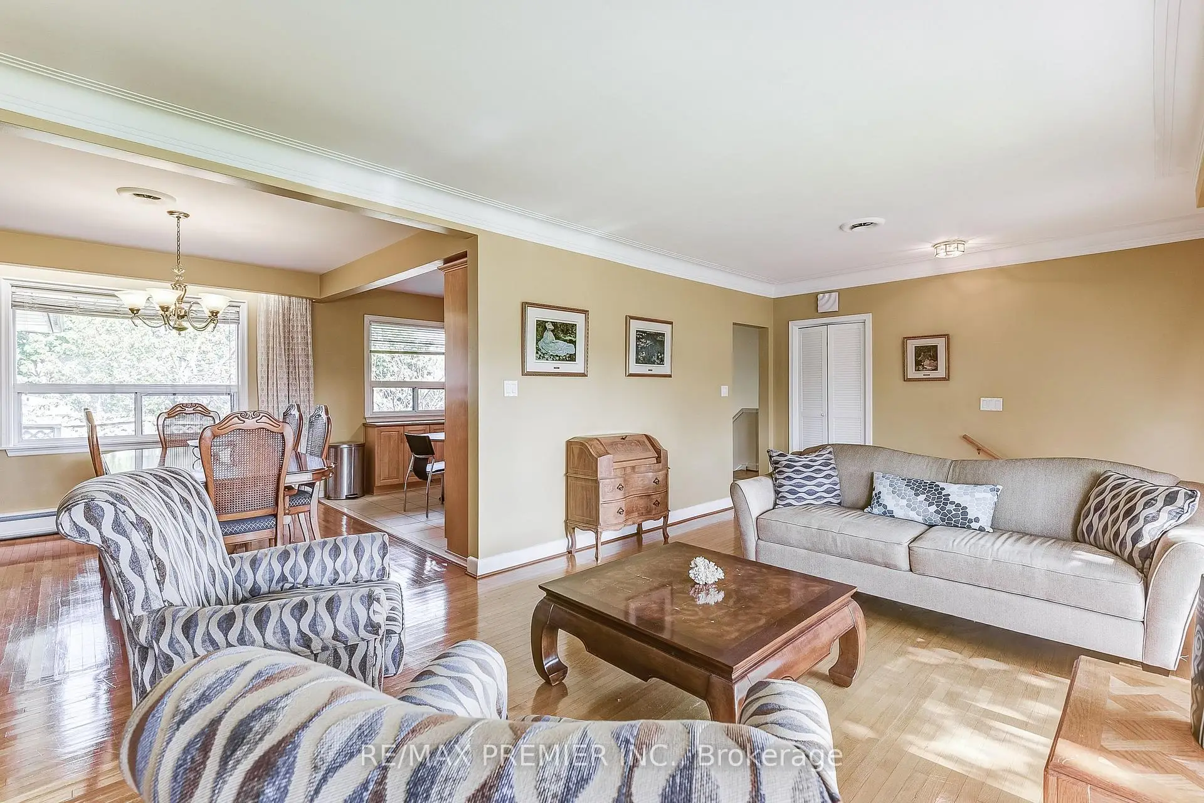
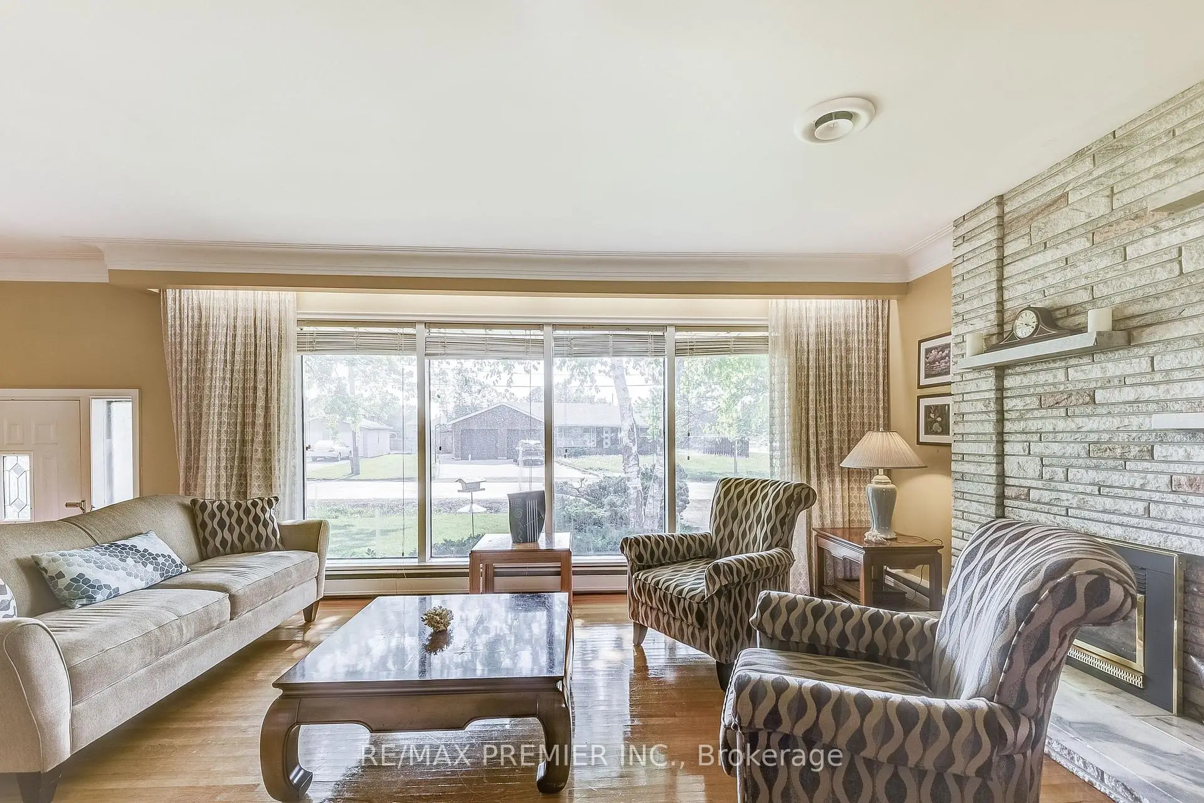
| Living Rm | 3.63x6.91 | Window Floor to Ceil, Fireplace, Open Concept |
|
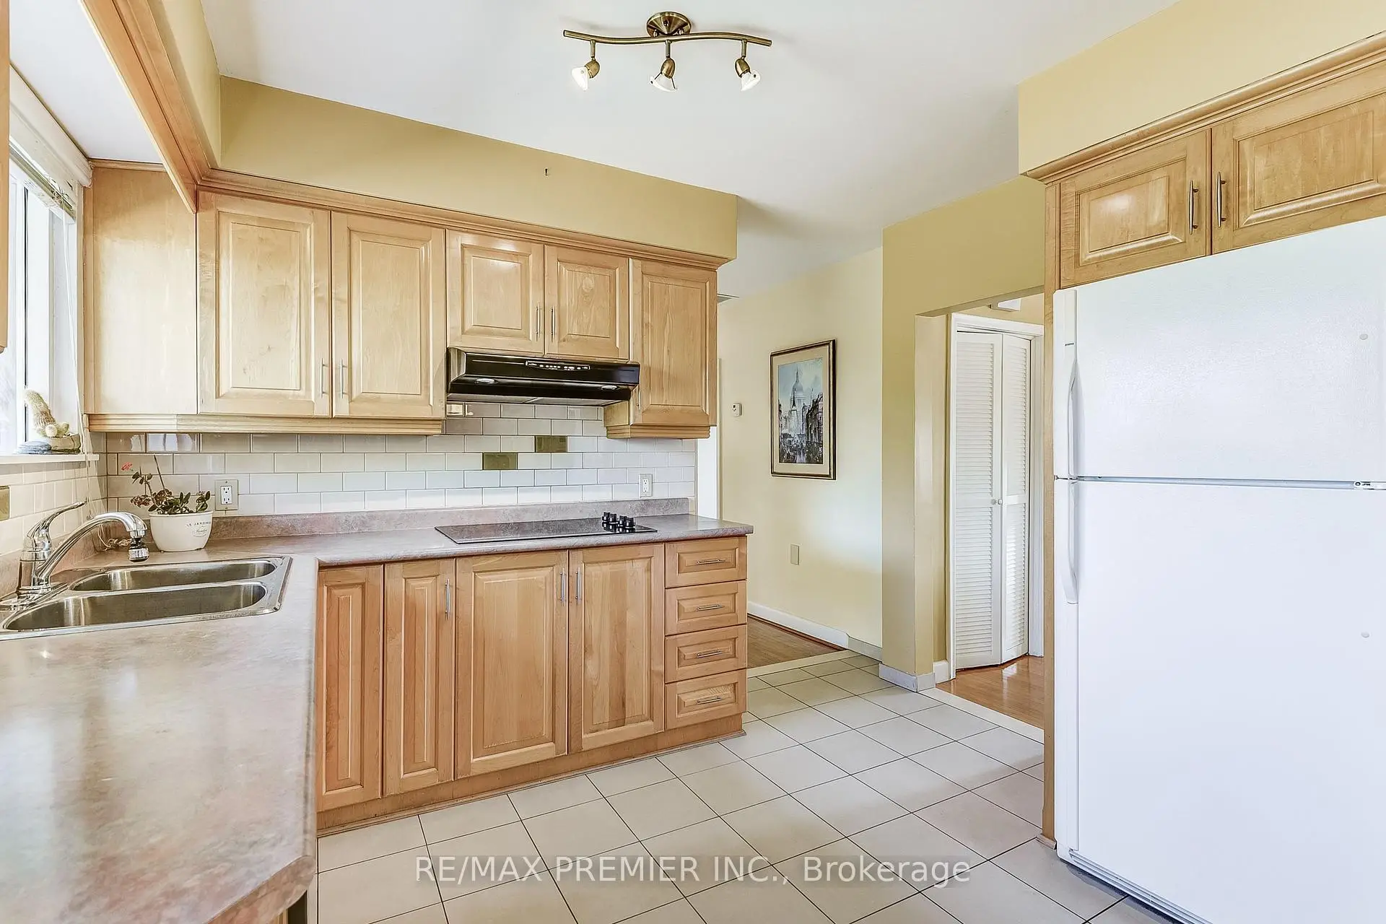
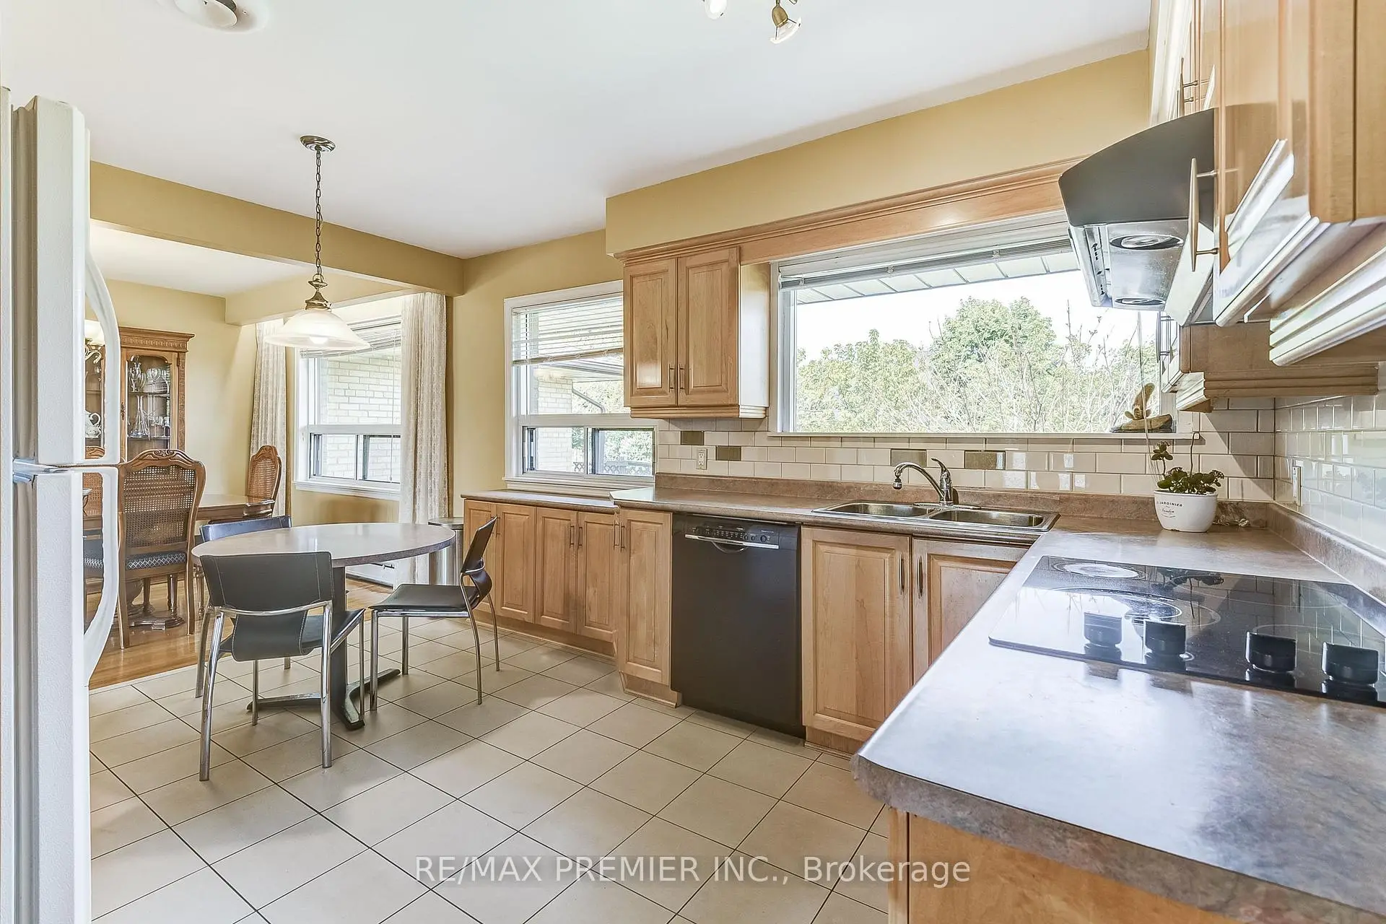
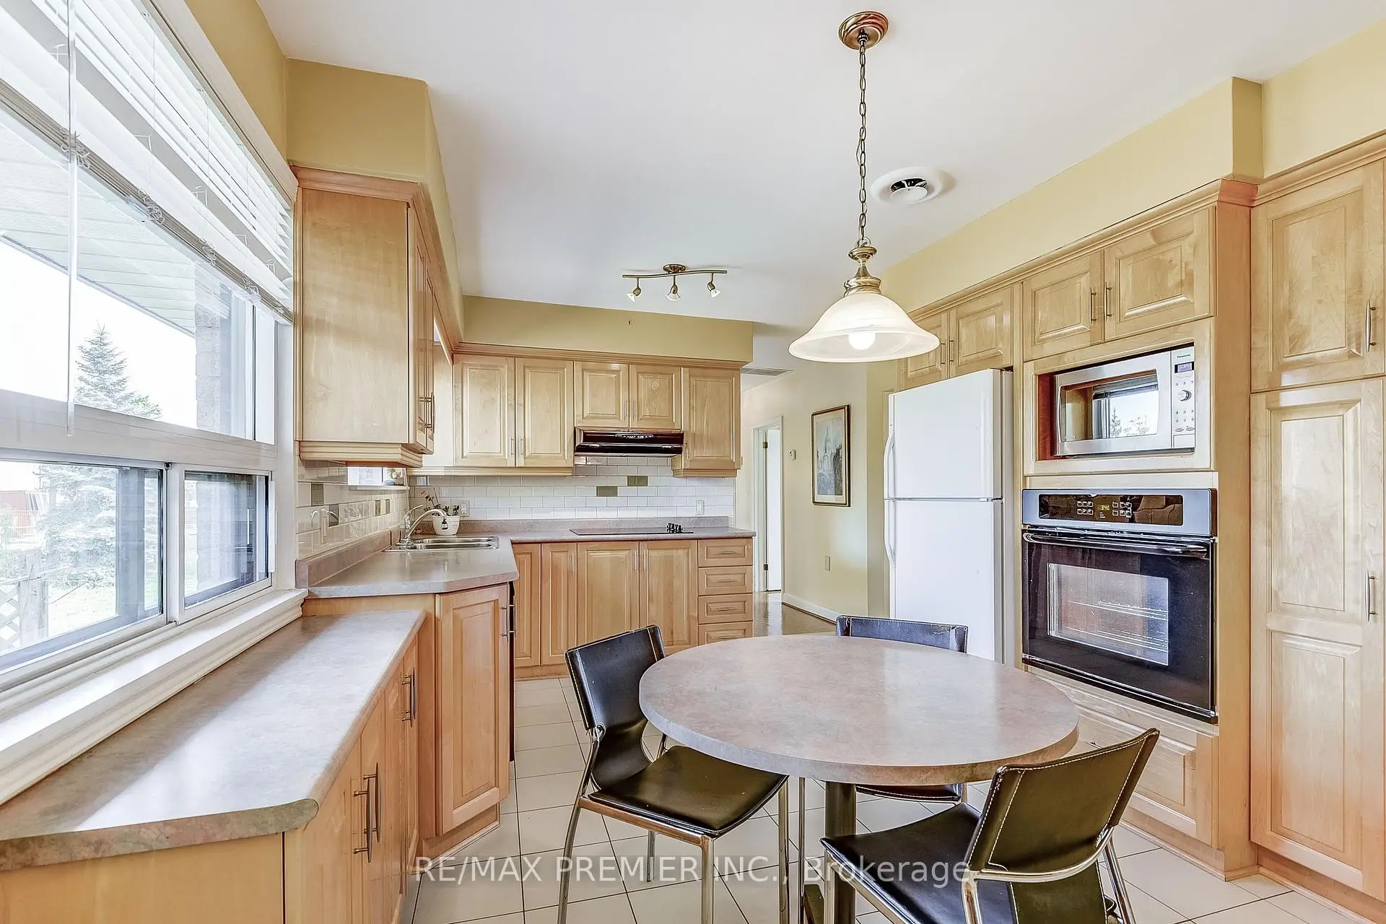
| Kitchen | 3.35x4.47 | B/I Oven, Breakfast Area, Large Window |
|
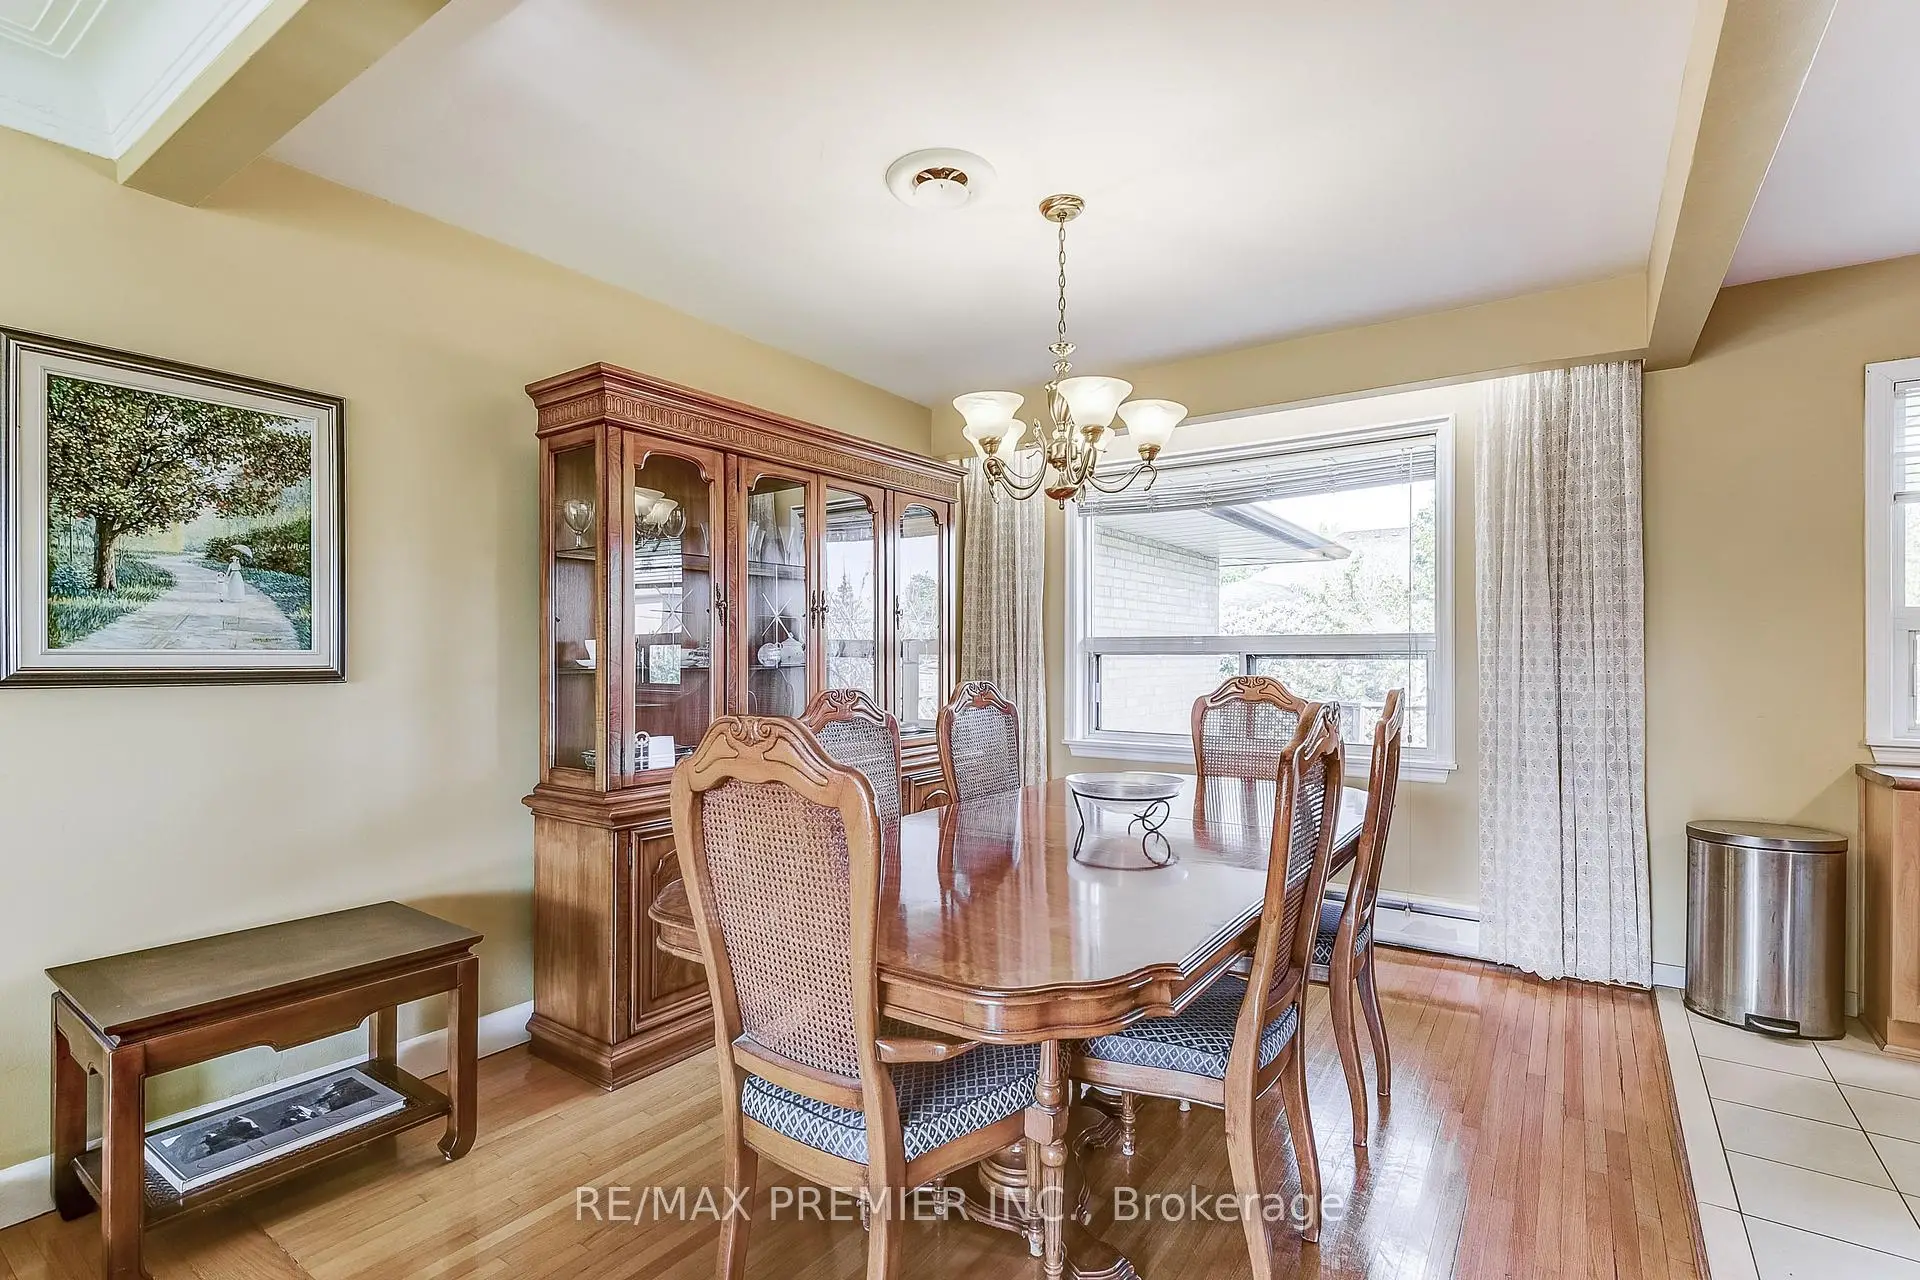
| Dining Rm | 3.51x2.95 | Open Concept, Hardwood Floor, Large Window |
|
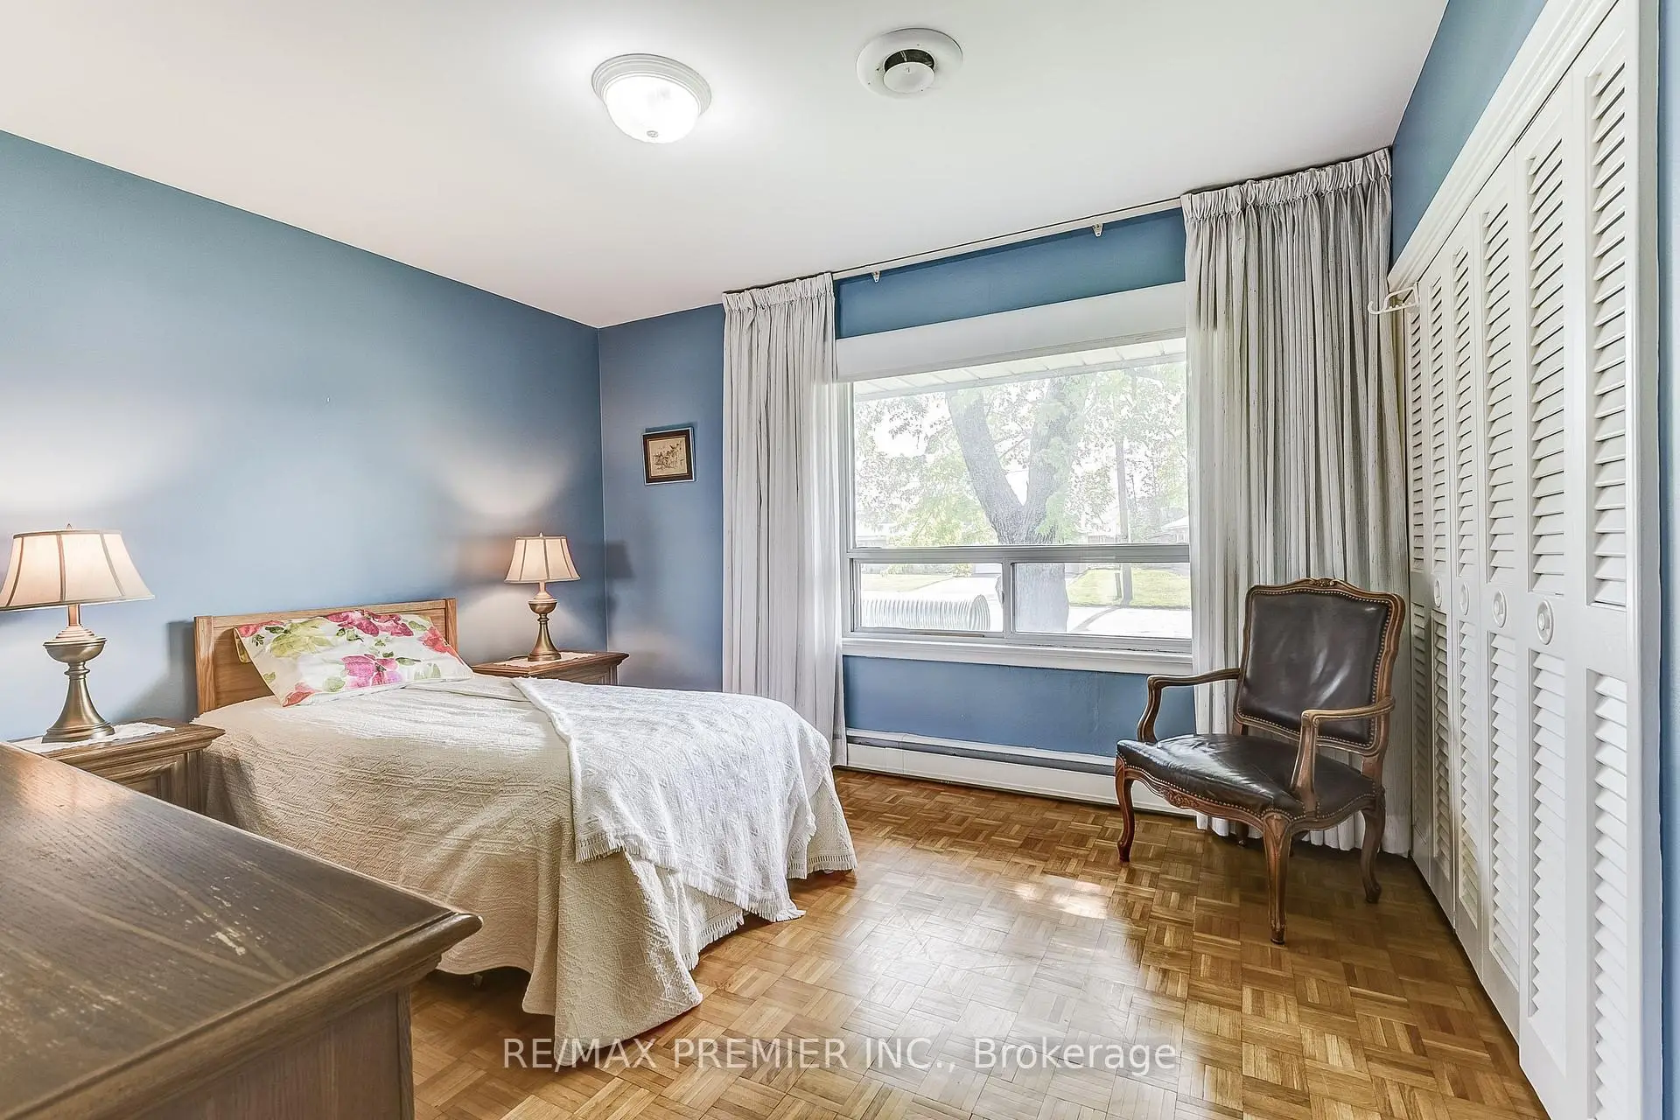
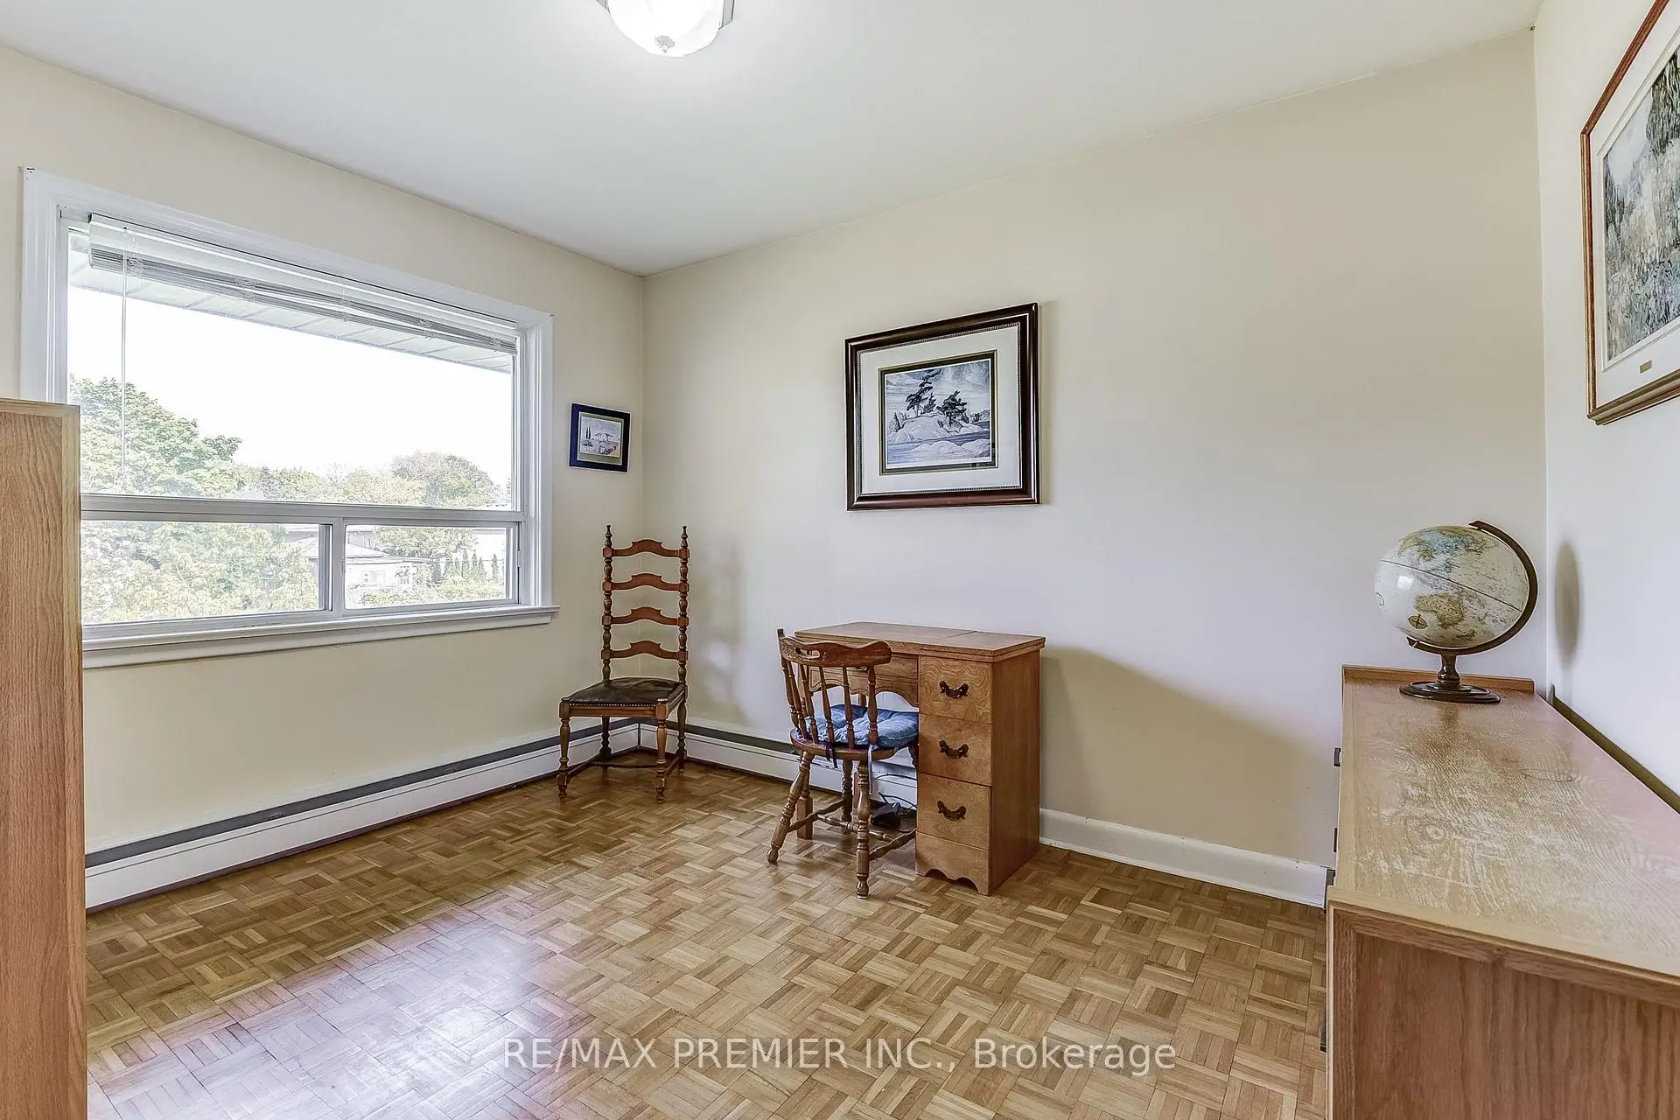
| 2nd Br | 3.45x2.92 | Large Window, Closet, Hardwood Floor |
|
| Primary B | 3.45x3.91 | Hardwood Floor, Large Closet, Large Window |
|
| 3rd Br | 3.54x2.85 | Closet, Hardwood Floor, Overlooks Backyard |
|
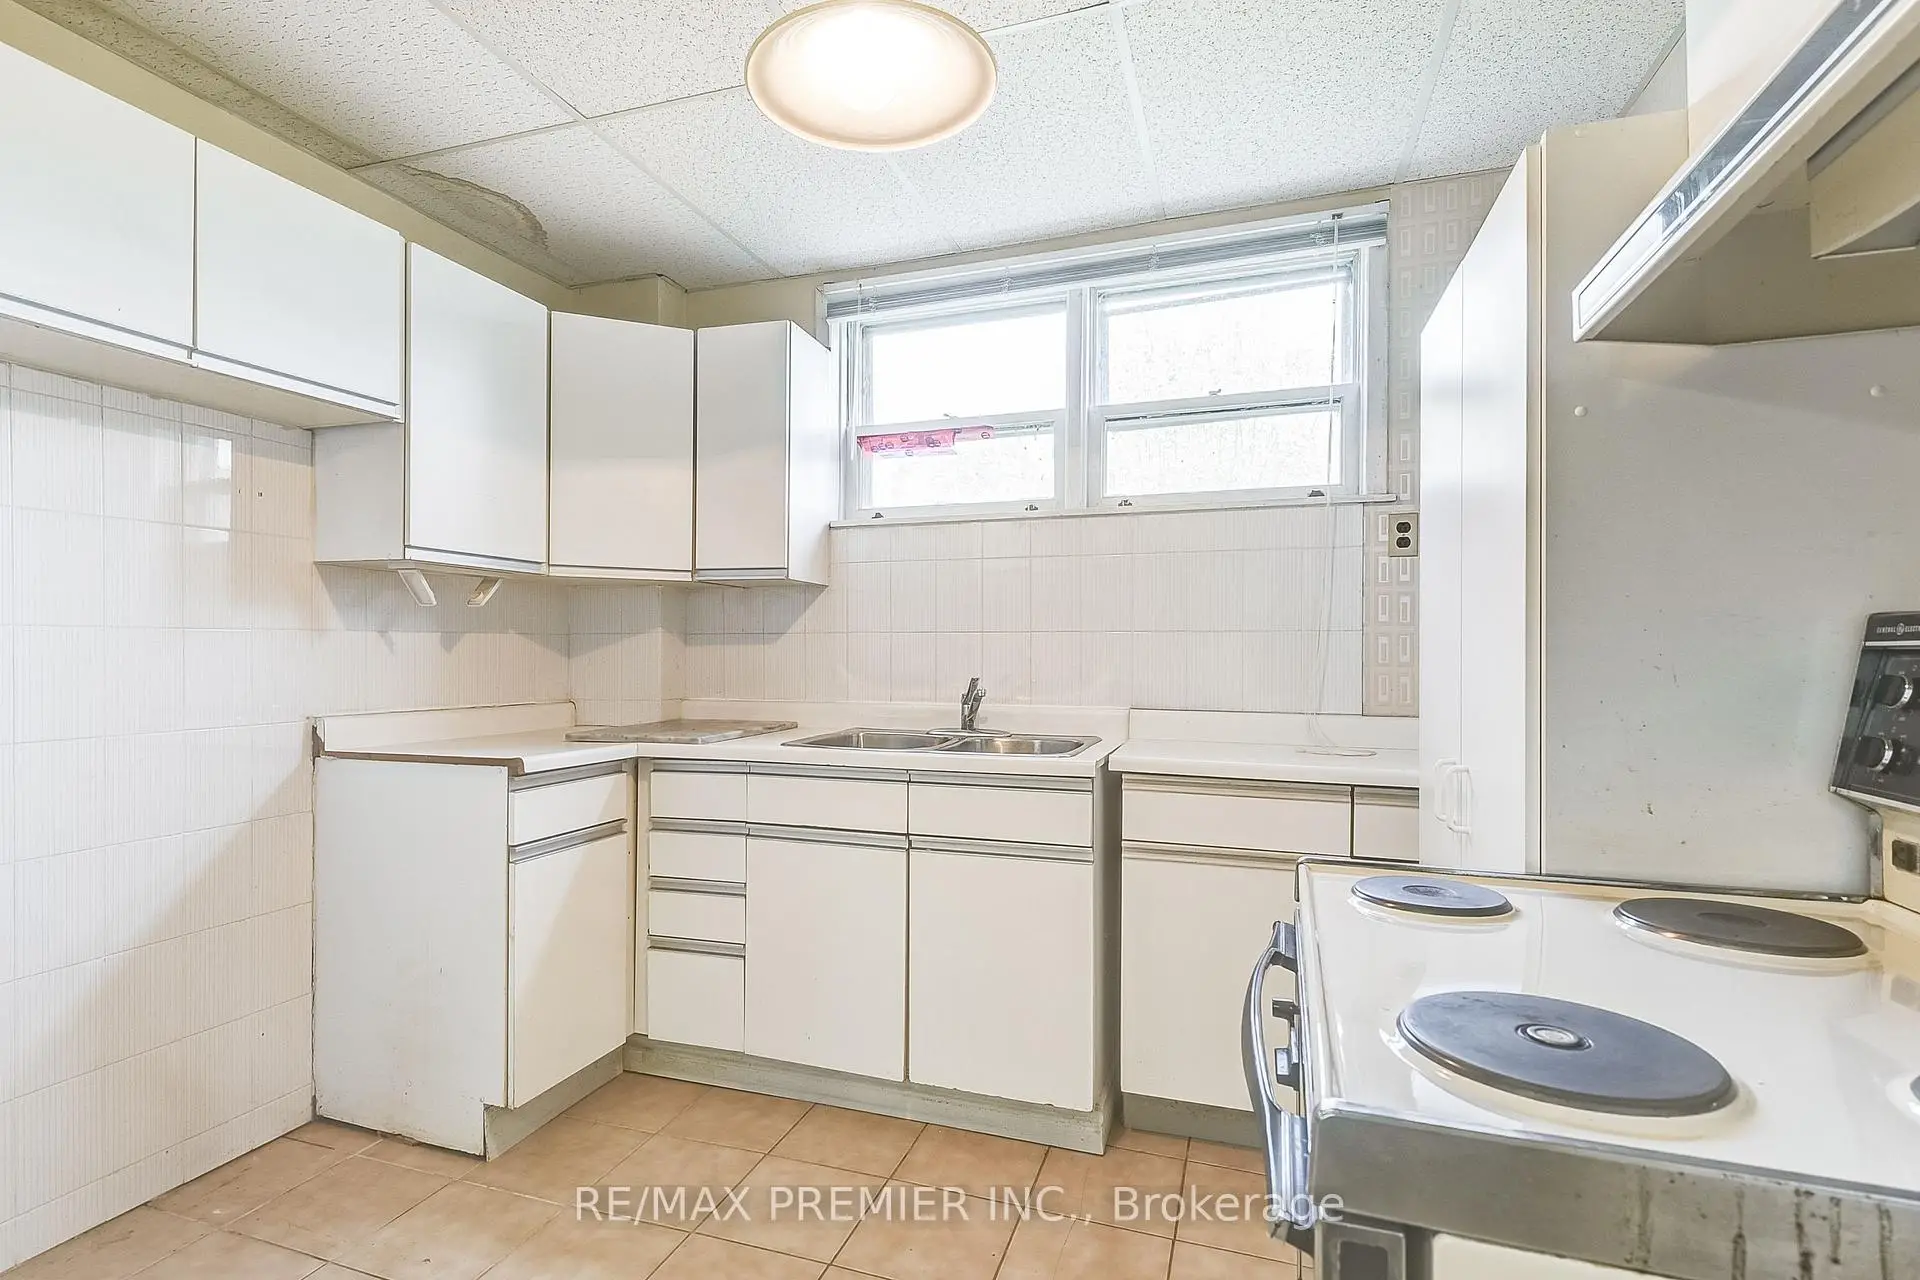
| Kitchen | 2.22x3.02 | Window, Ceramic Floor, Double Sink |
|
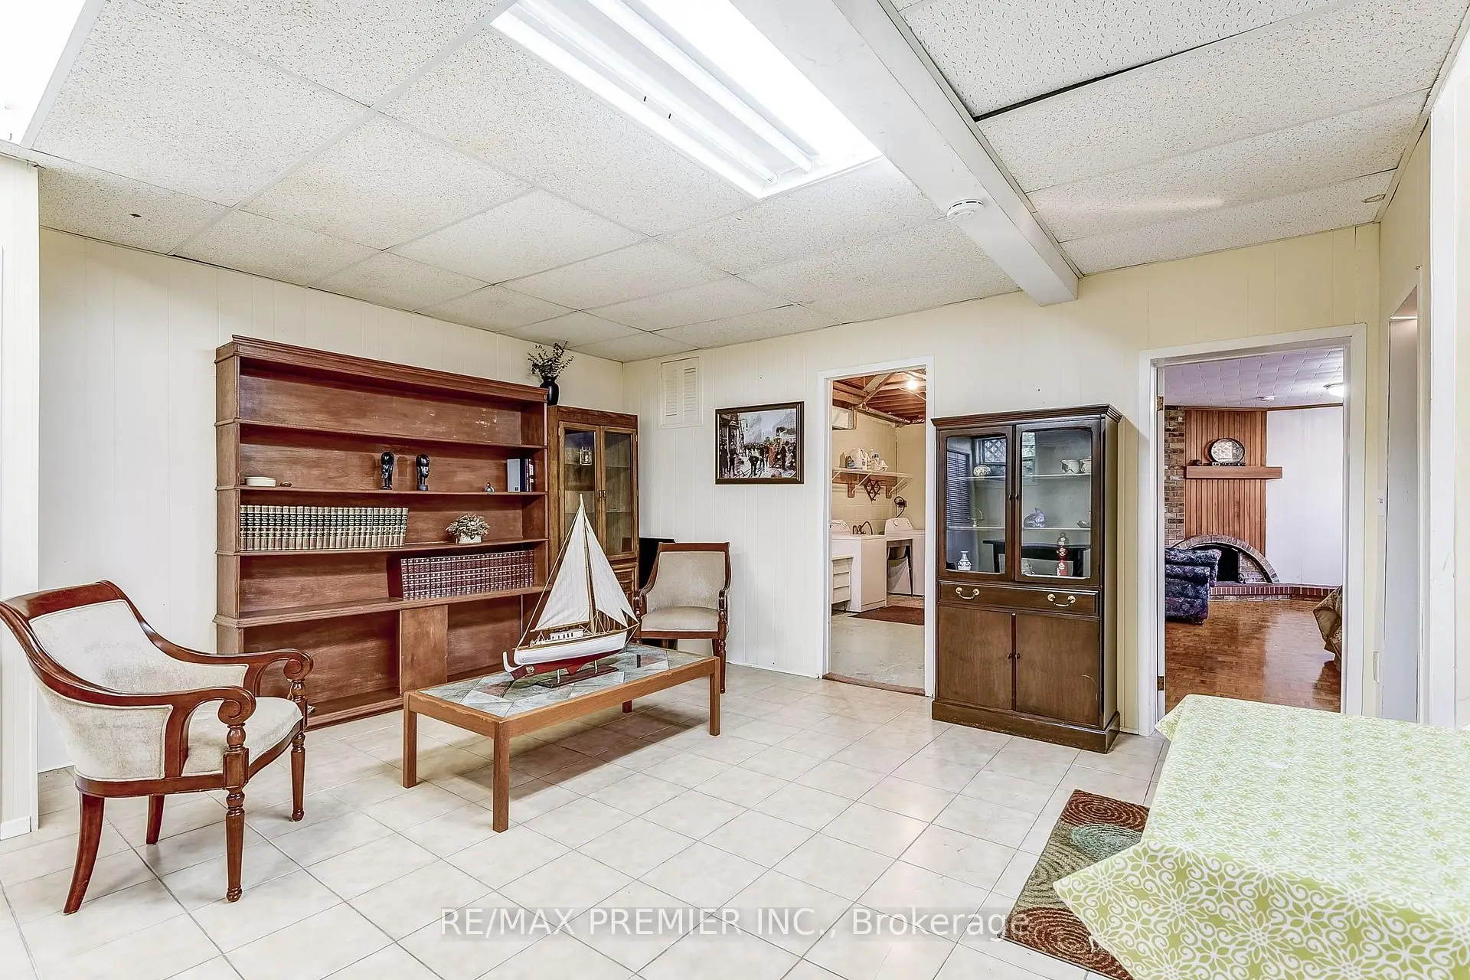
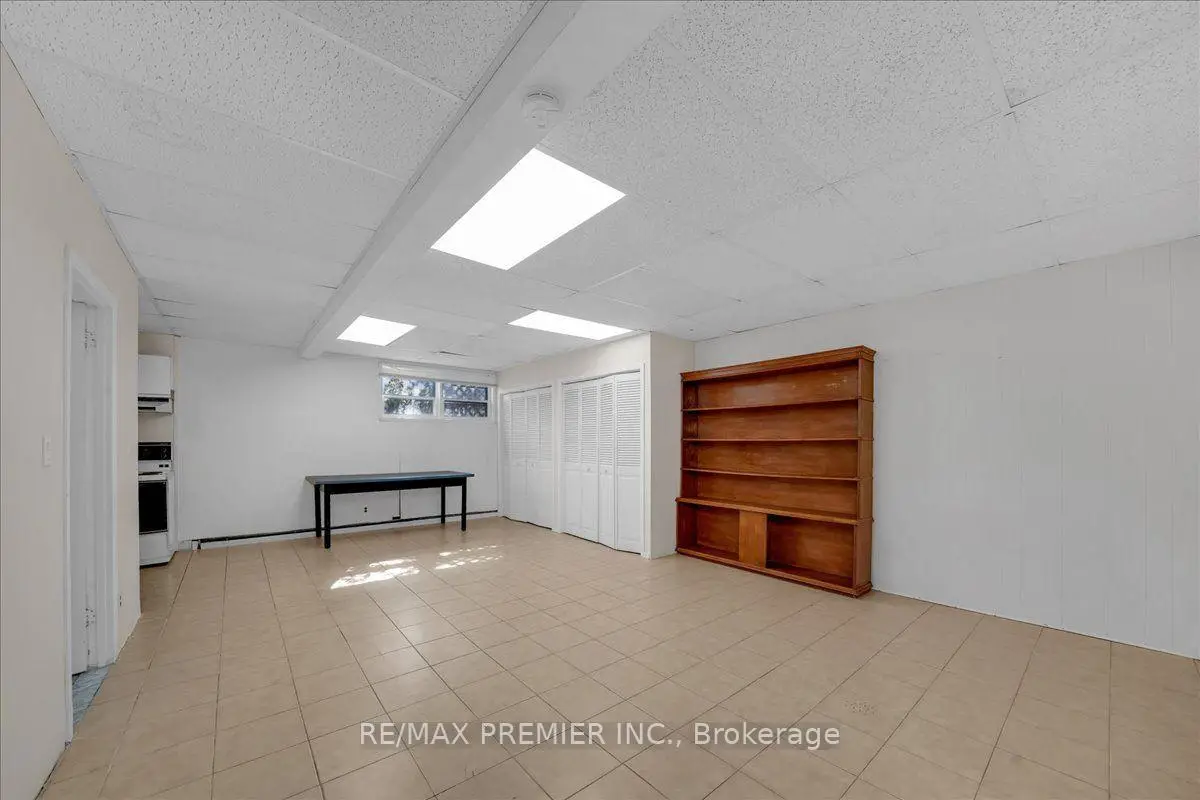
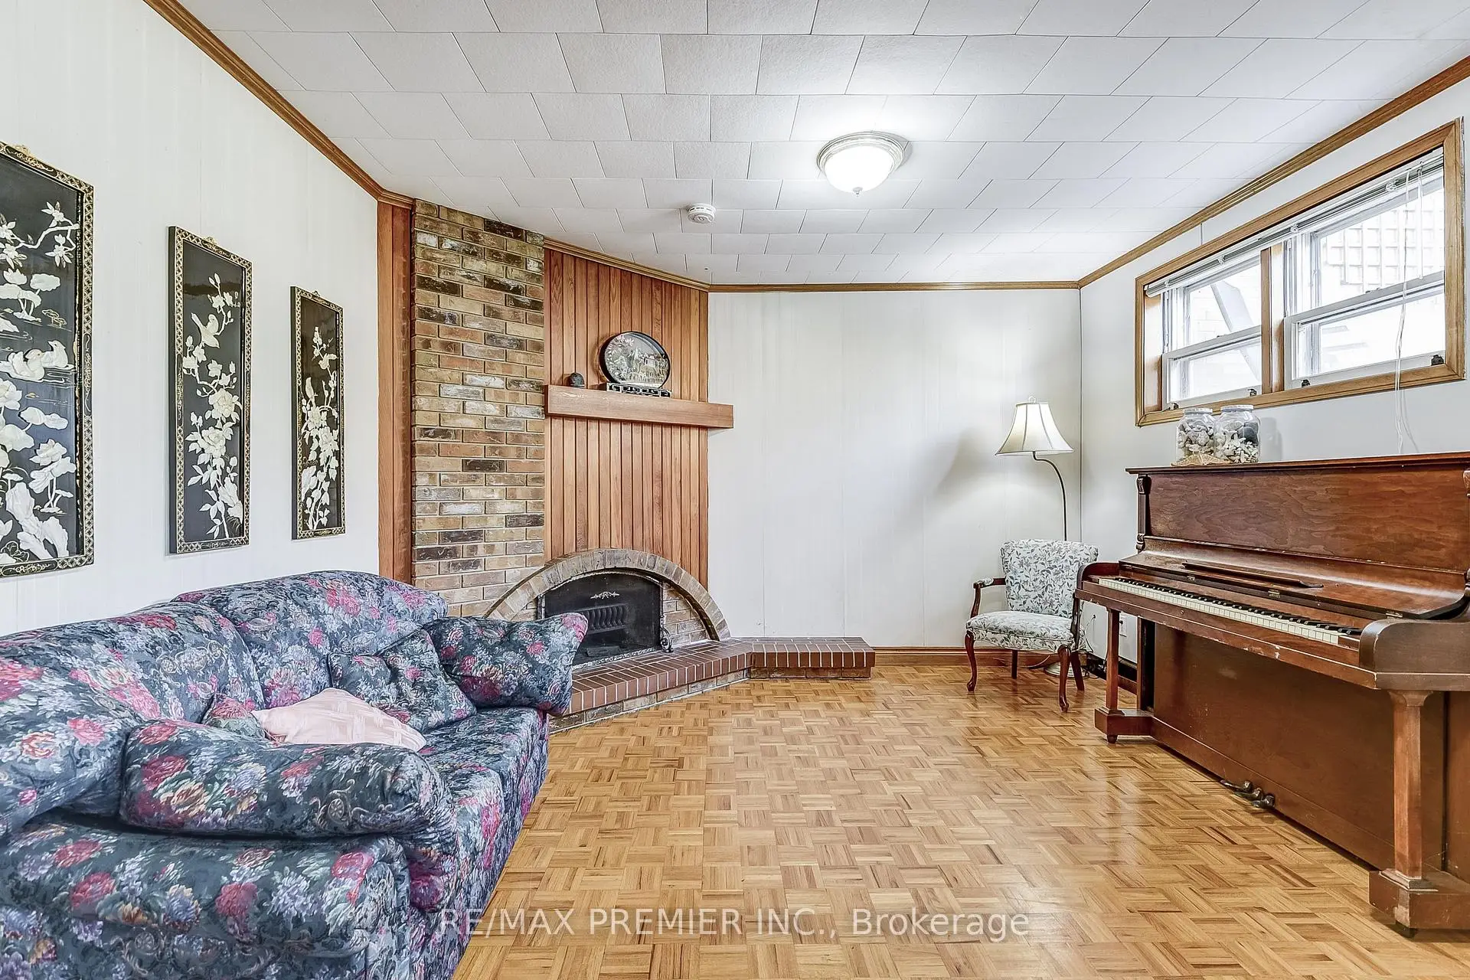
| Recreatio | 4.73x7.13 | Open Concept, Ceramic Floor, Large Window |
|
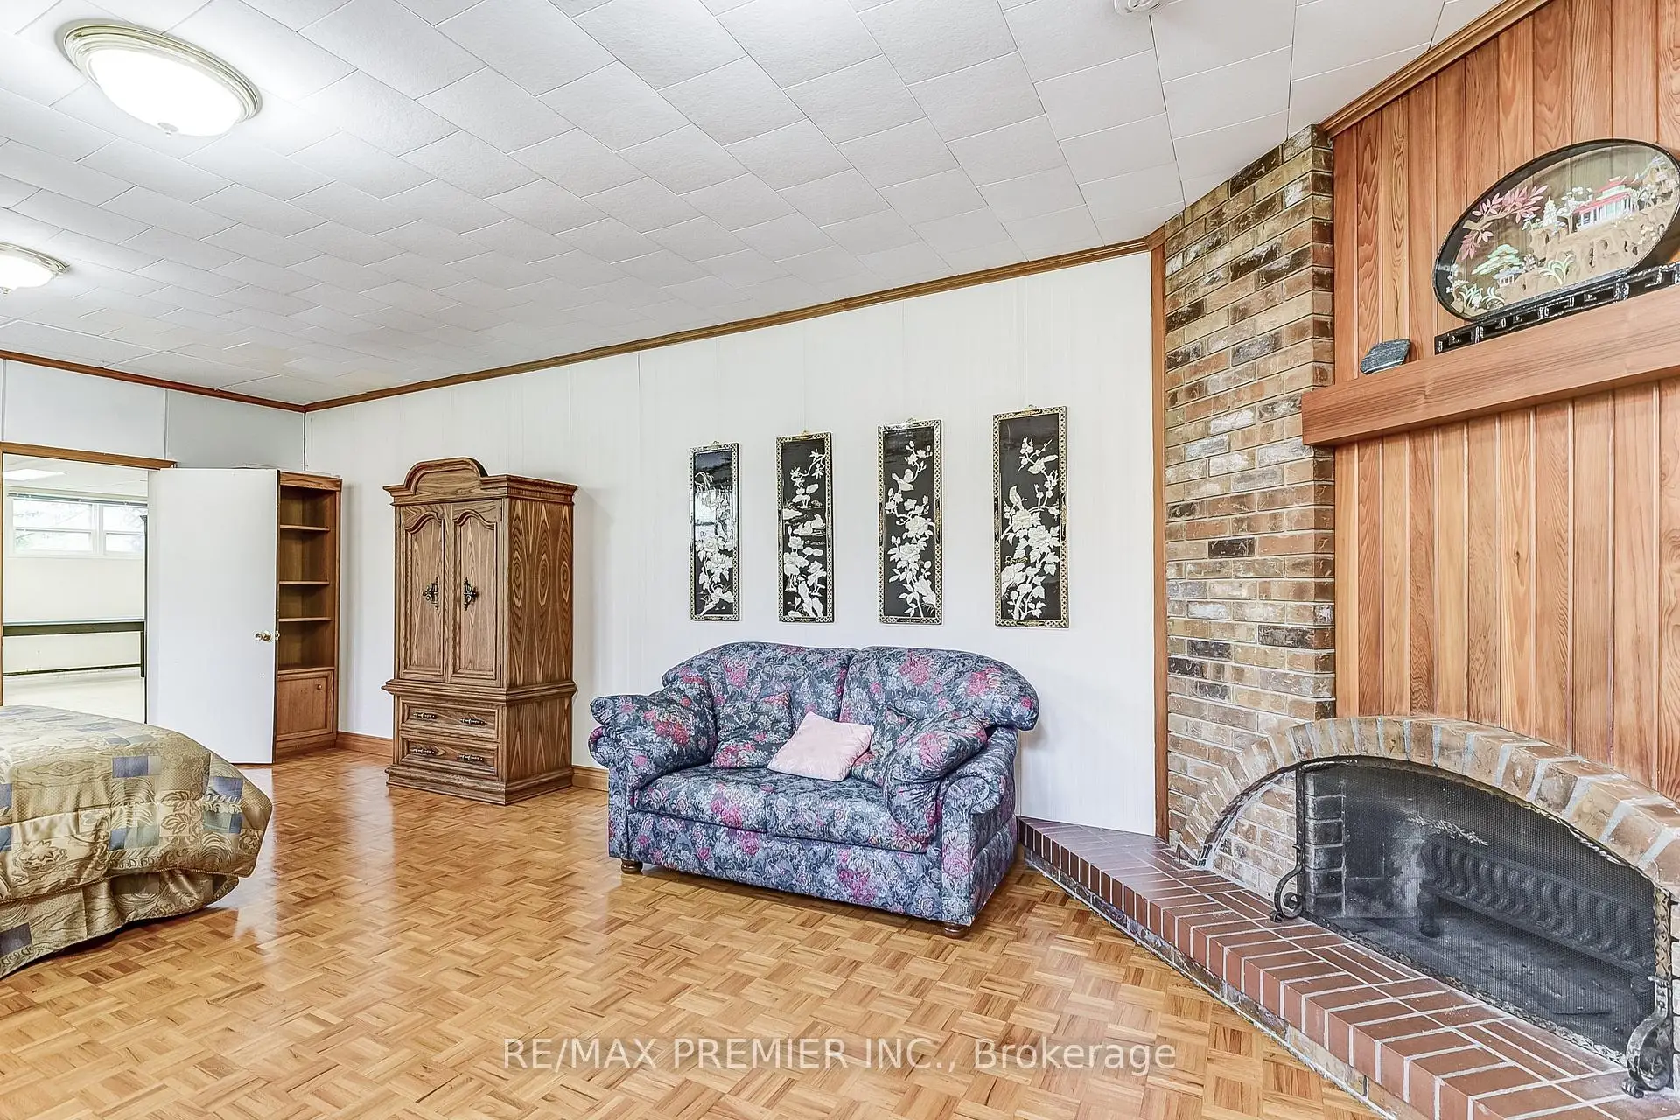
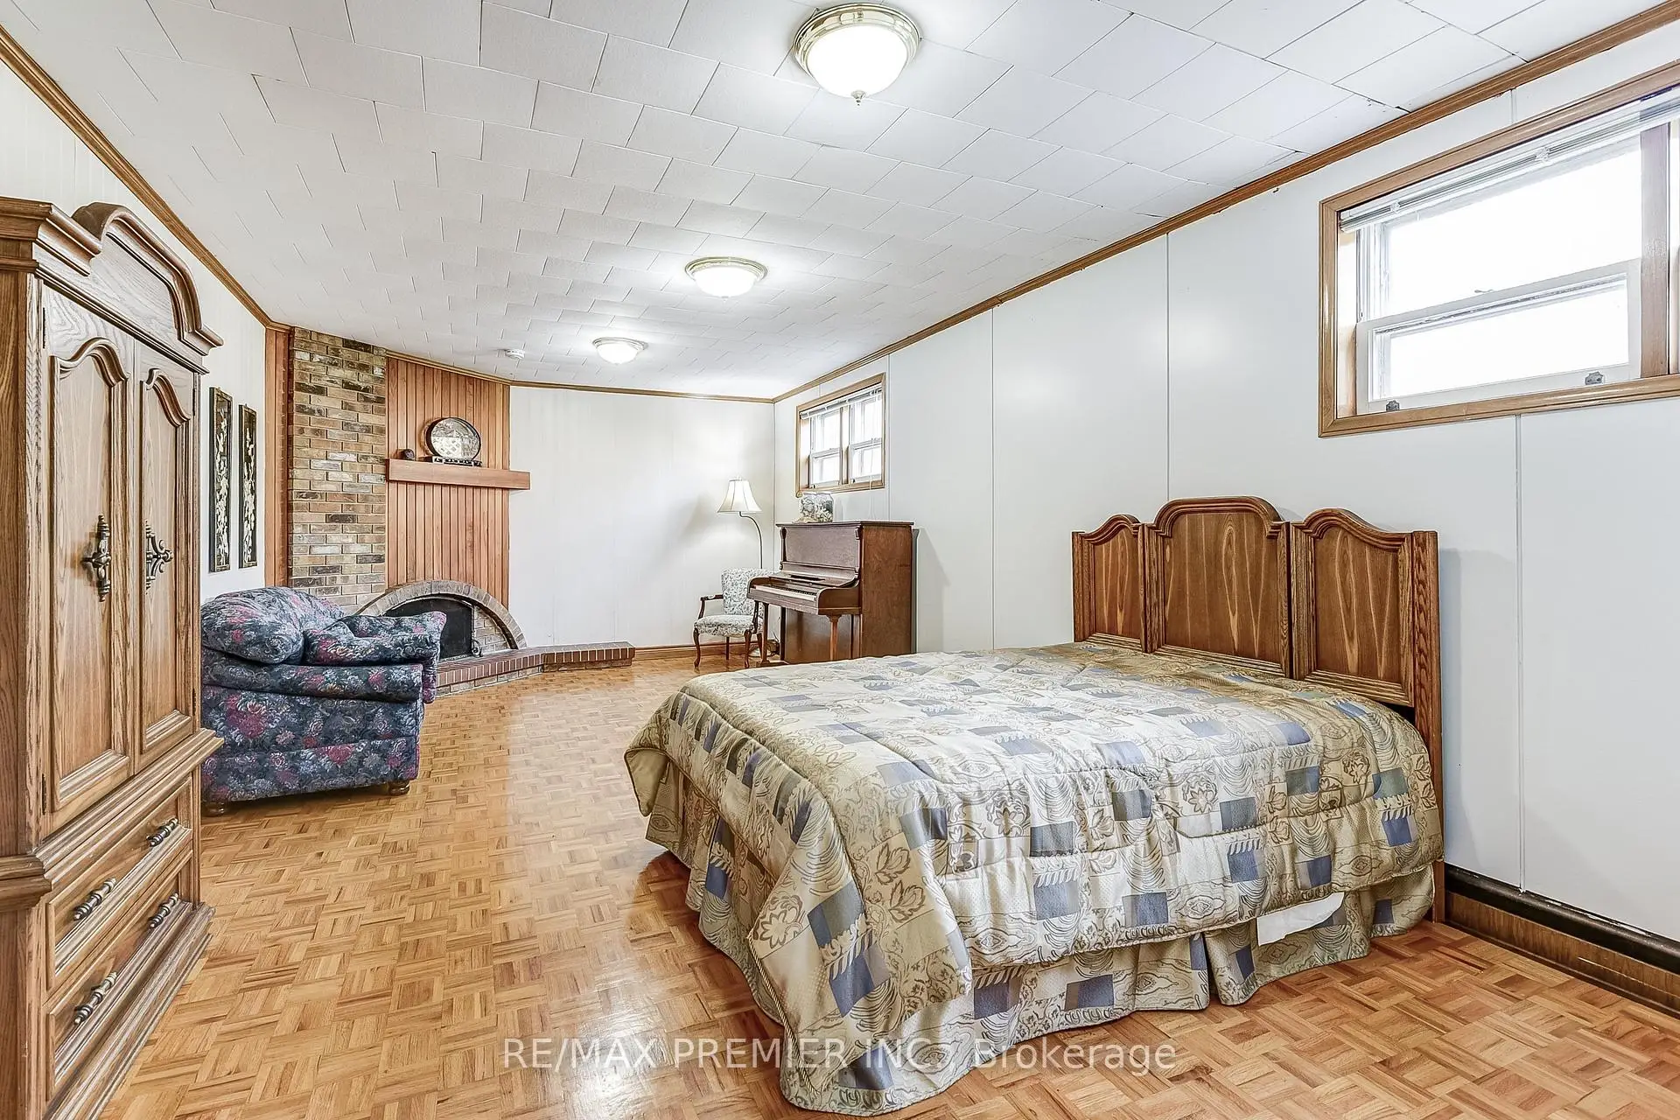
| Family Rm | 3.96x7.30 | Brick Fireplace, Open Concept, Large Window |
|
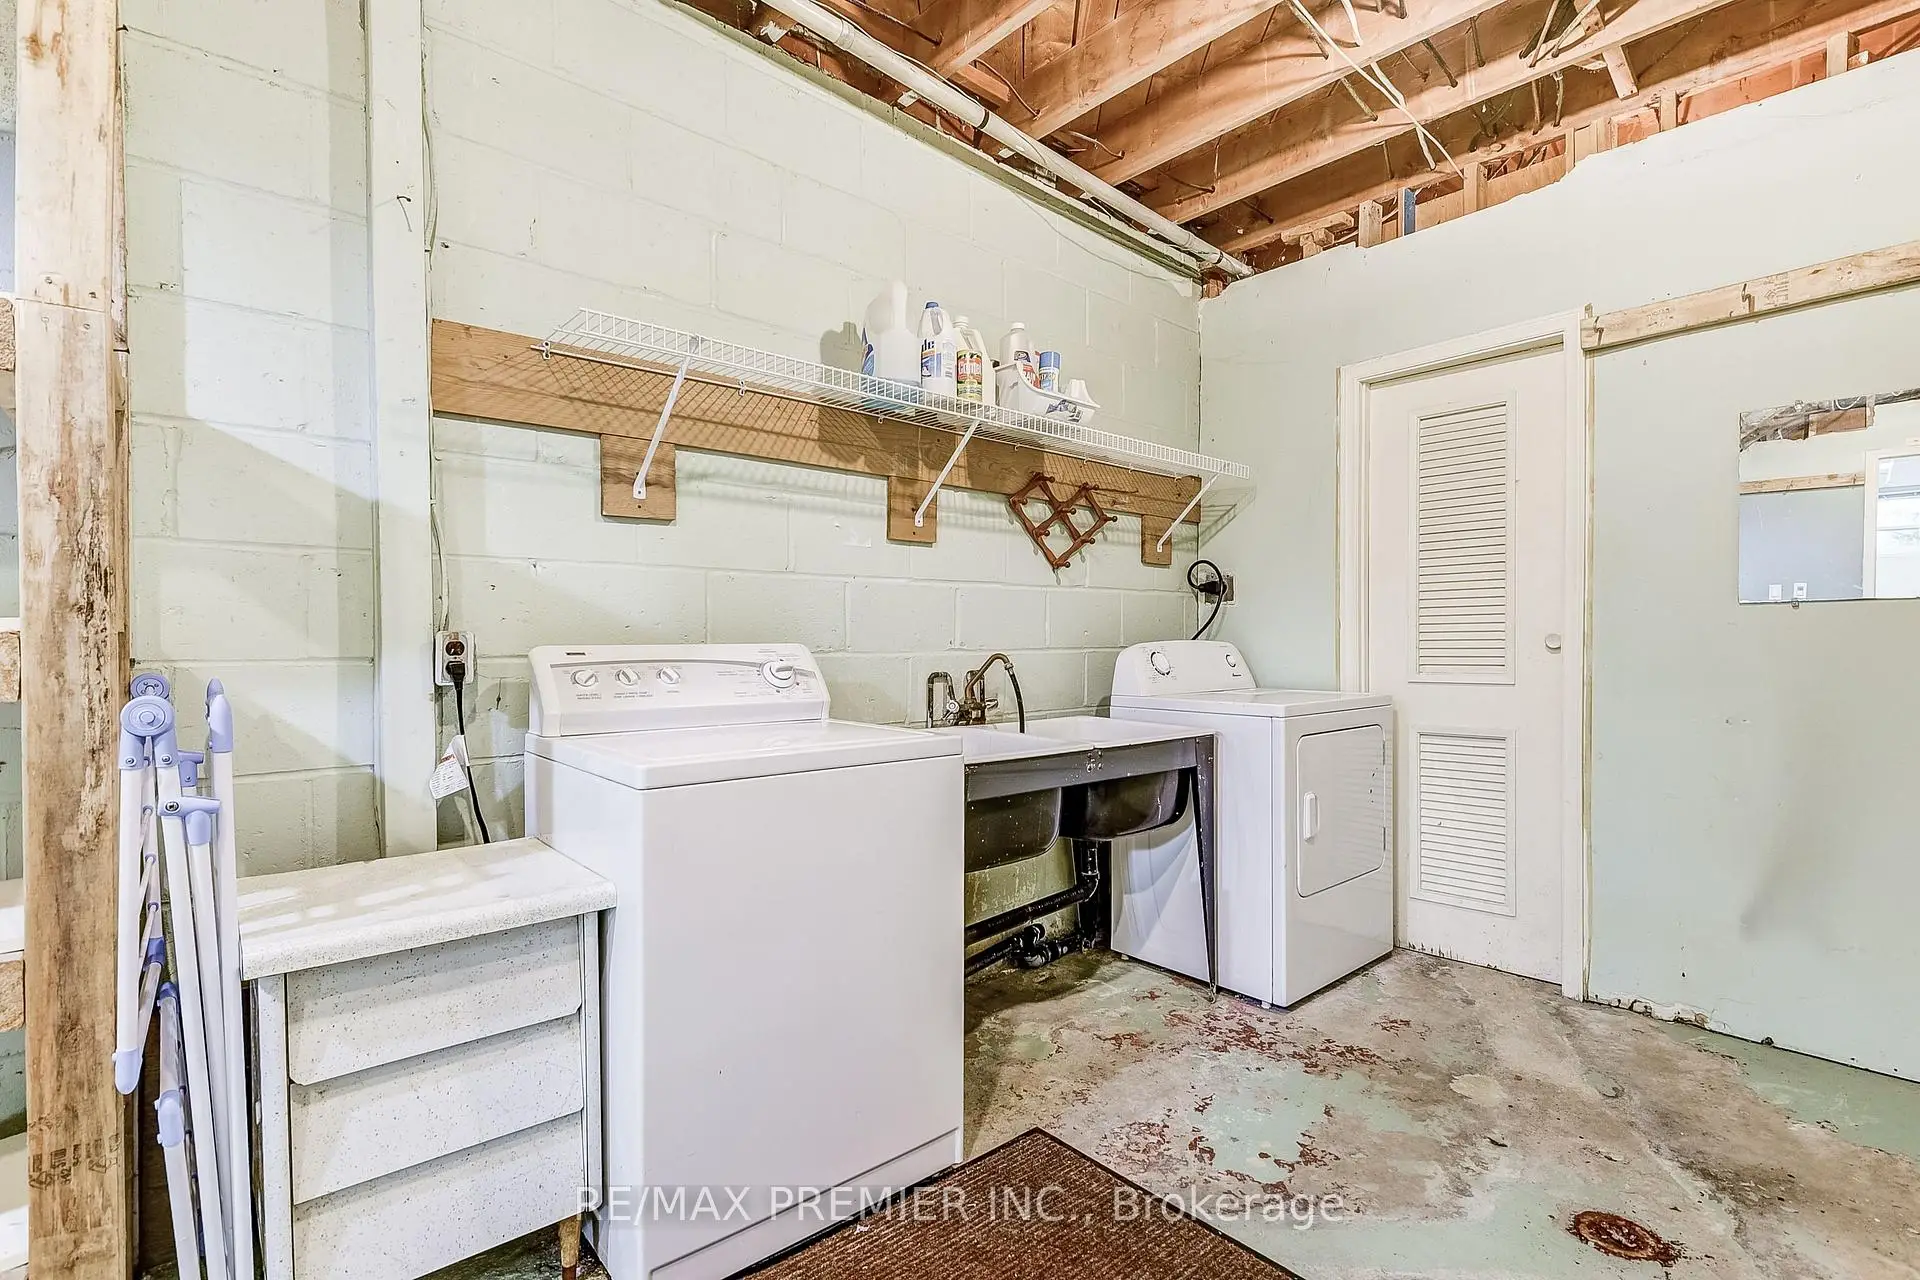
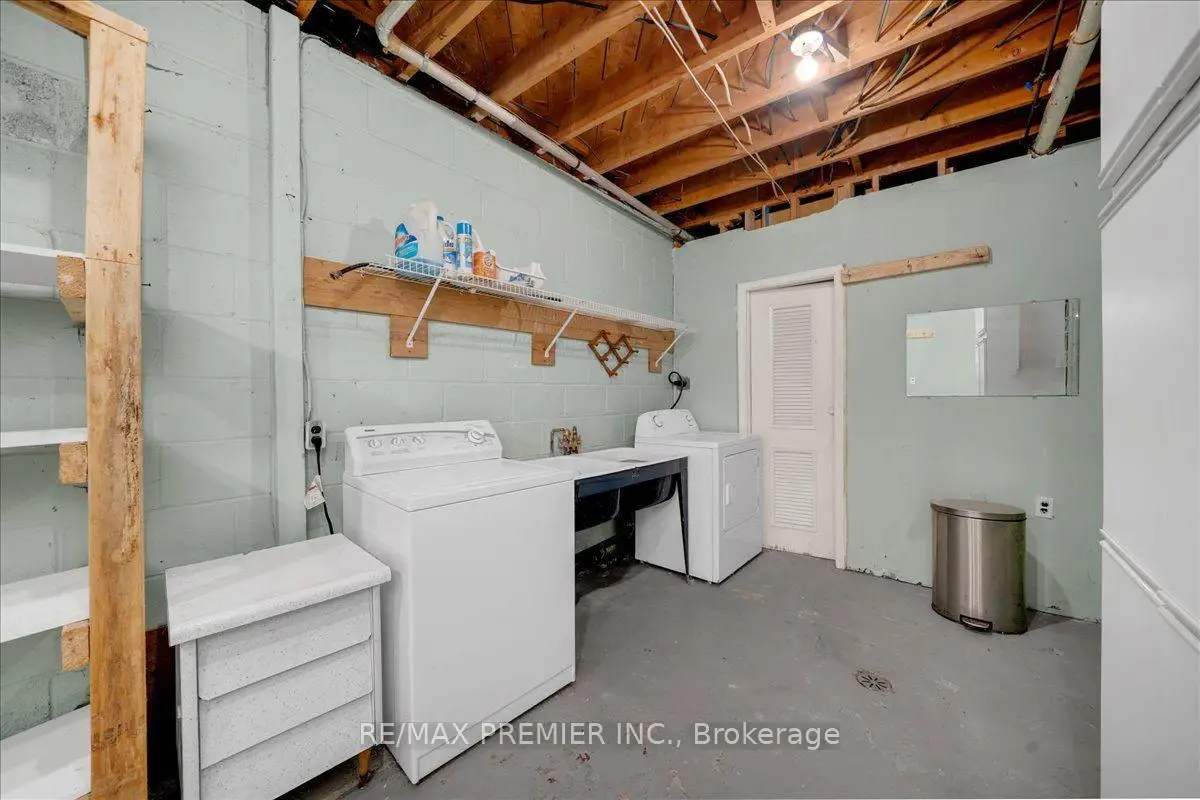
| Laundry | 2.78x5.75 | Laundry Sink, Open Concept |
| Bathroom | Pieces | Level | |
|---|---|---|---|
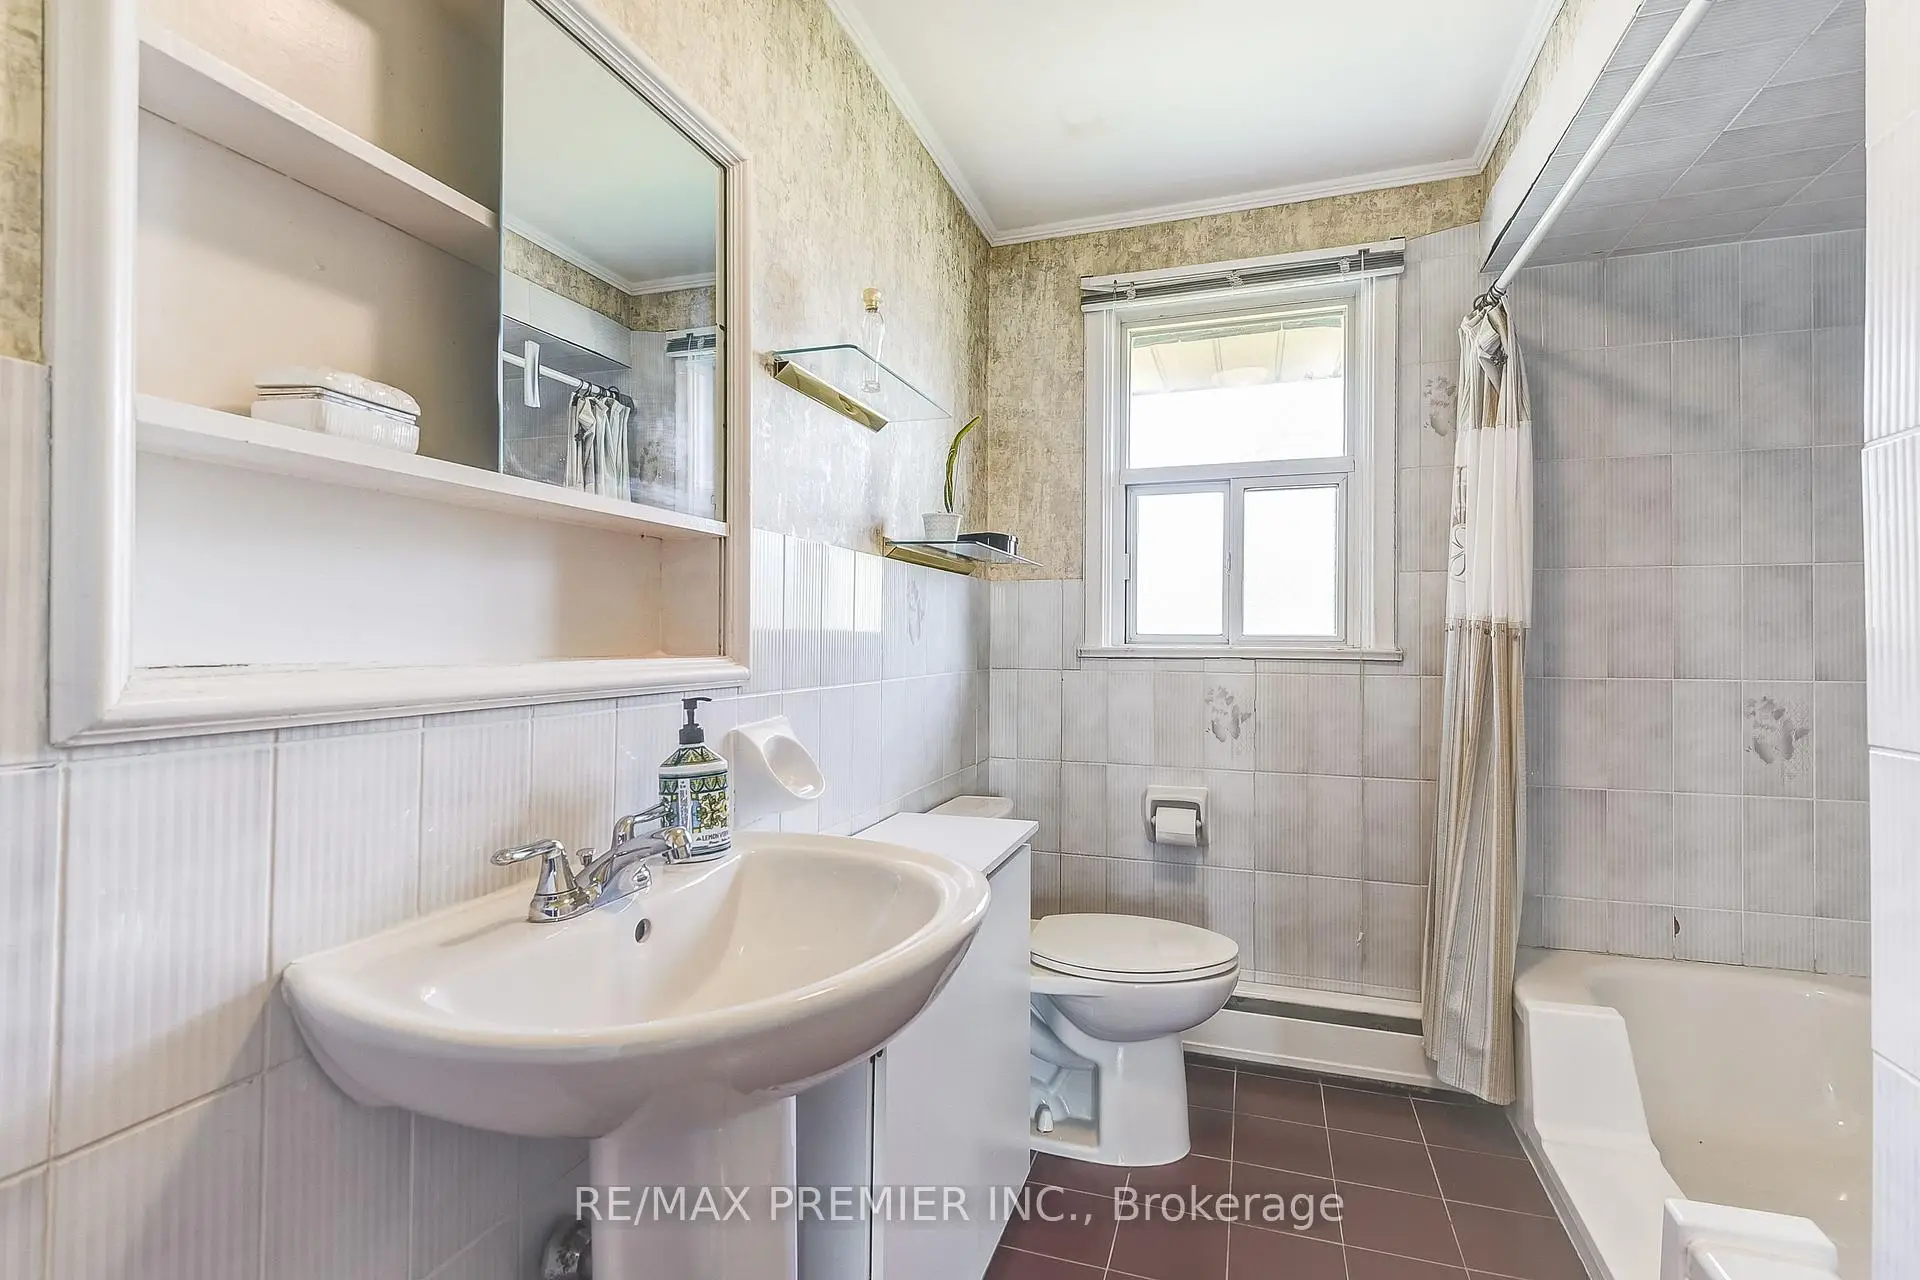
| 1xBath | 4 pcs | Main |
|
| 1xBath | 3 pcs | Lower |
Property Summary
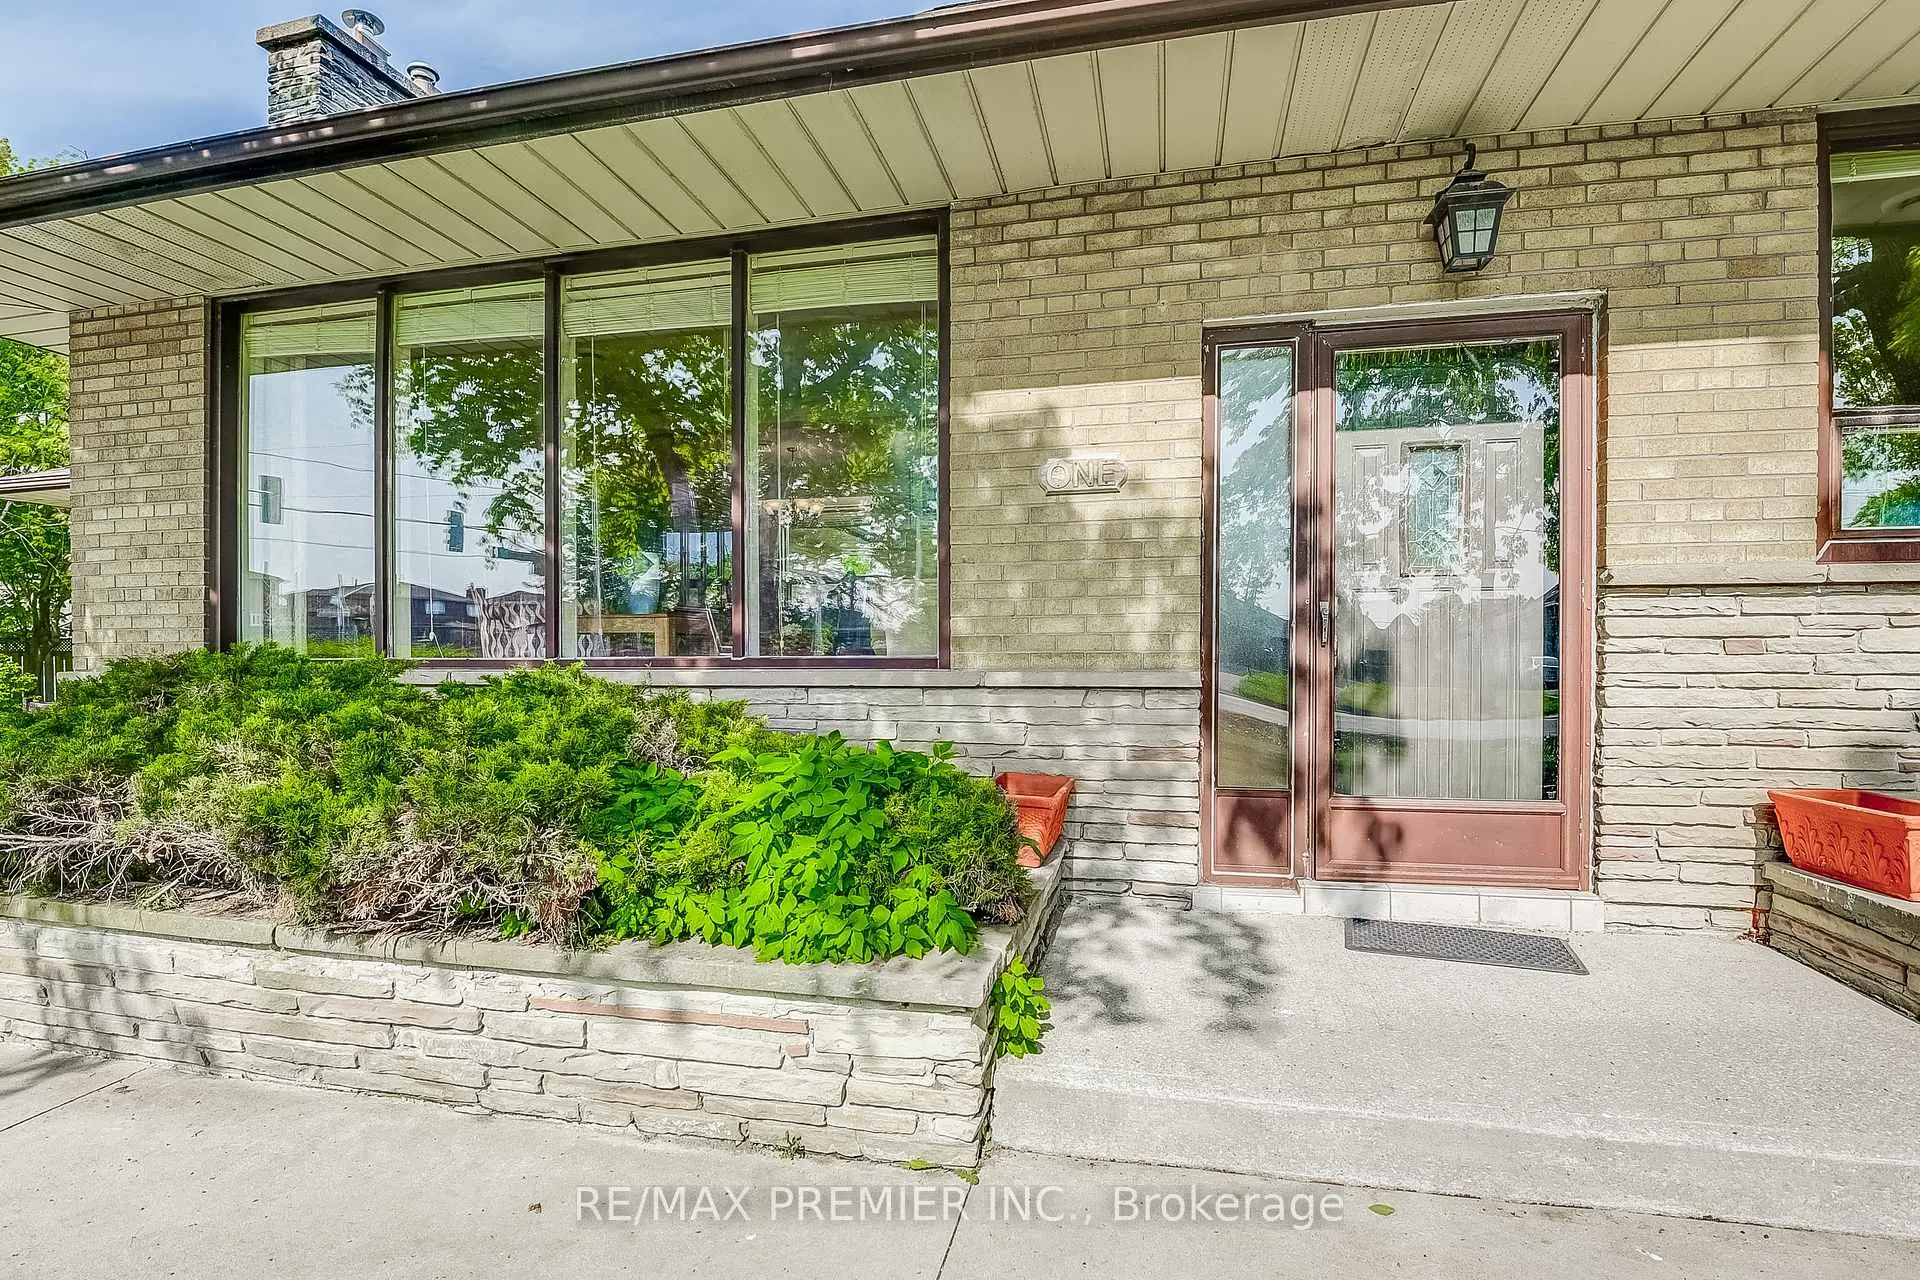
Located close to the intersection of Keele and Major Mackenzie, 1 Gram St is a 3+1 bedrooms 2 washrooms Detached. The unit has a Double Attached Parking Spaces. The property basement is Separate Ent Apartment. The property has many nice features including Primary Bedroom - Main, Countertop Range, Carpet Free, Central Vacuum, Built-In Oven and Auto Garage Door Remot. Living Room Rm, Kitchen, Dinning Room Rm, second bedroom, Primary B and third bedroom are on the Main floor; Kitchen, Recreation Roomreatio, Family Room Rm and Laundry are on the Lower floor.Home Market Analysis
For Sale
For Lease
Comparable home values have decreased 9.8% compared with the same period last year.
Rent levels have increased 9.6% compared with the same period last year.
How This Home Compares
Local Area Profile
This property is located in a predominantly owner-occupied residential area with housing made up primarily of detached homes. Approximately 27% of residents hold a bachelor's degree or higher, while about 27% have a college credential. Driving is the primary commuting method for nearly all local commuters.
School Information
Elementary Schools
-
Home schoolRank: 2473 out of 3022 (Score: 4.3)Distance to school: 0.4 km (~7 min walk)
-
French Immersion school
Distance to school: 2.8 km (~8 min drive) -
Rank: 751 out of 3022 (Score: 7.2)Distance to school: 1.3 km (~23 min walk)
-
Catholic Gifted program school
Rank: 299 out of 3022 (Score: 8.1)Distance to school: 5.8 km (~17 min drive) Secondary Schools
-
Home schoolRank: 89/746 (Score: 8.0) 5 year average: 109/746 (Score: 7.5)Distance to school: 1.8 km (~33 min walk)
-
French Immersion school
Rank: 52/746 (Score: 8.4) 5 year average: 76/746 (Score: 7.8)Distance to school: 7.4 km (~22 min drive) -
Arts program school
Rank: 100/746 (Score: 7.9) 5 year average: 60/746 (Score: 7.9)Distance to school: 6.5 km (~19 min drive) -
Home school
Rank: 89/746 (Score: 8.0) 5 year average: 109/746 (Score: 7.5)Distance to school: 1.8 km (~33 min walk) -
Catholic Home school
Rank: 112/746 (Score: 7.8) 5 year average: 87/746 (Score: 7.7)Distance to school: 0.9 km (~16 min walk) -
Rank: 112/746 (Score: 7.8) 5 year average: 87/746 (Score: 7.7)Distance to school: 0.9 km (~16 min walk)
-
Rank: 205/746 (Score: 7.1) 5 year average: 228/746 (Score: 6.8)Distance to school: 7.2 km (~22 min drive)









