Maple, Vaughan, L6A 3E5

Description
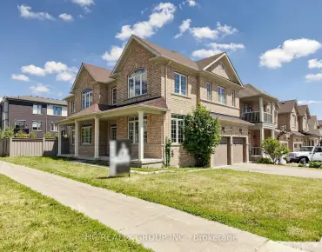
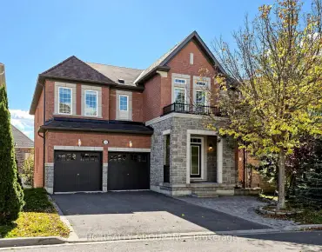
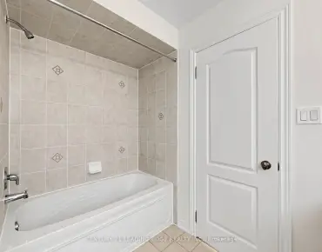
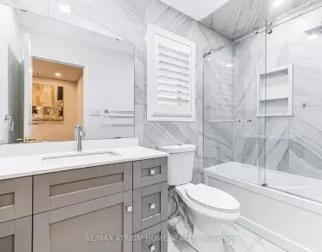
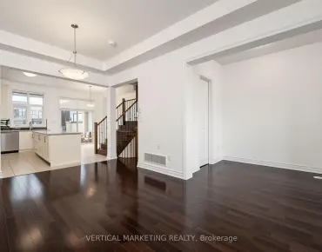
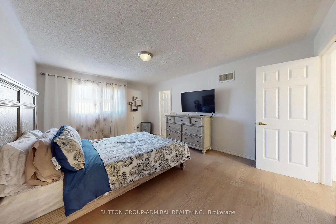
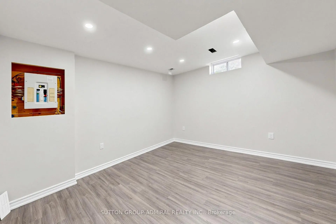
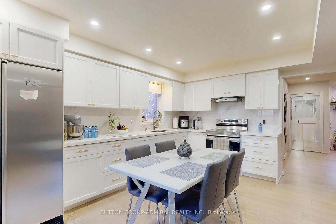
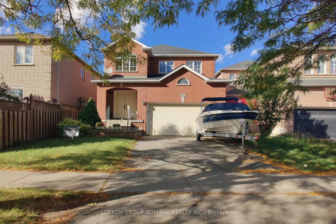
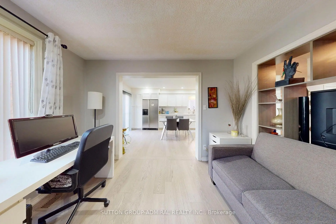
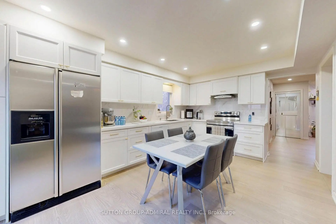
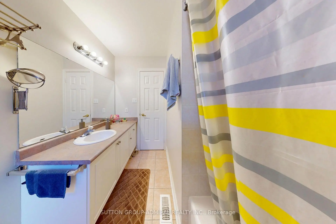
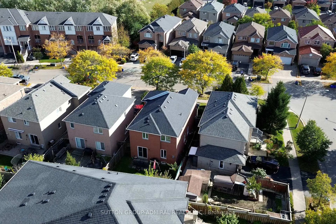
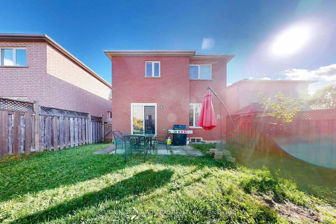
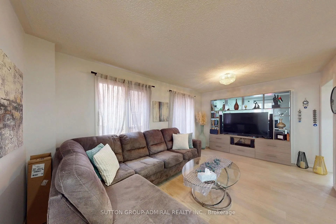
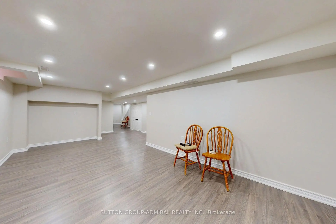
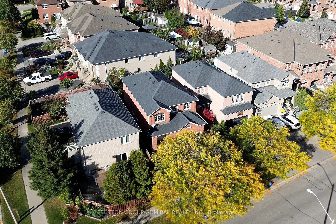
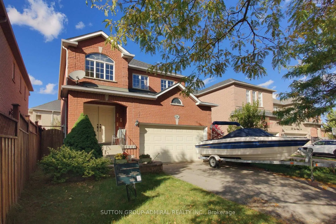
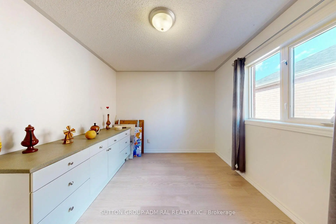
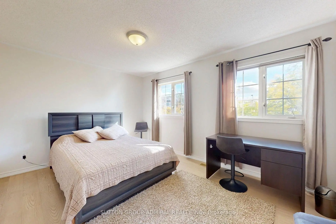
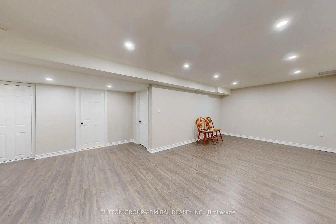
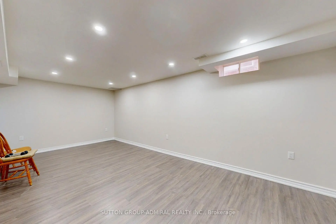
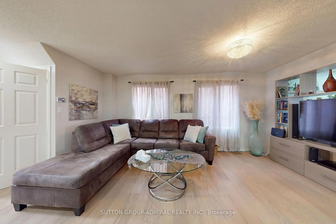
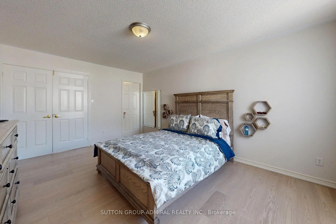
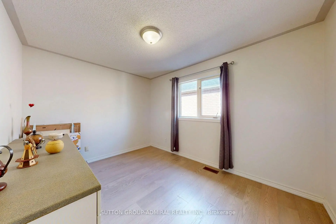
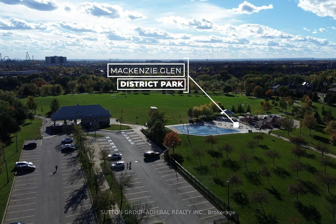
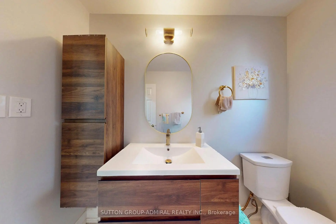
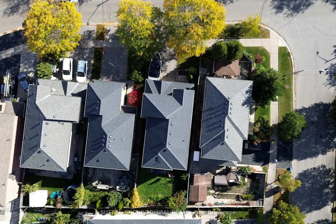
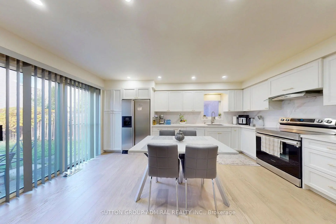
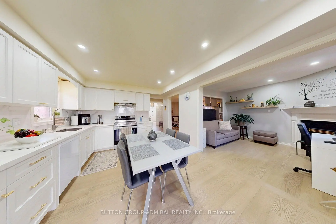
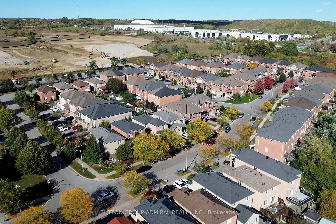
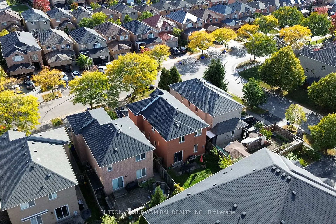
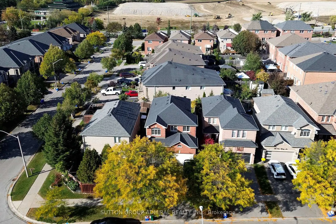
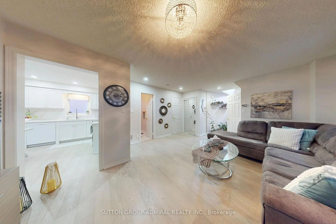
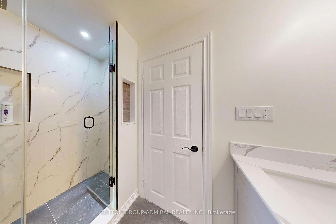
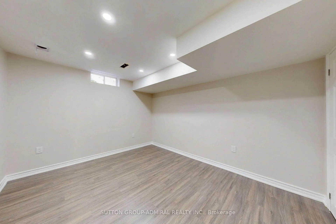
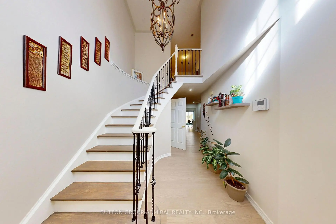
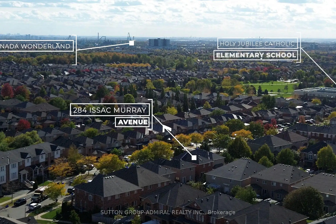
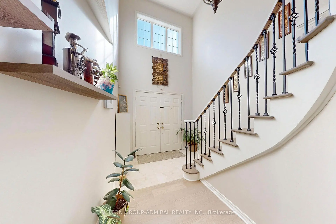
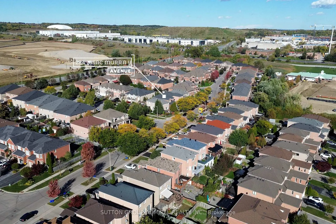
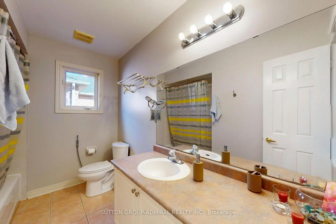
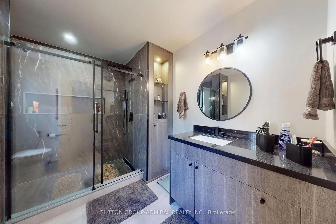
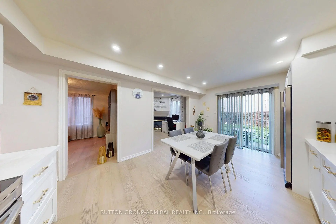
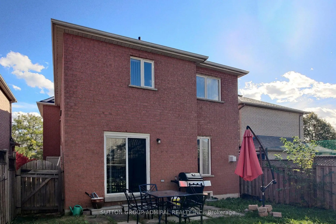
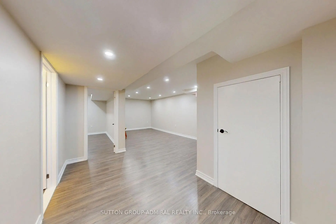
Discover beautifully maintained and renovated interiors at 284 Isaac Murray Avenue, a detached home offering 1,864 sq. ft. above grade, 3+1 bedrooms, 4 bathrooms and parking for 4 in Vaughan's desirable Maple community. A grand foyer with a curved staircase welcomes you inside, where engineered hardwood flooring extends throughout the main and second levels. Large windows fill the living room with natural light, while the inviting family room features a gas fireplace. The stylish kitchen showcases stainless steel appliances, quartz countertops with a matching backsplash and pot lights, flowing into a dining area with a walkout to the patio and spacious, fully fenced private backyard, perfect for outdoor enjoyment and entertaining. A convenient powder room completes the main floor. Upstairs, the primary bedroom features a double-door entry, walk-in closet and luxurious 3-piece ensuite with a frameless glass walk-in shower, custom cabinetry, shelving and a coordinating vanity. Two additional bedrooms offer generous closets, with large picture and casement windows enhancing the spacious front bedroom, while a separate 4-piece bathroom serves this level. The finished basement adds versatile living space with laminate flooring, pot lights and above-grade windows, including a recreation area, additional bedroom and 3-piece bathroom with a frameless glass walk-in shower, ideal for extended family or guests. Enjoy nearby green spaces including Maple Reservoir, Princeton Gate Park, Mackenzie Glen Park and Maple Nature Preserve, along with schools such as Holy Jubilee Catholic School, St. Joan of Arc Catholic High School and Mackenzie Glen Public School. Maple Community Centre, shopping, restaurants, Vaughan Mills, Canada's Wonderland, Reptilia Zoo and Cortellucci Vaughan Hospital add everyday convenience, while nearby YRT/Viva transit, Maple GO Station and Highway 400 provide easy connections across the GTA.
Features
- Facing: North

- Bedrooms: 3

- Bathrooms: 4

- Garages: 2

- Kitchens: 1

Details
- Lot size: 33.01 x 99.02 Feet

- Space: 1500-2000

- Tax: $ 5420.00

- N14004892

- Listing contracted with: SUTTON GROUP-ADMIRAL REALTY INC.
| Room | Size(M) | Description | |
|---|---|---|---|
| Living Rm | 4.86x4.27 | Hardwood Floor, Large Window, Mirrored Closet |
|
| Kitchen | 5.07x3.43 | Stainless Steel Appl, Quartz Counter, Custom Backsplash |
|
| Dining Rm | 5.07x3.43 | Hardwood Floor, W/O To Patio, Pot Lights |
|
| Family Rm | 3.52x3.21 | Gas Fireplace, Hardwood Floor, Large Window |
|
| Breakfast | 3.44x2.42 | Ceramic Floor, W/O To Yard |
|
| Powder Rm | 2.37x1.45 | 2 Pc Bath, B/I Vanity, Ceramic Floor |
|
| Primary B | 3.67x5.02 | 3 Pc Ensuite, Walk-In Closet(s), Double Doors |
|
| Bath | 2.98x2.70 | B/I Vanity, Separate Shower, 3 Pc Bath |
|
| 2nd Br | 4.34x3.16 | Large Closet, Picture Window, Hardwood Floor |
|
| 3rd Br | 3.54x2.98 | Hardwood Floor, Large Closet, Casement Windows |
|
| Bath | 2.98x2.16 | 4 Pc Bath, B/I Vanity, Ceramic Floor |
|
| Recreatio | 6.84x3.27 | Pot Lights, Above Grade Window, Laminate |
| Bathroom | Pieces | Level | |
|---|---|---|---|
| 1xBath | 4 pcs | Second |
|
| 1xBath | 3 pcs | Second |
|
| 1xBath | 2 pcs | Main |
|
| 1xBath | 3 pcs | Basement |
Property Summary
Located close to the intersection of Keele St. & Teston Rd., 284 Isaac Murray Ave is a 3 bedrooms 4 washrooms Detached. The unit has a Double Built-In Parking Spaces. The property has many nice features including In-Law Suite, In-Law Capability, Water Heater, Storage, Carpet Free and Auto Garage Door Remot. Living Room Rm, Kitchen, Dinning Room Rm, Family Room Rm, Breakfast Room and Powder Rm are on the Main floor.Home Market Analysis
For Sale
For Lease
Comparable home values have decreased 3.3% compared with the same period last year.
Rent levels have decreased 14.4% compared with the same period last year.
How This Home Compares
Local Area Profile
This property is located in a predominantly owner-occupied residential area with a mix of detached homes and townhouses. Approximately 43% of residents hold a bachelor's degree or higher, while about 24% have a college credential. The large majority of local commuters travel by car.
School Information
Elementary Schools
-
Home schoolRank: 571 out of 3022 (Score: 7.5)Distance to school: 1.1 km (~21 min walk)
-
French Immersion school
Distance to school: 4.5 km (~14 min drive) -
Rank: 751 out of 3022 (Score: 7.2)Distance to school: 3.1 km (~9 min drive)
-
Catholic Gifted program school
Rank: 299 out of 3022 (Score: 8.1)Distance to school: 7.4 km (~22 min drive) Secondary Schools
-
Home schoolRank: 89/746 (Score: 8.0) 5 year average: 109/746 (Score: 7.5)Distance to school: 3.6 km (~11 min drive)
-
French Immersion school
Rank: 52/746 (Score: 8.4) 5 year average: 76/746 (Score: 7.8)Distance to school: 9.2 km (~28 min drive) -
Arts program school
Rank: 100/746 (Score: 7.9) 5 year average: 60/746 (Score: 7.9)Distance to school: 8.0 km (~24 min drive) -
Home school
Rank: 89/746 (Score: 8.0) 5 year average: 109/746 (Score: 7.5)Distance to school: 3.6 km (~11 min drive) -
Catholic Home school
Rank: 112/746 (Score: 7.8) 5 year average: 87/746 (Score: 7.7)Distance to school: 1.1 km (~20 min walk) -
Rank: 112/746 (Score: 7.8) 5 year average: 87/746 (Score: 7.7)Distance to school: 1.1 km (~20 min walk)
-
Rank: 205/746 (Score: 7.1) 5 year average: 228/746 (Score: 6.8)Distance to school: 8.9 km (~27 min drive)