Vellore Village, Vaughan, L4H 3R8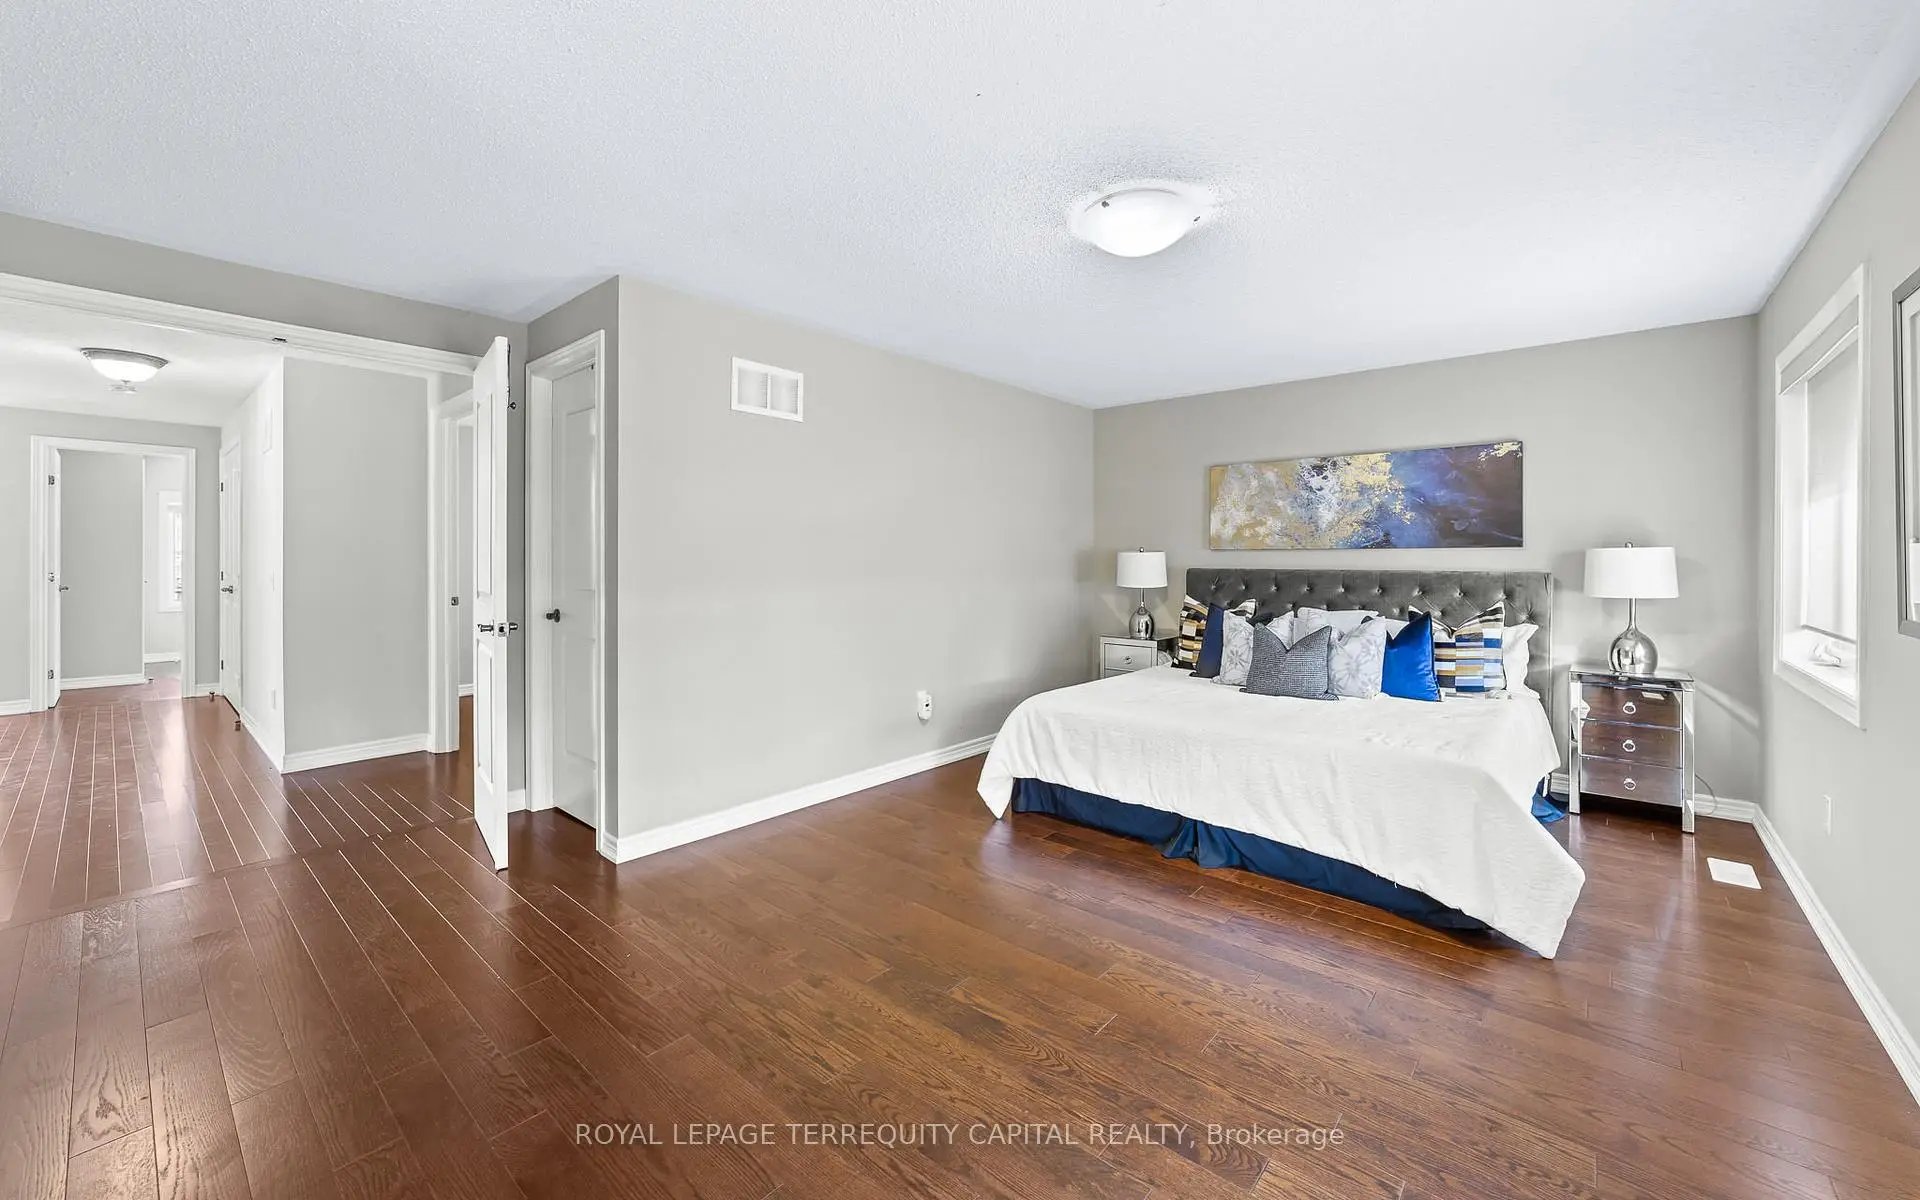

Description
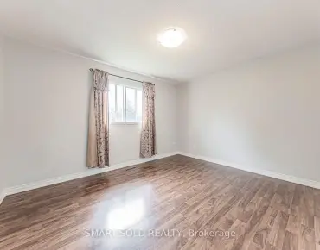
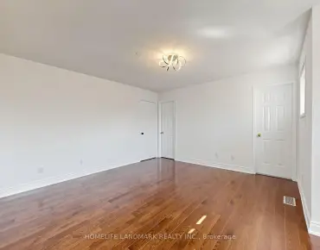
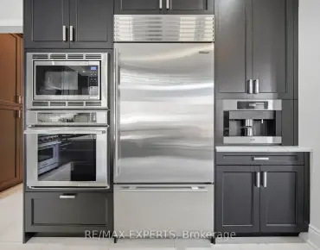
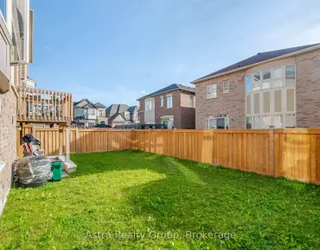
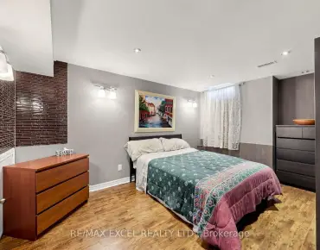
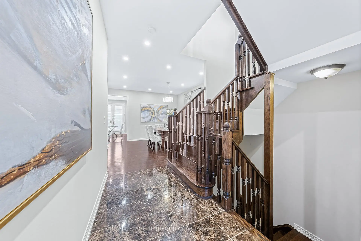
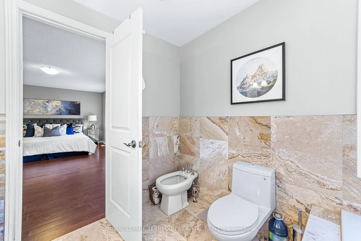
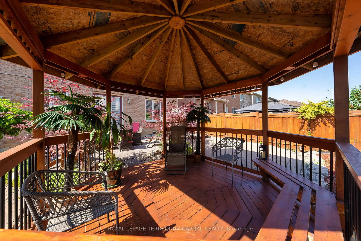
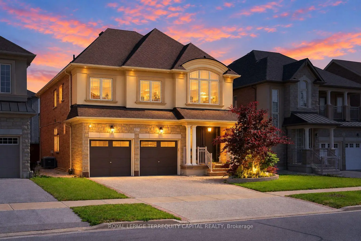
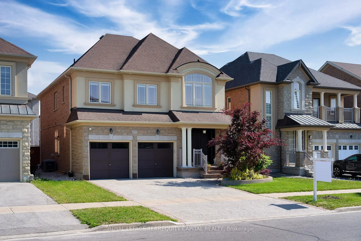
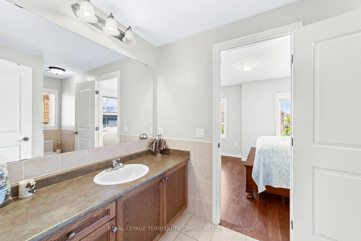
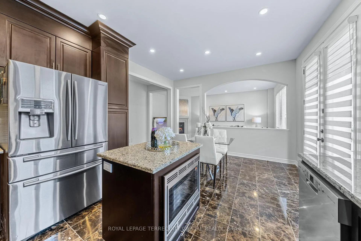
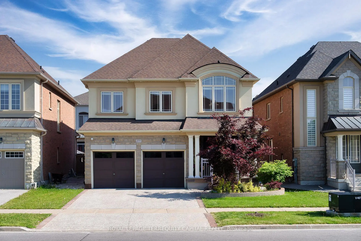
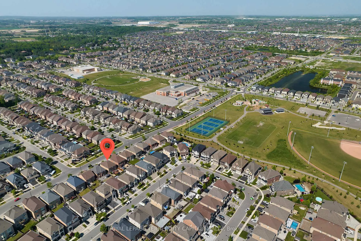
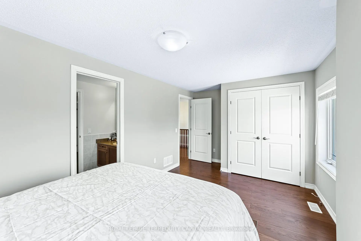
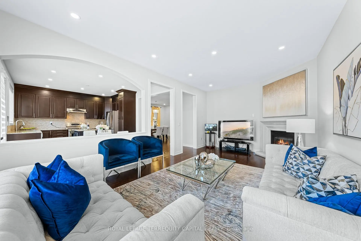
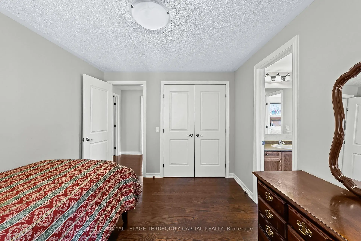
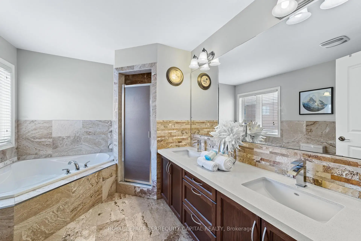
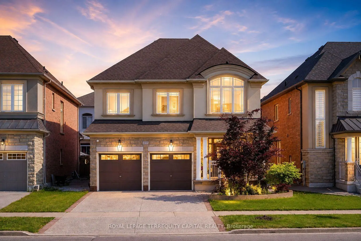
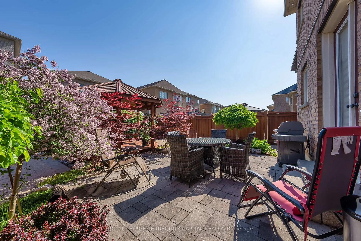
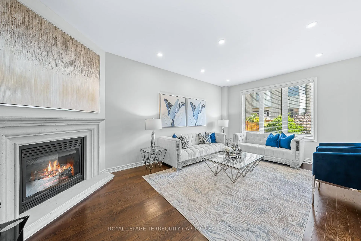
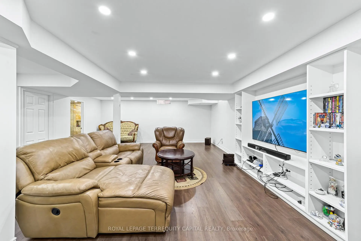
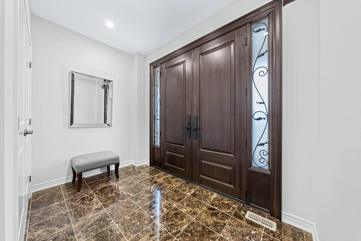
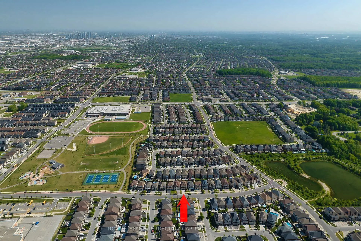
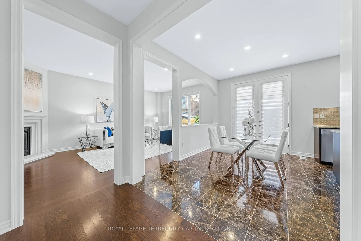
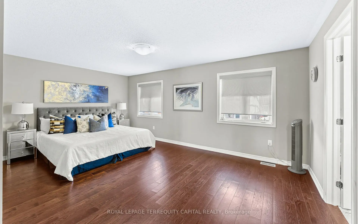
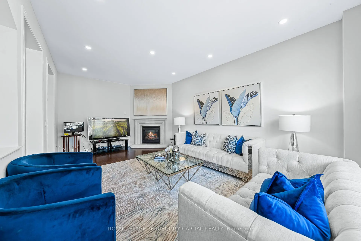
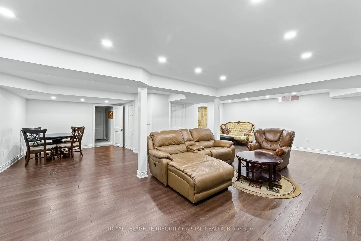
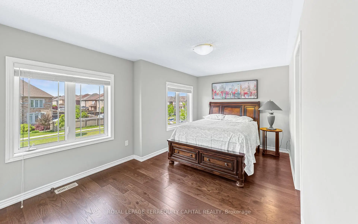
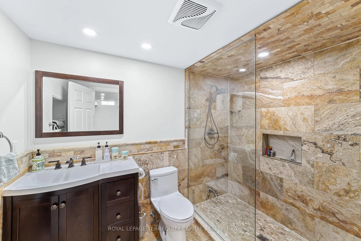
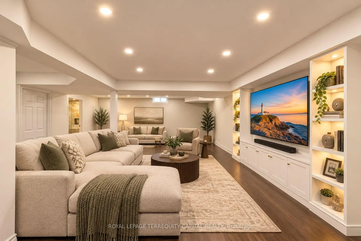
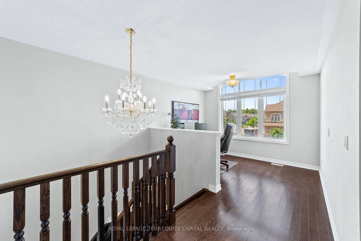
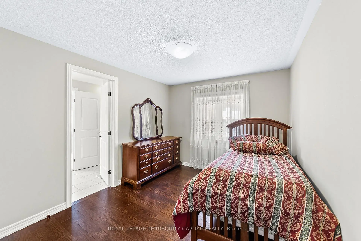
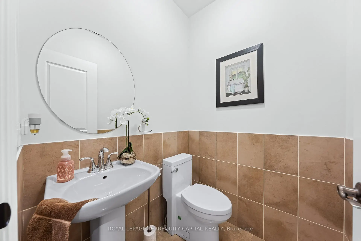
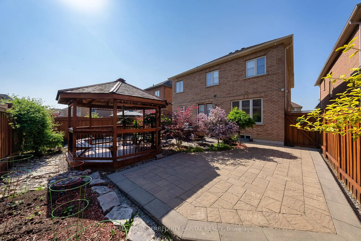
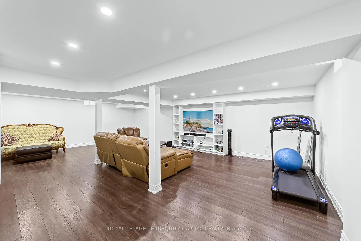
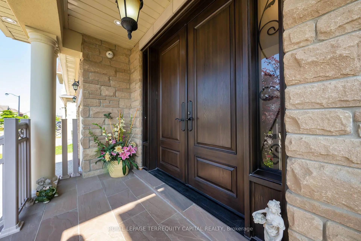
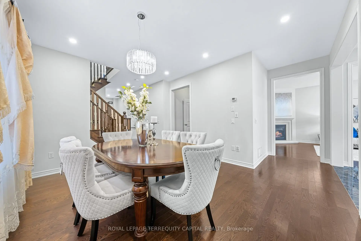
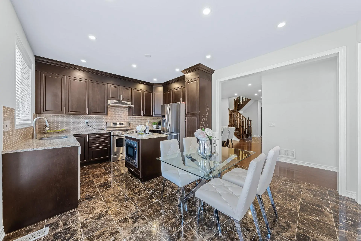
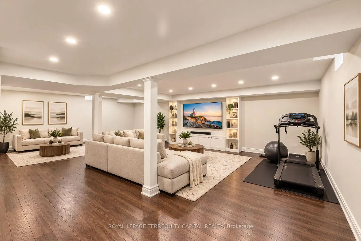
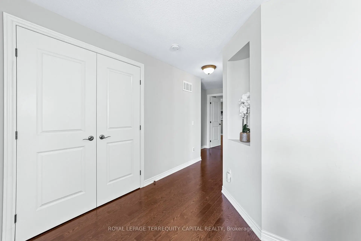
Absolutely Stunning STONE & STUCCO CONSTRUCTION In The Heart Of Prestigious VELLORE VILLAGE! This Impressive 4 BEDROOM, 5 BATHROOM Home Offers A Perfect Blend Of Elegance, Comfort, And Functionality. Featuring 9' CEILINGS, Beautiful HARDWOOD FLOORS THROUGHOUT, A Spacious Kitchen With MAPLE WOOD CABINETS & PREMIUM BOSCH APPLIANCES, Elegant Pot Lights, And A Brand-New FIBERGLASS DOUBLE ENTRANCE DOOR. The PROFESSIONALLY LANDSCAPED BACKYARD Is Designed For Entertaining And Relaxing, Complete With A Beautiful CEDAR WOOD GAZEBO And Generous Outdoor Space. The Impressive STONE CONCRETE DRIVEWAY Adds To The Home's Exceptional Curb Appeal. The FULLY FINISHED, BRIGHT BASEMENT Provides Valuable Additional Living Space And Features A FULL BATHROOM WITH HEATED FLOORS - Perfect For Guests, Recreation, Or Extended Family. Located In One Of Vaughan's Most Sought-After Communities, With PUBLIC & CATHOLIC SCHOOLS WITHIN WALKING DISTANCE, Along With Parks, Shopping, Transit, And Everyday Amenities Just Minutes Away. A TRULY EXCEPTIONAL HOME IN THE HEART OF VELLORE VILLAGE - A MUST-SEE!
Features
- Facing: South

- Bedrooms: 4

- Bathrooms: 5

- Garages: 2

- Kitchens: 1

Details
- Lot size: 41.01 x 104.99 Feet

- Space: 2500-3000

- Tax: $ 6887.26

- N13881192

- Listing contracted with: ROYAL LEPAGE TERREQUITY CAPITAL REALTY
| Room | Size(M) | Description | |
|---|---|---|---|
| Dining Rm | 3.66x4.39 | Pot Lights, Hardwood Floor |
|
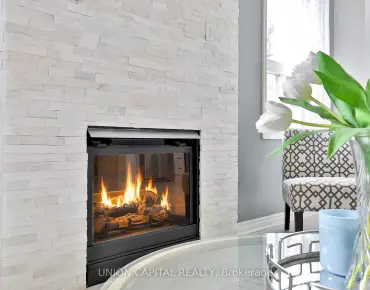
| Family Rm | 3.66x3.61 | Fireplace, Hardwood Floor |
|
| Kitchen | 3.66x3.35 | Stainless Steel Appl, Granite Counters |
|
| Breakfast | 2.74x3.66 | Pot Lights, W/O To Yard |
|
| Primary B | 5.67x3.66 | Hardwood Floor, 4 Pc Ensuite |
|
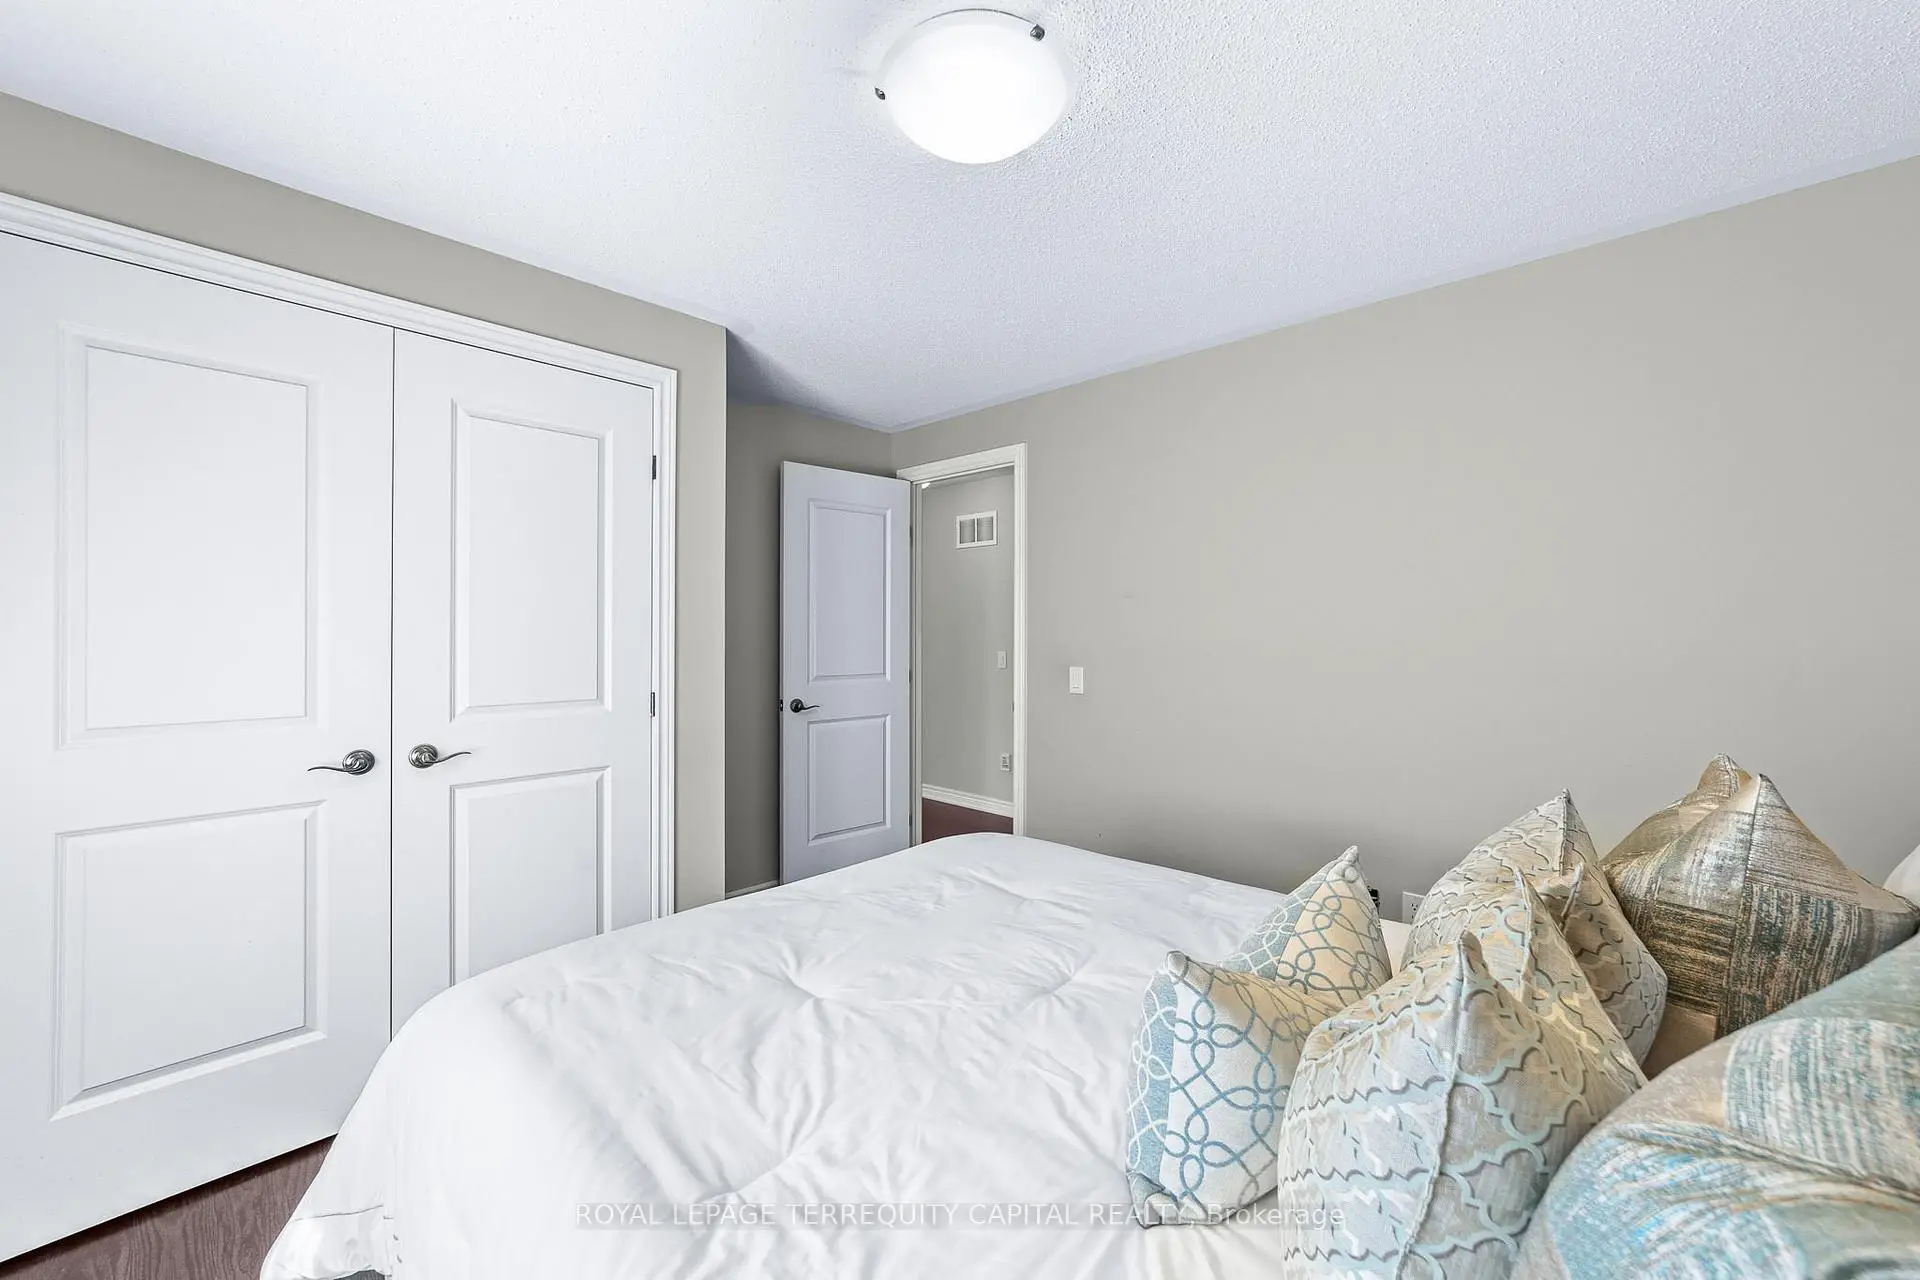
| Br | 3.66x3.05 | Hardwood Floor, Closet |
|
| Br | 3.35x3.05 | Hardwood Floor, Closet |
|
| Br | 5.49x3.05 | Hardwood Floor, Closet |
|
| Den | 3.35x2.75 | Hardwood Floor, Overlooks Frontyard |
| Bathroom | Pieces | Level | |
|---|---|---|---|
| 1xBath | 2 pcs | Main |
|
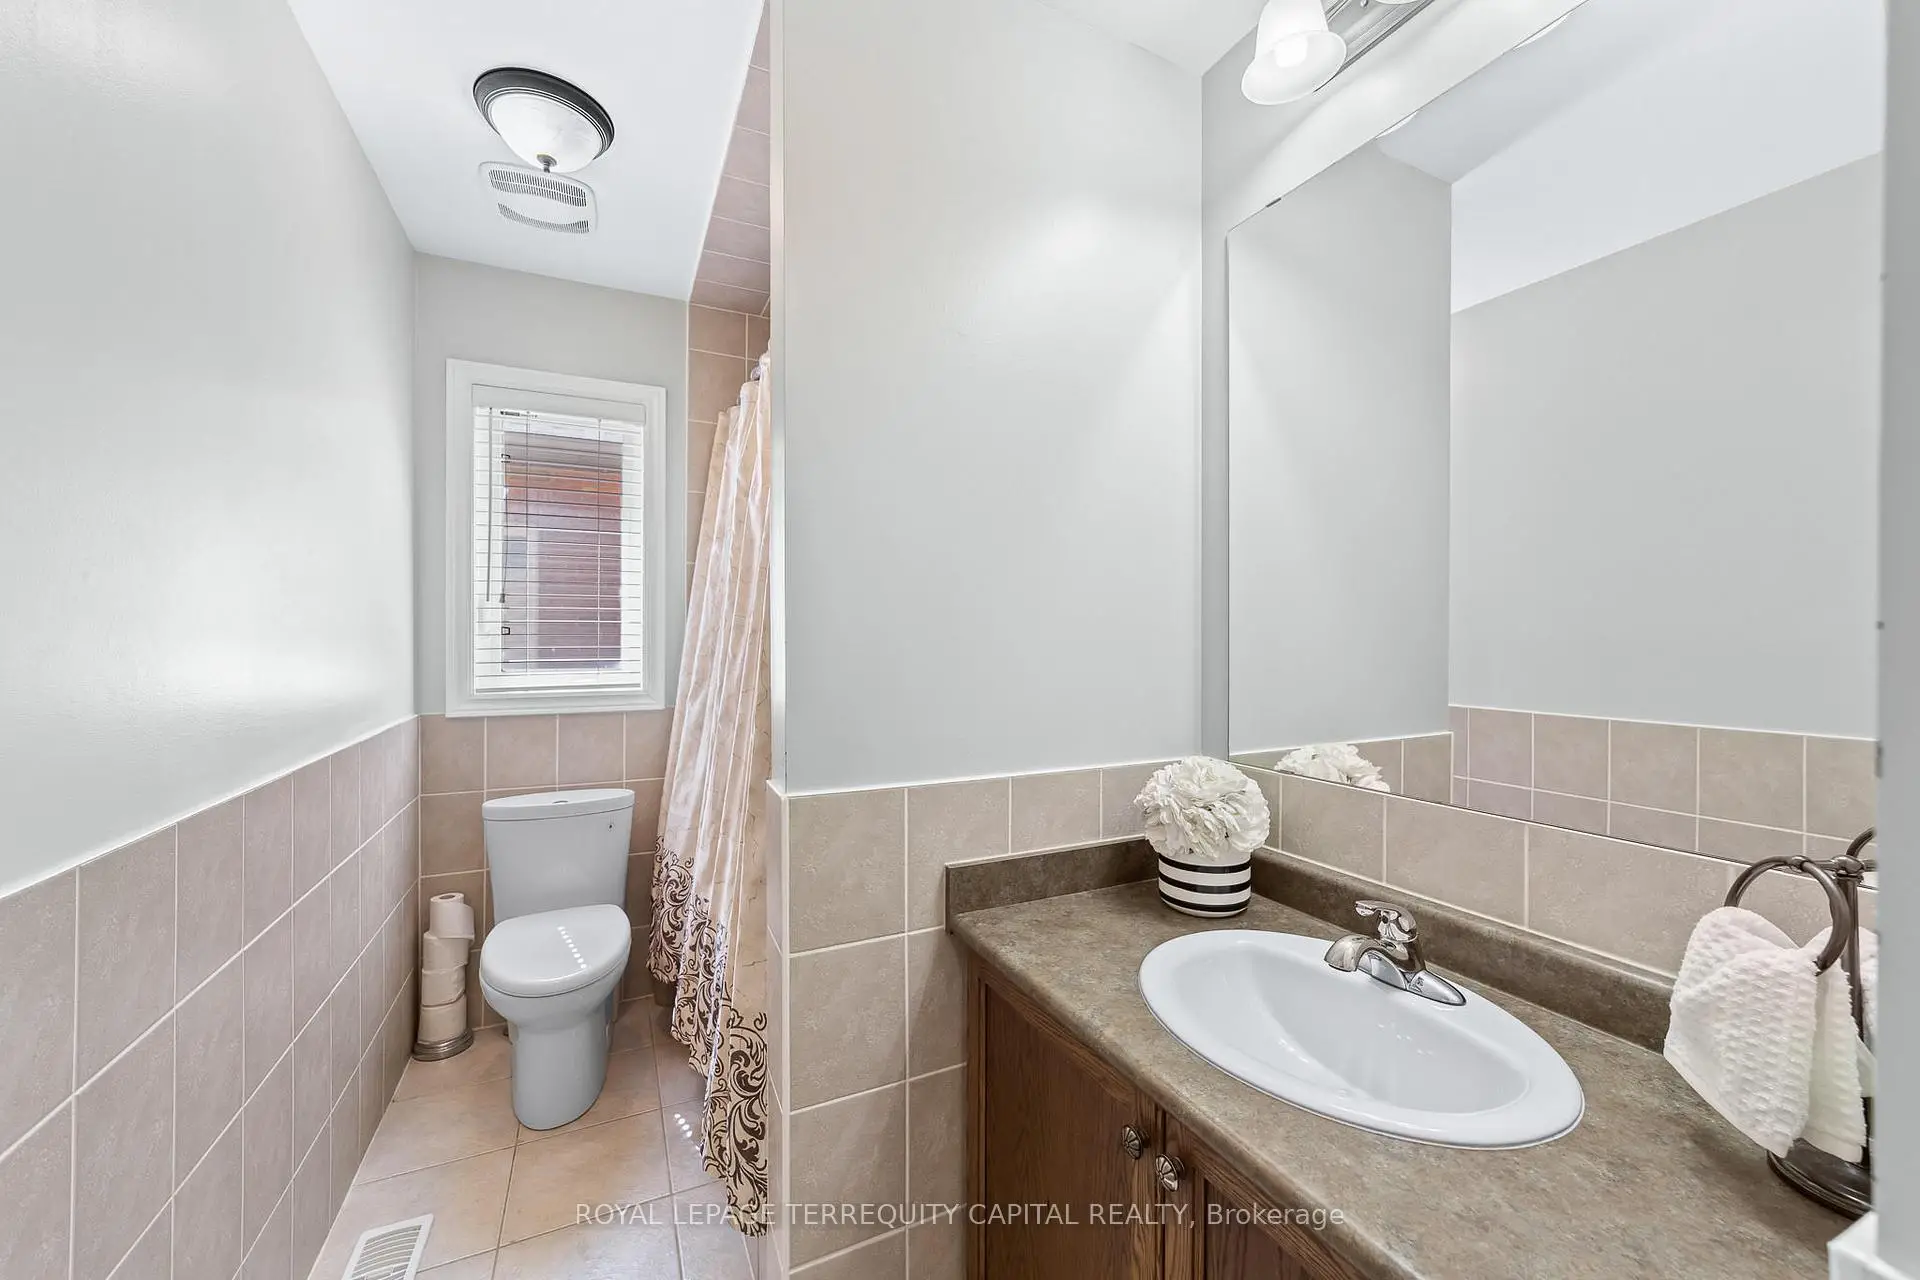
| 1xBath | 4 pcs | Second |
|
| 1xBath | 4 pcs | Second |
|
| 1xBath | 3 pcs | Basement |
|
| 1xBath | 6 pcs | Second |
Property Summary
Located close to the intersection of Weston Rd and Chatfield Dr, 277 Chatfield Dr is a 4 bedrooms 5 washrooms Detached. The unit has a Double Attached Parking Spaces. The property has many nice features including Carpet Free. Dinning Room Rm, Family Room Rm, Kitchen and Breakfast Room are on the Main floor.Home Market Analysis
For Sale
For Lease
Comparable home values have increased 3.9% compared with the same period last year.
Rent levels have remained relatively stable compared with the same period last year.
How This Home Compares
Local Area Profile
This property is located in a predominantly owner-occupied residential area with a mix of detached homes and townhouses. Approximately 48% of residents hold a bachelor's degree or higher, while about 22% have a college credential. The large majority of local commuters travel by car.
School Information
Elementary Schools
-
Home schoolRank: 1300 out of 3022 (Score: 6.4)Distance to school: 0.5 km (~10 min walk)
-
French Immersion school
Rank: 571 out of 3022 (Score: 7.5)Distance to school: 1.4 km (~25 min walk) -
Distance to school: 5.3 km (~16 min drive)
-
Catholic Gifted program school
Rank: 299 out of 3022 (Score: 8.1)Distance to school: 4.2 km (~13 min drive) -
Rank: 888 out of 3022 (Score: 7.0)Distance to school: 4.9 km (~15 min drive)
Secondary Schools
-
Home schoolRank: 6/746 (Score: 9.6) 5 year average: 5/746 (Score: 9.0)Distance to school: 0.5 km (~9 min walk)
-
Rank: 219/746 (Score: 7.0) 5 year average: 257/746 (Score: 6.6)Distance to school: 7.5 km (~23 min drive)
-
Arts program school
Rank: 100/746 (Score: 7.9) 5 year average: 60/746 (Score: 7.9)Distance to school: 10.1 km (~30 min drive) -
Home school
Rank: 89/746 (Score: 8.0) 5 year average: 109/746 (Score: 7.5)Distance to school: 3.5 km (~10 min drive) -
Catholic Home school
Rank: 313/746 (Score: 6.4) 5 year average: 359/746 (Score: 6.0)Distance to school: 1.6 km (~29 min walk) -
Catholic AP program school
Rank: 205/746 (Score: 7.1) 5 year average: 228/746 (Score: 6.8)Distance to school: 5.5 km (~17 min drive) -
Rank: 205/746 (Score: 7.1) 5 year average: 228/746 (Score: 6.8)Distance to school: 5.5 km (~17 min drive)