Vellore Village, Vaughan, L4H 3R7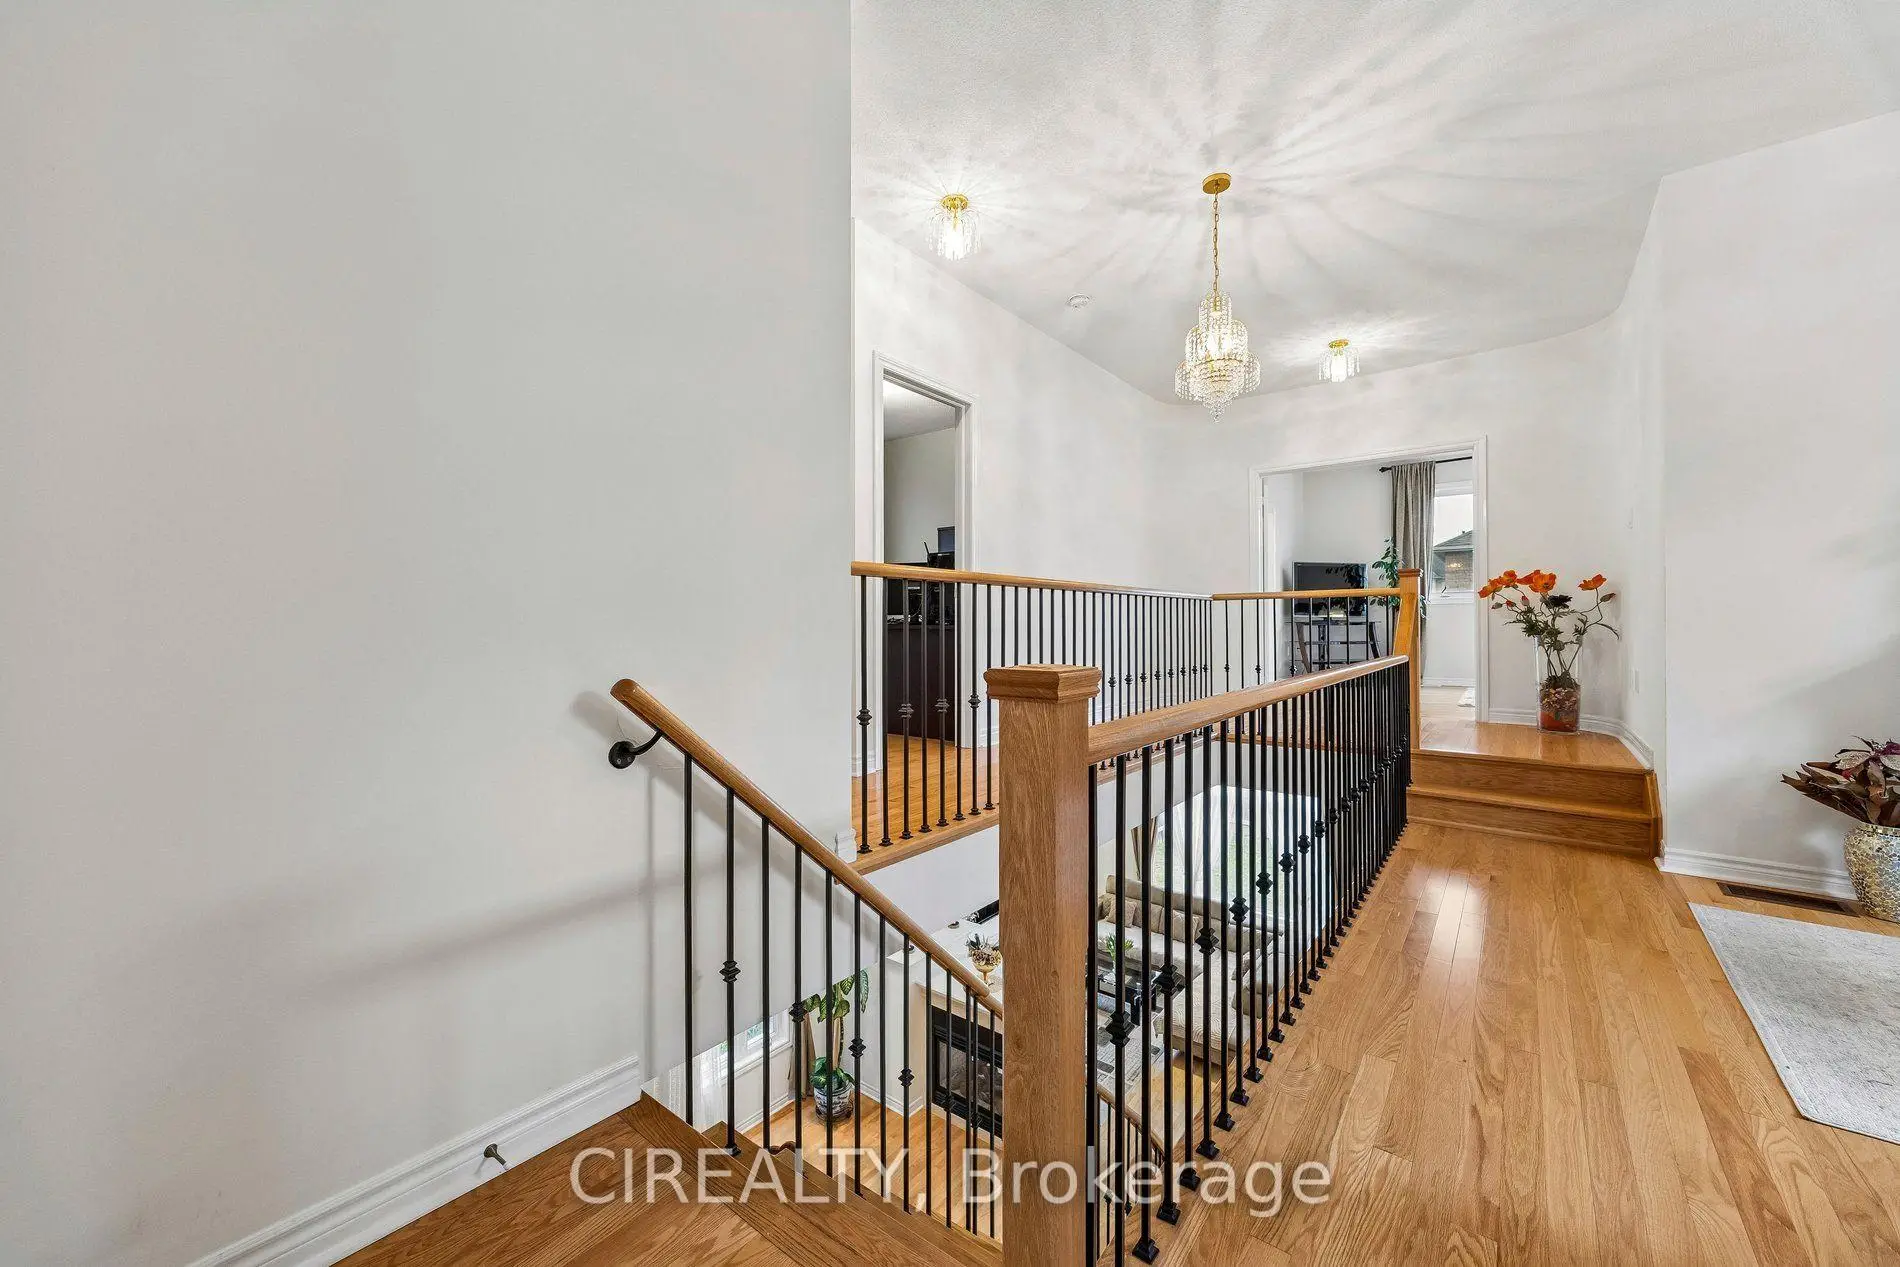

Description
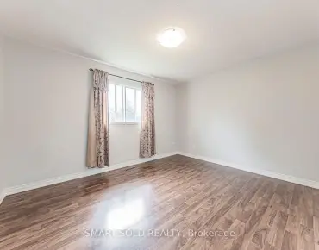
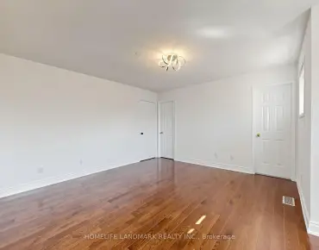
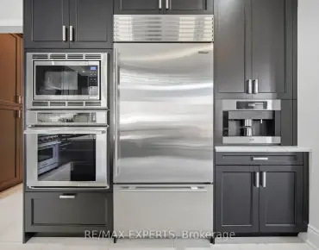
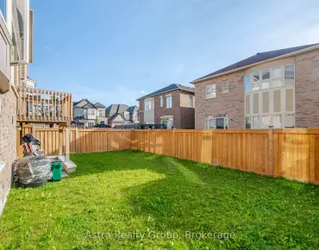
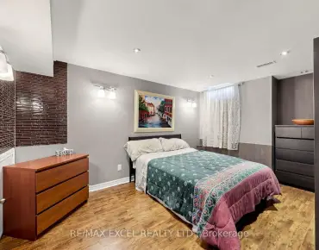
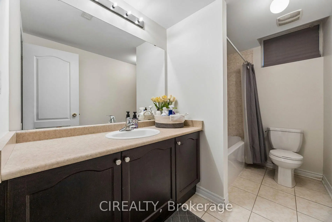
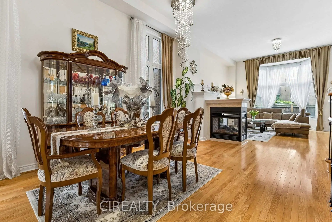
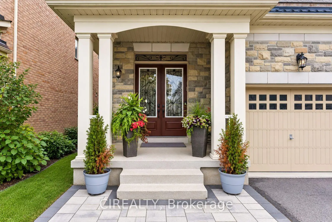
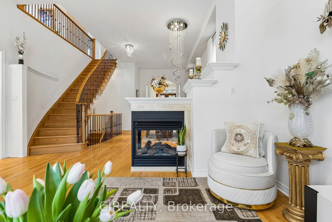
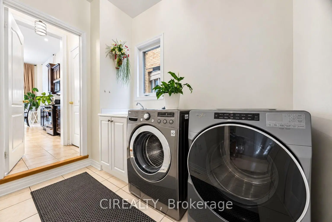
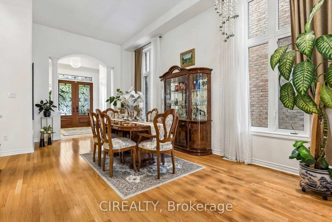
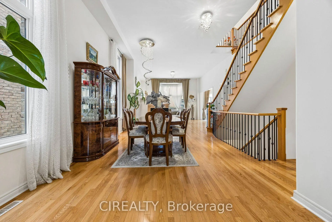
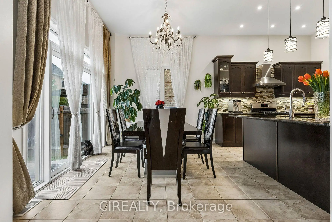
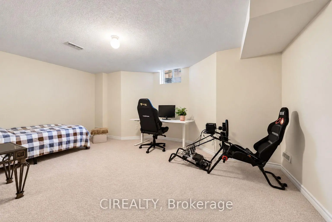
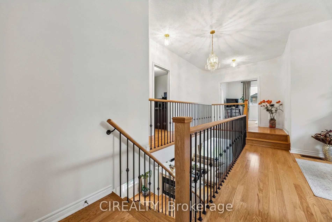
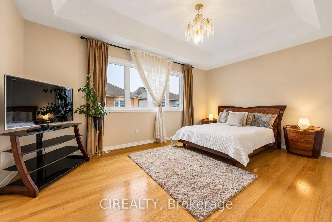
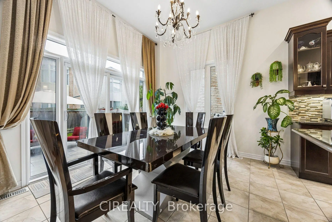
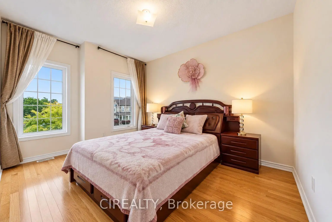
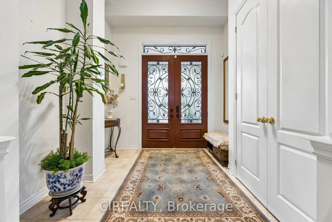
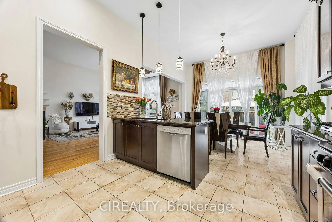
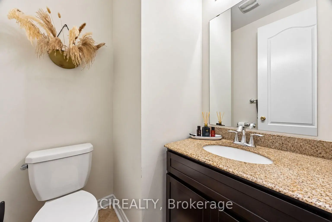
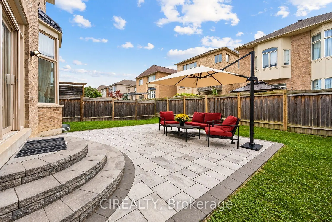
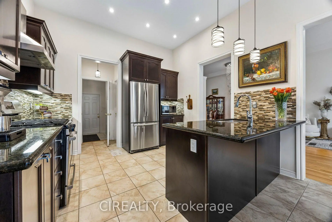
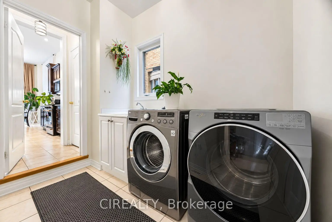
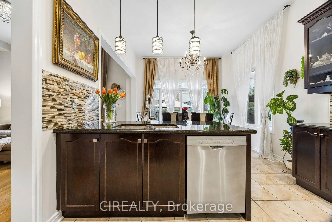
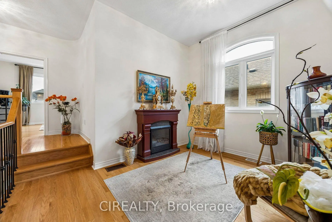
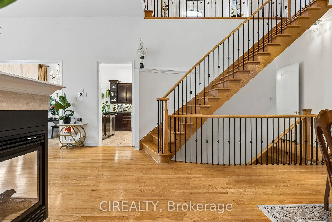
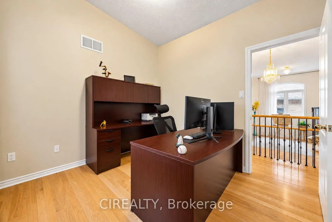
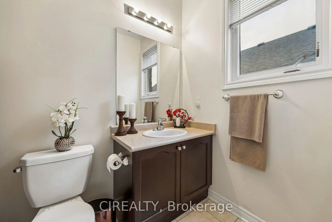
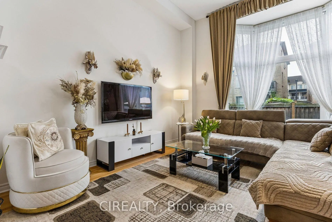
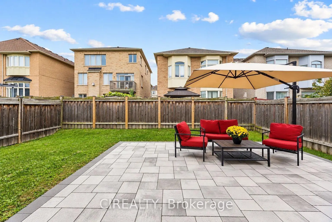
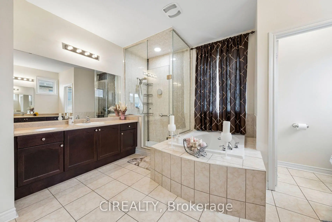
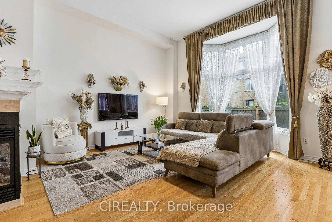
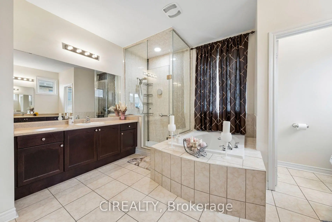
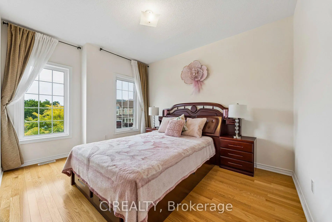
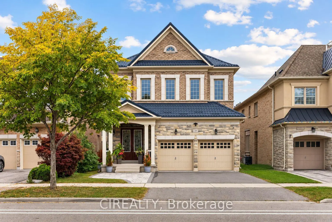
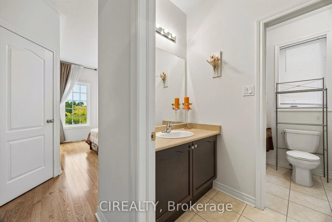
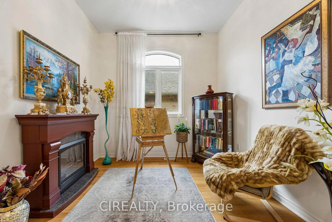
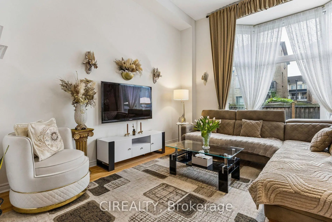
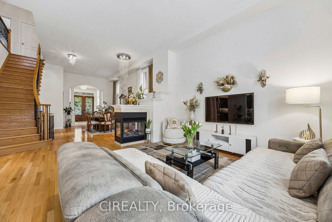
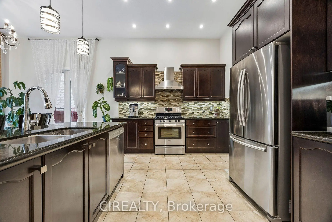
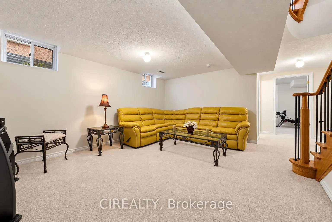
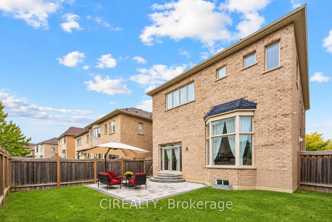
Elegantly designed 4+1 bedroom, 5-bathroom home ideally situated in the heart of prestigious Vellore Village, offering an exceptional combination of space, style and thoughtful upgrades throughout. An impressive 12-ft ceiling on the main level creates a grand sense of openness, complemented by hardwood flooring, elegant metal stair railings and custom light fixtures. The spacious kitchen features a convenient pantry and separate cleaning closet, while main-floor laundry adds everyday functionality. Upstairs, soaring ceiling heights continue with approximately 10-ft ceilings in select areas and 9-ft ceilings throughout the remainder. The generous bedroom layout includes a luxurious primary retreat with a 5-piece ensuite and huge walk-in closet, plus additional bedrooms offering walk-in closets and beautifully appointed 4-piece bathrooms. The partially finished basement provides additional living and recreation space with carpeting in the finished areas, plus a fifth bedroom. Major upgrades include a premium lifetime metal roof (2023, approx. $45,000), front and rear interlocking (2025), newer range hood (2026), owned furnace, HRV fresh-air system and air conditioning. Enjoy added convenience and security with a Ring doorbell, four exterior cameras, and monitored windows and doors. A beautifully upgraded family home with impressive ceiling heights, abundant space and valuable improvements, ideally situated in one of Vaughan's most sought-after communities.
Features
- Facing: South

- Bedrooms: 4

- Bathrooms: 5

- Garages: 2

- Kitchens: 1

Details
- Lot size: 41.01 x 104.99 Feet

- Space: 2500-3000

- Tax: $ 7393.00

- N13859476

- Listing contracted with: CIREALTY
| Room | Size(M) | Description | |
|---|---|---|---|
| Foyer | 3.10x2.87 | ||
| Dining Rm | 6.20x6.27 | ||
| Living Rm | 5.18x5.82 | ||
| Kitchen | 3.43x4.24 | ||
| Breakfast | 3.45x2.85 | ||
| Laundry | 2.44x2.69 | ||
| Primary B | 5.18x3.66 | ||
| 3rd Br | 3.45x3.84 | ||
| 4th Br | 3.10x3.23 | ||
| Family Rm | 3.10x3.23 | ||
| Recreatio | 4.83x6.71 | ||
| 5th Br | 4.83x3.79 |
| Bathroom | Pieces | Level | |
|---|---|---|---|
| 1xBath | 2 pcs | Main |
|
| 2xBaths | 4 pcs | Second |
|
| 1xBath | 5 pcs | Second |
|
| 1xBath | 4 pcs | Basement |
Property Summary
Located close to the intersection of Major Mackenzie Dr W and Lawford R, 289 Chatfield Dr is a 4+1 bedrooms 5 washrooms Detached. The unit has a Double Built-In Parking Spaces. The property basement is not finished. The property has many nice features including Storage, In-Law Capability and ERV/HRV. Foyer, Dinning Room Rm, Living Room Rm, Kitchen, Breakfast Room and Laundry are on the Main floor.Home Market Analysis
For Sale
For Lease
Comparable home values have increased 3.9% compared with the same period last year.
Rent levels have remained relatively stable compared with the same period last year.
How This Home Compares
Local Area Profile
This property is located in a predominantly owner-occupied residential area with a mix of detached homes and townhouses. Approximately 48% of residents hold a bachelor's degree or higher, while about 22% have a college credential. The large majority of local commuters travel by car.
School Information
Elementary Schools
-
Home schoolRank: 1300 out of 3022 (Score: 6.4)Distance to school: 0.6 km (~10 min walk)
-
French Immersion school
Rank: 571 out of 3022 (Score: 7.5)Distance to school: 1.4 km (~25 min walk) -
Distance to school: 5.3 km (~16 min drive)
-
Catholic Gifted program school
Rank: 299 out of 3022 (Score: 8.1)Distance to school: 4.2 km (~13 min drive) -
Rank: 888 out of 3022 (Score: 7.0)Distance to school: 4.9 km (~15 min drive)
Secondary Schools
-
Home schoolRank: 6/746 (Score: 9.6) 5 year average: 5/746 (Score: 9.0)Distance to school: 0.5 km (~9 min walk)
-
Rank: 219/746 (Score: 7.0) 5 year average: 257/746 (Score: 6.6)Distance to school: 7.5 km (~23 min drive)
-
Arts program school
Rank: 100/746 (Score: 7.9) 5 year average: 60/746 (Score: 7.9)Distance to school: 10.1 km (~30 min drive) -
Home school
Rank: 89/746 (Score: 8.0) 5 year average: 109/746 (Score: 7.5)Distance to school: 3.5 km (~10 min drive) -
Catholic Home school
Rank: 313/746 (Score: 6.4) 5 year average: 359/746 (Score: 6.0)Distance to school: 1.6 km (~29 min walk) -
Catholic AP program school
Rank: 205/746 (Score: 7.1) 5 year average: 228/746 (Score: 6.8)Distance to school: 5.5 km (~16 min drive) -
Rank: 205/746 (Score: 7.1) 5 year average: 228/746 (Score: 6.8)Distance to school: 5.5 km (~16 min drive)