Uplands, Vaughan, L4J 2A1

Description
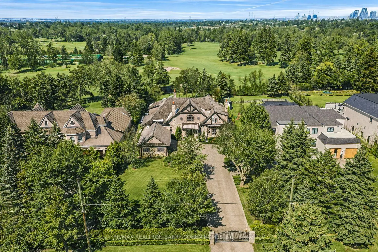
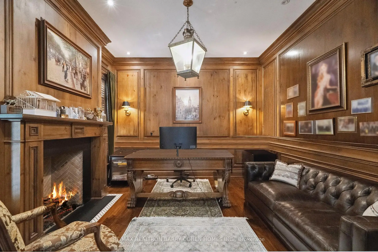
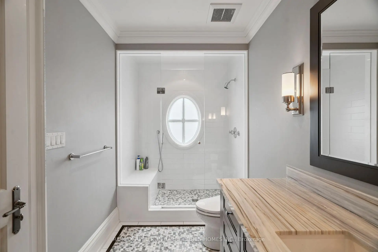
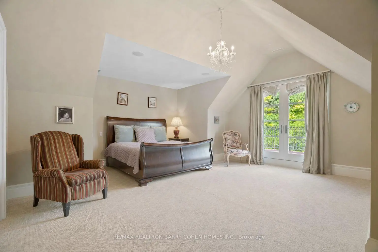
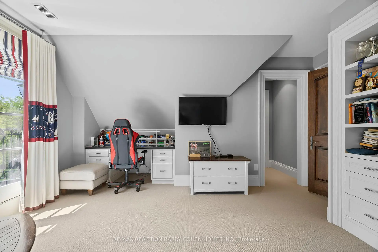
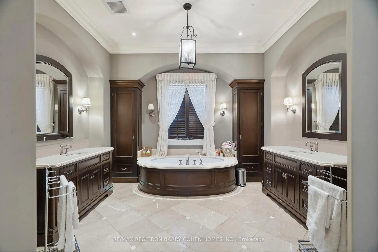
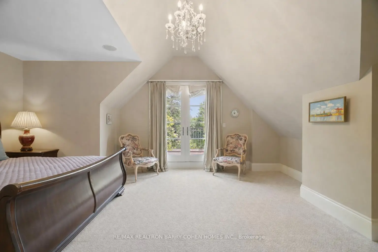
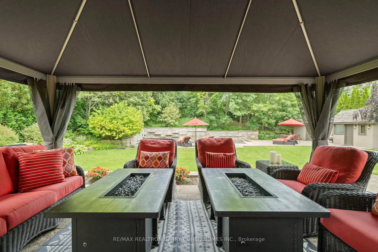
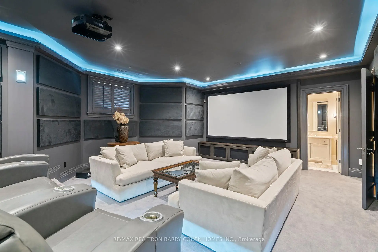
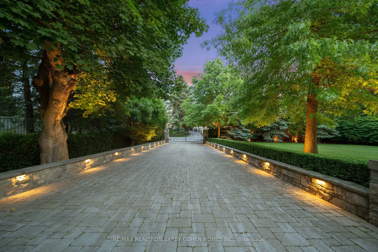
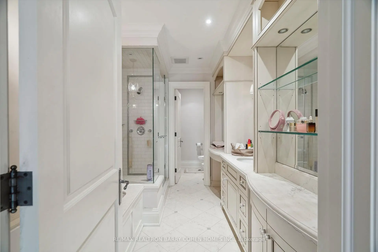
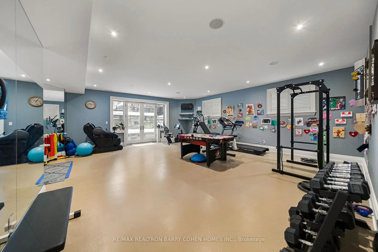
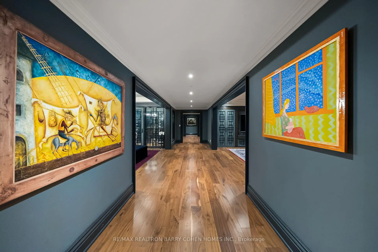
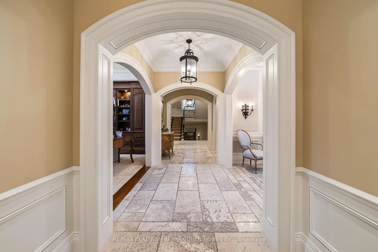
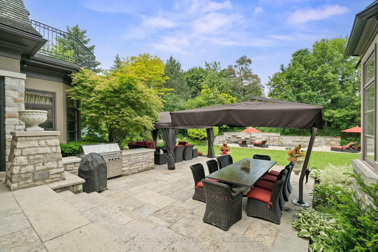
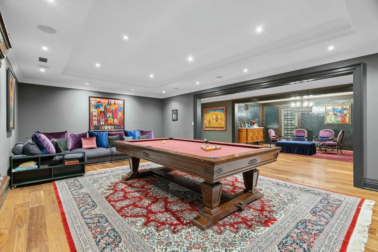
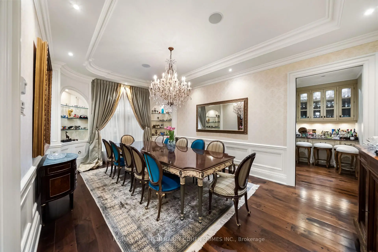
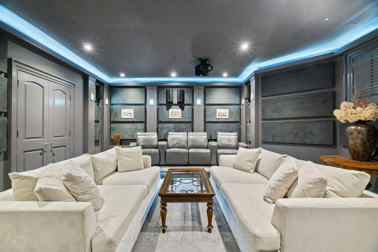
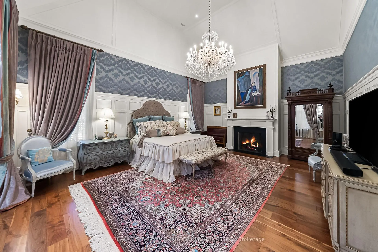
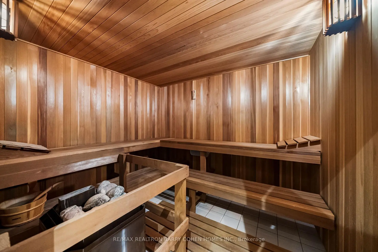
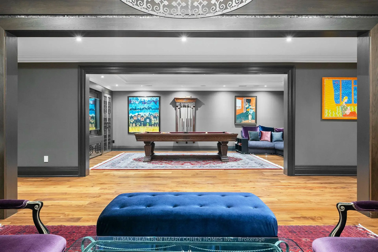
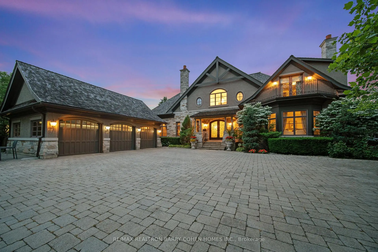
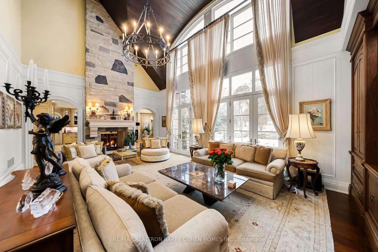
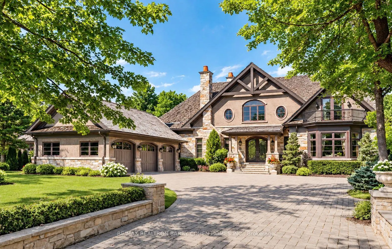
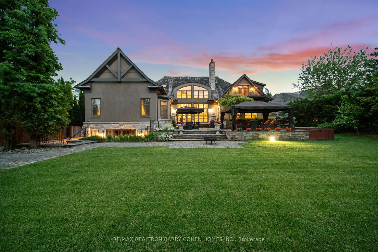
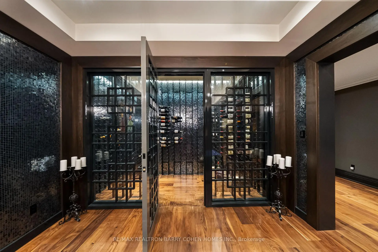
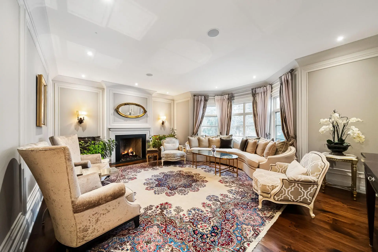
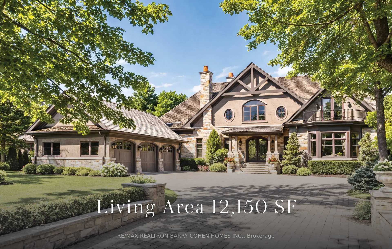
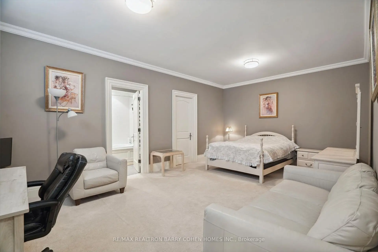
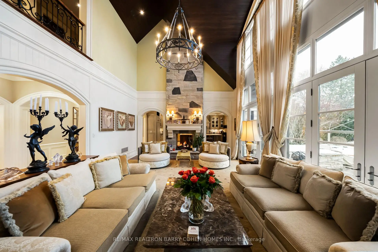
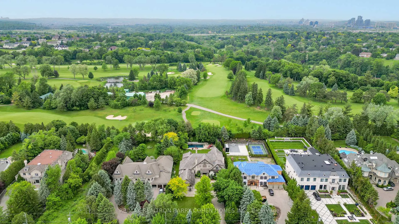
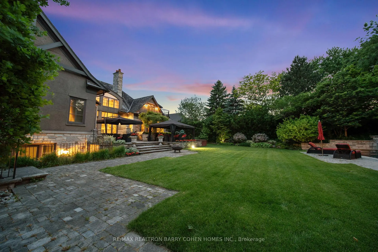
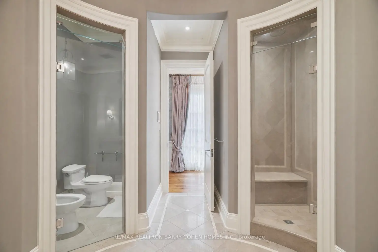
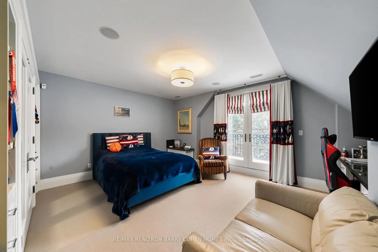
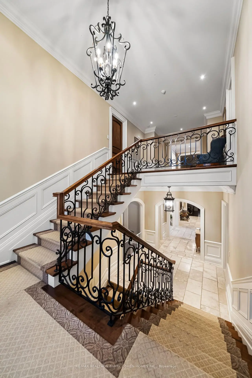
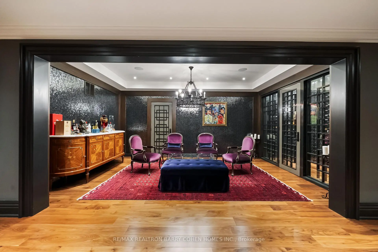
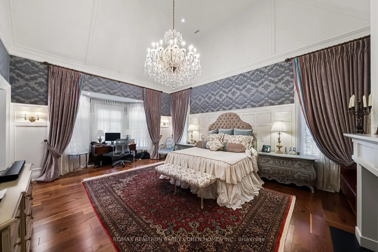
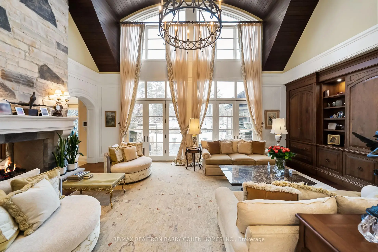
Landmark Estate Backing Onto The Prestigious Thornhill Golf And Nestled On Its Expansive South-Facing Lot. Towering Mature Trees For Ample Privacy. A Masterclass In Timeless Elegance & Craftsmanship W/ Striking Limestone Exterior & Cedar Shake Roof. Over 12,150 SF Of Luxurious Living Space. Opens To A Grand Foyer W/ Majestic Cathedral Ceiling Soaring to a Breathtaking Height of Over 18 Feet, Custom Wall Paneling, Heated Natural Limestone Floors & Crown Molding. The Main Level Offers 11' Ceilings, Formal Living & Dining Rooms, Private Office Complete W/ Floor To Ceiling Wood Panelling & Gas Fireplace, Chef's Gourmet Kitchen W/ Custom Cabinetry, Natural Stone Countertops Complete in Leathered Finish, Wolf Appliances, Limestone Floors W/ Elegant Marble Inlays, Walk-in Pantry, Breakfast Area & Walk-out to Rear Gardens. The Family Room Impresses W/ Grand Atrium Ceilings, Flooded W/ Natural Light, Custom Built-Ins, & A Dual Fireplace. Heated Floors Enhance The Side Entrance & Powder Rooms. Unparalleled In Grandeur Primary Suite Offers Walk-Out to Terrace, Gas Fireplace, Walk-In Closet W/ Vanity Island, A Spa-Like Bath W/ Heated Marble Floors, His&Hers Vanities, Jacuzzi Tub & Separate Water Closet. Upper Lvl Features Three Oversized Bedrooms, Each W/ Private Ensuites, Custom Closets & 2 Balconies. Walk-Out Lower Level Designed by World Renowned Lori Morris, Features 9' Ceilings,Home Theatre, Games Room, Temp. & Humidity Controlled Wine Cellar (1,500 bottles), Guest Suite, Full Spa With Sauna & Shower, Gym W/ Direct Access To The Gardens & Heated Pool. Smart Home Features Incl. Lutron Lighting, Sonos Sound System, Radiant Floor Heating. Full Snow-Melt Systems For Driveway & All Exterior Stone Surfaces. Backyard Oasis Features An Inground Heated Salt Water Pool W/ Cascading Waterfall, Hot Tub, Outdoor Bathrm/Change Rm, Lush Gardens, & Resort-Style Amenities. A One-Of-A-Kind Estate W/ Unparalleled Blend Of Sophistication, Ultimate Privacy And Prestigious Golf Course Setting.
Features
- Facing: North

- Bedrooms: 4

- Bathrooms: 10

- Garages: 3

- Kitchens: 1

Details
- Lot size: 100.00 x 304.58 Feet

- Space: 5000 +

- Tax: $ 33413.00

- N13843218

- Listing contracted with: RE/MAX REALTRON BARRY COHEN HOMES INC.
| Room | Size(M) | Description | |
|---|---|---|---|
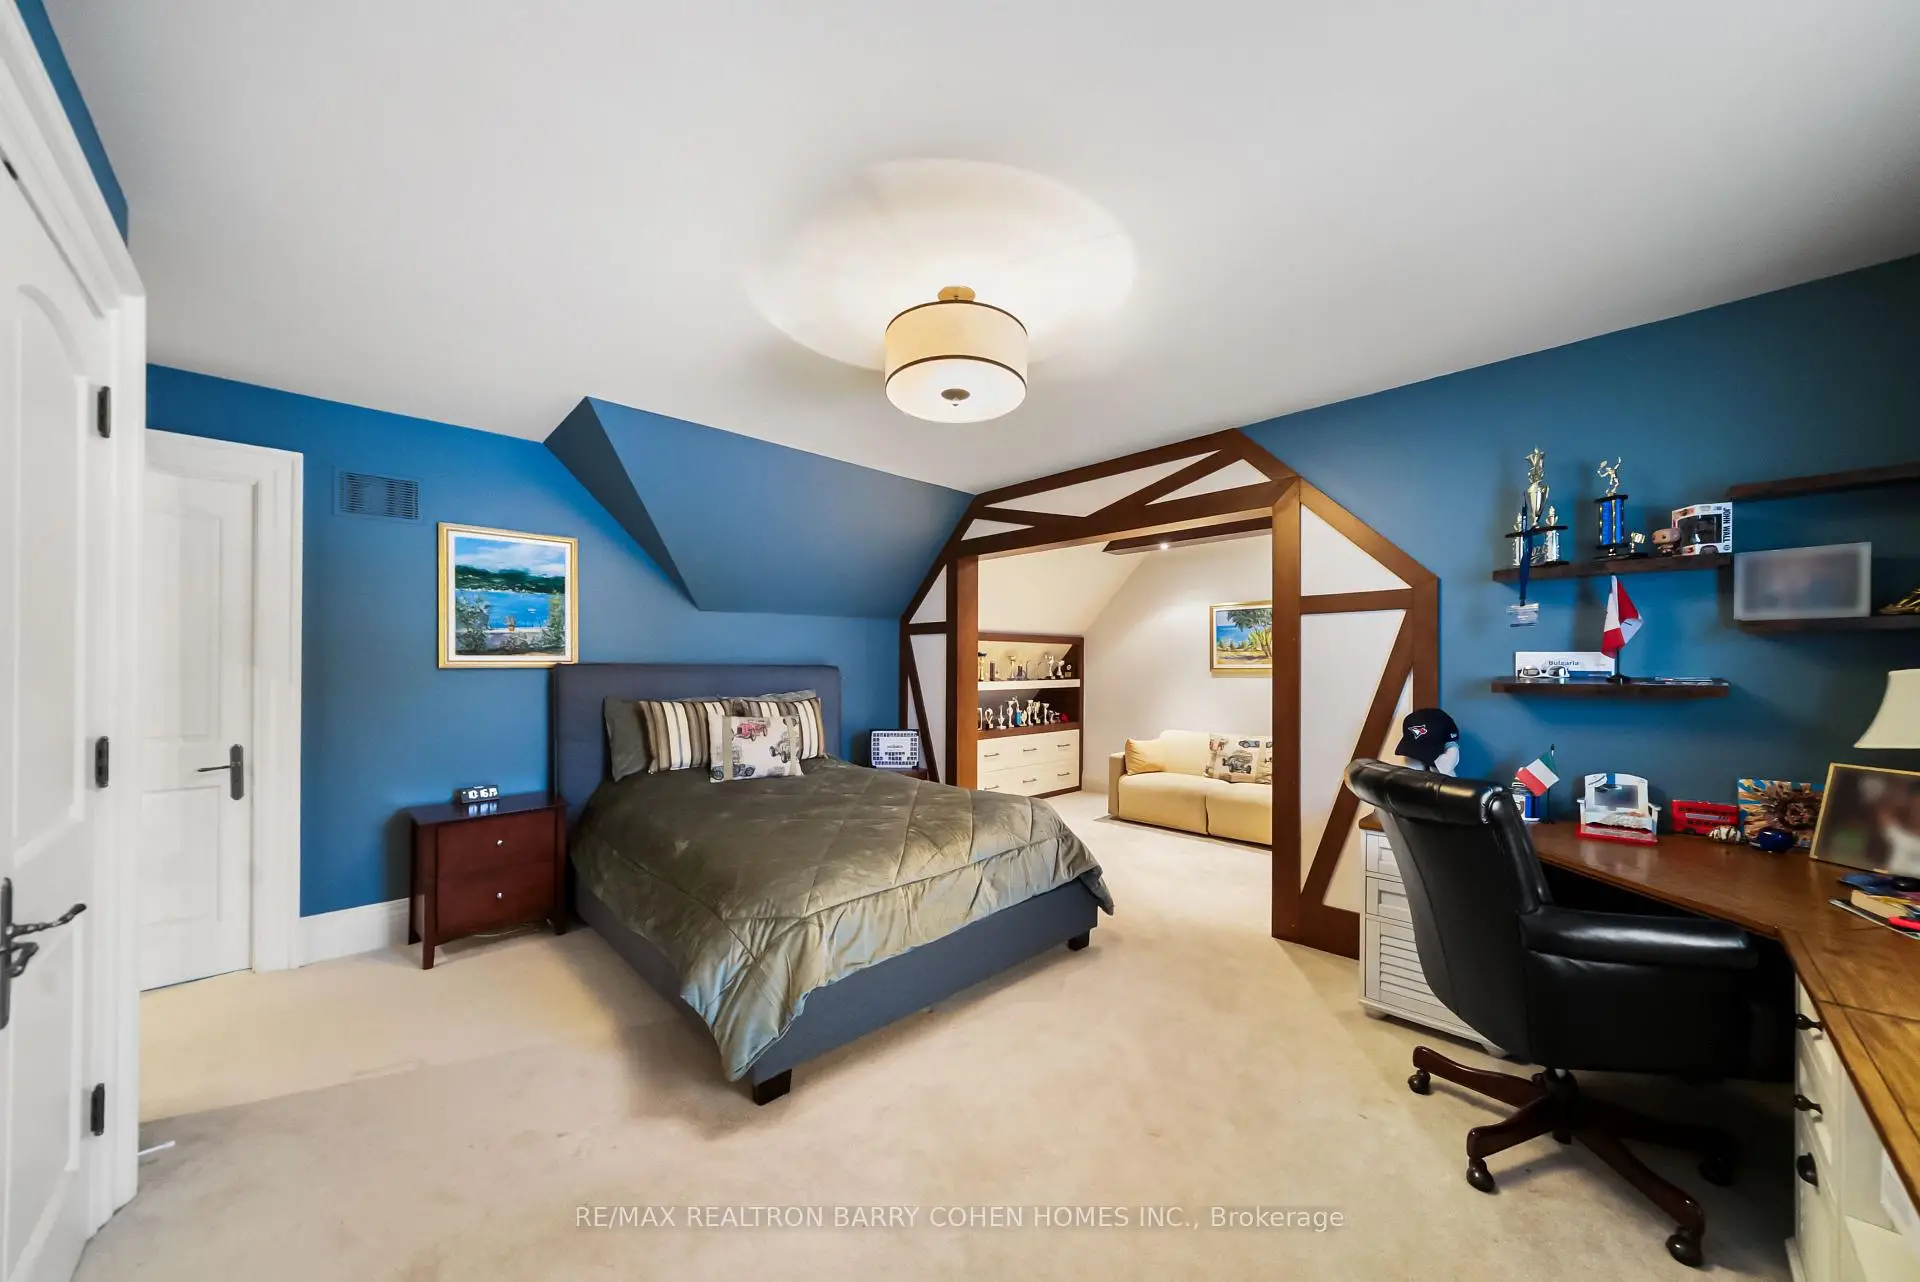
| 3rd Br | 7.23x5.18 | 3 Pc Ensuite, B/I Desk, Double Closet |
|
| Primary B | 7.95x5.31 | 6 Pc Ensuite, Cathedral Ceiling(s), Walk-In Closet(s) |
|
| Media Rm | 7.57x4.95 | Crown Moulding, Pot Lights, Broadloom |
|
| Living Rm | 6.81x5.89 | Fireplace, Crown Moulding, Hardwood Floor |
|
| Family Rm | 7.34x5.21 | Cathedral Ceiling(s), 2 Way Fireplace, W/O To Garden |
|
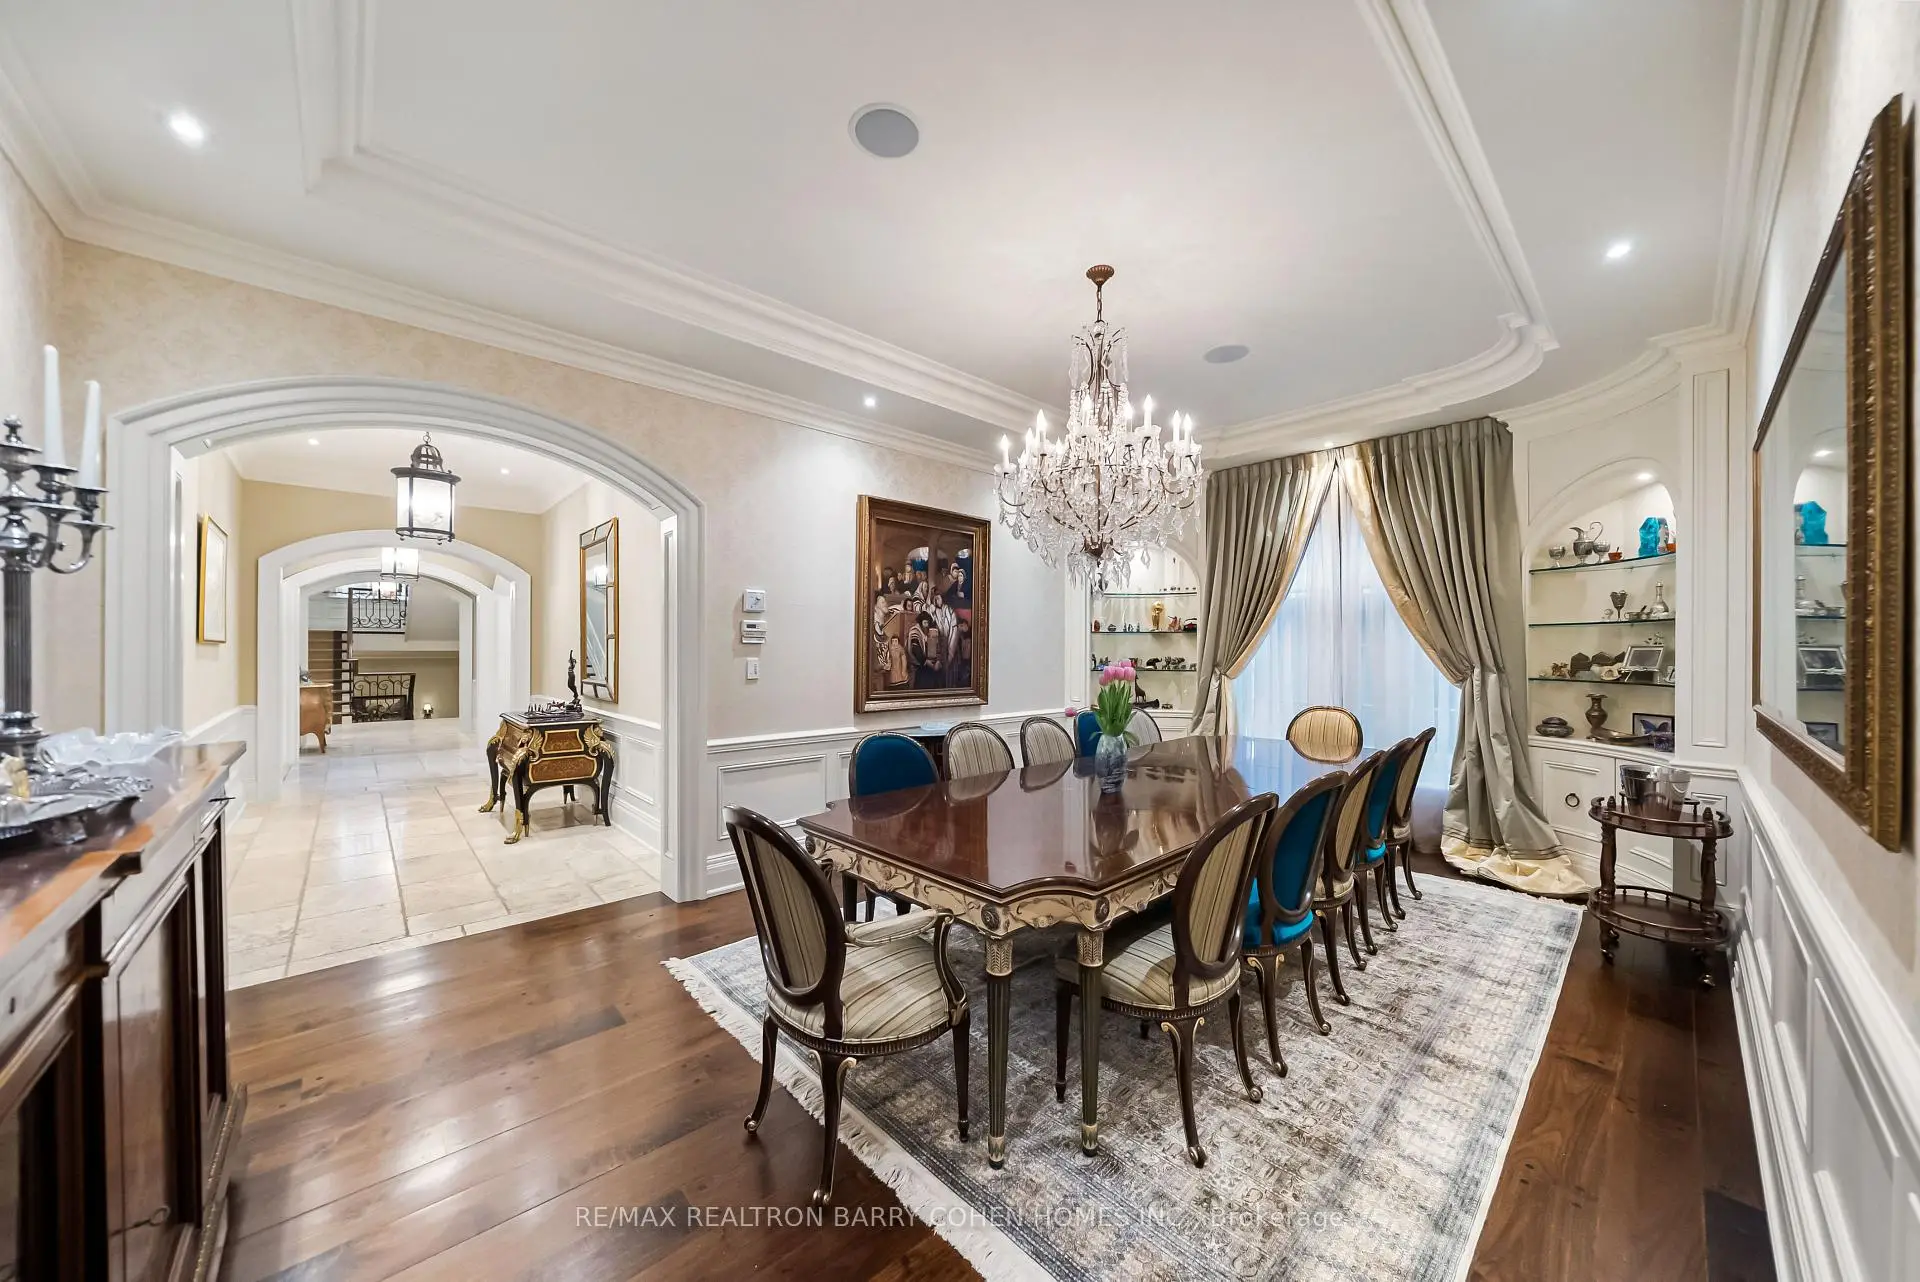
| Dining Rm | 6.27x3.91 | Hardwood Floor, Crown Moulding, Wainscoting |
|
| Exercise | 7.72x7.52 | W/O To Garden, Mirrored Walls, Pot Lights |
|
| 5th Br | 6.91x5.59 | 4 Pc Ensuite, Walk-In Closet(s), Crown Moulding |
|
| 2nd Br | 6.91x5.59 | 5 Pc Ensuite, W/O To Balcony, Walk-In Closet(s) |
|
| Recreatio | 7.46x5.00 | Hardwood Floor, Built-in Speakers, Pot Lights |
|
| 4th Br | 4.84x4.62 | 4 Pc Ensuite, W/O To Balcony, B/I Desk |
|
| Kitchen | 9.04x7.29 | B/I Appliances, Centre Island, Pantry |
| Bathroom | Pieces | Level | |
|---|---|---|---|
| 2xBaths | 6 pcs | ||
| 4xBaths | 4 pcs | ||
| 2xBaths | 3 pcs | ||
| 2xBaths | 2 pcs |
Property Summary
Located close to the intersection of Centre St and Bathurst, 55 Thornbank Rd is a 4+2 bedrooms 10 washrooms Detached. The unit has a 3 Attached Parking Spaces. The property has many nice features including Primary Bedroom - Main, In-Law Suite, Generator - Full, Garburator, Floor Drain and Central Vacuum. Primary B, Living Room Rm, Family Room Rm, Dinning Room Rm and Kitchen are on the Main floor; Media Rm, Excercise Room, fifth bedroom and Recreation Roomreatio are on the Lower floor.Home Market Analysis
For Sale
For Lease
Comparable home values have remained relatively stable compared with the same period last year.
Rent levels have decreased 9.8% compared with the same period last year.
How This Home Compares
Local Area Profile
This property is located in a predominantly owner-occupied residential area with housing made up primarily of detached homes. Approximately 61% of residents hold a bachelor's degree or higher, while about 12% have a college credential. The large majority of local commuters travel by car.
School Information
Elementary Schools
-
Home schoolRank: 476 out of 3022 (Score: 7.7)Distance to school: 1.1 km (~20 min walk)
-
French Immersion school
Rank: 963 out of 3022 (Score: 6.9)Distance to school: 3.5 km (~10 min drive) -
Rank: 1934 out of 3022 (Score: 5.5)Distance to school: 2.0 km (~6 min drive)
-
Rank: 1101 out of 3022 (Score: 6.7)Distance to school: 3.3 km (~10 min drive)
-
Catholic Gifted program school
Rank: 1 out of 3022 (Score: 10.0)Distance to school: 4.1 km (~12 min drive) Secondary Schools
-
Home schoolRank: 100/746 (Score: 7.9) 5 year average: 60/746 (Score: 7.9)Distance to school: 1.5 km (~26 min walk)
-
French Immersion school
Rank: 52/746 (Score: 8.4) 5 year average: 76/746 (Score: 7.8)Distance to school: 3.5 km (~11 min drive) -
Arts program school
Rank: 100/746 (Score: 7.9) 5 year average: 60/746 (Score: 7.9)Distance to school: 1.5 km (~26 min walk) -
Rank: 67/746 (Score: 8.2) 5 year average: 109/746 (Score: 7.5)Distance to school: 5.9 km (~18 min drive)
-
Catholic Home school
Rank: 141/746 (Score: 7.5) 5 year average: 169/746 (Score: 7.1)Distance to school: 2.3 km (~7 min drive) -
Rank: 112/746 (Score: 7.8) 5 year average: 87/746 (Score: 7.7)Distance to school: 8.2 km (~25 min drive)
-
Rank: 1/746 (Score: 10.0) 5 year average: 3/746 (Score: 9.2)Distance to school: 8.8 km (~26 min drive)