Crestwood-Springfarm-Yorkhill, Vaughan, L4J 1A8

Description
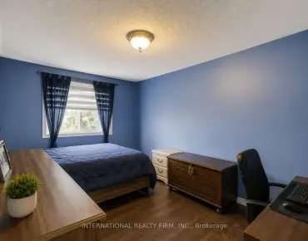
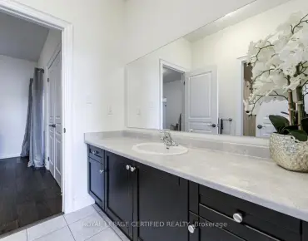
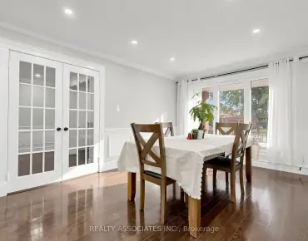
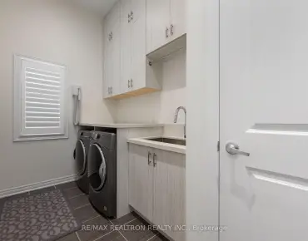
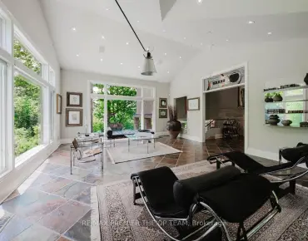
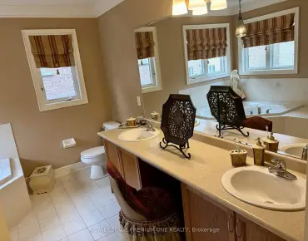
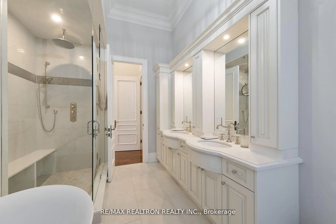
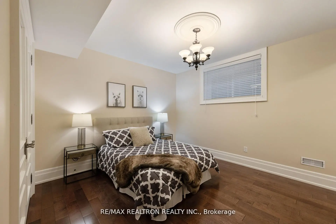
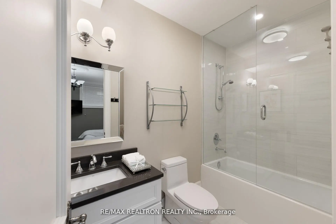
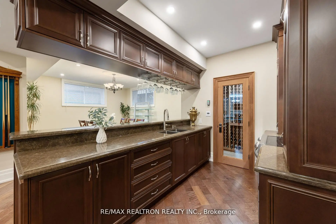
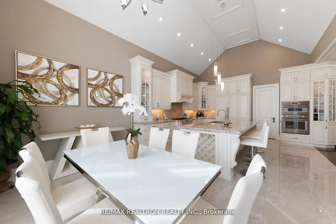
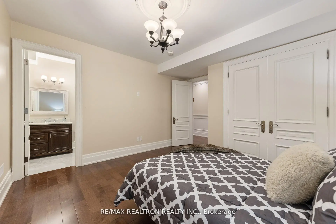
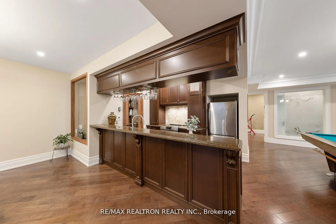
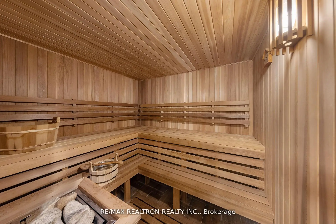
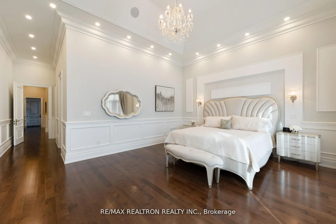
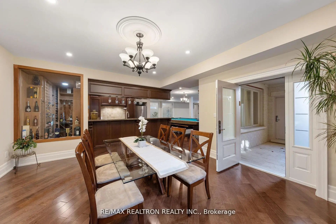
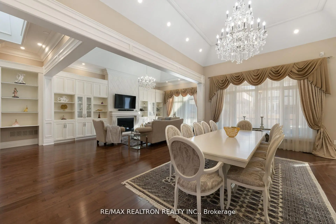
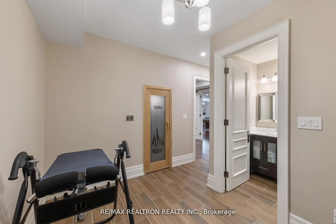
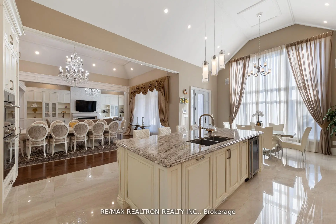
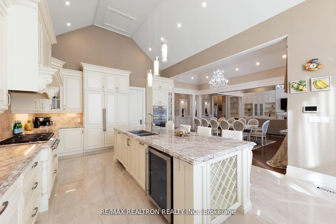
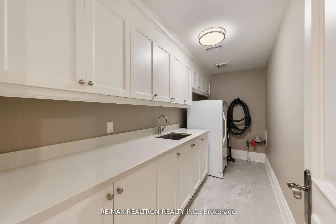
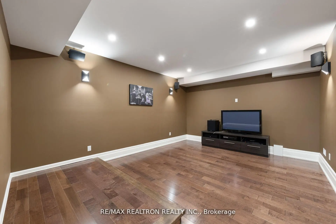
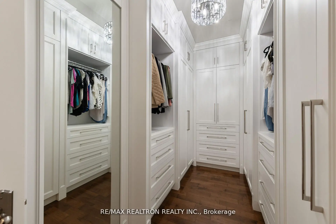
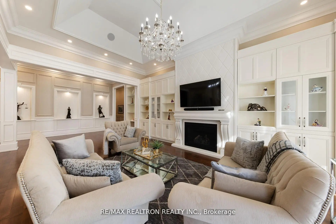
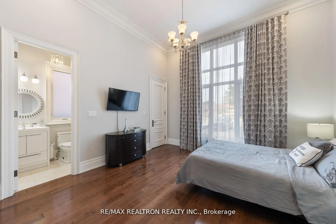
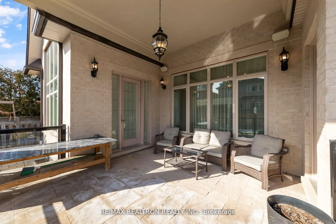
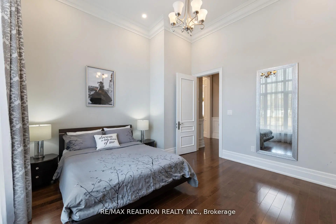
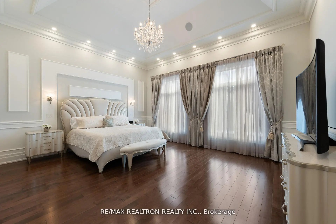
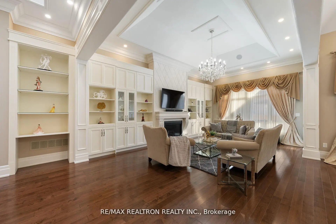
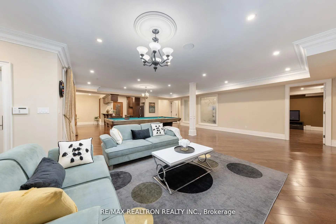
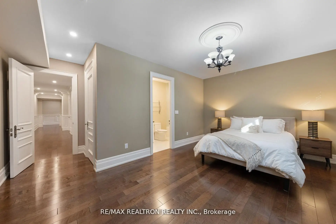
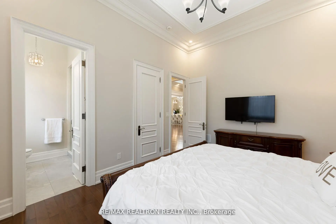
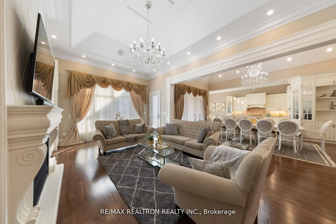
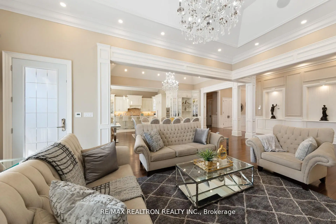
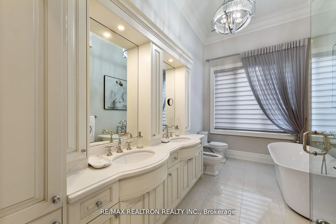
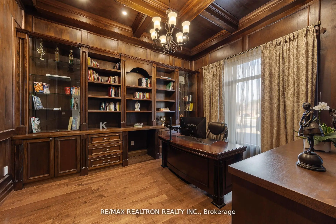
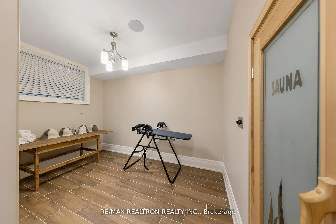
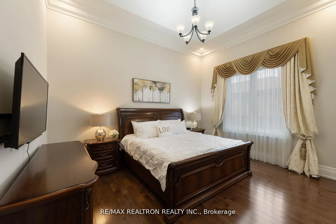
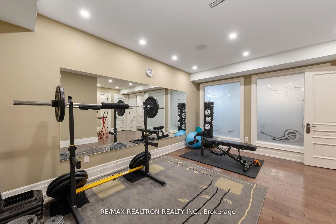
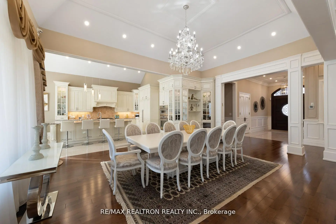
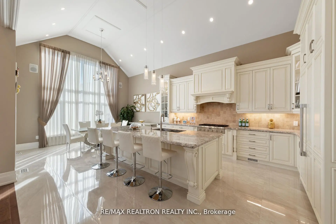
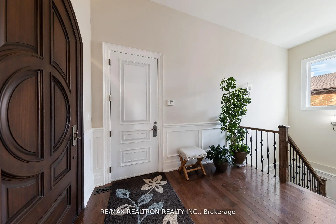
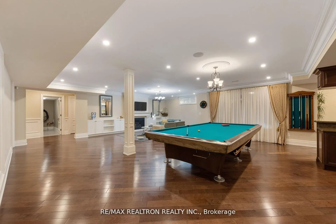
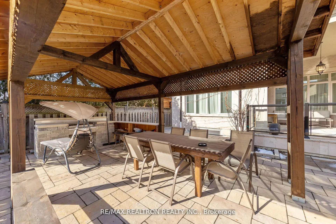
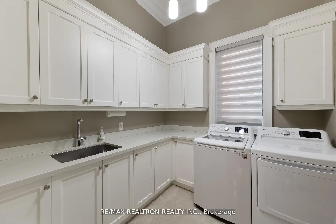
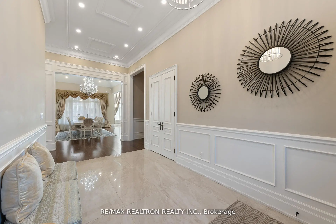
Stunning Custom-Built Bungalow Masterpiece! Offering Over 7,000 Sq. Ft. Of Luxurious Living Space, This Home Showcases Upscale Finishes And A Finished Walk-Up Basement. Situated On A 75' X 151' Lot With A Heated Driveway And Garage, It Also Comes With A City-Approved Permit For An Additional 800 Sq. Ft. Loft (See Attached Drawings). Designed With A Desirable South Exposure, The Home Features Two Separate Entrances And A Grand Foyer That Opens To Soaring 14 Ft Ceilings On The Main Floor, 16 Ft In The Kitchen, And 9 Ft In The Basement. Premium Finishes Include Hardwood Floors Throughout, Whole-Home Audio, And 200+ Pot Lights. The Custom Gourmet Kitchen Boasts Cathedral Ceilings, Top-Of-The-Line Appliances, A Breakfast Area With A Walkout To The Yard, And Elegant Custom Window Coverings. Additional Highlights Include Two Fireplaces, Two Full Kitchens, A Custom Office With Built-In Bookshelves, And Designer Light Fixtures. Each Bedroom Is Complete With Its Own Bathroom For Ultimate Comfort. The Luxurious Finished Basement Is An Entertainers Dream, Featuring A Gym With Dry Sauna And 3-Pc Bath, A Theatre Room, A Massive Rec/Entertainment Space With A Custom Bar And Walk-In Wine Cellar, Plus Two Bedrooms With Ensuite Baths. This Home Truly Has It All. Every Upgrade, Every Detail, And Every Modern Convenience.
Features
- Facing: South

- Bedrooms: 3

- Bathrooms: 8

- Garages: 3

- Kitchens: 1

Details
- Lot size: 75.77 x 151.74 Feet

- Space: 3500-5000

- Tax: $ 16822.49

- N13840504

- Listing contracted with: RE/MAX REALTRON REALTY INC.
| Room | Size(M) | Description | |
|---|---|---|---|
| Dining Rm | 6.50x4.50 | Cathedral Ceiling(s), Hardwood Floor, Open Concept |
|
| Living Rm | 10.40x4.60 | Fireplace, Hardwood Floor, Cathedral Ceiling(s) |
|
| Family Rm | 10.40x4.60 | Open Concept, Hardwood Floor, W/O To Yard |
|
| Kitchen | 8.00x4.80 | Cathedral Ceiling(s), Granite Counters, Open Concept |
|
| Office | 4.90x4.60 | B/I Bookcase, Hardwood Floor, Pot Lights |
|
| Primary B | 5.80x4.80 | Walk-In Closet(s), Hardwood Floor, 6 Pc Ensuite |
|
| 2nd Br | 4.60x3.60 | Closet, Hardwood Floor, 3 Pc Ensuite |
|
| 3rd Br | 4.30x4.20 | Walk-In Closet(s), Hardwood Floor, 3 Pc Ensuite |
|
| Recreatio | 14.00x9.40 | Open Concept, Hardwood Floor, Wet Bar |
|
| Media Rm | 5.30x4.00 | W/O To Yard, Hardwood Floor, 2 Pc Bath |
|
| 4th Br | 5.60x3.70 | Walk-In Closet(s), Hardwood Floor, 4 Pc Ensuite |
|
| 5th Br | 4.00x3.70 | Closet, Hardwood Floor, 3 Pc Ensuite |
| Bathroom | Pieces | Level | |
|---|---|---|---|
| 1xBath | 6 pcs | Main |
|
| 2xBaths | 3 pcs | Main |
|
| 2xBaths | 2 pcs | ||
| 1xBath | 4 pcs | Basement |
|
| 2xBaths | 3 pcs | Basement |
Property Summary
Located close to the intersection of Bathurst and Steeles, 223 Crestwood Rd is a 3+2 bedrooms 8 washrooms Detached. The unit has a 3 Attached Parking Spaces. The property has many nice features including Sauna, In-Law Suite, Central Vacuum and Auto Garage Door Remot. Dinning Room Rm, Living Room Rm, Family Room Rm, Kitchen, Office, Primary B, second bedroom and third bedroom are on the Main floor.Home Market Analysis
For Sale
For Lease
Comparable home values have decreased 6% compared with the same period last year.
Rent levels have increased 10.3% compared with the same period last year.
How This Home Compares
Local Area Profile
This property is located in a predominantly owner-occupied residential area with housing made up primarily of detached homes. Approximately 48% of residents hold a bachelor's degree or higher, while about 15% have a college credential. Residents use a combination of driving and public transit for commuting.
School Information
Elementary Schools
-
Home schoolRank: 337 out of 3022 (Score: 8.0)Distance to school: 1.1 km (~19 min walk)
-
French Immersion school
Rank: 337 out of 3022 (Score: 8.0)Distance to school: 1.1 km (~19 min walk) -
Rank: 2601 out of 3022 (Score: 3.9)Distance to school: 4.0 km (~12 min drive)
-
Rank: 2601 out of 3022 (Score: 3.9)Distance to school: 4.0 km (~12 min drive)
-
Rank: 1101 out of 3022 (Score: 6.7)Distance to school: 2.2 km (~7 min drive)
-
Rank: 1934 out of 3022 (Score: 5.5)Distance to school: 4.3 km (~13 min drive)
-
Catholic Gifted program school
Rank: 1 out of 3022 (Score: 10.0)Distance to school: 6.5 km (~19 min drive) Secondary Schools
-
Rank: 112/746 (Score: 7.8) 5 year average: 87/746 (Score: 7.7)Distance to school: 2.5 km (~8 min drive)
-
French Immersion school
Rank: 52/746 (Score: 8.4) 5 year average: 76/746 (Score: 7.8)Distance to school: 2.0 km (~6 min drive) -
Arts program school
Rank: 100/746 (Score: 7.9) 5 year average: 60/746 (Score: 7.9)Distance to school: 2.6 km (~8 min drive) -
Rank: 67/746 (Score: 8.2) 5 year average: 109/746 (Score: 7.5)Distance to school: 8.3 km (~25 min drive)
-
Catholic Home school
Rank: 141/746 (Score: 7.5) 5 year average: 169/746 (Score: 7.1)Distance to school: 1.3 km (~24 min walk) -
Rank: 112/746 (Score: 7.8) 5 year average: 87/746 (Score: 7.7)Distance to school: 9.4 km (~28 min drive)
-
Rank: 1/746 (Score: 10.0) 5 year average: 3/746 (Score: 9.2)Distance to school: 11.1 km (~33 min drive)