Sonoma Heights, Vaughan, L4H 2K1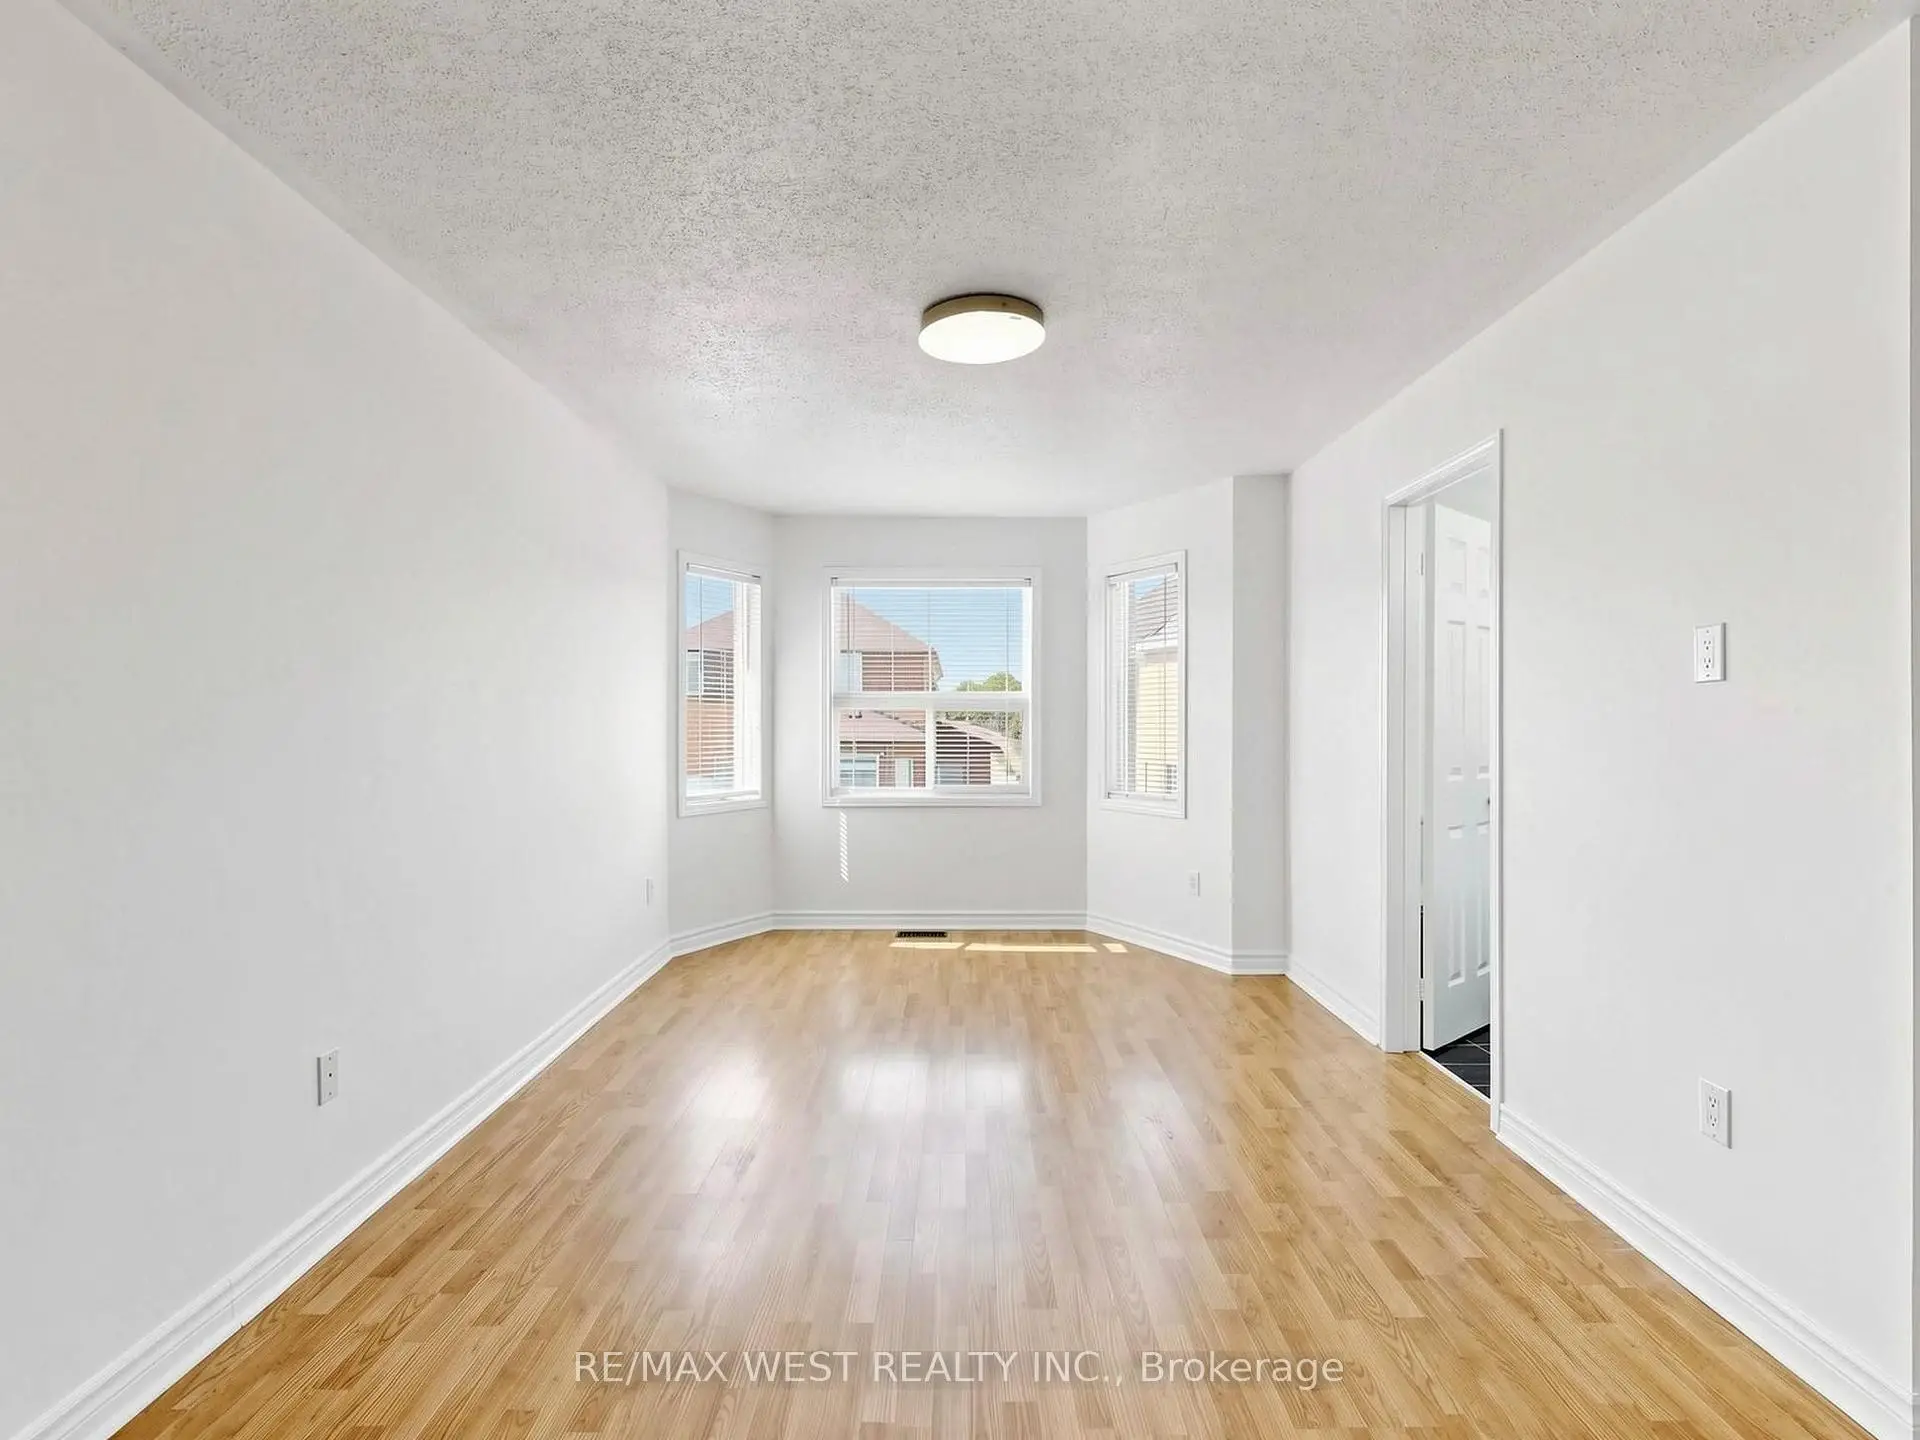

Description
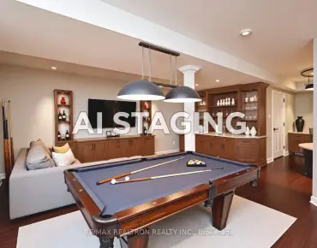
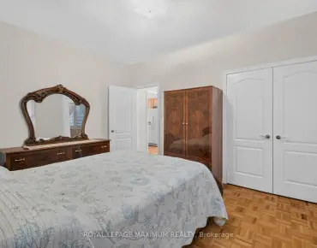
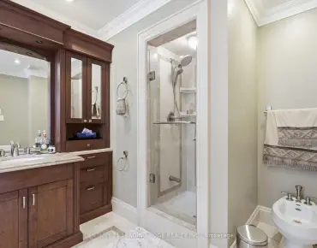
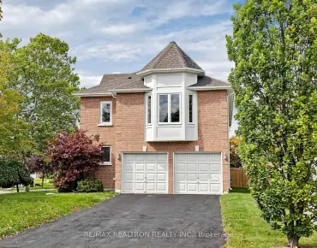
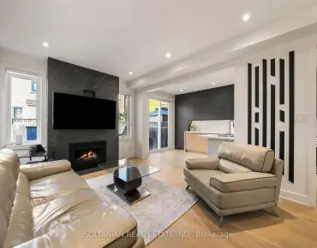
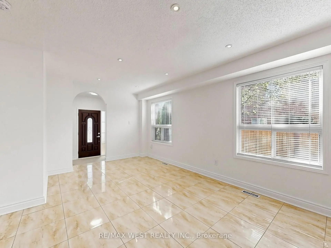
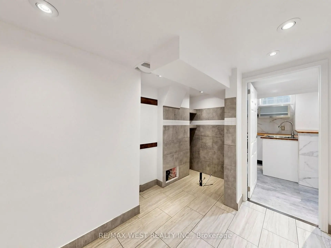
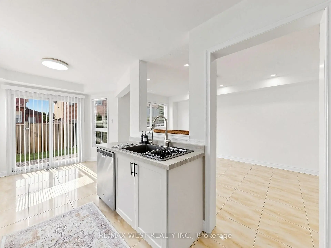
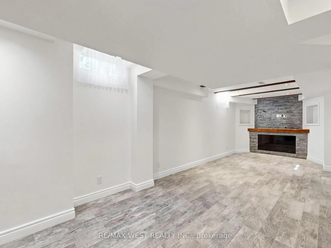
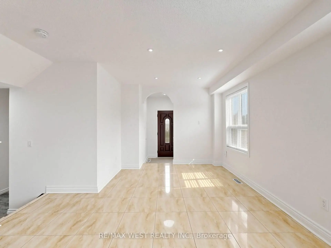
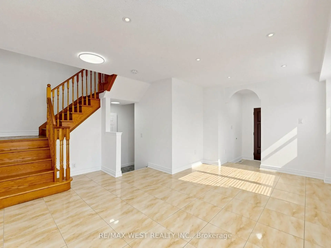
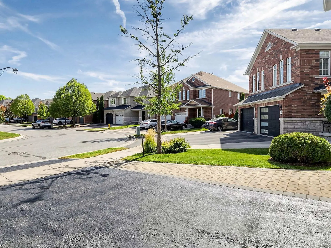
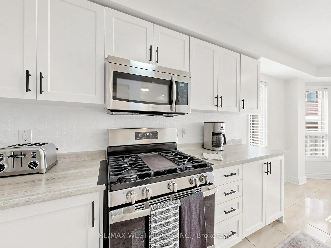
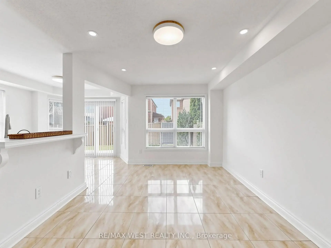
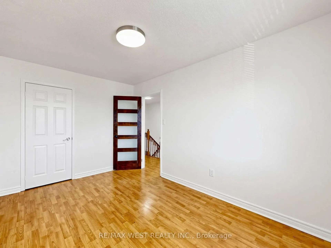
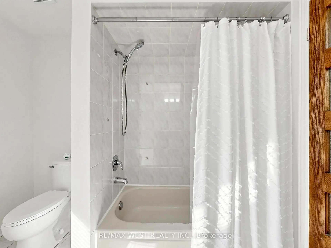
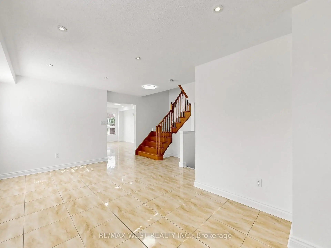
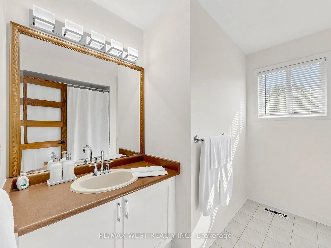
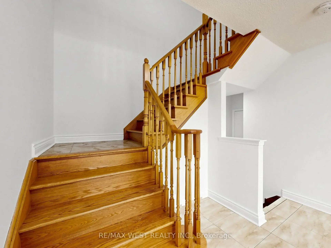
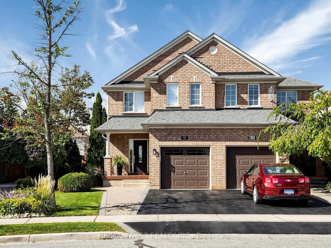
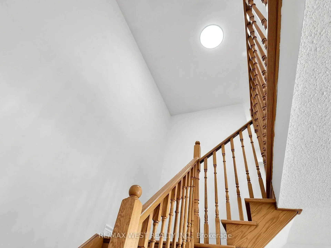
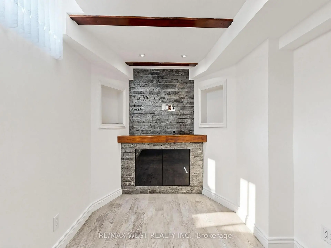
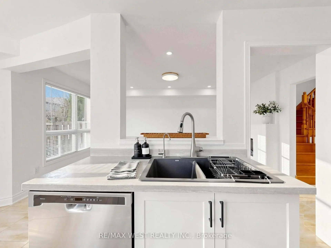
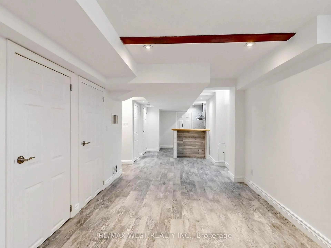
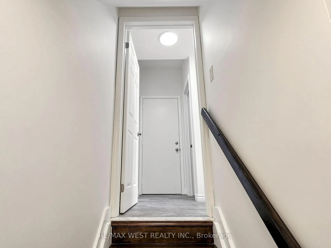
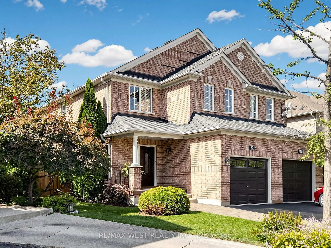
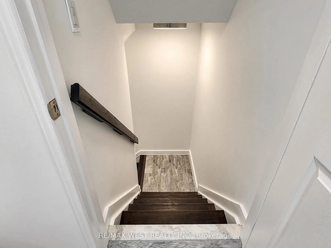
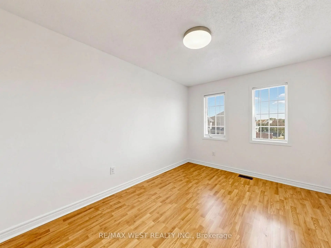
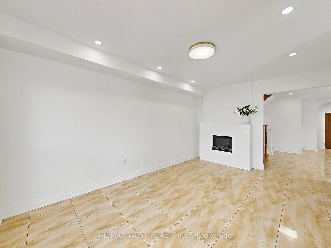
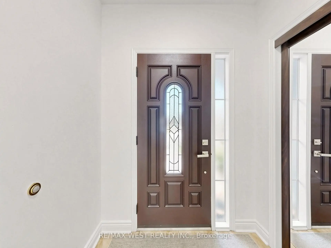
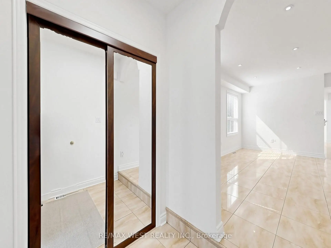
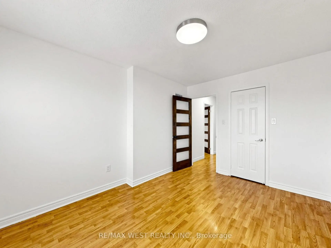
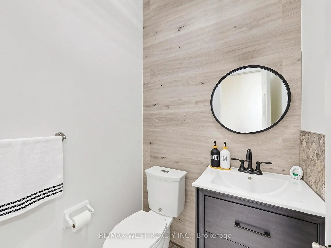
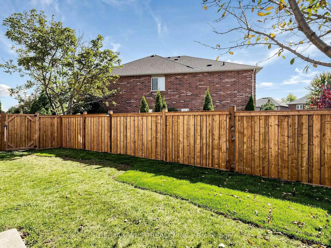
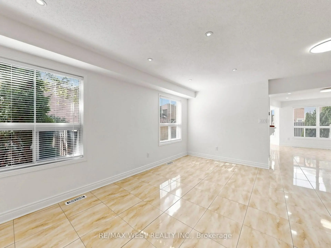
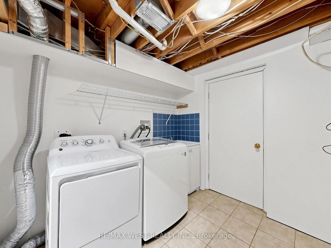
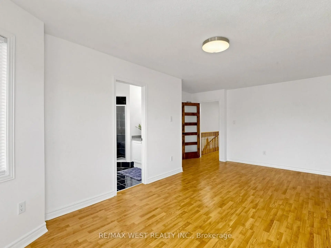
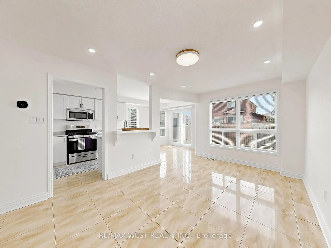
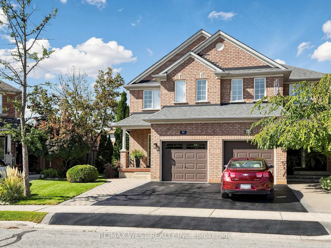
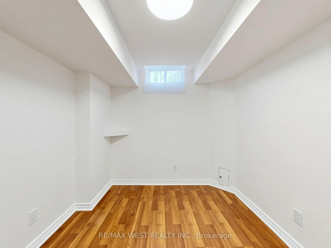
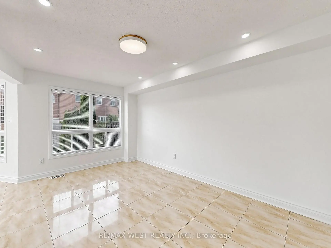
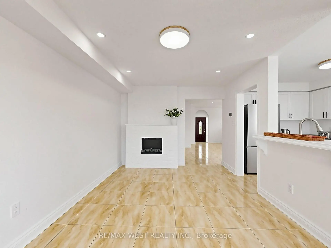
Cozy 2 Storey Semi-Detached Home on a Pie Shaped lot. Freshly painted throughout and well maintained. Features included Kitchen with Breakfast Area and Walkout to Large Patio area Family Room with Electric Fireplace and Spacious Dinning Room . Main floor entrance from Garage. Main floor 2 piece Bath and 2 full Baths on second floor. Three Spacious Bedrooms with Closets. Single Garage with Private Drive. Basement includes Recreation Room , kitchenette laundry , Cold room , Bedroom , Laundry room and lots storage rooms . Professionally Landscaped with Private fenced rear yard with shed. Located Close to Highways and all Amenities
Features
- Facing: West

- Bedrooms: 3

- Bathrooms: 3

- Garages: 1

- Kitchens: 1

Details
- Lot size: 21.74 x 101.81 Feet

- Space: 1500-2000

- Tax: $ 4982.36

- N13825618

- Listing contracted with: RE/MAX WEST REALTY INC.
| Room | Size(M) | Description | |
|---|---|---|---|
| Foyer | 1.83x1.78 | Ceramic Floor, Double Closet |
|
| Kitchen | 5.96x2.30 | Breakfast Area, Combined w/Family, W/O To Patio |
|
| Family Rm | 4.94x3.36 | Pot Lights, Electric Fireplace, Window |
|
| Dining Rm | 5.23x3.43 | Ceramic Floor, Pot Lights, Window |
|
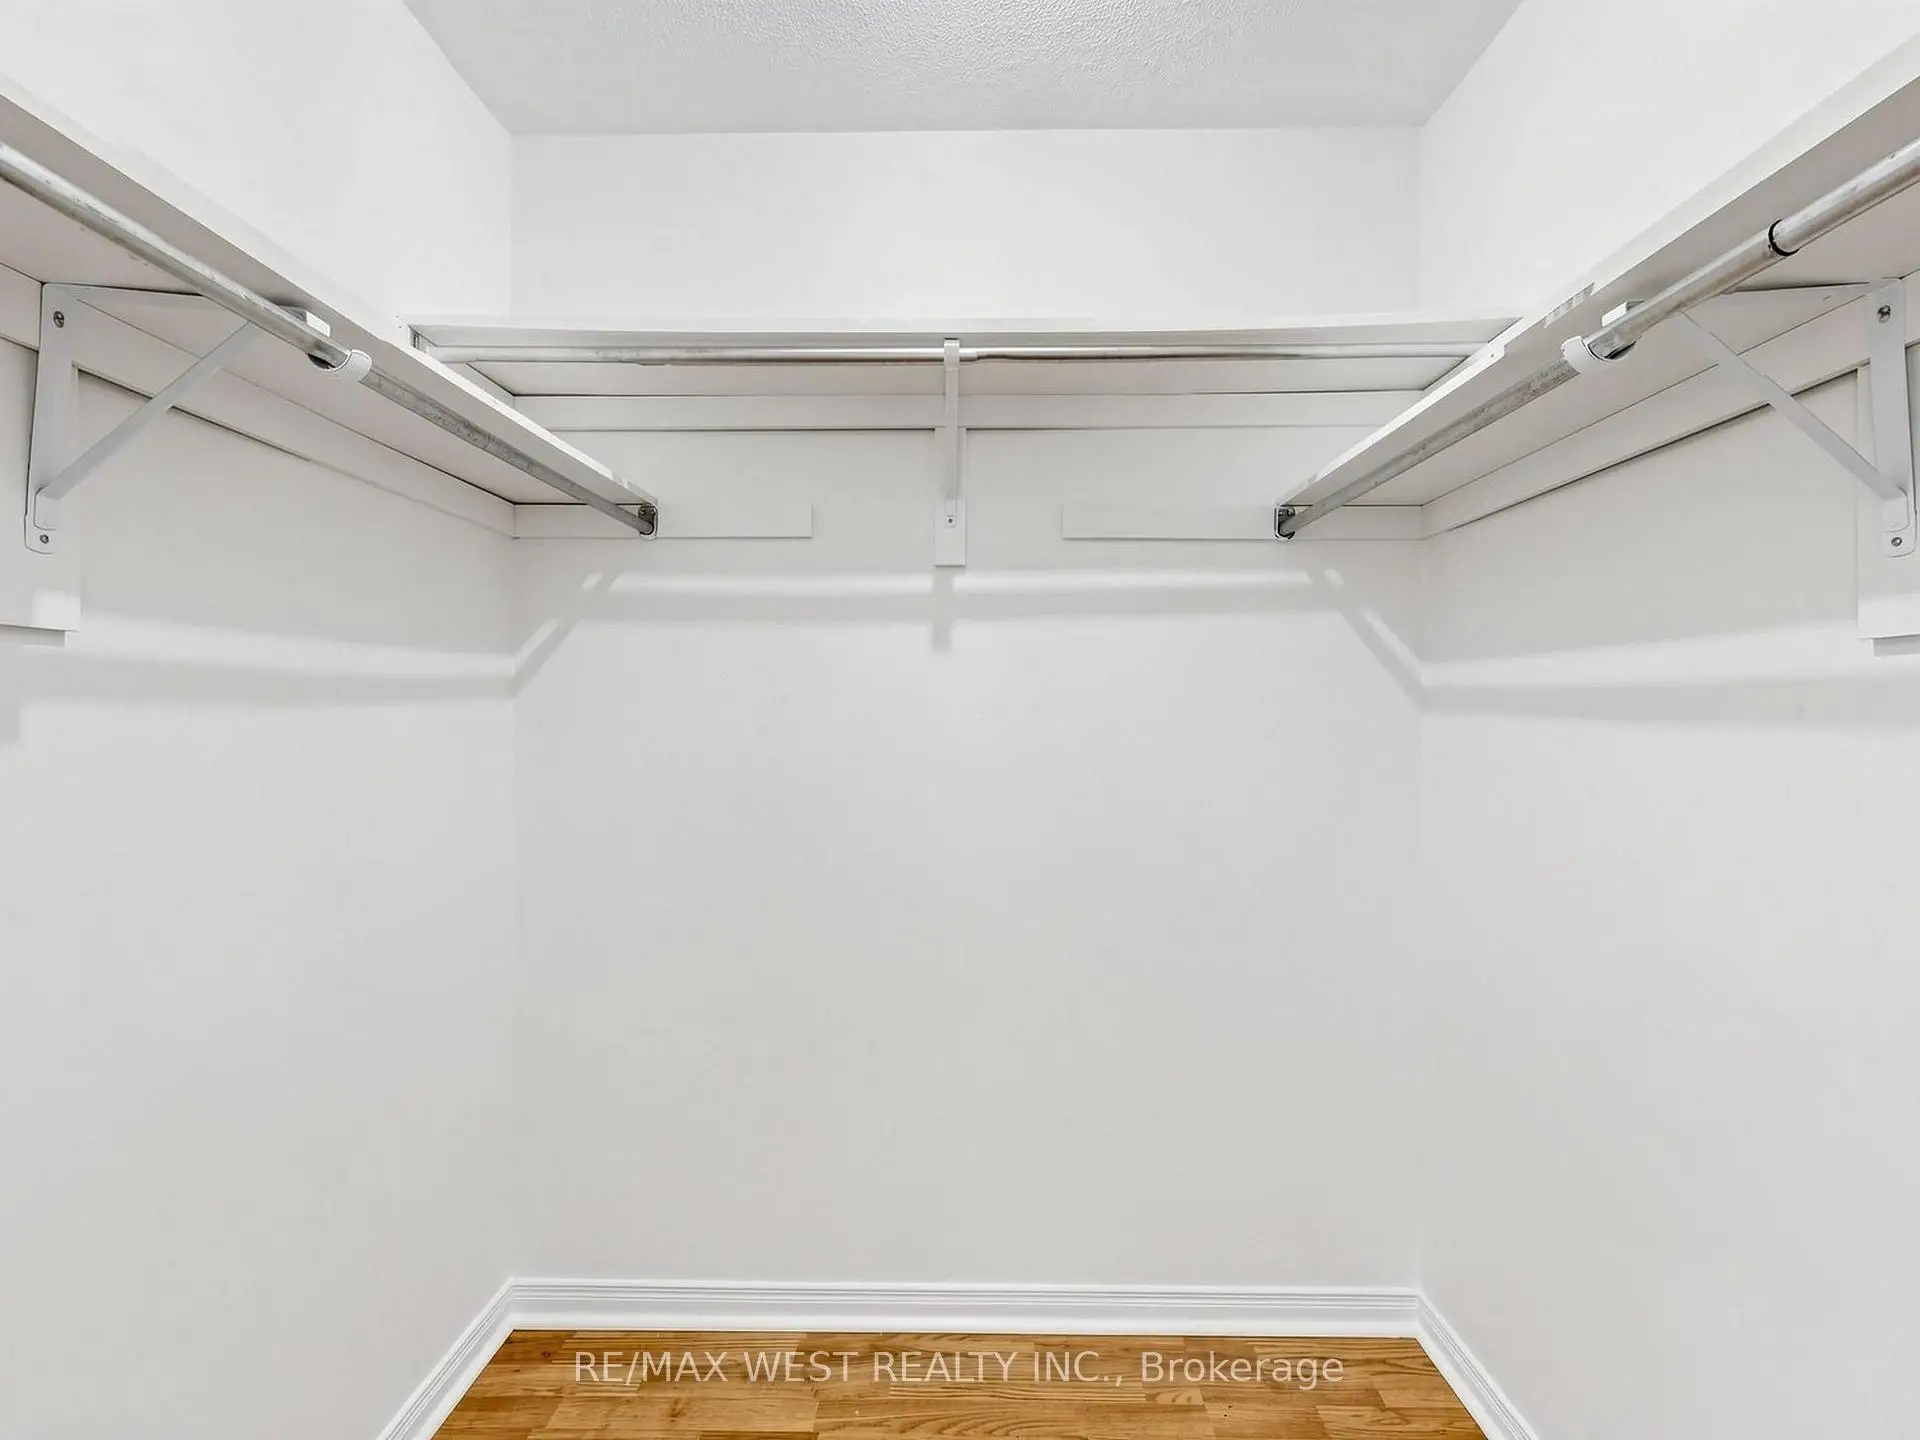
| Primary B | 6.09x3.59 | Laminate, 4 Pc Ensuite, Walk-In Closet(s) |
|
| 2nd Br | 4.24x2.87 | Laminate, Closet, Window |
|
| 3rd Br | 4.01x3.02 | Laminate, Closet, Window |
|
| Recreatio | 7.08x2.97 | Ceramic Floor, Window |
|
| Kitchen | 2.65x2.58 | Ceramic Floor, Window, Combined w/Rec |
|
| Br | 3.02x2.62 | Ceramic Floor, Window |
|
| Furnace R | 2.81x1.73 | ||
| Laundry | 2.52x2.23 |
| Bathroom | Pieces | Level | |
|---|---|---|---|
| 1xBath | 2 pcs | Main |
|
| 2xBaths | 4 pcs | Second |
Property Summary
Located close to the intersection of Islington Ave and Rutherford Road, 63 Echo Ridge Cres is a 3+1 bedrooms 3 washrooms Semi-Detached. The unit has a Single Attached Parking Space. The property has many nice features including Central Vacuum. Foyer, Kitchen, Family Room Rm, Dinning Room Rm and third bedroom are on the Main floor.Local Area Profile
This property is located in a predominantly owner-occupied residential area with housing made up primarily of detached homes. Approximately 31% of residents hold a bachelor's degree or higher, while about 26% have a college credential. The large majority of local commuters travel by car.
School Information
Elementary Schools
-
Home schoolRank: 626 out of 3022 (Score: 7.4)Distance to school: 1.3 km (~23 min walk)
-
French Immersion school
Rank: 626 out of 3022 (Score: 7.4)Distance to school: 1.3 km (~23 min walk) -
Distance to school: 1.2 km (~22 min walk)
-
Rank: 118 out of 3022 (Score: 8.8)Distance to school: 0.8 km (~15 min walk)
-
Catholic Gifted program school
Rank: 299 out of 3022 (Score: 8.1)Distance to school: 3.9 km (~12 min drive) Secondary Schools
-
Home schoolRank: 259/746 (Score: 6.8) 5 year average: 186/746 (Score: 7.1)Distance to school: 0.9 km (~17 min walk)
-
Rank: 219/746 (Score: 7.0) 5 year average: 257/746 (Score: 6.6)Distance to school: 4.7 km (~14 min drive)
-
Arts program school
Rank: 100/746 (Score: 7.9) 5 year average: 60/746 (Score: 7.9)Distance to school: 12.2 km (~37 min drive) -
Home school
Rank: 89/746 (Score: 8.0) 5 year average: 109/746 (Score: 7.5)Distance to school: 6.5 km (~20 min drive) -
Catholic Home school
Rank: 112/746 (Score: 7.8) 5 year average: 35/746 (Score: 8.2)Distance to school: 5.4 km (~16 min drive) -
Rank: 313/746 (Score: 6.4) 5 year average: 359/746 (Score: 6.0)Distance to school: 4.2 km (~12 min drive)
-
Rank: 205/746 (Score: 7.1) 5 year average: 228/746 (Score: 6.8)Distance to school: 4.0 km (~12 min drive)
-
Catholic AP program school
Rank: 205/746 (Score: 7.1) 5 year average: 228/746 (Score: 6.8)Distance to school: 4.0 km (~12 min drive) -
Rank: 205/746 (Score: 7.1) 5 year average: 228/746 (Score: 6.8)Distance to school: 4.0 km (~12 min drive)