Maple, Vaughan, L6A 1K8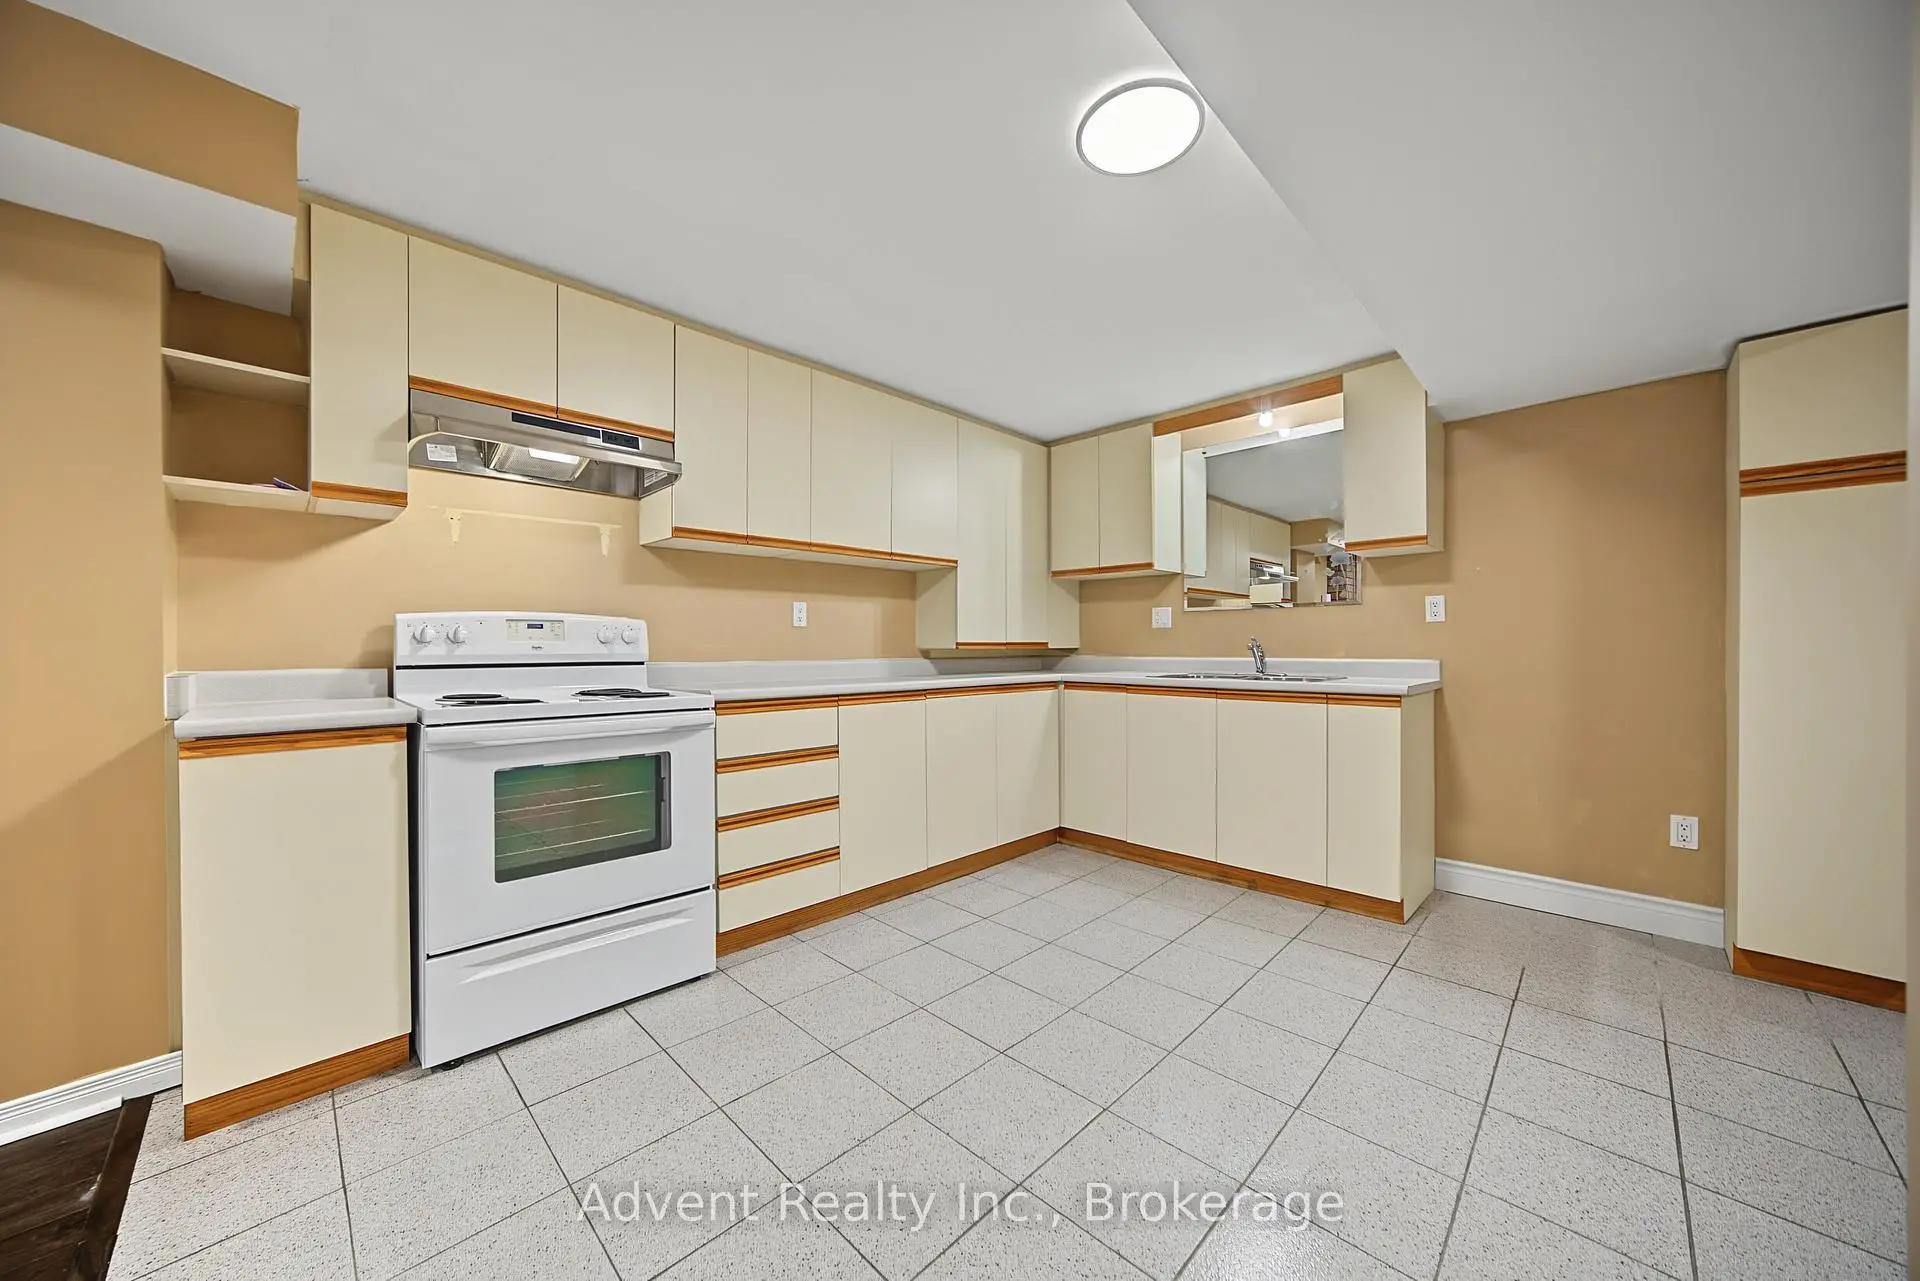

Description
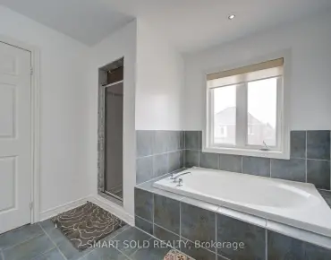
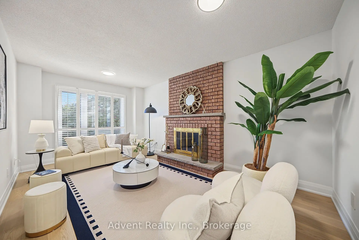
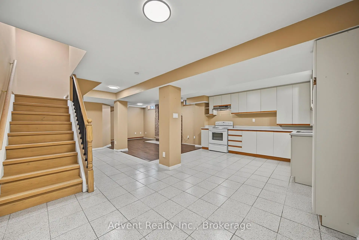
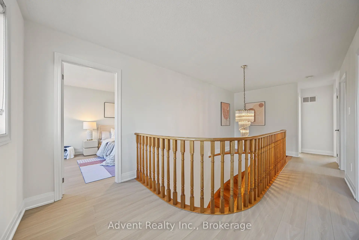
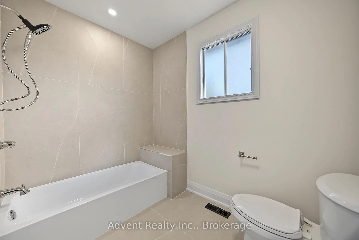
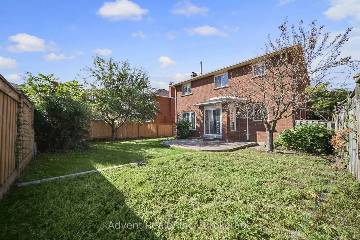
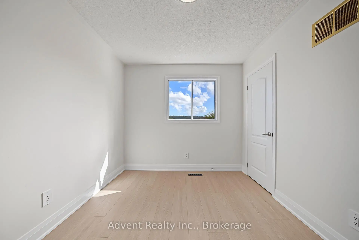
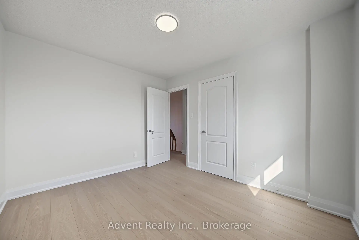
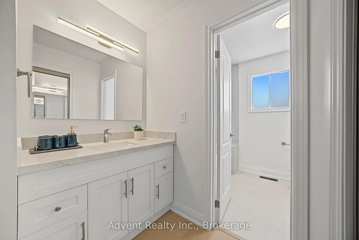
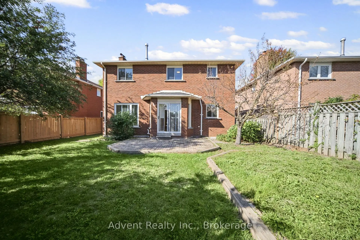
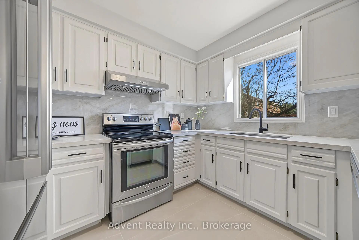
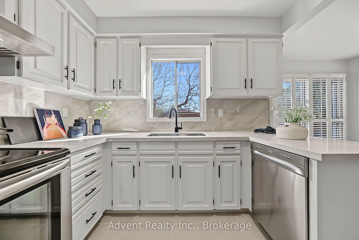
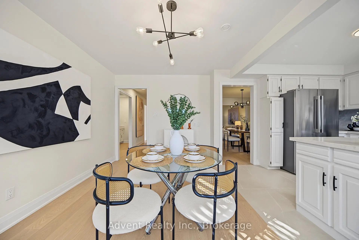
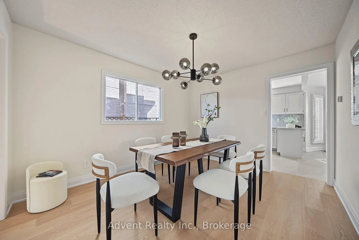
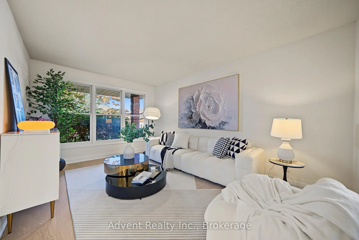
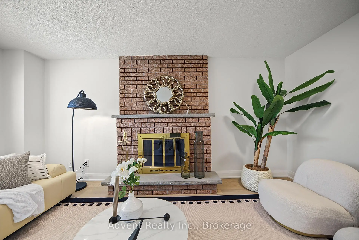
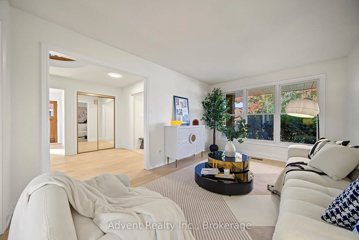
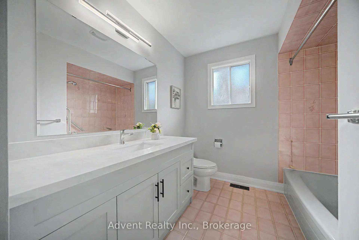
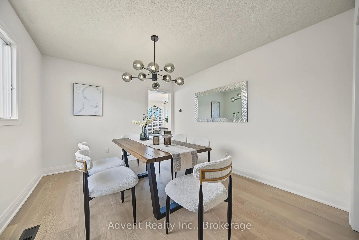
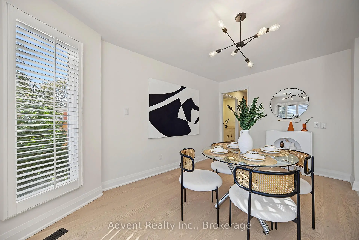
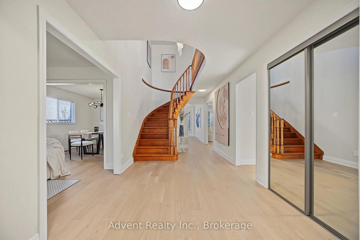
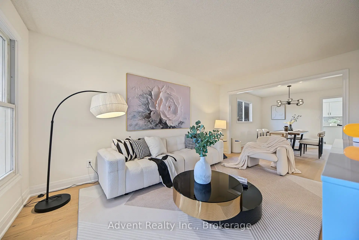
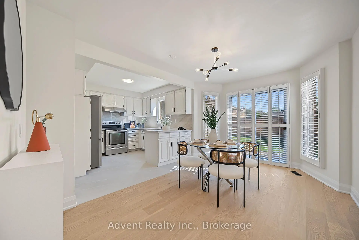
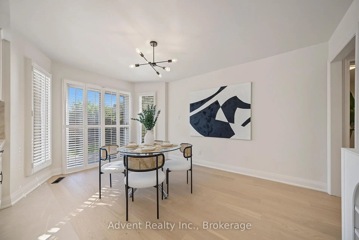
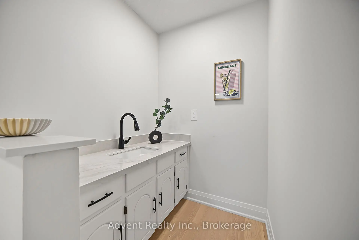
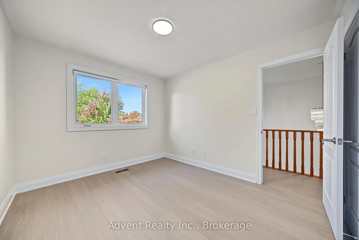
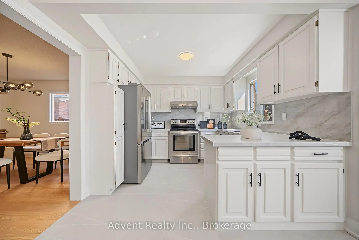
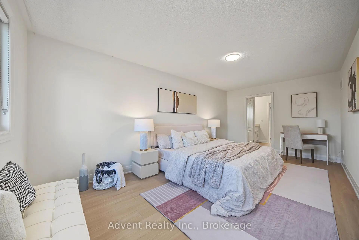
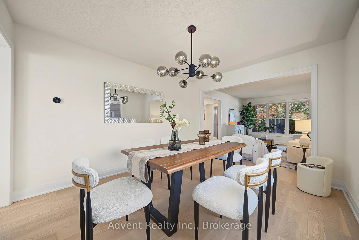
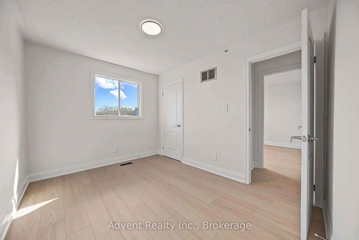
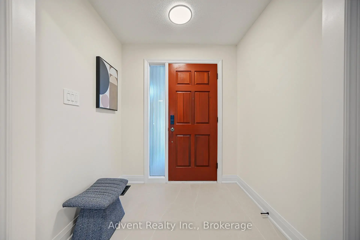
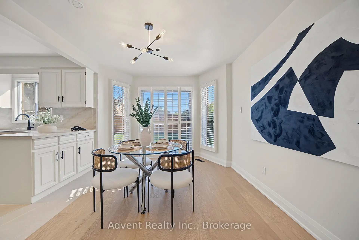
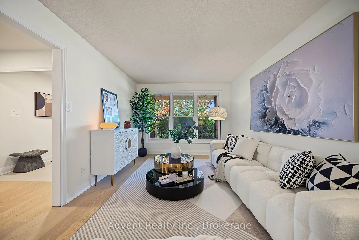
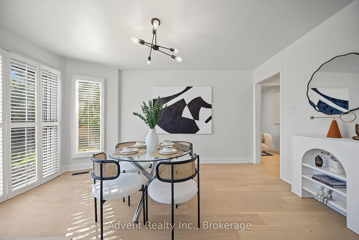
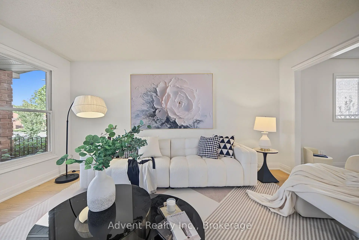
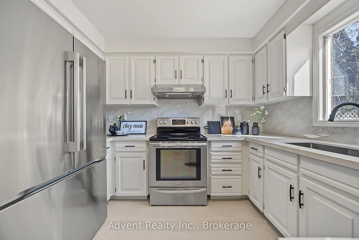
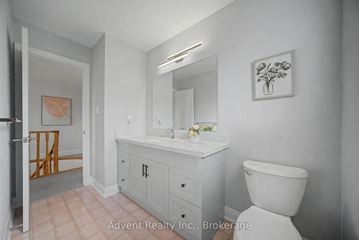
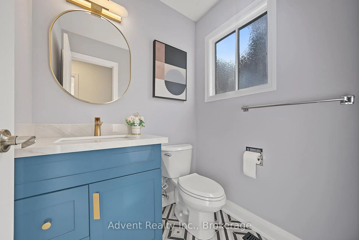
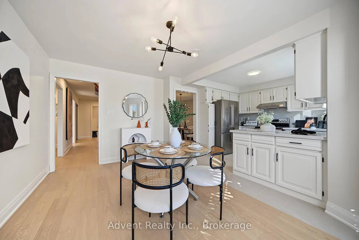
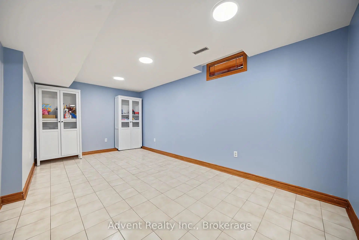
WELCOME TO 108 VALLEYWAY CRESCENT! AN ELEGANT MAPLE RESIDENCE SET ON A RARE 48-FT-WIDE, SIDEWALK-FREE LOT.Beautifully updated and thoughtfully designed, this distinguished 4bedroom, 3bathroom, double-car garage two-storey home offers 2,269 sqft of refined above-grade living space, combining timeless elegance with modern comfort. The main and second floors have been thoughtfully renovated, featuring wood floorings throughout and ceramic flooring in the kitchen. The open-concept layout flows effortlessly from the elegant formal living and dining rooms into the inviting family room, complete with a cozy fireplace and refreshment bar. Bright, spacious and thoughtfully designed, every space offers comfort, scale and timeless appeal.A newly renovated powder room adds a refined touch to the main level.The sun-filled eat-in kitchen is beautifully updated with a new quartz countertop, sink, faucet and backsplash, complemented by ample cabinetry & generous workspace.The kitchen is further enhanced by a brand-new, never-used refrigerator, dishwasher purchased in 2025, and brand-new, never-used range hood(2025). Upstairs four well-appointed bedrooms include a serene primary suite with a fully renovated 3pc ensuite. All three bathrooms on the main and second floors have been freshly painted, along with select rooms throughout the home, creating a bright and refreshed atmosphere.The fully finished lower level features a recreation room, full kitchen, bedroom, 3pc bath, washer and dryer(2025), and separate entrance, providing additional living space and versatility.Recent improvements include new roof shingles (2026), upgraded attic insulation(2025), and a new A/C system with heat-pump functionality (2025), washer and dryer(2025).Ideally located in a mature, family-friendly Maple neighbourhood, close to top-rated schools, daycare centres, parks, trails, shopping, cafés, amenities, public transit and major highways. A Must See!
Features
- Facing: East

- Bedrooms: 4

- Bathrooms: 4

- Garages: 2

- Kitchens: 1

Details
- Lot size: 48.75 x 117.26 Feet

- Space: 2000-2500

- Tax: $ 5791.44

- N13824790

- Listing contracted with: Advent Realty Inc.
| Room | Size(M) | Description | |
|---|---|---|---|
| Living Rm | 4.66x3.20 | Hardwood Floor, Combined w/Dining, Open Concept |
|
| Dining Rm | 3.72x3.20 | Hardwood Floor, Combined w/Living, Open Concept |
|
| Kitchen | 3.05x2.86 | Ceramic Floor, Quartz Counter, Stainless Steel Appl |
|
| Breakfast | 4.42x3.23 | Ceramic Floor, Combined w/Kitchen, W/O To Yard |
|
| Family Rm | 5.18x3.18 | Hardwood Floor, Fireplace, Open Concept |
|
| Primary B | 5.82x3.20 | Laminate, 4 Pc Ensuite, Closet |
|
| 2nd Br | 3.51x2.99 | Laminate, Window, Closet |
|
| 3rd Br | 3.44x2.99 | Laminate, Window, Closet |
|
| 4th Br | 3.51x2.47 | Laminate, Window, Closet |
|
| Recreatio | 0.00x0.00 | Laminate, Above Grade Window, Fireplace |
|
| Br | 0.00x0.00 | Ceramic Floor, Above Grade Window |
| Bathroom | Pieces | Level | |
|---|---|---|---|
| 1xBath | 2 pcs | Main |
|
| 2xBaths | 3 pcs | Second |
|
| 1xBath | 3 pcs | Basement |
Property Summary
Located close to the intersection of Keele St and Barhill Rd, 108 Valleyway Cres is a 4+1 bedrooms 4 washrooms Detached. The unit has a Double Attached Parking Spaces. The property has many nice features including Carpet Free. Living Room Rm, Dinning Room Rm, Kitchen, Breakfast Room and Family Room Rm are on the Main floor.Local Area Profile
This property is located in a predominantly owner-occupied residential area with housing made up primarily of detached homes. Approximately 26% of residents hold a bachelor's degree or higher, while about 26% have a college credential. Driving is the primary commuting method for nearly all local commuters.
School Information
Elementary Schools
-
Home schoolRank: 2473 out of 3022 (Score: 4.3)Distance to school: 1.2 km (~22 min walk)
-
French Immersion school
Distance to school: 2.7 km (~8 min drive) -
Rank: 751 out of 3022 (Score: 7.2)Distance to school: 1.6 km (~29 min walk)
-
Catholic Gifted program school
Rank: 299 out of 3022 (Score: 8.1)Distance to school: 5.6 km (~17 min drive) Secondary Schools
-
Home schoolRank: 89/746 (Score: 8.0) 5 year average: 109/746 (Score: 7.5)Distance to school: 2.0 km (~36 min walk)
-
French Immersion school
Rank: 52/746 (Score: 8.4) 5 year average: 76/746 (Score: 7.8)Distance to school: 6.1 km (~18 min drive) -
Arts program school
Rank: 100/746 (Score: 7.9) 5 year average: 60/746 (Score: 7.9)Distance to school: 5.2 km (~16 min drive) -
Home school
Rank: 89/746 (Score: 8.0) 5 year average: 109/746 (Score: 7.5)Distance to school: 2.0 km (~36 min walk) -
Catholic Home school
Rank: 112/746 (Score: 7.8) 5 year average: 87/746 (Score: 7.7)Distance to school: 2.1 km (~6 min drive) -
Rank: 112/746 (Score: 7.8) 5 year average: 87/746 (Score: 7.7)Distance to school: 2.1 km (~6 min drive)
-
Rank: 205/746 (Score: 7.1) 5 year average: 228/746 (Score: 6.8)Distance to school: 7.0 km (~21 min drive)


Commute Information
 Rutherford Go Train Station (0.9km) - Free Parking available, parking lots: 1008