Kleinburg, Vaughan, N9E 1R2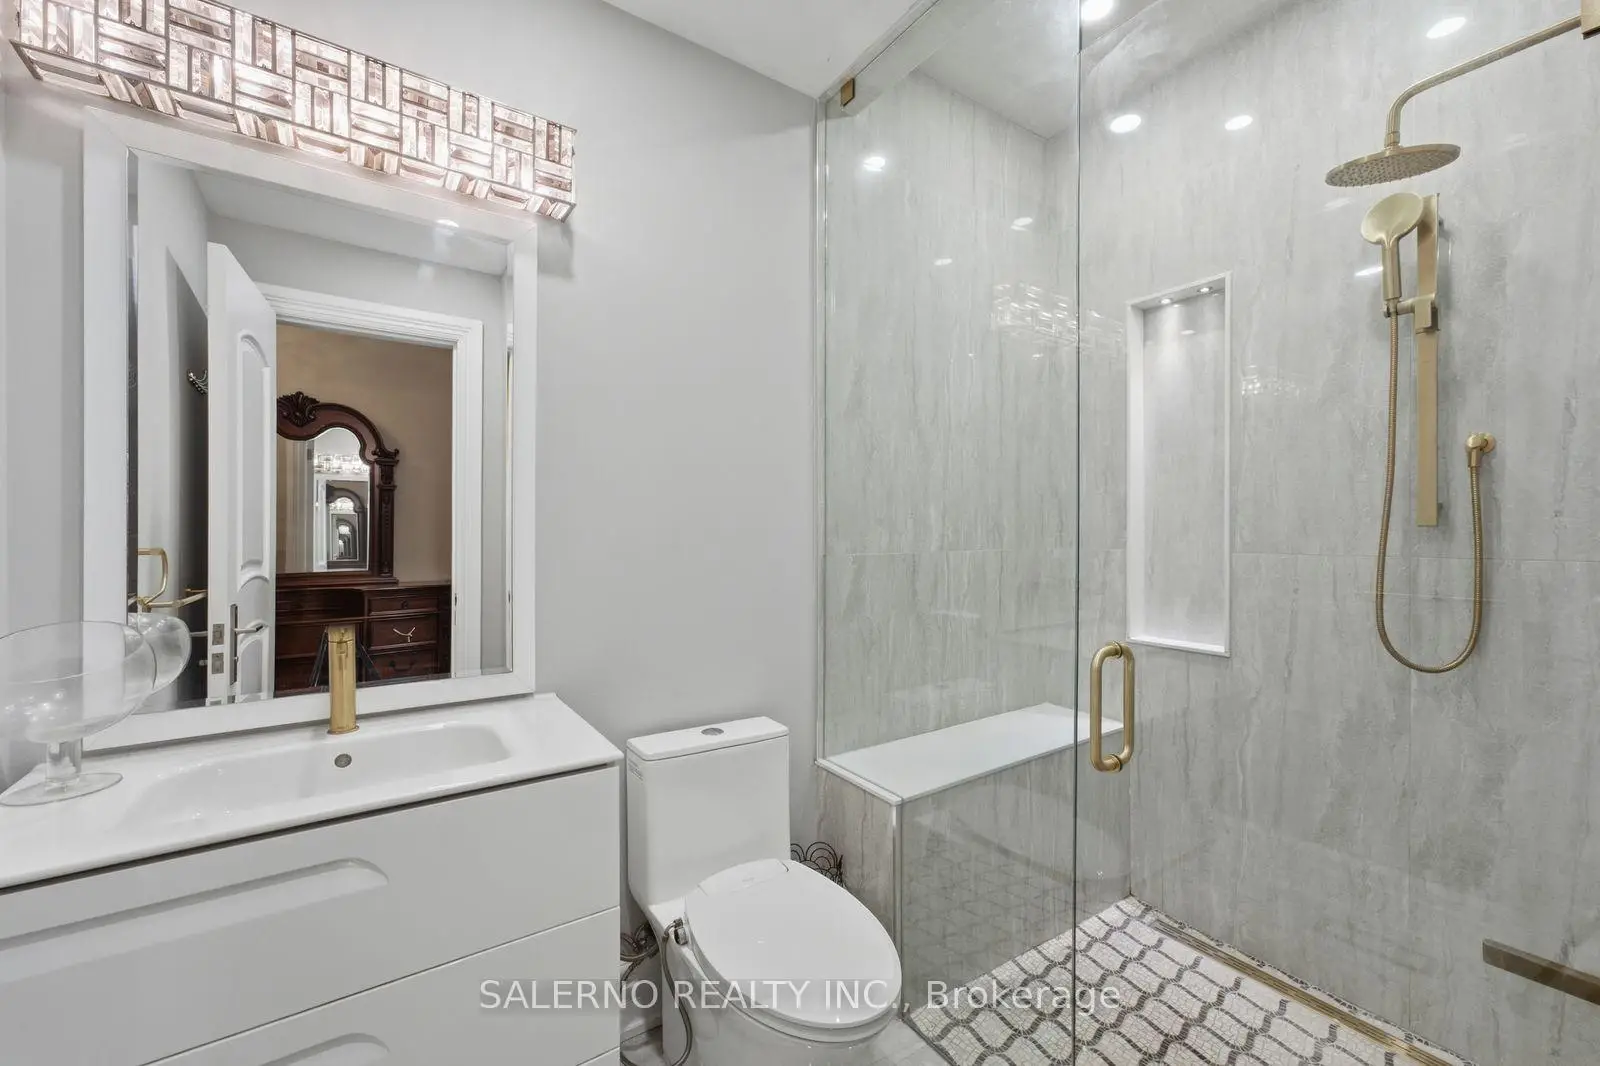

Description
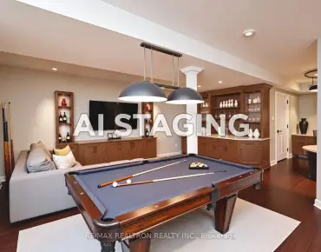
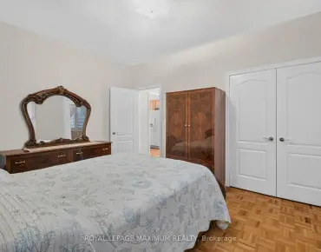
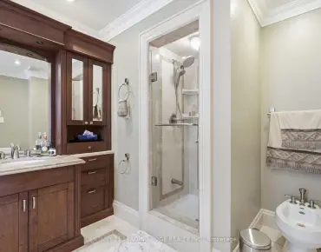
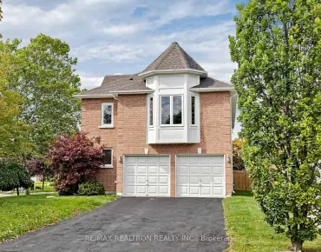
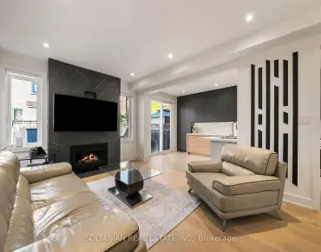
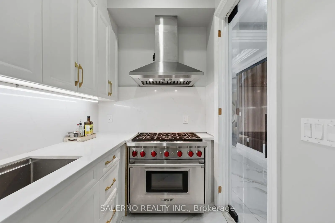
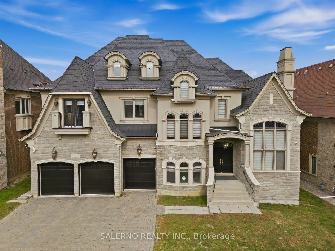
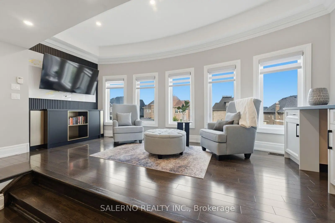
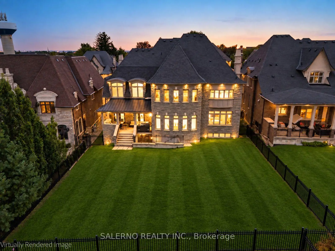
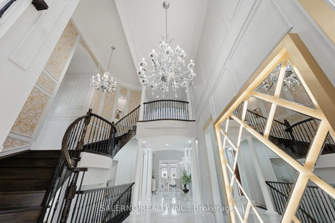
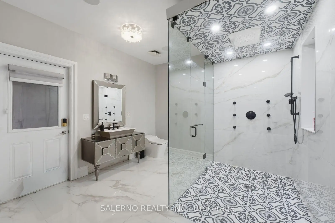
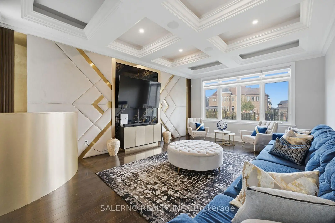
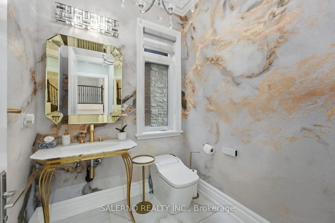
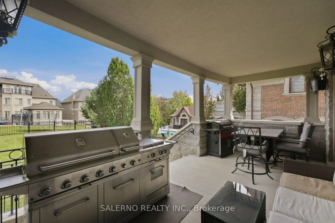
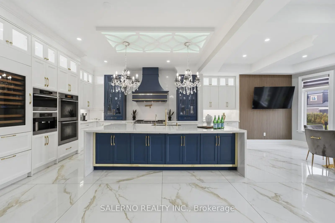
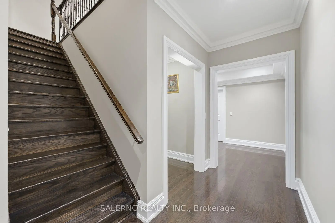
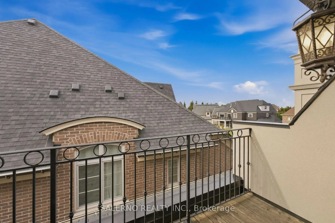
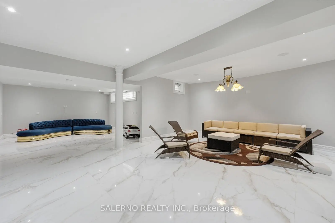
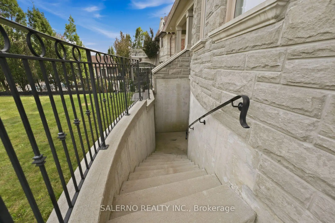
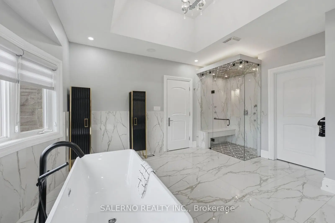
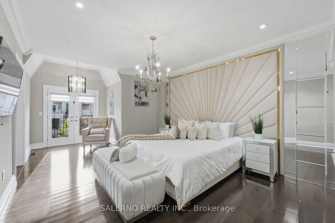
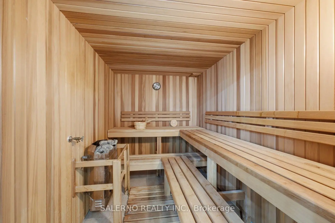
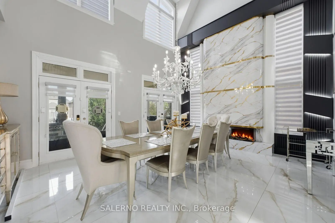
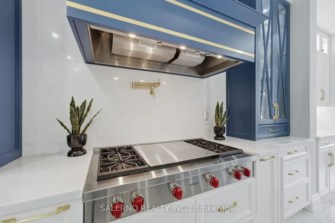
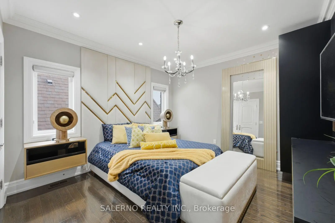
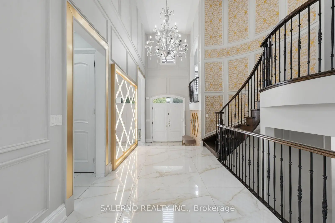
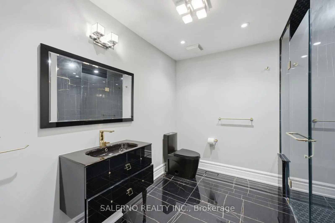
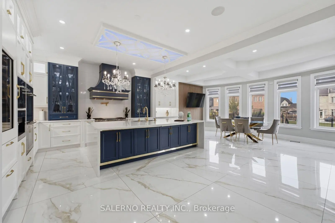
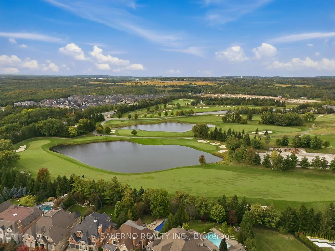
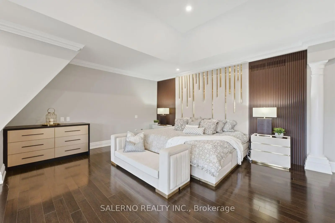
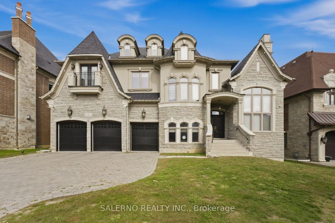
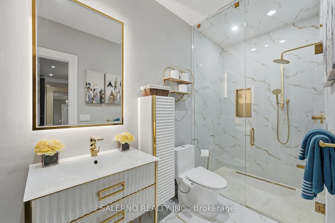
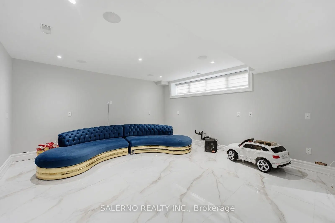
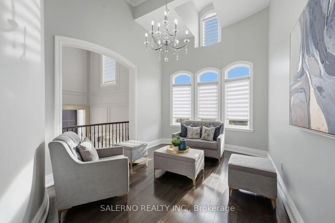
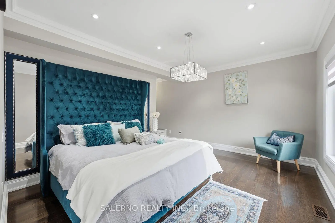
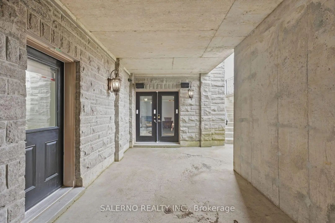
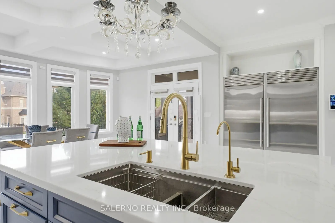
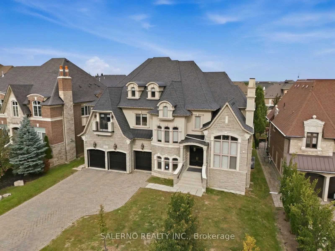
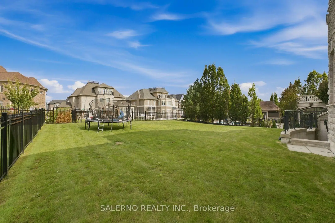
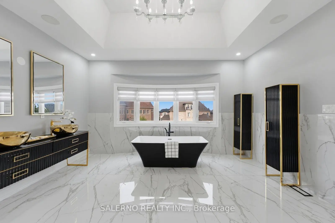
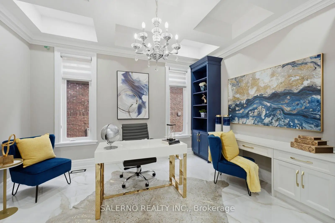
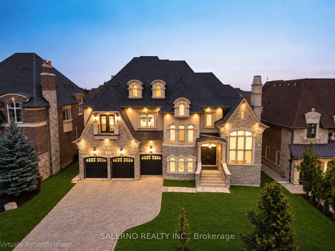
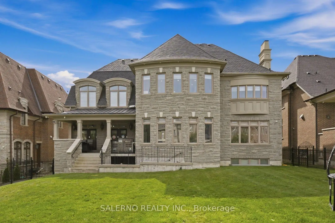
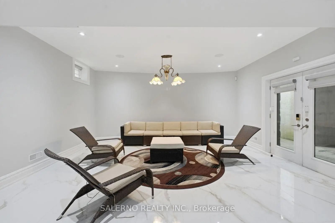
An Exceptional 3-Storey Home Situated In The Prestigious Boulevard Community Of Kleinburg, 21 Autumn Wind Court Is Set On An Impressive 75.92 X 160.47 Ft. Lot And Offers 7,431 Sq. Ft. Above Grade Plus An Additional 3,181 Sq. Ft. Fully Finished Walk-Up Basement, With 5 Bedrooms And 7 Bathrooms. Designed With Exceptional Attention To Detail, The Interior Showcases Oversized Tile Flooring, Hardwood Floors, Pot Lights, Multiple Built-In Fireplaces And Striking Feature Walls Throughout. The Oversized Custom Kitchen Is Complete With Built-In Appliances And A Spacious Breakfast Area With A Walkout To The Covered Loggia, While A Secondary Prep Kitchen Provides Additional Functionality. Formal Living And Dining Rooms, Along With A Private Main Floor Office, Offer Generous Space For Everyday Living And Entertaining. The Resort-Inspired Primary Retreat Features A Separate Sitting Area, Large Walk-In Closet And Luxurious 6-Piece Ensuite. Additional Bedrooms Feature Hardwood Flooring And Their Own 3-Piece Ensuites. The Third-Floor Loft, Currently Used As A Fifth Bedroom, Offers A Walk-In Closet, 3-Piece Ensuite And Walkout To A Private Balcony. The Fully Finished Walk-Up Basement Extends The Living Space With A 3-Piece Bathroom, Sauna, Exercise Room And Ample Room For Recreation And Entertaining. Outside, The Expansive Pool-Sized Backyard Offers A Covered Loggia And An Incredible Blank Canvas To Create A Custom Outdoor Oasis. Ideally Located Minutes From Kleinburg Village And Close To Excellent Schools, Shopping, Major Highways And Everyday Amenities.
Features
- Facing: West

- Bedrooms: 5

- Bathrooms: 7

- Garages: 4

- Kitchens: 1

Details
- Lot size: 75.92 x 160.47 Feet

- Space: 5000 +

- Tax: $ 21226.00

- N13824148

- Listing contracted with: SALERNO REALTY INC.
| Room | Size(M) | Description | |
|---|---|---|---|
| Living Rm | 5.11x3.69 | Fireplace, Tile Floor |
|
| Office | 4.28x3.69 | Coffered Ceiling(s), B/I Desk, Tile Floor |
|
| Dining Rm | 4.70x5.59 | Fireplace, W/O To Deck, French Doors |
|
| Kitchen | 4.71x7.48 | Centre Island, B/I Appliances, Built-in Speakers |
|
| Breakfast | 4.23x6.31 | Coffered Ceiling(s), Overlooks Backyard, W/O To Deck |
|
| Family Rm | 6.28x4.48 | Coffered Ceiling(s), Built-in Speakers, Hardwood Floor |
|
| Sitting | 6.03x3.44 | Hardwood Floor, Overlooks Frontyard, Large Window |
|
| Kitchen | 1.77x3.43 | Separate Rm, Stainless Steel Appl, Pot Lights |
|
| Primary B | 5.58x7.37 | 6 Pc Ensuite, Walk-In Closet(s), Combined w/Sitting |
|
| 2nd Br | 4.68x3.69 | 3 Pc Ensuite, Closet, Hardwood Floor |
|
| 3rd Br | 3.97x4.61 | 3 Pc Ensuite, Walk-In Closet(s), Hardwood Floor |
|
| 4th Br | 6.29x4.61 | 3 Pc Ensuite, Walk-In Closet(s), Hardwood Floor |
| Bathroom | Pieces | Level | |
|---|---|---|---|
| 1xBath | 2 pcs | Main |
|
| 1xBath | 6 pcs | Upper |
|
| 4xBaths | 3 pcs | Upper |
|
| 1xBath | 3 pcs | Lower |
Property Summary
Located close to the intersection of Hwy 27 and Nashville, 21 Autumn Wind Crt is a 5 bedrooms 7 washrooms Detached. The unit has a 4 Attached Parking Spaces. The property has a finished Walk-Up basement. The property has many nice features including Sauna, Carpet Free and Built-In Oven. Living Room Rm, Office, Dinning Room Rm, Kitchen, Breakfast Room, Family Room Rm, Sitting Room and Kitchen are on the Main floor; Primary B, second bedroom, third bedroom and fourth bedroom are on the upper floor.Local Area Profile
This property is located in a predominantly owner-occupied residential area with housing made up primarily of detached homes. Approximately 39% of residents hold a bachelor's degree or higher, while about 25% have a college credential. Driving is the primary commuting method for nearly all local commuters.
School Information
Elementary Schools
-
Home schoolRank: 1444 out of 3022 (Score: 6.2)Distance to school: 1.7 km (~31 min walk)
-
French Immersion school
Rank: 626 out of 3022 (Score: 7.4)Distance to school: 3.8 km (~11 min drive) -
Distance to school: 4.7 km (~14 min drive)
-
Rank: 118 out of 3022 (Score: 8.8)Distance to school: 5.6 km (~17 min drive)
-
Catholic Gifted program school
Rank: 299 out of 3022 (Score: 8.1)Distance to school: 8.0 km (~24 min drive) Secondary Schools
-
Home schoolRank: 259/746 (Score: 6.8) 5 year average: 186/746 (Score: 7.1)Distance to school: 5.4 km (~16 min drive)
-
Rank: 219/746 (Score: 7.0) 5 year average: 257/746 (Score: 6.6)Distance to school: 9.4 km (~28 min drive)
-
Arts program school
Rank: 100/746 (Score: 7.9) 5 year average: 60/746 (Score: 7.9)Distance to school: 15.3 km (~46 min drive) -
Home school
Rank: 89/746 (Score: 8.0) 5 year average: 109/746 (Score: 7.5)Distance to school: 8.8 km (~26 min drive) -
Catholic Home school
Rank: 112/746 (Score: 7.8) 5 year average: 35/746 (Score: 8.2)Distance to school: 9.7 km (~29 min drive) -
Rank: 313/746 (Score: 6.4) 5 year average: 359/746 (Score: 6.0)Distance to school: 6.5 km (~20 min drive)
-
Rank: 205/746 (Score: 7.1) 5 year average: 228/746 (Score: 6.8)Distance to school: 8.6 km (~26 min drive)
-
Catholic AP program school
Rank: 205/746 (Score: 7.1) 5 year average: 228/746 (Score: 6.8)Distance to school: 8.6 km (~26 min drive) -
Rank: 205/746 (Score: 7.1) 5 year average: 228/746 (Score: 6.8)Distance to school: 8.6 km (~26 min drive)