Vellore Village, Vaughan, L4H 2X4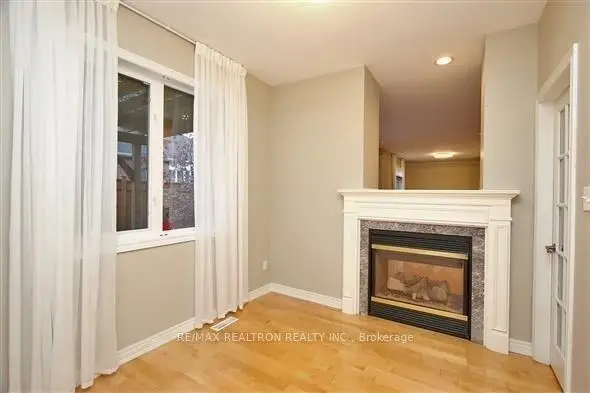

Description
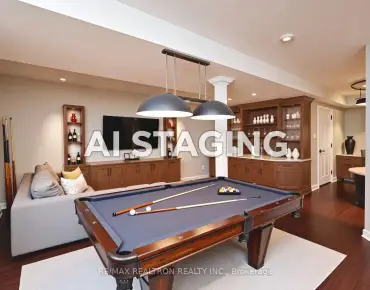
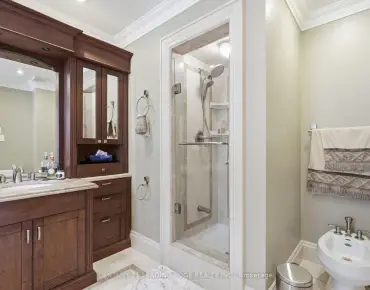
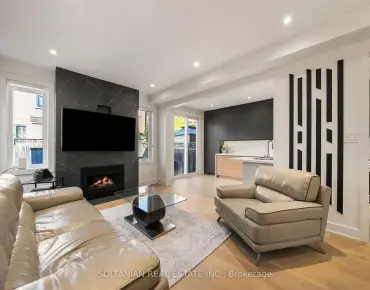
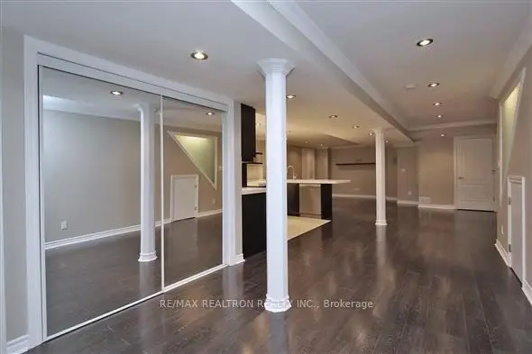
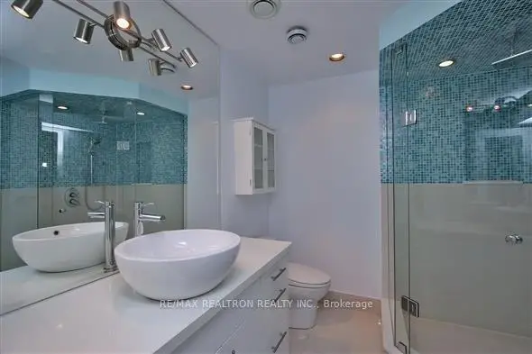
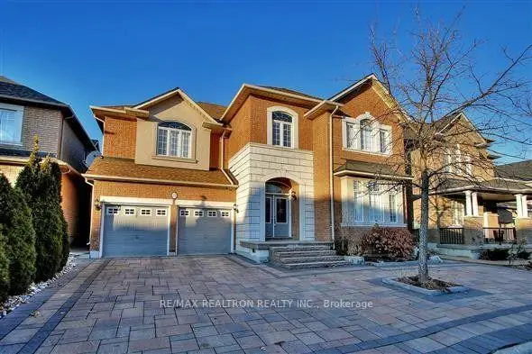
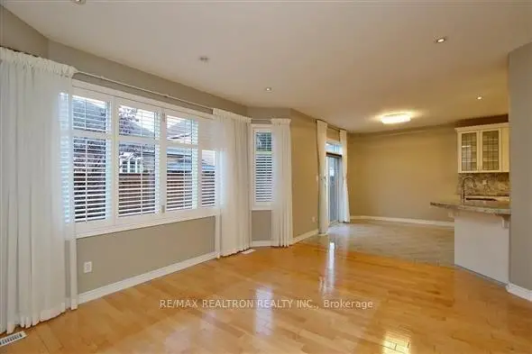
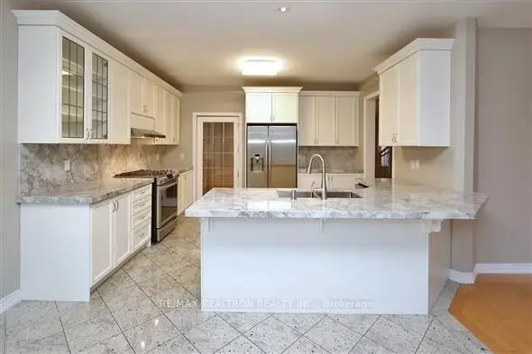
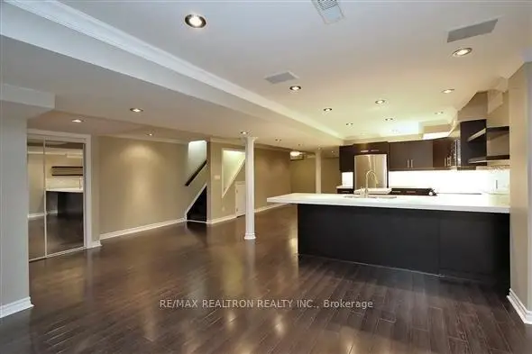
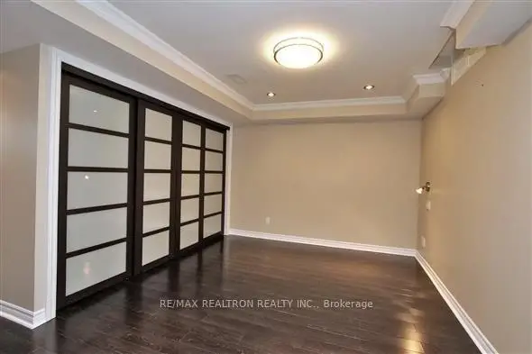
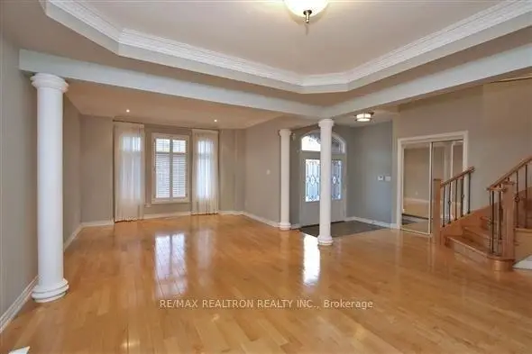
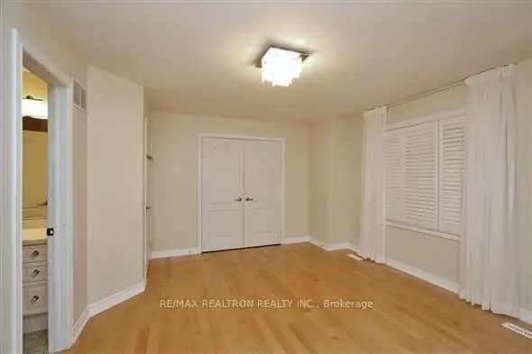
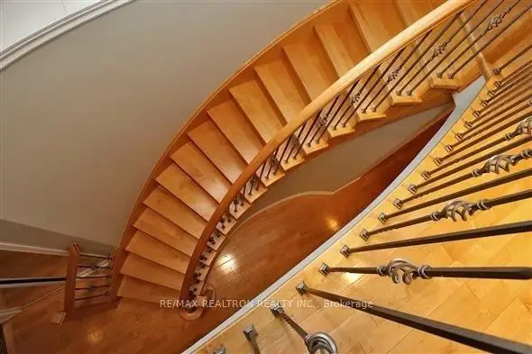
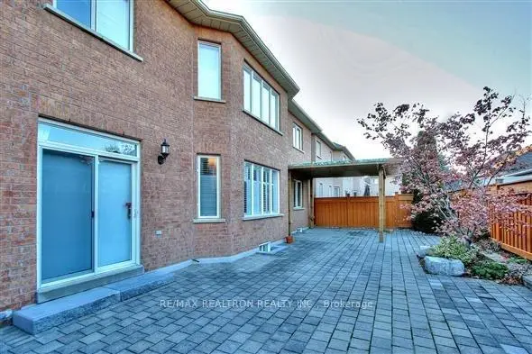
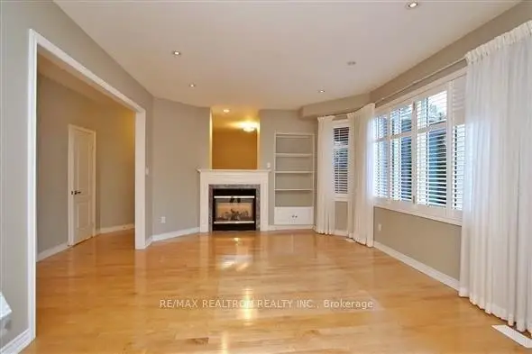
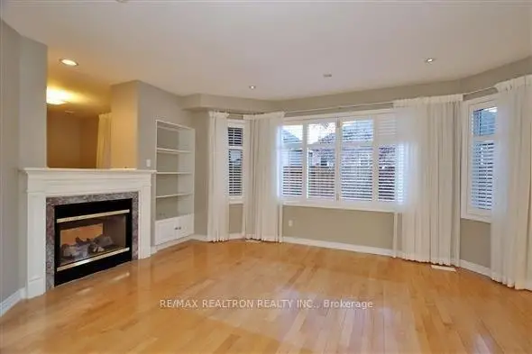
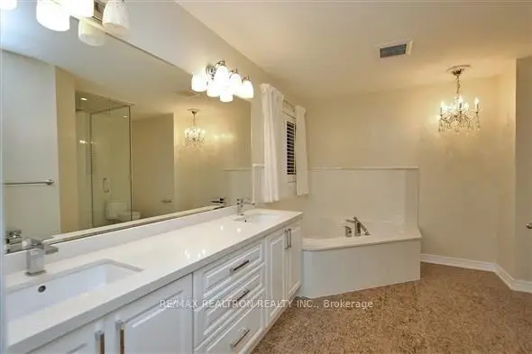
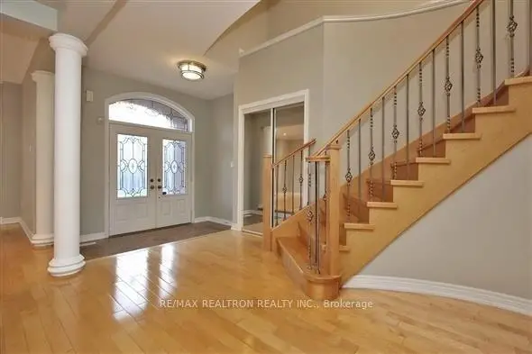
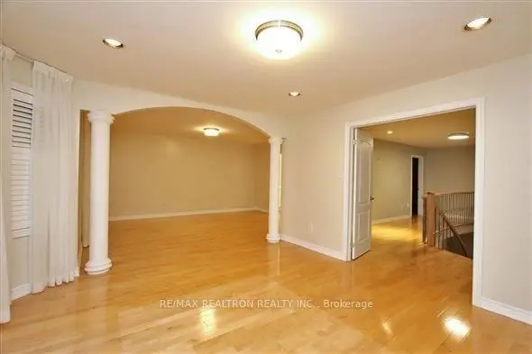
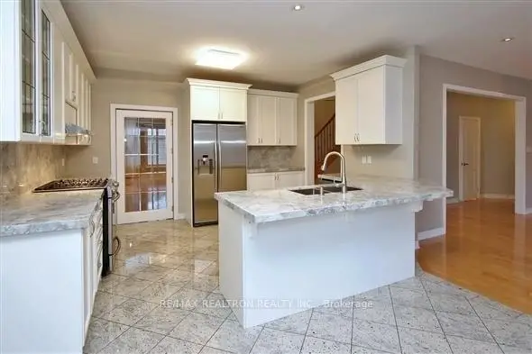
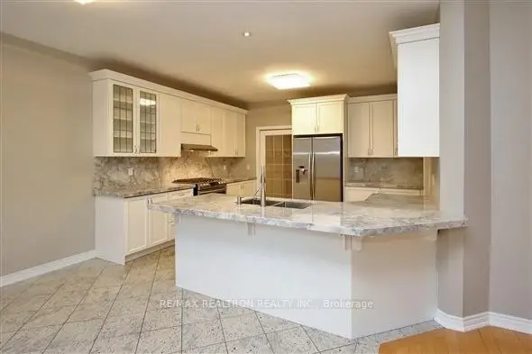
Client Remarks***Spectacular Turnkey Home***Elegantly Designed With Exceptional Top Of The Line Upgrades***Beautifully Designed Bright Kitchen To A Sun Filled Living Rm***Fireplace***Pot Lights, Dimmers***Wrought Iron Pickets***Hardwood Floors Throughout***Grand Master With Luxury Ensuite***Professionally Designed Bsmt With Custom Kitchen***Two Bathrooms One Bedroom In Basement***Ideal For A Big Family***Front To Rear Interlock To An Amazing Tranquil Backyard Oasis***
Features
- Facing: North

- Bedrooms: 4

- Bathrooms: 6

- Garages: 2

- Kitchens: 1

Details
- Lot size: 50.20 x 78.74 Feet

- Space: 3000-3500

- Tax: $ 7387.28

- N13823300

- Listing contracted with: RE/MAX REALTRON REALTY INC.
| Room | Size(M) | Description | |
|---|---|---|---|
| Kitchen | 4.20x4.02 | Granite Floor, Quartz Counter, Open Concept |
|
| Breakfast | 2.75x3.38 | Granite Counters, Eat-in Kitchen, W/O To Patio |
|
| Dining Rm | 8.16x3.70 | Hardwood Floor, Coffered Ceiling(s), Combined w/Living |
|
| Living Rm | 8.16x3.70 | Hardwood Floor, Crown Moulding, Pot Lights |
|
| Family Rm | 5.27x3.93 | Hardwood Floor, Gas Fireplace, B/I Bookcase |
|
| Office | 3.32x2.71 | Hardwood Floor, Gas Fireplace, Large Window |
|
| Primary B | 9.66x3.84 | Hardwood Floor, 5 Pc Ensuite, Walk-In Closet(s) |
|
| 2nd Br | 4.87x3.96 | Hardwood Floor, Vaulted Ceiling(s), 4 Pc Ensuite |
|
| 3rd Br | 4.32x4.24 | Hardwood Floor, Large Closet, Semi Ensuite |
|
| 4th Br | 4.40x4.24 | Hardwood Floor, Large Closet, Semi Ensuite |
|
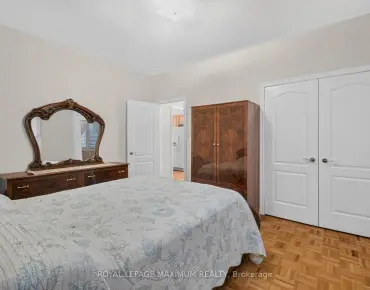
| 5th Br | 4.40x4.32 | Laminate, Walk-In Closet(s), 3 Pc Ensuite |
|
| Kitchen | 8.32x7.14 | Laminate, Quartz Counter, Pot Lights |
| Bathroom | Pieces | Level | |
|---|---|---|---|
| 1xBath | 5 pcs | Second |
|
| 2xBaths | 4 pcs | Second |
|
| 1xBath | 3 pcs | Basement |
|
| 1xBath | 2 pcs | Basement |
|
| 1xBath | 2 pcs | Main |
Property Summary
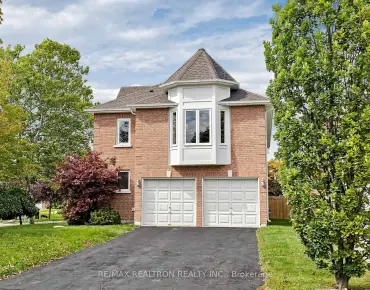
Located close to the intersection of Weston Rd and Rutherford Rd, 22 St Urbain Dr is a 4+1 bedrooms 6 washrooms Detached. The unit has a Double Built-In Parking Spaces. The property's basement is finished and has bedrooms. The property has many nice features including Carpet Free. Kitchen, Breakfast Room, Dinning Room Rm, Living Room Rm, Family Room Rm and Office are on the Main floor.Local Area Profile
This property is located in a predominantly owner-occupied residential area with housing made up primarily of detached homes. Approximately 49% of residents hold a bachelor's degree or higher, while about 16% have a college credential. Driving is the primary commuting method for nearly all local commuters.
School Information
Elementary Schools
-
Catholic Gifted program school
Rank: 299 out of 3022 (Score: 8.1)Distance to school: 2.4 km (~7 min drive) -
Catholic French Immersion school
Rank: 888 out of 3022 (Score: 7.0)Distance to school: 3.1 km (~9 min drive) Secondary Schools
-
Catholic Home school
Rank: 313/746 (Score: 6.4) 5 year average: 359/746 (Score: 6.0)Distance to school: 0.7 km (~12 min walk) -
Catholic AP program school
Rank: 205/746 (Score: 7.1) 5 year average: 228/746 (Score: 6.8)Distance to school: 3.7 km (~11 min drive) -
Rank: 205/746 (Score: 7.1) 5 year average: 228/746 (Score: 6.8)Distance to school: 3.7 km (~11 min drive)