Patterson, Vaughan, L4J 0A9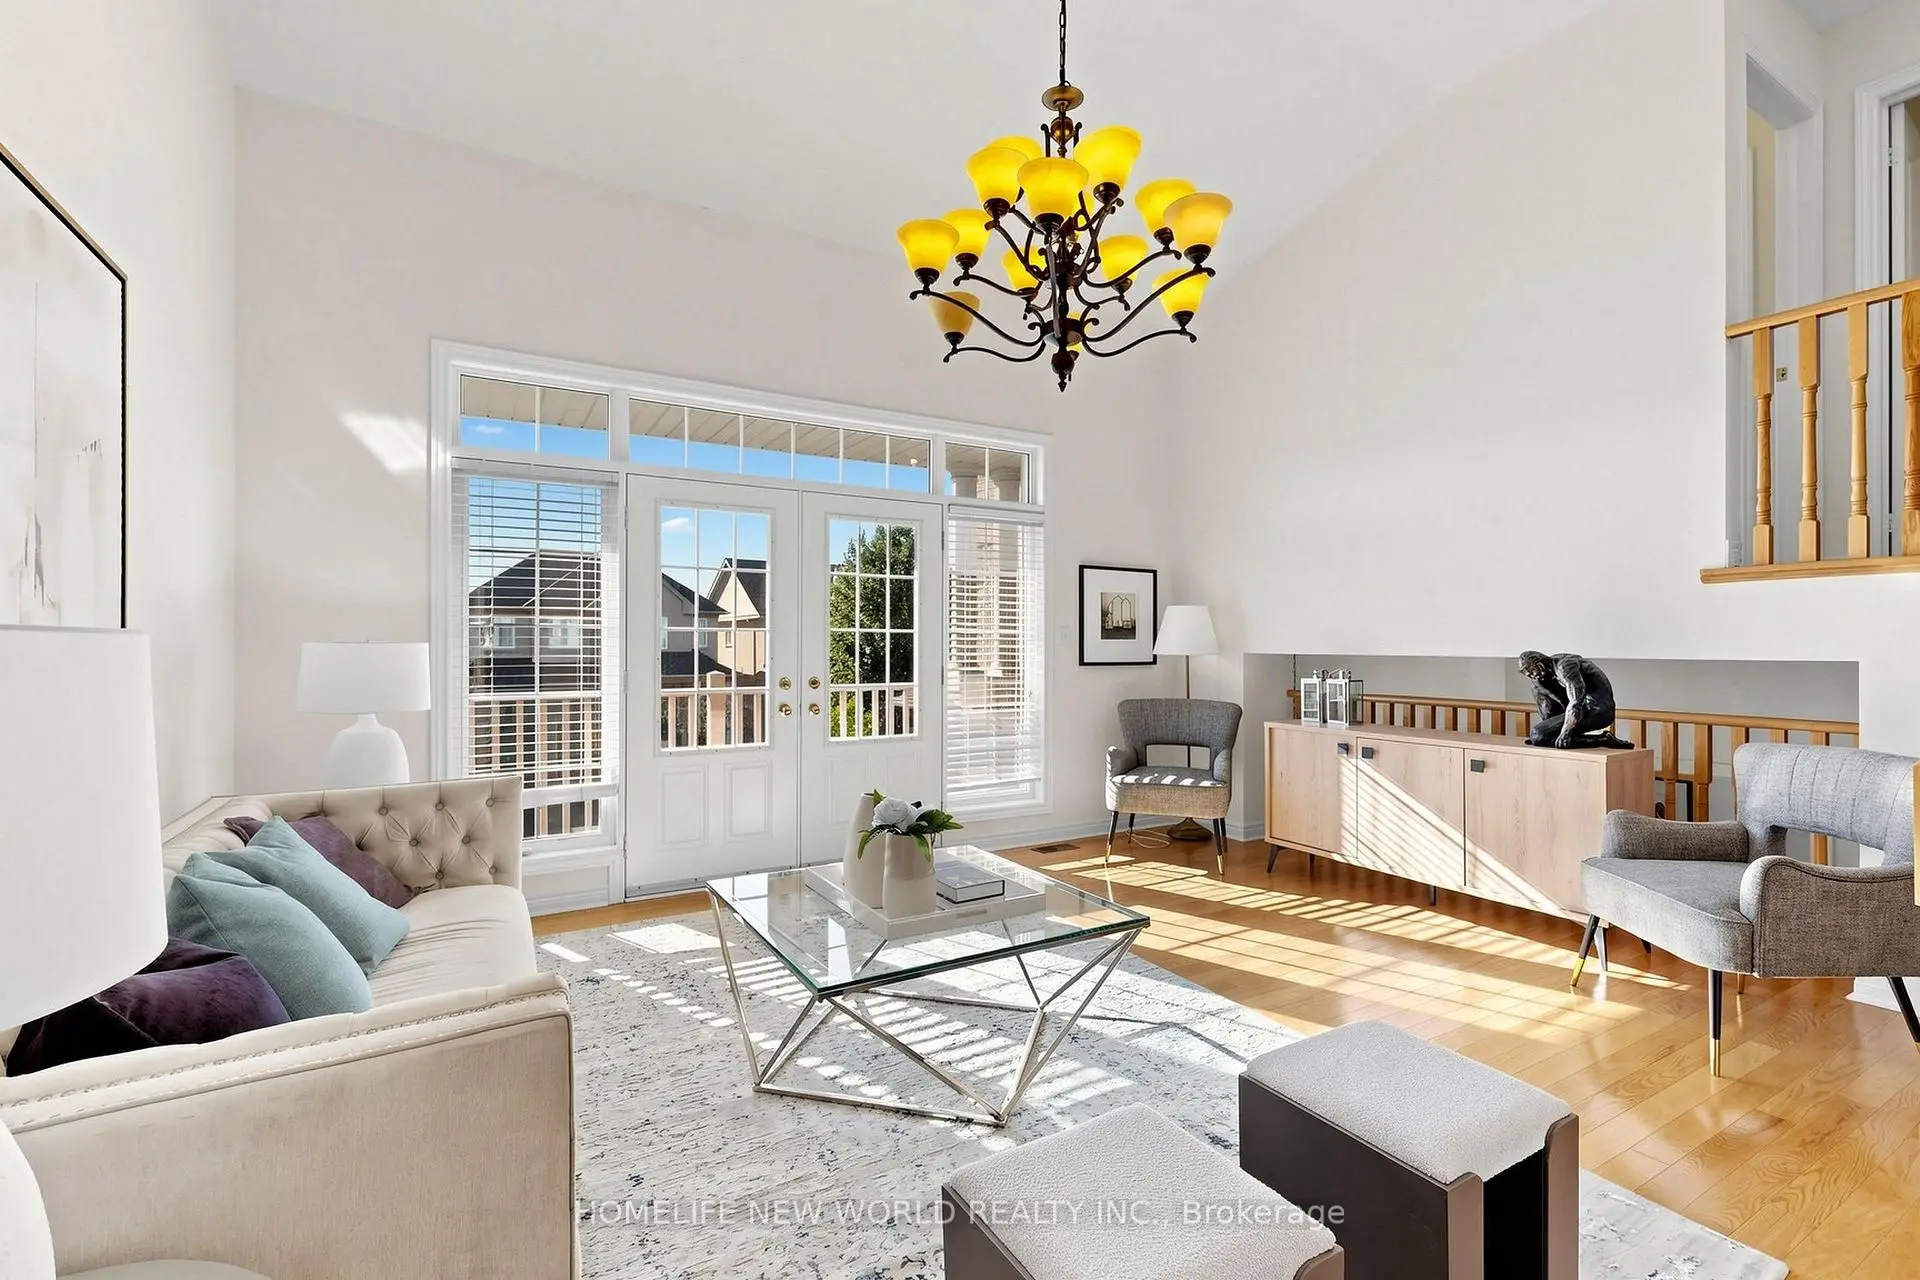

Description
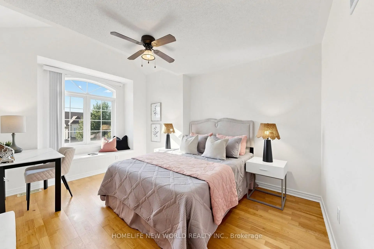
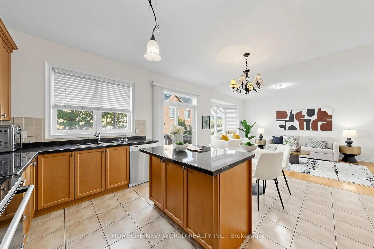
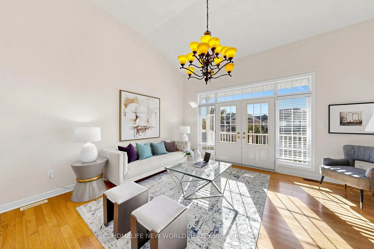
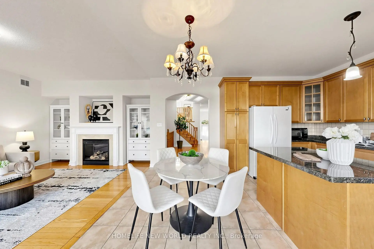
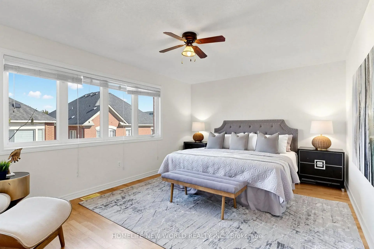
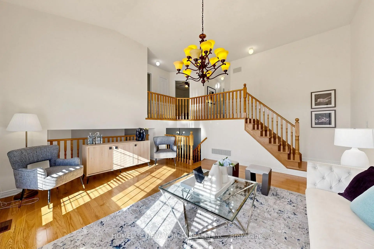
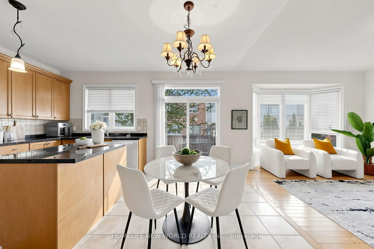
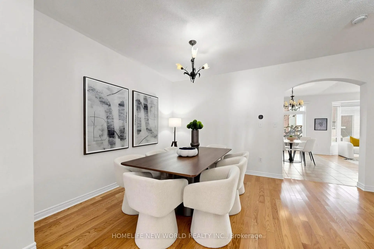
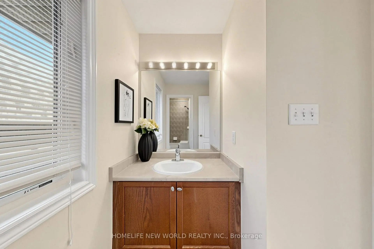
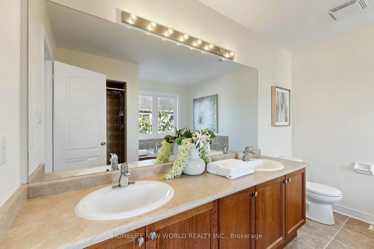
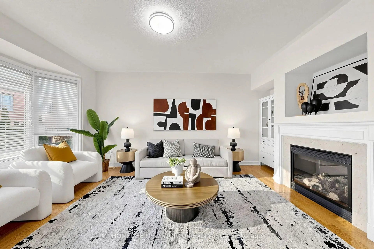
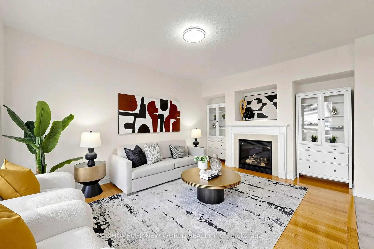
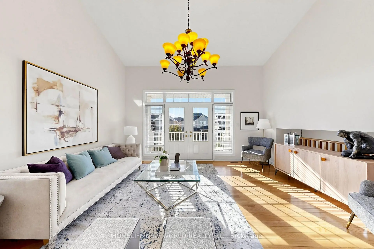
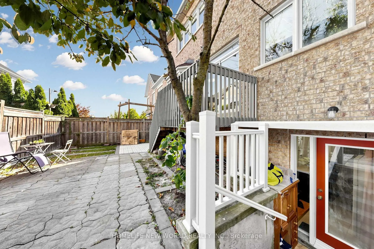
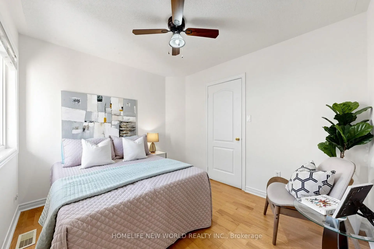
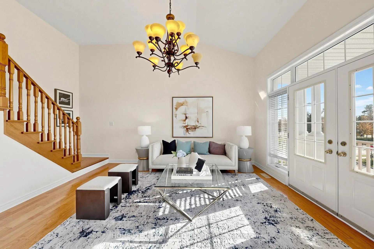
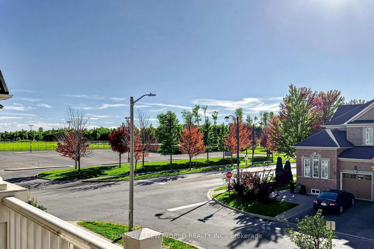
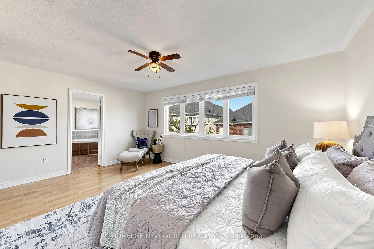
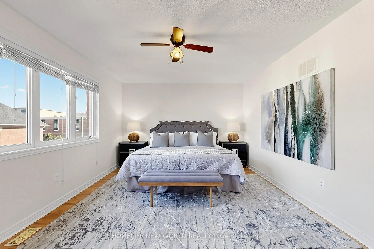
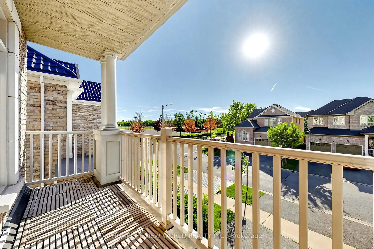
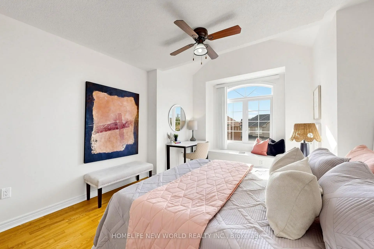
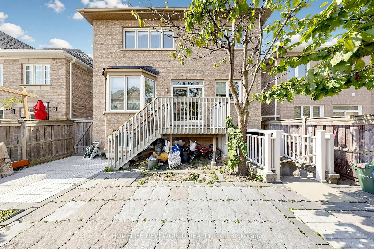
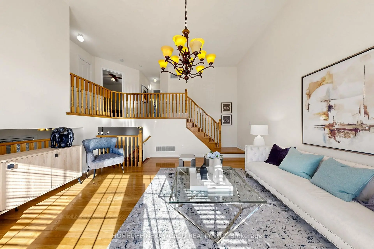
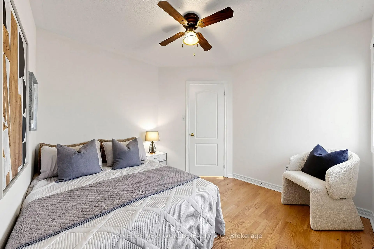
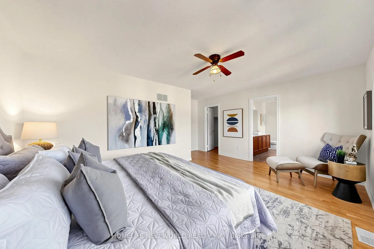
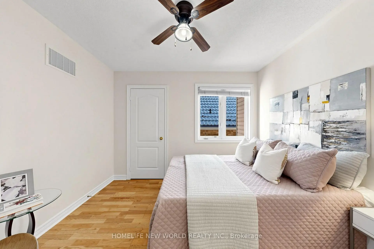
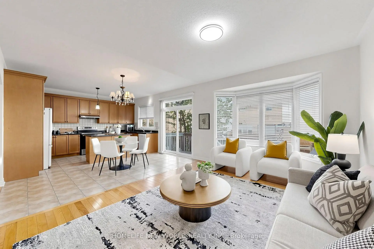
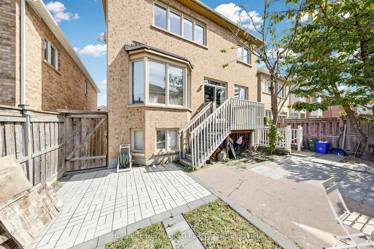
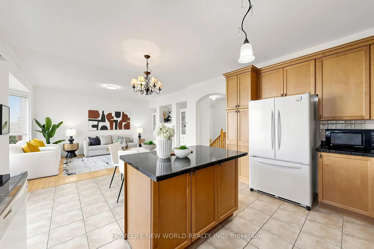
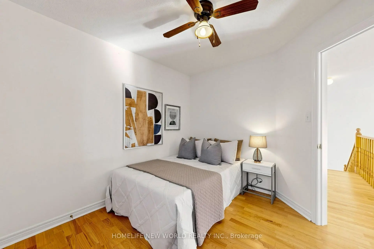
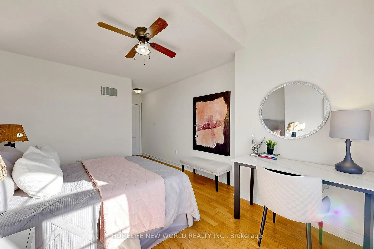
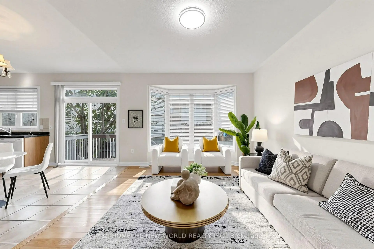
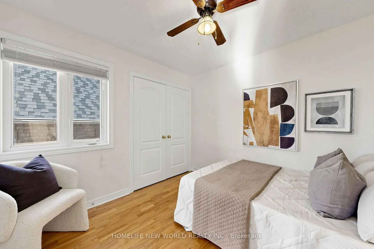
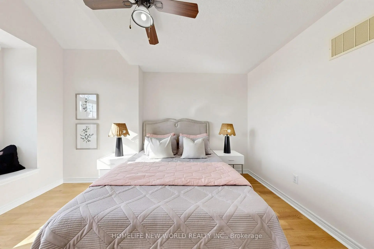
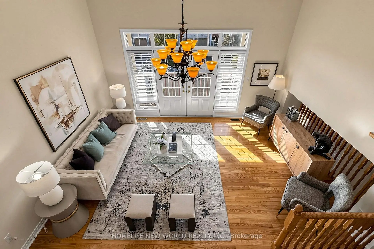
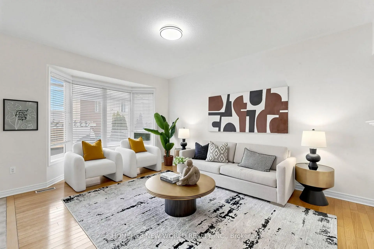
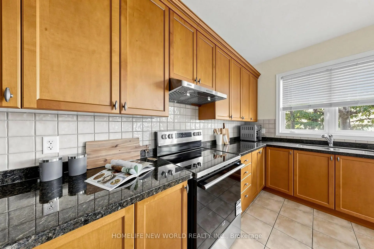
Welcome To This Absolutely Stunning 4+2 Bedroom Detached House In The Highly Sought-After Thornhill Woods Community! Featuring A Very Well-Designed Layout With 9' Ceilings On The Main Floor, A Bright And Spacious Open-To-Above Great Room With Balcony, Gleaming Hardwood Floors, And A Gourmet-Style Kitchen With Centre Island, Granite Countertops & Ceramic Backsplashes. All Upstairs 4 Bedrooms Are Generously Sized, With The Primary Bedroom Featuring An Elegant 5-Pc Ensuite & Walk-In Closet. Freshly Painted Throughout. Roof(2023). This Home Is Truly Move-In Ready! Enjoy The Spectacular Outdoor Space Featuring Two Mature Cherry Trees, A Paved Backyard Patio Area Perfect For Relaxing And Entertaining. The Professionally Finished Basement Offers A Separate Walk-Up Entrance, 2 Bedrooms, 1 Bathroom and 1 separate laundry, Providing Excellent Potential For Extended Family Living Or Rental Income. Basement Currently Leased To An Excellent & Respectful Family For $1,800/Month Plus 1/3 Utilities, With The Tenants Willing To Stay Or Move Out. Just Steps to Top-Ranked Stephen Lewis Secondary School, Library, Community Centre, Parks. Close to Grocery Stores, Retail, Restaurants, Rutherford GO Station, Hwy 7 & Hwy 407. A Wonderful Family House In One Of Thornhill Woods' Most Desirable Communities!
Features
- Facing: East

- Bedrooms: 4

- Bathrooms: 4

- Garages: 2

- Kitchens: 1

Details
- Lot size: 36.09 x 88.58 Feet

- Space: 2500-3000

- Tax: $ 7739.42

- N13822012

- Listing contracted with: HOMELIFE NEW WORLD REALTY INC.
| Room | Size(M) | Description | |
|---|---|---|---|
| Living Rm | 5.21x4.57 | Hardwood Floor, Combined w/Dining, Large Window |
|
| Dining Rm | 5.21x4.57 | Hardwood Floor, Combined w/Living, Open Concept |
|
| Kitchen | 4.87x4.42 | Granite Counters, Centre Island, Ceramic Backsplash |
|
| Breakfast | 4.87x4.42 | Ceramic Floor, Combined w/Kitchen, W/O To Deck |
|
| Family Rm | 5.18x3.66 | Hardwood Floor, Bay Window, Gas Fireplace |
|
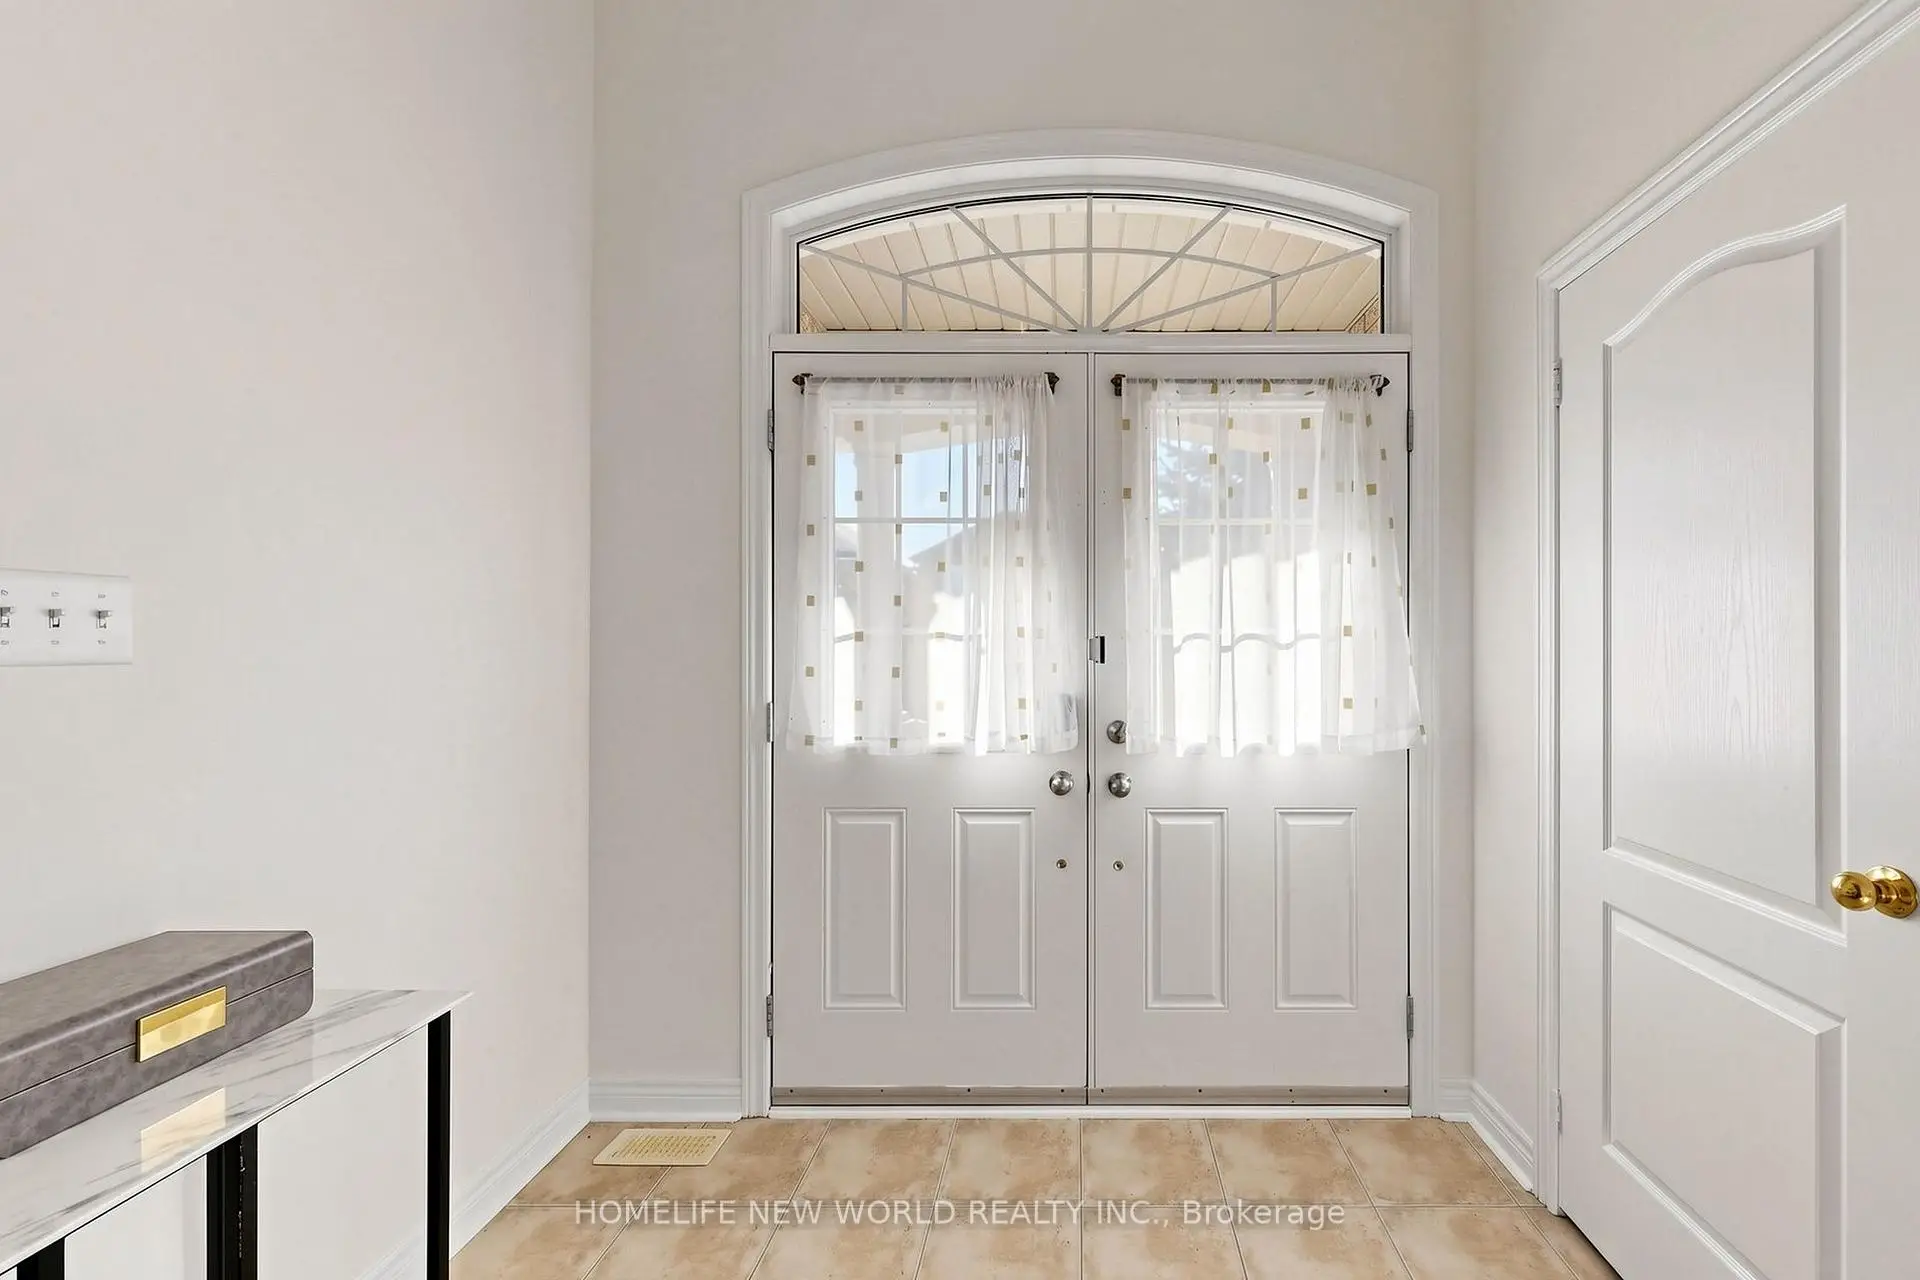
| Foyer | 2.75x2.30 | Ceramic Floor, Open Concept |
|
| Great Rm | 5.30x4.81 | Hardwood Floor, French Doors, W/O To Balcony |
|
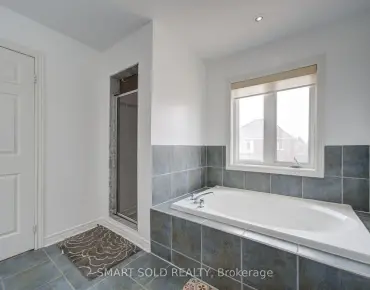
| Primary B | 5.18x3.65 | Hardwood Floor, 5 Pc Ensuite, Walk-In Closet(s) |
|
| 2nd Br | 3.35x2.86 | Hardwood Floor, Large Window, Closet |
|
| 3rd Br | 4.02x3.41 | Hardwood Floor, Vaulted Ceiling(s), Large Closet |
|
| 4th Br | 3.05x3.05 | Hardwood Floor, Large Window, Large Closet |
|
| Kitchen | 4.39x1.88 | Granite Counters, Ceramic Backsplash, Combined w/Living |
| Bathroom | Pieces | Level | |
|---|---|---|---|
| 1xBath | 5 pcs | Second |
|
| 1xBath | 4 pcs | Second |
|
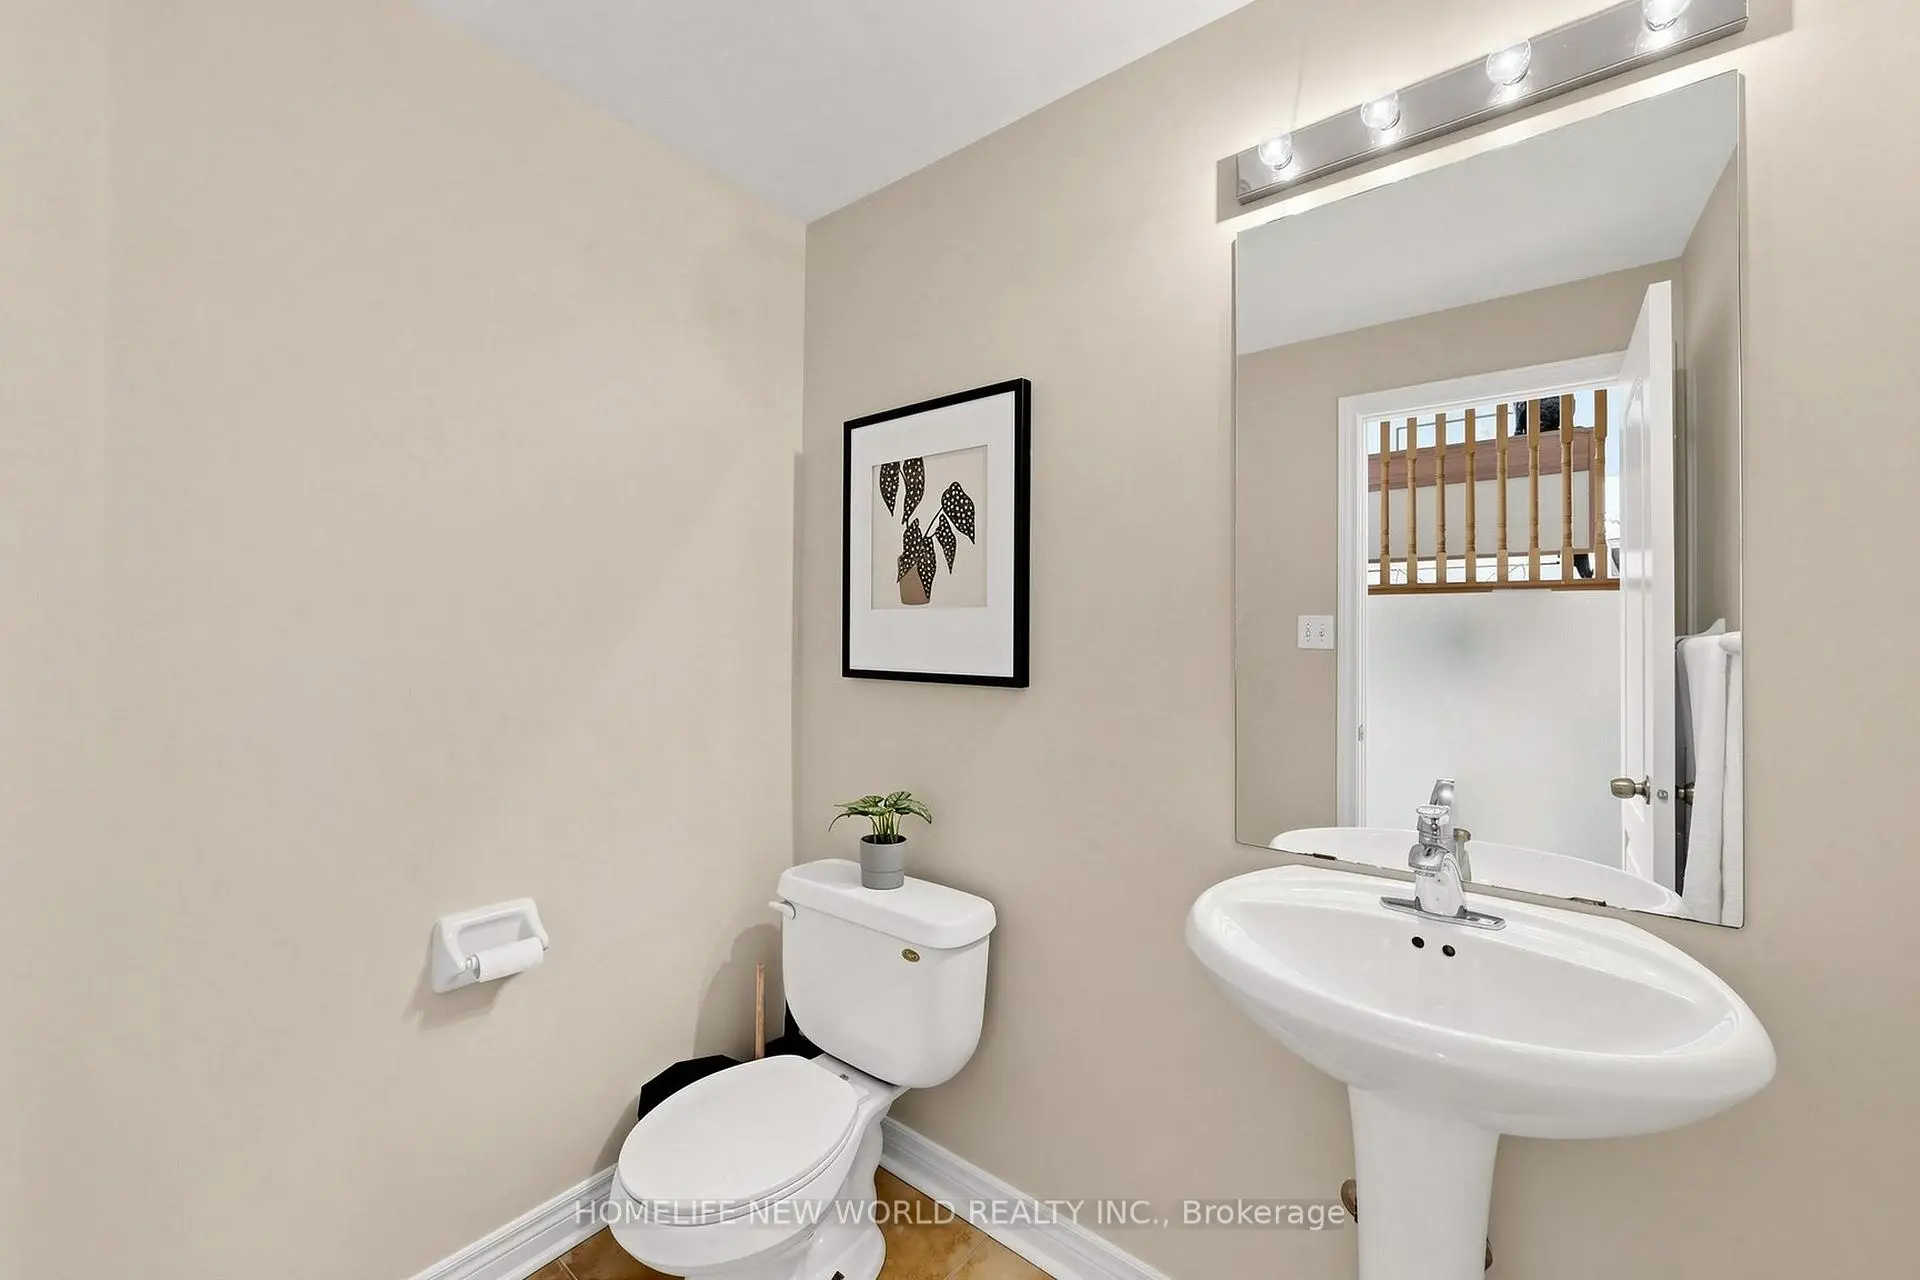
| 1xBath | 2 pcs | Main |
|
| 1xBath | 3 pcs | Basement |
Property Summary
Located close to the intersection of RUTHERFORD and DUFFERIN, 5 Rivington Ave is a 4+2 bedrooms 4 washrooms Detached. The unit has a Double Built-In Parking Spaces. The property basement is Separate Ent Walk-Up. The property has many nice features including Central Vacuum, Auto Garage Door Remot, Countertop Range and Carpet Free. Living Room Rm, Dinning Room Rm, Kitchen, Breakfast Room, Family Room Rm and Foyer are on the Main floor.Local Area Profile
This property is located in a predominantly owner-occupied residential area with housing consisting mainly of detached homes. Approximately 59% of residents hold a bachelor's degree or higher, while about 20% have a college credential. The large majority of local commuters travel by car.
School Information
Elementary Schools
-
Home schoolRank: 387 out of 3022 (Score: 7.9)Distance to school: 0.6 km (~10 min walk)
-
French Immersion school
Distance to school: 2.5 km (~7 min drive) -
Rank: 751 out of 3022 (Score: 7.2)Distance to school: 4.0 km (~12 min drive)
-
Catholic Gifted program school
Rank: 1 out of 3022 (Score: 10.0)Distance to school: 3.0 km (~9 min drive) Secondary Schools
-
Home schoolRank: 67/746 (Score: 8.2) 5 year average: 55/746 (Score: 8.0)Distance to school: 0.2 km (~3 min walk)
-
French Immersion school
Rank: 52/746 (Score: 8.4) 5 year average: 76/746 (Score: 7.8)Distance to school: 4.4 km (~13 min drive) -
Arts program school
Rank: 100/746 (Score: 7.9) 5 year average: 60/746 (Score: 7.9)Distance to school: 2.8 km (~8 min drive) -
Rank: 67/746 (Score: 8.2) 5 year average: 109/746 (Score: 7.5)Distance to school: 4.4 km (~13 min drive)
-
Catholic Home school
Rank: 1/746 (Score: 10.0) 5 year average: 3/746 (Score: 9.2)Distance to school: 6.4 km (~19 min drive) -
Rank: 1/746 (Score: 10.0) 5 year average: 3/746 (Score: 9.2)Distance to school: 6.4 km (~19 min drive)
-
Rank: 1/746 (Score: 10.0) 5 year average: 3/746 (Score: 9.2)Distance to school: 6.4 km (~19 min drive)


Commute Information
 Rutherford Go Train Station (1.8km) - Free Parking available, parking lots: 1008