Patterson, Vaughan, L6A 1S2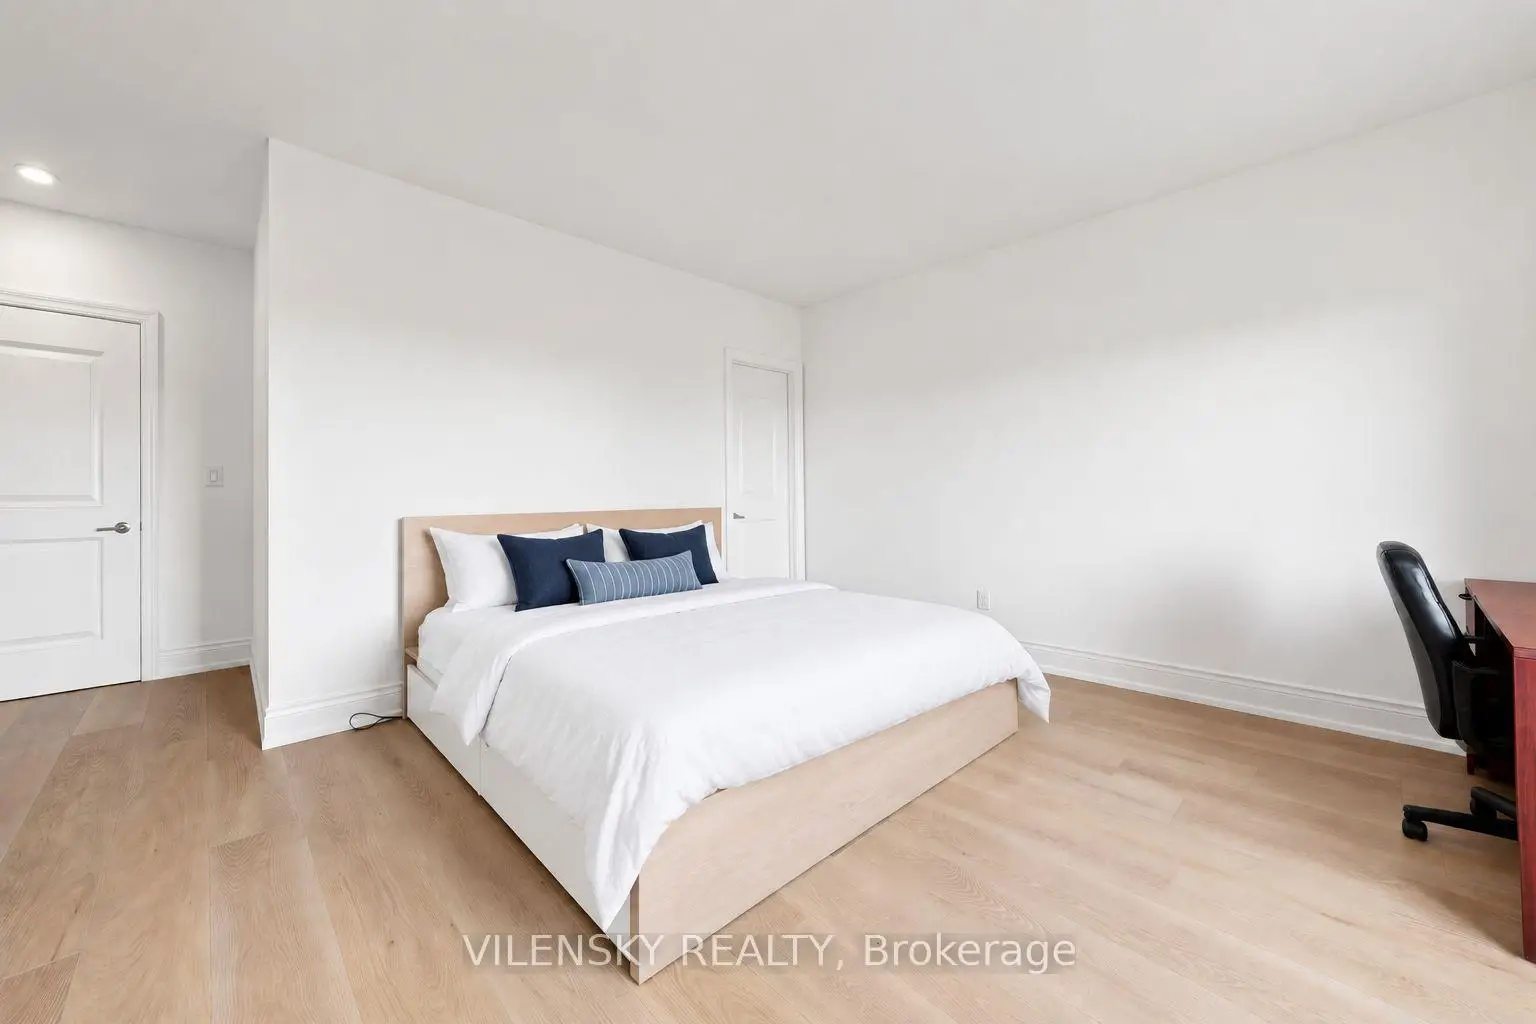

Description
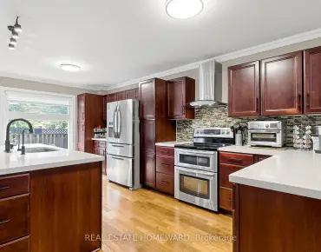
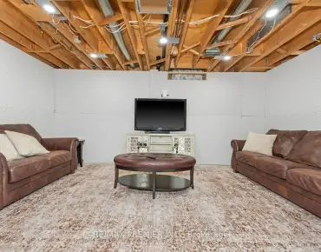
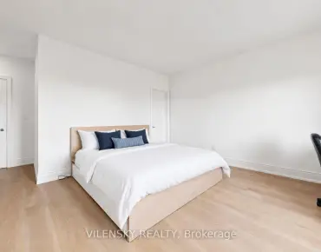
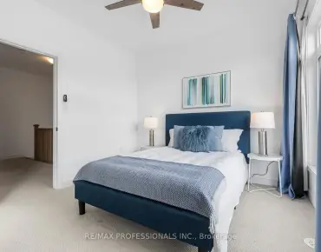
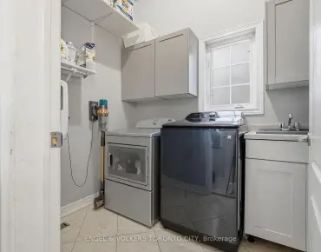
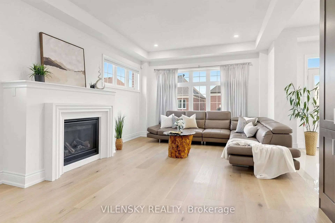
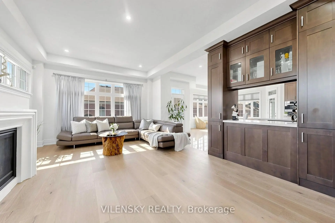
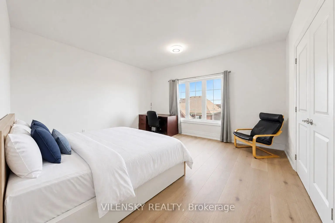
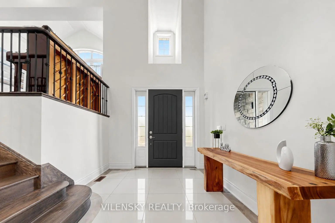
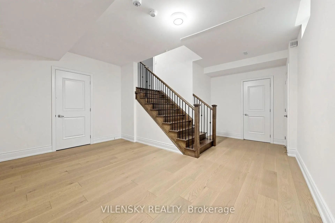
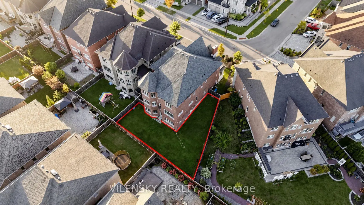
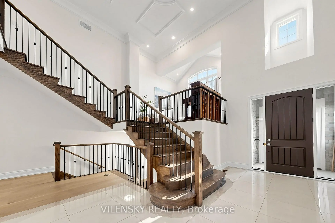
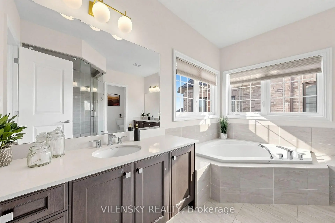
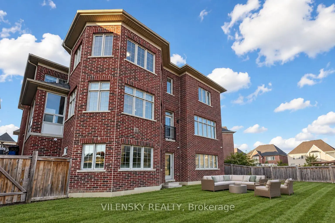
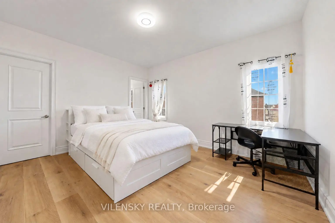
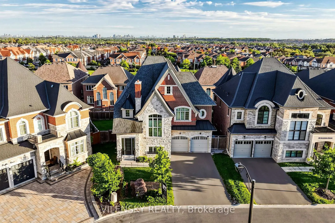
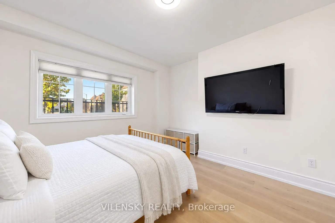
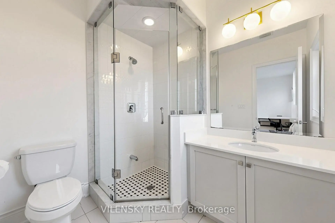
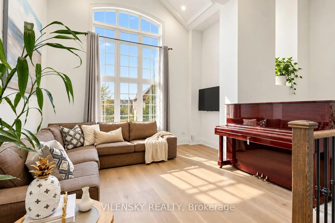
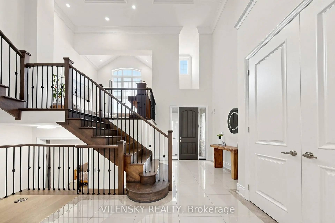
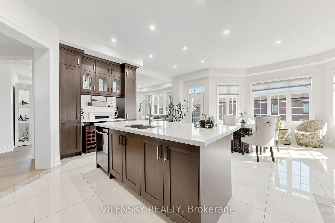
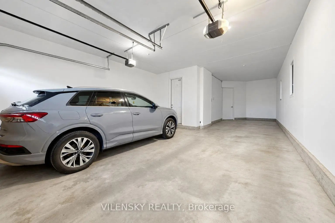
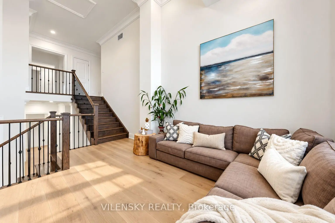
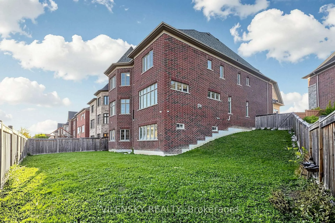
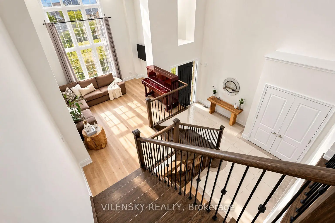
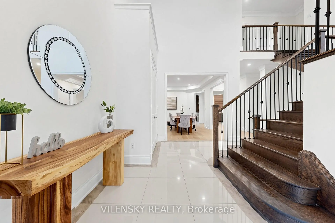
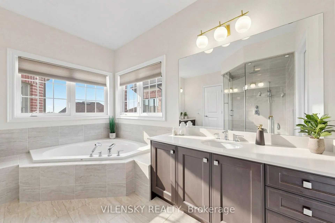
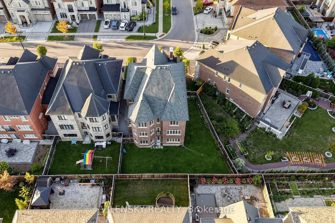
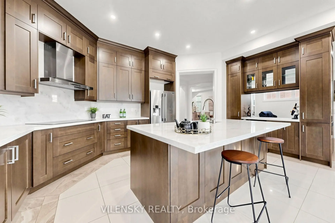
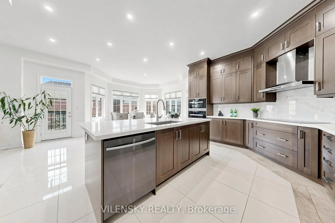
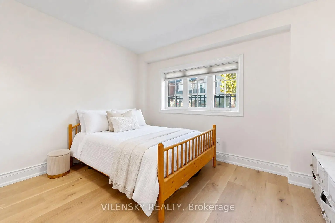
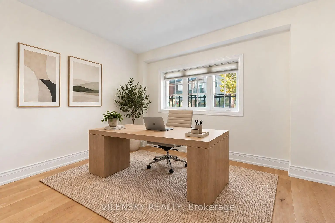
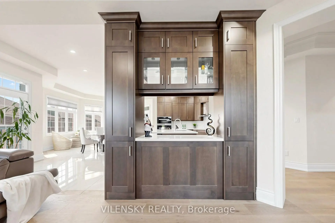
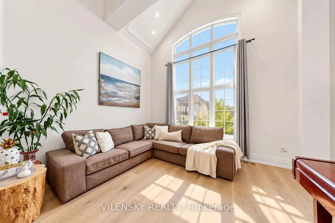
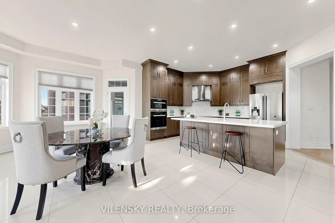
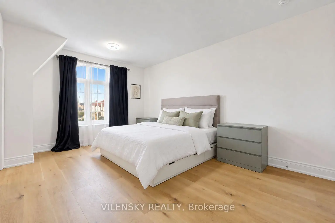
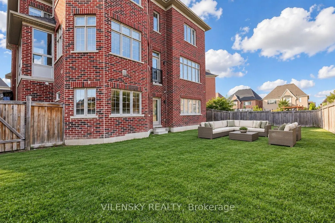
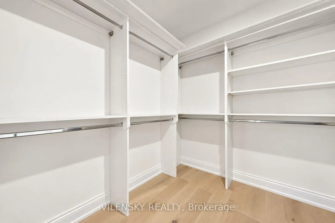
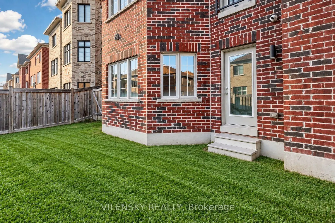
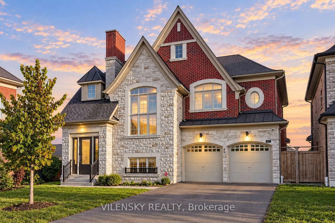
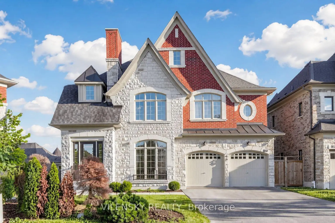
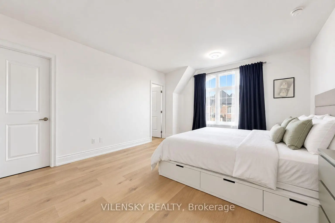
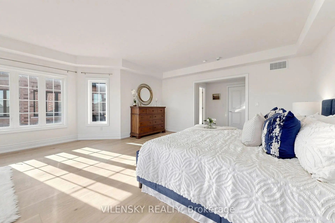
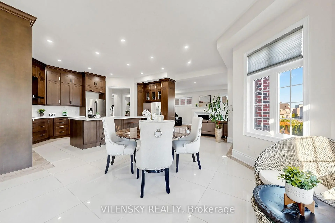
***L-U-X-U-R-Y---L-I-V-I-N-G*** Luxurious Detached Home Offering 4 + 1 Bedrooms, An Oversized Pie-Shaped Lot & A Walk-Out Basement In The Highly Sought-After Upper West Side Community! Top 8 Reasons You Will Love This Home: 1) Spacious 4,328 SqFt. Above-Grade Layout Offering Generous Principal Rooms & Exceptional Space For Everyday Living And Entertaining 2) Come In & Enjoy The Stunning 19-Foot Ceiling In The Main Foyer, Providing Light & Luxury At First Glance, Followed By An Executive Dining Room, Spacious Family Room With Fireplace & Separate Living Area At The Front Of The Home With Ample Light & Ambience 3) Upgraded Eat-In Kitchen With An Oversized Island & Breakfast Bar, High-End Stainless Steel Appliances, Breakfast Area & Wine Bar With Additional Storage 4) The Upper Floor Is Flawlessly Designed With Four Spacious Bedrooms, Each Featuring Its Own Private Ensuite & Walk-In Closet. The Primary Suite Features Stunning Bay Windows That Flood In Natural Light & A Luxurious 5-Piece Ensuite, Along With A Spacious Walk-In Closet With Custom Built-In Shelves. 5) Additional Features Include An Oversized Second-Floor Laundry Room, A Ground-Level Office Space Ideal For Working From Home Or Play Area & A Porch Off The Main Kitchen With Potential For An Outdoor Cooking Area. 6) Additional Upgrades Include 10Ft Ceilings On Main & 9 Ft On Upper, 7-Inch Engineered Hardwood & Renovated Kitchen Countertops, Adding A Refined, Modern And Cohesive Finish 7) Rare 3-Car Garage Plus A 4-Car Driveway Provide Parking For An Impressive 7 Vehicles In Total 8) Dream Pie-Shaped Lot With A Walk-Out Basement. The Lower Level Has Two Separate Staircases From The Main Home! Potential To Create Your Dream Indoor & Outdoor Entertainment Space On A Pool-Sized Lot. There Is Also Potential To Create A Separate Suite For In-Laws Or A Nanny! Exceptional Location Close To Excellent Schools, Parks, Shopping, Restaurants, Transit, Offering The Perfect Combination Of Space, Convenience & Family Living!
Features
- Facing: South

- Bedrooms: 4

- Bathrooms: 5

- Garages: 3

- Kitchens: 1

Details
- Lot size: 43.80 x 119.63 Feet

- Space: 3500-5000

- Tax: $ 12167.28

- N13820358

- Listing contracted with: VILENSKY REALTY
| Room | Size(M) | Description | |
|---|---|---|---|
| Foyer | 5.00x3.00 | Porcelain Floor, Double Closet, Coffered Ceiling(s) |
|
| Living Rm | 3.66x3.66 | Hardwood Floor, Large Window, Pot Lights |
|
| Dining Rm | 5.49x3.66 | Hardwood Floor, Window, Pot Lights |
|
| Family Rm | 6.71x4.27 | Fireplace, Hardwood Floor, Pot Lights |
|
| Breakfast | 6.65x4.27 | Porcelain Floor, Bay Window, Pot Lights |
|
| Kitchen | 5.64x3.86 | Porcelain Floor, Quartz Counter, Centre Island |
|
| Primary B | 5.79x5.26 | 5 Pc Ensuite, Walk-In Closet(s), Hardwood Floor |
|
| 2nd Br | 4.27x4.11 | 4 Pc Ensuite, Hardwood Floor, Closet |
|
| 3rd Br | 4.11x3.81 | 4 Pc Ensuite, Hardwood Floor, Walk-In Closet(s) |
|
| 4th Br | 5.05x3.76 | 3 Pc Ensuite, Hardwood Floor, Walk-In Closet(s) |
|
| Office | 3.40x3.40 | Hardwood Floor, Window |
|
| Recreatio | 3.40x3.40 |
| Bathroom | Pieces | Level | |
|---|---|---|---|
| 1xBath | 2 pcs | Main |
|
| 1xBath | 5 pcs | Second |
|
| 1xBath | 4 pcs | Second |
|
| 1xBath | 4 pcs | Second |
|
| 1xBath | 3 pcs | Second |
Property Summary
Located close to the intersection of Major Mackenzie Dr W and Dufferi, 37 Scuffler Dr is a 4+1 bedrooms 5 washrooms Detached. The unit has a 3 Attached Parking Spaces. The property has many nice features including Carpet Free, Water Heater Owned and Built-In Oven. Foyer, Dinning Room Rm, Family Room Rm, Breakfast Room and Kitchen are on the Main floor.Local Area Profile
This property is located in a predominantly owner-occupied residential area with housing made up primarily of detached homes. Approximately 63% of residents hold a bachelor's degree or higher, while about 14% have a college credential. The large majority of local commuters travel by car.
School Information
Elementary Schools
-
Home schoolRank: 299 out of 3022 (Score: 8.1)Distance to school: 0.7 km (~12 min walk)
-
French Immersion school
Rank: 299 out of 3022 (Score: 8.1)Distance to school: 0.7 km (~12 min walk) -
Rank: 1 out of 3022 (Score: 10.0)Distance to school: 2.9 km (~9 min drive)
-
Rank: 751 out of 3022 (Score: 7.2)Distance to school: 5.4 km (~16 min drive)
-
Catholic Gifted program school
Rank: 1 out of 3022 (Score: 10.0)Distance to school: 2.1 km (~6 min drive) Secondary Schools
-
AP program school
Rank: 67/746 (Score: 8.2) 5 year average: 109/746 (Score: 7.5)Distance to school: 1.6 km (~28 min walk) -
Rank: 52/746 (Score: 8.4) 5 year average: 76/746 (Score: 7.8)Distance to school: 7.7 km (~23 min drive)
-
AP program school
Rank: 67/746 (Score: 8.2) 5 year average: 109/746 (Score: 7.5)Distance to school: 1.6 km (~28 min walk) -
Rank: 67/746 (Score: 8.2) 5 year average: 109/746 (Score: 7.5)Distance to school: 1.6 km (~28 min walk)
-
Catholic Home school
Rank: 1/746 (Score: 10.0) 5 year average: 3/746 (Score: 9.2)Distance to school: 3.1 km (~9 min drive) -
Rank: 1/746 (Score: 10.0) 5 year average: 3/746 (Score: 9.2)Distance to school: 3.1 km (~9 min drive)
-
Rank: 1/746 (Score: 10.0) 5 year average: 3/746 (Score: 9.2)Distance to school: 3.1 km (~9 min drive)