Patterson, Vaughan, L6A 5B4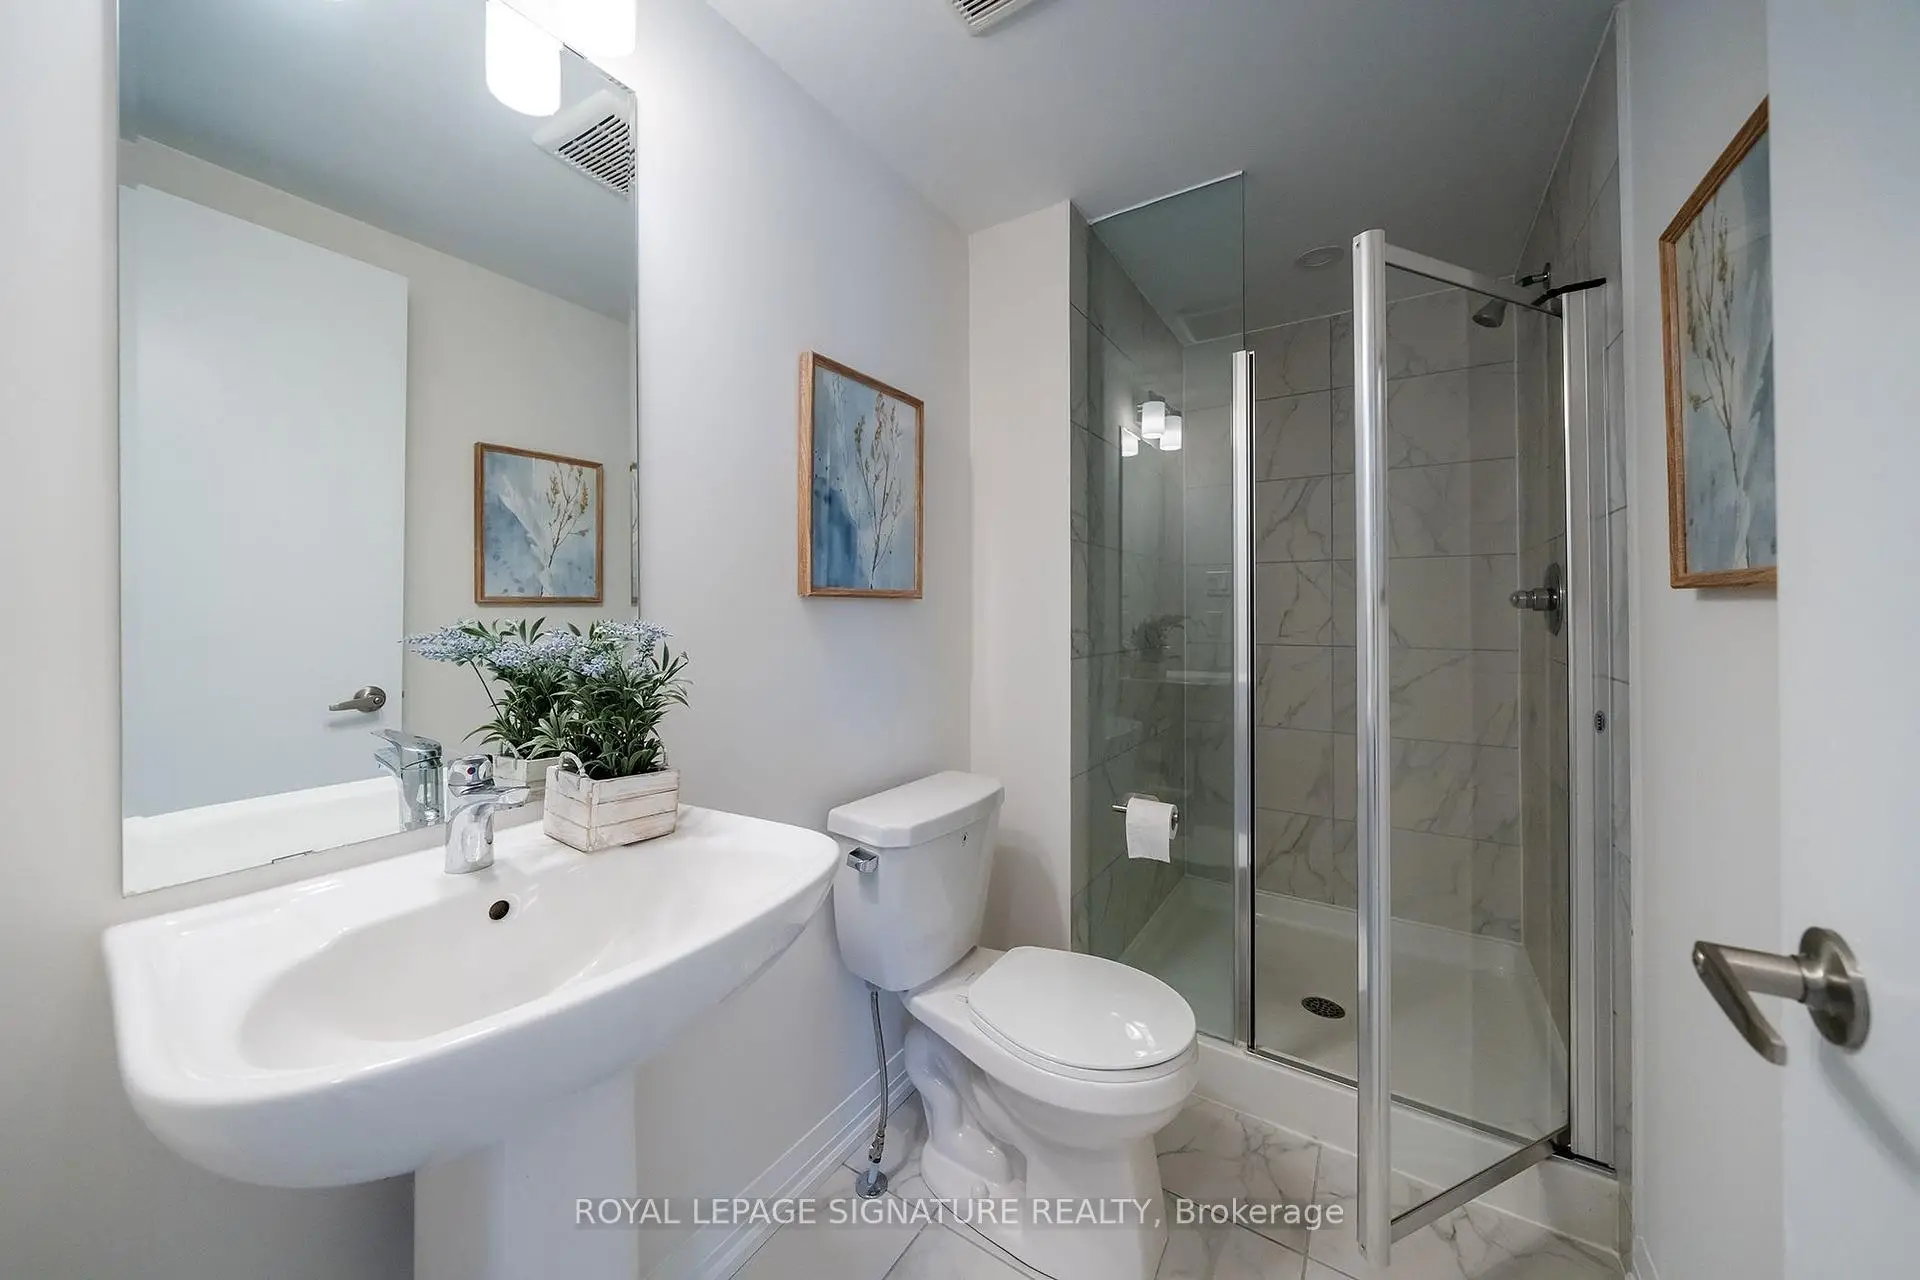

Description
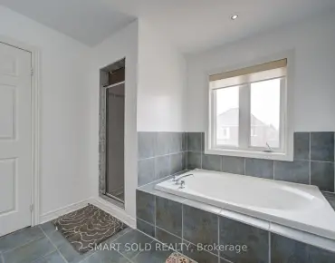
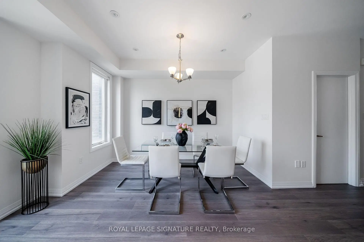
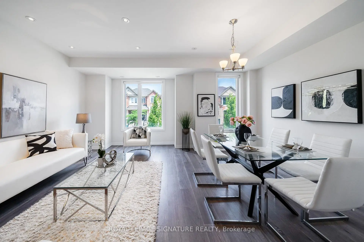
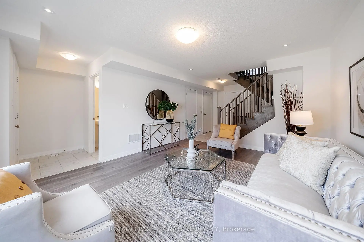
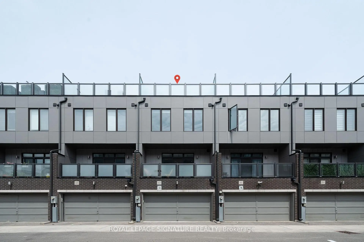
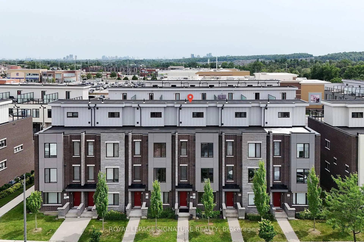
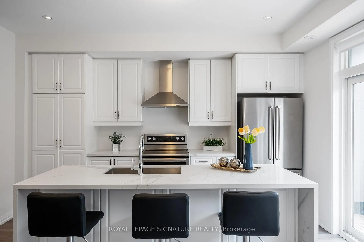
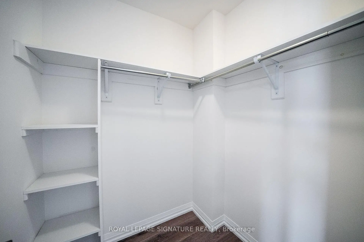
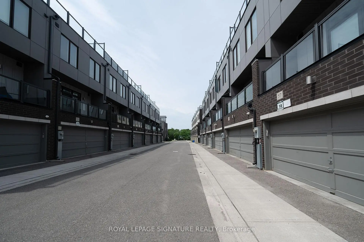
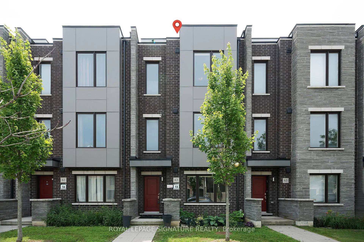
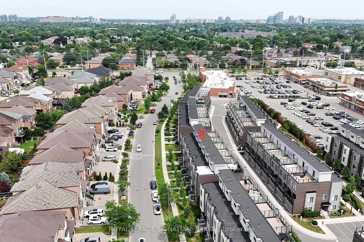
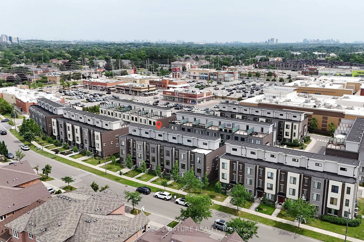
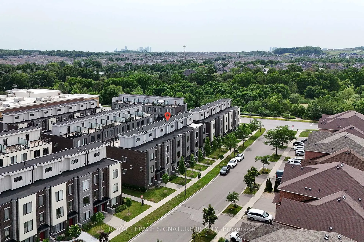
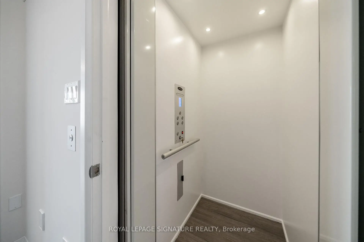
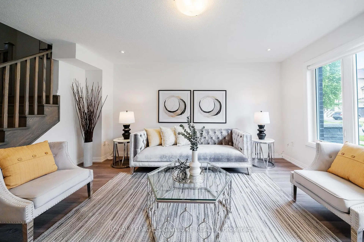
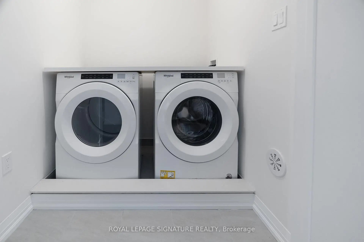
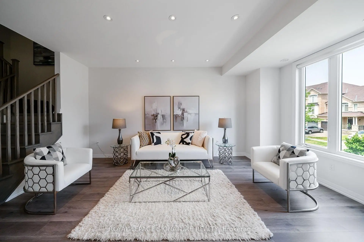
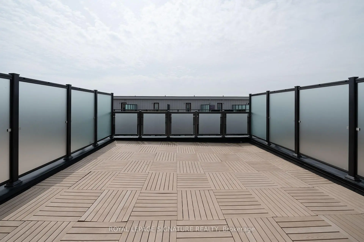
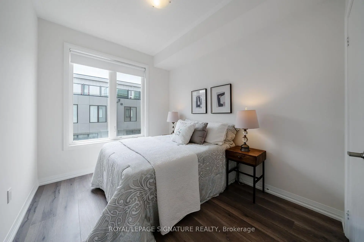
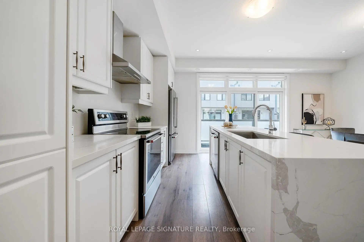
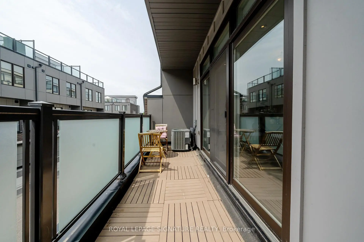
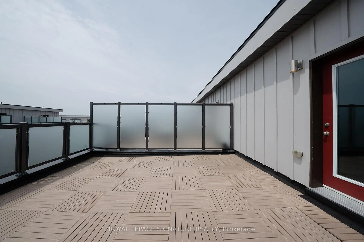
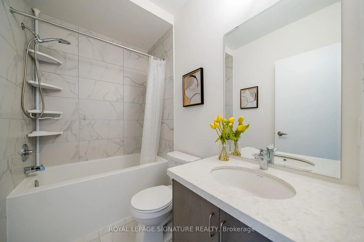
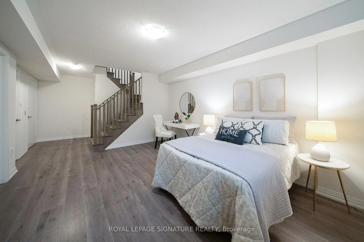
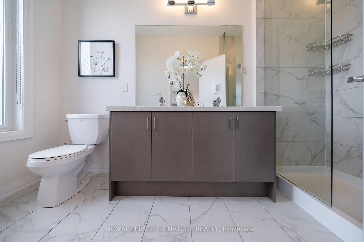
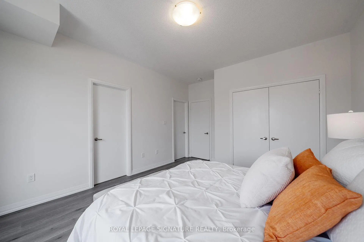
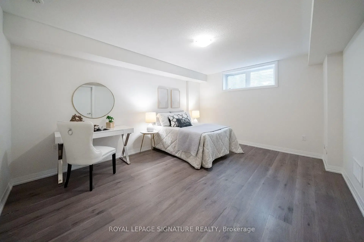
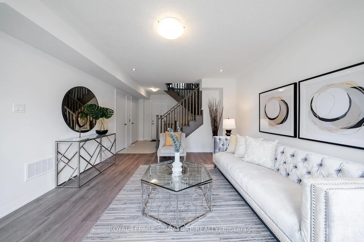
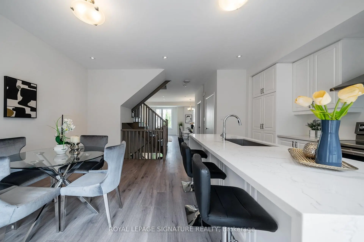
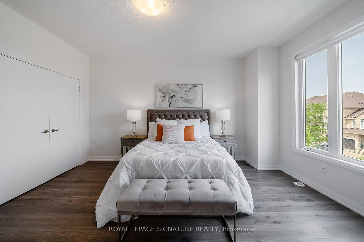
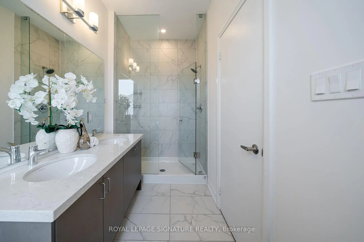
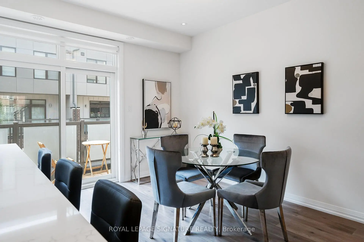
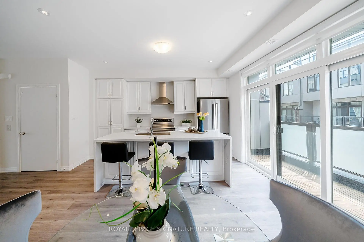
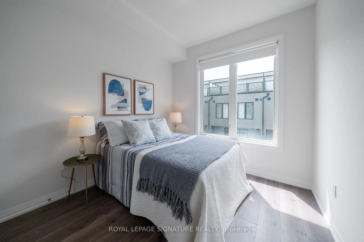
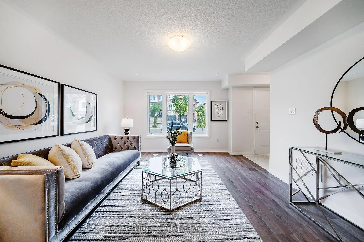
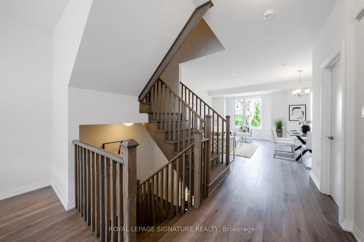
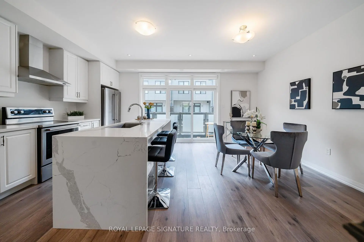
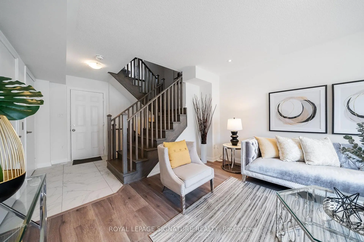
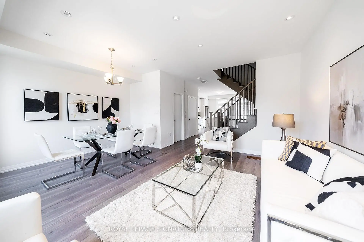
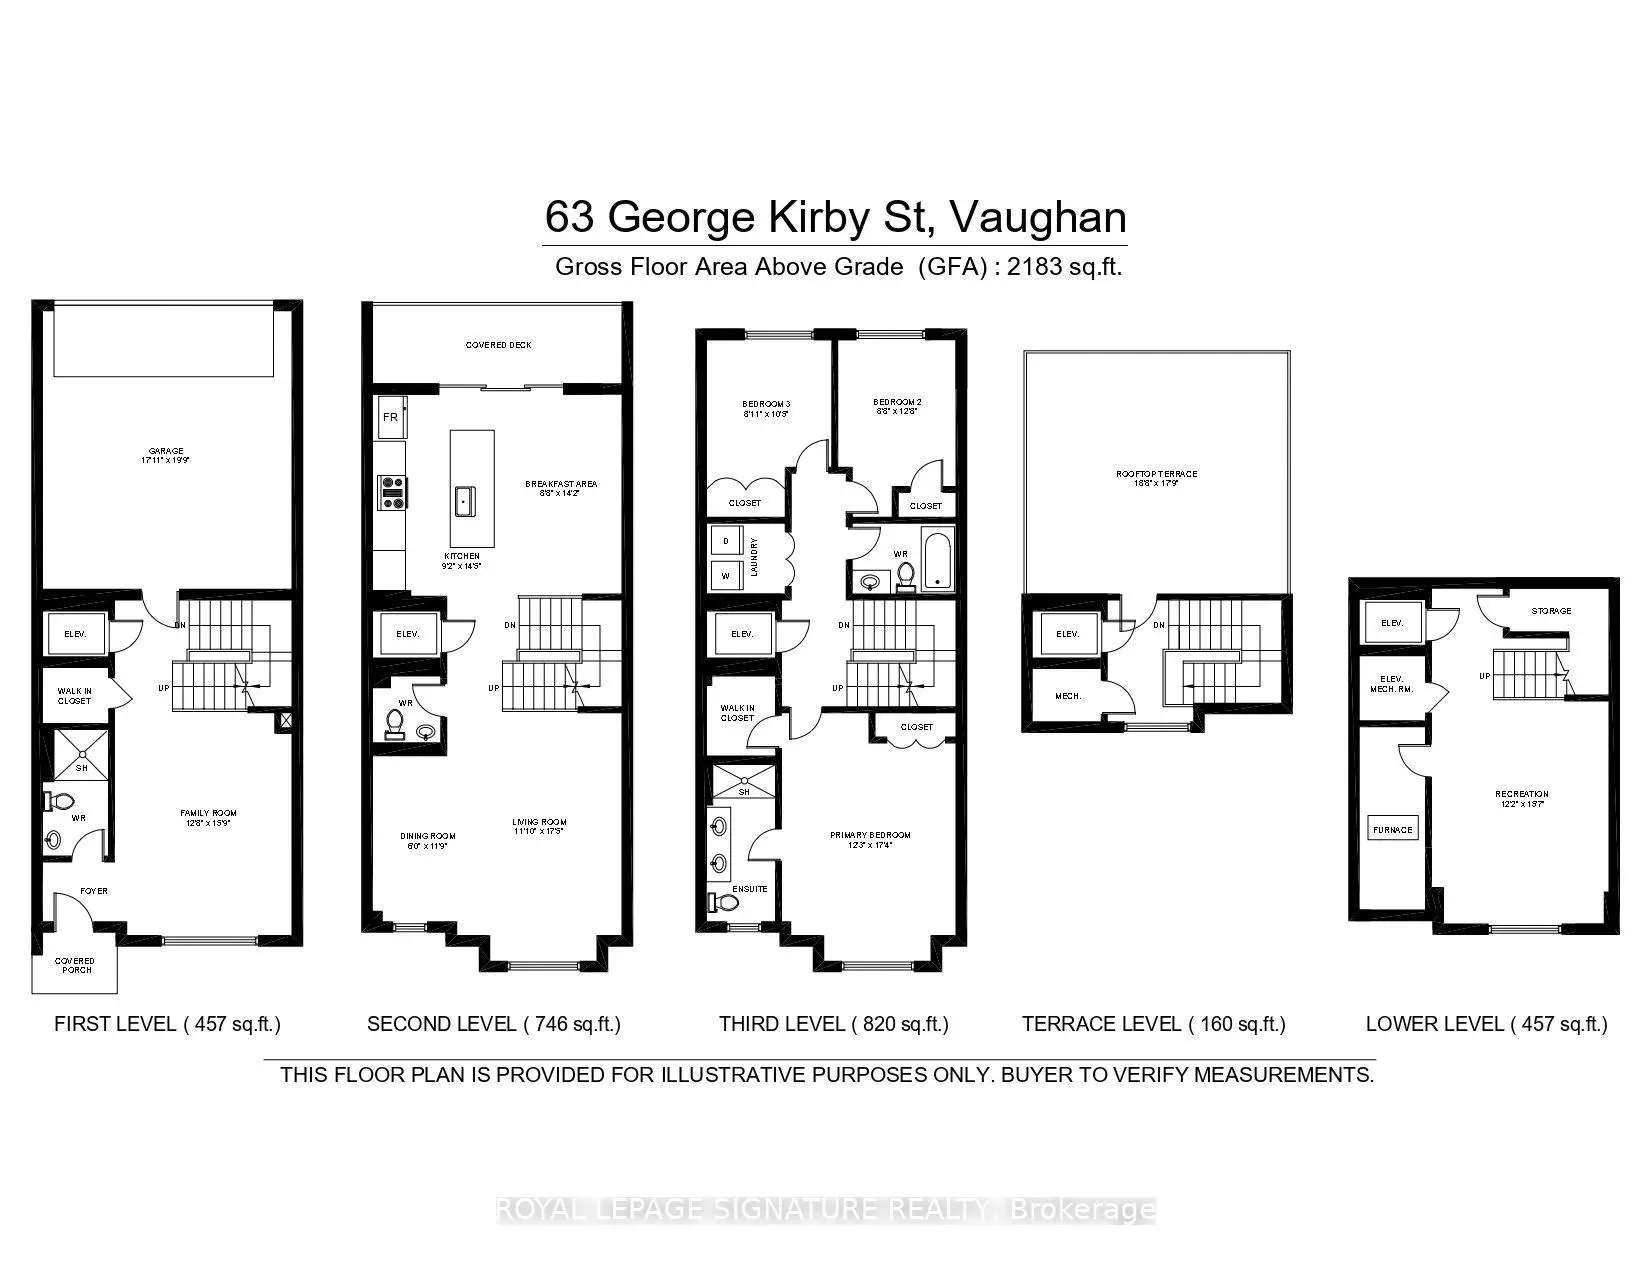
Welcome to this beautiful and spacious townhouse in one of Vaughan's most desirable neighbourhoods. Offering 2,640 sq. ft. of finished living space (2,183 sq. ft. above grade, plus a 457 sq. ft. finished basement), this well-maintained home features a bright, open-concept layout, a modern kitchen with stainless steel appliances and granite countertops. As well as a private built-in elevator for added convenience. The owner has also added a full bathroom with a shower on the main floor, providing added flexibility for guests, multi-generational living, or anyone seeking the convenience of main-floor accessibility. The upper level offers spacious bedrooms, including a primary suite with a walk-in closet and private ensuite, while the laundry located on the same level adds comfort to everyday living. Enjoy the expansive rooftop terrace, perfect for relaxing or entertaining, as well as the finished basement, which offers versatile space for a recreation room, home office, gym, or guest suite. Ideally located close to top-rated schools, parks, public transit, shopping, restaurants, and everyday amenities, this exceptional home offers the perfect blend of comfort, functionality, and convenience in one of Vaughan's most sought-after communities.
Features
- Facing: South

- Bedrooms: 3

- Bathrooms: 4

- Garages: 2

- Kitchens: 1

Details
- Lot size: 18.83 x 49.07 Feet

- Space: 2000-2500

- Tax: $ 5744.00

- N13819700

- Listing contracted with: ROYAL LEPAGE SIGNATURE REALTY
| Room | Size(M) | Description | |
|---|---|---|---|
| Family Rm | 4.80x3.90 | Hardwood Floor, Overlooks Frontyard, Elevator |
|
| Breakfast | 4.30x3.00 | Hardwood Floor, W/O To Deck, Window |
|
| Laundry | 2.50x1.50 | Ceramic Floor, Double Doors, Elevator |
|
| Foyer | 1.50x1.20 | Hardwood Floor, Enclosed |
|
| 3rd Br | 3.30x2.70 | Hardwood Floor, Closet, Window |
|
| Kitchen | 4.30x2.40 | Breakfast Bar, Stainless Steel Appl, Centre Island |
|
| Dining Rm | 5.40x5.10 | Hardwood Floor, Combined w/Living, Electric Fireplace |
|
| 2nd Br | 3.30x2.70 | Hardwood Floor, Double Closet, Window |
|
| Other | 3.00x3.35 | Tile Floor, South View, Elevator |
|
| Br | 4.80x3.70 | Hardwood Floor, Window, Elevator |
|
| Primary B | 4.60x3.60 | 4 Pc Ensuite, Double Closet, Walk-In Closet(s) |
|
| Living Rm | 5.40x5.10 | Hardwood Floor, Combined w/Dining, Elevator |
| Bathroom | Pieces | Level | |
|---|---|---|---|
| 1xBath | 2 pcs | Ground |
|
| 1xBath | 2 pcs | Main |
|
| 1xBath | 4 pcs | Upper |
|
| 1xBath | 3 pcs | Upper |
Property Summary
Located close to the intersection of Bathurst and Rutherford, 63 George Kirby St is a 3+1 bedrooms 4 washrooms Freehold Townhouse. The unit has a Double Attached Parking Spaces. The property has many nice features including Other. Breakfast Room, Kitchen, Dinning Room Rm and Living Room Rm are on the Main floor; Family Room Rm and Foyer are on the Ground floor; Laundry, third bedroom, second bedroom, Other and Primary B are on the upper floor.Local Area Profile
This property is located in a predominantly owner-occupied residential area with a mix of detached homes and townhouses. Approximately 63% of residents hold a bachelor's degree or higher, while about 14% have a college credential. The large majority of local commuters travel by car.
School Information
Elementary Schools
-
Home schoolRank: 1 out of 3022 (Score: 10.0)Distance to school: 1.0 km (~17 min walk)
-
French Immersion school
Rank: 299 out of 3022 (Score: 8.1)Distance to school: 2.5 km (~7 min drive) -
Rank: 1 out of 3022 (Score: 10.0)Distance to school: 3.0 km (~9 min drive)
-
Rank: 751 out of 3022 (Score: 7.2)Distance to school: 5.2 km (~16 min drive)
-
Catholic Gifted program school
Rank: 1 out of 3022 (Score: 10.0)Distance to school: 1.3 km (~23 min walk) Secondary Schools
-
Home schoolRank: 67/746 (Score: 8.2) 5 year average: 55/746 (Score: 8.0)Distance to school: 2.0 km (~36 min walk)
-
French Immersion school
Rank: 52/746 (Score: 8.4) 5 year average: 76/746 (Score: 7.8)Distance to school: 5.9 km (~18 min drive) -
AP program school
Rank: 67/746 (Score: 8.2) 5 year average: 109/746 (Score: 7.5)Distance to school: 2.5 km (~7 min drive) -
Rank: 67/746 (Score: 8.2) 5 year average: 109/746 (Score: 7.5)Distance to school: 2.5 km (~7 min drive)
-
Catholic Home school
Rank: 1/746 (Score: 10.0) 5 year average: 3/746 (Score: 9.2)Distance to school: 4.9 km (~15 min drive) -
Rank: 1/746 (Score: 10.0) 5 year average: 3/746 (Score: 9.2)Distance to school: 4.9 km (~15 min drive)
-
Rank: 1/746 (Score: 10.0) 5 year average: 3/746 (Score: 9.2)Distance to school: 4.9 km (~15 min drive)