Vellore Village, Vaughan, L6A 2X8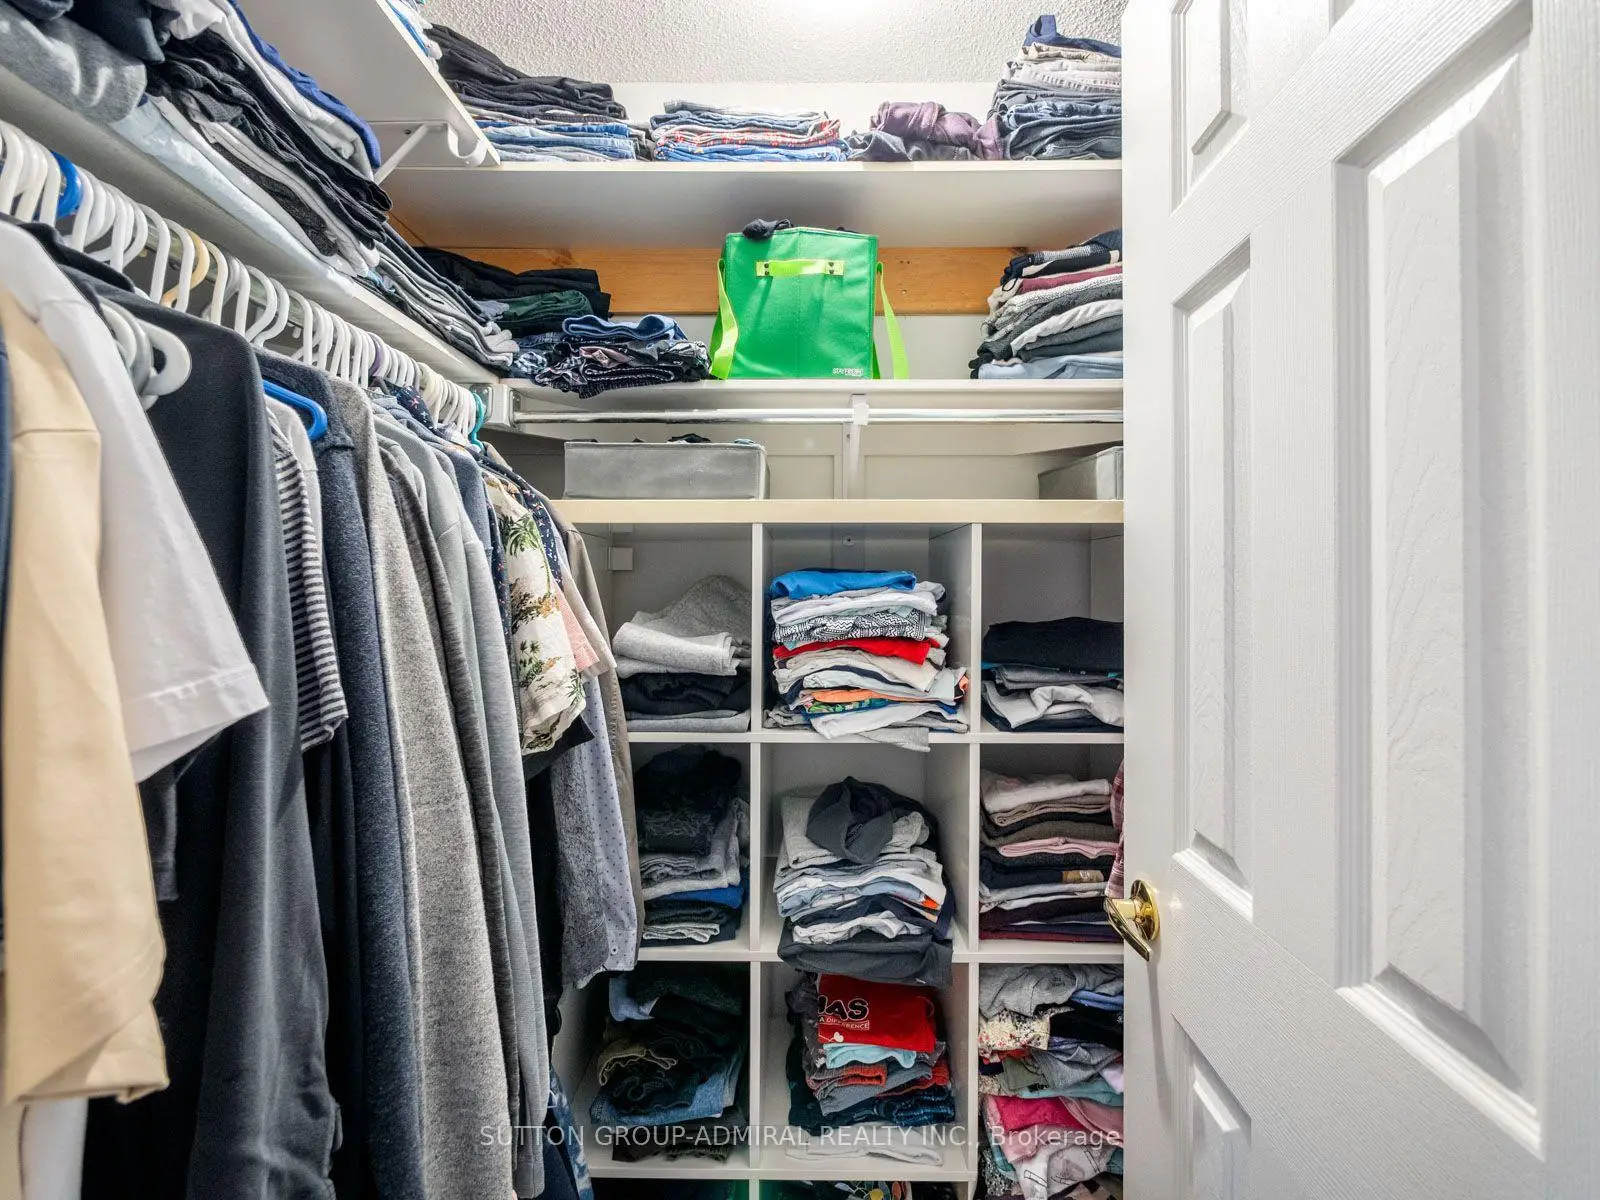

Description
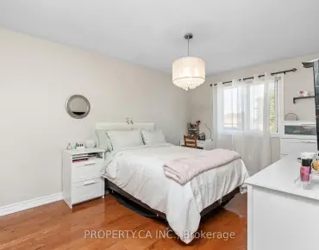
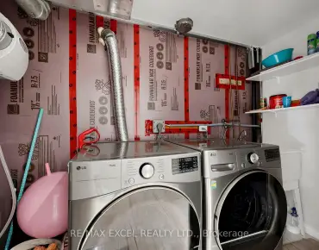
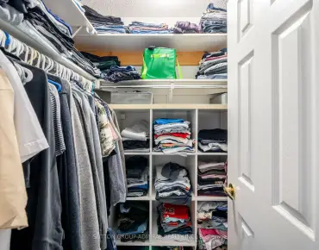
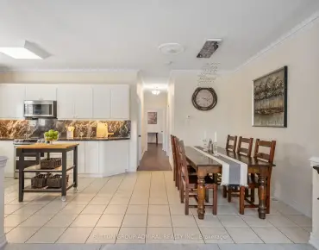
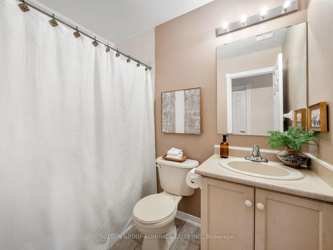
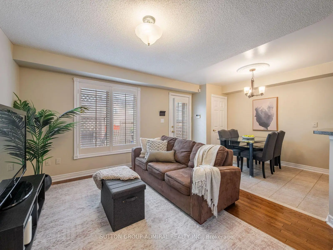
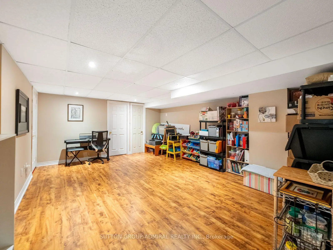
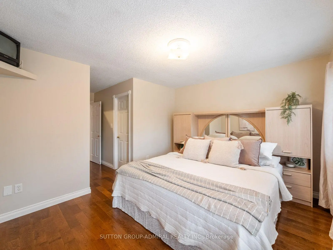
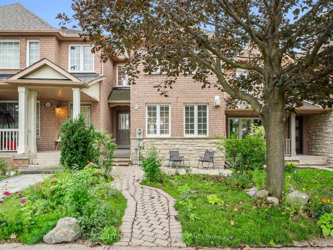
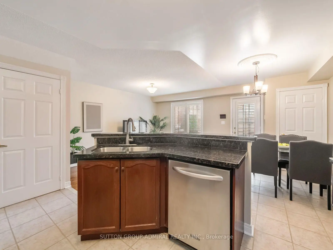
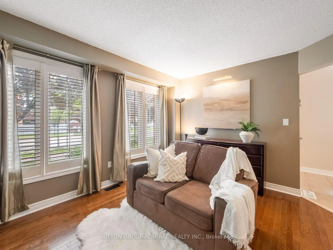
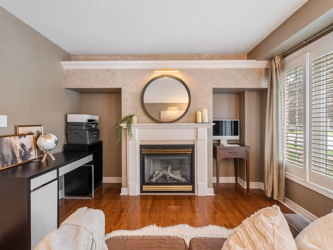
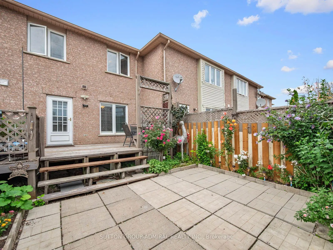
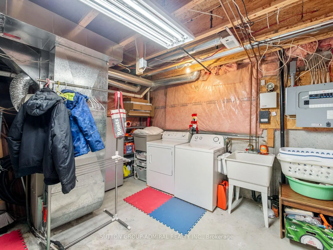
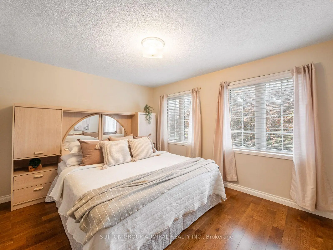
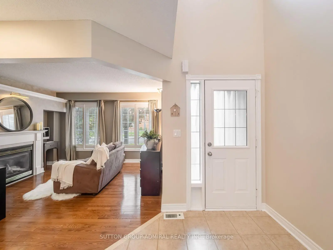
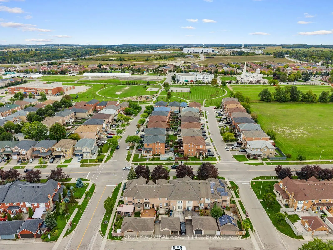
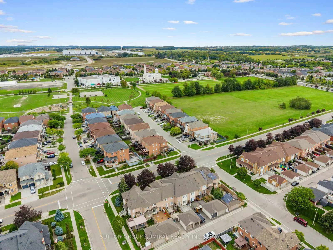
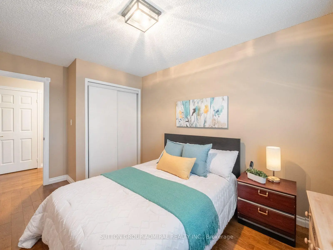
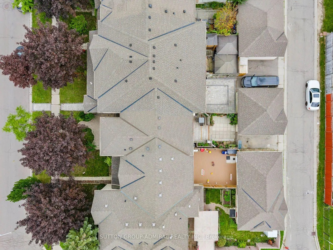
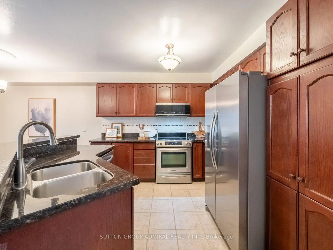
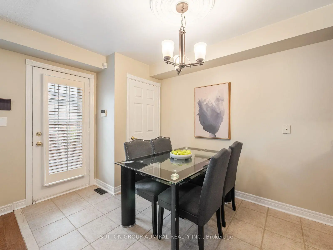
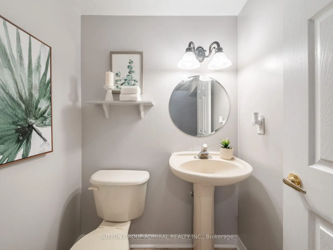
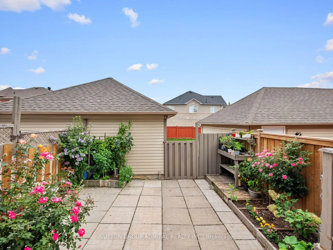
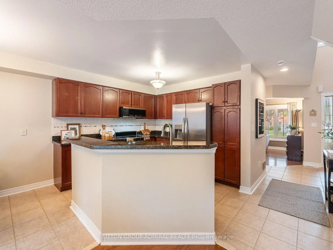
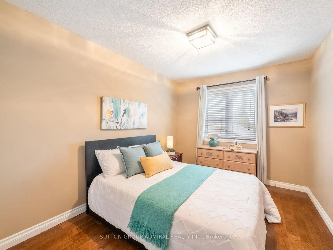
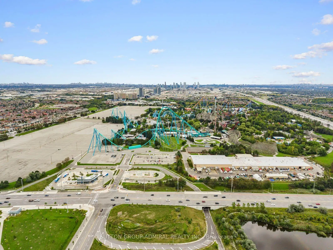
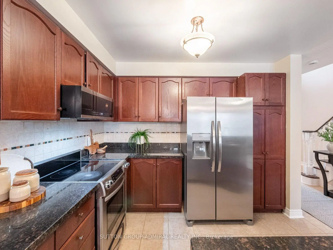
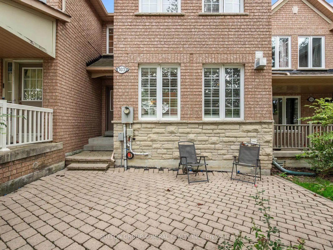
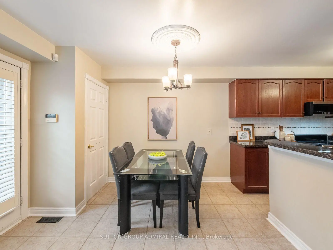
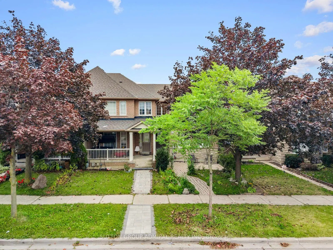
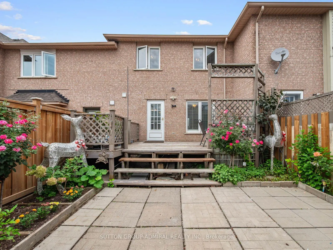
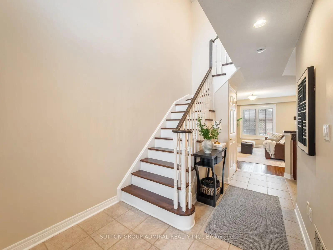
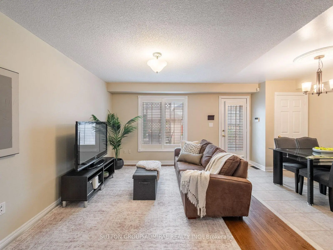
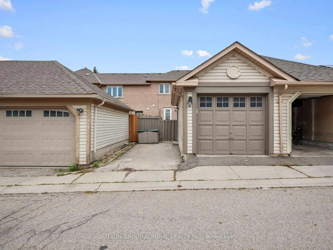
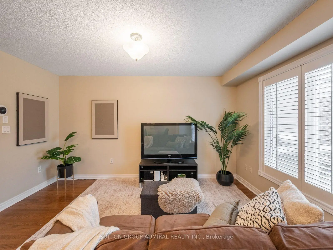
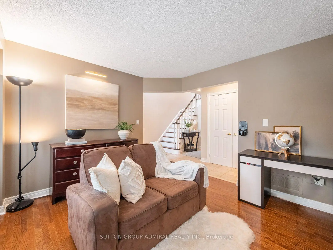
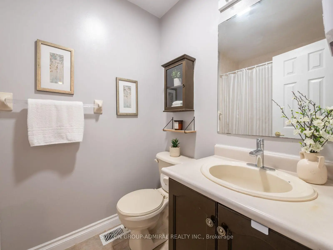
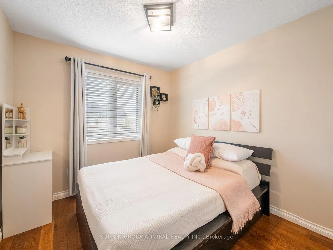
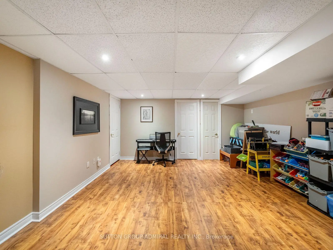
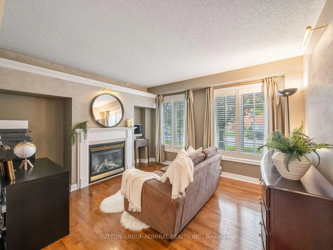
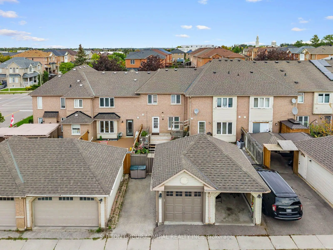
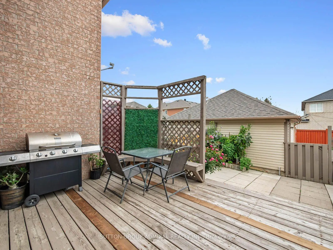
Perfect for first-time buyers and growing families! A charming 3-bedroom freehold townhome offering approximately 1,464 sqft. in Vaughan's family-friendly Vellore Village community. A brick-interlock walkway leads to a spacious front porch, while the landscaped backyard features a lush flower & vegetable garden, a deck for outdoor enjoyment & convenient access to the detached rear-laneway garage. Inside, the tiled foyer opens to an inviting living room with a gas fireplace, large picture windows & California blinds. Hardwood & tile flooring flow throughout the main level, where the open-concept kitchen, dining & family areas create an ideal setting for everyday living & entertaining. The kitchen features granite countertops, stainless steel appliances, a centre island & ceramic backsplash, while the bright family room offers large windows with California blinds & the dining area walks out to the deck and backyard oasis. A central vacuum system adds everyday convenience throughout the home. Upstairs, hardwood flooring continues throughout the bedrooms, with tile reserved for the bathrooms. The primary bedroom overlooks the front of the home & includes large picture windows, a walk-in closet with organizers & a private 4-piece ensuite. 2 additional bedrooms overlook the backyard & offer spacious double sliding-door closets, while another 4-piece bathroom completes the second level. The basement expands the home's versatility with laminate flooring, pot lights, a generous recreation area, ample storage & an unfinished combined laundry & utility room. Enjoy nearby Discovery Park, Mast Road Park and Mackenzie Glen Park, along with schools including Discovery P.S., Teston Village P.S., Mackenzie Glen P.S. and St. Joan of Arc Catholic High School. Minutes from recreation centres, shopping, restaurants, Vaughan Mills, Canada's Wonderland and Cortellucci Vaughan Hospital, with YRT/Viva, Maple GO, TTC VMC subway and Highways 400 and 407 nearby for convenient GTA travel
Features
- Facing: South

- Bedrooms: 3

- Bathrooms: 3

- Garages: 1

- Kitchens: 1

Details
- Lot size: 19.32 x 101.71 Feet

- Space: 1100-1500

- Tax: $ 3648.00

- N13808192

- Listing contracted with: SUTTON GROUP-ADMIRAL REALTY INC.
| Room | Size(M) | Description | |
|---|---|---|---|
| Family Rm | 3.28x4.24 | Hardwood Floor, California Shutters, Open Concept |
|
| Living Rm | 3.99x3.48 | Gas Fireplace, Picture Window, California Shutters |
|
| Family Rm | 4.26x3.23 | Hardwood Floor, Open Concept, California Shutters |
|
| Living Rm | 3.99x3.48 | ||
| Kitchen | 3.10x3.23 | ||
| Living Rm | x | ||
| Dining Rm | 2.31x2.59 | W/O To Deck, Tile Floor, Open Concept |
|
| Living Rm | 3.99x3.48 | ||
| Dining Rm | 3.96x3.53 | Hardwood Floor, Gas Fireplace, California Shutters |
|
| Breakfast | 2.74x2.37 | Ceramic Floor, W/O To Deck, Closet |
|
| Kitchen | 3.10x3.23 | Granite Counters, Centre Island, Stainless Steel Appl |
|
| Family Rm | x |
| Bathroom | Pieces | Level | |
|---|---|---|---|
| 1xBath | 2 pcs | Main |
|
| 1xBath | 4 pcs | Second |
|
| 1xBath | 4 pcs | Second |
Property Summary
Located close to the intersection of Jane St. & Teston Rd., 103 America Ave is a 3 bedrooms 3 washrooms Freehold Townhouse. The unit has a Single Detached Parking Space. The property basement is not finished. The property has many nice features including Water Heater, Storage, Central Vacuum, Carpet Free and Auto Garage Door Remot. Family Room Rm, Living Room Rm, Family Room Rm, Living Room Rm, Kitchen, Living Room Rm, Dinning Room Rm, Living Room Rm, Dinning Room Rm, Breakfast Room, Kitchen and Family Room Rm are on the Main floor.Local Area Profile
This property is located in an area with a high level of homeownership with a mix of detached homes and apartments and condominiums. Approximately 38% of residents hold a bachelor's degree or higher, while about 19% have a college credential. The large majority of local commuters travel by car.
School Information
Elementary Schools
-
Home schoolRank: 1525 out of 3022 (Score: 6.1)Distance to school: 0.4 km (~7 min walk)
-
French Immersion school
Distance to school: 3.3 km (~10 min drive) -
Rank: 751 out of 3022 (Score: 7.2)Distance to school: 2.4 km (~7 min drive)
-
Catholic Gifted program school
Rank: 299 out of 3022 (Score: 8.1)Distance to school: 5.7 km (~17 min drive) Secondary Schools
-
Home schoolRank: 89/746 (Score: 8.0) 5 year average: 109/746 (Score: 7.5)Distance to school: 2.6 km (~8 min drive)
-
Rank: 219/746 (Score: 7.0) 5 year average: 257/746 (Score: 6.6)Distance to school: 9.6 km (~29 min drive)
-
Arts program school
Rank: 100/746 (Score: 7.9) 5 year average: 60/746 (Score: 7.9)Distance to school: 8.7 km (~26 min drive) -
Home school
Rank: 89/746 (Score: 8.0) 5 year average: 109/746 (Score: 7.5)Distance to school: 2.6 km (~8 min drive) -
Catholic Home school
Rank: 112/746 (Score: 7.8) 5 year average: 87/746 (Score: 7.7)Distance to school: 2.0 km (~6 min drive) -
Catholic AP program school
Rank: 112/746 (Score: 7.8) 5 year average: 87/746 (Score: 7.7)Distance to school: 2.0 km (~6 min drive) -
Rank: 205/746 (Score: 7.1) 5 year average: 228/746 (Score: 6.8)Distance to school: 7.2 km (~22 min drive)