Patterson, Vaughan, L6A 4Z7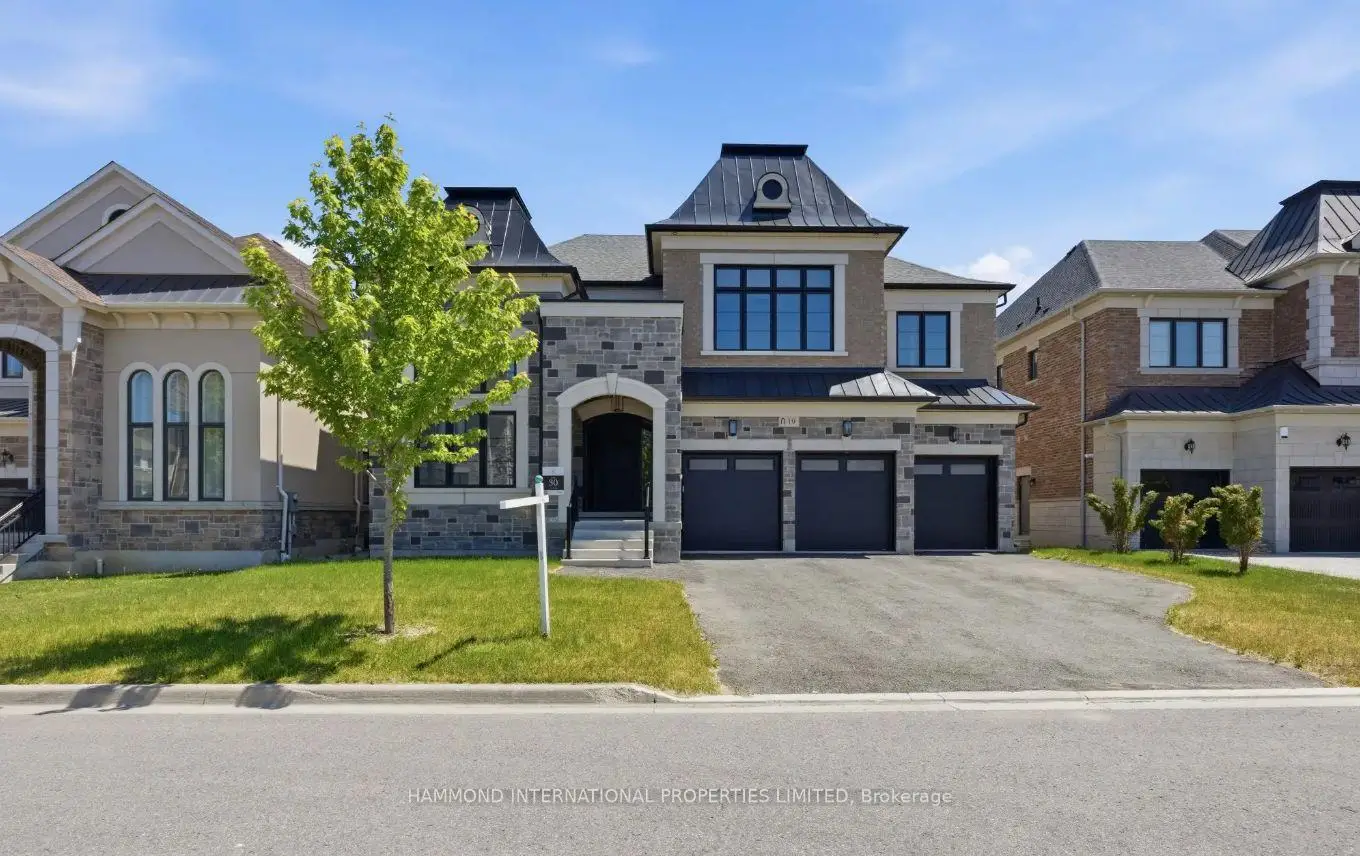

Description
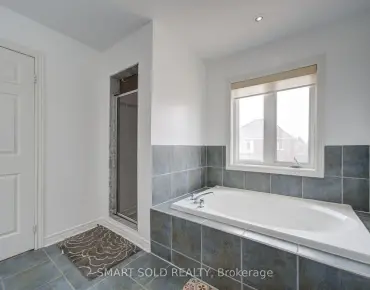
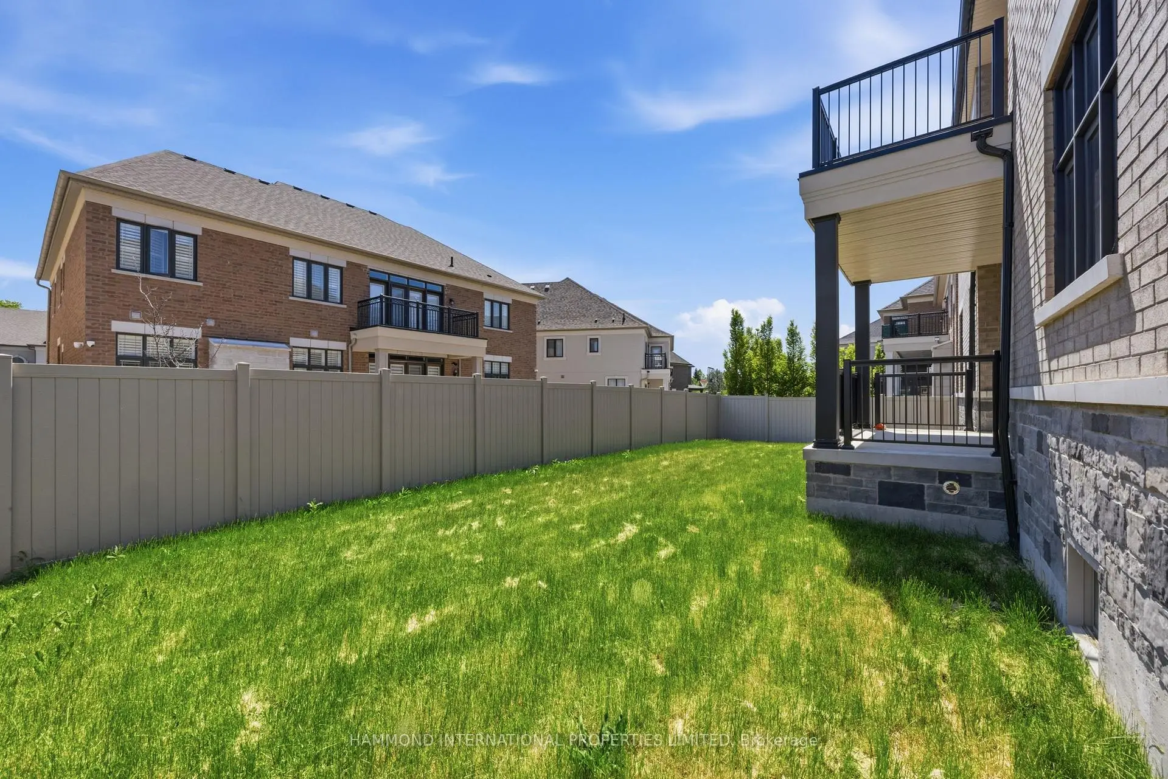
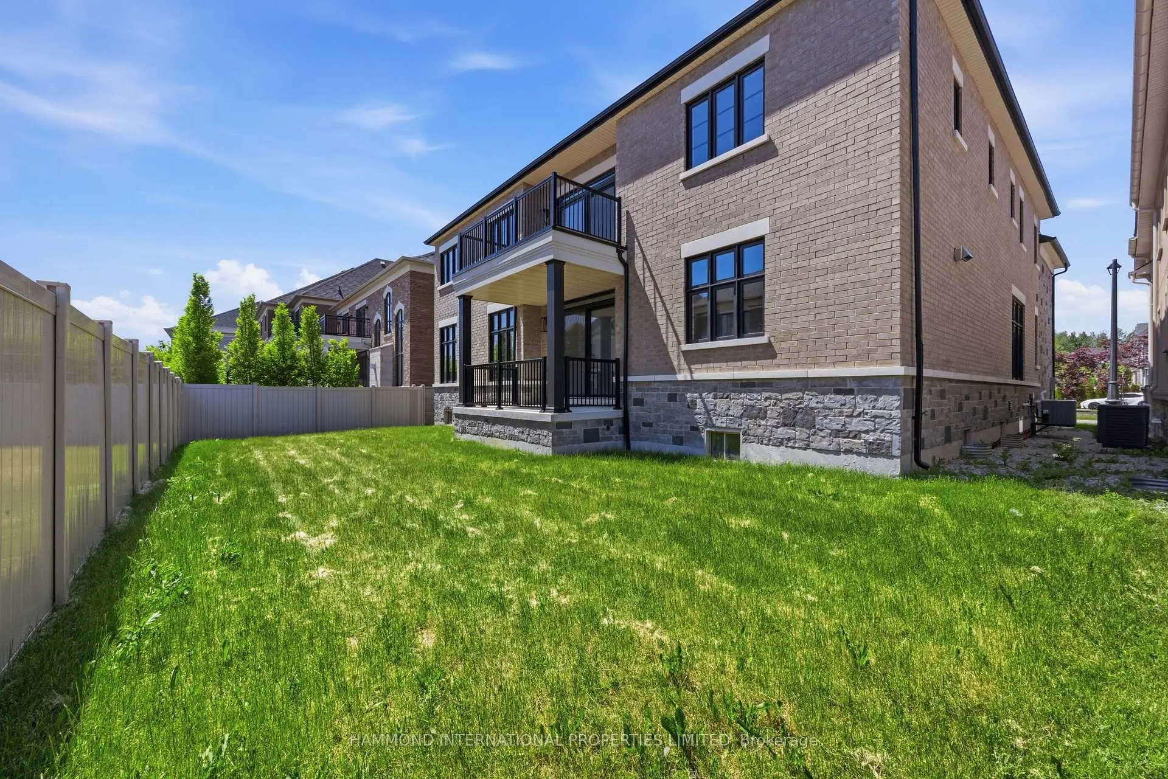
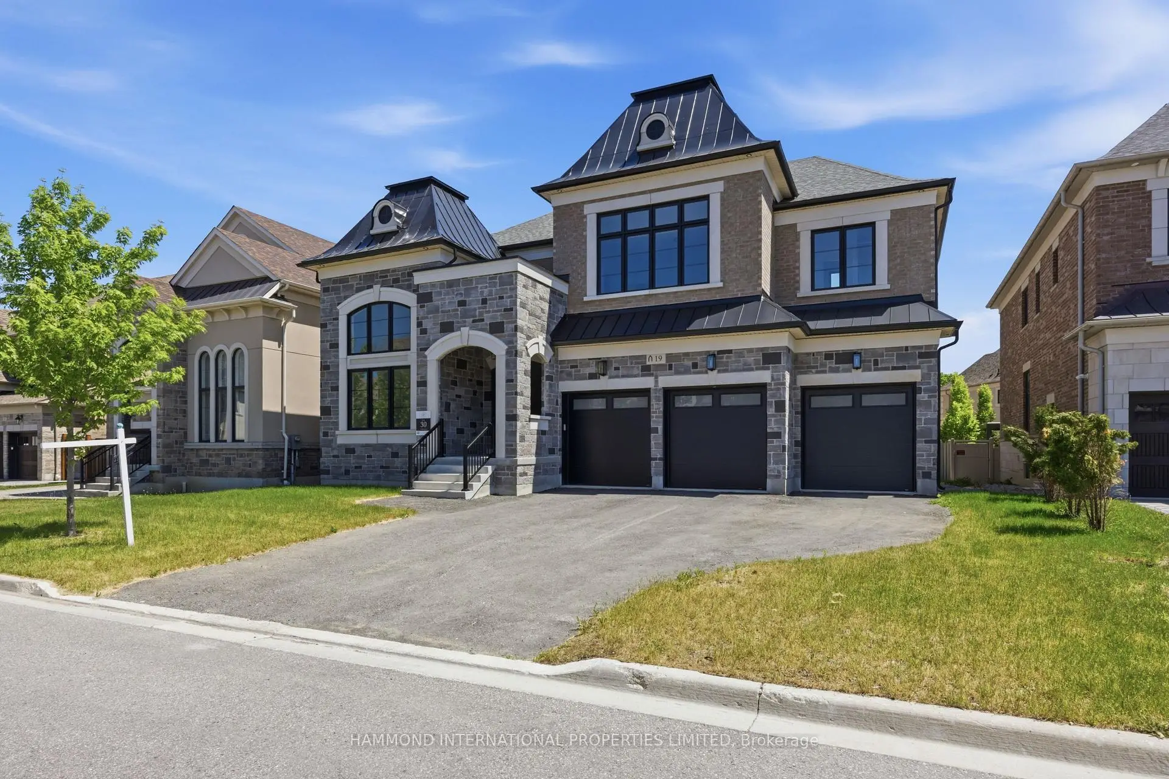
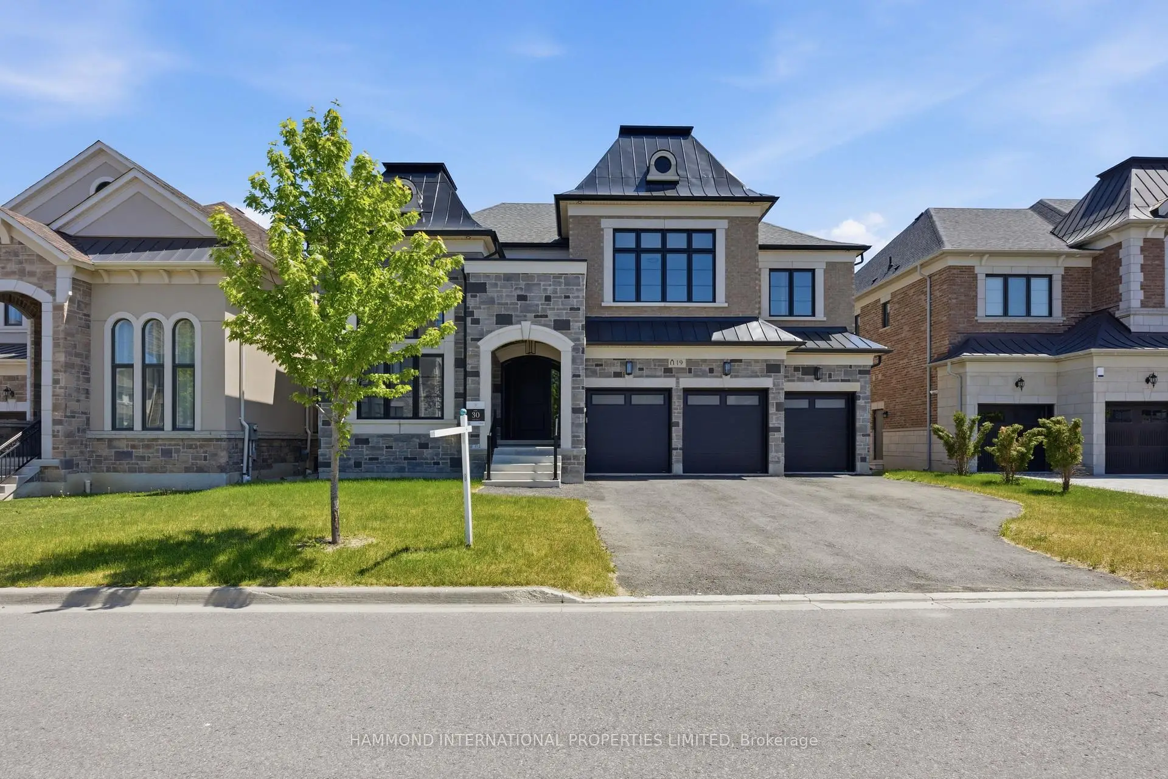
THE VERBENA | 19 LITTLE CELESTEA distinguished expression of contemporary luxury, The Verbena at 19 Little Celeste offers approximately 4,857 square feet of beautifully finished living space, thoughtfully designed for refined family living and effortless entertaining. This exceptional four-bedroom residence is presented turnkey and complete, showcasing an impressive selection of upgrades and elevated finishes throughout. From its sophisticated principal rooms to its generous bedroom accommodations, every detail has been considered to create a home of comfort, elegance and enduring appeal. The Verbena delivers the rare combination of architectural presence, exceptional craftsmanship and move-in-ready sophistication-allowing its new owners to simply arrive and enjoy. Proudly built by In-Design, this residence represents a commitment to quality, design and meticulous craftsmanship. A remarkable new home for those who appreciate the beauty of a finished vision-The Verbena is luxury, completed. A world of magnificence awaits
Features
- Facing: South

- Bedrooms: 4

- Bathrooms: 5

- Garages: 3

- Kitchens: 1

Details
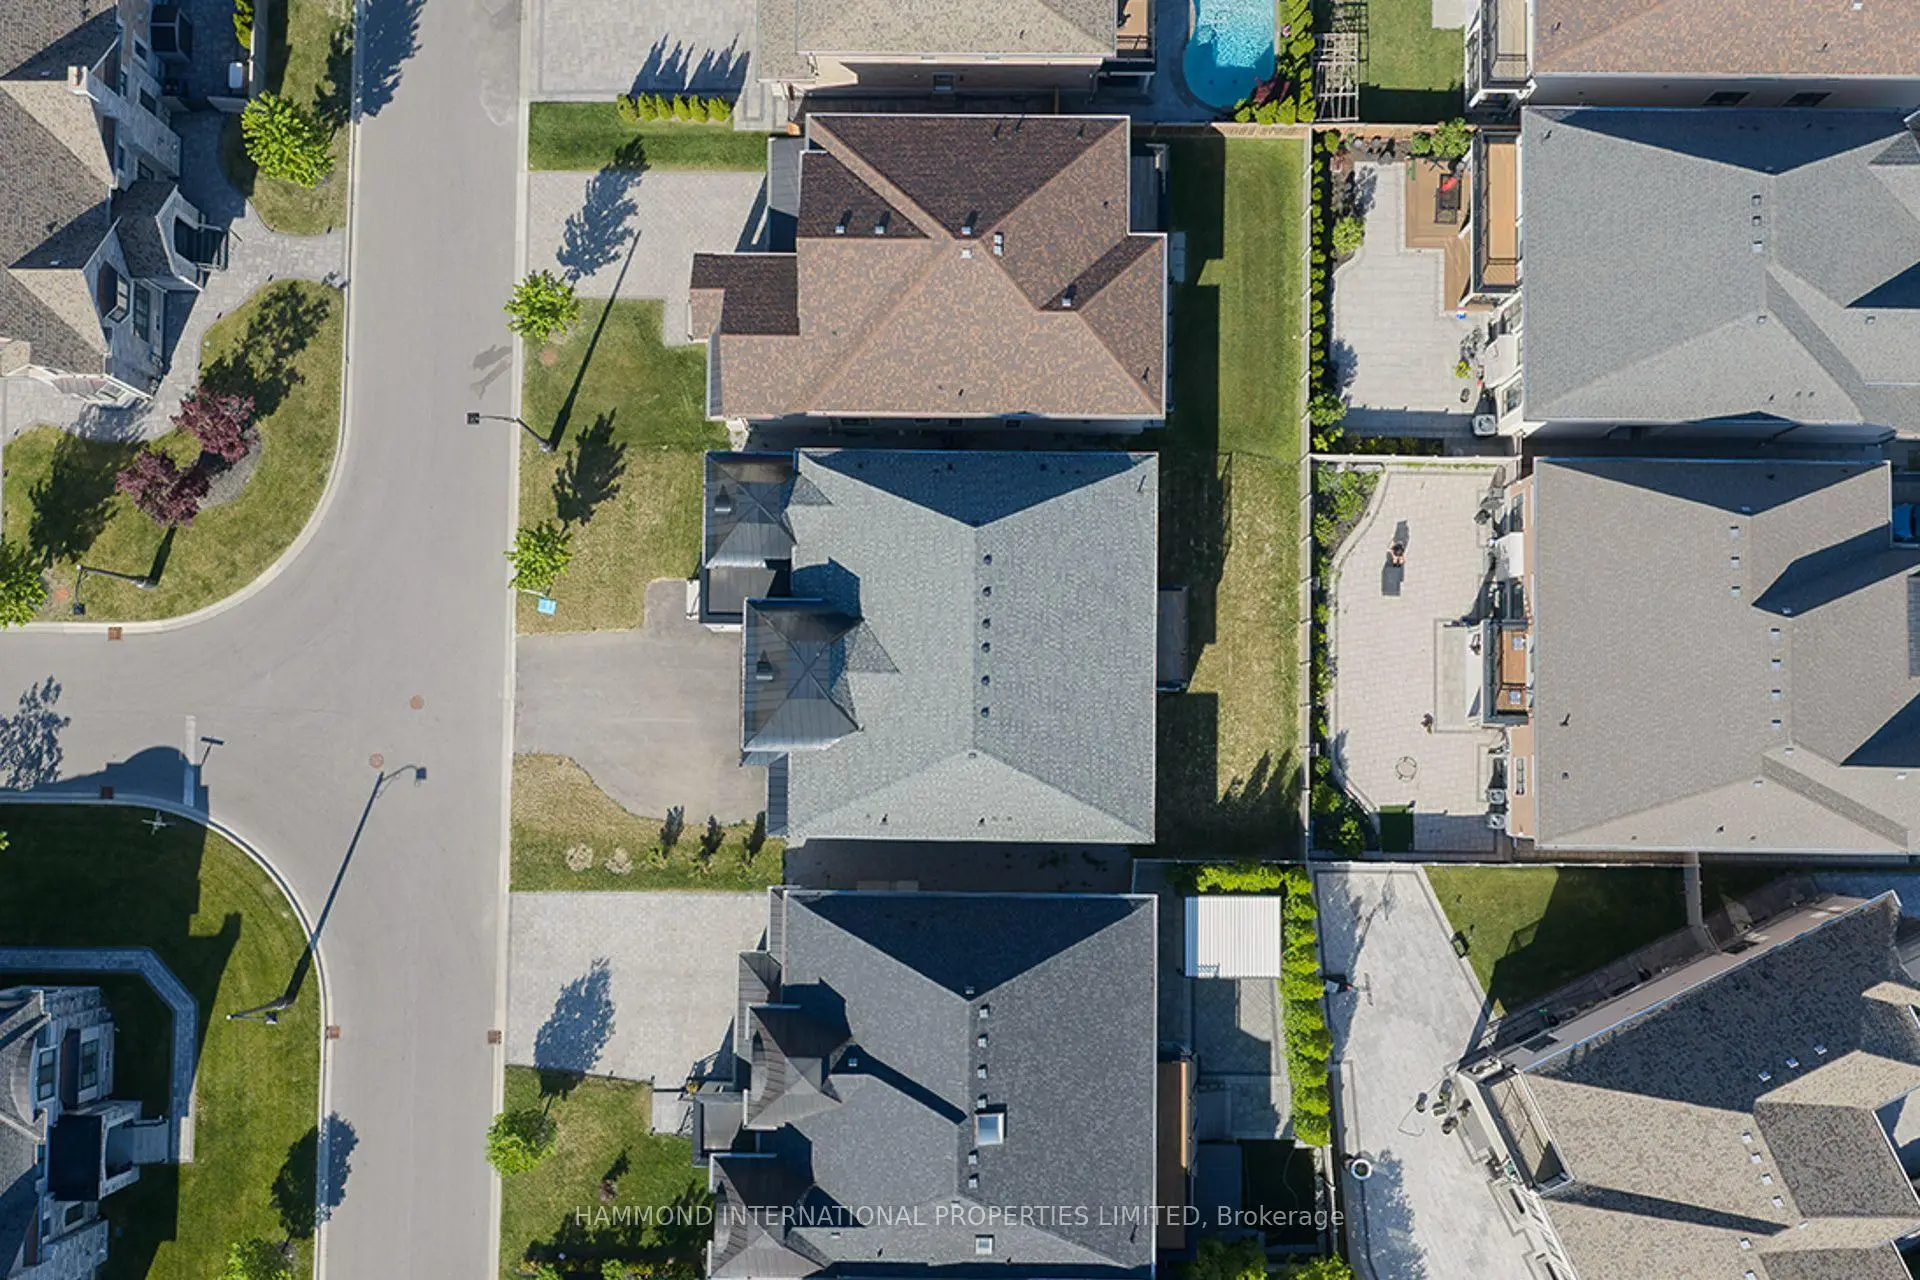
- Lot size: 60.00 x 101.00 Feet

- Space: 3500-5000

- Tax: $ 3729.00

- N13797198

- Listing contracted with: HAMMOND INTERNATIONAL PROPERTIES LIMITED
| Room | Size(M) | Description | |
|---|---|---|---|
| Library | 3.66x3.66 | ||
| Dining Rm | 5.49x4.27 | ||
| Kitchen | 5.18x4.72 | ||
| Breakfast | 4.57x4.17 | ||
| Family Rm | 5.18x6.10 | ||
| Primary B | 5.18x6.10 | ||
| Sitting | 4.57x4.17 | ||
| 2nd Br | 5.18x4.42 | ||
| 3rd Br | 4.17x5.03 | ||
| 4th Br | 5.03x4.72 |
| Bathroom | Pieces | Level | |
|---|---|---|---|
| 1xBath | 2 pcs | Ground |
|
| 1xBath | 5 pcs | Second |
|
| 2xBaths | 3 pcs | Second |
|
| 1xBath | 4 pcs | Second |
Property Summary
Located close to the intersection of Dufferin & Teston, 19 Little Celeste Crt is a 4 bedrooms 5 washrooms Detached. The unit has a 3 Built-In Parking Spaces. The property has many nice features including Built-In Oven. Library, Dinning Room Rm, Kitchen, Breakfast Room and Family Room Rm are on the Main floor; Primary B, Sitting Room, second bedroom, third bedroom and fourth bedroom are on the upper floor.Local Area Profile
This property is located in a predominantly owner-occupied residential area with housing made up primarily of detached homes. Approximately 63% of residents hold a bachelor's degree or higher, while about 14% have a college credential. The large majority of local commuters travel by car.
School Information
Elementary Schools
-
Home schoolRank: 626 out of 3022 (Score: 7.4)Distance to school: 0.9 km (~17 min walk)
-
French Immersion school
Rank: 299 out of 3022 (Score: 8.1)Distance to school: 1.1 km (~20 min walk) -
Rank: 1 out of 3022 (Score: 10.0)Distance to school: 2.2 km (~7 min drive)
-
Rank: 751 out of 3022 (Score: 7.2)Distance to school: 4.6 km (~14 min drive)
-
Catholic Gifted program school
Rank: 1 out of 3022 (Score: 10.0)Distance to school: 3.7 km (~11 min drive) Secondary Schools
-
AP program school
Rank: 67/746 (Score: 8.2) 5 year average: 109/746 (Score: 7.5)Distance to school: 3.0 km (~9 min drive) -
Rank: 52/746 (Score: 8.4) 5 year average: 76/746 (Score: 7.8)Distance to school: 8.5 km (~25 min drive)
-
AP program school
Rank: 67/746 (Score: 8.2) 5 year average: 109/746 (Score: 7.5)Distance to school: 3.0 km (~9 min drive) -
Rank: 67/746 (Score: 8.2) 5 year average: 109/746 (Score: 7.5)Distance to school: 3.0 km (~9 min drive)
-
Catholic Home school
Rank: 1/746 (Score: 10.0) 5 year average: 3/746 (Score: 9.2)Distance to school: 2.9 km (~9 min drive) -
Rank: 1/746 (Score: 10.0) 5 year average: 3/746 (Score: 9.2)Distance to school: 2.9 km (~9 min drive)
-
Rank: 1/746 (Score: 10.0) 5 year average: 3/746 (Score: 9.2)Distance to school: 2.9 km (~9 min drive)